
41108 SPARTA LINE, Port Stanley, Ontario N5L 1J2



$1,975,000.00
- 5 bedrooms
- 3 bathrooms
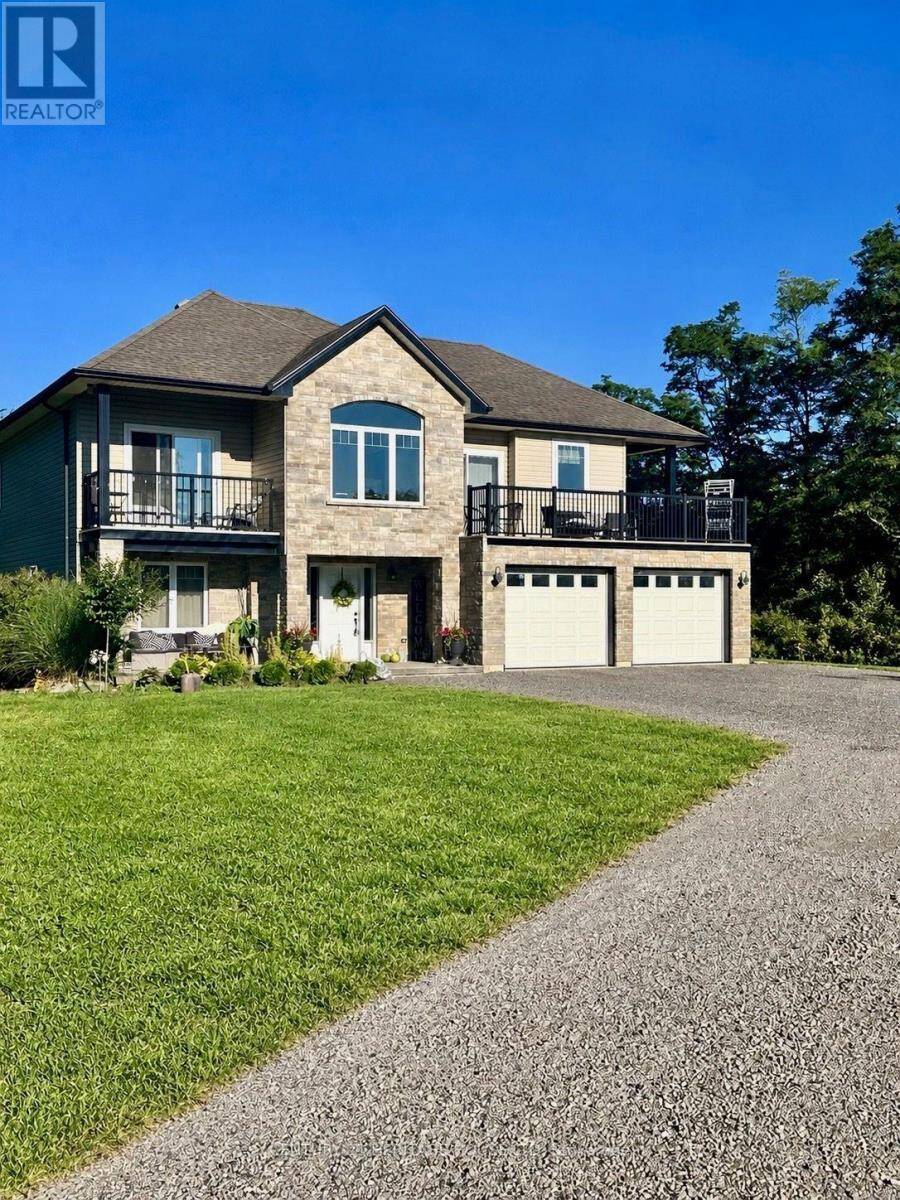
Luxury Waterfront Estate on 6.36 Acres | Port Stanley Welcome to a truly exceptional property where luxury, privacy, and nature come together. Nestled on 6.36 picturesque acres with approximately 700 feet of frontage on Kettle Creek, this custom-built home offers an extraordinary lifestyle just minutes from Port Stanley.Built just 12 years ago, this 2,700 sq. ft. home offers 5 bedrooms, 3 bathrooms, and a fully self-contained granny flat ideal for extended family or rental income.Enjoy in-floor radiant heating throughout the main level and attached double-car garage. Launch your canoe or kayak from your own backyard and paddle Kettle Creek all the way ... read more
Luxury Waterfront Estate on 6.36 Acres | Port Stanley Welcome to a truly exceptional property where luxury, privacy, and nature come together. Nestled on 6.36 picturesque acres with approximately 700 feet of frontage on Kettle Creek, this custom-built home offers an extraordinary lifestyle just minutes from Port Stanley.Built just 12 years ago, this 2,700 sq. ft. home offers 5 bedrooms, 3 bathrooms, and a fully self-contained granny flat ideal for extended family or rental income.Enjoy in-floor radiant heating throughout the main level and attached double-car garage. Launch your canoe or kayak from your own backyard and paddle Kettle Creek all the way to Lake Erie. End the day relaxing at your private riverside campsite surrounded by nature.Highlights 6.36 Acres Approx. 700 ft. of Kettle Creek frontage Canoe/Kayak access to Lake Erie 5 Bedrooms | 3 Bathrooms Self-contained granny flat In-floor heating Double-car garage Private riverside campsite. Experience luxury country living only minutes from Port Stanley. The Listing Representative is the owner of the property. (id:25417)
- Listing ID: X13646310
- Property Type: Single Family
| Property | |
|---|---|
| Ownership: | Freehold |
| Land Size: | 759 by 686.4 FT|5 - 9.99 Acres |
| Parking: | Attached Garage 12 Spaces |
| Waterfront: | Yes |
| Building | |
|---|---|
| Type: | Single Family House |
| Appliances: | Dryer, Two Refrigerators, Two Stoves, Washer, Window Coverings and Hot Tub |
| HVAC: | Central Air Conditioning, Fireplace, Forced Air and Radiant Heat Propane |
| Exterior: | Stone and Vinyl Siding |
| Basement: | None |
| Utilities: | Septic System |
| Location | |
|---|---|
| Town: | Port Stanley |
| Province: | Ontario |
| Rooms | Level | Dimensions |
|---|---|---|
| Dining room | Second level | 4.19 m x 3.05 m |
| Kitchen | Second level | 5.49 m x 4.93 m |
| Living room | Second level | 5.87 m x 3.91 m |
| Bedroom 2 | Second level | 3.05 m x 3.07 m |
| Bedroom 3 | Second level | 4.78 m x 3.05 m |
| Bedroom | Second level | 6.43 m x 3.38 m |
| Living room | Main level | 4.09 m x 3.17 m |
| Utility room | Main level | 3.15 m x 1.24 m |
| Foyer | Main level | 3.99 m x 3.66 m |
| Laundry room | Main level | 2.99 m x 2.99 m |
| Bedroom 4 | Main level | 3.15 m x 2.59 m |
| Bedroom 5 | Main level | 4.5 m x 3.07 m |
Book a showing to see this Sparta Line Home in Port Stanley
This property has so much to offer. Book a private showing now, as you do not want to miss out on 41108 SPARTA LINE in Port Stanley, Ontario!
Private Showing Request
Send a request to book a private showing for
.
Please Note: Information you supply in the contact form will be kept fully confidential.
Is this waterfront home the right property for you? Start a conversation to find out.
Get Directions to this Property
Not sure where this property is? Get directions to this Sparta Line Home in Port Stanley.


Provided by CENTURY 21 HERITAGE HOUSE LTD. MLS®, REALTOR®, and the associated logos are trademarks of the Canadian Real Estate Association.

This REALTOR.ca listing content is owned and licensed by REALTOR® members of the Canadian Real Estate Association.
Have questions or need more information about this home? Don't know where to begin? Then, let us connect you with the best real estate agent to guide you.

Inquiries submitted through this website will be responded to by a local sales representative from Royal LePage®.
Start a Conversation by Text
Provide your full name, phone and email to start a conversation by text message.
Please Note: Information you supply in the contact form will be kept fully confidential.
Start a Conversation by Email
Provide your full name and email to start a conversation by email.
Please Note: Information you supply in the contact form will be kept fully confidential.