
93 MARINA VILLAGE DRIVE, Port Severn, Ontario L0K 1S0

$644,900.00
- 3 bedrooms
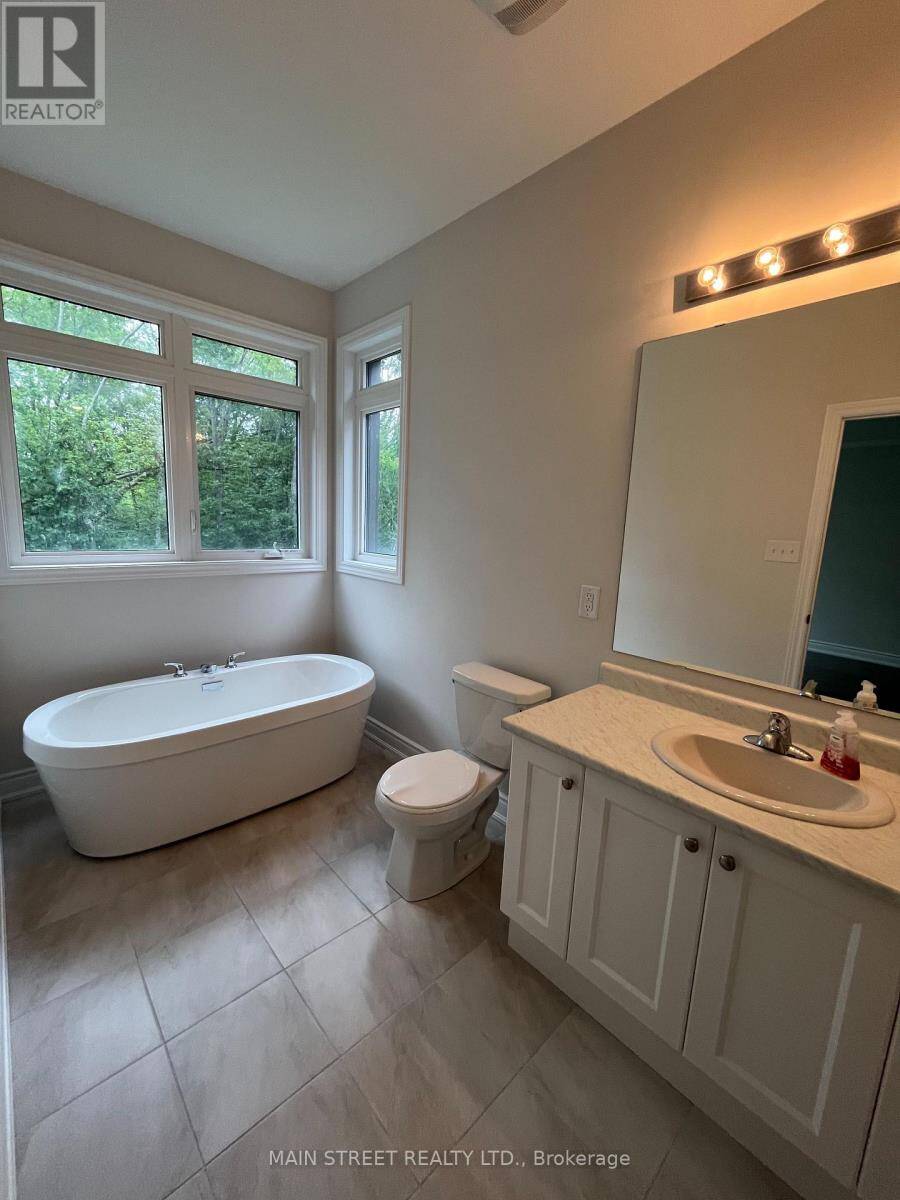
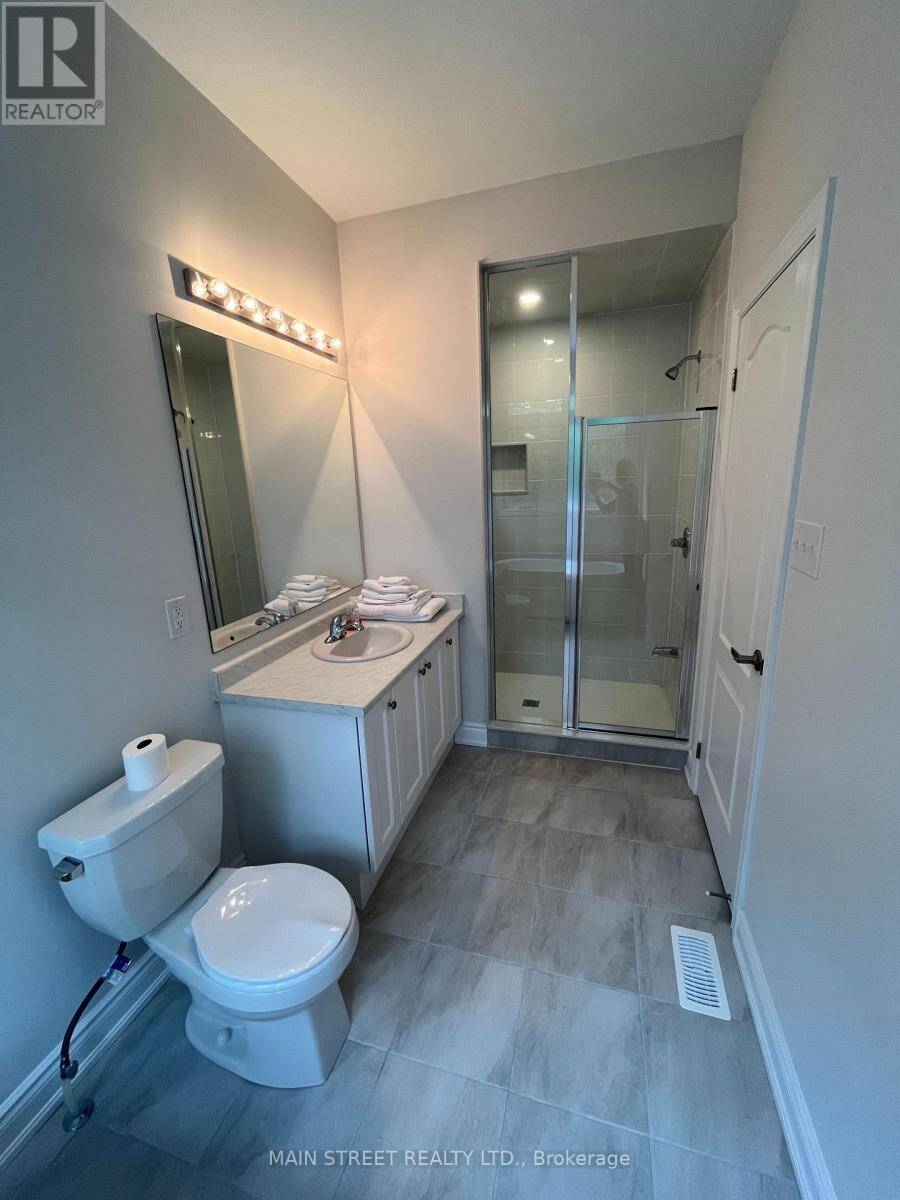
- 3 bathrooms
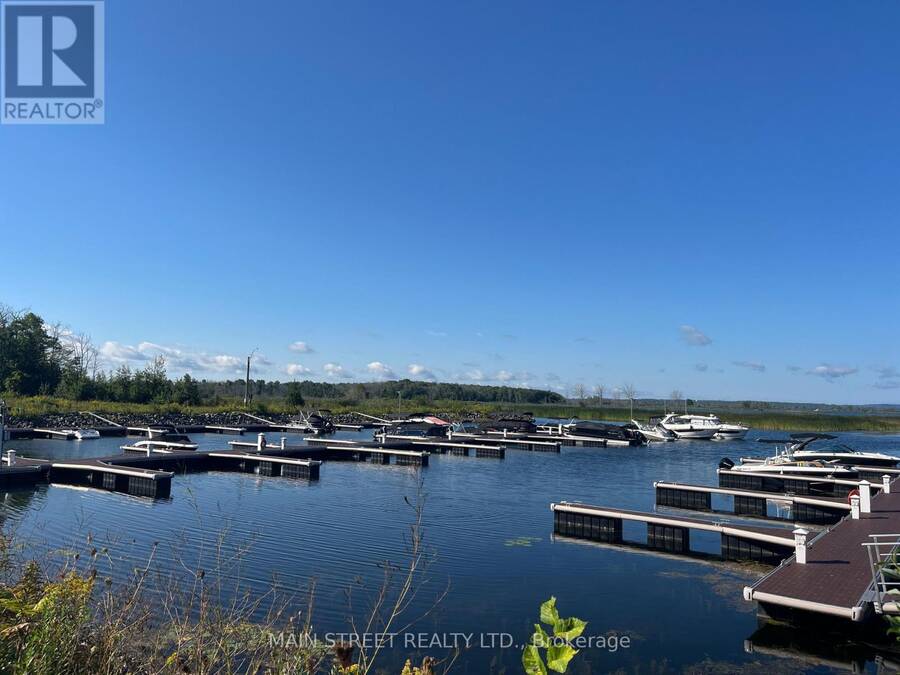
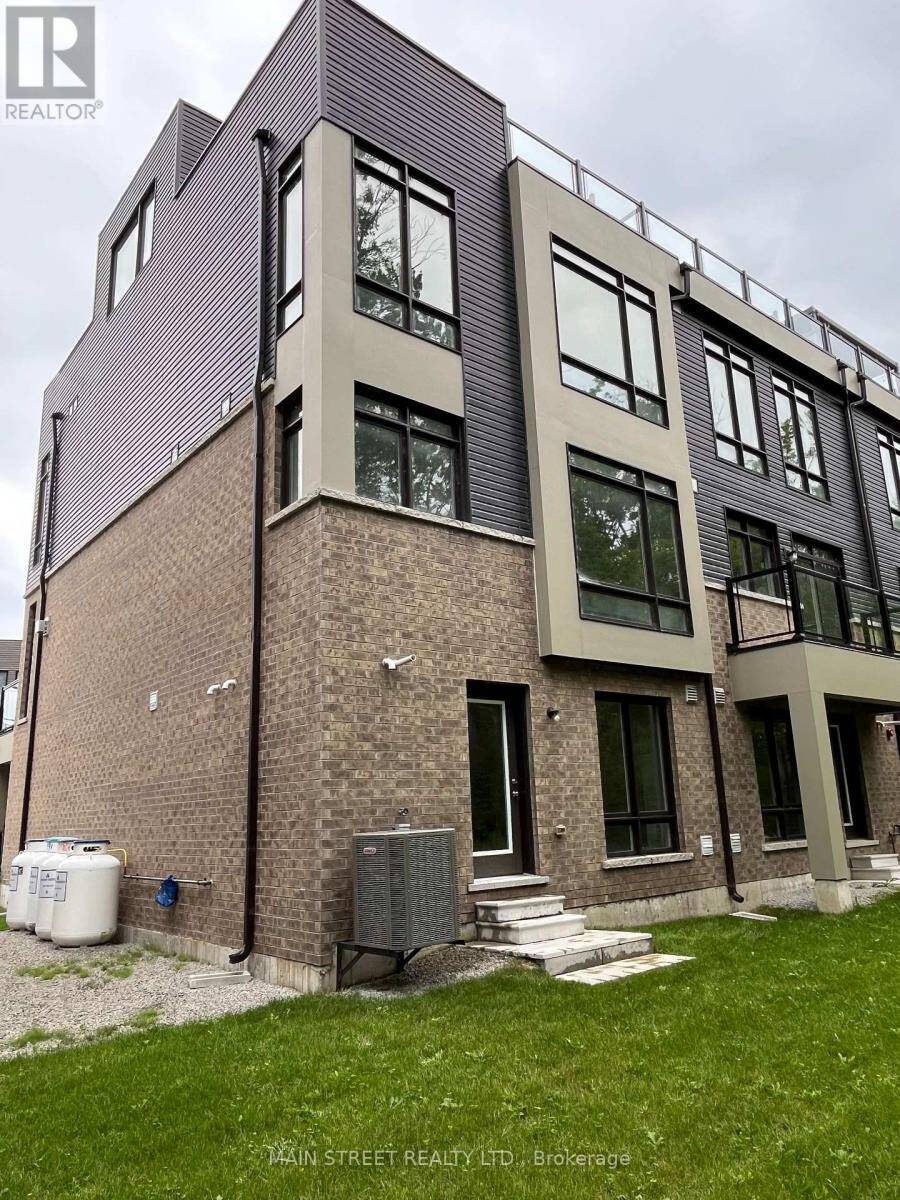
Never Lived In/Never Occupied; but well maintained - 2,285 sq.ft. Pristine 3 Level Plus 563 sq. ft. Rooftop Terrace End Unit Freehold Townhome* in Georgian Bay's Oak Bay Golf & Marina Community! Port Severn's modern Glam Cottage lifestyle, where fabulous amenities; lake life; and nature's beauty year-round surround you! This almost new Freehold Townhome has multiple possibilities - Primary Residence; or family retreat; or investment income; etc. Amenities offered are the on-site Golf Course and clubhouse; community pool; private Marina; boating; kayaking; fishing; cycling, swimming in the Port Severn area beaches; hiking and more! The 563 sq.ft. ... read more
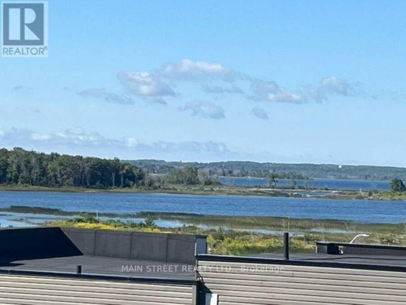
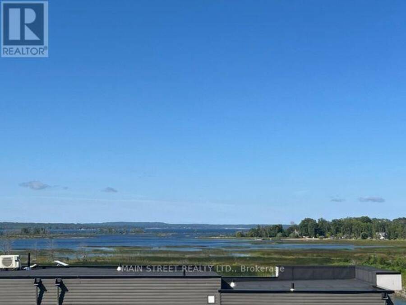
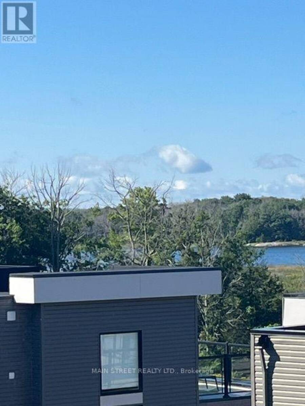
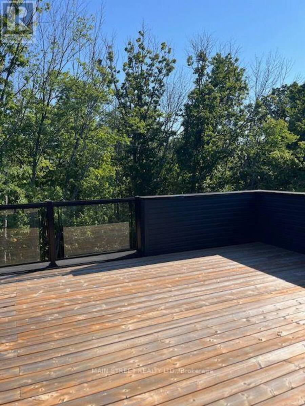
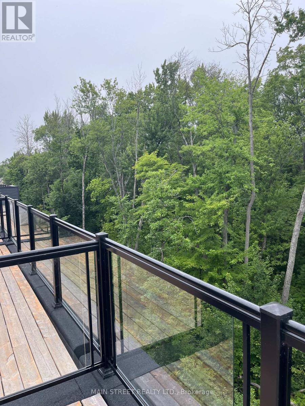
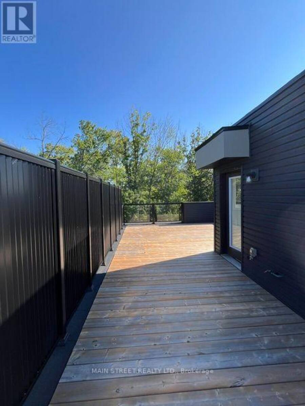
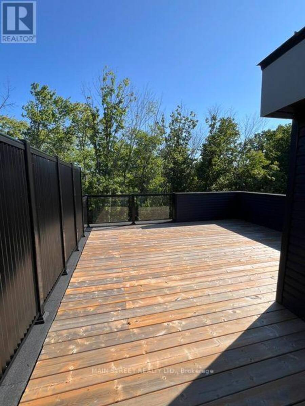
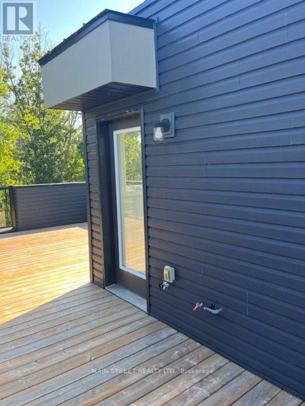
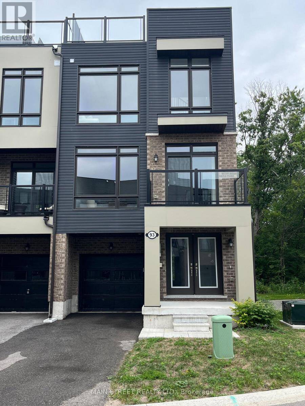
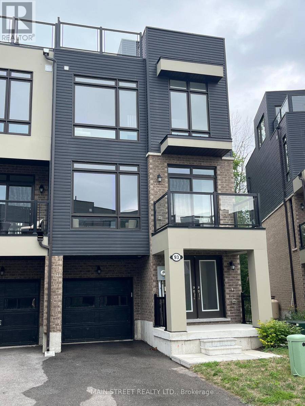
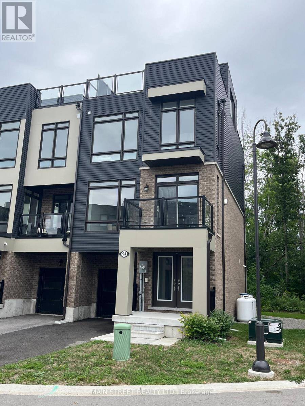
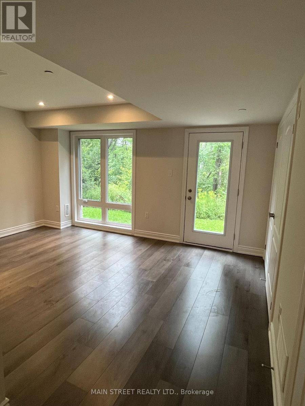
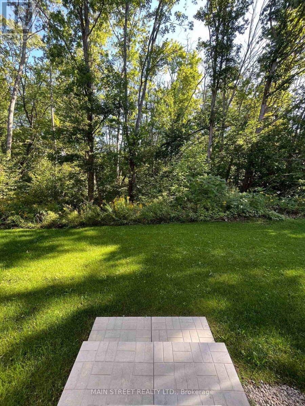
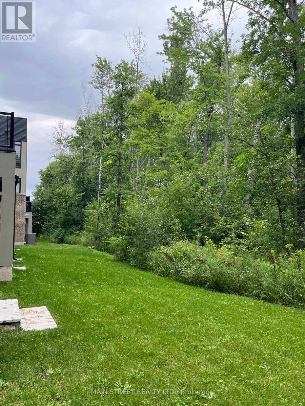
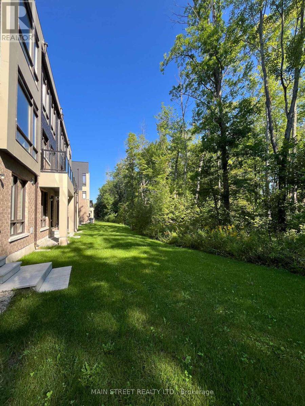
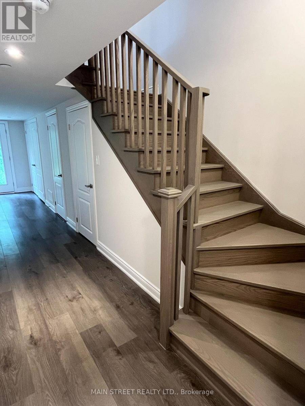
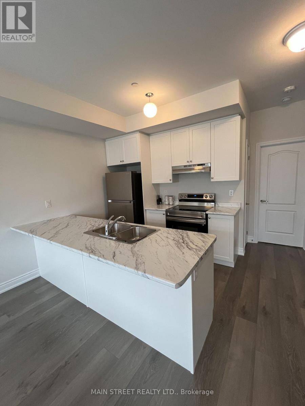
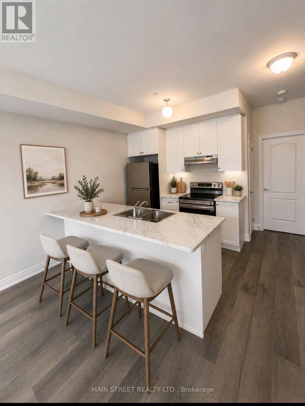
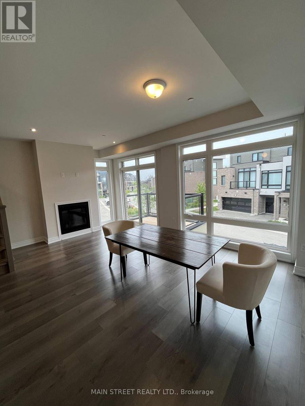
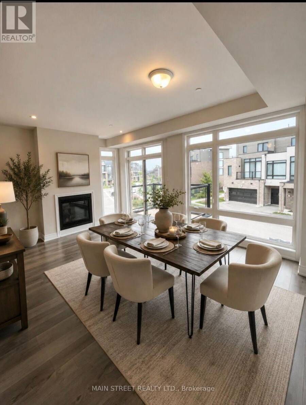
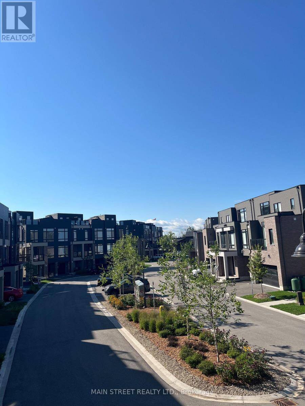
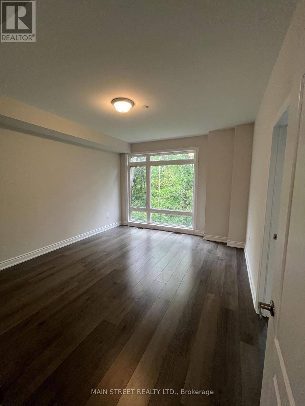
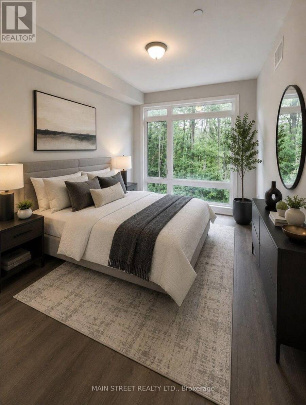
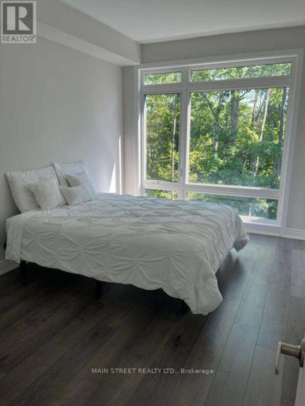
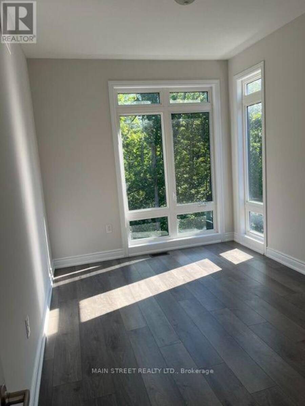
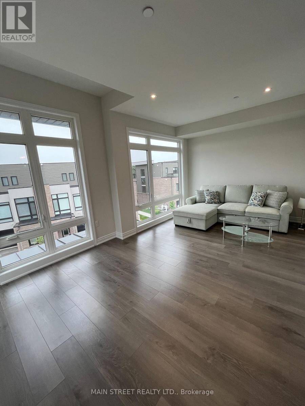
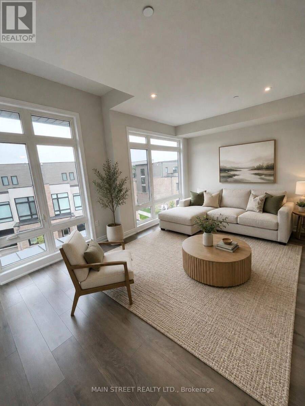
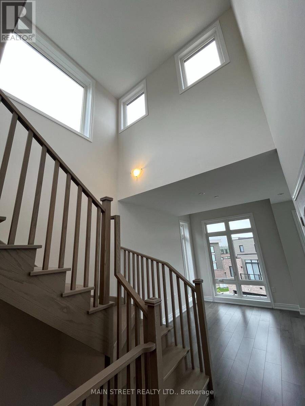
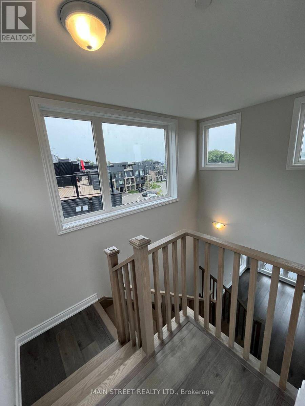
Never Lived In/Never Occupied; but well maintained - 2,285 sq.ft. Pristine 3 Level Plus 563 sq. ft. Rooftop Terrace End Unit Freehold Townhome* in Georgian Bay's Oak Bay Golf & Marina Community! Port Severn's modern Glam Cottage lifestyle, where fabulous amenities; lake life; and nature's beauty year-round surround you! This almost new Freehold Townhome has multiple possibilities - Primary Residence; or family retreat; or investment income; etc. Amenities offered are the on-site golf course and clubhouse; community pool; private Marina; boating; kayaking; fishing; cycling, swimming in the Port Severn area beaches; hiking and more! The 563 sq.ft. roof top terrace looks out onto beautiful Georgian Bay to the west, and forest to the east, and has gas hook-up for BBQ, so you can dine Alfresco watching sunsets over the lake! The front entry has a walk-in closet and leads to a recreation room with 2 pc ensuite powder room. It leads further to backyard access. The larger backyard backs onto forested lands, and the golf course beyond. The dining/living room combo also features a south-west facing balcony on which to enjoy your morning coffee! In winter, enjoy dining and relaxing by the fireplace, and games in the Recreation room. Outside, enjoy on-site cross country skiing or snowshoeing, or ice-fishing! Mount Ste. Louis downhill skiing is a 15-20 minute drive away. The primary bedroom can easily fit a king-size bed and dressers. On the third level is the laundry, an expansive family room which faces west; and two more large bedrooms facing the forest. Finally, the rooftop terrace is fabulous for views, relaxing, sunning, entertaining, or whatever! (*Parcel of Tied Land for private road and Golf Course CAM fee only.) (Property has been cleaned and maintained every other week year-round.) (id:25417)
- Listing ID: X13743954
- Property Type: Single Family
| Property | |
|---|---|
| Ownership: | Freehold $278.00 / Monthly |
| Lot Size: | 30.4 by 70 FT |
| Parking: | Attached Garage 2 Spaces |
| Building | |
|---|---|
| Type: | Single Family Row / Townhouse |
| Appliances: | Dryer, Washer, Water Heater and Water Heater - Tankless |
| HVAC: | Central Air Conditioning, Fireplace, Forced Air and Ventilation System Natural Gas, Propane |
| Exterior: | Brick Veneer and Vinyl Siding |
| Basement: | None |
| Utilities: | Cable, Electricity and Holding Tank |
| Location | |
|---|---|
| Hamlet: | Port Severn |
| Province: | Ontario |
| Nearby Amenities: | Golf Nearby and Marina |
| Community Features: | Community Centre |
| Rooms | Level | Dimensions |
|---|---|---|
| Kitchen | Second level | 2.8 m x 2.56 m |
| Dining room | Second level | 5.69 m x 3.76 m |
| Living room | Second level | 5.69 m x 3.76 m |
| Primary Bedroom | Second level | 4.33 m x 3.96 m |
| Family room | Third level | 5.73 m x 3.11 m |
| Bedroom 2 | Third level | 4.08 m x 2.87 m |
| Bedroom 3 | Third level | 3.72 m x 2.87 m |
| Laundry room | Third level | 1.52 m x 1.01 m |
| Recreational, Games room | Main level | 4.67 m x 3.51 m |
Book a showing to see this Marina Village Drive Home in Port Severn
This property has so much to offer. Book a private showing now, as you do not want to miss out on 93 MARINA VILLAGE DRIVE in Port Severn, Ontario!
Private Showing Request
Send a request to book a private showing for
.
Please Note: Information you supply in the contact form will be kept fully confidential.
Is this home the right property for you? Start a conversation to find out.
Get Directions to this Property
Not sure where this property is? Get directions to this Marina Village Drive Home in Port Severn.


Provided by MAIN STREET REALTY LTD.. MLS®, REALTOR®, and the associated logos are trademarks of the Canadian Real Estate Association.

This REALTOR.ca listing content is owned and licensed by REALTOR® members of the Canadian Real Estate Association.
Have questions or need more information about this home? Don't know where to begin? Then, let us connect you with the best real estate agent to guide you.

Inquiries submitted through this website will be responded to by a local sales representative from Royal LePage®.
Start a Conversation by Text
Provide your full name, phone and email to start a conversation by text message.
Please Note: Information you supply in the contact form will be kept fully confidential.
Start a Conversation by Email
Provide your full name and email to start a conversation by email.
Please Note: Information you supply in the contact form will be kept fully confidential.