
157 BAXTER LOOP ROAD, Port Severn, Ontario L0K 1S0


$599,000.00
- 3 bedrooms
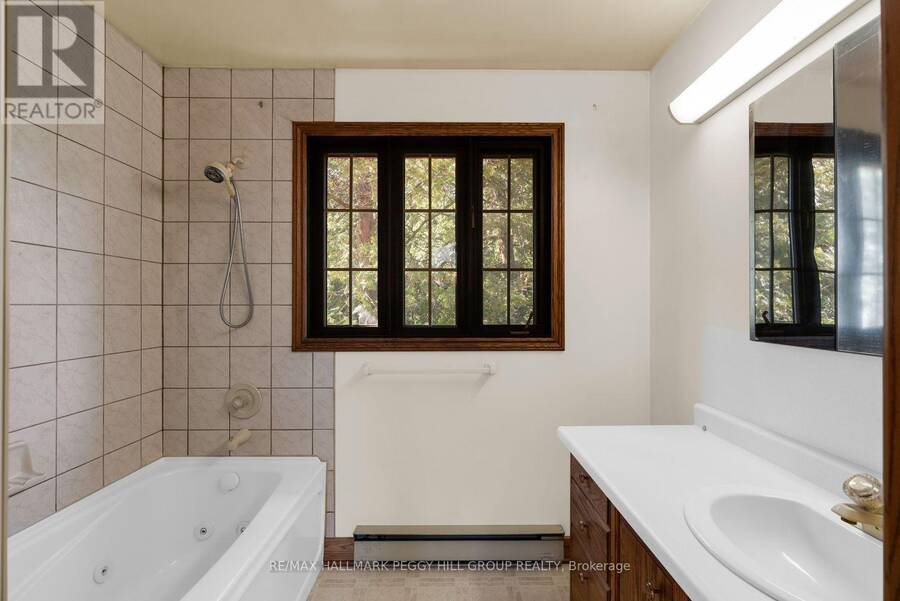
- 2 bathrooms
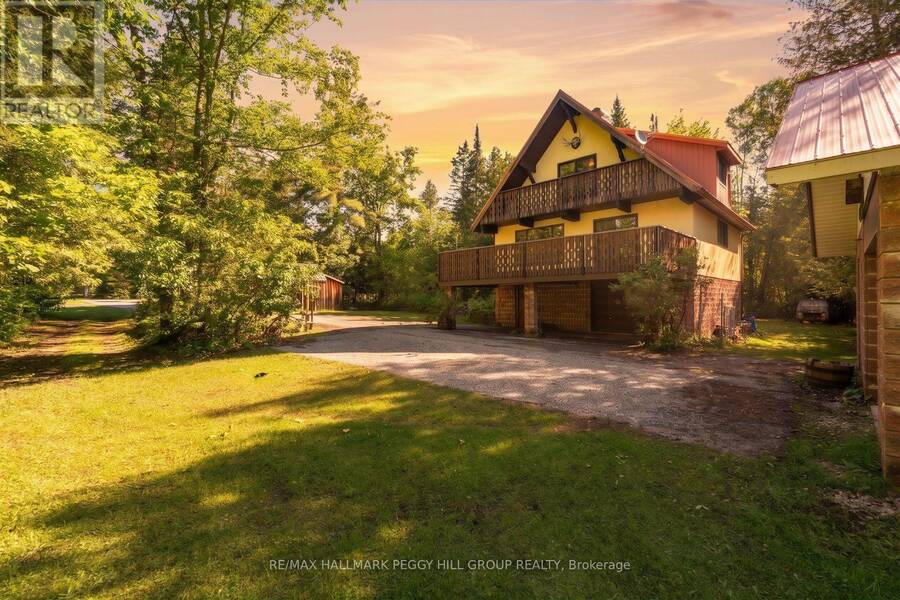
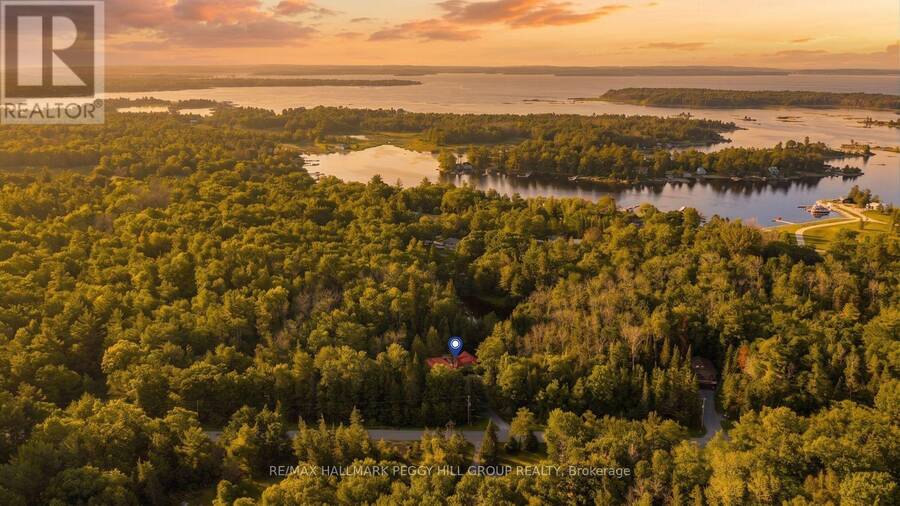
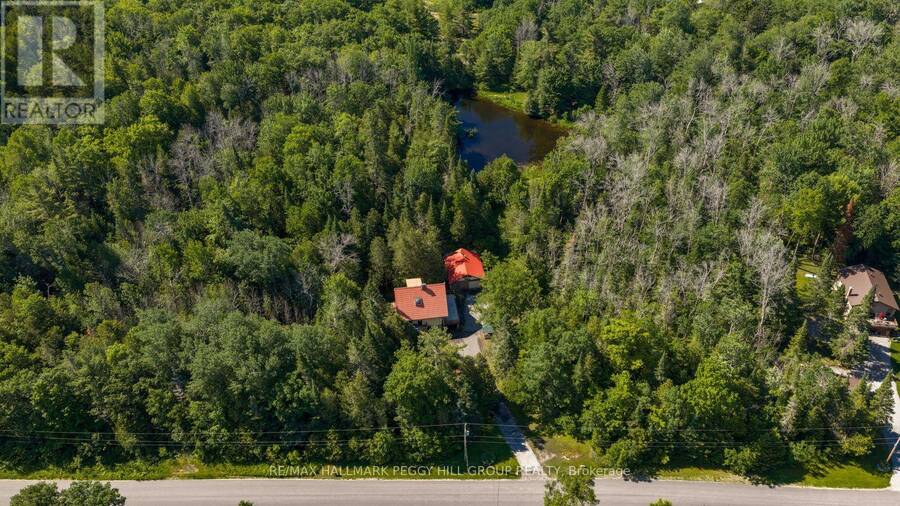
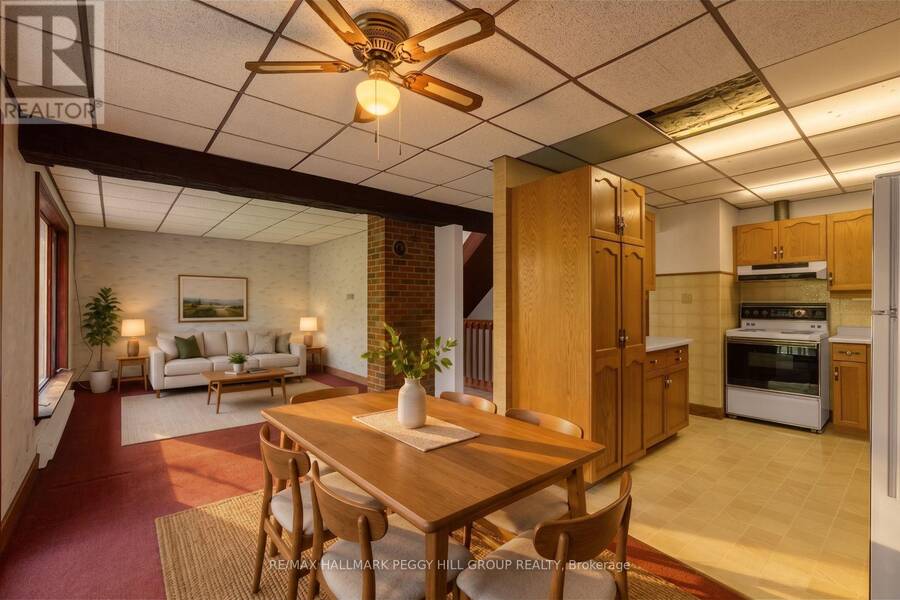
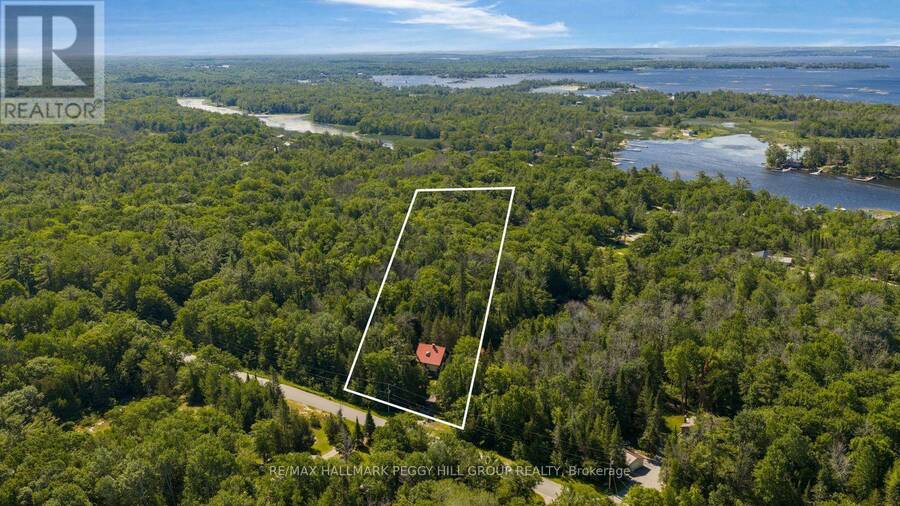
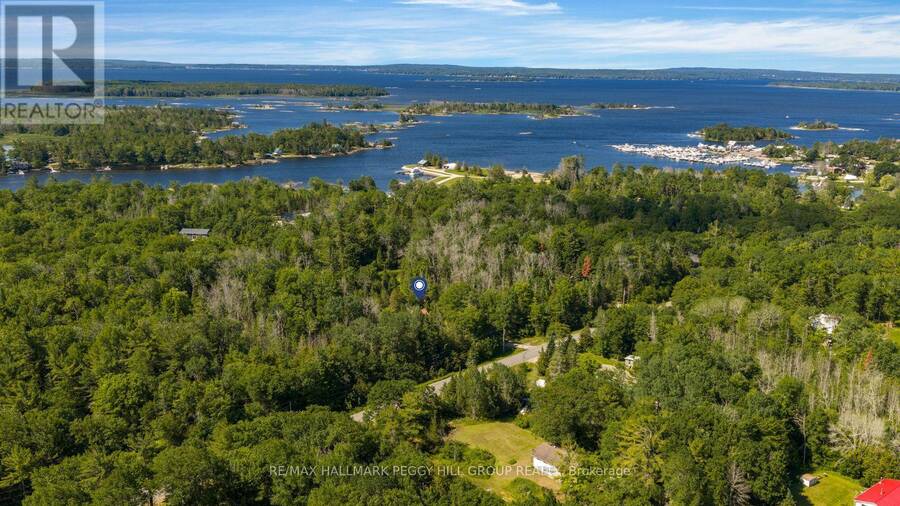
GEORGIAN BAY ADVENTURE STARTS HERE AT THIS CHALET-STYLE HOME ON NEARLY 5 WOODED ACRES WITH AN OVERSIZED DETACHED GARAGE WITH LOFT! Escape to nearly five wooded acres in Honey Harbour, where towering trees and distinctive chalet-style architecture make this property feel worlds away from the everyday. A steep roofline, durable metal roof, decorative balcony railings and warm wood details give the home plenty of personality, while the oversized detached garage with loft offers valuable room for boats, snowmobiles, vehicles, tools or a workshop. Nearly 1,400 sq ft of finished living space includes generous living and dining areas surrounded by oversized ... read more
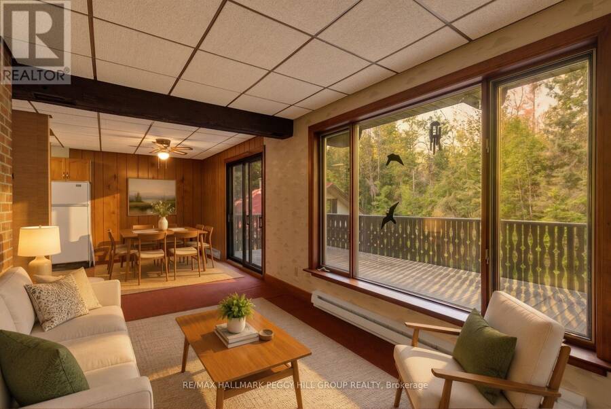
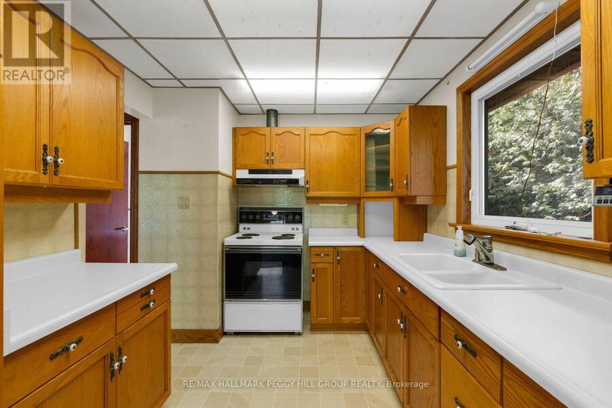
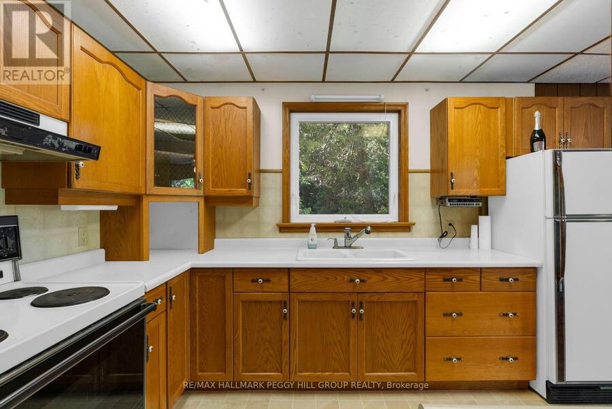
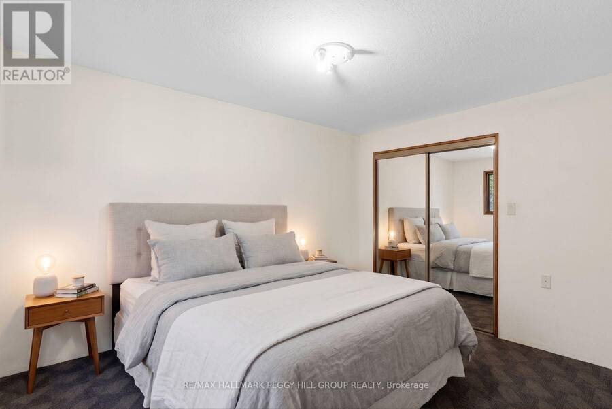
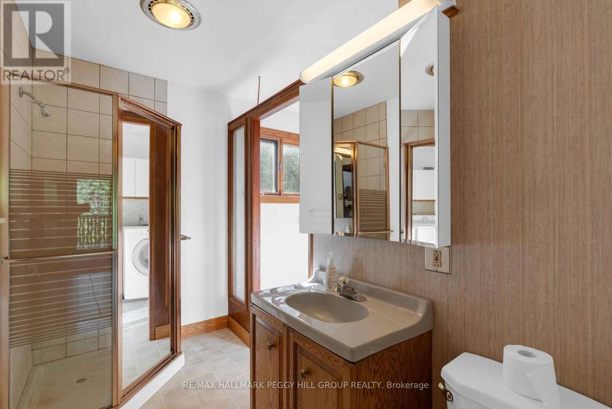
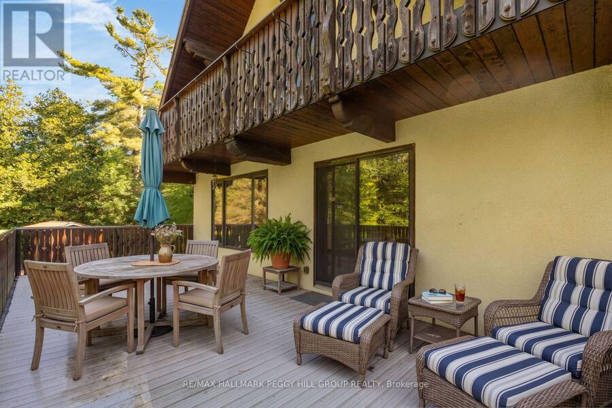
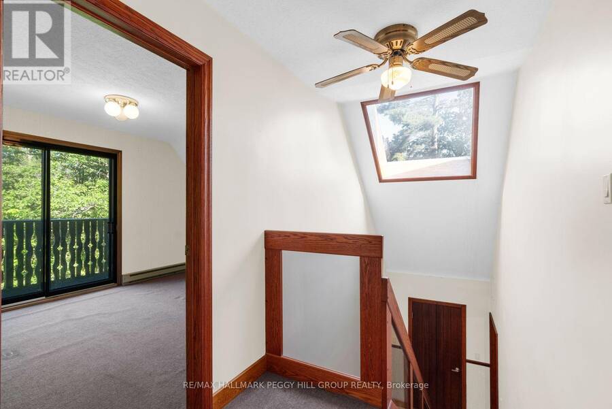
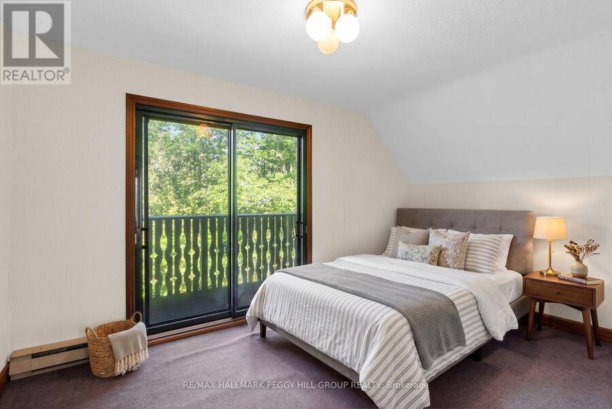
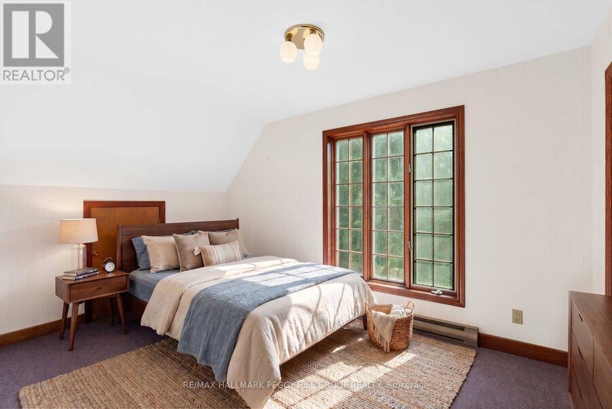
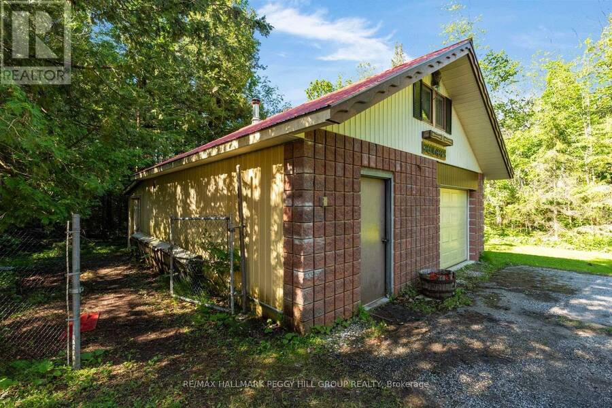
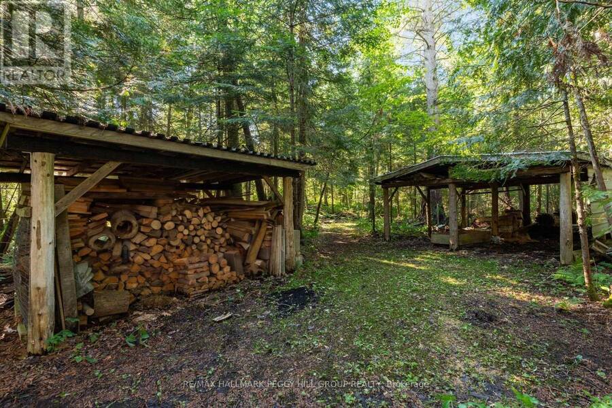
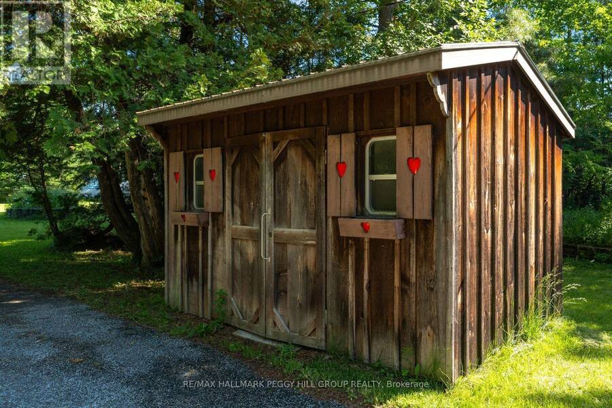
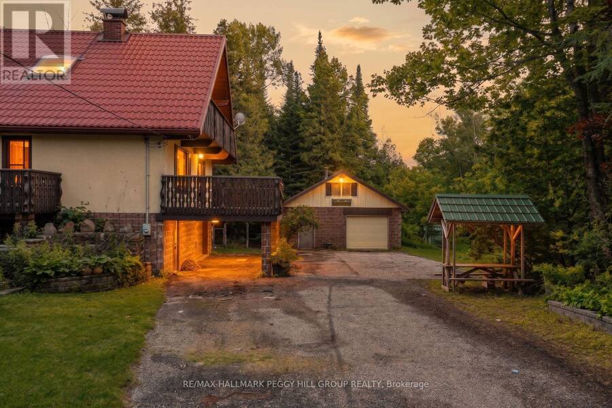
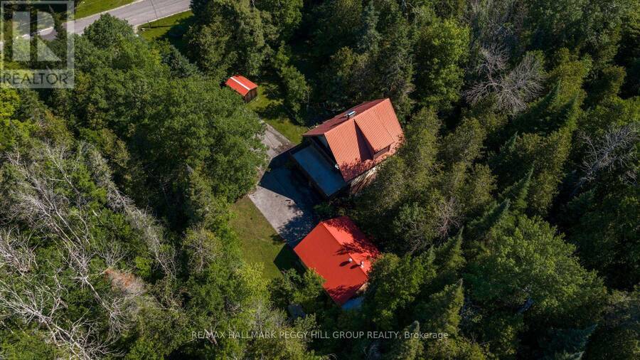
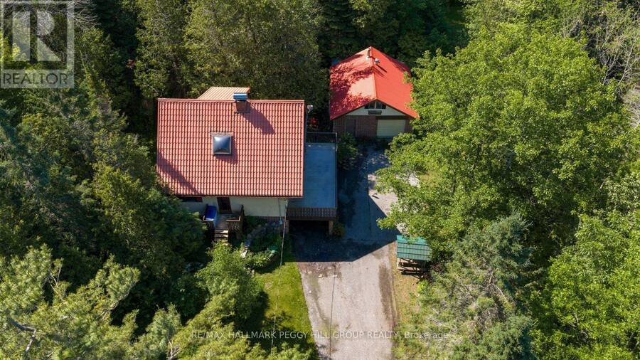
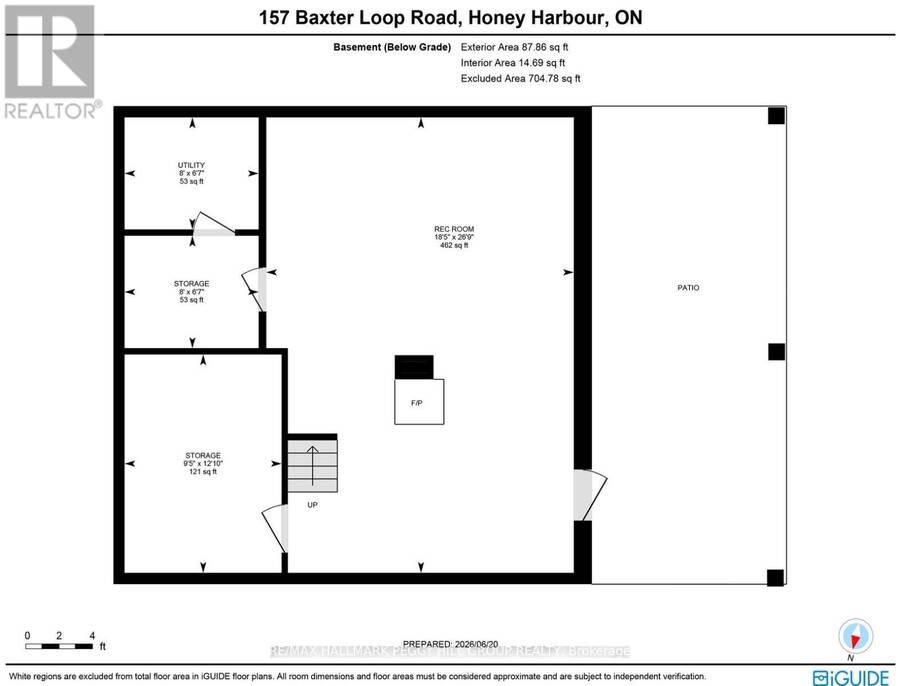
GEORGIAN BAY ADVENTURE STARTS HERE AT THIS CHALET-STYLE HOME ON NEARLY 5 WOODED ACRES WITH AN OVERSIZED DETACHED GARAGE WITH LOFT! Escape to nearly five wooded acres in Honey Harbour, where towering trees and distinctive chalet-style architecture make this property feel worlds away from the everyday. A steep roofline, durable metal roof, decorative balcony railings and warm wood details give the home plenty of personality, while the oversized detached garage with loft offers valuable room for boats, snowmobiles, vehicles, tools or a workshop. Nearly 1,400 sq ft of finished living space includes generous living and dining areas surrounded by oversized windows, with a walkout to an expansive deck overlooking the property. The wood cabinetry kitchen is ready for a new vision, giving you the opportunity to make the space your own while keeping the character that makes this home so memorable. A skylit staircase leads to two bedrooms, including the primary with its own balcony among the trees. The partially finished lower level adds even more room to work with, featuring a wood-burning stove, generous storage, utility space and an integrated garage. Best of all, local marinas, trails, Oak Bay and the shores of Georgian Bay are just minutes away, putting boating, exploring and weekends on the water practically at your doorstep. (id:25417)
- Listing ID: X13876634
- Property Type: Single Family
| Property | |
|---|---|
| Ownership: | Freehold |
| Land Size: | 186 by 1172.9 FT |
| Parking: | Attached Garage 7 Spaces |
| Building | |
|---|---|
| Type: | Single Family House |
| Appliances: | Dryer, Refrigerator, Stove, Washer and Water Heater |
| HVAC: | Baseboard Heaters and Fireplace Electric, Wood |
| Exterior: | Brick and Stucco |
| Basement: | Full (Partially Finished) |
| Utilities: | Cable and Septic System |
| Location | |
|---|---|
| Hamlet: | Port Severn |
| Province: | Ontario |
| Nearby Amenities: | Golf Nearby and Marina |
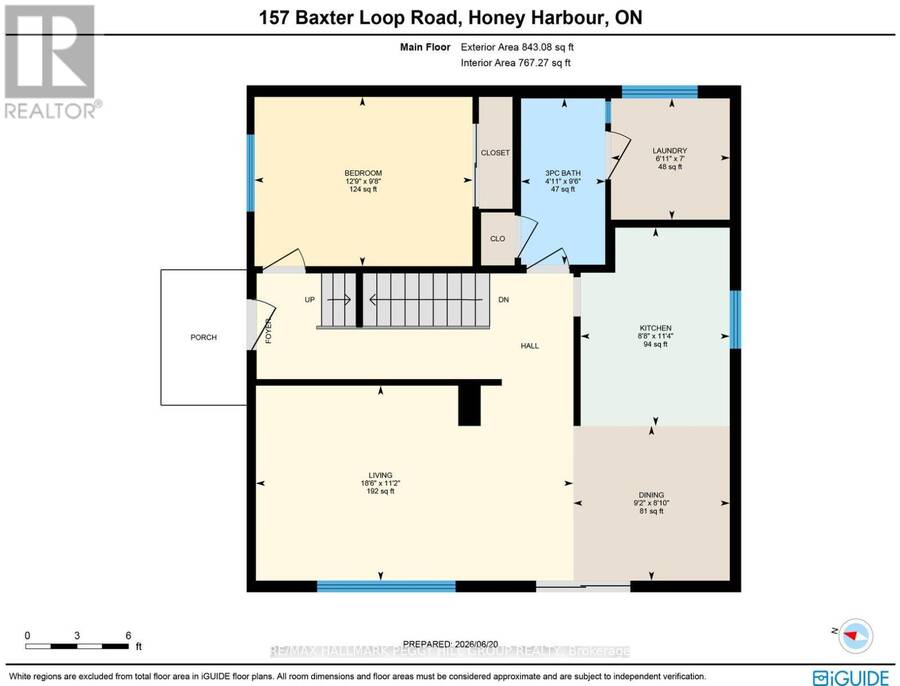
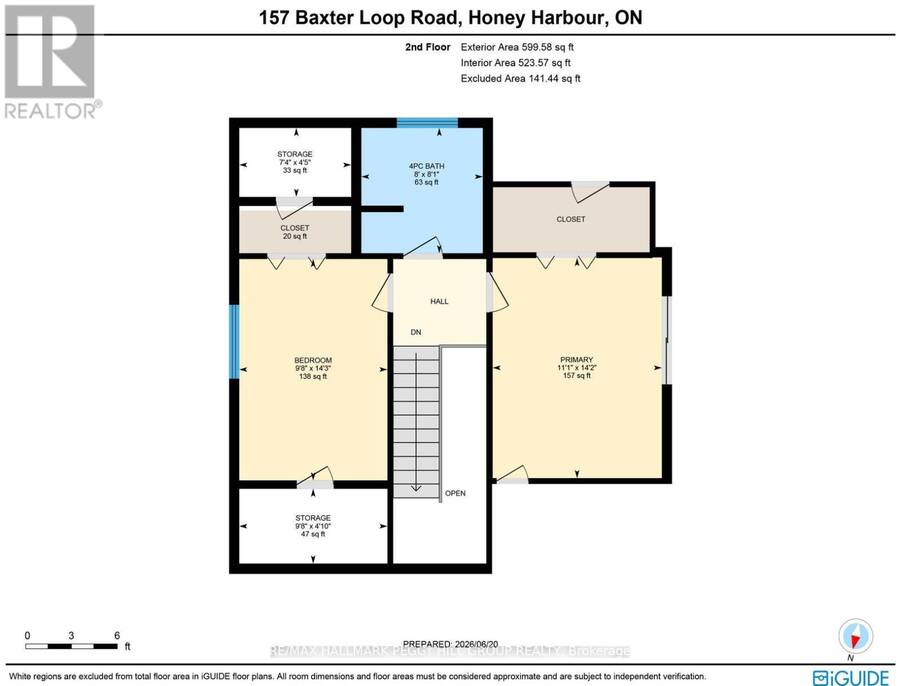
| Rooms | Level | Dimensions |
|---|---|---|
| Primary Bedroom | Second level | 3.38 m x 4.32 m |
| Bedroom | Second level | 2.95 m x 4.34 m |
| Kitchen | Main level | 3.45 m x 2.65 m |
| Dining room | Main level | 2.69 m x 2.79 m |
| Living room | Main level | 3.41 m x 5.65 m |
| Bedroom | Main level | 2.95 m x 3.88 m |
| Laundry room | Main level | 2.13 m x 2.12 m |
Book a showing to see this Baxter Loop Road Home in Port Severn
This property has so much to offer. Book a private showing now, as you do not want to miss out on 157 BAXTER LOOP ROAD in Port Severn, Ontario!
Private Showing Request
Send a request to book a private showing for
.
Please Note: Information you supply in the contact form will be kept fully confidential.
Is this home the right property for you? Start a conversation to find out.
Get Directions to this Property
Not sure where this property is? Get directions to this Baxter Loop Road Home in Port Severn.


Provided by RE/MAX HALLMARK PEGGY HILL GROUP REALTY. MLS®, REALTOR®, and the associated logos are trademarks of the Canadian Real Estate Association.

This REALTOR.ca listing content is owned and licensed by REALTOR® members of the Canadian Real Estate Association.
Have questions or need more information about this home? Don't know where to begin? Then, let us connect you with the best real estate agent to guide you.

Inquiries submitted through this website will be responded to by a local sales representative from Royal LePage®.
Start a Conversation by Text
Provide your full name, phone and email to start a conversation by text message.
Please Note: Information you supply in the contact form will be kept fully confidential.
Start a Conversation by Email
Provide your full name and email to start a conversation by email.
Please Note: Information you supply in the contact form will be kept fully confidential.