
5 WOOD DUCK Way, Port Rowan, Ontario N0E 1M0

$674,000.00
- 4 bedrooms
- 4 bathrooms
- 1,886 Square Feet
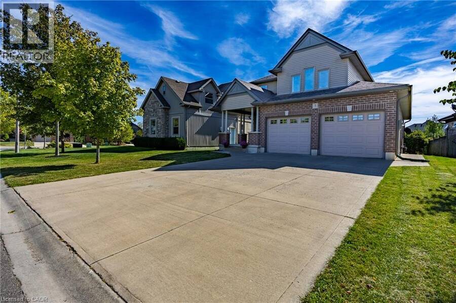
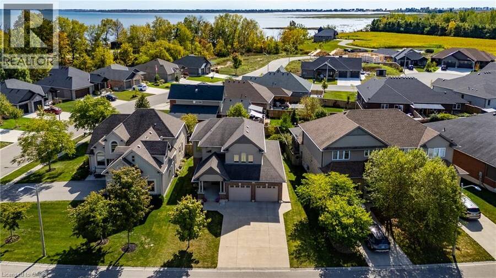
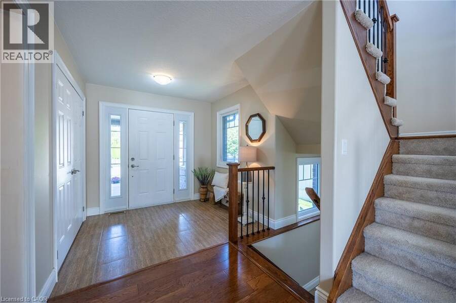
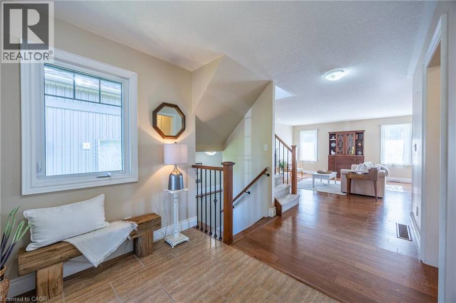
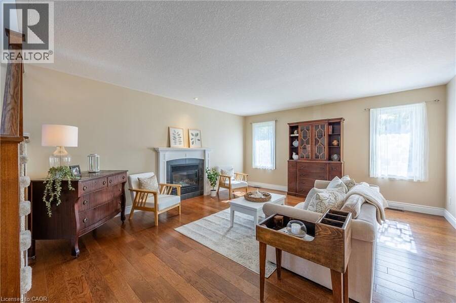
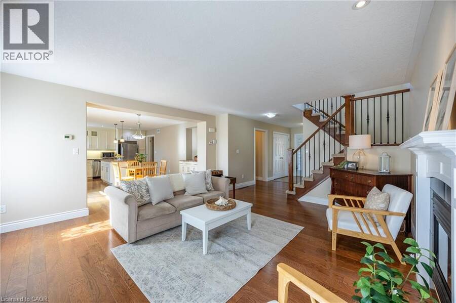
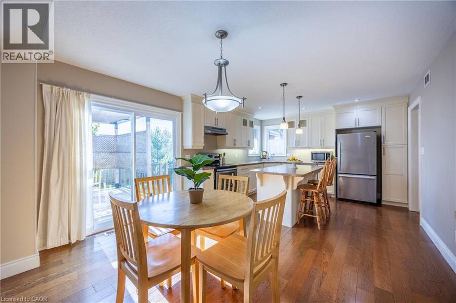
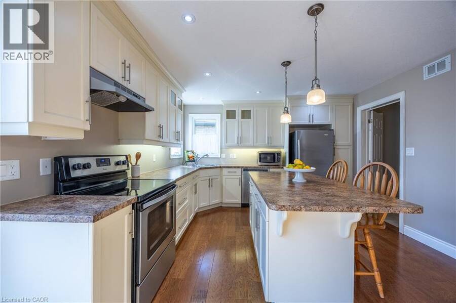
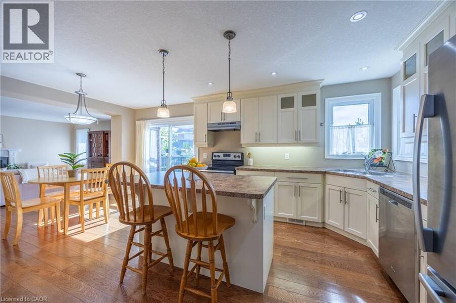
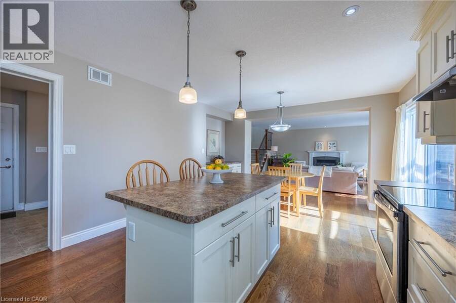
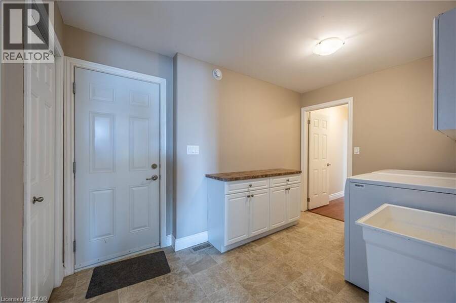
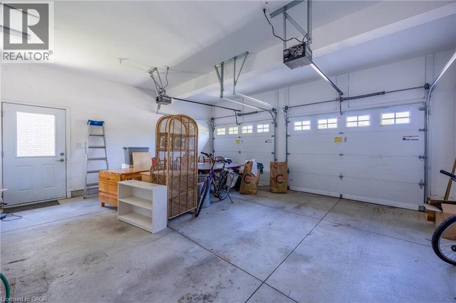
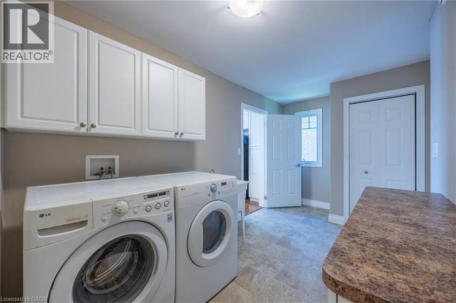
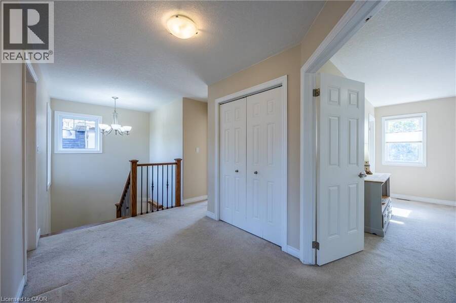
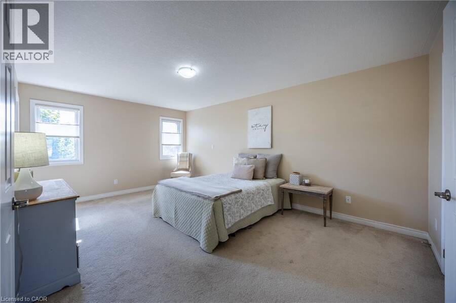
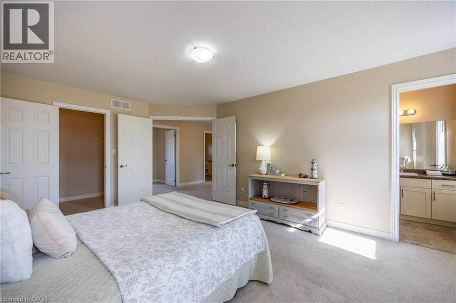
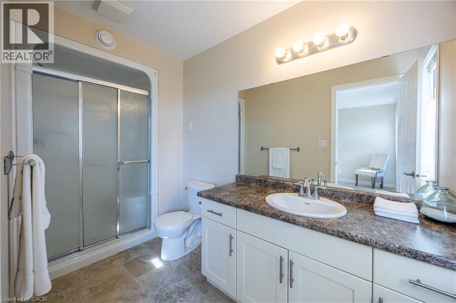
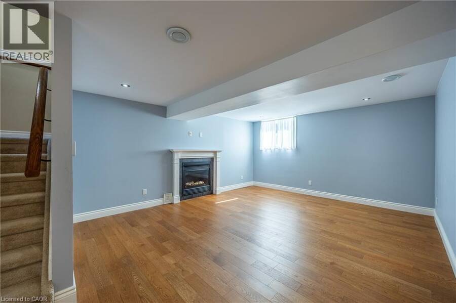
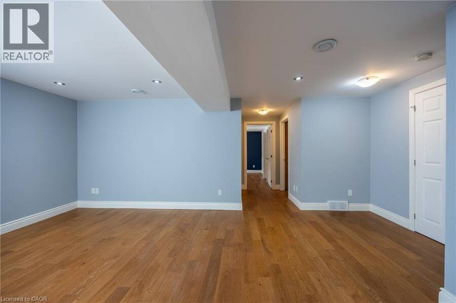
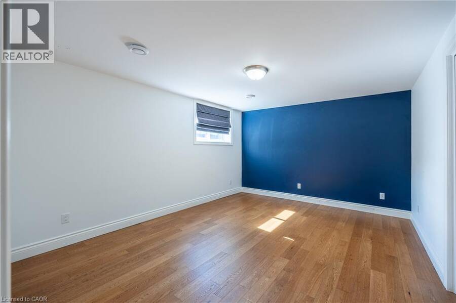
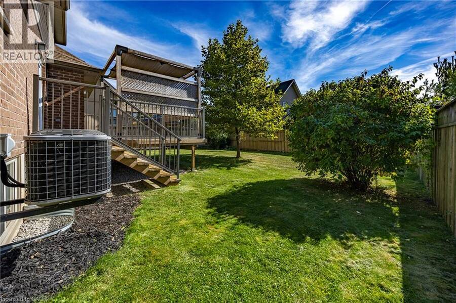
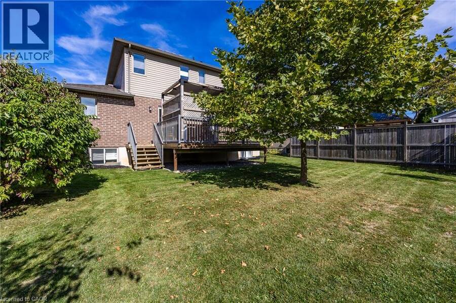
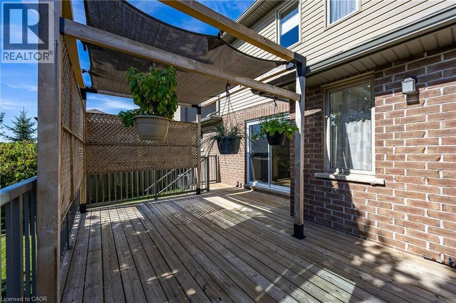
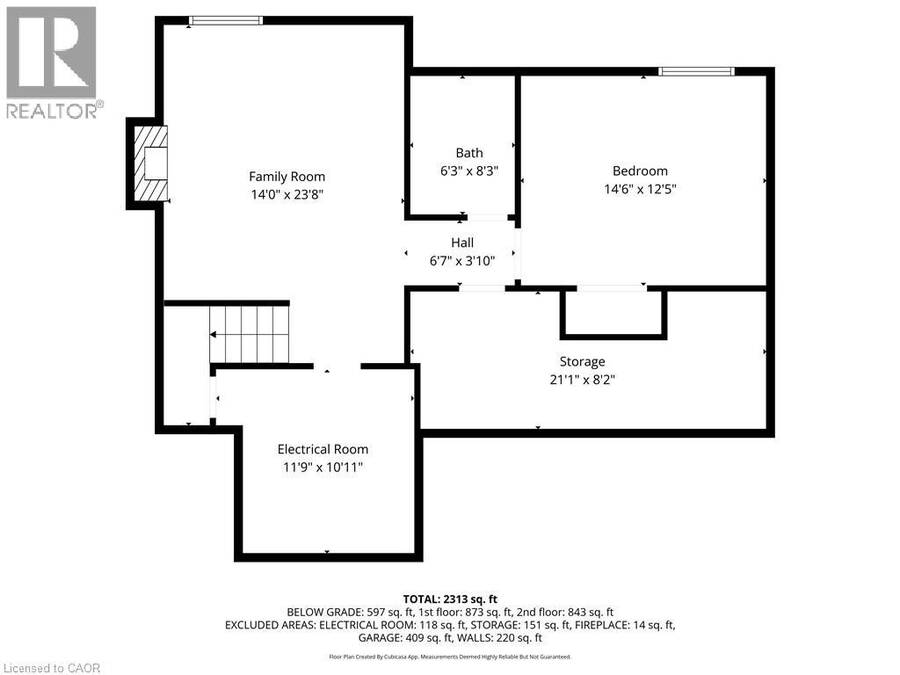
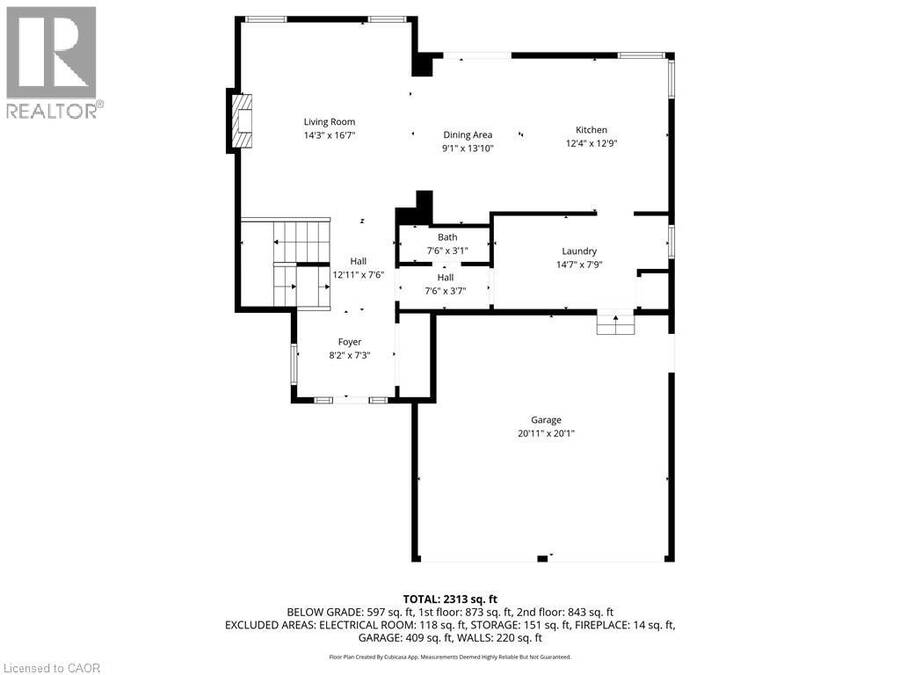
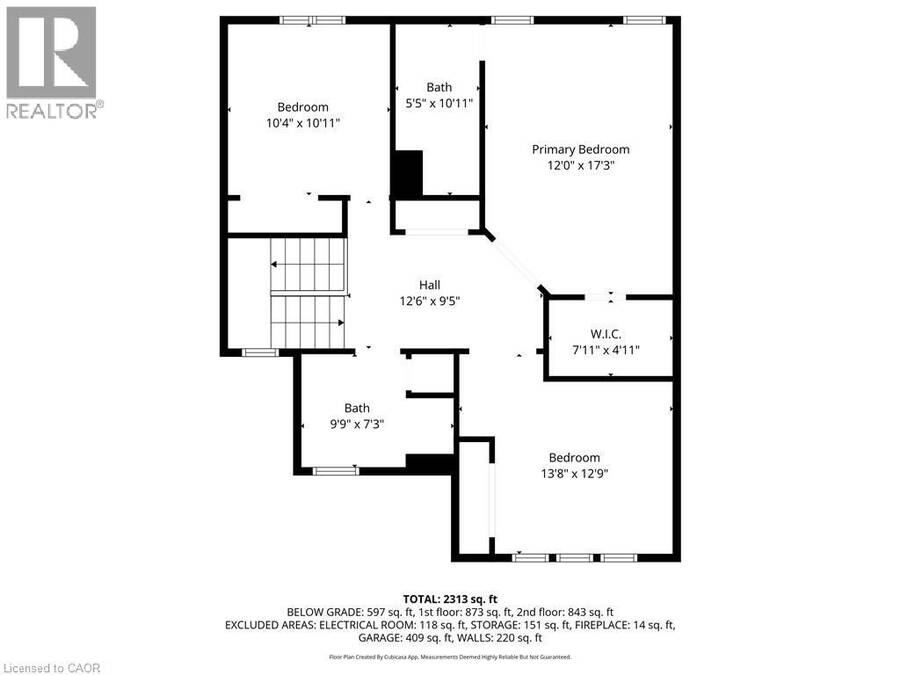
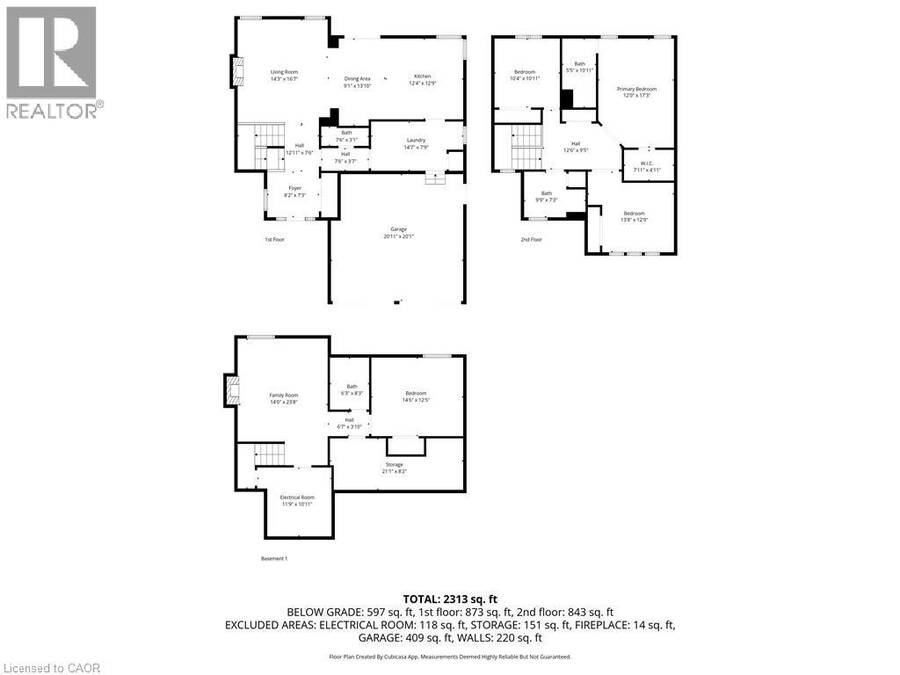
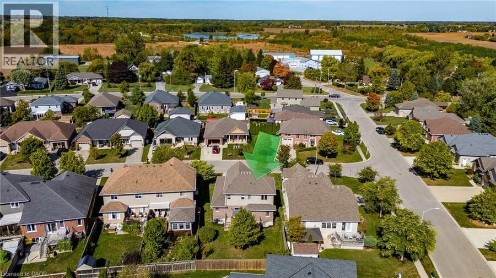
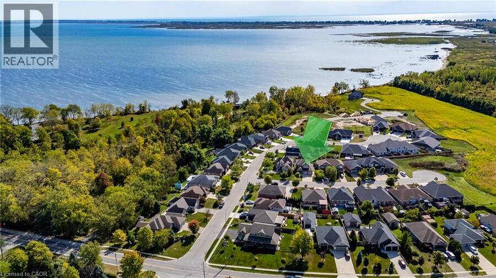
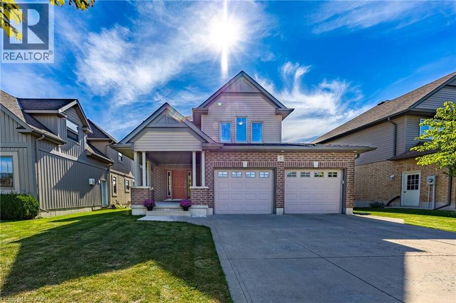
Enjoy lakeside living in Ducks Landing! Beautiful 2 story brick home with 3+1 bedrooms, 4 bathrooms and double car garage. Bright foyer and open concept living / dining / kitchen provide a wonderful space for entertaining family and friends. Large deck off the kitchen / dining area with gas barbecue hookup. Nicely finished kitchen with cream cupboards, large island / breakfast bar, central vac sweep and stainless steel appliances included. Main floor laundry / garage entry with extra storage. Upstairs primary bedroom with 3 pc ensuite and walk in closet. Extra large windows in the basement family room and bedroom. Gas fireplaces in living room and ... read more
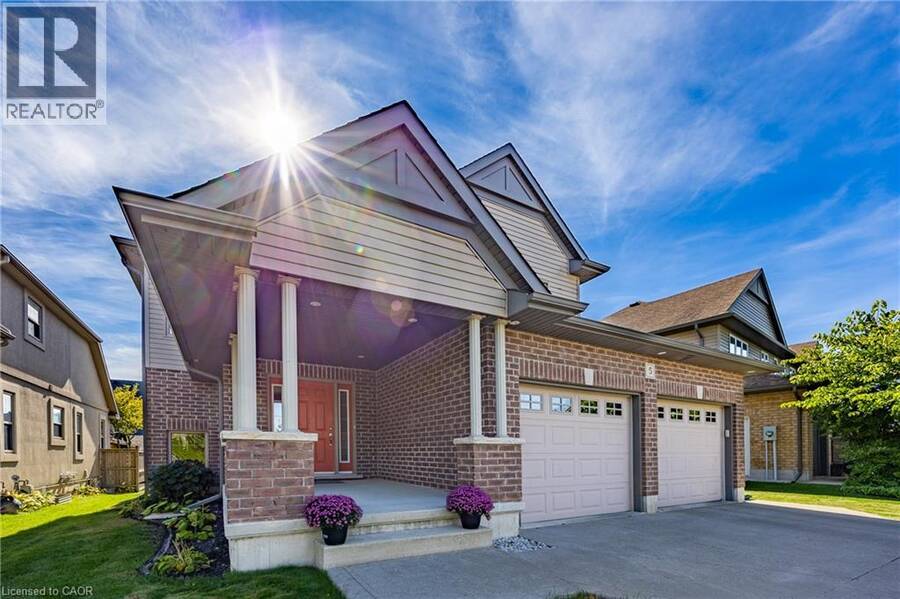
Enjoy lakeside living in Ducks Landing! Beautiful 2 story brick home with 3+1 bedrooms, 4 bathrooms and double car garage. Bright foyer and open concept living / dining / kitchen provide a wonderful space for entertaining family and friends. Large deck off the kitchen / dining area with gas barbecue hookup. Nicely finished kitchen with cream cupboards, large island / breakfast bar, central vac sweep and stainless steel appliances included. Main floor laundry / garage entry with extra storage. Upstairs primary bedroom with 3 pc ensuite and walk in closet. Extra large windows in the basement family room and bedroom. Gas fireplaces in living room and basement family room. Short walk to Port Rowan Harbour and shops; 10 minute drive to Long Point Bay. Lots of opportunity for active living in the local area including golfing, pickleball, kayaking, wildlife viewing, wineries, microbreweries and more. Also listed as X13645494 (id:25417)
- Listing ID: 40853403
- Property Type: Single Family
| Property | |
|---|---|
| Ownership: | Freehold |
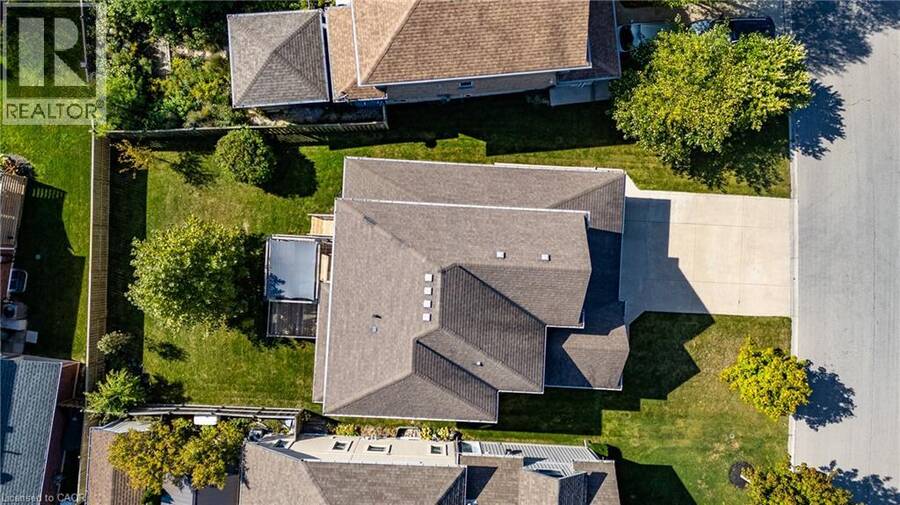
| Lot Size: | Under 1/2 Acre |
| Parking: | Attached Garage 4 Spaces |
| Building | |
|---|---|
| Type: | Single Family House |
| Appliances: | Dishwasher, Dryer, Microwave, Refrigerator, Stove, Washer and Central Vacuum |
| HVAC: | Central Air Conditioning, Fireplace and Forced Air Natural Gas |
| Exterior: | Brick Veneer and Vinyl Siding |
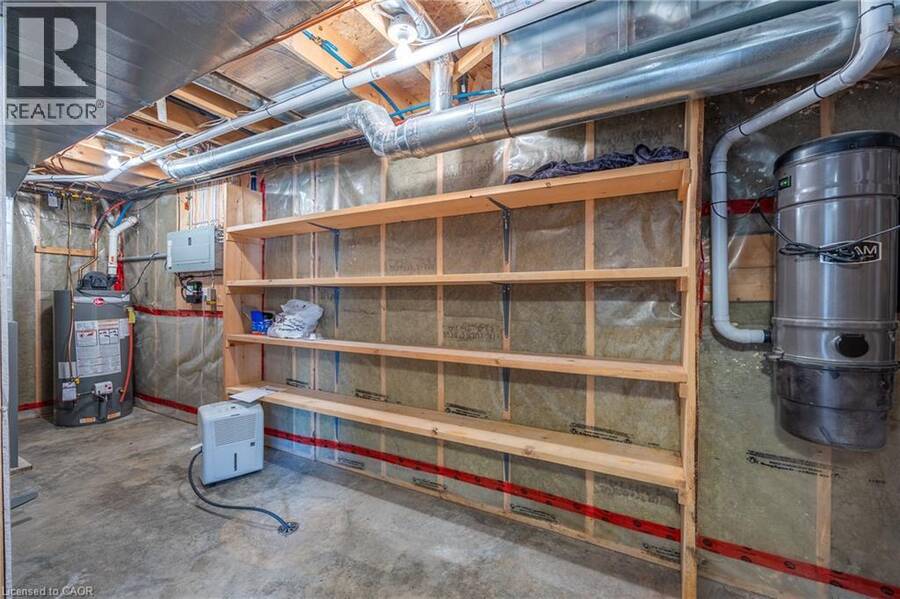
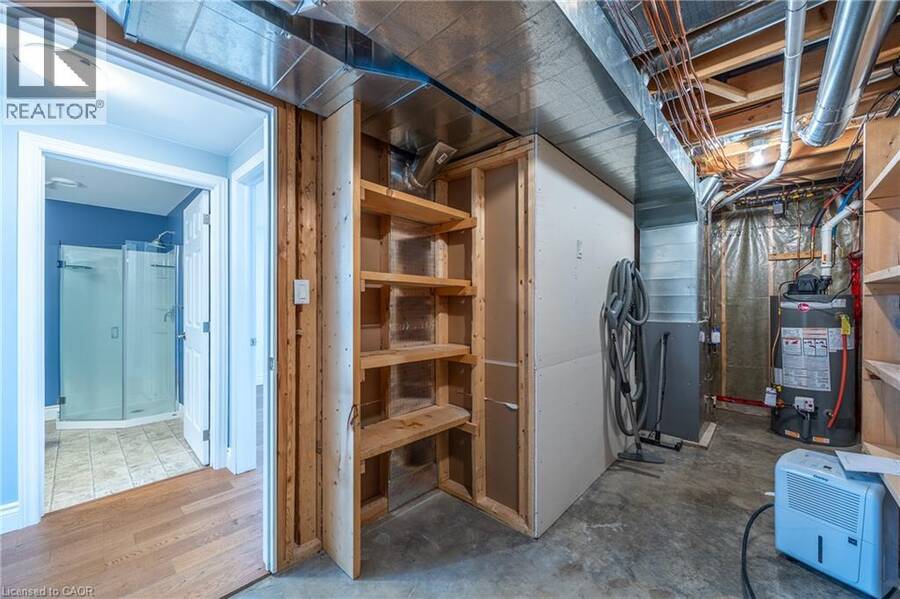
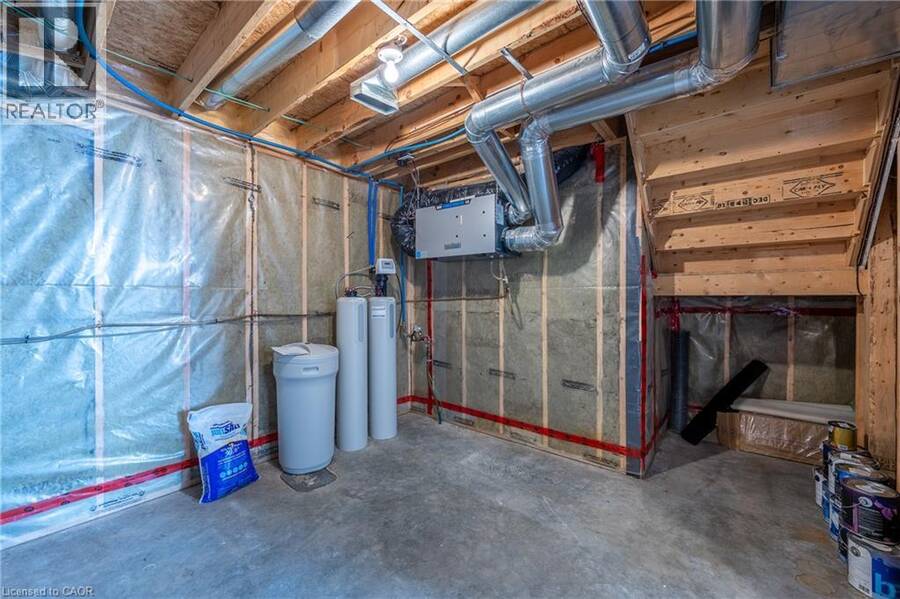
| Basement: | Full (Partially Finished) |
| Utilities: | Municipal Sewage System |
| Location | |
|---|---|
| Town: | Port Rowan |
| Province: | Ontario |
| Nearby Amenities: | Beach, Golf Nearby, Marina, Park, Place Of Worship and Schools |
| Rooms | Level | Dimensions |
|---|---|---|
| 3pc Bathroom | Second level | Measurements not available |
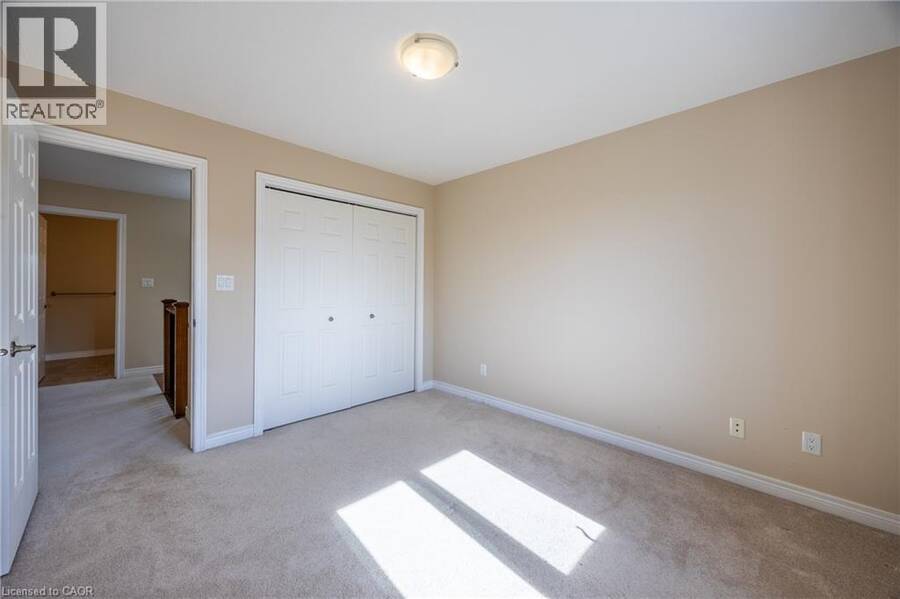
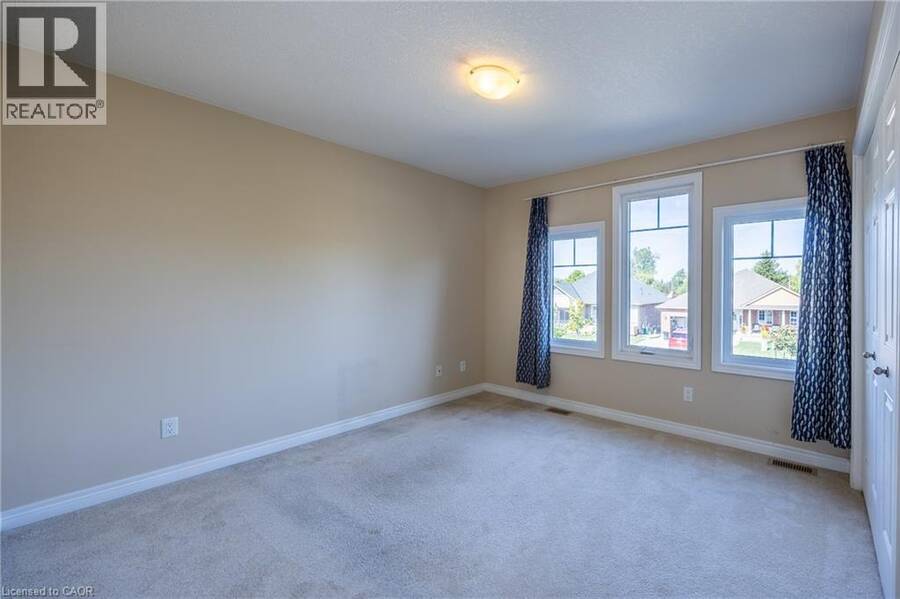
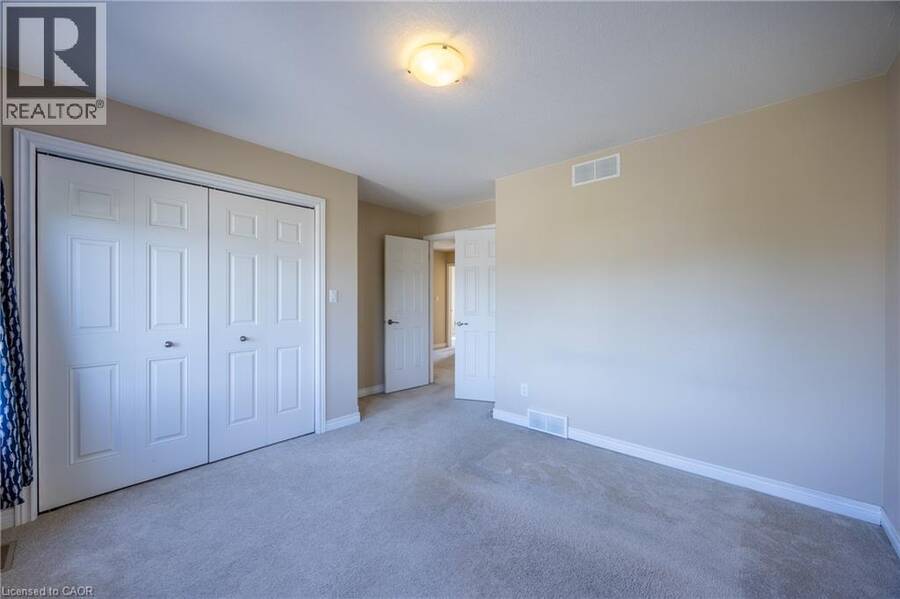
| Primary Bedroom | Second level | 12'1'' x 18'0'' |
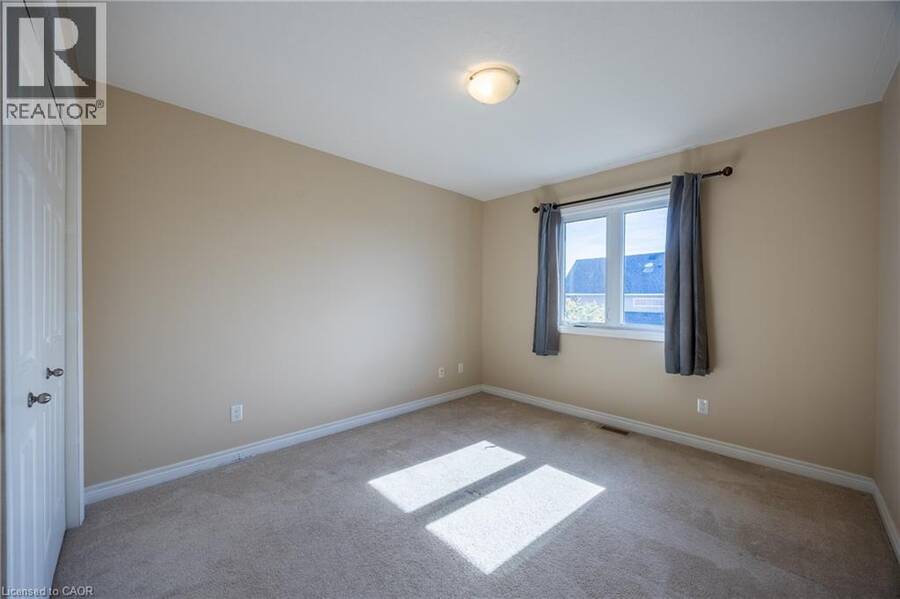
| Bedroom | Second level | 11'7'' x 10'6'' |
| Bedroom | Second level | 10'10'' x 11'4'' |
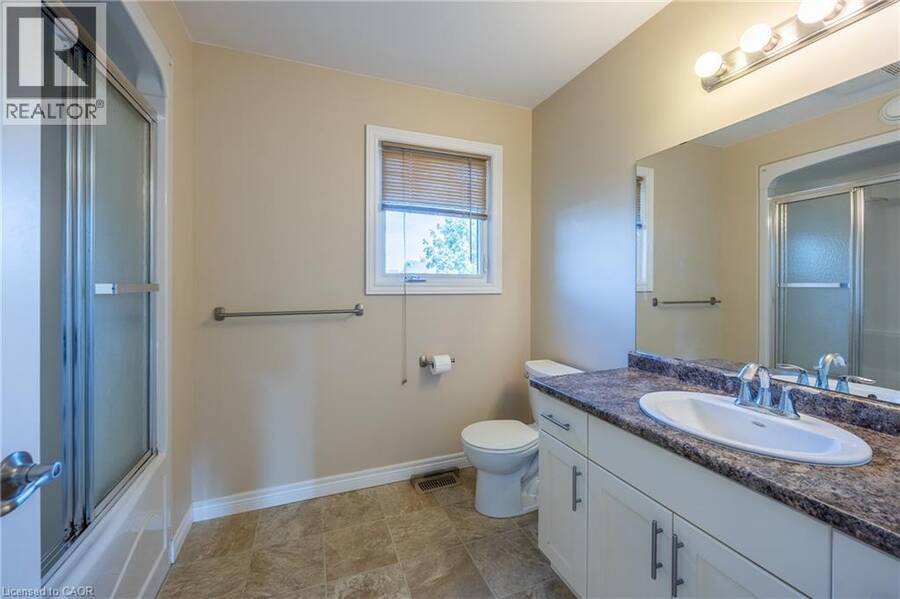
| 4pc Bathroom | Second level | Measurements not available |
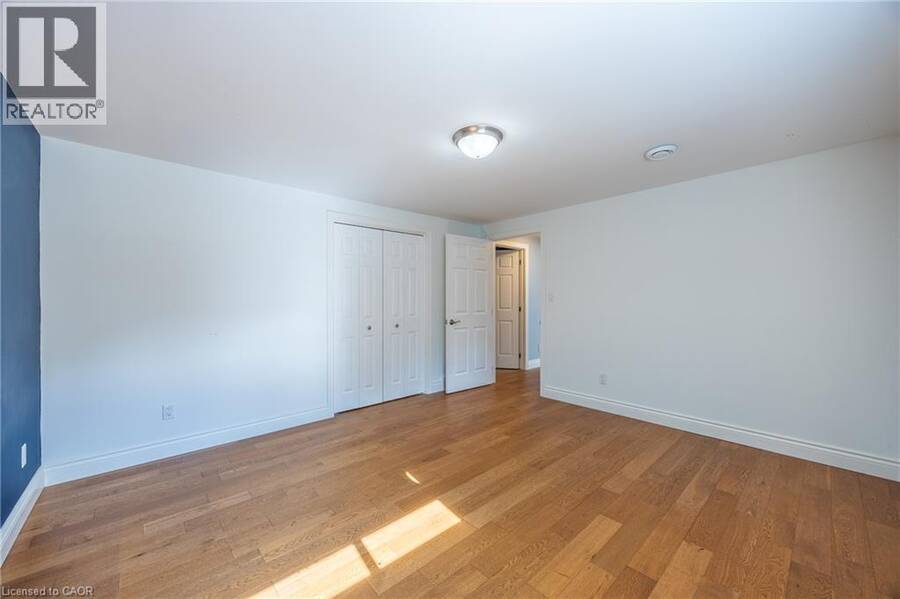
| Bedroom | Basement | 12'5'' x 13'9'' |
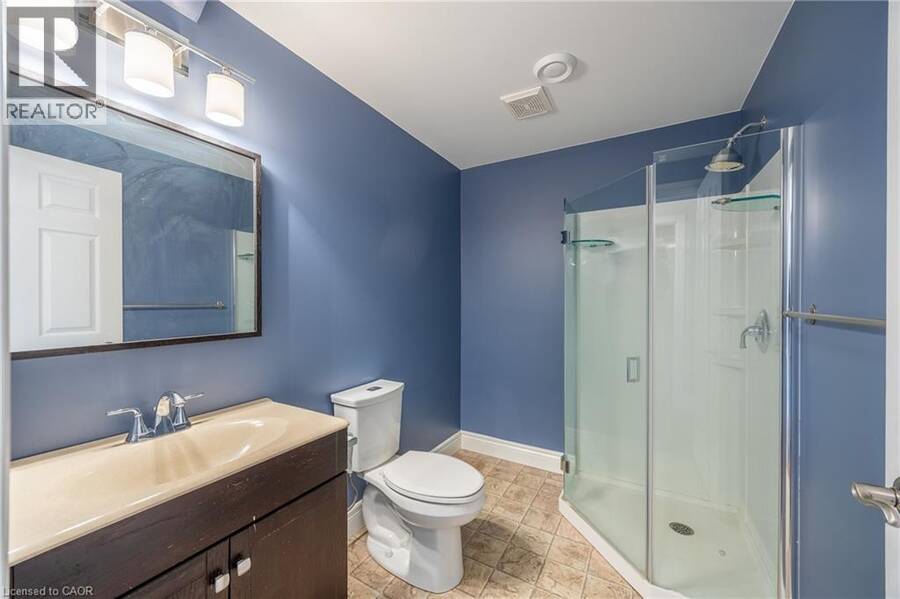
| 3pc Bathroom | Basement | Measurements not available |
| Family room | Basement | 16'6'' x 14'2'' |
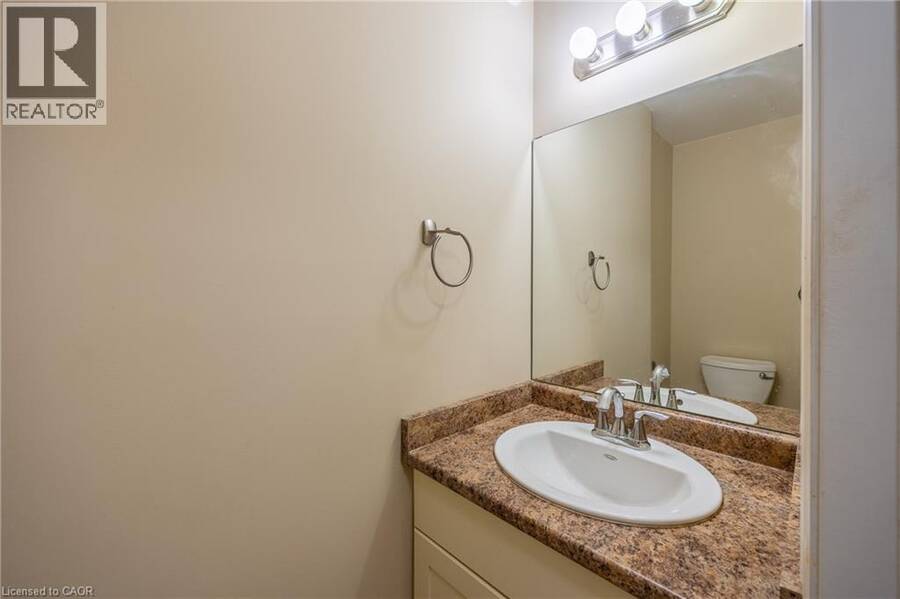
| 2pc Bathroom | Main level | Measurements not available |
| Laundry room | Main level | 7'5'' x 12'0'' |
| Living room | Main level | 15'0'' x 16'9'' |
| Kitchen | Main level | 12'8'' x 19'2'' |
Book a showing to see this WOOD DUCK Way Home in Port Rowan
This property has so much to offer. Book a private showing now, as you do not want to miss out on 5 WOOD DUCK Way in Port Rowan, Ontario!
Private Showing Request
Send a request to book a private showing for
.
Please Note: Information you supply in the contact form will be kept fully confidential.
Is this home the right property for you? Start a conversation to find out.
Get Directions to this Property
Not sure where this property is? Get directions to this WOOD DUCK Way Home in Port Rowan.


Provided by Peak Peninsula Realty Brokerage Inc.. MLS®, REALTOR®, and the associated logos are trademarks of the Canadian Real Estate Association.

This REALTOR.ca listing content is owned and licensed by REALTOR® members of the Canadian Real Estate Association.
Have questions or need more information about this home? Don't know where to begin? Then, let us connect you with the best real estate agent to guide you.

Inquiries submitted through this website will be responded to by a local sales representative from Royal LePage®.
Start a Conversation by Text
Provide your full name, phone and email to start a conversation by text message.
Please Note: Information you supply in the contact form will be kept fully confidential.
Start a Conversation by Email
Provide your full name and email to start a conversation by email.
Please Note: Information you supply in the contact form will be kept fully confidential.