
5 BEACH Avenue, Port Rowan, Ontario N0E 1M0

$1,700,000.00
- 3 bedrooms
- 1 bathrooms
- 1,083 Square Feet
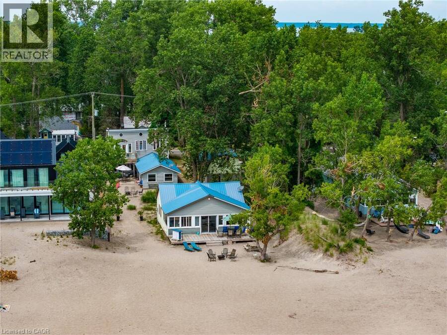
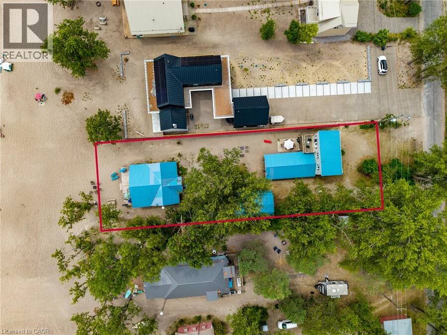
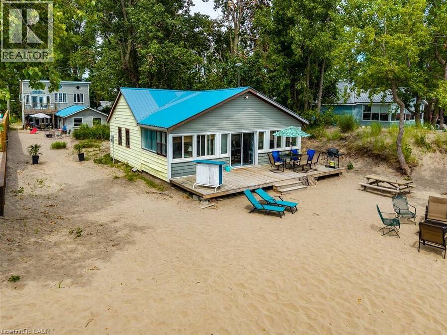
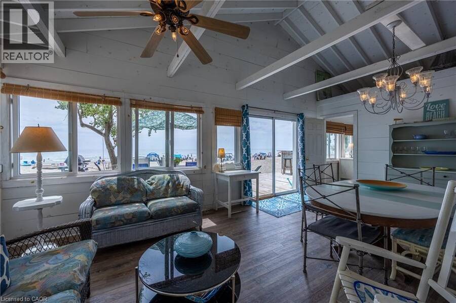
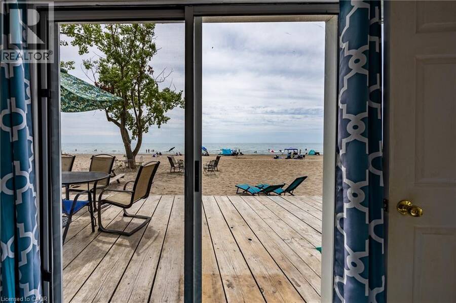
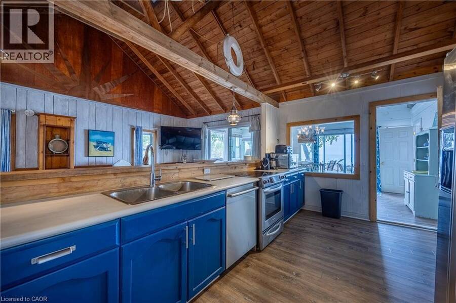
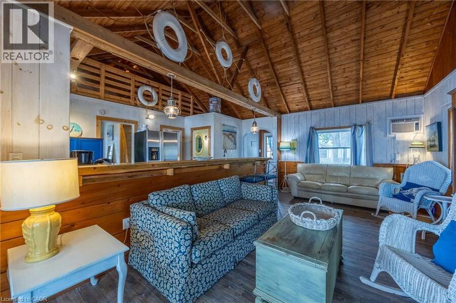
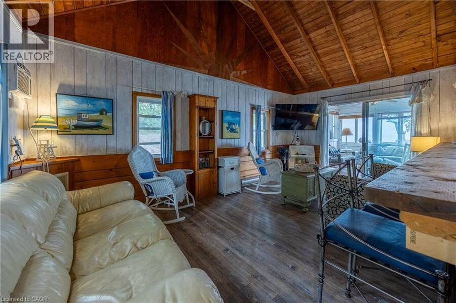
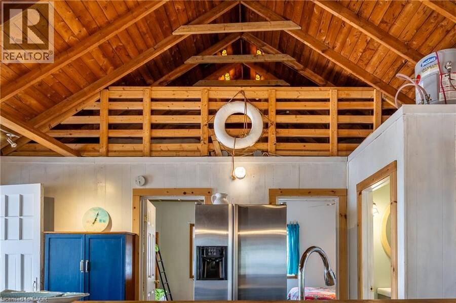
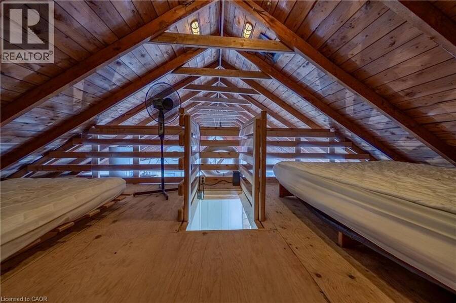
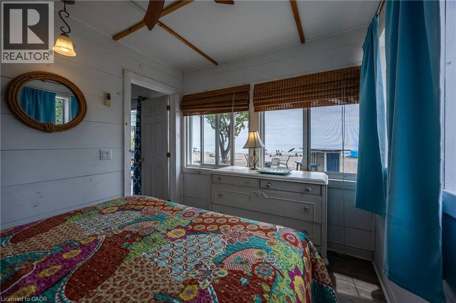
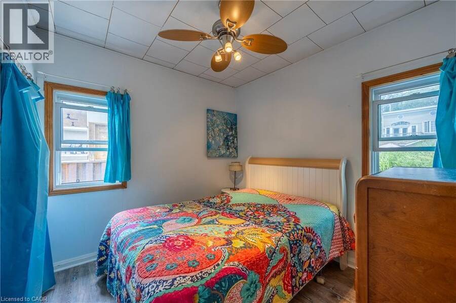
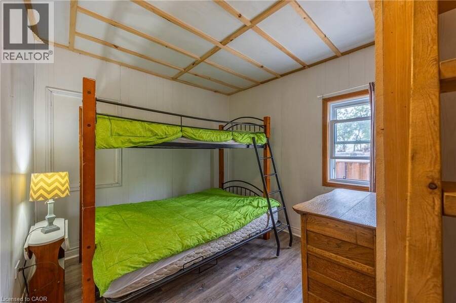
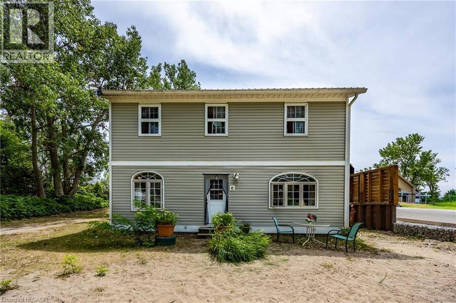
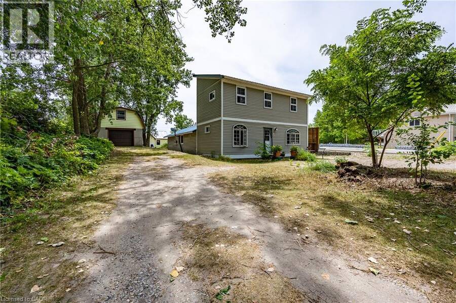
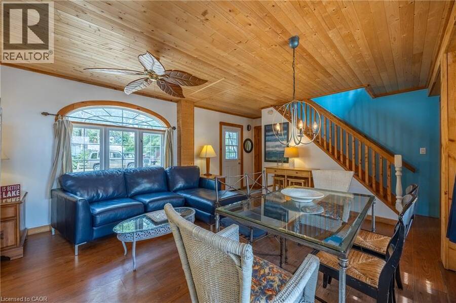
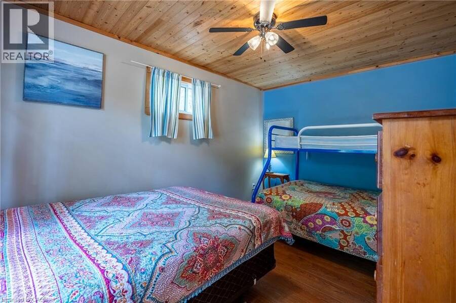
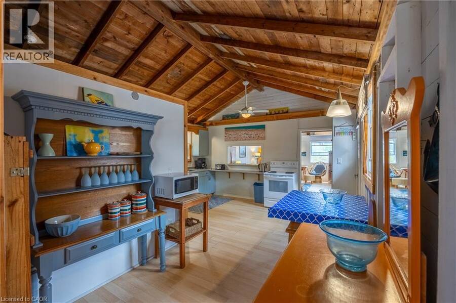
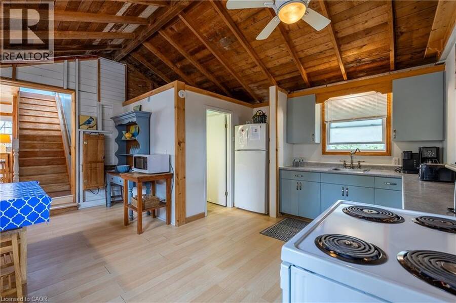
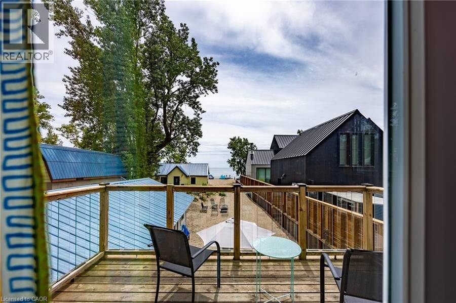
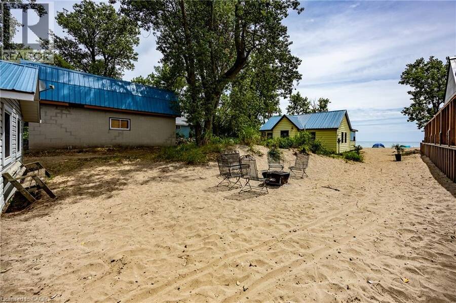
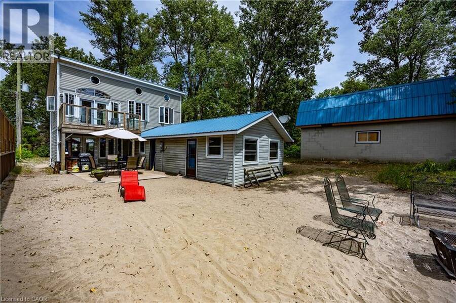
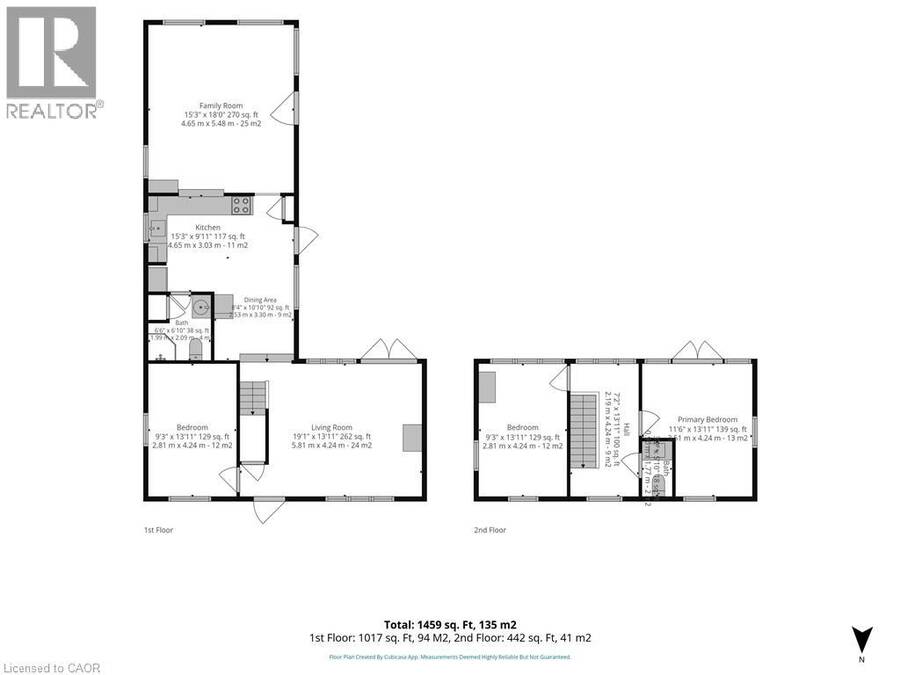
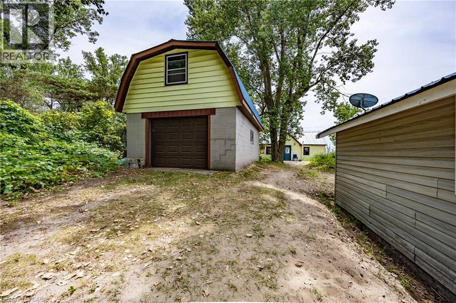
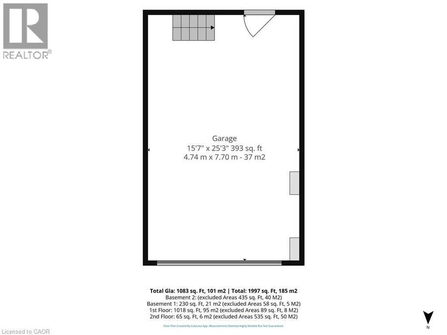
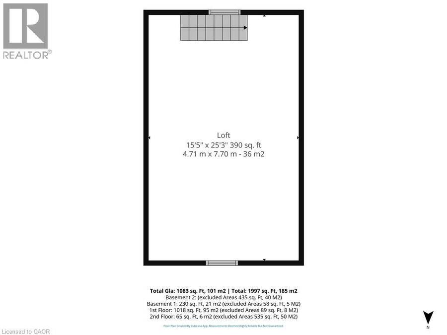
A rare opportunity to own two unique beachfront cottages plus a detached 1.5-car garage with a bonus loft, on the best part of Long Point Beach! Complete with individual hydro meters, Sandpoint wells, and septic systems for each cottage, the versatility here is unmatched.Set on a deep, maturely treed lot offering the ideal balance of sun and shade. Sellers have received a Legal Non-Conforming Use Recogition Letter (from Norfolk County). The Beachfront cottage, The Sandbox, features 3 bedrooms, 1 bathroom, a light-filled open living room and kitchen updated with stainless steel appliances and a central peninsula, plus a cozy upper loft. Walk out ... read more
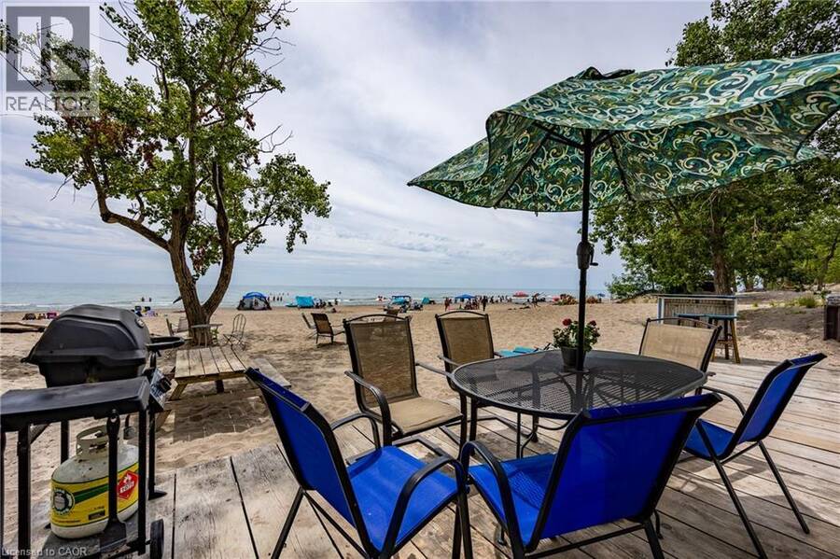
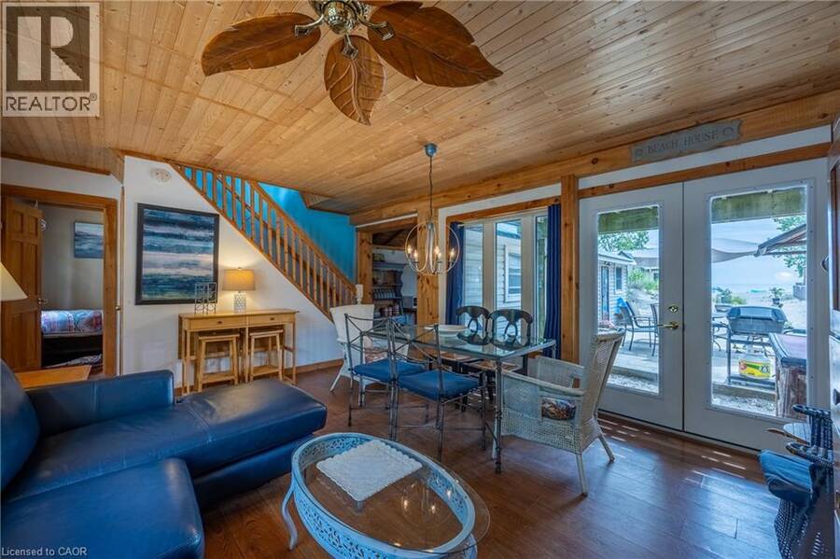
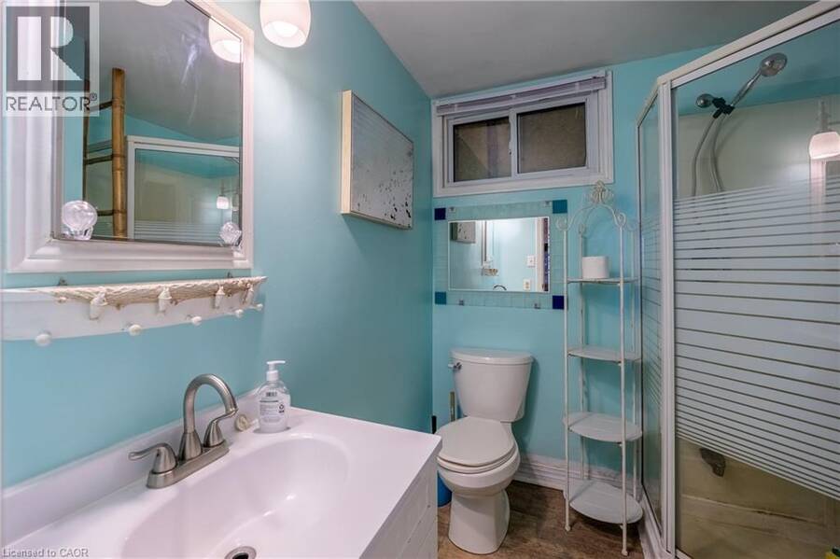
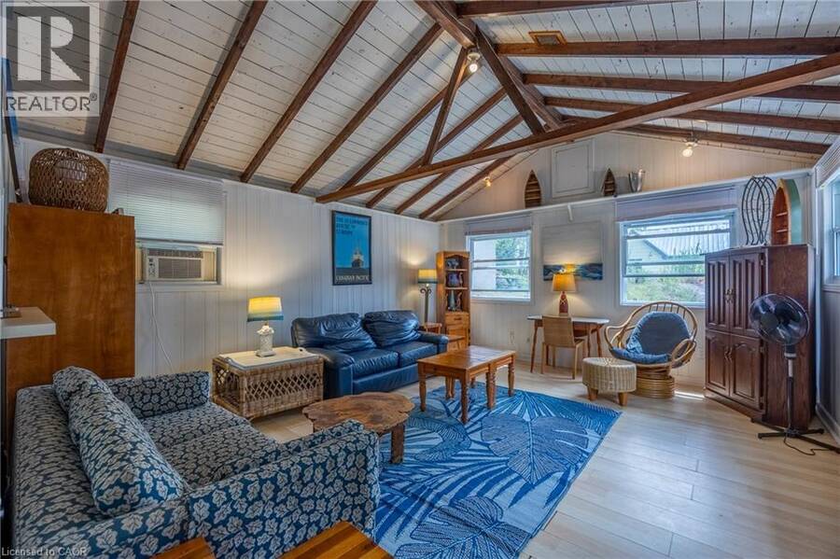
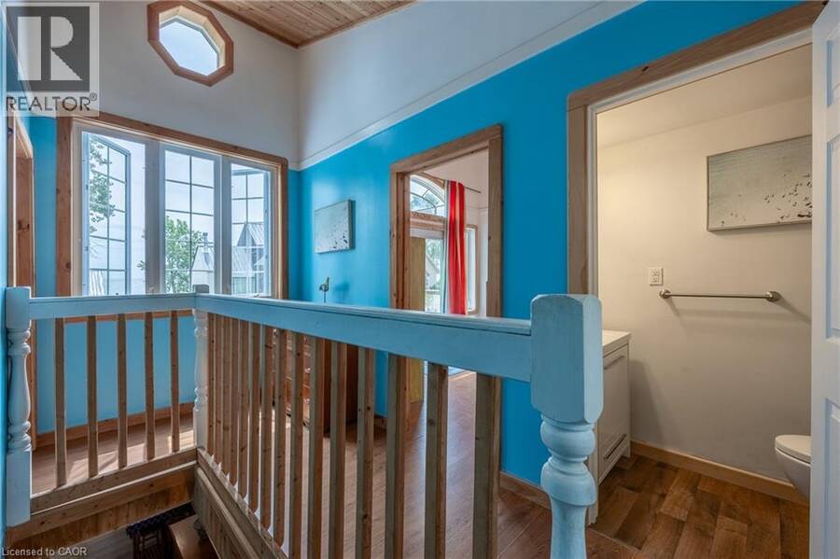
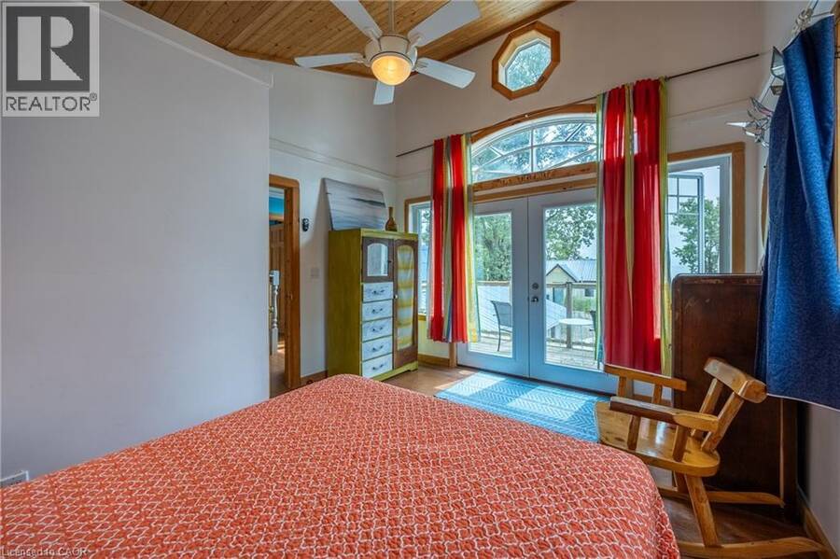
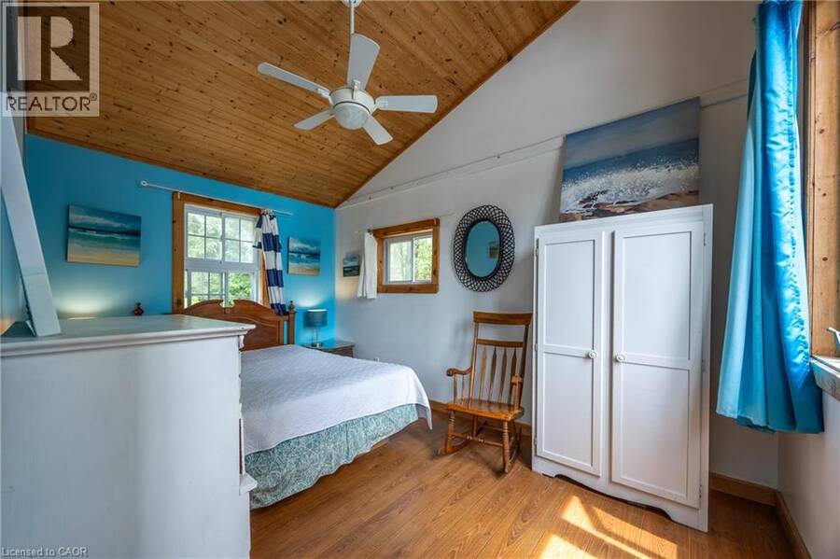
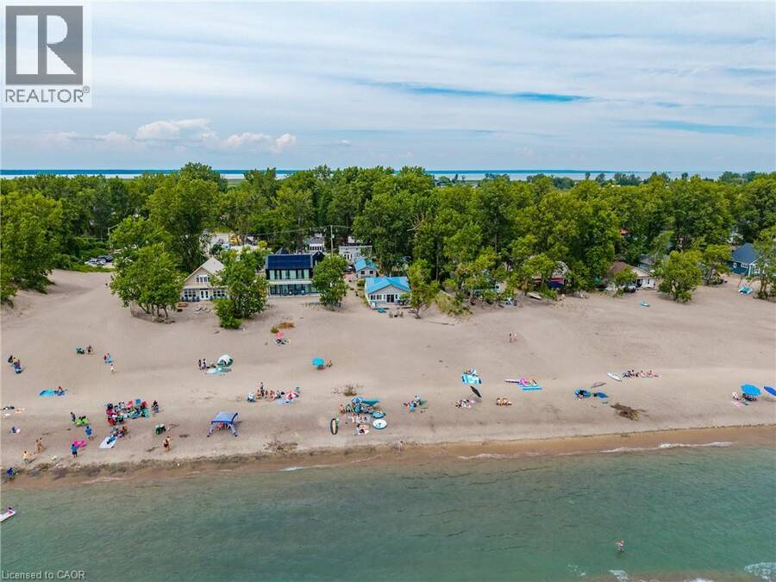
A rare opportunity to own two unique beachfront cottages plus a detached 1.5-car garage with a bonus loft, on the best part of Long Point Beach! Complete with individual hydro meters, Sandpoint wells, and septic systems for each cottage, the versatility here is unmatched.Set on a deep, maturely treed lot offering the ideal balance of sun and shade. Sellers have received a Legal Non-Conforming Use Recogition Letter (from Norfolk County). The Beachfront cottage, The Sandbox, features 3 bedrooms, 1 bathroom, a light-filled open living room and kitchen updated with stainless steel appliances and a central peninsula, plus a cozy upper loft. Walk out through the family room patio doors to your expansive beachfront deck and step right onto the sand. The second Tiki cottage is a one and half storeys fronting Beach Ave featuring 3 bedrooms, 2 bathrooms, a living/dining room with walkout to a covered deck, a vaulted family room facing the beach, and a 2nd-storey primary bedroom that opens to an upper deck. Start enjoying shallow sandy shores, on the largest freshwater sandspit in the world and UNESCO World Biosphere! (id:25417)
- Listing ID: 40853338
- Property Type: Single Family
- Year Built: 1957
| Property | |
|---|---|
| Style: | Cottage |
| Ownership: | Freehold |
| Lot Size: | 0.3 Ac (Under 1/2 Acre) Partially Fenced |
| Parking: | Detached Garage 7 Spaces |
| Waterfront: | Yes |
| Building | |
|---|---|
| Type: | Single Family House |
| Appliances: | Microwave, Refrigerator, Stove, Window Coverings and Dishwasher |
| HVAC: | Baseboard Heaters, Fireplace and Window Air Conditioner Electric |
| Exterior: | Aluminum Siding, Metal and Vinyl Siding |
| Basement: | Crawl Space (Unfinished) |
| Utilities: | Septic System |
| Location | |
|---|---|
| Town: | Port Rowan |
| Province: | Ontario |
| Nearby Amenities: | Beach and Marina |
| Community Features: | School Bus |
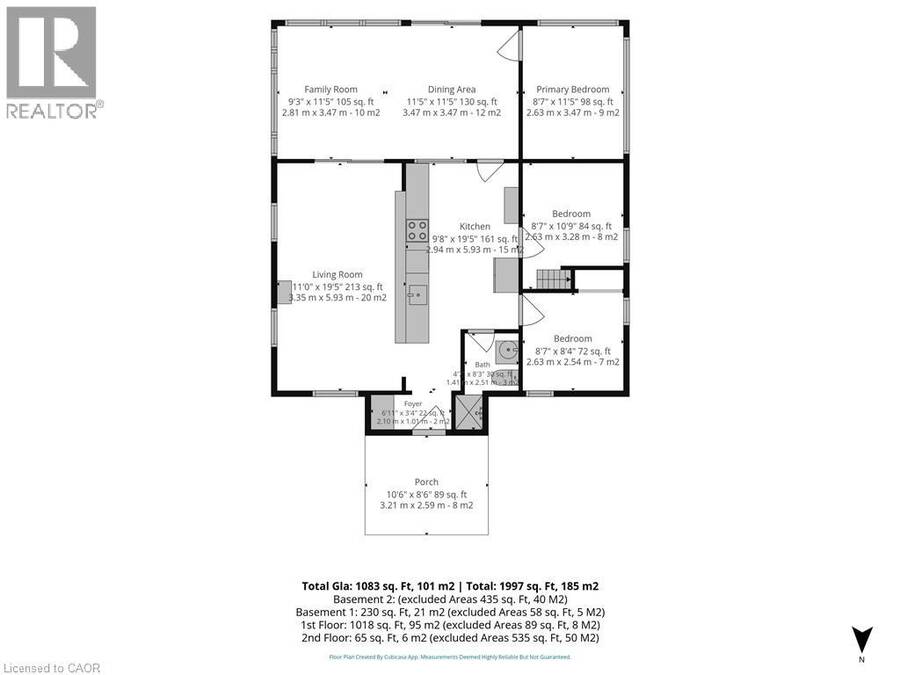
| Rooms | Level | Dimensions |
|---|---|---|
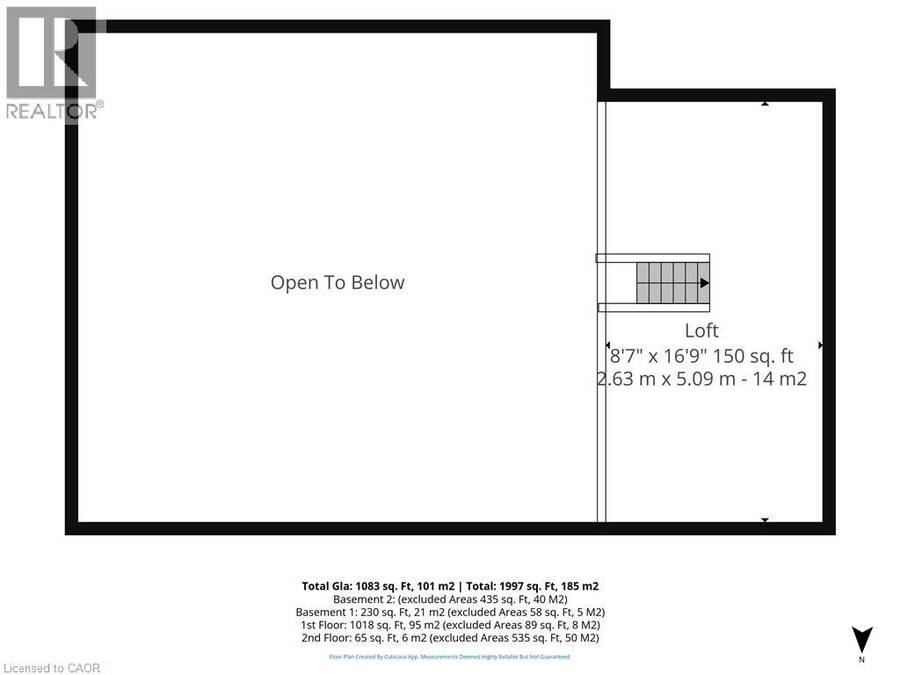
| Loft | Second level | 8'7'' x 16'9'' |
| 3pc Bathroom | Main level | Measurements not available |
| Bedroom | Main level | 8'7'' x 8'4'' |
| Bedroom | Main level | 8'7'' x 10'9'' |
| Primary Bedroom | Main level | 8'7'' x 11'5'' |
| Kitchen | Main level | 9'8'' x 19'5'' |
| Dining room | Main level | 11'5'' x 11'5'' |
| Family room | Main level | 9'3'' x 11'5'' |
| Living room | Main level | 11'0'' x 19'5'' |
| Foyer | Main level | 6'11'' x 3'4'' |
Book a showing to see this BEACH Avenue Home in Port Rowan
This property has so much to offer. Book a private showing now, as you do not want to miss out on 5 BEACH Avenue in Port Rowan, Ontario!
Private Showing Request
Send a request to book a private showing for
.
Please Note: Information you supply in the contact form will be kept fully confidential.
Is this waterfront home the right property for you? Start a conversation to find out.
Get Directions to this Property
Not sure where this property is? Get directions to this BEACH Avenue Home in Port Rowan.


Provided by RE/MAX Erie Shores Realty Inc. Brokerage. MLS®, REALTOR®, and the associated logos are trademarks of the Canadian Real Estate Association.

This REALTOR.ca listing content is owned and licensed by REALTOR® members of the Canadian Real Estate Association.
Have questions or need more information about this home? Don't know where to begin? Then, let us connect you with the best real estate agent to guide you.

Inquiries submitted through this website will be responded to by a local sales representative from Royal LePage®.
Start a Conversation by Text
Provide your full name, phone and email to start a conversation by text message.
Please Note: Information you supply in the contact form will be kept fully confidential.
Start a Conversation by Email
Provide your full name and email to start a conversation by email.
Please Note: Information you supply in the contact form will be kept fully confidential.