
20 MALLARD Walk, Port Rowan, Ontario N0E 1M0

$559,000.00
- 2 bedrooms
- 2 bathrooms
- 1,159 Square Feet
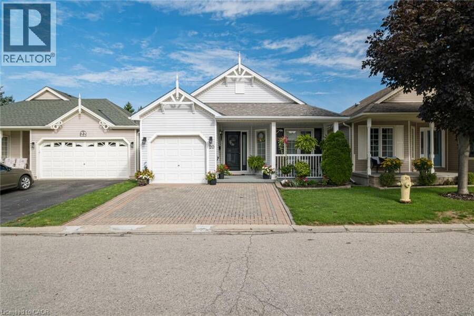
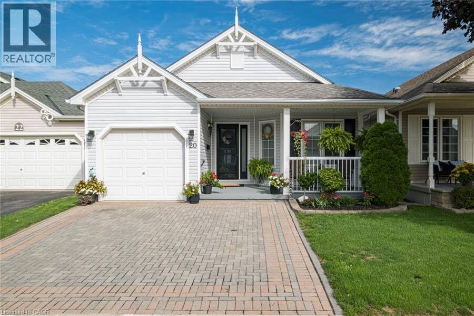
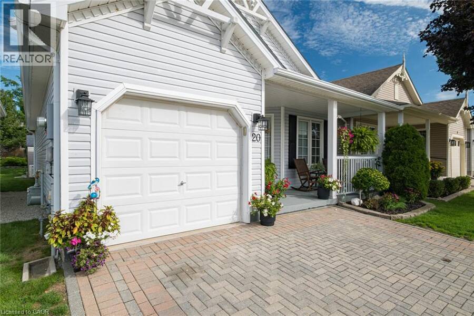
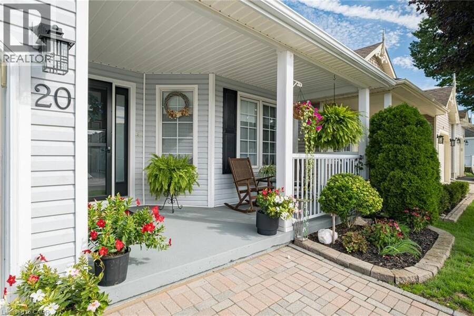
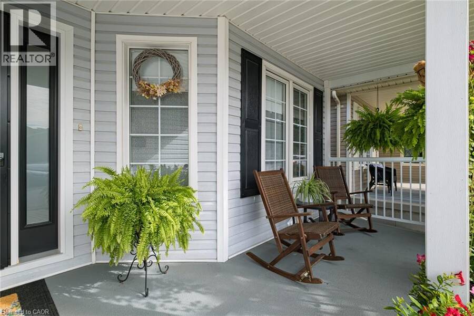
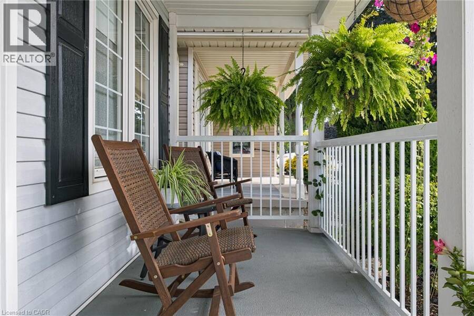
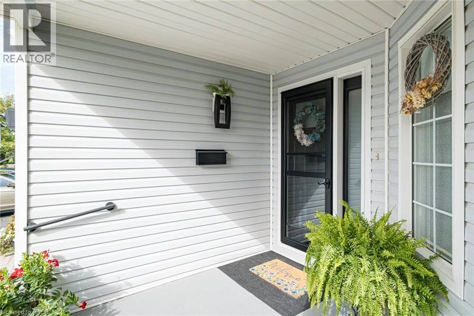
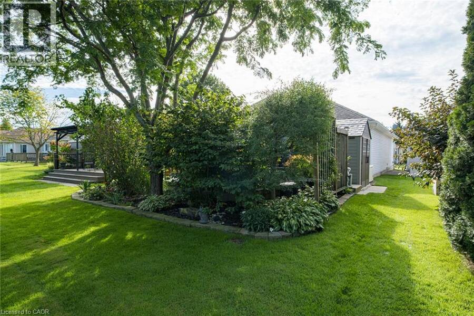
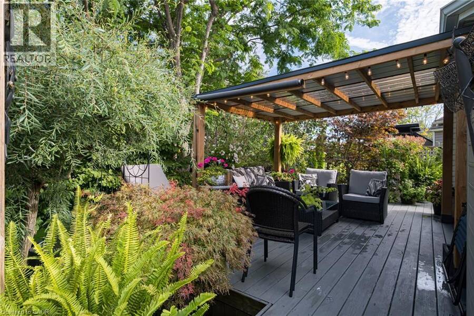
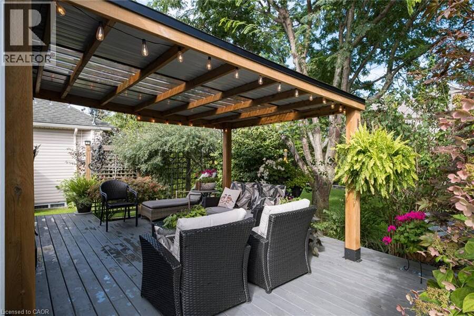
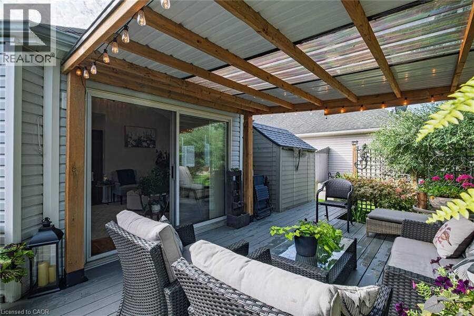
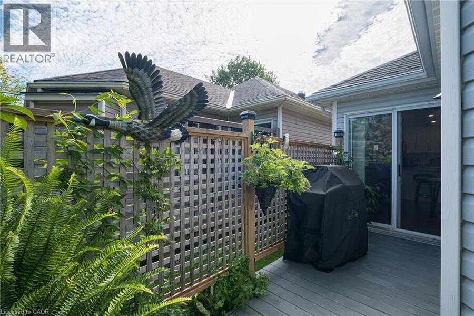
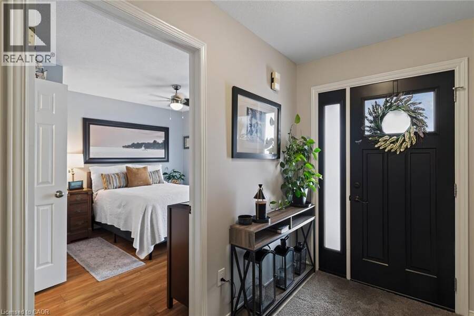
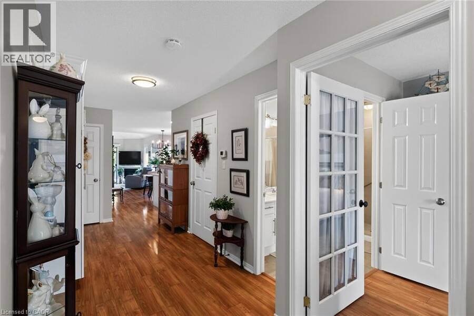
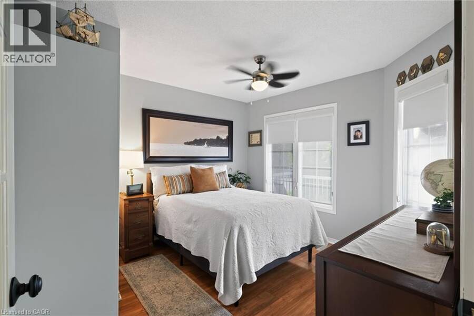
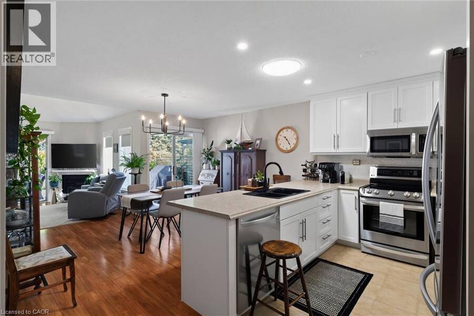
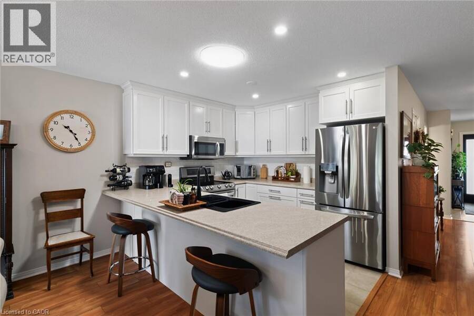
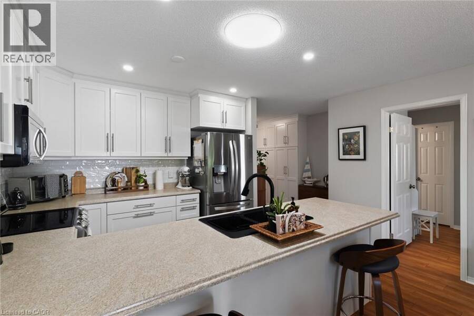
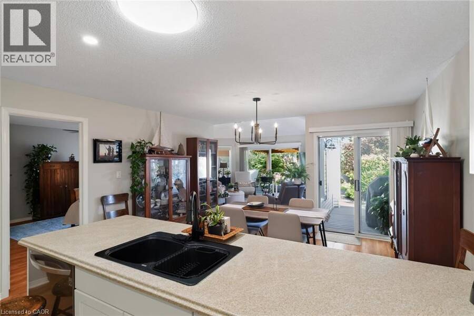
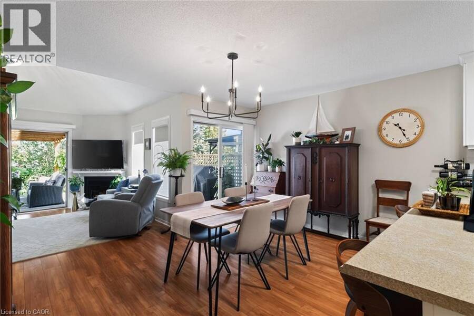
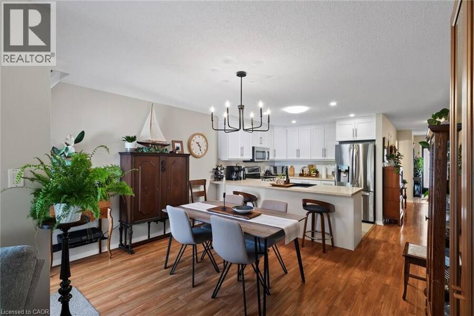
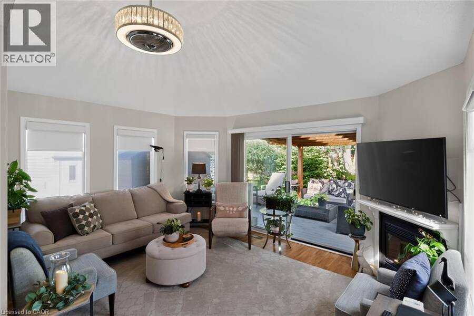
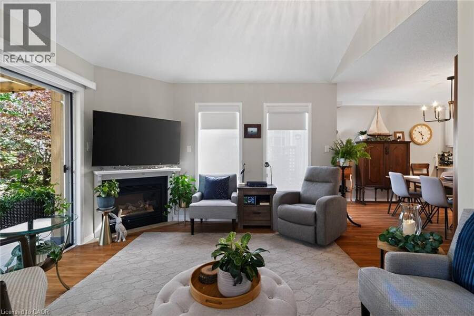
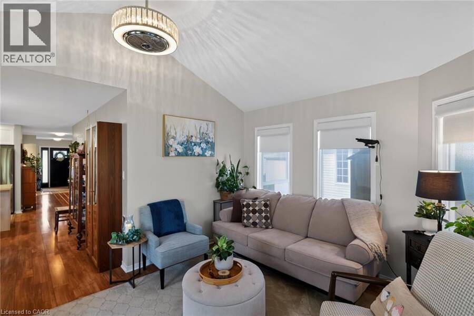
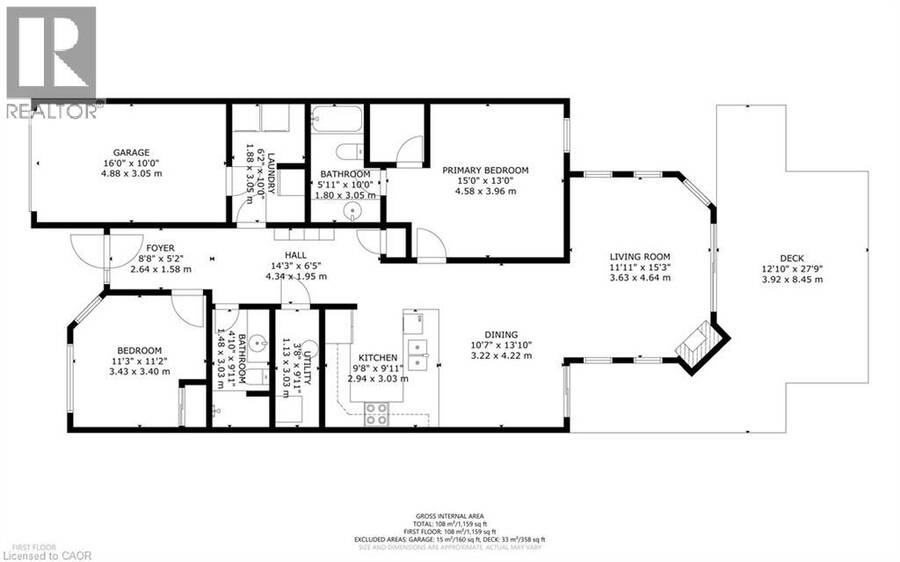
Welcome to carefree adult style living in The Villages of Long Point Bay! The cozy covered front porch leads into this lovely, light filled bungalow that has been meticulously maintained and updated and shows beautifully! The stunning kitchen features white Shaker style cabinetry, with stainless steel appliances, plenty of storage and work space, and flows seamlessly into the roomy dining area, with sliding glass doors leading to a side deck and BBQ area. The spacious living room features a vaulted ceiling, with a cozy gas fireplace and wonderful views of the incredibly private backyard. A covered pergola provides a relaxing living space, surrounded ... read more
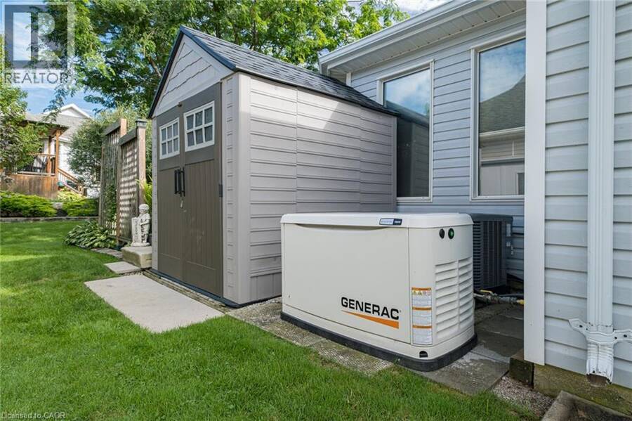
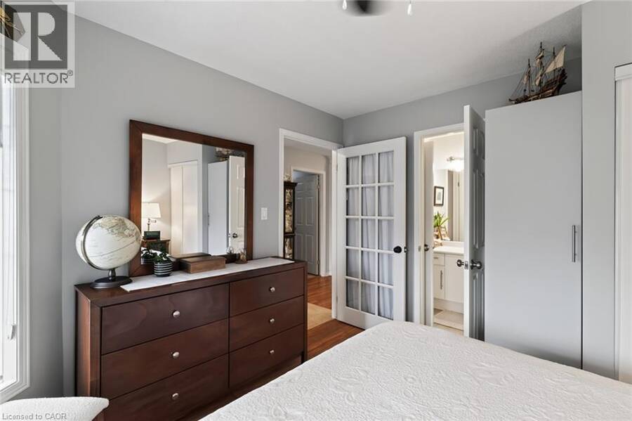
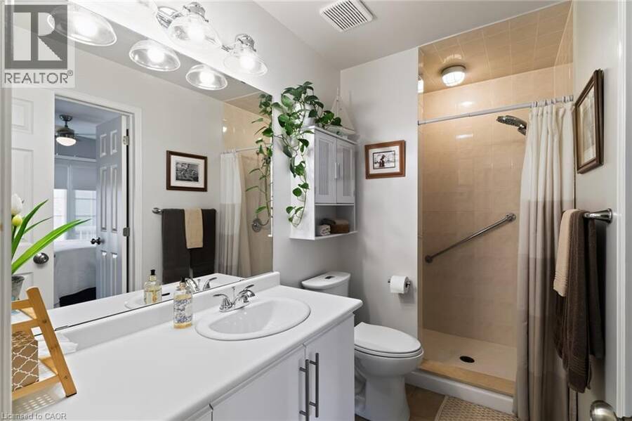
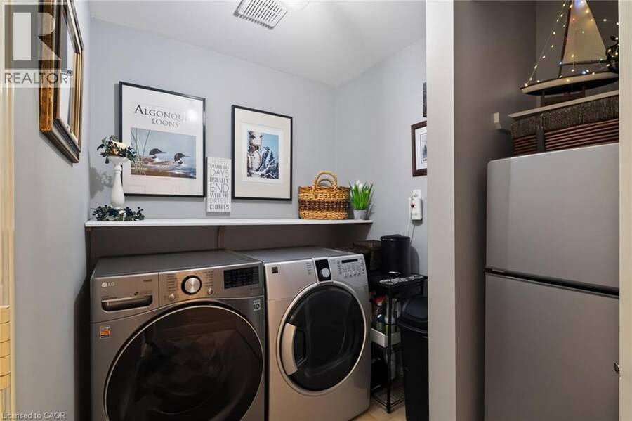
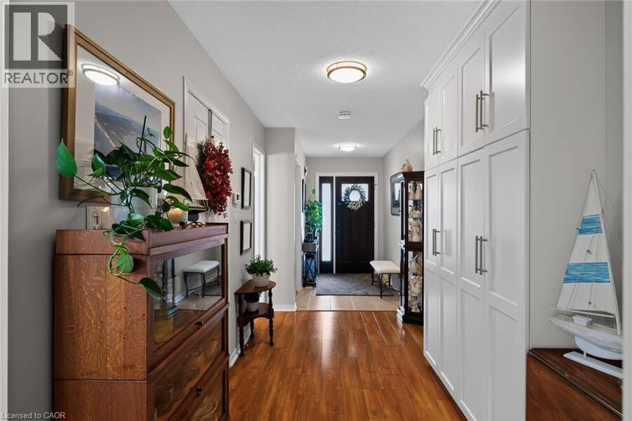
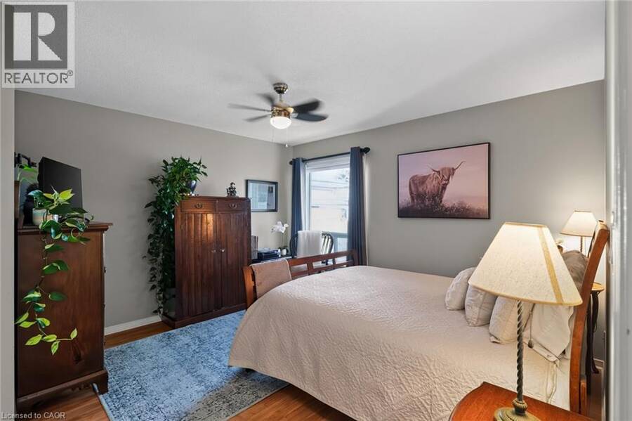
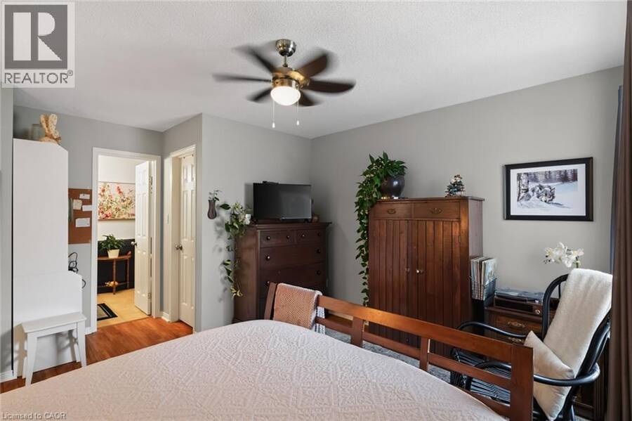
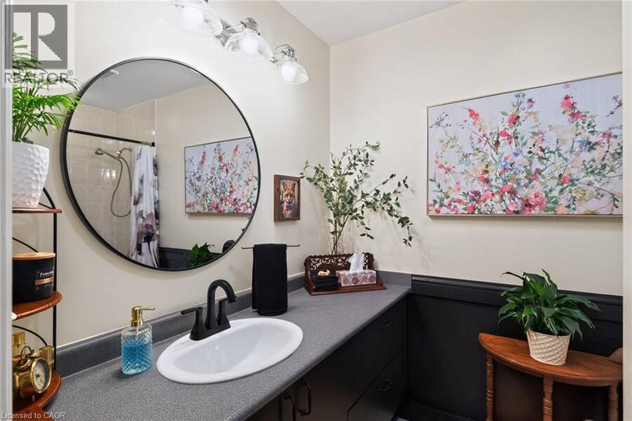
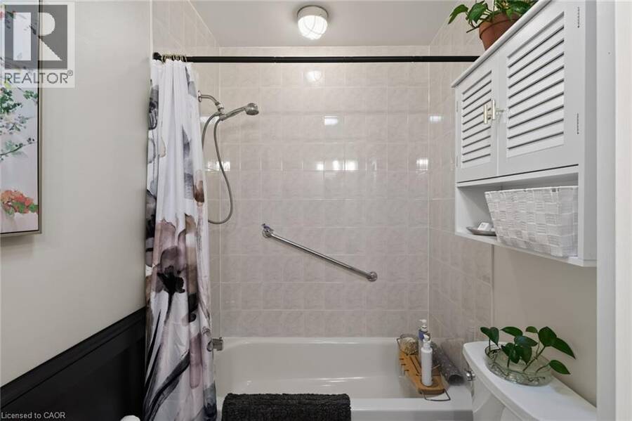
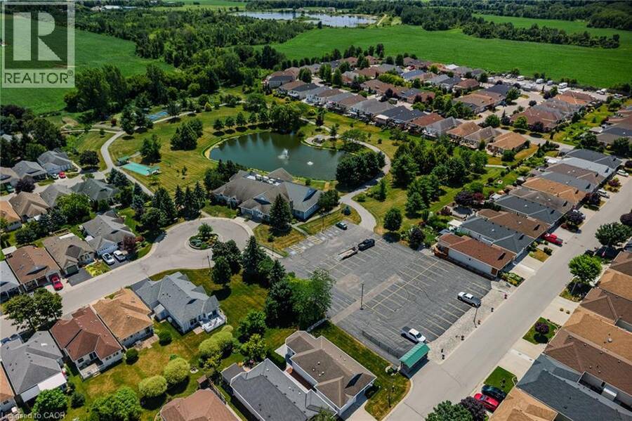
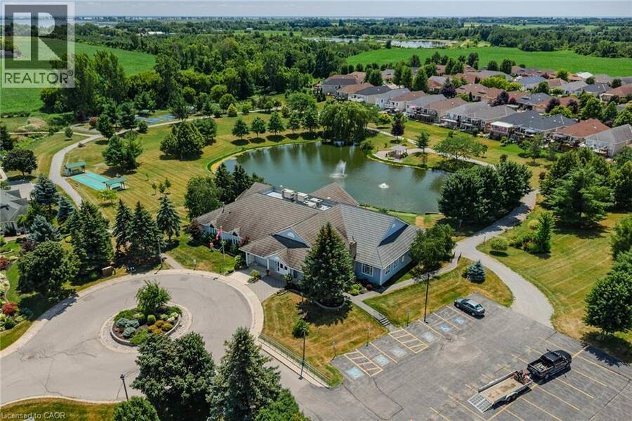
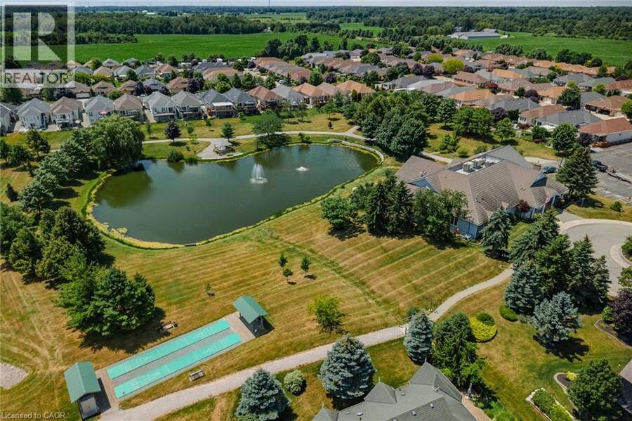
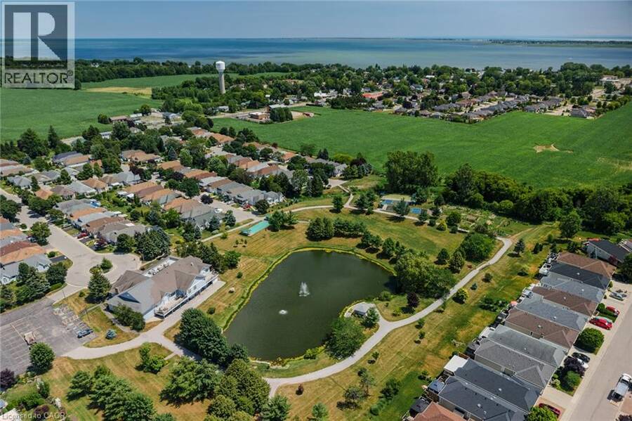
Welcome to carefree adult style living in The Villages of Long Point Bay! The cozy covered front porch leads into this lovely, light filled bungalow that has been meticulously maintained and updated and shows beautifully! The stunning kitchen features white Shaker style cabinetry, with stainless steel appliances, plenty of storage and work space, and flows seamlessly into the roomy dining area, with sliding glass doors leading to a side deck and BBQ area. The spacious living room features a vaulted ceiling, with a cozy gas fireplace and wonderful views of the incredibly private backyard. A covered pergola provides a relaxing living space, surrounded by stunning gardens and mature trees which has a very cottage feel. The primary bedroom feels light and roomy, with a walk in closet and a refreshed ensuite bath. A second bedroom features a lovely bay window with ensuite access to the main bath to ensure guest privacy. The crawl space is dry and well insulted, and offers quite a lot of storage area. The additional monthly cost of $60.50 provides access to the Clubhouse, with heated salt water pool, sauna, hot tub, gym, billiards, and outdoor pickleball courts and shuffleboard to help maintain a healthy and active lifestyle. The main floor laundry, with garage access, as well as a Generac generator for peace of mind really does make this home the complete package! This property is a must see, nothing to do here as the attention to detail makes it move in ready! (id:25417)
- Listing ID: 40862245
- Property Type: Single Family
- Year Built: 1997
| Property | |
|---|---|
| Style: | Bungalow |
| Ownership: | Freehold |
| Lot Size: | 0.086 Ac (Under 1/2 Acre) |
| Parking: | Attached Garage 3 Spaces |
| Building | |
|---|---|
| Type: | Single Family House |
| Appliances: | Dryer, Garage Door Opener, Microwave Built-in, Refrigerator, Stove, Washer, Water Softener and Dishwasher |
| HVAC: | Central Air Conditioning, Fireplace and Forced Air Natural Gas |
| Exterior: | Vinyl Siding |
| Basement: | Crawl Space (Unfinished) |
| Utilities: | Municipal Sewage System |
| Location | |
|---|---|
| Town: | Port Rowan |
| Province: | Ontario |
| Rooms | Level | Dimensions |
|---|---|---|
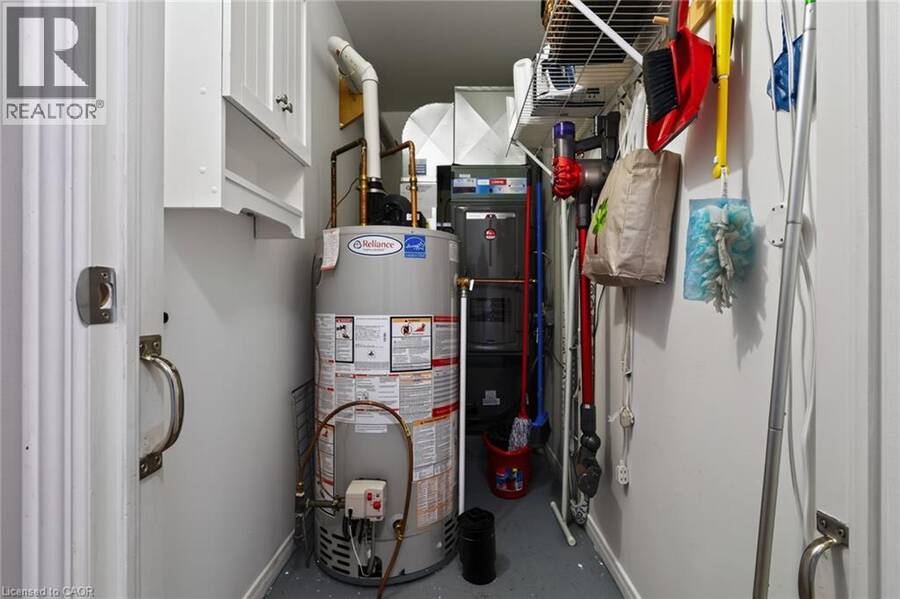
| Utility room | Main level | 3'8'' x 9'11'' |
| Laundry room | Main level | 6'2'' x 10'0'' |
| 4pc Ensuite bath | Main level | 5'11'' x 10'0'' |
| Primary Bedroom | Main level | 15'0'' x 13'0'' |
| Bedroom | Main level | 11'3'' x 11'2'' |
| 3pc Bathroom | Main level | 4'10'' x 9'11'' |
| Living room | Main level | 11'11'' x 15'3'' |
| Dining room | Main level | 10'7'' x 13'10'' |
| Kitchen | Main level | 8'11'' x 9'11'' |
Book a showing to see this MALLARD Walk Home in Port Rowan
This property has so much to offer. Book a private showing now, as you do not want to miss out on 20 MALLARD Walk in Port Rowan, Ontario!
Private Showing Request
Send a request to book a private showing for
.
Please Note: Information you supply in the contact form will be kept fully confidential.
Is this home the right property for you? Start a conversation to find out.
Get Directions to this Property
Not sure where this property is? Get directions to this MALLARD Walk Home in Port Rowan.


Provided by Royal LePage Trius Realty Brokerage. MLS®, REALTOR®, and the associated logos are trademarks of the Canadian Real Estate Association.

This REALTOR.ca listing content is owned and licensed by REALTOR® members of the Canadian Real Estate Association.
Have questions or need more information about this home? Don't know where to begin? Then, let us connect you with the best real estate agent to guide you.

Inquiries submitted through this website will be responded to by a local sales representative from Royal LePage®.
Start a Conversation by Text
Provide your full name, phone and email to start a conversation by text message.
Please Note: Information you supply in the contact form will be kept fully confidential.
Start a Conversation by Email
Provide your full name and email to start a conversation by email.
Please Note: Information you supply in the contact form will be kept fully confidential.