
52 FENTON LANE, Port Hope, Ontario L1A 0A3



$1,249,999.00
- 3 bedrooms
- 4 bathrooms
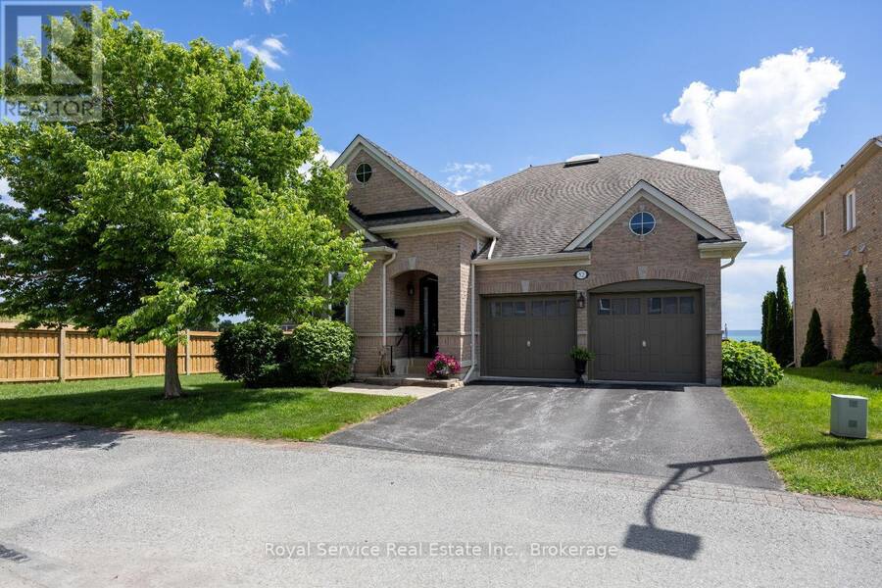
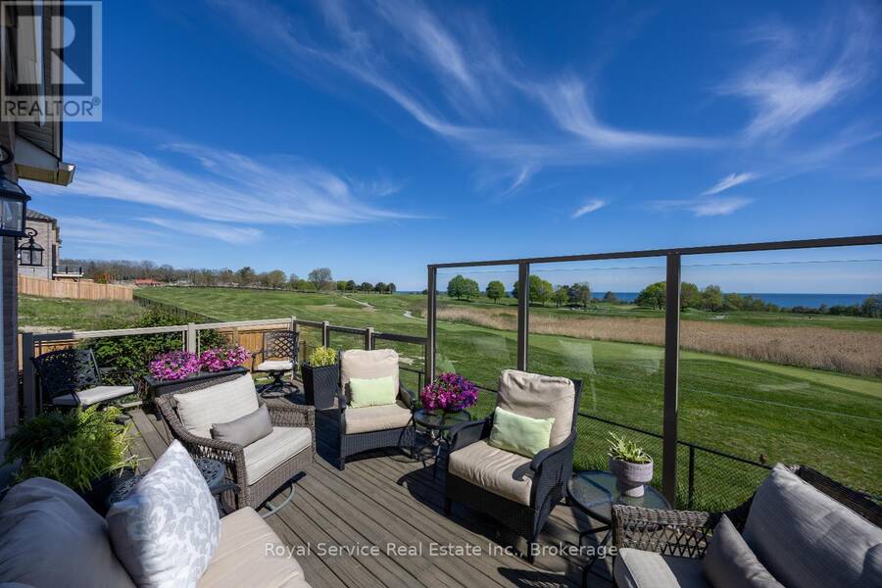
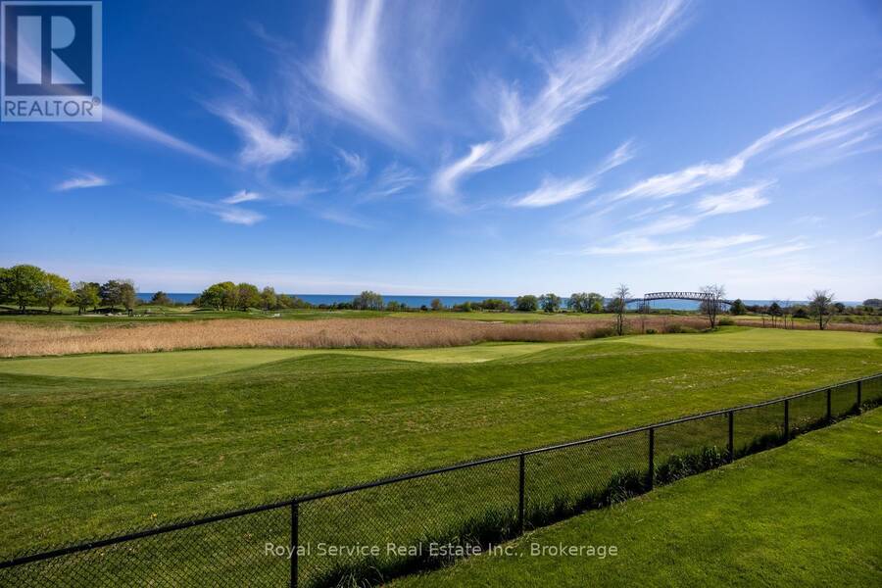
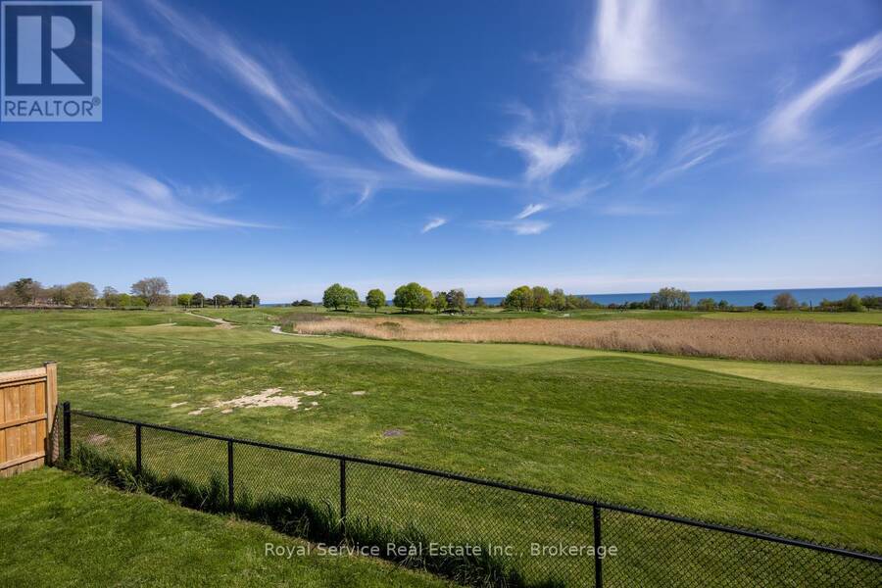
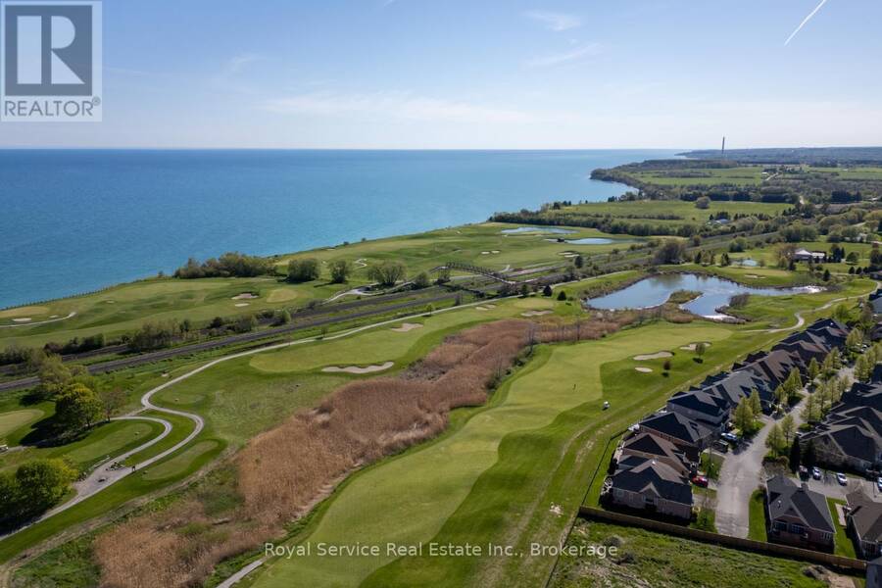
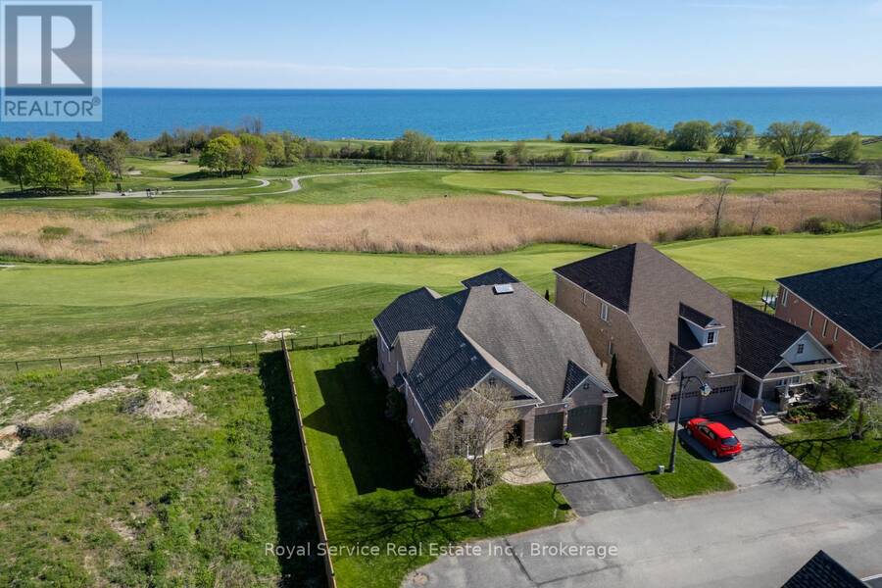
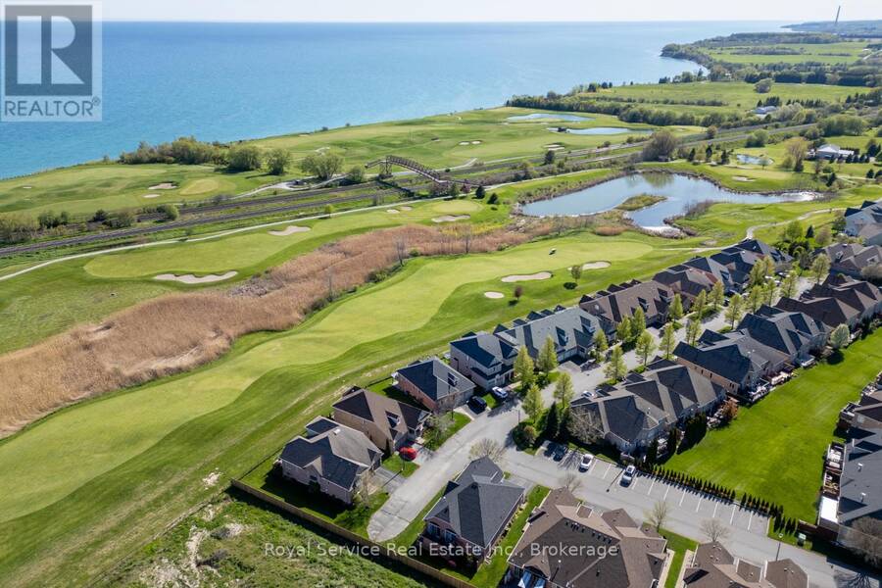
Welcome to 52 Fenton lane, an absolutely stunning detached home with incredible views overlooking The Port Hope Golf Course and Lake Ontario. .Open floor plan and chef's kitchen, this is an entertainer"s dream with a cozy breakfast room for morning coffee and a formal dining room that can accommodate large family gatherings. This home has all of the amenities that one would expect in an executive home and ticks all of the boxes. Rounding out the main floor is an oversized primary suite with a stunning ensuite bath with separate shower enclosure and a very large walk-in closet.Custom built ins add character AND affords extra storage and then let"s not ... read more
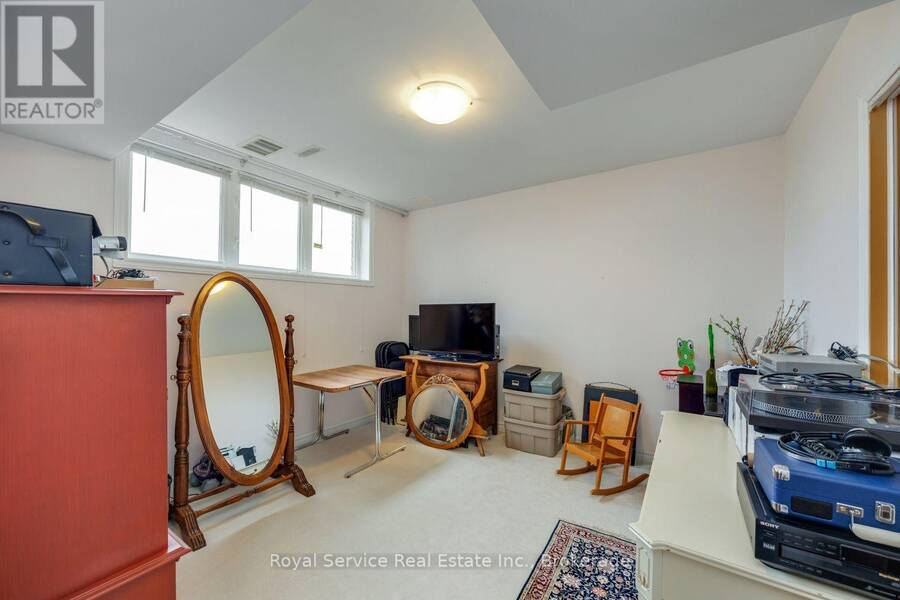
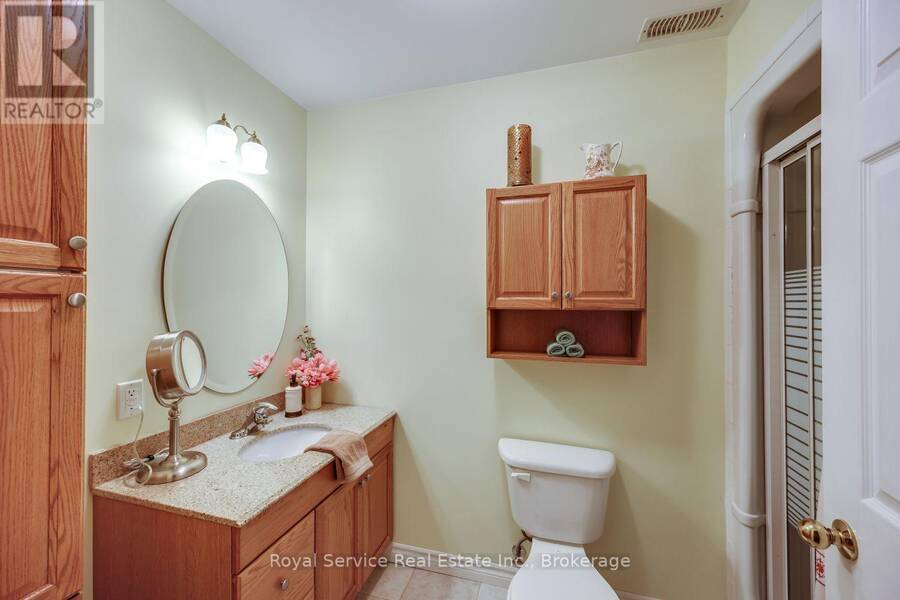
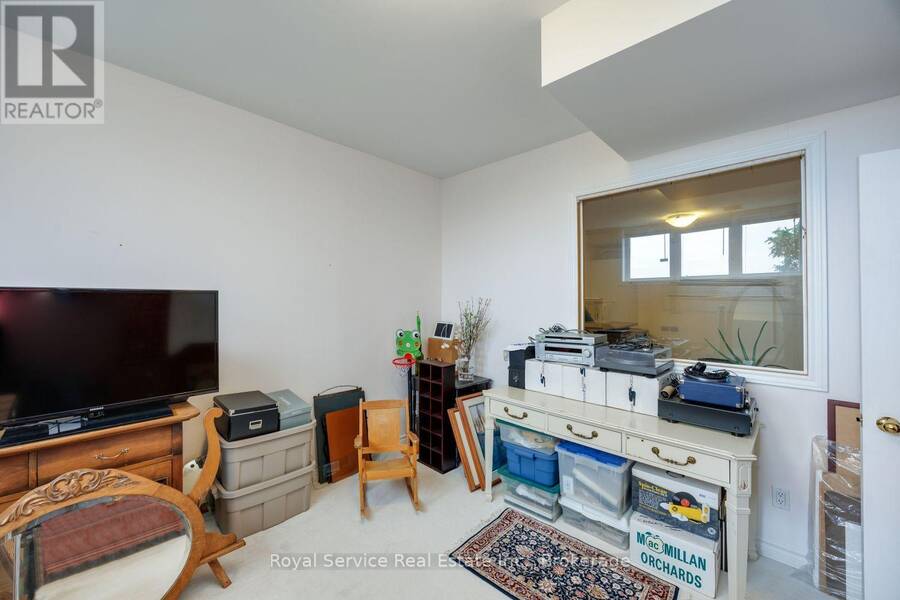
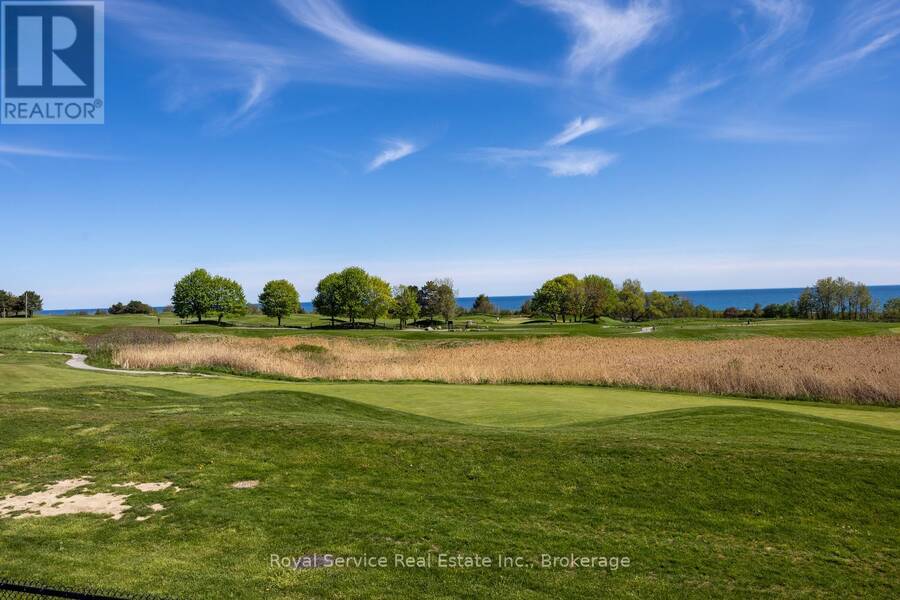
Welcome to 52 Fenton lane, an absolutely stunning detached home with incredible views overlooking The Port Hope golf course and Lake Ontario. .Open floor plan and chef's kitchen, this is an entertainer"s dream with a cozy breakfast room for morning coffee and a formal dining room that can accommodate large family gatherings. This home has all of the amenities that one would expect in an executive home and ticks all of the boxes. Rounding out the main floor is an oversized primary suite with a stunning ensuite bath with separate shower enclosure and a very large walk-in closet.Custom built ins add character AND affords extra storage and then let"s not forget the absolutely stunning view!The secondary bedroom/den is adjacent to a semi ensuite 4 piece bath as well.Upstairs, we have a large loft family room with separate guest room complete with a 4 piece bath. and again a third bedroom that overlooks the golf course and the lake. ASK ABOUT THE GRASS YOU DON'T HAVE TO CUT!! Like to travel? Perfect.The maintenance fee of $506.96 includes grass cutting, snow removal up to the front door and your water bill.Carefree living at it's best. All parties are aware of the Port Hope Area Initiative. (id:25417)
- Listing ID: X13699604
- Property Type: Single Family
| Property | |
|---|---|
| Ownership: | Freehold $506.96 / Monthly |
| Lot Size: | 44.4 by 77.8 FT |
| Parking: | Attached Garage 4 Spaces |
| Building | |
|---|---|
| Type: | Single Family House |
| Appliances: | Dryer, Microwave, Refrigerator, Stove, Washer, Window Coverings and Garage Door Opener Remote(s) |
| HVAC: | Central Air Conditioning, Fireplace and Forced Air Natural Gas |
| Exterior: | Brick |
| Basement: | N/A (Finished) |
| Utilities: | Cable and Sanitary Sewer |
| Location | |
|---|---|
| Municipality: | Port Hope |
| Province: | Ontario |
| Rooms | Level | Dimensions |
|---|---|---|
| Bathroom | Second level | 1.8 m x 2.3 m |
| Family room | Second level | 4.9 m x 6.8 m |
| Bedroom 3 | Second level | 3.94 m x 3.8 m |
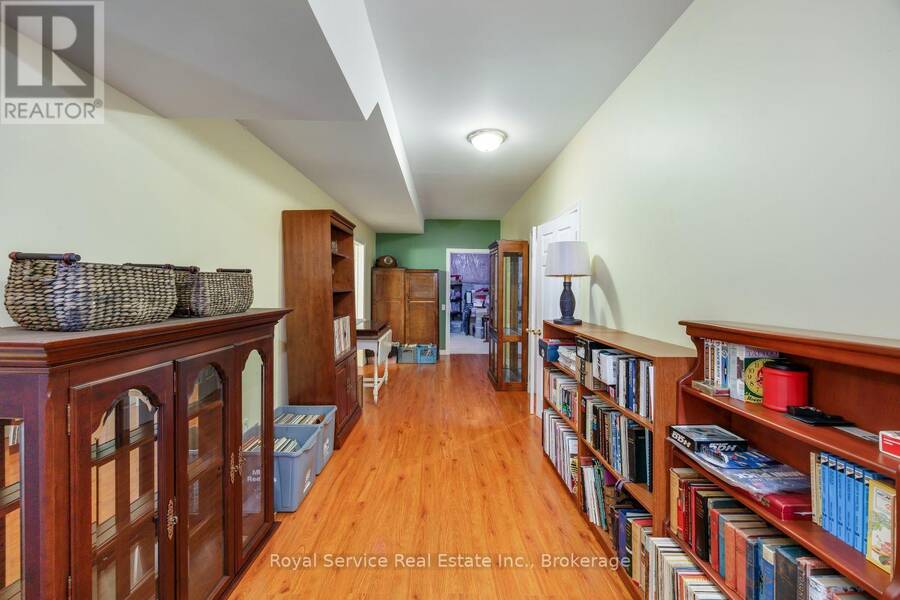
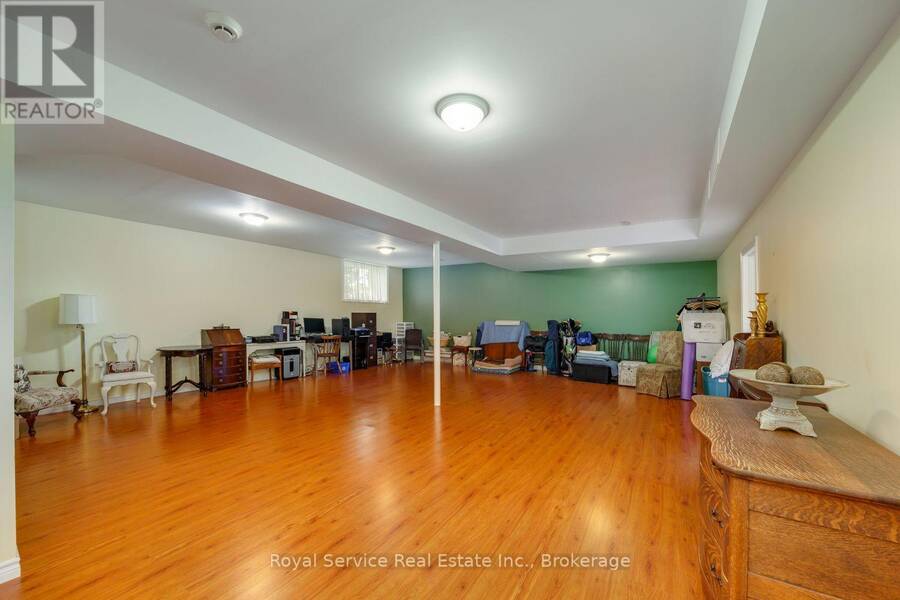
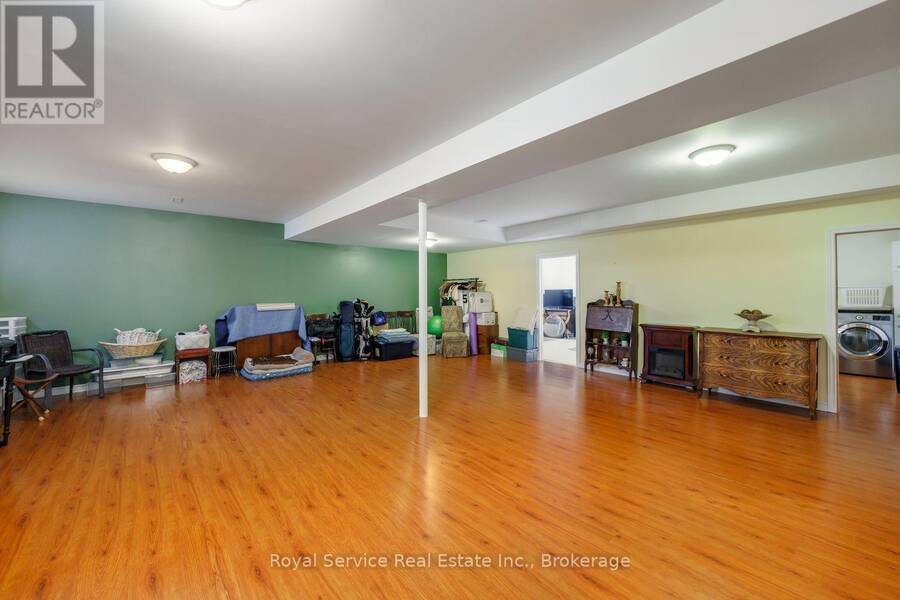
| Recreational, Games room | Lower level | 8.8 m x 7.5 m |
| Bathroom | Lower level | 2.84 m x 1.6 m |
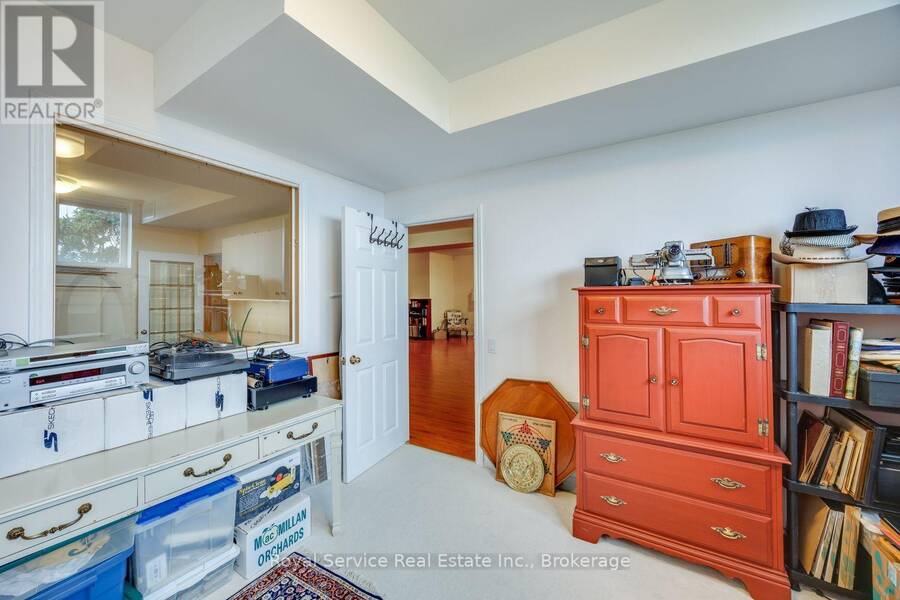
| Office | Lower level | 3.8 m x 3.6 m |
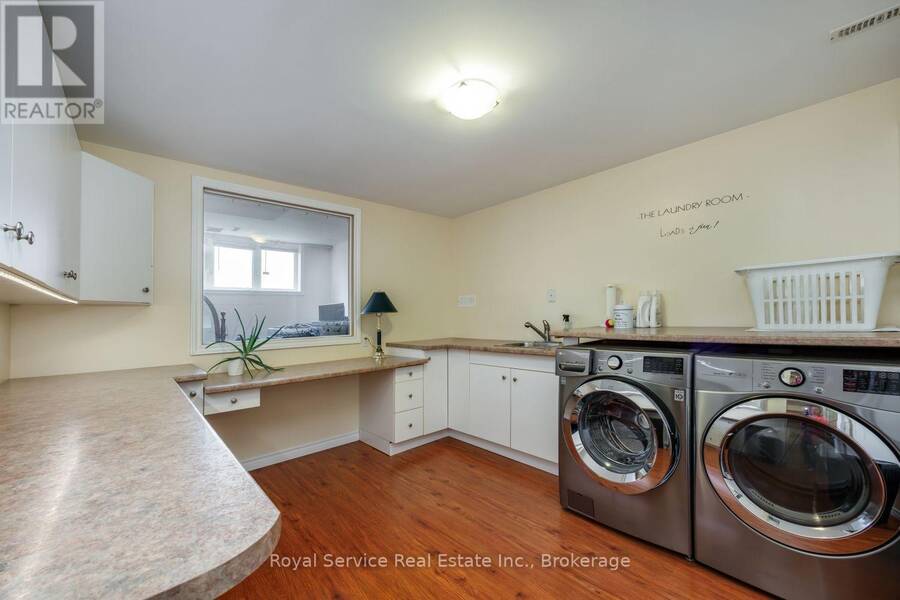
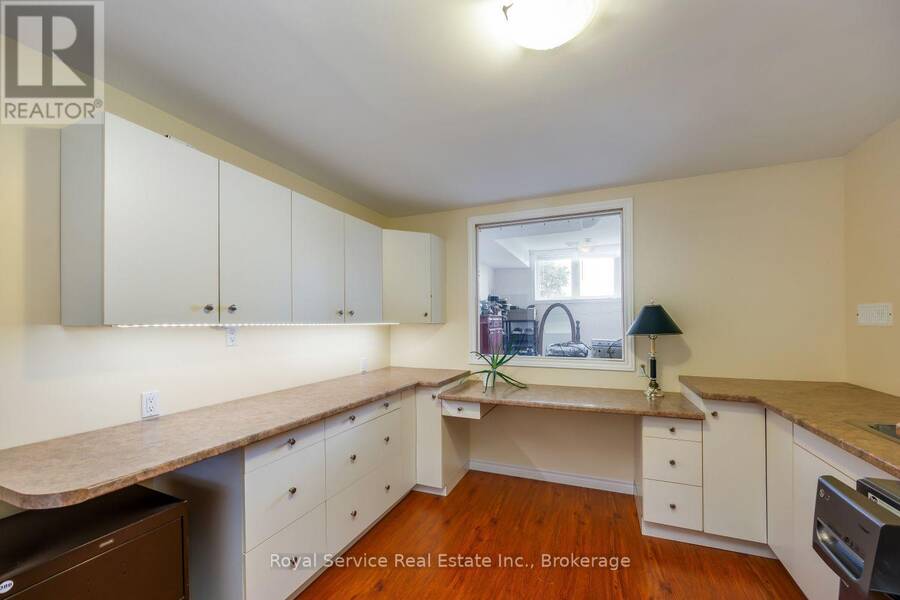
| Laundry room | Lower level | 3.84 m x 3.4 m |
| Utility room | Lower level | 2.23 m x 3.8 m |
| Foyer | Main level | 4.63 m x 4.21 m |
| Living room | Main level | 7.85 m x 5.14 m |
| Dining room | Main level | 7.85 m x 5.14 m |
| Sunroom | Main level | 3.04 m x 3.36 m |
| Kitchen | Main level | 6.7 m x 4.1 m |
| Primary Bedroom | Main level | 5.2 m x 3.8 m |
| Bathroom | Main level | 4.84 m x 2.02 m |
| Bedroom 2 | Main level | 4 m x 3.7 m |
Book a showing to see this Fenton Lane Home in Port Hope
This property has so much to offer. Book a private showing now, as you do not want to miss out on 52 FENTON LANE in Port Hope, Ontario!
Private Showing Request
Send a request to book a private showing for
.
Please Note: Information you supply in the contact form will be kept fully confidential.
Is this home the right property for you? Start a conversation to find out.
Get Directions to this Property
Not sure where this property is? Get directions to this Fenton Lane Home in Port Hope.


Provided by Royal Service Real Estate Inc.. MLS®, REALTOR®, and the associated logos are trademarks of the Canadian Real Estate Association.

This REALTOR.ca listing content is owned and licensed by REALTOR® members of the Canadian Real Estate Association.
Have questions or need more information about this home? Don't know where to begin? Then, let us connect you with the best real estate agent to guide you.

Inquiries submitted through this website will be responded to by a local sales representative from Royal LePage®.
Start a Conversation by Text
Provide your full name, phone and email to start a conversation by text message.
Please Note: Information you supply in the contact form will be kept fully confidential.
Start a Conversation by Email
Provide your full name and email to start a conversation by email.
Please Note: Information you supply in the contact form will be kept fully confidential.