
4038 SPRING ROAD, Port Hope, Ontario L1A 3V6



$1,199,900.00
- 5 bedrooms
- 4 bathrooms
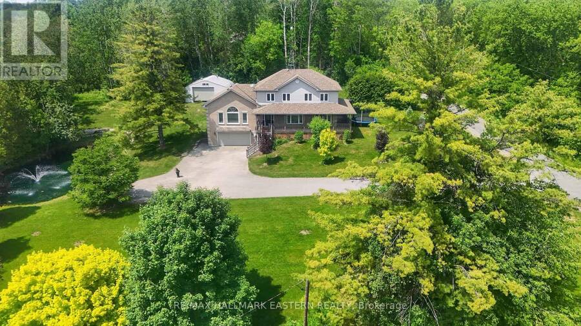
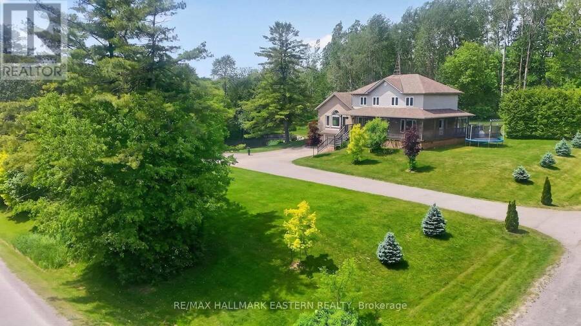
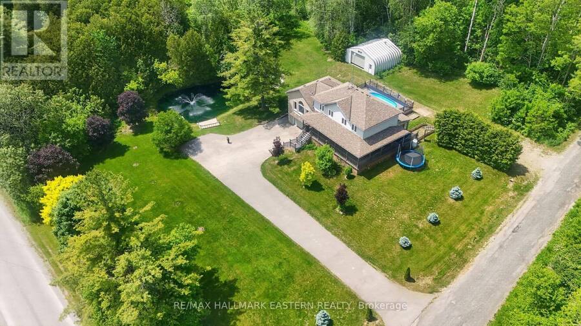
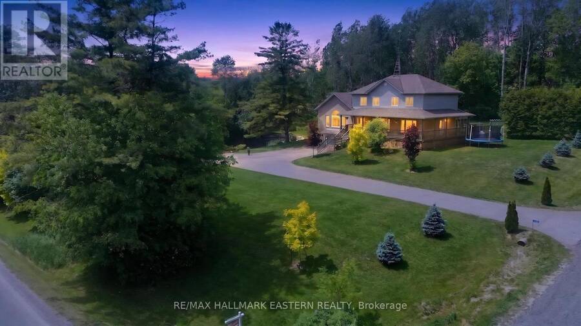
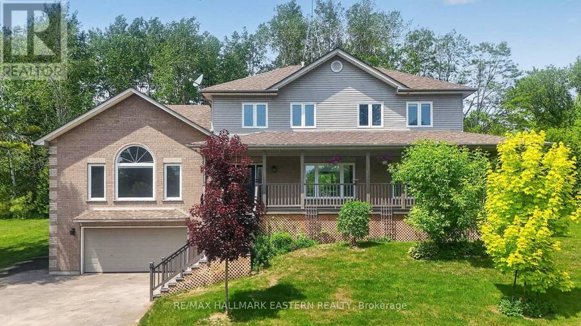
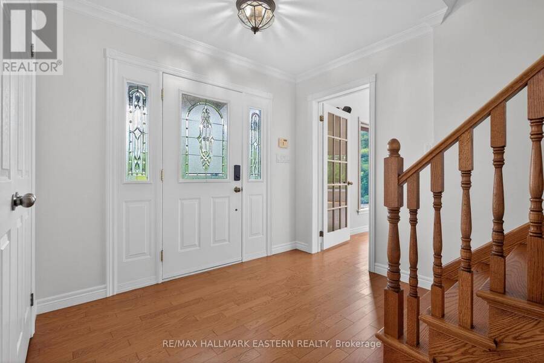
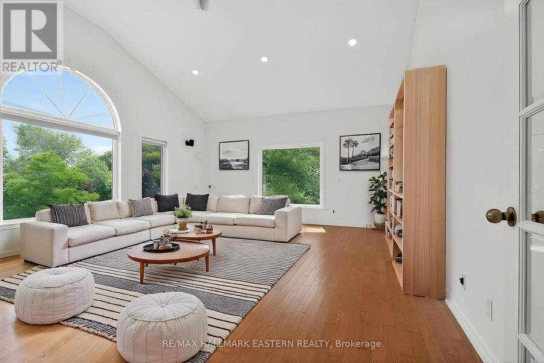
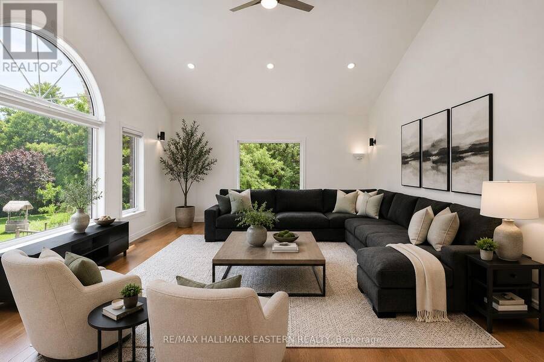
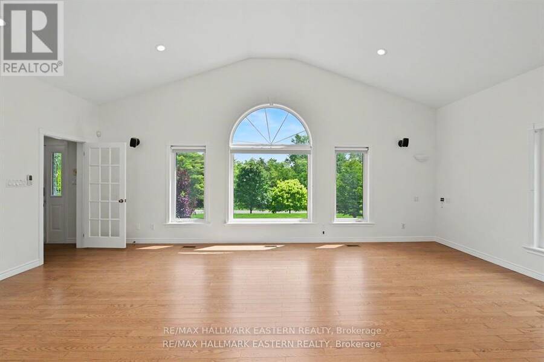
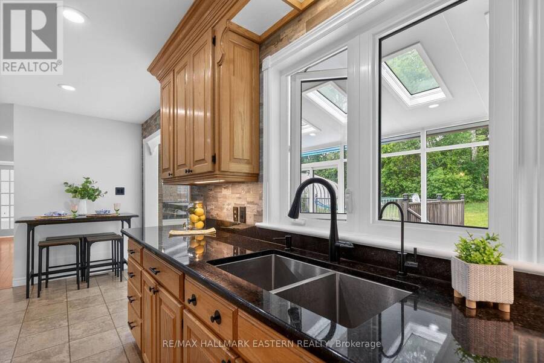
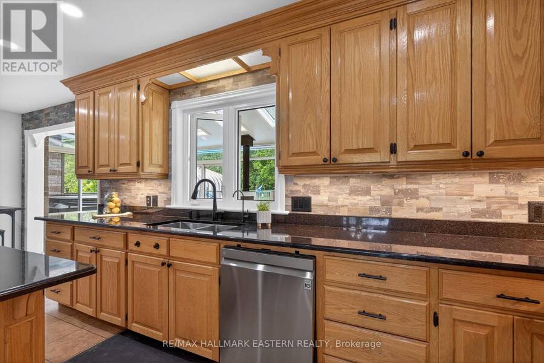
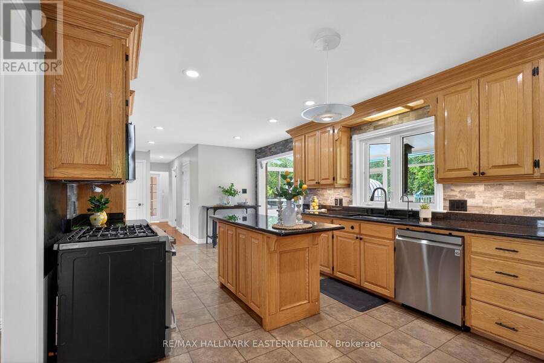
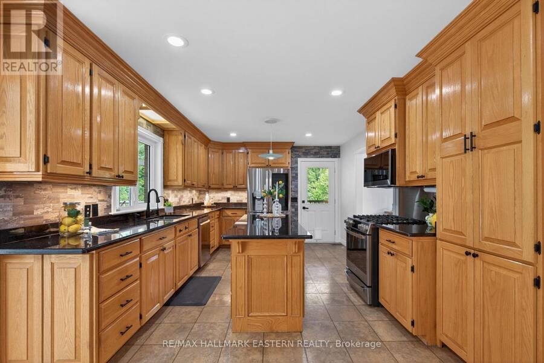
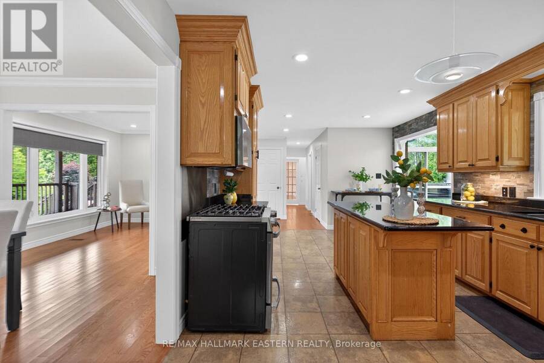
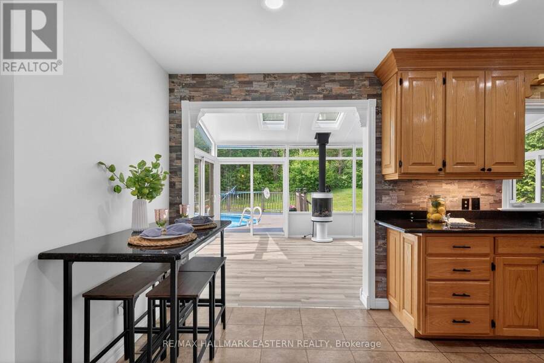
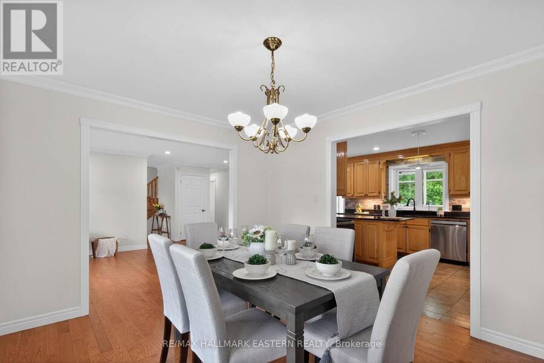
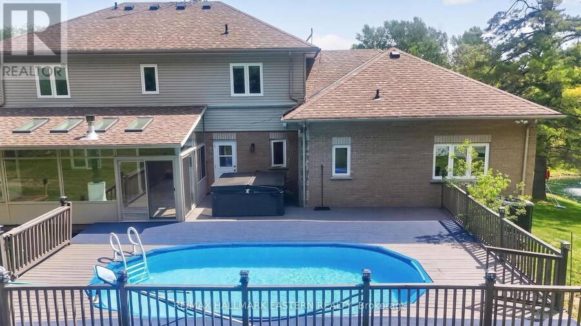
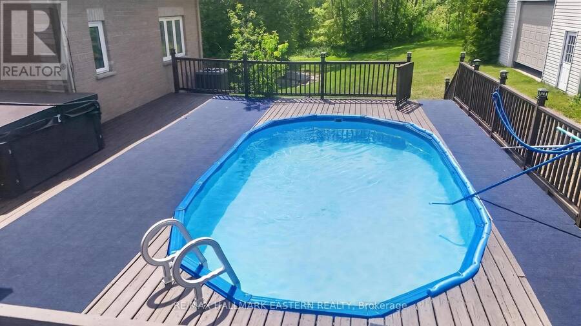
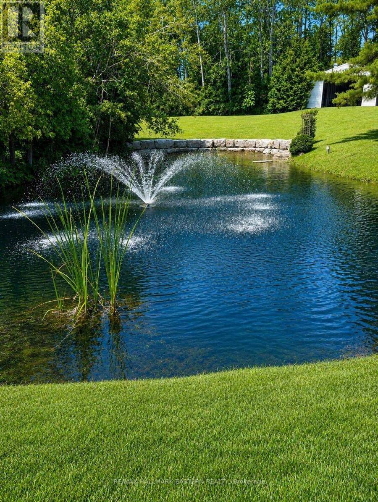
Welcome to this beautifully designed family home in the rolling hills of Northumberland County offering over 3400 sq ft of exceptional total living space, functionality, and picturesque views throughout. A welcoming foyer leads into the chef-inspired kitchen featuring granite countertops, stainless steel appliances, and abundant workspace, flowing seamlessly into the formal dining and living areas. The main floor also offers convenient laundry, a powder room, and a spacious primary suite with serene north-facing views overlooking the expansive deck and oval-shaped above-ground pool with surrounding decking. On the west side of the home, the impressive ... read more
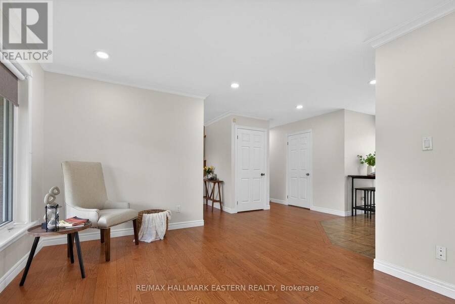
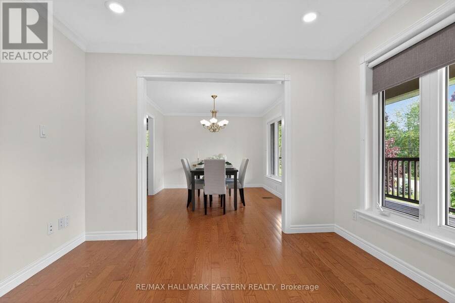
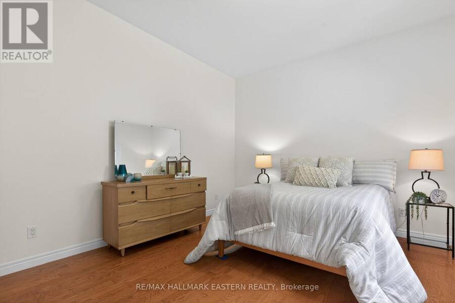
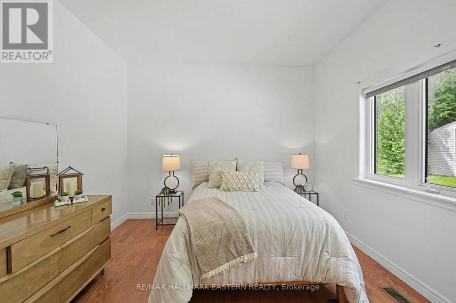
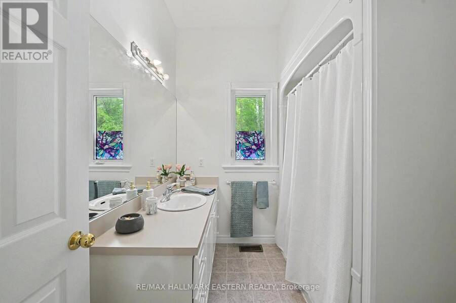
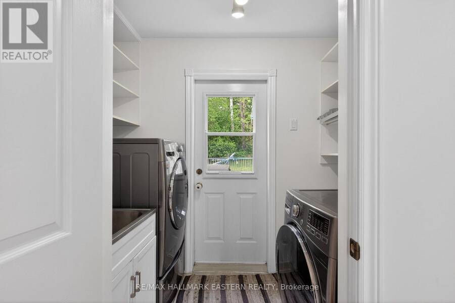
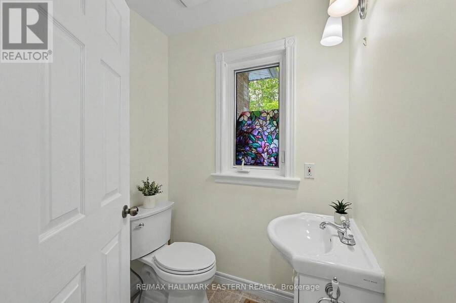
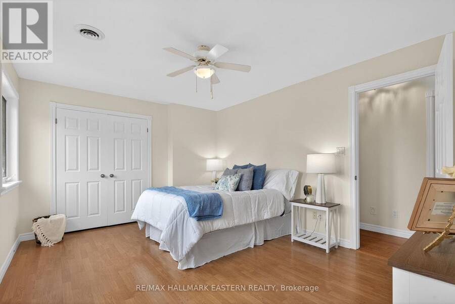
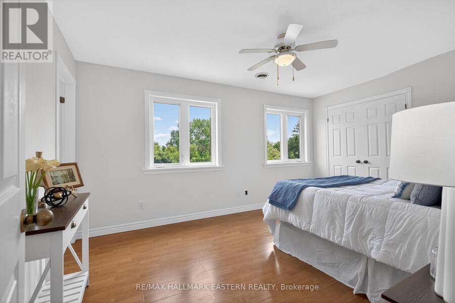
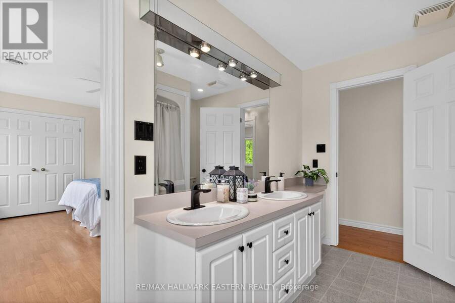
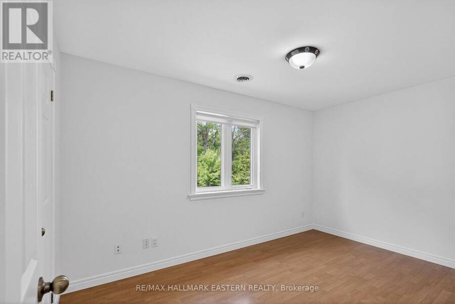
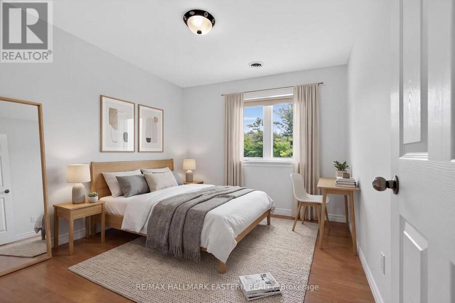
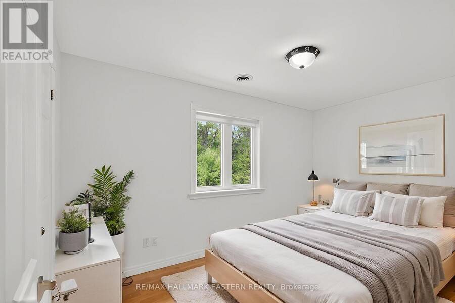
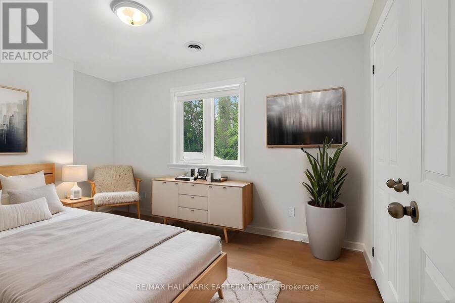
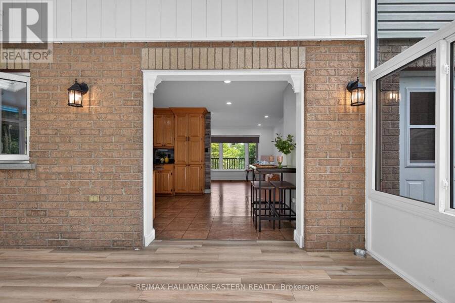
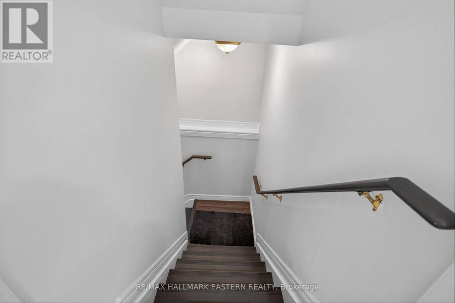
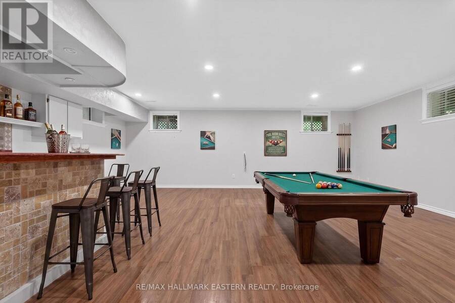
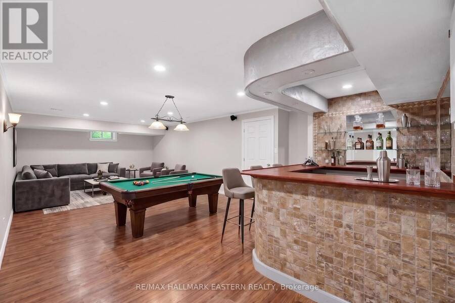
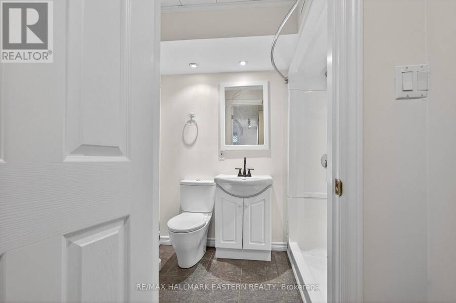
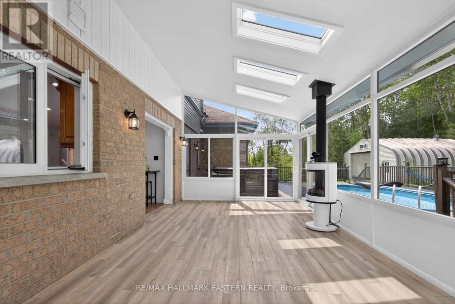
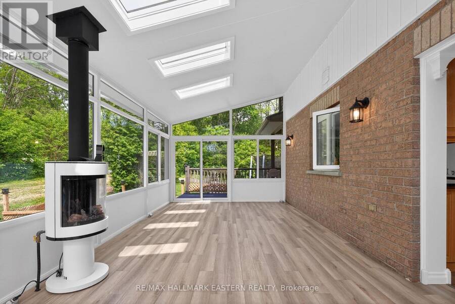
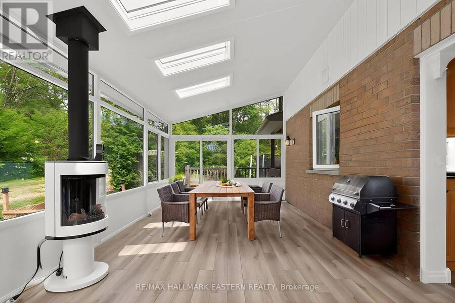
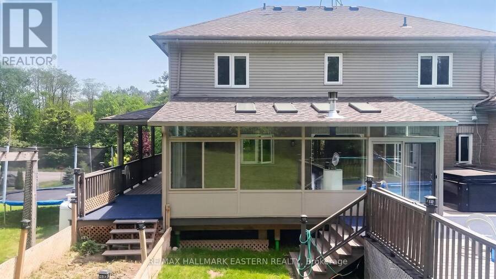
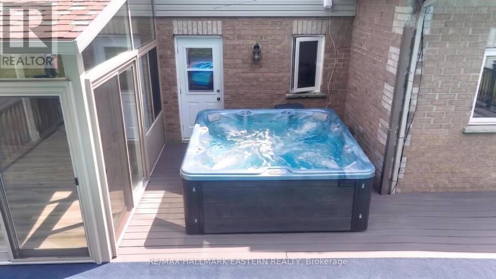
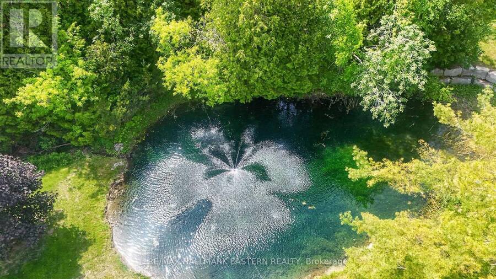
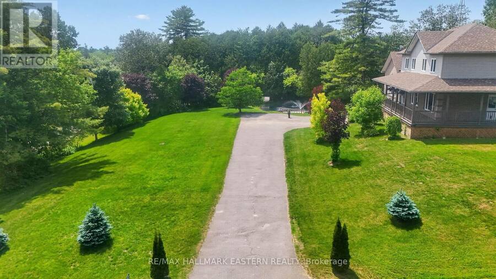
Welcome to this beautifully designed family home in the rolling hills of Northumberland County offering over 3400 sq ft of exceptional total living space, functionality, and picturesque views throughout. A welcoming foyer leads into the chef-inspired kitchen featuring granite countertops, stainless steel appliances, and abundant workspace, flowing seamlessly into the formal dining and living areas. The main floor also offers convenient laundry, a powder room, and a spacious primary suite with serene north-facing views overlooking the expansive deck and oval-shaped above-ground pool with surrounding decking. On the west side of the home, the impressive great room showcases soaring vaulted ceilings and oversized south- and west-facing windows flooding the space with natural light while offering tranquil pond views. Upstairs, you'll find four generously sized bedrooms, all with deep double closets and built-in shelving. A second primary suite features two large south-facing windows and a beautifully updated four-piece ensuite with double sinks. An additional bonus room provides excellent extra storage space. The fully finished lower level features a spacious rec room complete with a bar, large above-grade windows, a three-piece bathroom, and additional storage space. Step just outside the kitchen to enjoy the fabulous north-facing sunroom, beautifully landscaped yard, ample gardening space, stunning armor stone retaining walls surrounding the north side of your own personal fishing pond, and the inviting above-ground pool. A large 24X30 Feet Quonset hut on the property's north side offers excellent additional storage or workshop potential. Conveniently located 10 mins from Port Hope and the 401.One Hour to the GTA. (id:25417)
- Listing ID: X13630830
- Property Type: Single Family
| Property | |
|---|---|
| Ownership: | Freehold |
| Lot Size: | 236.9 by 308.8 FT |
| Parking: | Attached Garage 14 Spaces |
| Pool: | Above Ground Pool |
| Building | |
|---|---|
| Type: | Single Family House |
| Appliances: | Dishwasher, Dryer, Gas Stove(s), Refrigerator, Washer, Water Heater and Central Vacuum |
| HVAC: | Central Air Conditioning, Fireplace, Forced Air and Heat Pump Electric, Propane |
| Exterior: | Brick and Vinyl Siding |
| Basement: | N/A, N/A (Finished) |
| Utilities: | Septic System |
| Location | |
|---|---|
| Municipality: | Port Hope |
| Province: | Ontario |
| Community Features: | School Bus |
| Rooms | Level | Dimensions |
|---|---|---|
| Bedroom 2 | Second level | 4.02 m x 2.56 m |
| Bedroom 3 | Second level | 4.48 m x 2.91 m |
| Bedroom 4 | Second level | 4.46 m x 3.28 m |
| Bedroom 5 | Second level | 3.38 m x 3.28 m |
| Bathroom | Second level | 2.16 m x 3.28 m |
| Sitting room | Second level | 1.28 m x 2.56 m |
| Bathroom | Basement | 2.8 m x 1.81 m |
| Utility room | Basement | 2.5 m x 3.67 m |
| Other | Basement | 6.87 m x 7.06 m |
| Other | Basement | 2.93 m x 1.91 m |
| Other | Basement | 3.38 m x 4 m |
| Living room | Main level | 7.18 m x 5.4 m |
| Kitchen | Main level | 6.37 m x 3.68 m |
| Dining room | Main level | 3.89 m x 3.27 m |
| Sitting room | Main level | 4.31 m x 5.48 m |
| Sunroom | Main level | 6.99 m x 3.59 m |
| Primary Bedroom | Main level | 5.78 m x 3.67 m |
| Bathroom | Main level | 1.42 m x 2.05 m |
| Bathroom | Main level | 2.39 m x 2.53 m |
| Other | Main level | 2.9 m x 3.28 m |
| Laundry room | Main level | 2.85 m x 1.48 m |
Book a showing to see this Spring Road Home in Port Hope
This property has so much to offer. Book a private showing now, as you do not want to miss out on 4038 SPRING ROAD in Port Hope, Ontario!
Private Showing Request
Send a request to book a private showing for
.
Please Note: Information you supply in the contact form will be kept fully confidential.
Is this home the right property for you? Start a conversation to find out.
Get Directions to this Property
Not sure where this property is? Get directions to this Spring Road Home in Port Hope.


Provided by RE/MAX HALLMARK EASTERN REALTY. MLS®, REALTOR®, and the associated logos are trademarks of the Canadian Real Estate Association.

This REALTOR.ca listing content is owned and licensed by REALTOR® members of the Canadian Real Estate Association.
Have questions or need more information about this home? Don't know where to begin? Then, let us connect you with the best real estate agent to guide you.

Inquiries submitted through this website will be responded to by a local sales representative from Royal LePage®.
Start a Conversation by Text
Provide your full name, phone and email to start a conversation by text message.
Please Note: Information you supply in the contact form will be kept fully confidential.
Start a Conversation by Email
Provide your full name and email to start a conversation by email.
Please Note: Information you supply in the contact form will be kept fully confidential.