
20 FREEMAN Drive, Port Hope, Ontario L1A 2C7

$700,000.00
- 4 bedrooms
- 3 bathrooms
- 1,799 Square Feet
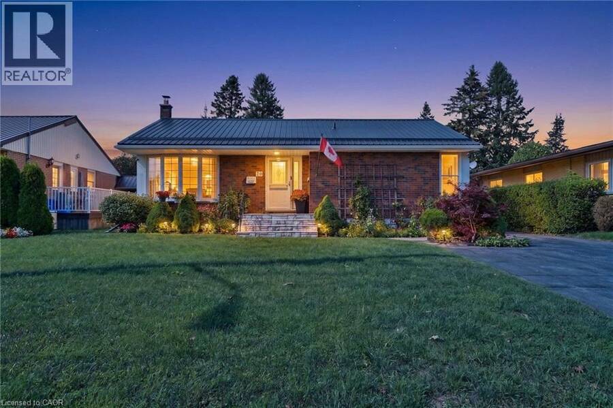
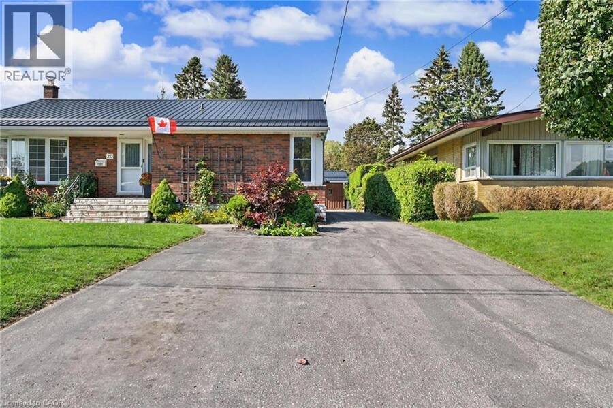
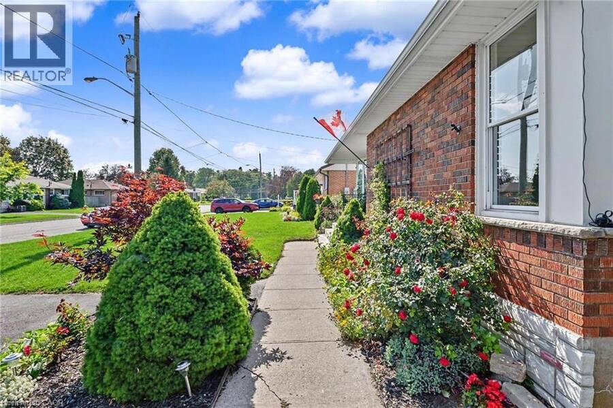
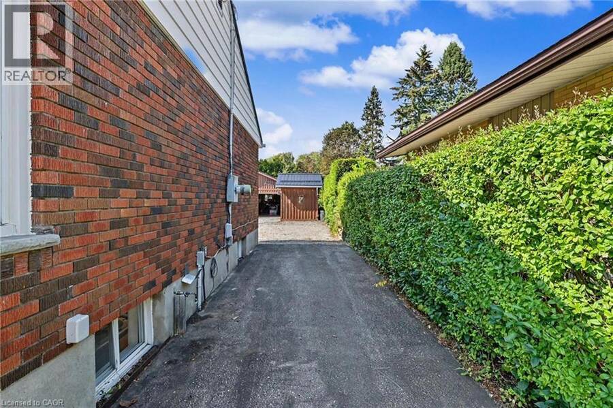
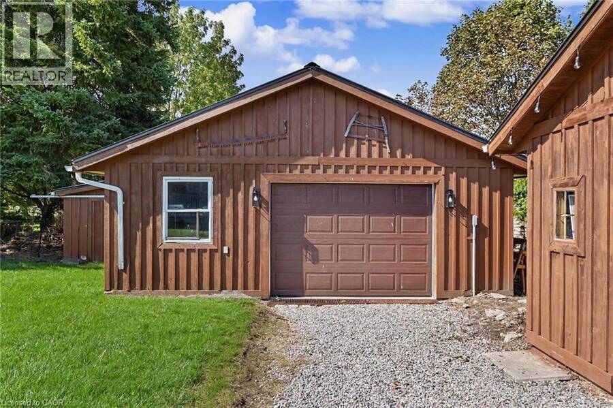
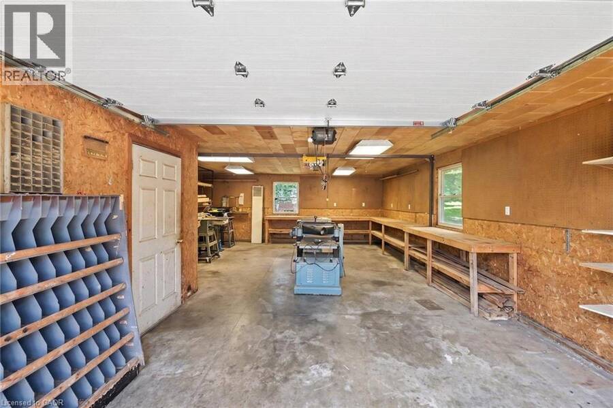
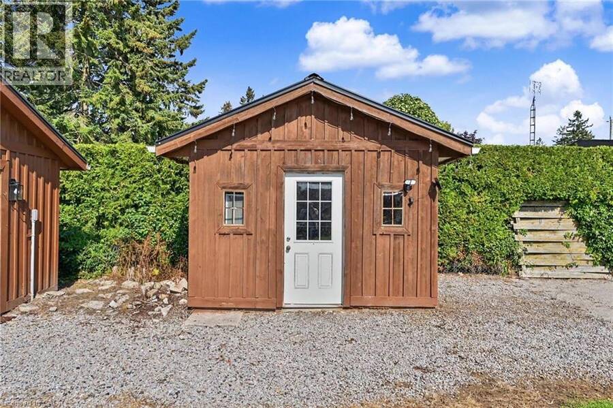
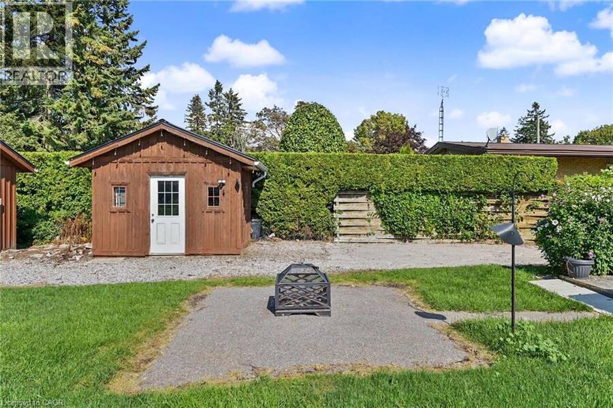
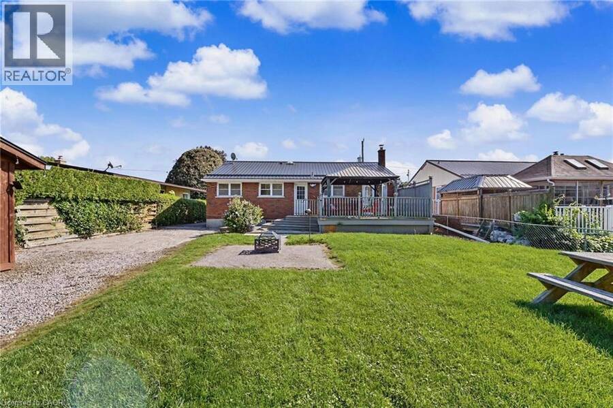
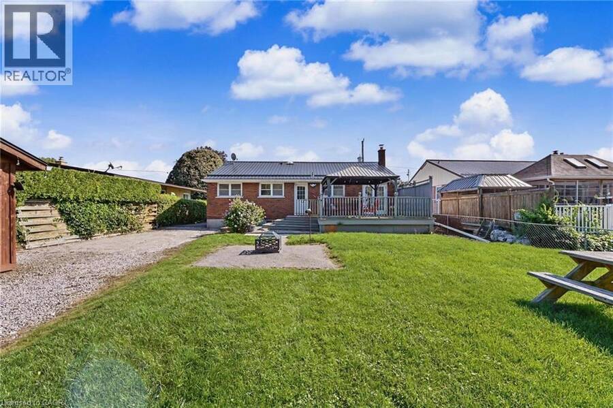
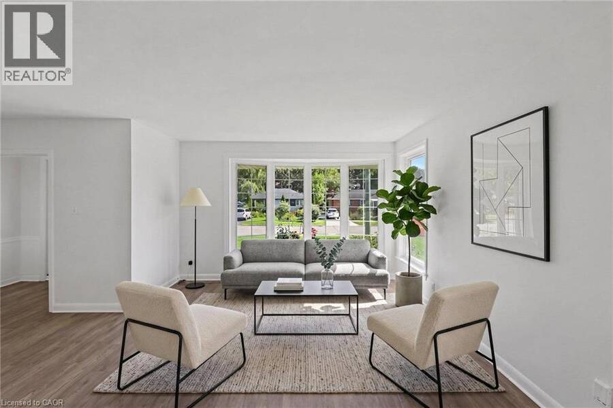
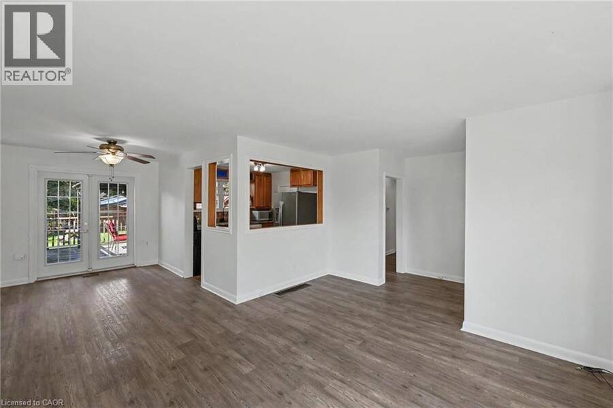
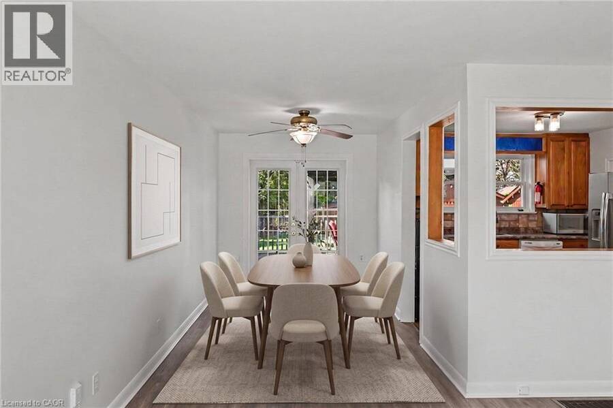
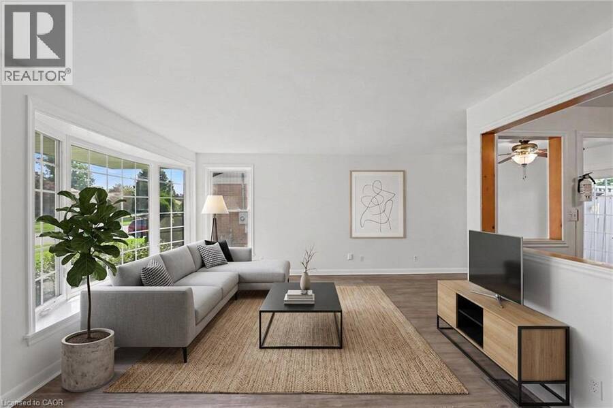
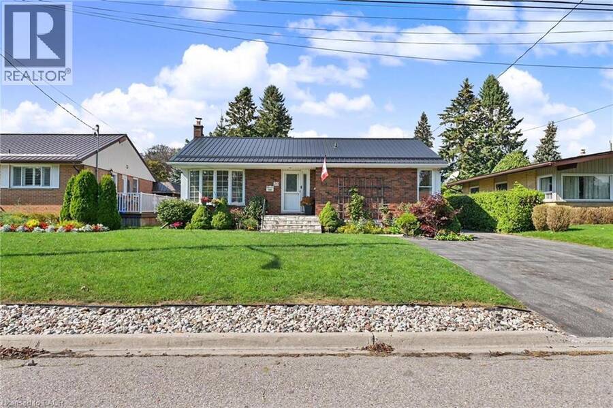
Welcome to 20 Freeman Drive, a beautifully maintained 3+1 bedroom bungalow in Port Hope offering the space, light, and versatility today's buyers are looking for. Set on a large lot with an oversized driveway, this home is a rare find for hobbyists, tradespeople, or anyone craving extra space to work and store their toys. A substantial detached garage/workshop with furnace anchors the backyard, complete with a lean-to for additional covered storage, plus a separate shed for even more room. Inside, the main floor features a bright living room and separate dining room, both filled with natural light thanks to a desirable south-facing exposure. ... read more
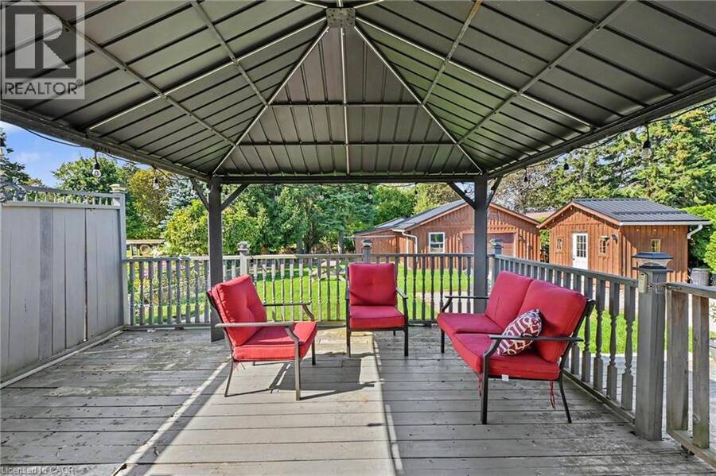
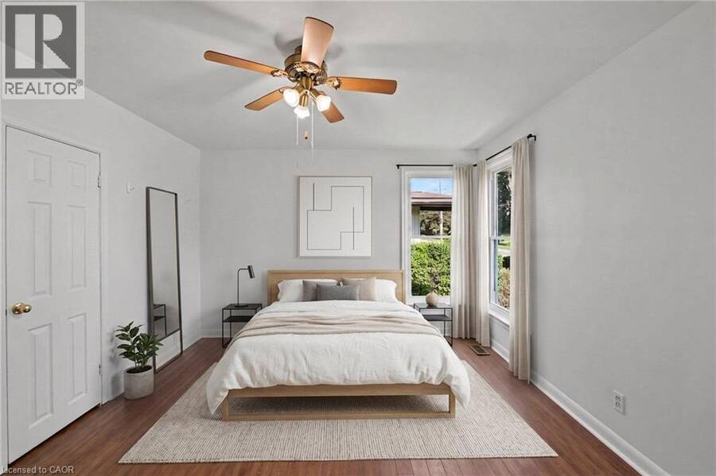
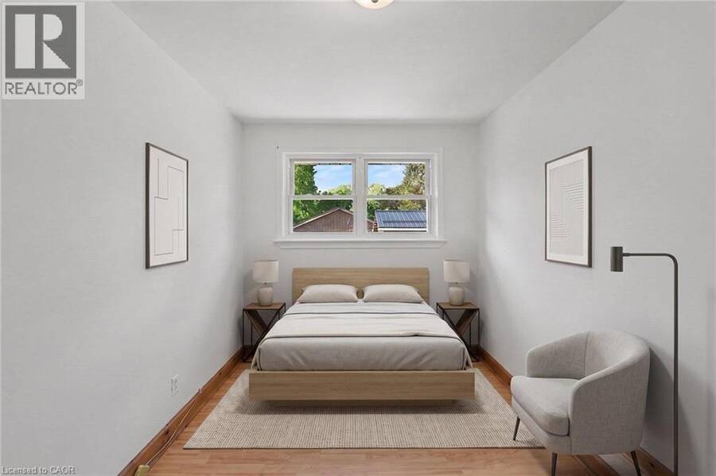
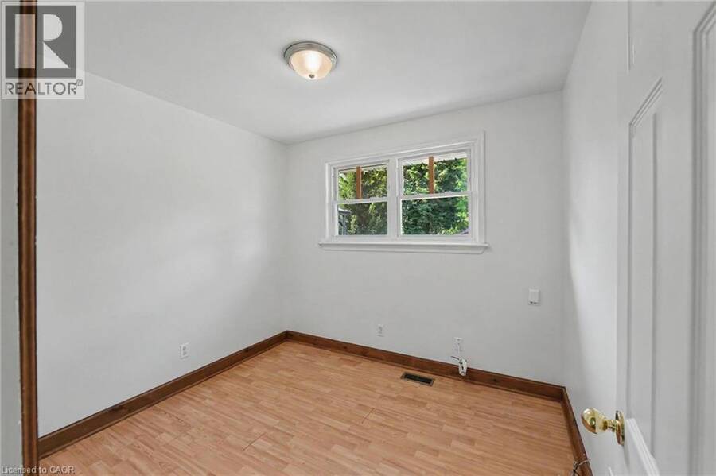
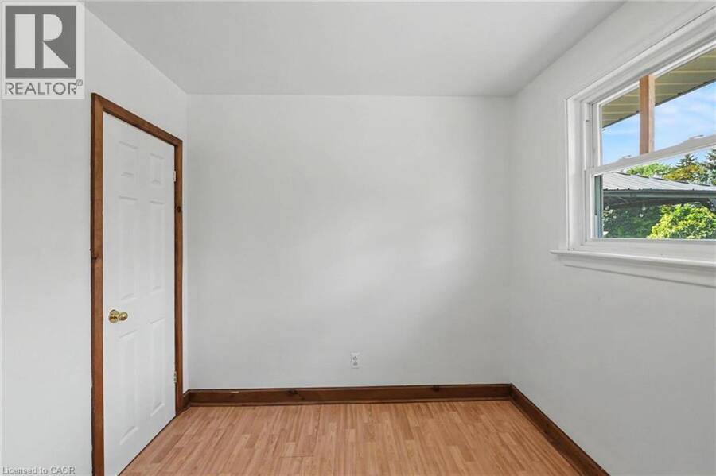
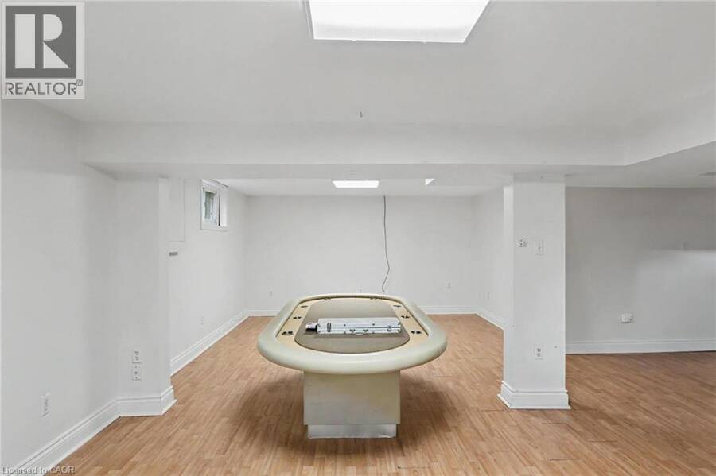
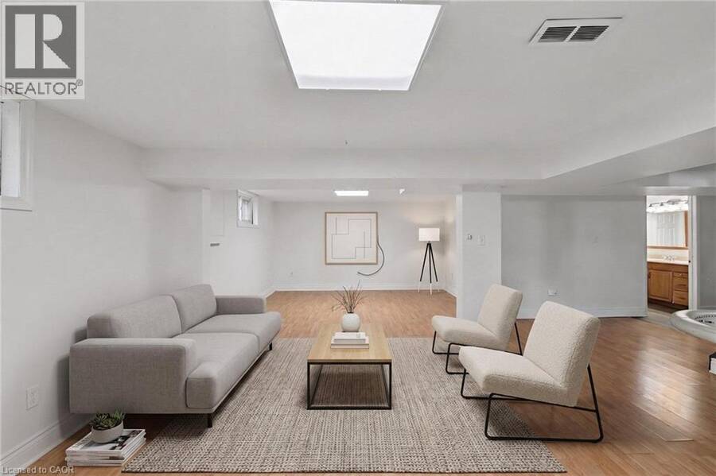
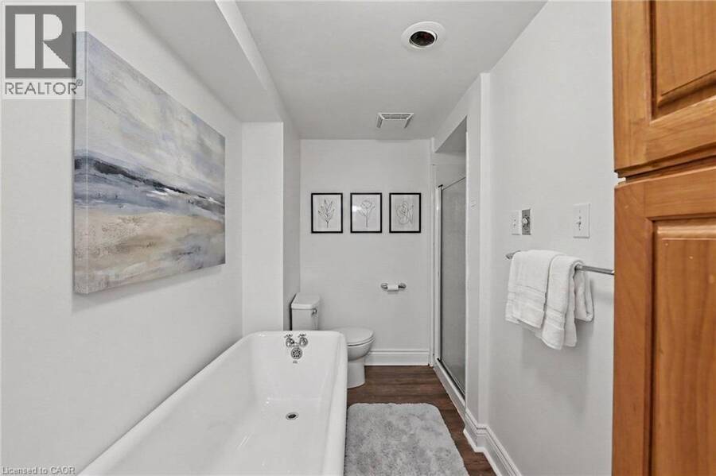
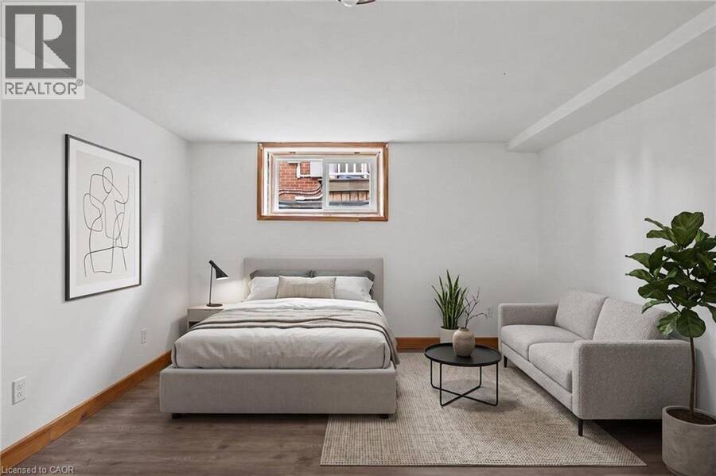
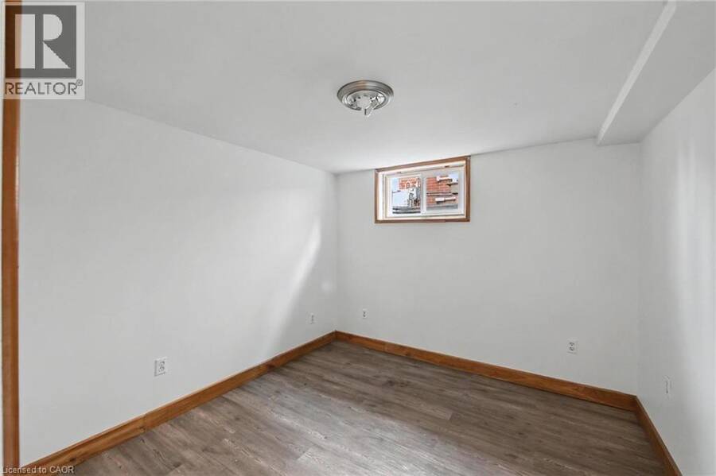
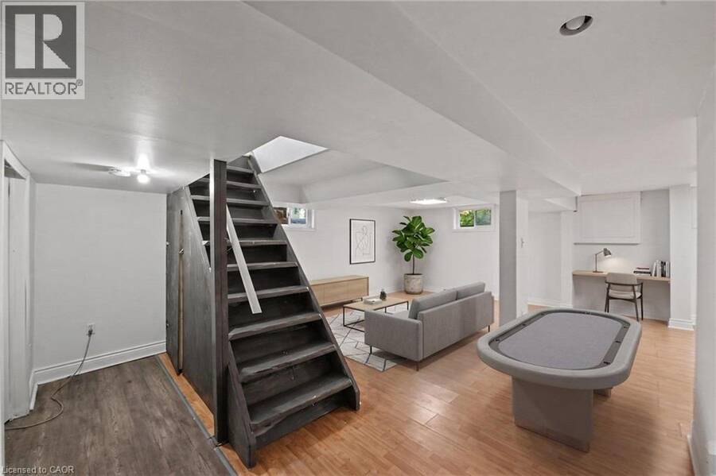
Welcome to 20 Freeman Drive, a beautifully maintained 3+1 bedroom bungalow in Port Hope offering the space, light, and versatility today's buyers are looking for. Set on a large lot with an oversized driveway, this home is a rare find for hobbyists, tradespeople, or anyone craving extra space to work and store their toys. A substantial detached garage/workshop with furnace anchors the backyard, complete with a lean-to for additional covered storage, plus a separate shed for even more room. Inside, the main floor features a bright living room and separate dining room, both filled with natural light thanks to a desirable south-facing exposure. Generously sized bedrooms and thoughtful care throughout make this a true move-in-ready home. The finished basement with a separate entrance adds outstanding extra living space with a huge rec room, a fourth bedroom, and a 4-piece bath, perfect for extended family, guests, or a growing household. Step outside to a large deck with pergola, ideal for entertaining or relaxing in the shade. With 2.5 baths, exceptional storage, and a workshop that will impress any buyer, 20 Freeman Drive is a must-see. Book your showing today! (id:25417)
- Listing ID: 40859202
- Property Type: Single Family
- Year Built: 1958
| Property | |
|---|---|
| Style: | Bungalow |
| Ownership: | Freehold |
| Lot Size: | 0.19 Ac (Under 1/2 Acre) Landscaped |
| Parking: | Detached Garage 5 Spaces |
| Building | |
|---|---|
| Type: | Single Family House |
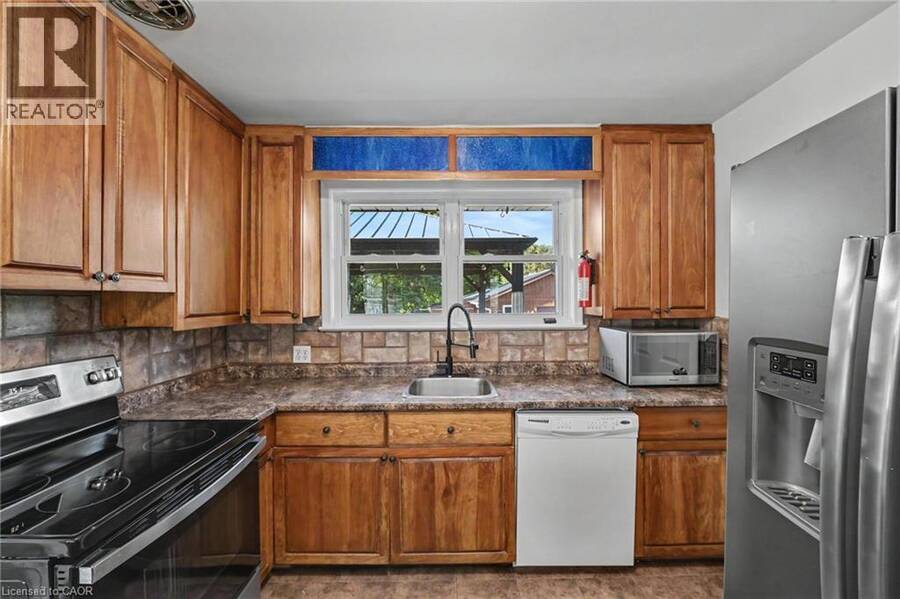
| Appliances: | Dryer, Freezer, Garage Door Opener, Refrigerator, Stove, Washer and Dishwasher |
| HVAC: | Central Air Conditioning, Fireplace and Forced Air Natural Gas |
| Exterior: | Aluminum Siding and Brick Veneer |
| Basement: | Full (Partially Finished) |
| Utilities: | Municipal Sewage System |
| Location | |
|---|---|
| Municipality: | Port Hope |
| Province: | Ontario |
| Nearby Amenities: | Hospital, Park, Place Of Worship, Playground and Schools |
| Rooms | Level | Dimensions |
|---|---|---|
| 4pc Bathroom | Basement | 5'3'' x 11'2'' |
| Bedroom | Basement | 9'10'' x 9'8'' |
| Recreation room | Basement | 17'8'' x 25'11'' |
| Bedroom | Main level | 9'2'' x 8'3'' |
| Bedroom | Main level | 8'0'' x 11'10'' |
| Primary Bedroom | Main level | 12'8'' x 11'10'' |
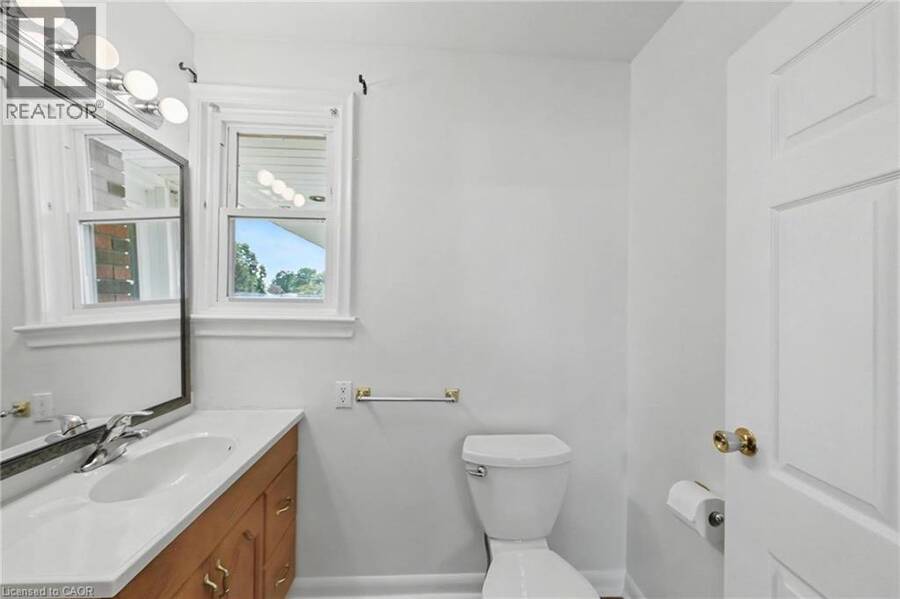
| 2pc Bathroom | Main level | 5'0'' x 6'4'' |
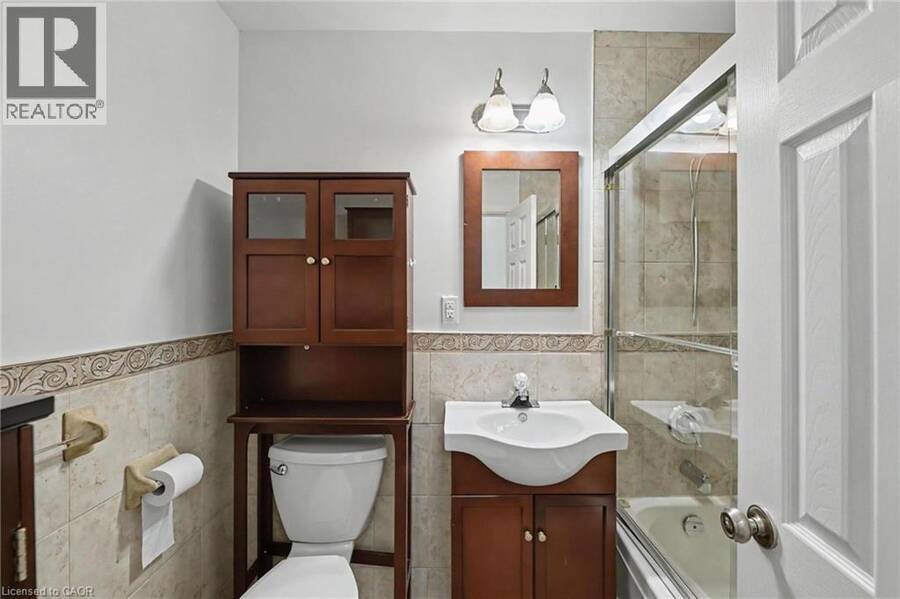
| 3pc Bathroom | Main level | 5'0'' x 7'6'' |
| Living room | Main level | 12'7'' x 15'3'' |
| Dining room | Main level | 8'0'' x 11'0'' |
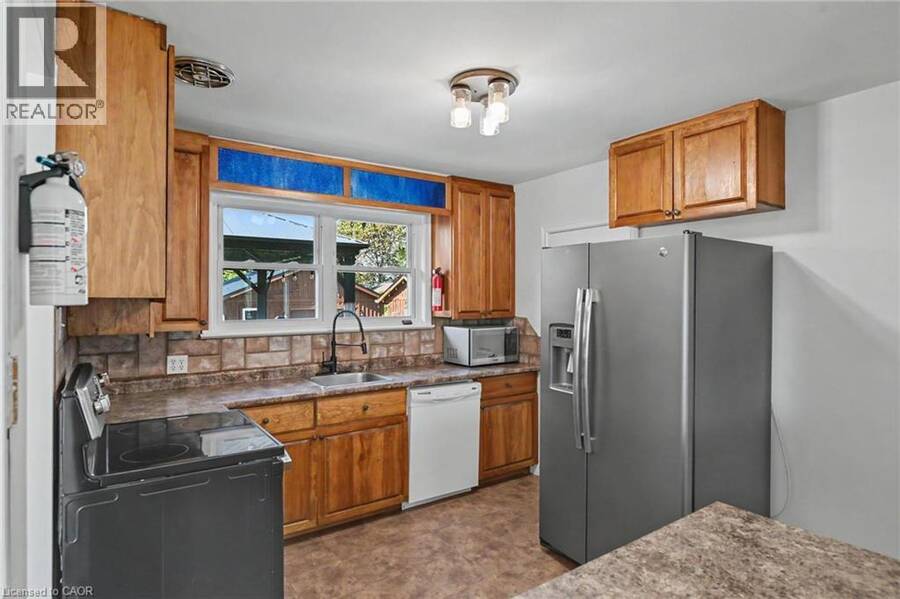
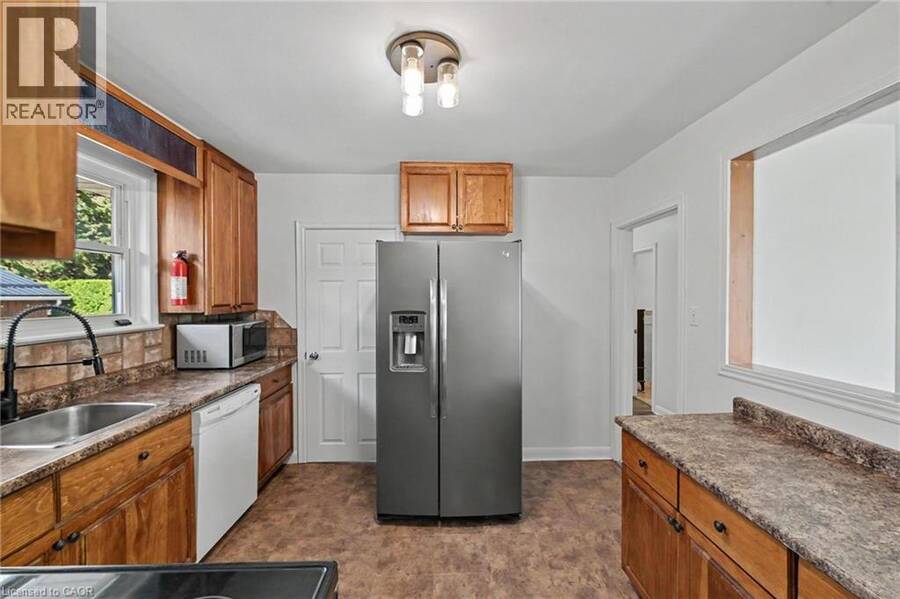
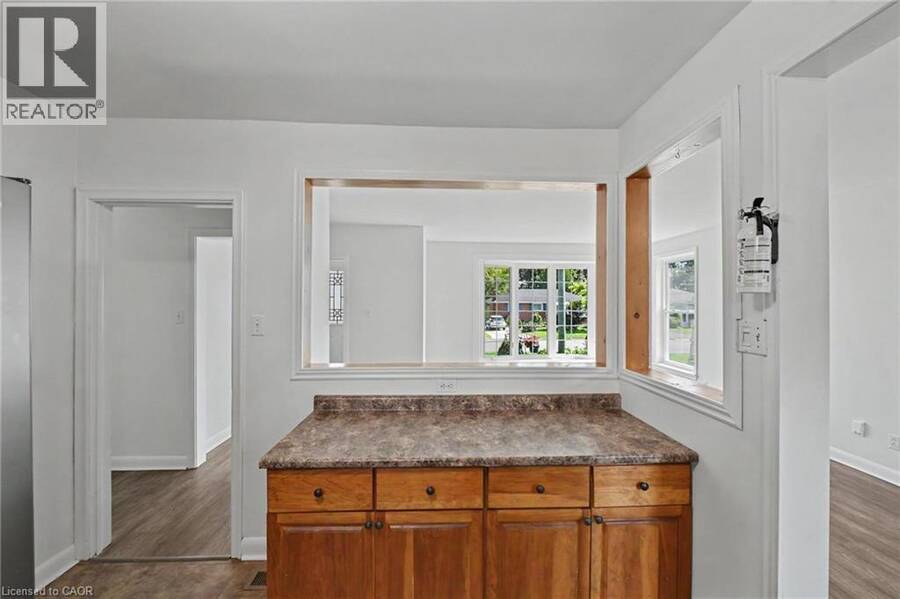
| Eat in kitchen | Main level | 11'0'' x 10'0'' |
Book a showing to see this FREEMAN Drive Home in Port Hope
This property has so much to offer. Book a private showing now, as you do not want to miss out on 20 FREEMAN Drive in Port Hope, Ontario!
Private Showing Request
Send a request to book a private showing for
.
Please Note: Information you supply in the contact form will be kept fully confidential.
Is this home the right property for you? Start a conversation to find out.
Get Directions to this Property
Not sure where this property is? Get directions to this FREEMAN Drive Home in Port Hope.


Provided by Real Broker Ontario Ltd.. MLS®, REALTOR®, and the associated logos are trademarks of the Canadian Real Estate Association.

This REALTOR.ca listing content is owned and licensed by REALTOR® members of the Canadian Real Estate Association.
Have questions or need more information about this home? Don't know where to begin? Then, let us connect you with the best real estate agent to guide you.

Inquiries submitted through this website will be responded to by a local sales representative from Royal LePage®.
Start a Conversation by Text
Provide your full name, phone and email to start a conversation by text message.
Please Note: Information you supply in the contact form will be kept fully confidential.
Start a Conversation by Email
Provide your full name and email to start a conversation by email.
Please Note: Information you supply in the contact form will be kept fully confidential.