
767 OAKWOOD DRIVE, Port Elgin, Ontario N0H 2C4

$739,000.00
- 4 bedrooms
- 3 bathrooms
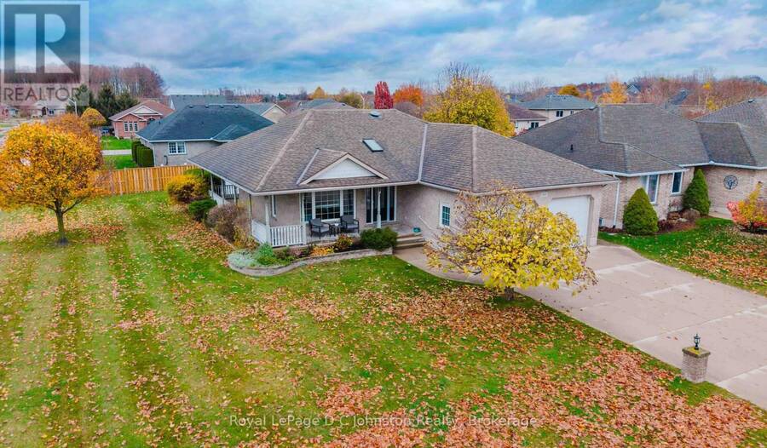
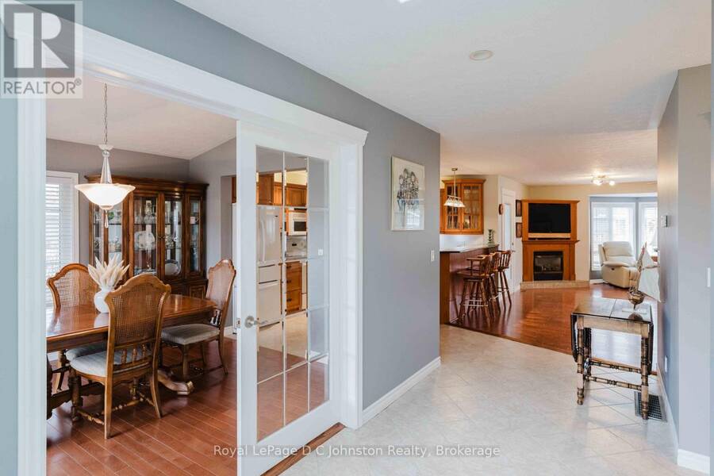
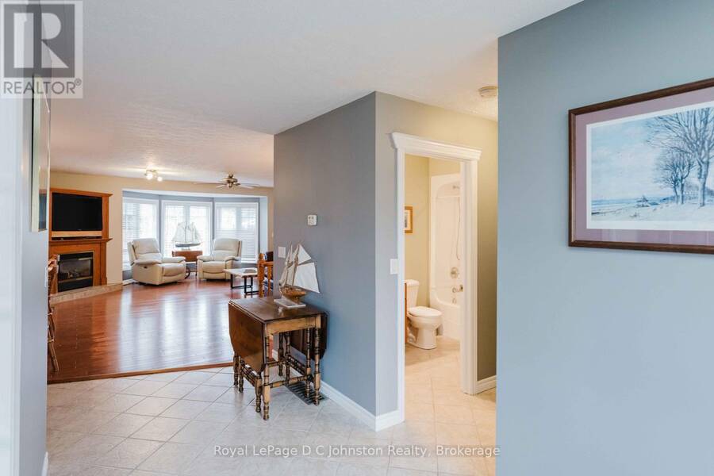
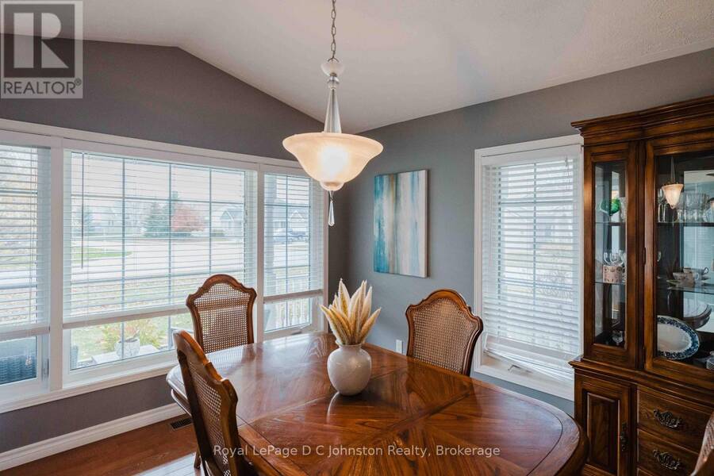
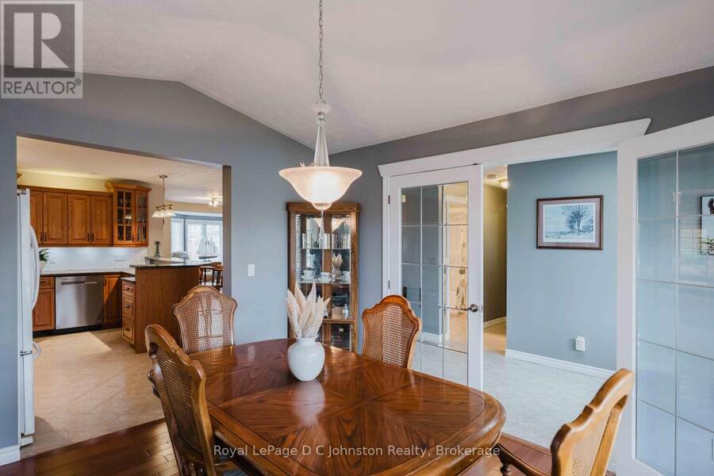
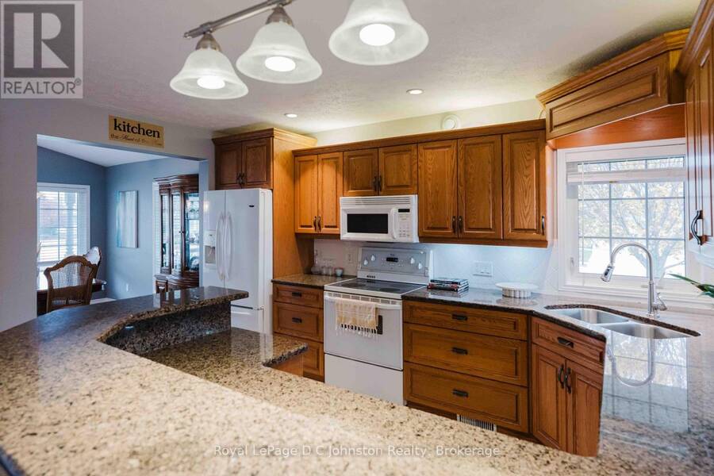
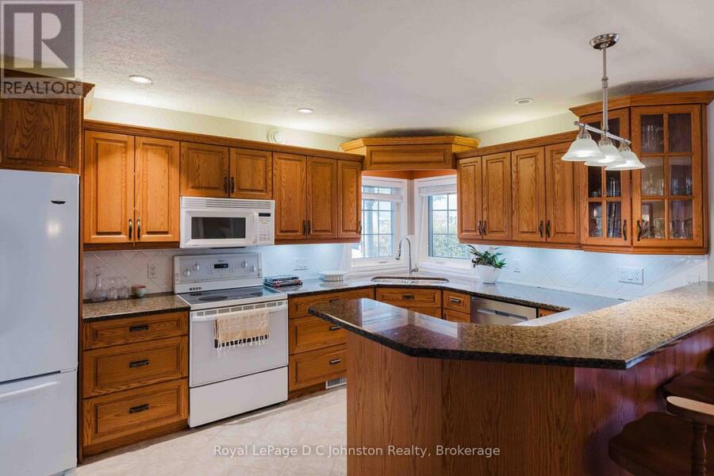
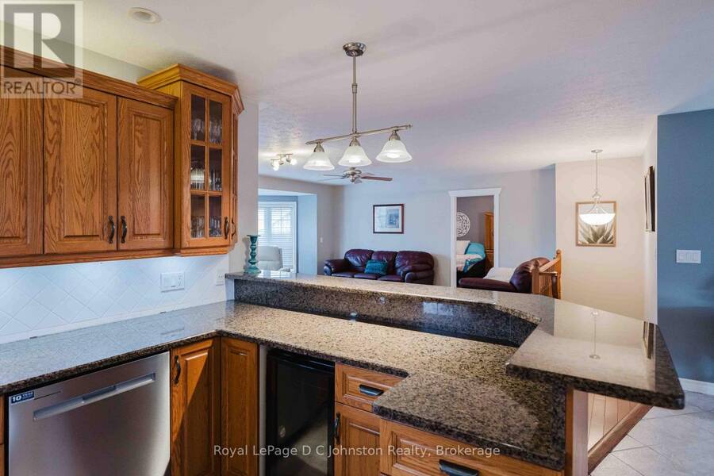
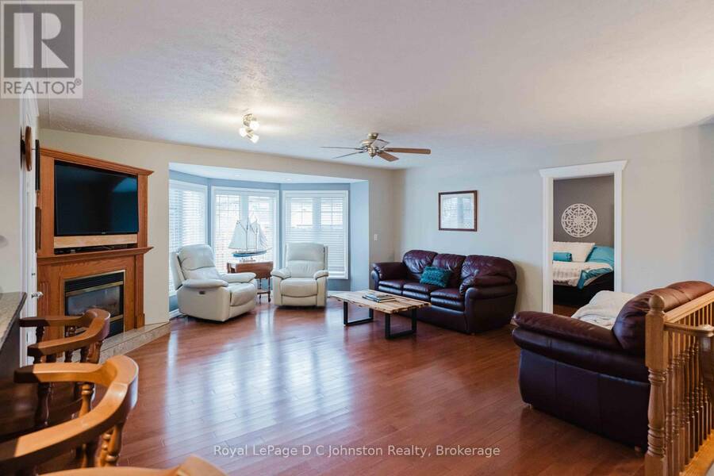
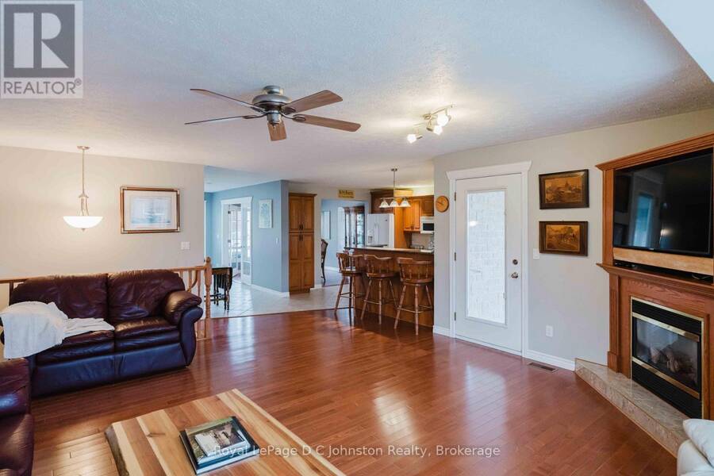
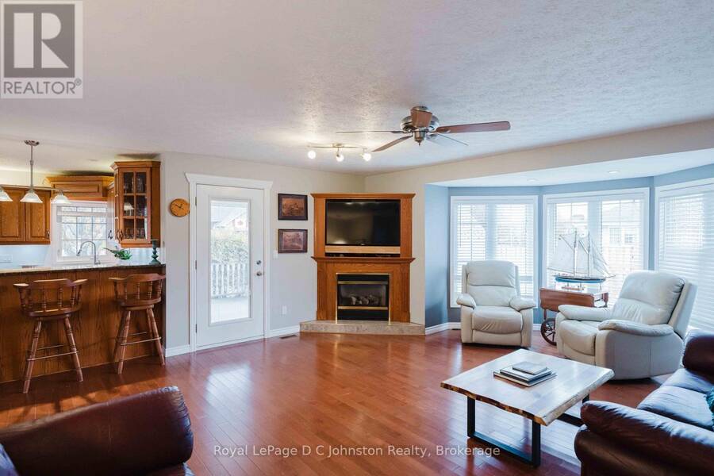
Discover 767 Oakwood Drive! Set on a generous corner lot in Saugeen Shores, this 4-bedroom home offers ~2,743 sq. ft. of finished living space. The open-concept kitchen is designed for both everyday living and effortless entertaining, featuring beautiful granite countertops, a wine fridge, and a spacious peninsula island that flows seamlessly into the living room. You will love the beautiful natural light, solid hard wood flooring in the living room that includes a natural gas fireplace and a convenient walk out to the back deck area. A vaulted dining room is ready for dinner parties, lively conversations and evenings spent entertaining family and ... read more
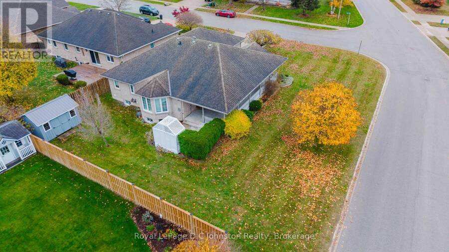
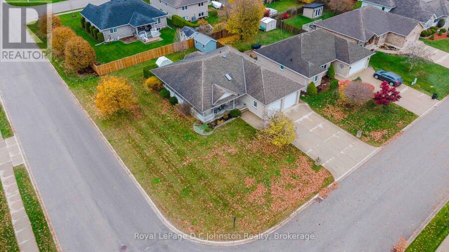
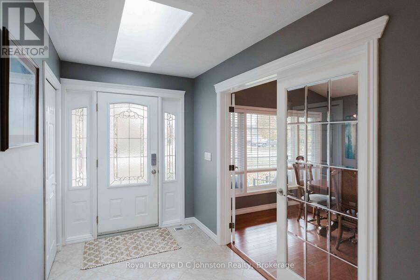
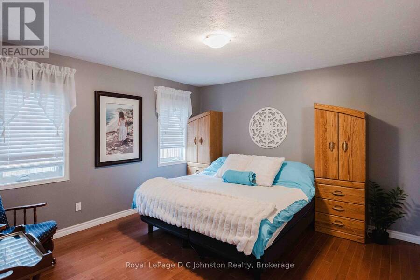
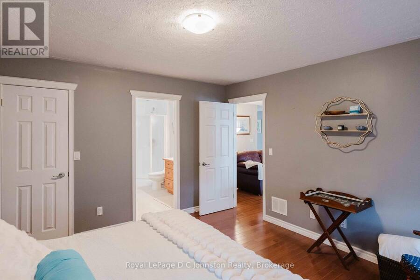
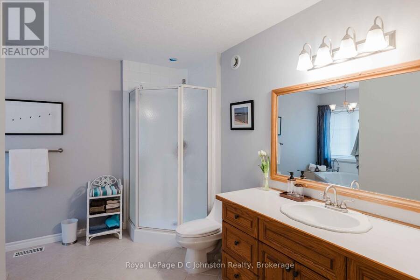
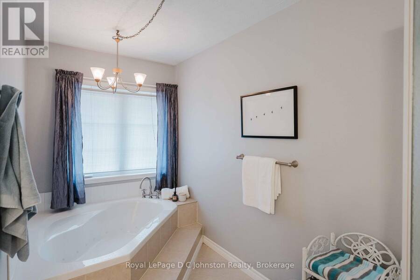
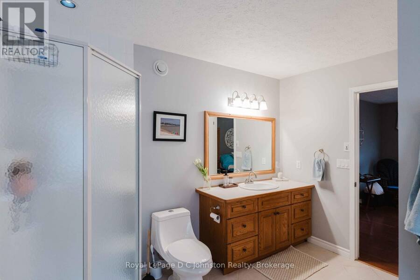
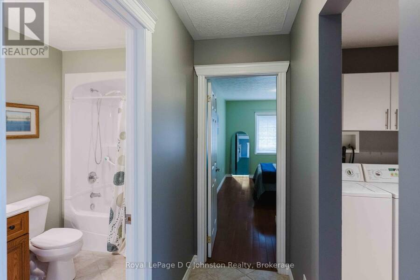
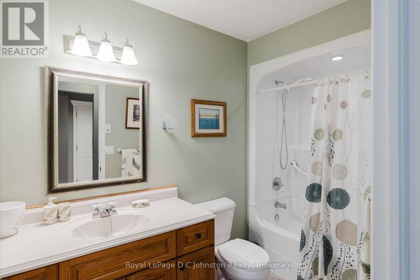
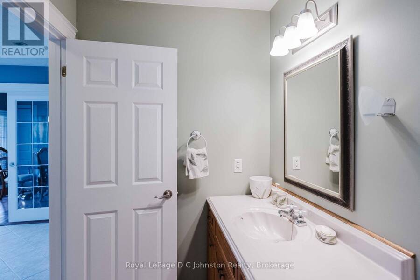
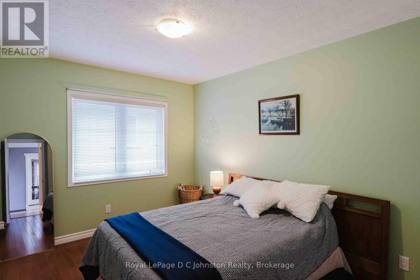
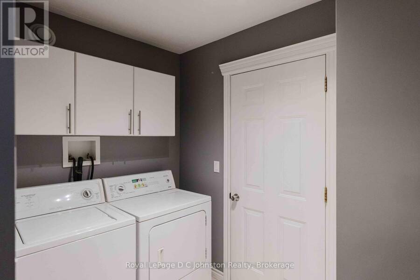
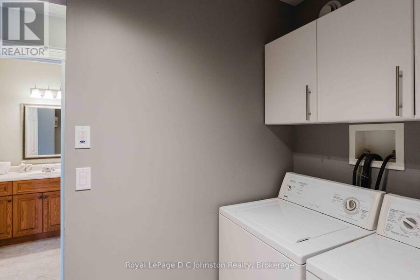
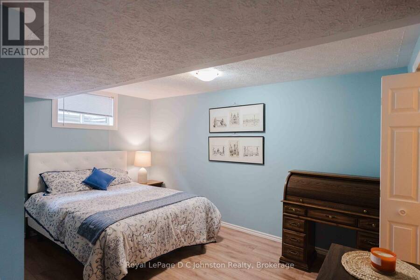
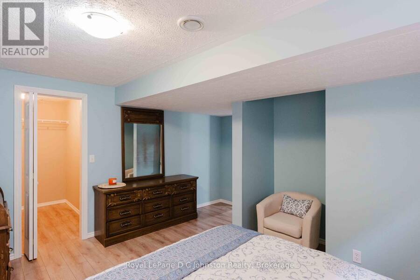
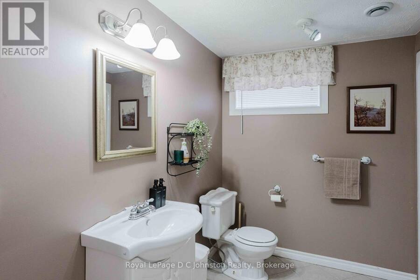
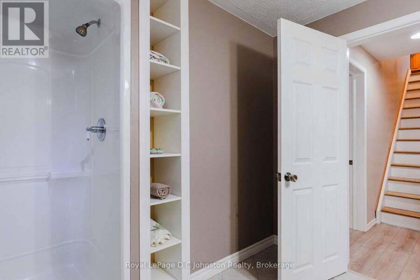
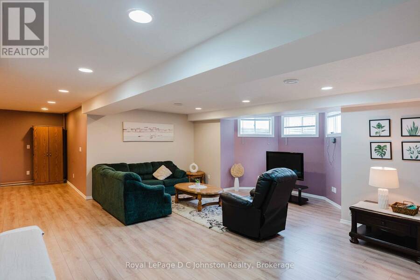
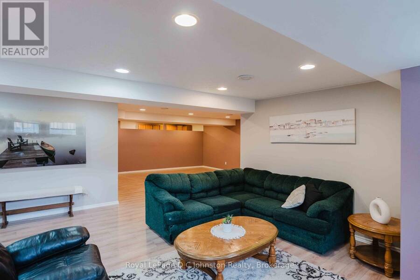
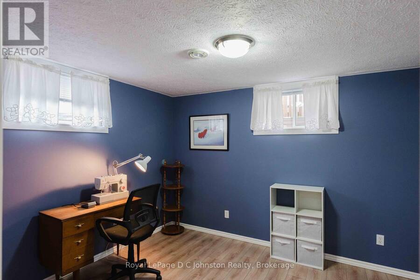
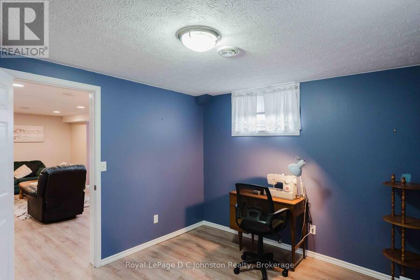
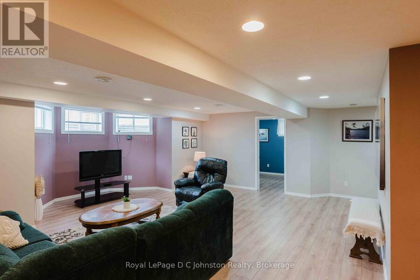
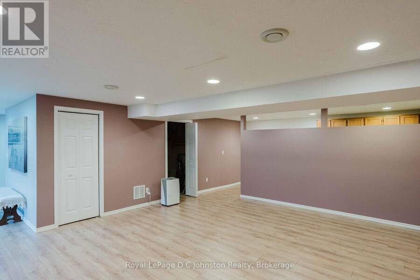
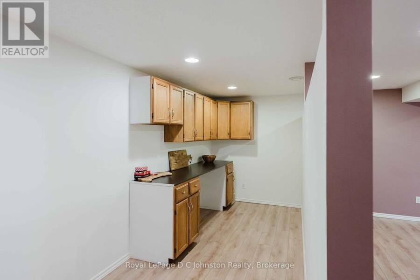
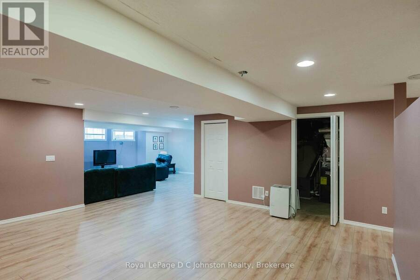
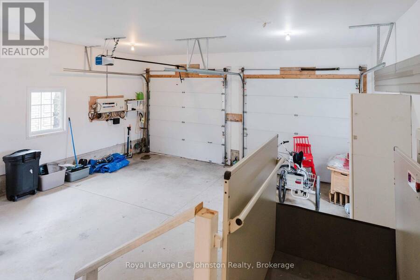
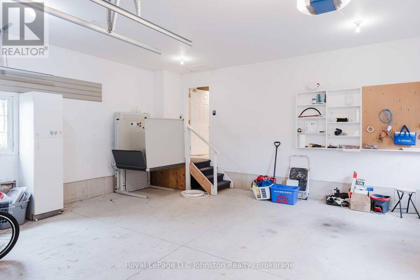
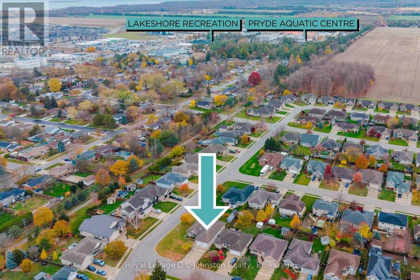
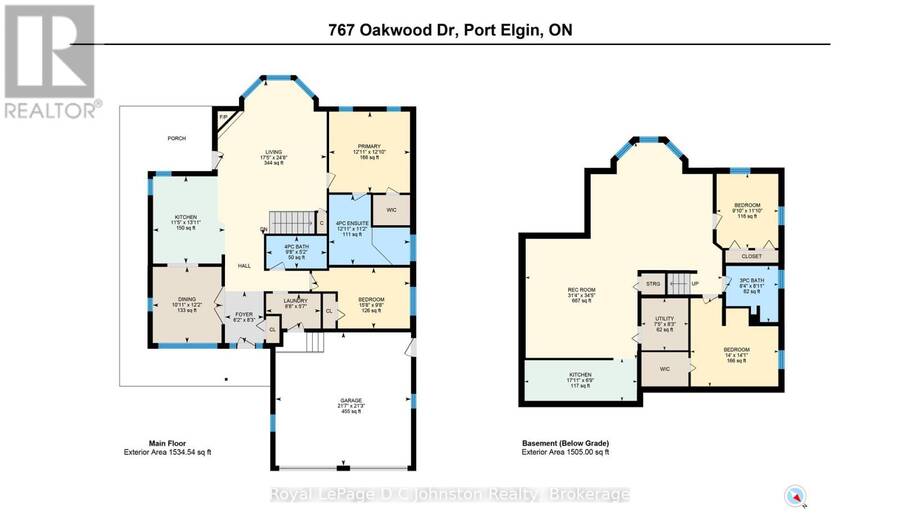
Discover 767 Oakwood Drive! Set on a generous corner lot in Saugeen Shores, this 4-bedroom home offers ~2,743 sq. ft. of finished living space. The open-concept kitchen is designed for both everyday living and effortless entertaining, featuring beautiful granite countertops, a wine fridge, and a spacious peninsula island that flows seamlessly into the living room. You will love the beautiful natural light, solid hard wood flooring in the living room that includes a natural gas fireplace and a convenient walk out to the back deck area. A vaulted dining room is ready for dinner parties, lively conversations and evenings spent entertaining family and friends. An additional bedroom, 4-piece bathroom, and convenient main-floor laundry complete this thoughtfully designed layout. The massive fully finished lower level adds 2 bedrooms (one with a walk-in-closet), a 3-piece bath, and large recreation area. Outside, your family will enjoy all aspects of sun or shade with the covered wrap-around porch, a partially fenced landscaped back yard with easy app-controlled irrigation, and a large double car garage. Soak in the community spirit with easy access to local schools and parks, enjoy walking and biking along the Saugeen Rail Trail, and stay active at the new Pryde Aquatic and Wellness Centre. In winter, enjoy a little neighbourhood fun with nearby sledding and cross country ski trails. Only 20 minutes to Bruce Power as well. Book your showing today! (id:25417)
- Listing ID: X14155878
- Property Type: Single Family
| Property | |
|---|---|
| Style: | Bungalow |
| Ownership: | Freehold |
| Lot Size: | 70.2 by 114.2 FT Partially Fenced and Lawn Sprinkler |
| Parking: | Attached Garage 6 Spaces |
| Building | |
|---|---|
| Type: | Single Family House |
| Appliances: | Blinds, Dishwasher, Dryer, Microwave, Refrigerator, Stove, Washer, Wine Fridge and Water Heater |
| HVAC: | Air Exchanger, Central Air Conditioning, Fireplace and Forced Air Natural Gas |
| Exterior: | Stone |
| Basement: | Full |
| Utilities: | Sanitary Sewer |
| Location | |
|---|---|
| Town: | Port Elgin |
| Province: | Ontario |
| Nearby Amenities: | Beach, Golf Nearby, Park and Schools |
| Rooms | Level | Dimensions |
|---|---|---|
| Bedroom 3 | Lower level | 4.27 m x 4.27 m |
| Bedroom 4 | Lower level | 2.77 m x 3.38 m |
| Recreational, Games room | Lower level | 9.55 m x 10.49 m |
| Kitchen | Lower level | 5.46 m x 2.06 m |
| Bathroom | Lower level | 2.56 m x 2.47 m |
| Bathroom | Main level | 2.99 m x 1.59 m |
| Bathroom | Main level | 3.69 m x 3.41 m |
| Bedroom | Main level | 4.82 m x 2.99 m |
| Dining room | Main level | 3.08 m x 3.72 m |
| Foyer | Main level | 1.89 m x 2.52 m |
| Kitchen | Main level | 3.48 m x 0.33 m |
| Laundry room | Main level | 2.64 m x 1.7 m |
| Living room | Main level | 5.31 m x 7.52 m |
| Primary Bedroom | Main level | 3.69 m x 3.69 m |
Book a showing to see this Oakwood Drive Home in Port Elgin
This property has so much to offer. Book a private showing now, as you do not want to miss out on 767 OAKWOOD DRIVE in Port Elgin, Ontario!
Private Showing Request
Send a request to book a private showing for
.
Please Note: Information you supply in the contact form will be kept fully confidential.
Is this home the right property for you? Start a conversation to find out.
Get Directions to this Property
Not sure where this property is? Get directions to this Oakwood Drive Home in Port Elgin.


Provided by Royal LePage D C Johnston Realty. MLS®, REALTOR®, and the associated logos are trademarks of the Canadian Real Estate Association.

This REALTOR.ca listing content is owned and licensed by REALTOR® members of the Canadian Real Estate Association.
Have questions or need more information about this home? Don't know where to begin? Then, let us connect you with the best real estate agent to guide you.

Inquiries submitted through this website will be responded to by a local sales representative from Royal LePage®.
Start a Conversation by Text
Provide your full name, phone and email to start a conversation by text message.
Please Note: Information you supply in the contact form will be kept fully confidential.
Start a Conversation by Email
Provide your full name and email to start a conversation by email.
Please Note: Information you supply in the contact form will be kept fully confidential.