
5194 BRUCE ROAD 3 ROAD, Port Elgin, Ontario N0H 2C6


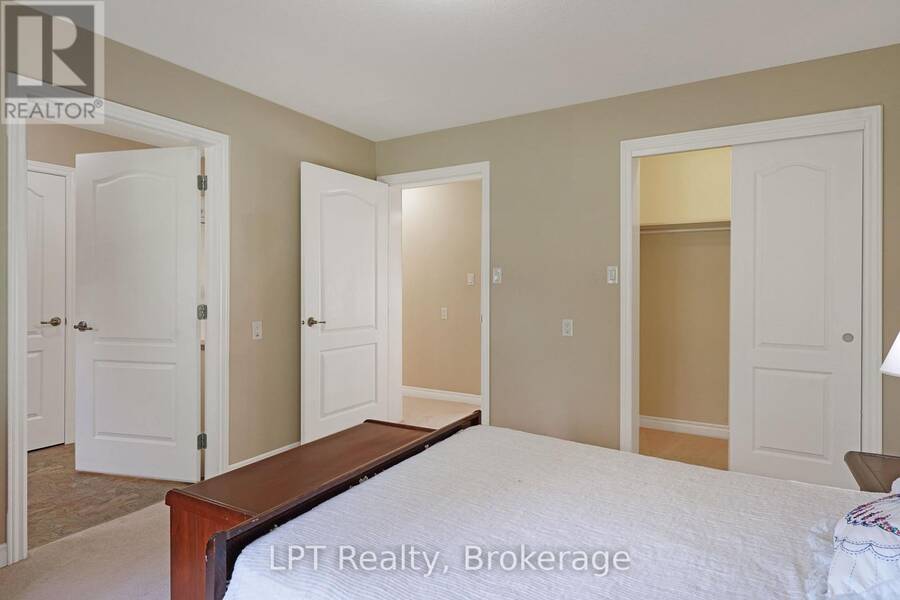
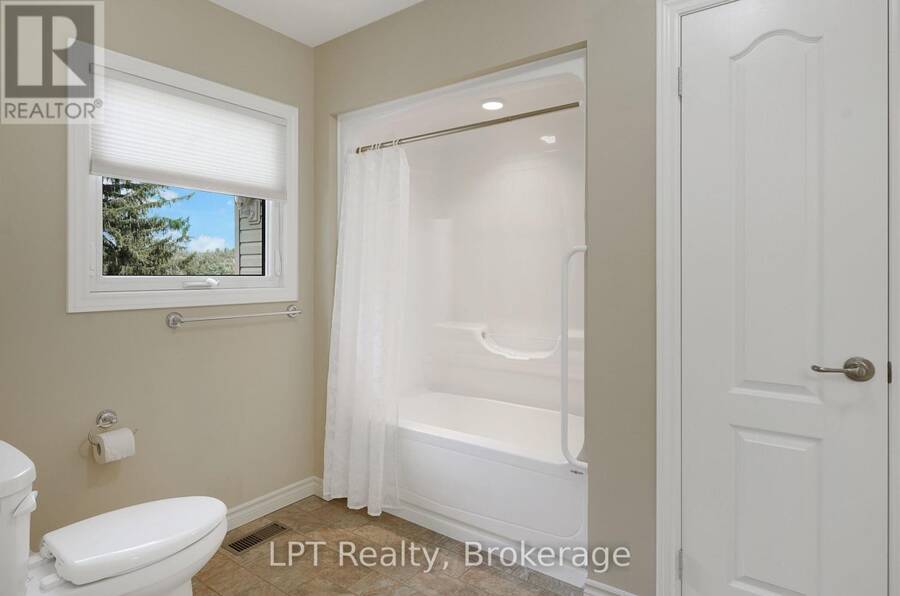
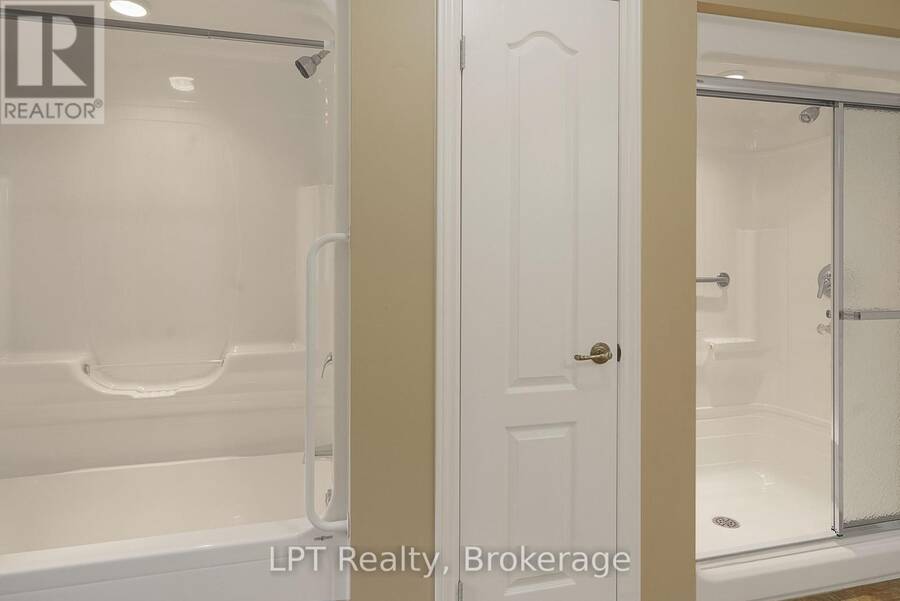
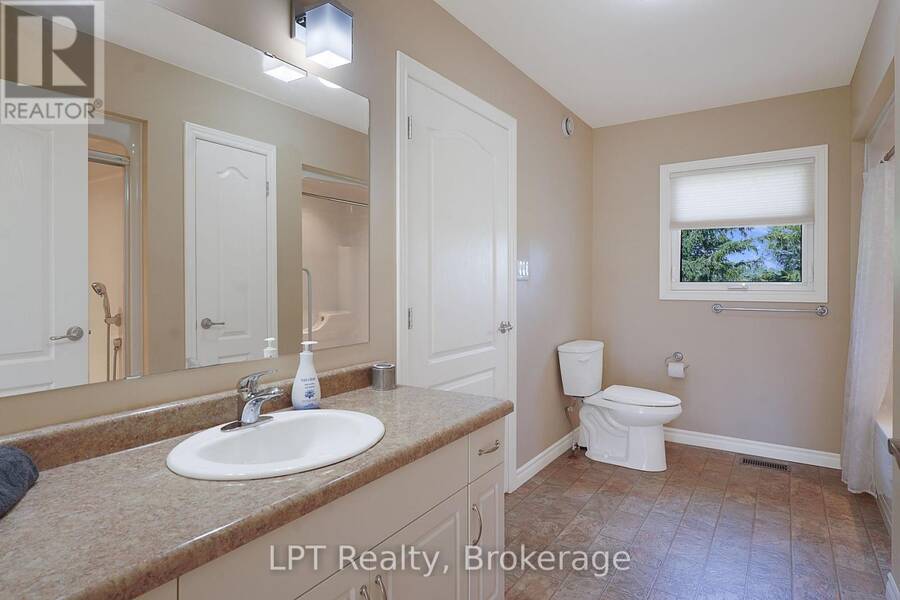
$995,000.00
- 3 bedrooms
- 2 bathrooms
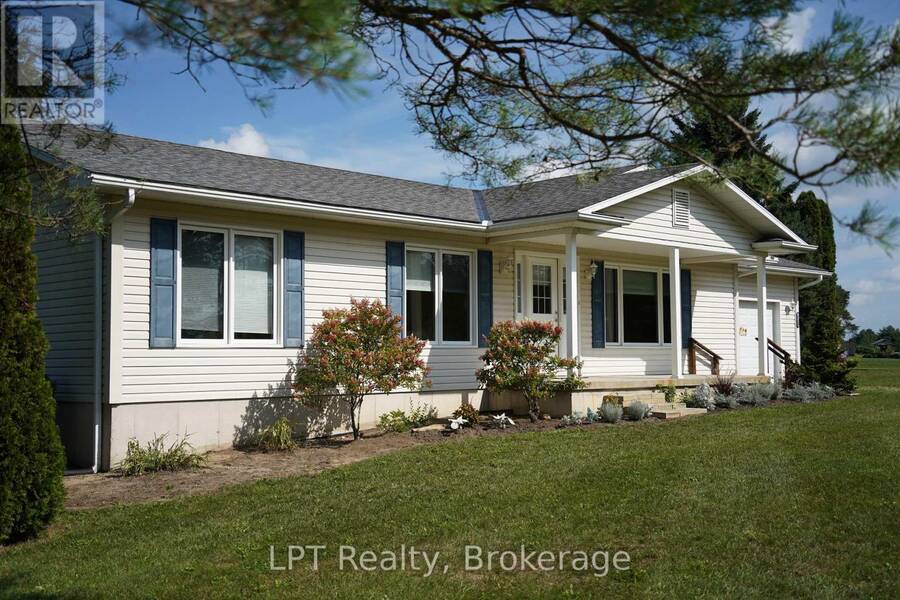
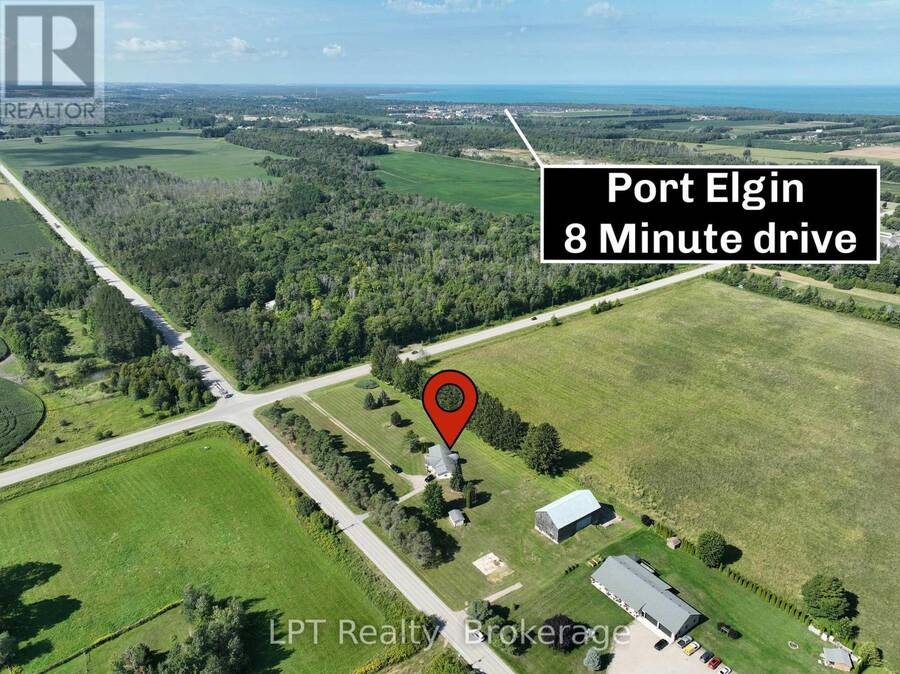
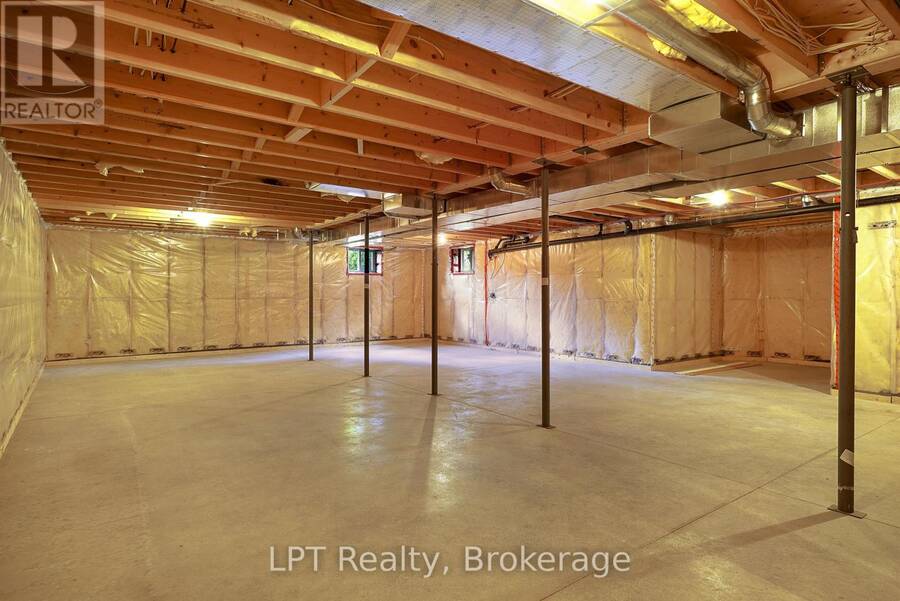
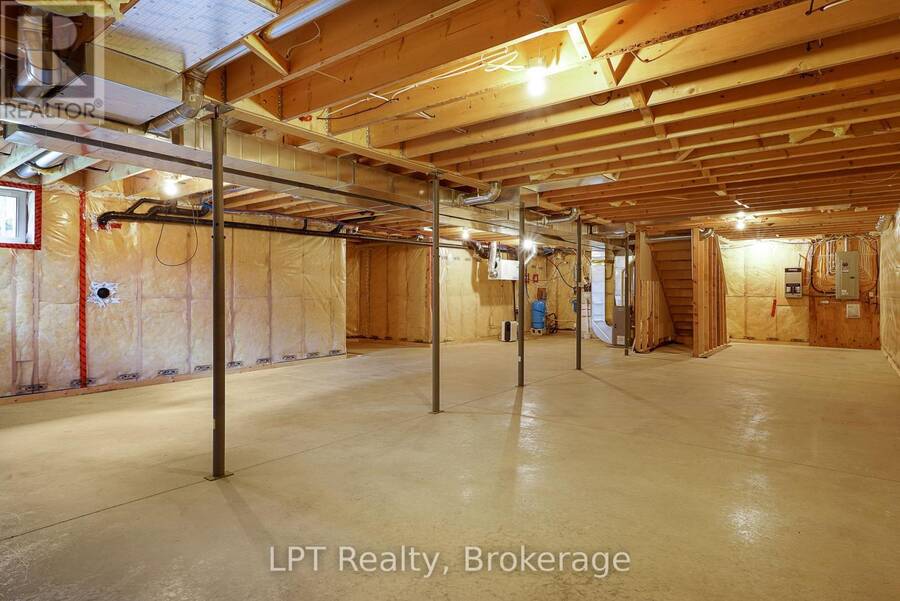
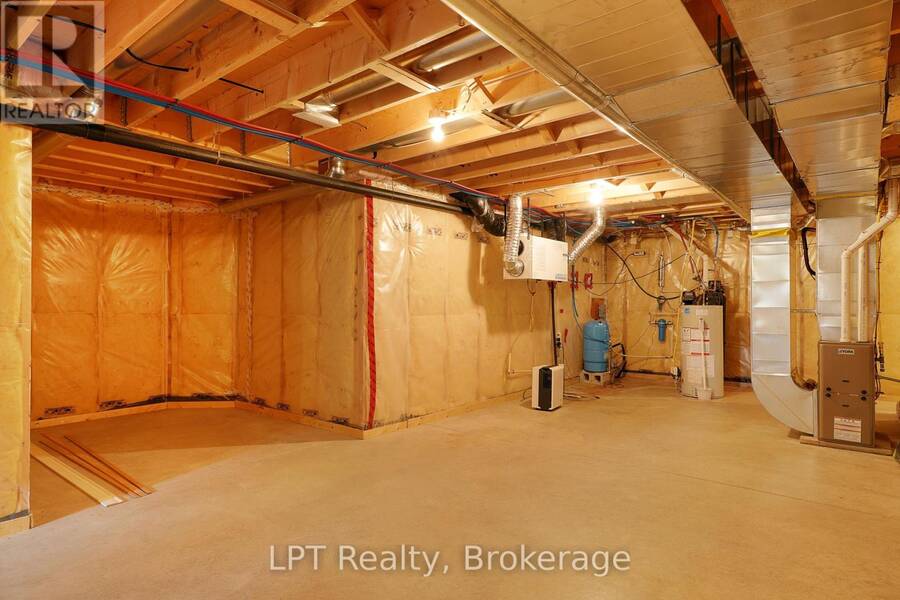
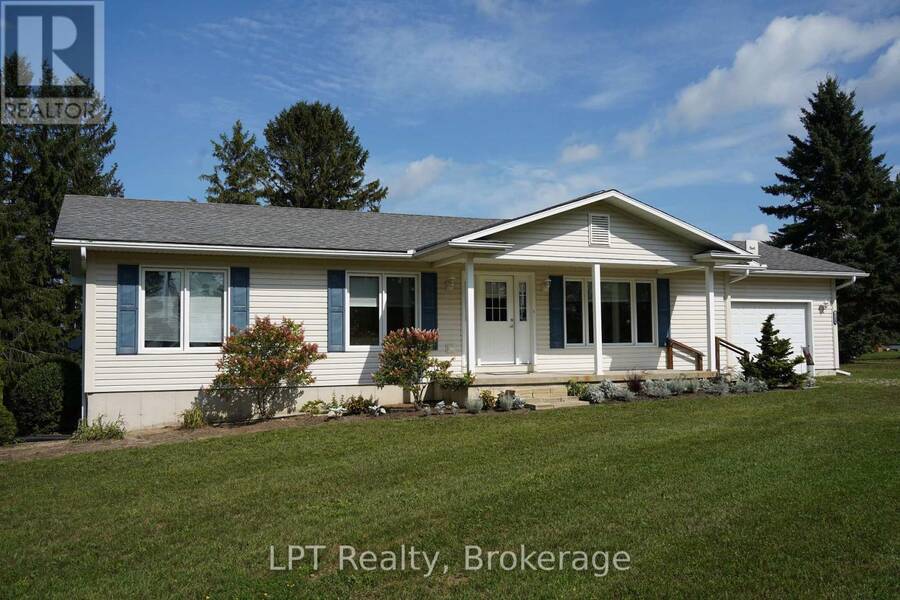
Welcome to this lovingly cared-for 3-bedroom, 1.5-bathroom country home, proudly owned by the original owners since it was built in 2010. Situated on almost 3.5 acres, this property offers the space and privacy of country living while keeping you just minutes from the conveniences of Port Elgin and Southampton and only 25 minutes to Bruce Power. Inside, you'll find a comfortable and inviting layout with plenty of room for everyday family life. The unfinished basement provides an exciting opportunity to create additional living space tailored to your needs, whether you envision a family room, additional bedrooms, home gym, office, or entertainment ... read more
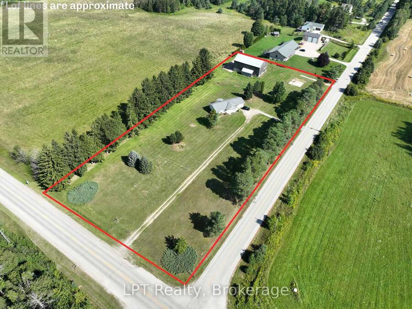
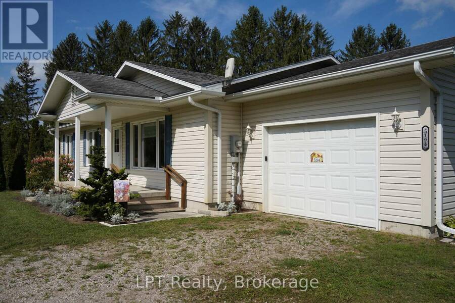
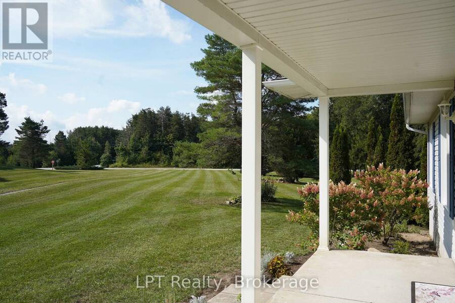
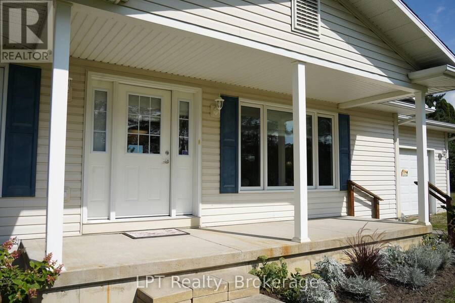
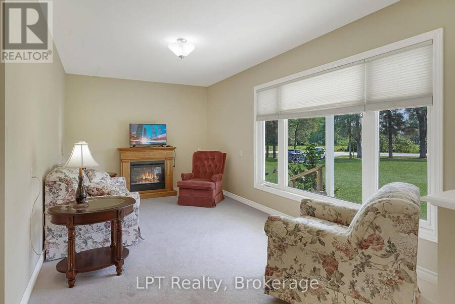
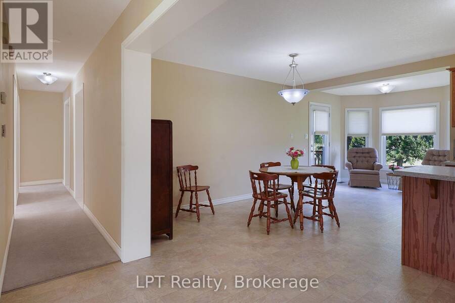
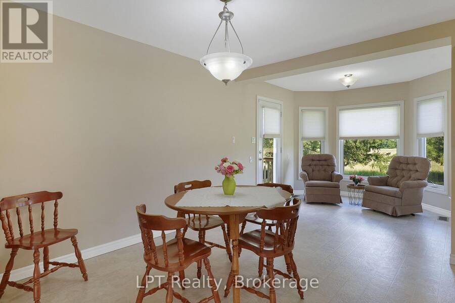
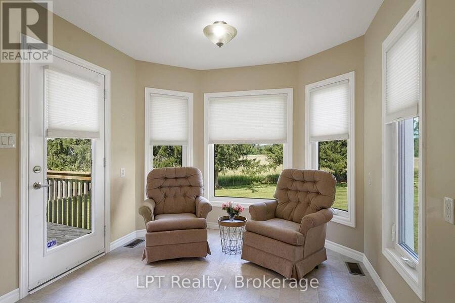
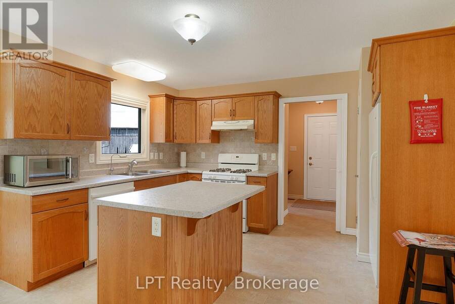
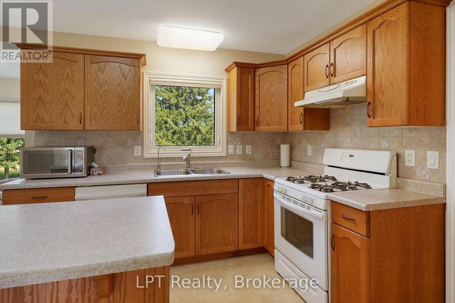
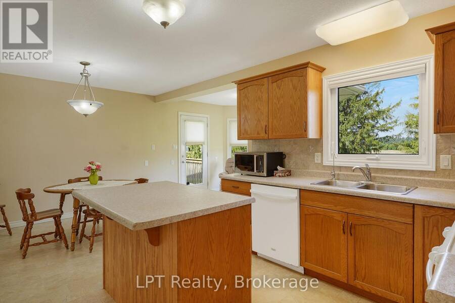
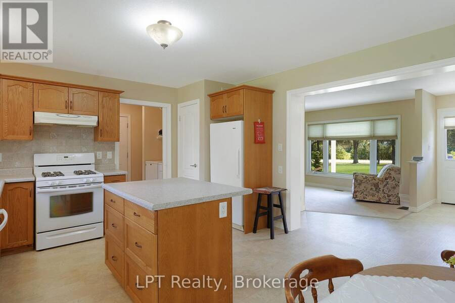
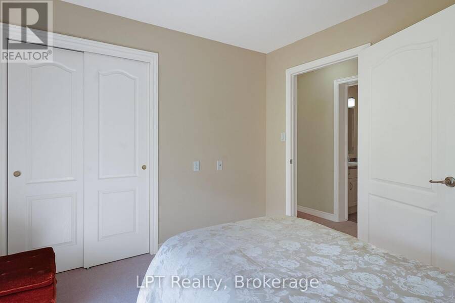
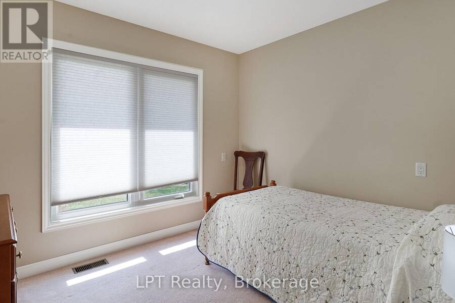
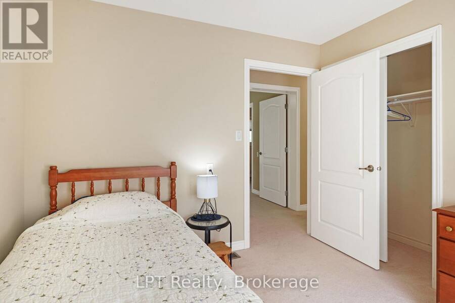
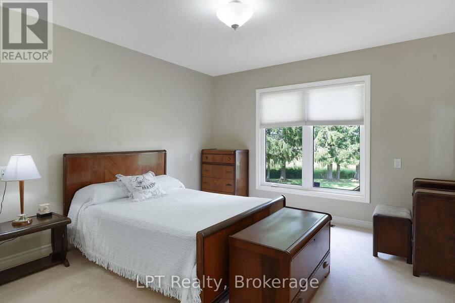
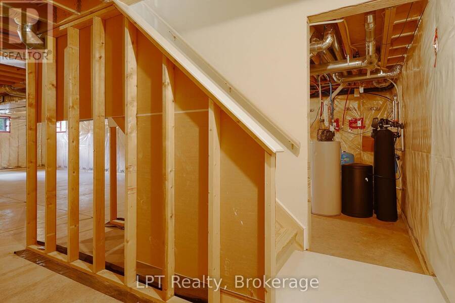
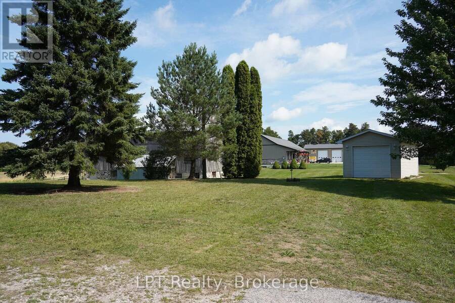
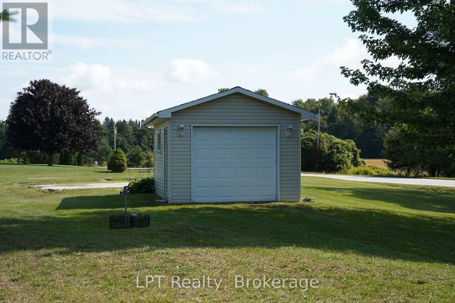
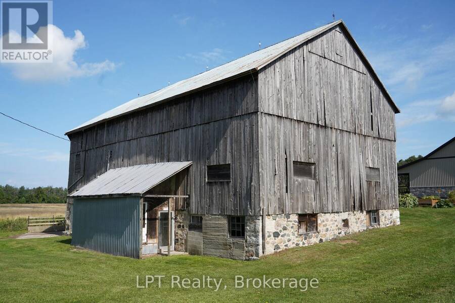
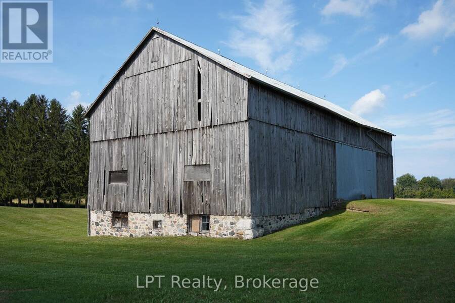
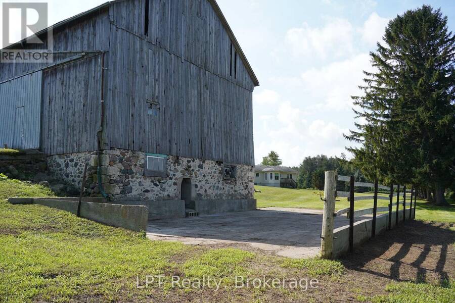
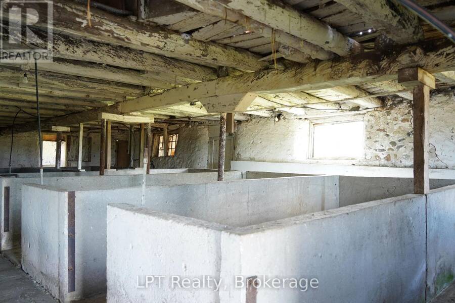
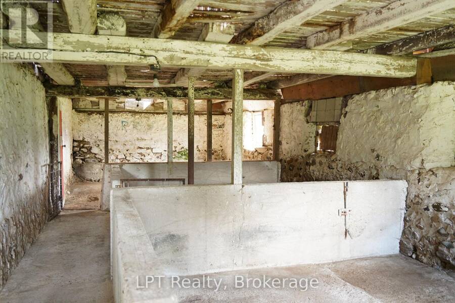
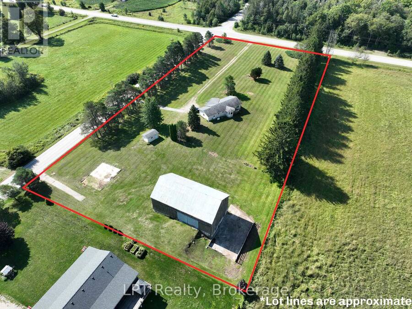
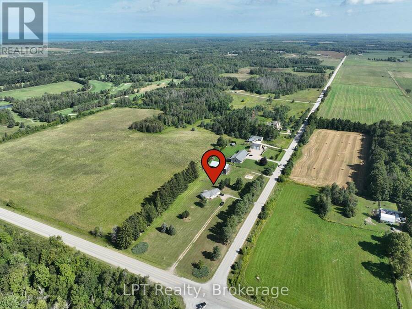
Welcome to this lovingly cared-for 3-bedroom, 1.5-bathroom country home, proudly owned by the original owners since it was built in 2010. Situated on almost 3.5 acres, this property offers the space and privacy of country living while keeping you just minutes from the conveniences of Port Elgin and Southampton and only 25 minutes to Bruce Power. Inside, you'll find a comfortable and inviting layout with plenty of room for everyday family life. The unfinished basement provides an exciting opportunity to create additional living space tailored to your needs, whether you envision a family room, additional bedrooms, home gym, office, or entertainment area. Outside is where this property really shines! Along with a single attached garage, there is a single detached garage for additional parking, storage, or workshop space, plus a barn ideal for the hobbyist. With nearly 3.5 acres to enjoy, there's plenty of room for kids to play, pets to roam, gardens to grow, and your country-living dreams to take shape. Enjoy the peaceful rural lifestyle without giving up convenience. Beaches, golf courses, schools, shopping, restaurants, recreation and everyday amenities are all just a short drive away in Port Elgin and Southampton. After being enjoyed and cared for by the same family since new, this home is ready for its next chapter. Bring your ideas, make it your own, and start creating new family memories for years to come. (id:25417)
- Listing ID: X13731100
- Property Type: Single Family
| Property | |
|---|---|
| Style: | Bungalow |
| Ownership: | Freehold |
| Land Size: | 220.7 by 569 FT|2 - 4.99 Acres |
| Parking: | Detached Garage 8 Spaces |
| Building | |
|---|---|
| Type: | Single Family House |
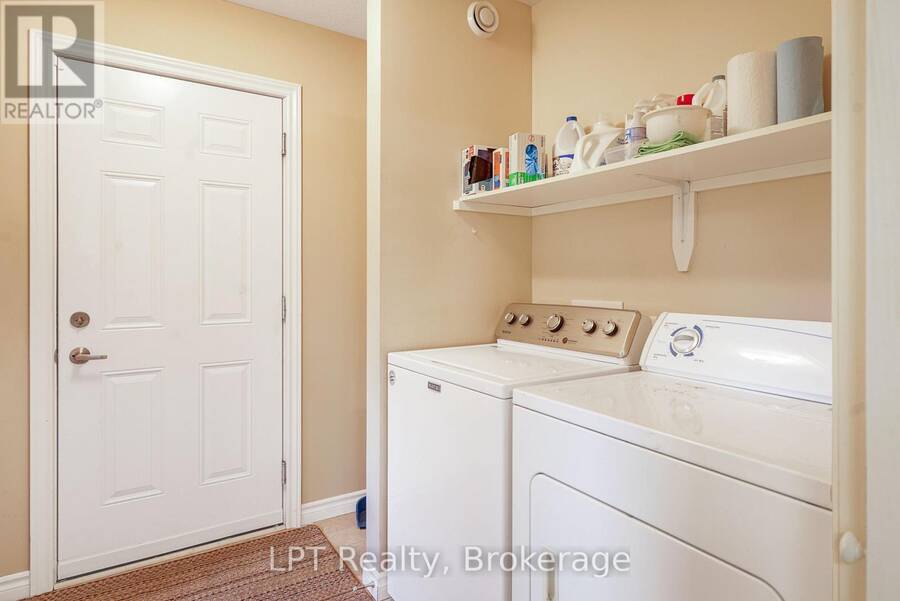
| Appliances: | Dishwasher, Dryer, Refrigerator, Stove, Washer and Garage Door Opener Remote(s) |
| HVAC: | Central Air Conditioning, Fireplace and Forced Air Natural Gas |
| Exterior: | Vinyl Siding |
| Basement: | N/A (Unfinished) |
| Utilities: | Septic System |
| Location | |
|---|---|
| Town: | Port Elgin |
| Province: | Ontario |
| Nearby Amenities: | Beach, Golf Nearby, Hospital, Place Of Worship and Schools |
| Rooms | Level | Dimensions |
|---|---|---|
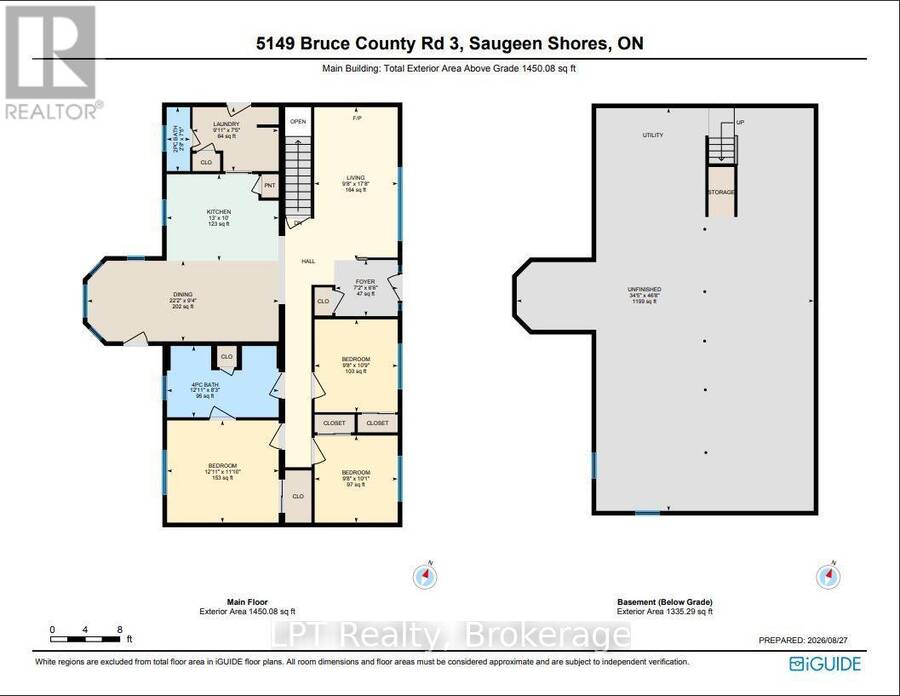
| Living room | Main level | 2.96 m x 5.4 m |
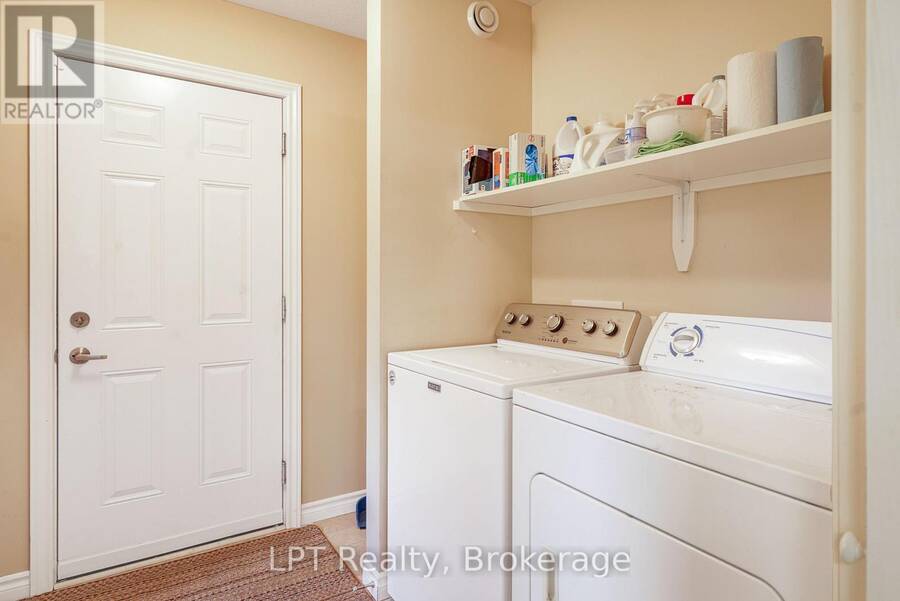
| Laundry room | Main level | 3.02 m x 2.26 m |
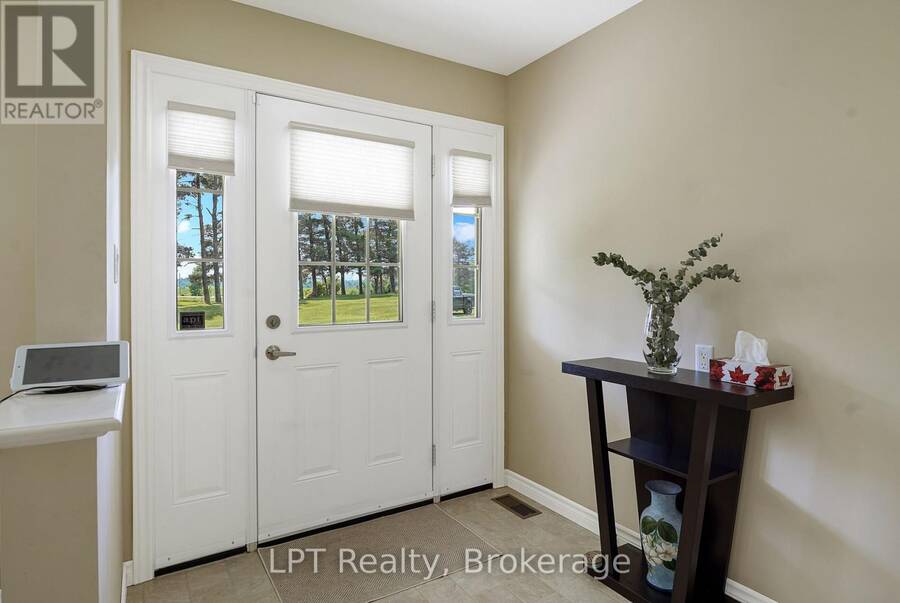
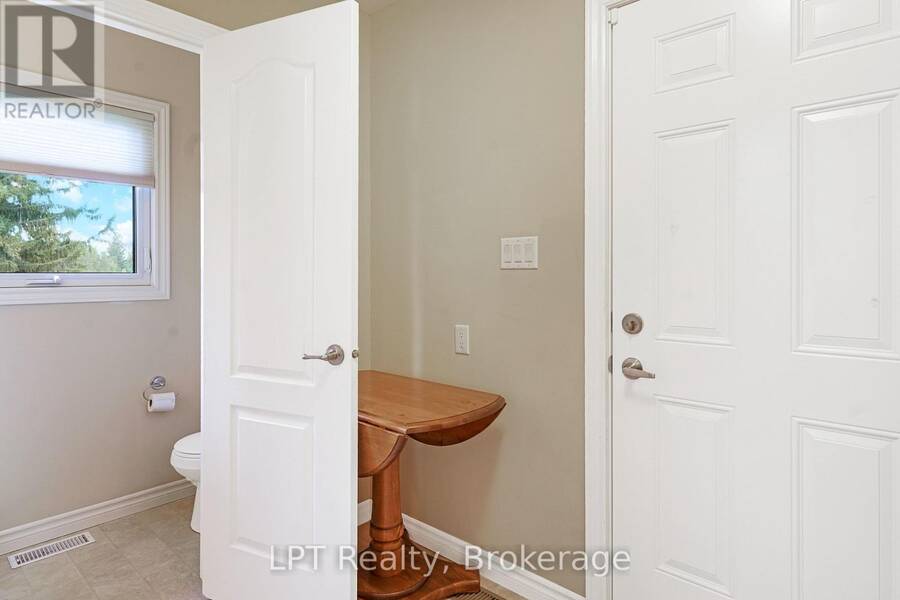
| Foyer | Main level | 2.2 m x 1.98 m |
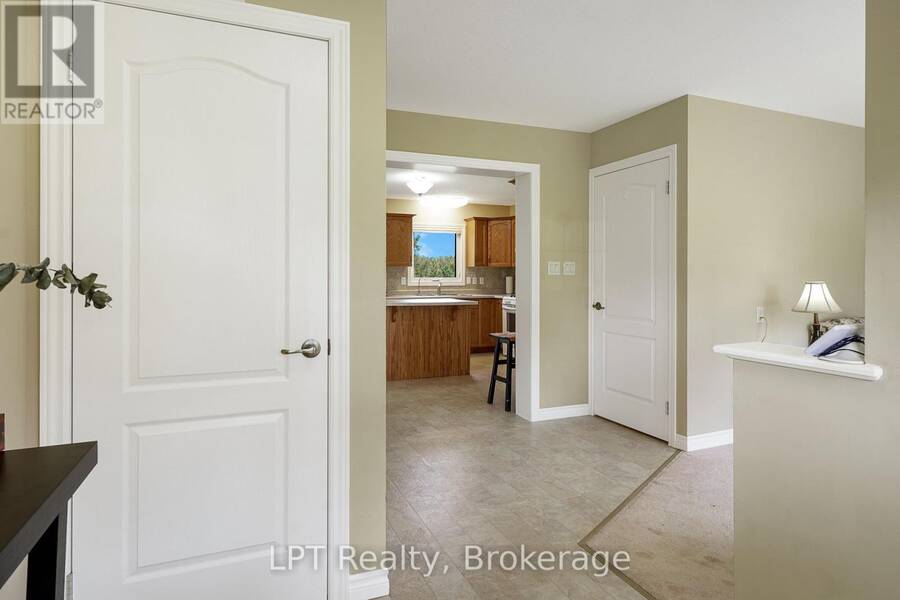
| Kitchen | Main level | 3.96 m x 3.05 m |
| Dining room | Main level | 6.77 m x 2.84 m |
| Primary Bedroom | Main level | 3.69 m x 3.38 m |
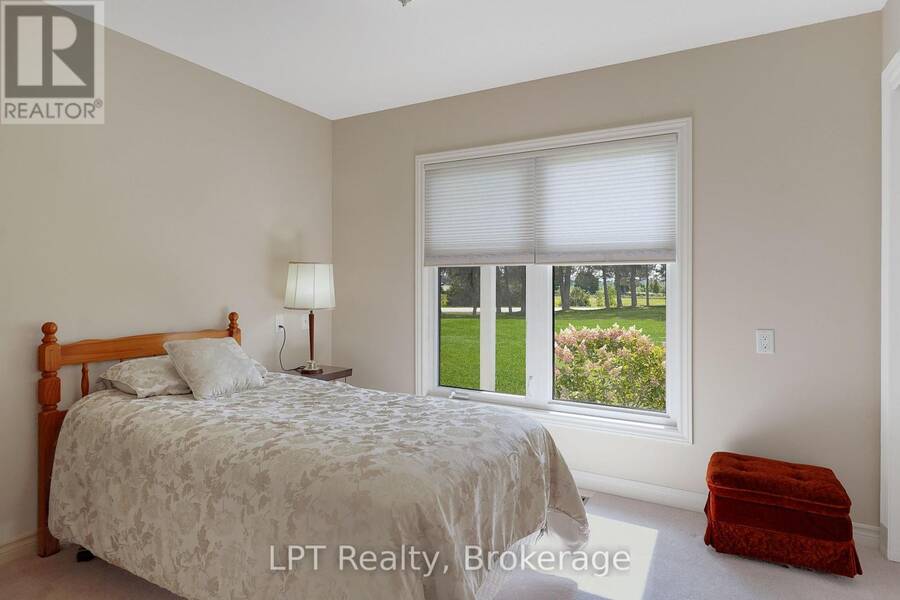
| Bedroom | Main level | 2.93 m x 3.29 m |
| Bedroom 2 | Main level | 2.99 m x 3.08 m |
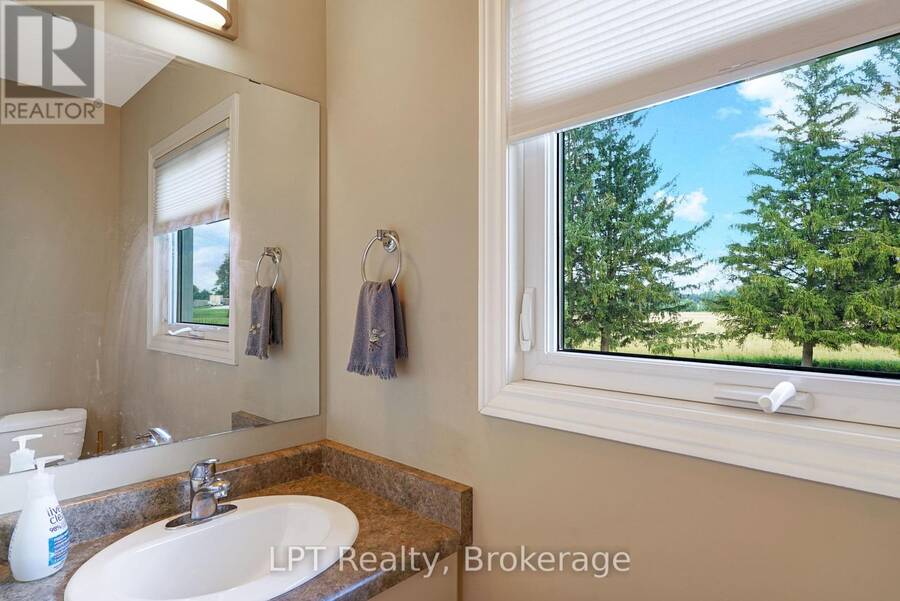
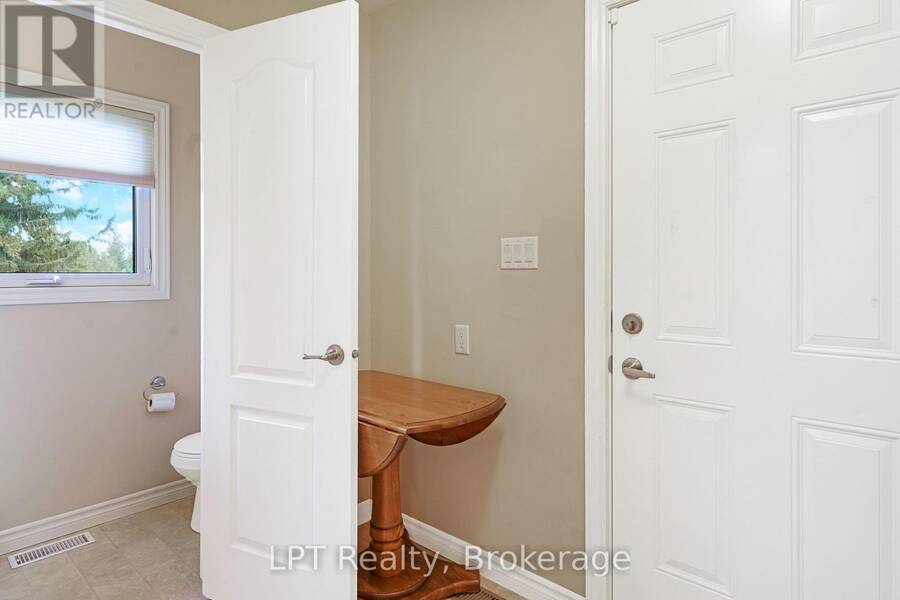
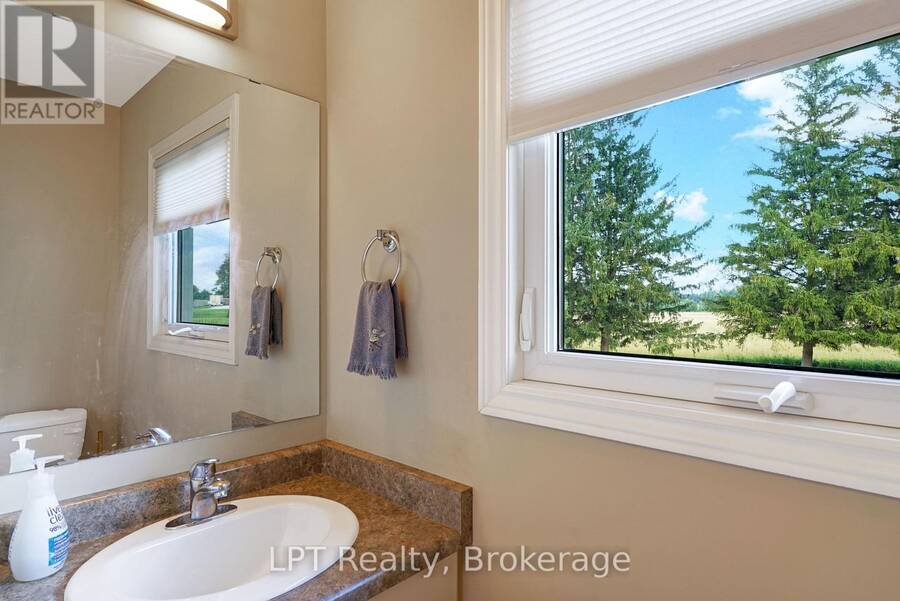
| Partial bathroom | Main level | 0.82 m x 2.26 m |
| Bathroom | Main level | 3.93 m x 2.53 m |
Book a showing to see this Bruce Road 3 Road Home in Port Elgin
This property has so much to offer. Book a private showing now, as you do not want to miss out on 5194 BRUCE ROAD 3 ROAD in Port Elgin, Ontario!
Private Showing Request
Send a request to book a private showing for
.
Please Note: Information you supply in the contact form will be kept fully confidential.
Is this home the right property for you? Start a conversation to find out.
Get Directions to this Property
Not sure where this property is? Get directions to this Bruce Road 3 Road Home in Port Elgin.


Provided by LPT Realty. MLS®, REALTOR®, and the associated logos are trademarks of the Canadian Real Estate Association.

This REALTOR.ca listing content is owned and licensed by REALTOR® members of the Canadian Real Estate Association.
Have questions or need more information about this home? Don't know where to begin? Then, let us connect you with the best real estate agent to guide you.

Inquiries submitted through this website will be responded to by a local sales representative from Royal LePage®.
Start a Conversation by Text
Provide your full name, phone and email to start a conversation by text message.
Please Note: Information you supply in the contact form will be kept fully confidential.
Start a Conversation by Email
Provide your full name and email to start a conversation by email.
Please Note: Information you supply in the contact form will be kept fully confidential.