
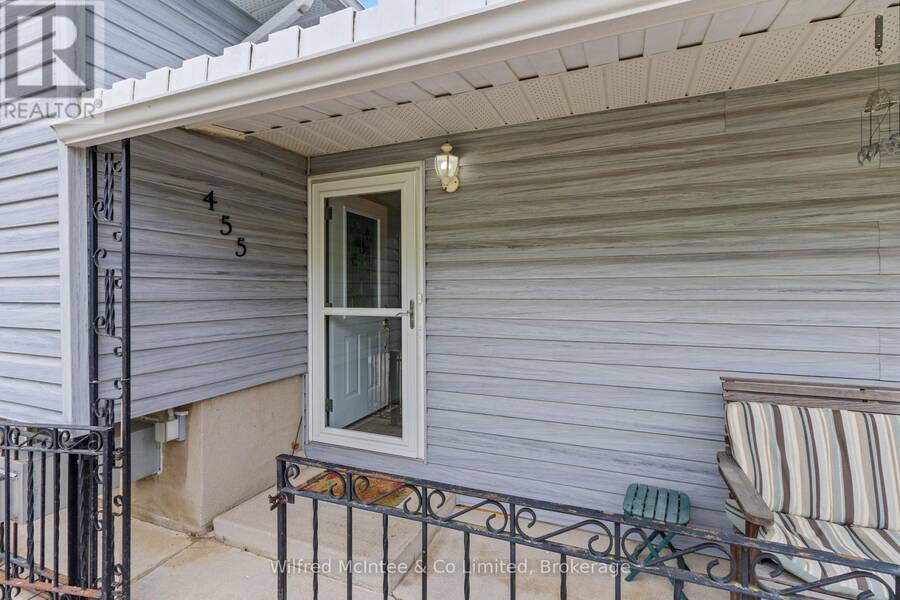
455 BRUCE STREET, Port Elgin, Ontario N0H 2C1

$579,900.00
- 3 bedrooms
- 2 bathrooms
SELLER SAYS BRING AN OFFER! THIS HOME NEEDS TO SELL! DON'T WAIT-PUT YOUR OFFER ON PAPER! The Seller is ready to make a move, and this is YOUR opportunity to secure a fantastic family home in Port Elgin! All serious offers are encouraged-YOU NEVER KNOW UNTIL YOU TRY!Welcome to The Crowe's Nest at 455 Bruce Street! Offered for the first time in nearly 40 years, this well-maintained 3-bedroom, 2-bathroom back-split is packed with value, updates, and potential!Step inside to discover an updated kitchen featuring quartz countertops, included appliances, and a functional layout ideal for everyday living. Outside, enjoy the upgraded composite deck ... read more
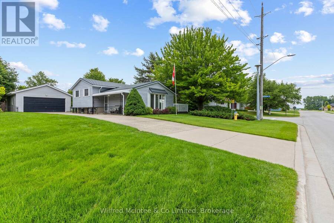
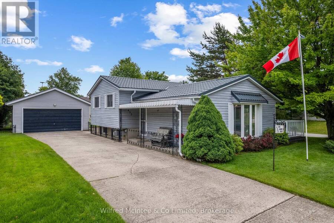
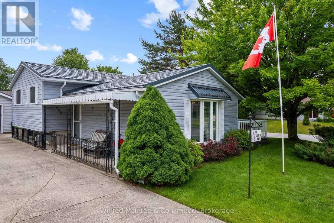
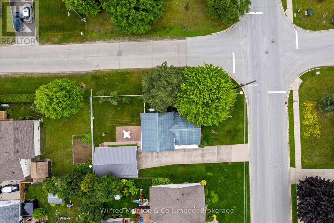
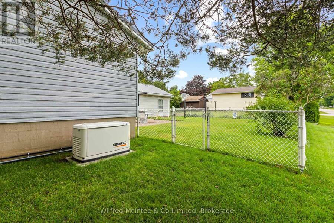
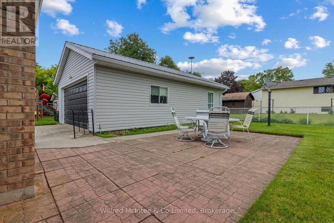
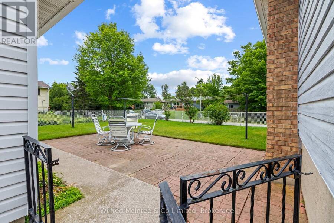
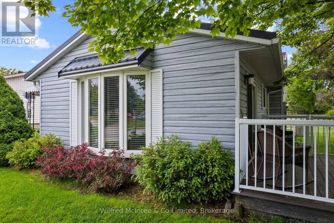
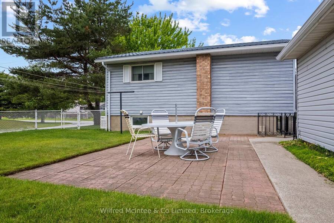
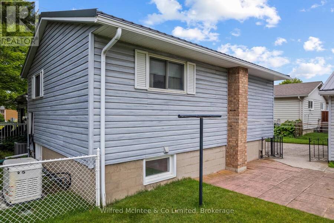
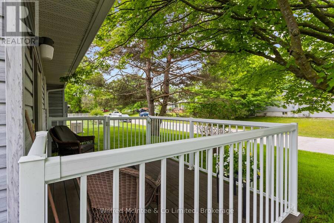
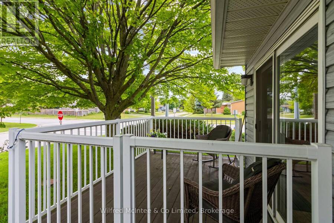
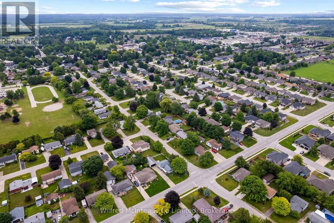
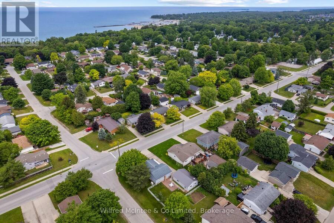
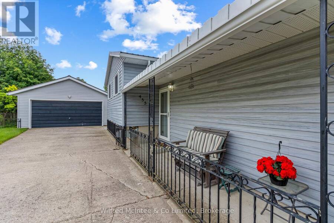
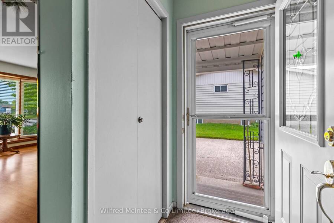
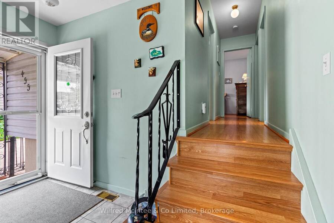
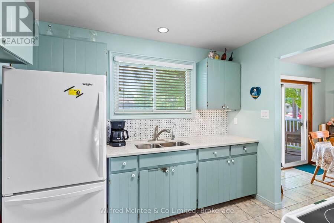
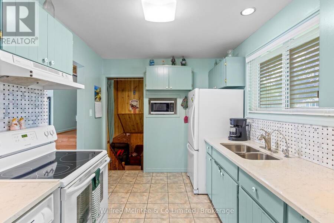
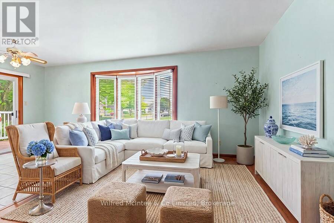
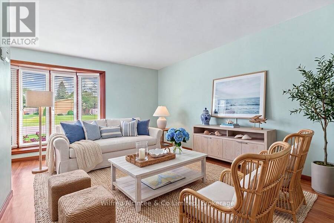
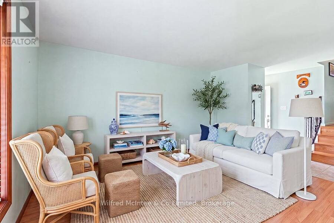
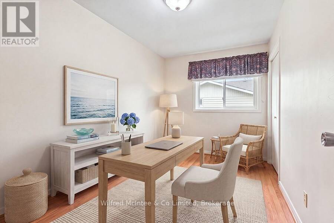
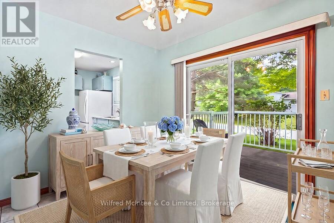
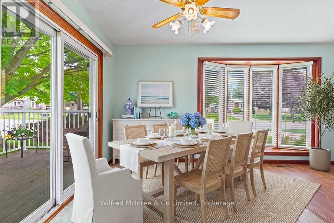
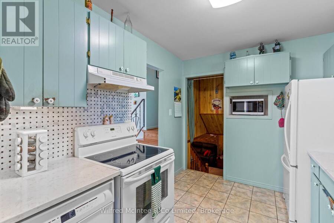
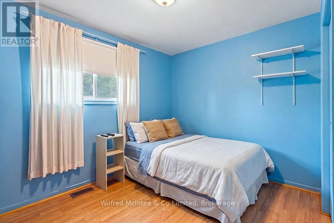
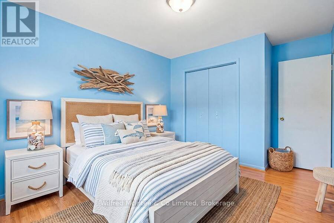
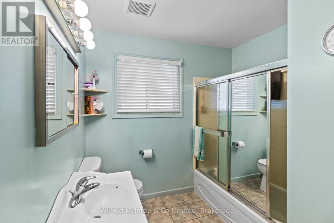
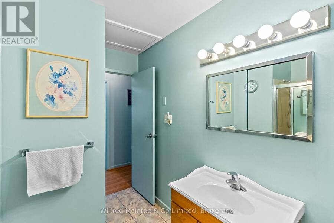
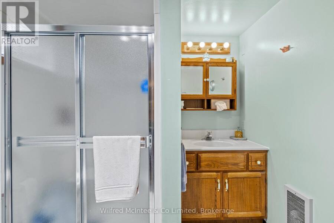
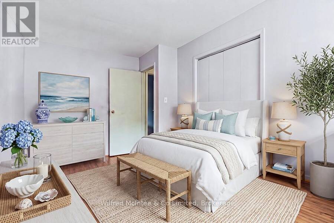
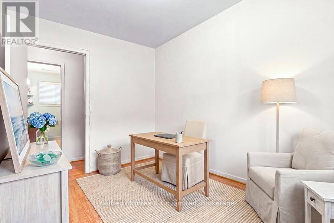
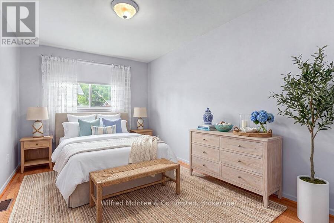
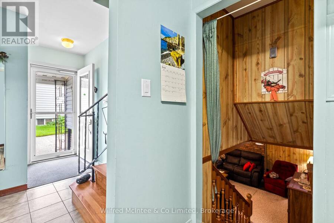
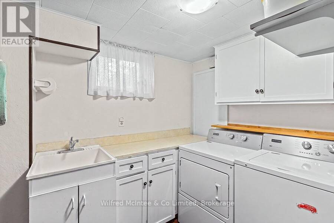
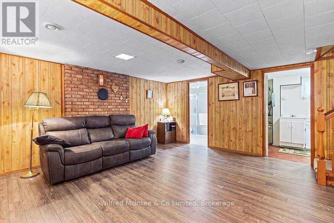
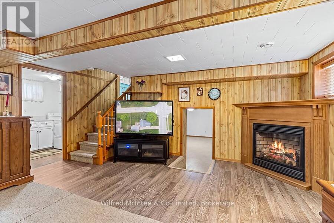
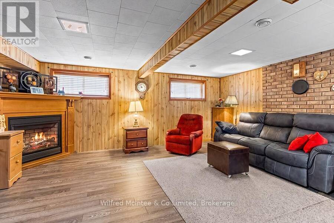
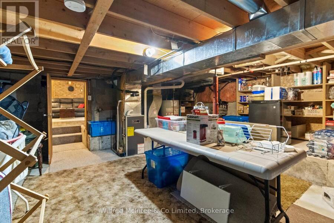
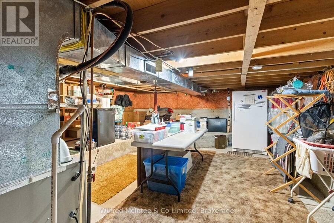
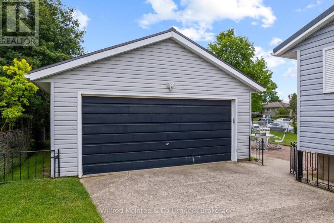
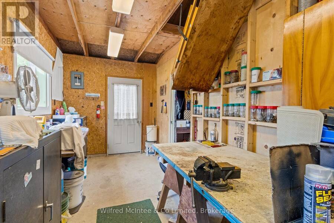
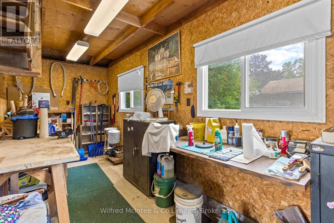
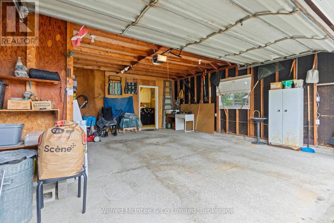
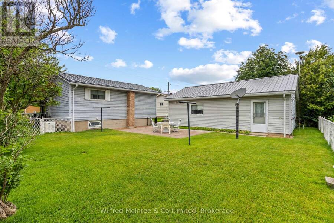
SELLER SAYS BRING AN OFFER! THIS HOME NEEDS TO SELL! DON'T WAIT-PUT YOUR OFFER ON PAPER! The Seller is ready to make a move, and this is YOUR opportunity to secure a fantastic family home in Port Elgin! All serious offers are encouraged-YOU NEVER KNOW UNTIL YOU TRY!Welcome to The Crowe's Nest at 455 Bruce Street! Offered for the first time in nearly 40 years, this well-maintained 3-bedroom, 2-bathroom back-split is packed with value, updates, and potential!Step inside to discover an updated kitchen featuring quartz countertops, included appliances, and a functional layout ideal for everyday living. Outside, enjoy the upgraded composite deck overlooking a fully fenced backyard-perfect for kids, pets, and entertaining! Just four steps up, you'll find all three bedrooms and a 4-piece bathroom. The finished lower level offers even more living space, complete with a cozy gas fireplace, 3-piece bathroom, large windows, laundry area, and plenty of storage. BIG-TICKET FEATURES ALREADY IN PLACE! Generac standby generator, Maytag furnace, updated windows and doors, sand point watering system with new pump, steel garage roof, and a house roof installed in 2006 with a transferable 50-year warranty. The garage also presents potential for future accessory living space, subject to municipal approvals and buyer due diligence.Located close to Lake Huron, the hospital, parks, and École Port Elgin Saugeen Central School, this property offers convenience, comfort, and an incredible opportunity to make Port Elgin home! MOTIVATED SELLER! DON'T LET THE ASKING PRICE STOP YOU FROM MAKING AN OFFER! The Seller wants this property SOLD! Bring your offer, bring your ideas, and let's see what we can put together. Your next home could be one offer away! (id:25417)
Price reduced $20,000 (3.33%) from the list price.
- Listing ID: X13732068
- Property Type: Single Family
| Property | |
|---|---|
| Ownership: | Freehold |
| Lot Size: | 65 by 110 FT Lawn sprinkler |
| Parking: | Detached Garage 6 Spaces |
| Building | |
|---|---|
| Type: | Single Family House |
| Appliances: | Dishwasher, Dryer, Refrigerator, Stove, Washer and Water Heater |
| HVAC: | Central Air Conditioning, Fireplace and Forced Air Natural Gas |
| Exterior: | Vinyl Siding and Brick |
| Basement: | Partial (Finished) |
| Utilities: | Cable and Sanitary Sewer |
| Location | |
|---|---|
| Town: | Port Elgin |
| Province: | Ontario |
| Rooms | Level | Dimensions |
|---|---|---|
| Bathroom | Lower level | 2.2 m x 1.87 m |
| Utility room | Lower level | 6.14 m x 5.58 m |
| Recreational, Games room | Lower level | 5.35 m x 4.9 m |
| Laundry room | Lower level | 2.97 m x 1.87 m |
| Kitchen | Main level | 3.04 m x 2.54 m |
| Dining room | Main level | 3.12 m x 2.56 m |
| Living room | Main level | 4.31 m x 3.17 m |
| Foyer | Main level | 1.09 m x 2.15 m |
| Bedroom 2 | Upper Level | 2.26 m x 3.63 m |
| Primary Bedroom | Upper Level | 2.74 m x 4.72 m |
| Bedroom 3 | Upper Level | 3.4 m x 3.2 m |
| Bathroom | Upper Level | 2.38 m x 3.17 m |
Book a showing to see this Bruce Street Home in Port Elgin
This property has so much to offer. Book a private showing now, as you do not want to miss out on 455 BRUCE STREET in Port Elgin, Ontario!
Private Showing Request
Send a request to book a private showing for
.
Please Note: Information you supply in the contact form will be kept fully confidential.
Is this home the right property for you? Start a conversation to find out.
Get Directions to this Property
Not sure where this property is? Get directions to this Bruce Street Home in Port Elgin.


Provided by Wilfred McIntee & Co Limited. MLS®, REALTOR®, and the associated logos are trademarks of the Canadian Real Estate Association.

This REALTOR.ca listing content is owned and licensed by REALTOR® members of the Canadian Real Estate Association.
Have questions or need more information about this home? Don't know where to begin? Then, let us connect you with the best real estate agent to guide you.

Inquiries submitted through this website will be responded to by a local sales representative from Royal LePage®.
Start a Conversation by Text
Provide your full name, phone and email to start a conversation by text message.
Please Note: Information you supply in the contact form will be kept fully confidential.
Start a Conversation by Email
Provide your full name and email to start a conversation by email.
Please Note: Information you supply in the contact form will be kept fully confidential.