
399 DEVONSHIRE ROAD, Port Elgin, Ontario N0H 2C6

$829,000.00
- 5 bedrooms
- 4 bathrooms
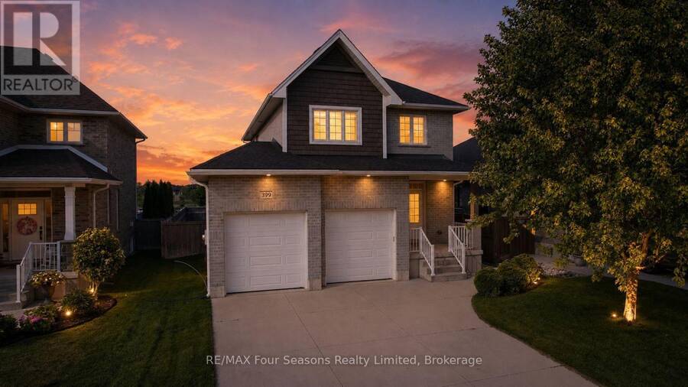
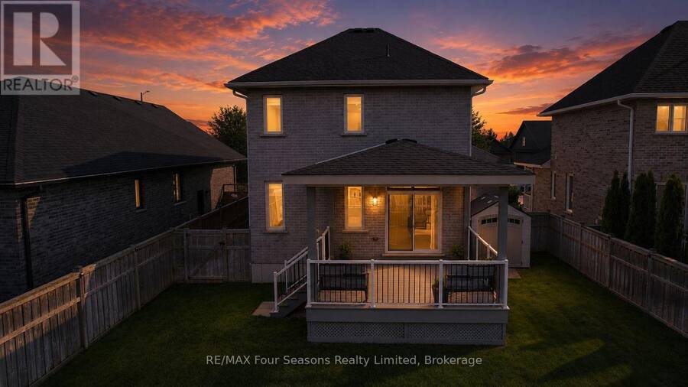
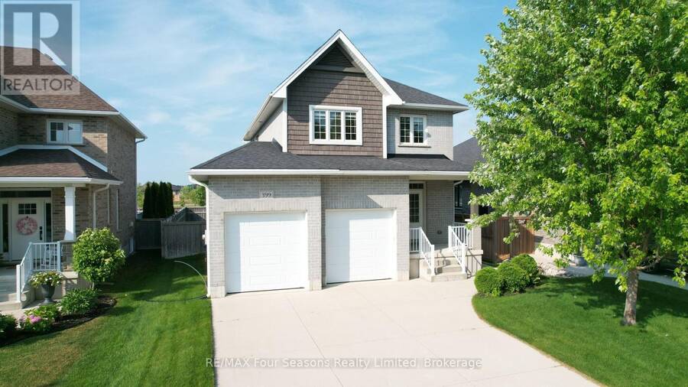
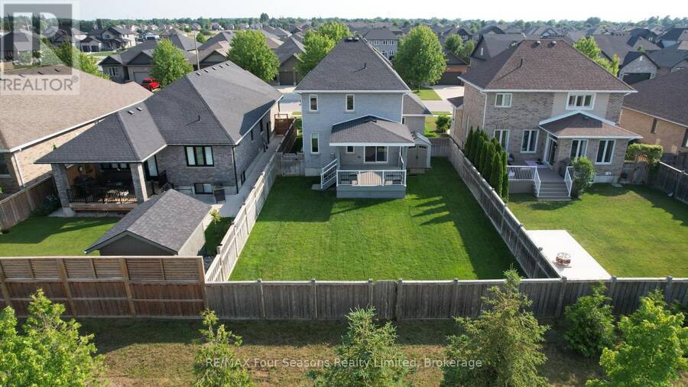
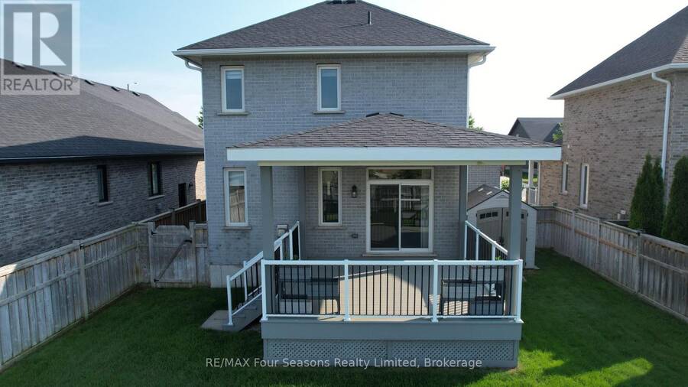
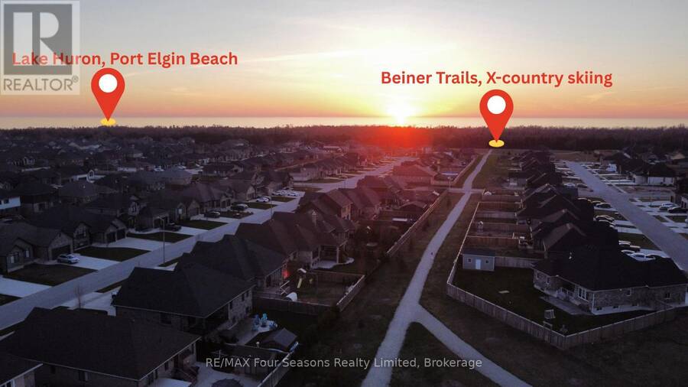
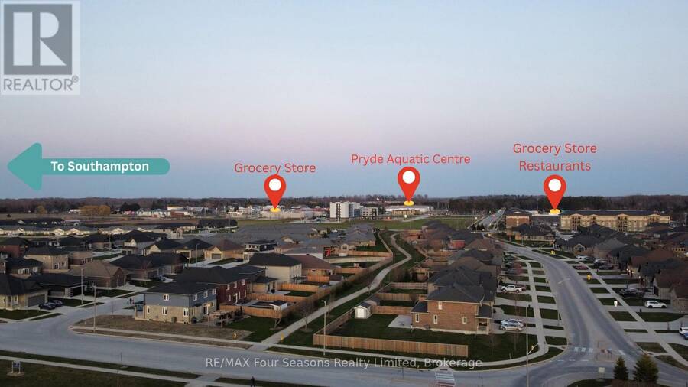
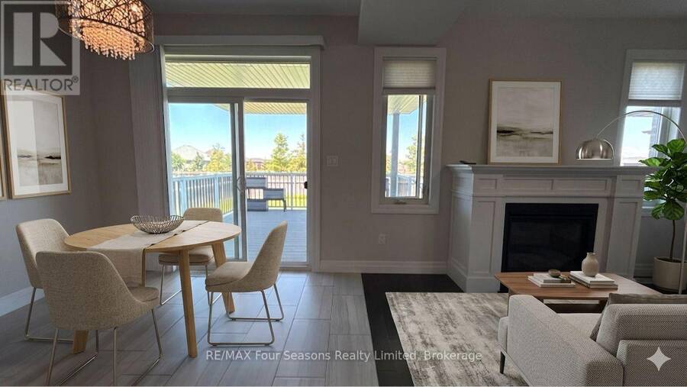
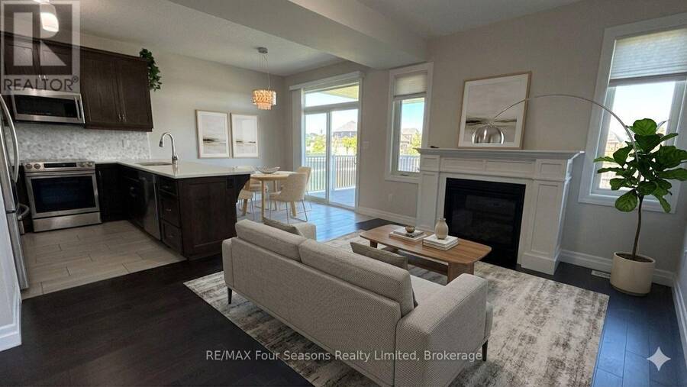
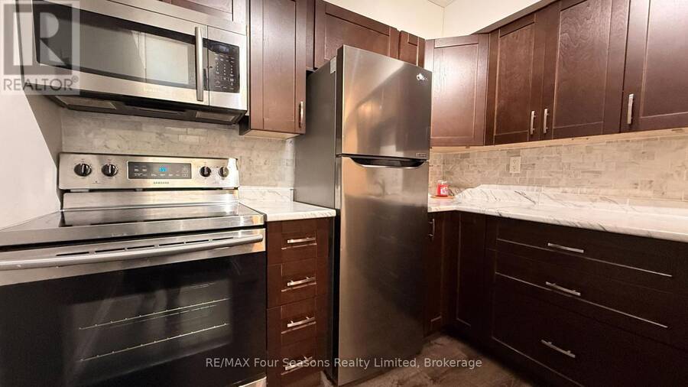
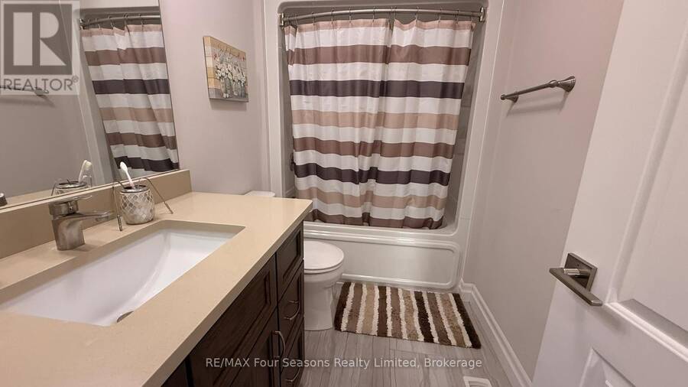
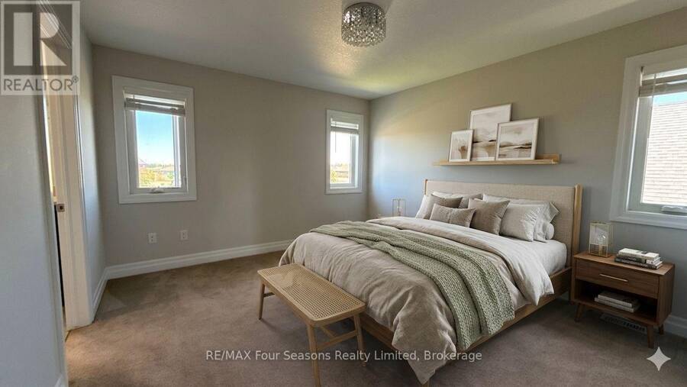
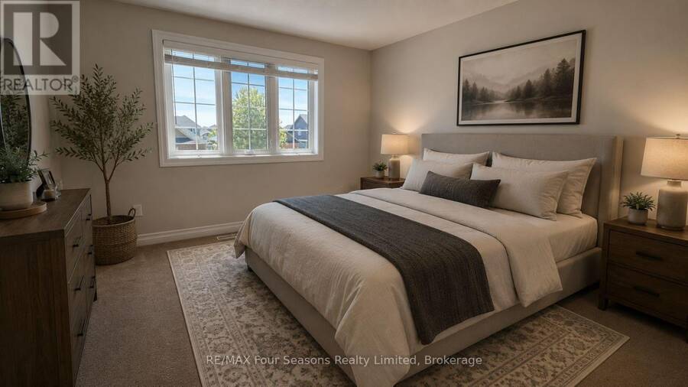
THE WALKER HOMES ANNA MODEL, YOU DON'T HAVE TO WAIT FOR, OR FINISH. Same floor plan they're building new down the street, for about $100,000 less, with no HST, and this one backs onto the trail and park.399 Devonshire Road was built by Walker Homes in 2018 and has everything a new build still needs. Finished basement. Fenced yard. Covered LOW MAINTENANCE deck. Landscaping. Appliances. All done.The main floor is bright and open, with the kitchen, dining and living room flowing together and a gas fireplace for winter nights. Upstairs are 4 bedrooms, including a primary suite with a walk in closet and its own ensuite. 3.5 baths in total.Downstairs, the ... read more
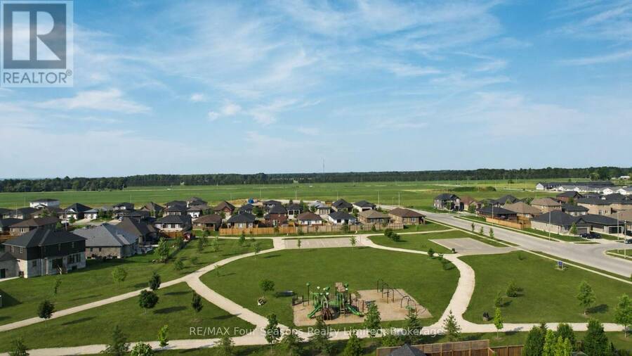
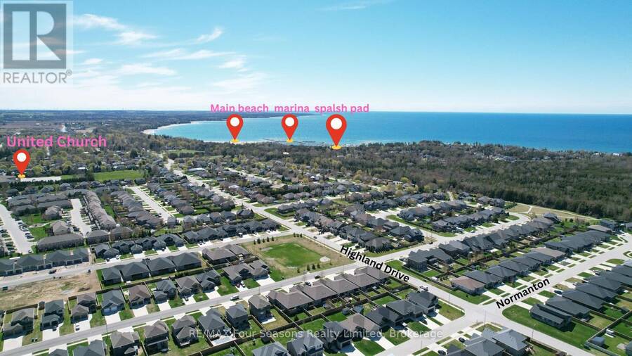
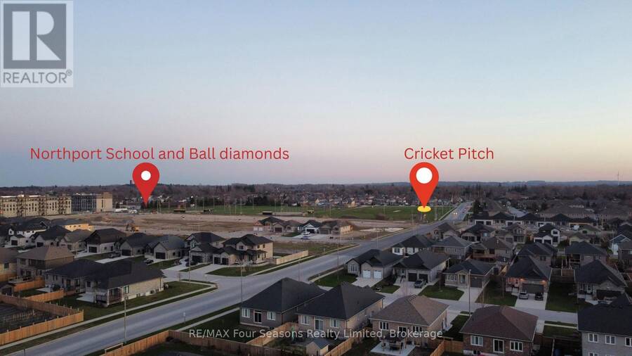
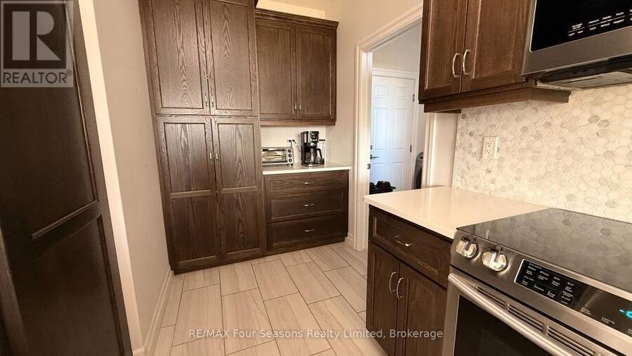
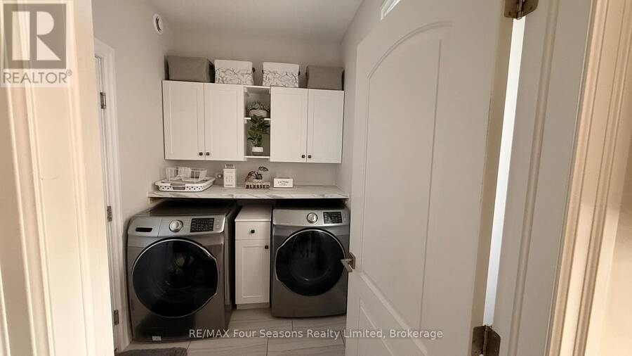
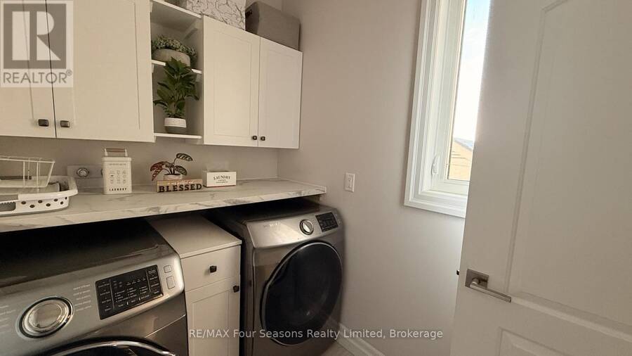
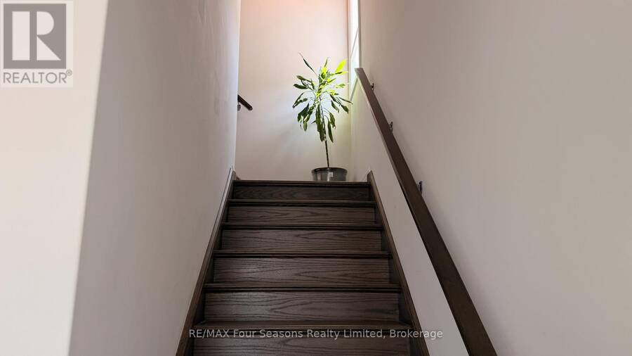
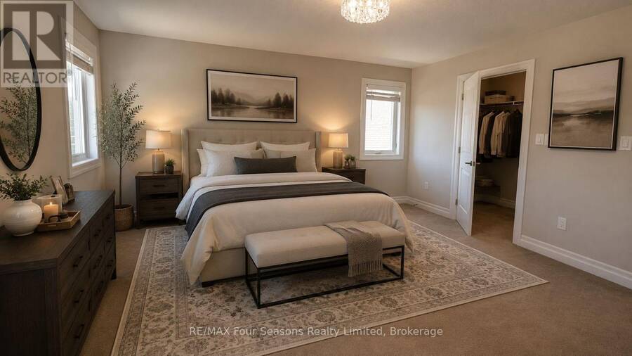
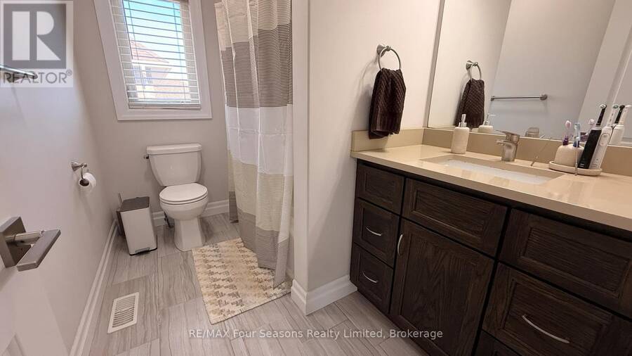
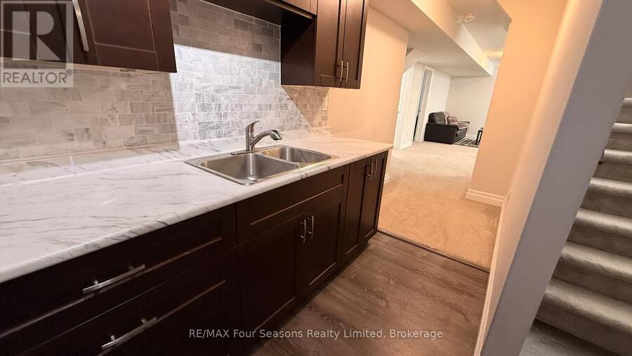
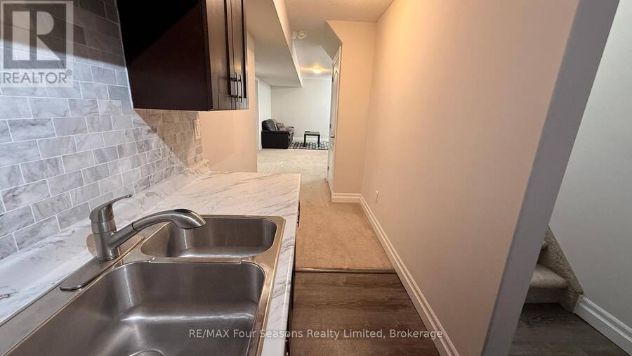
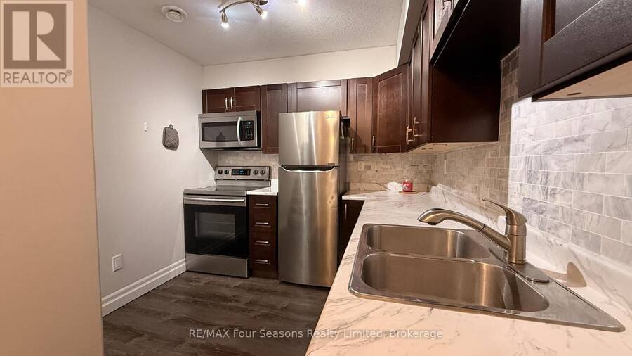
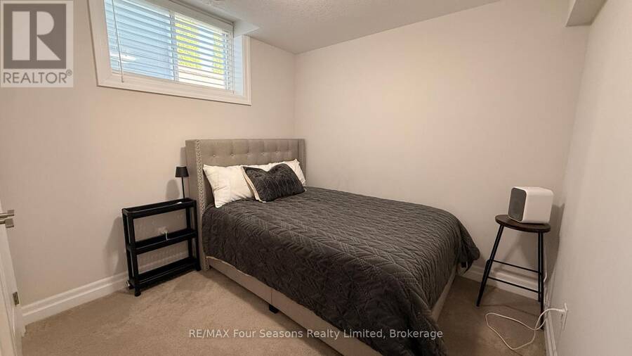
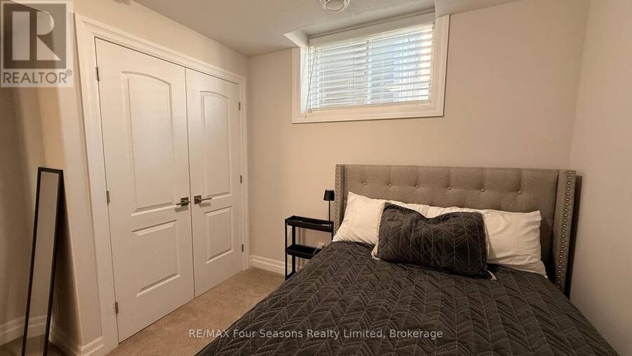
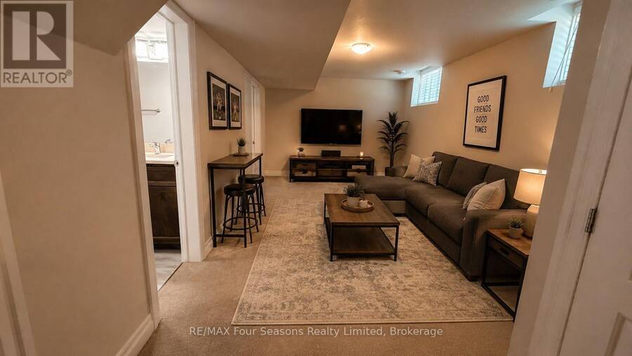
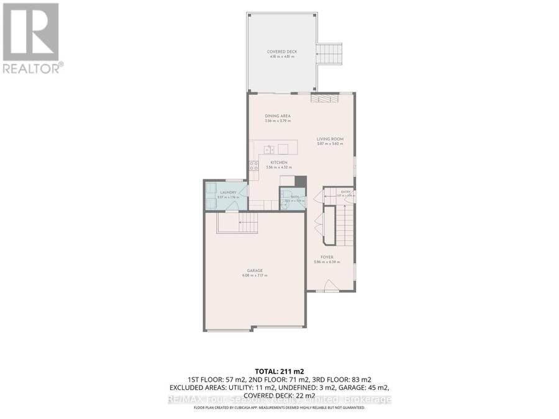
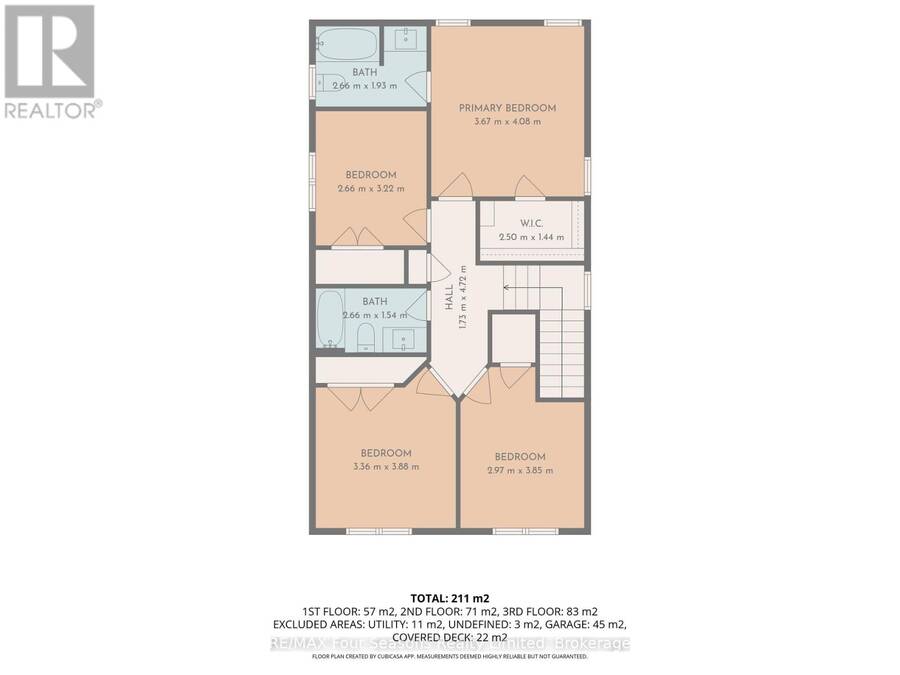
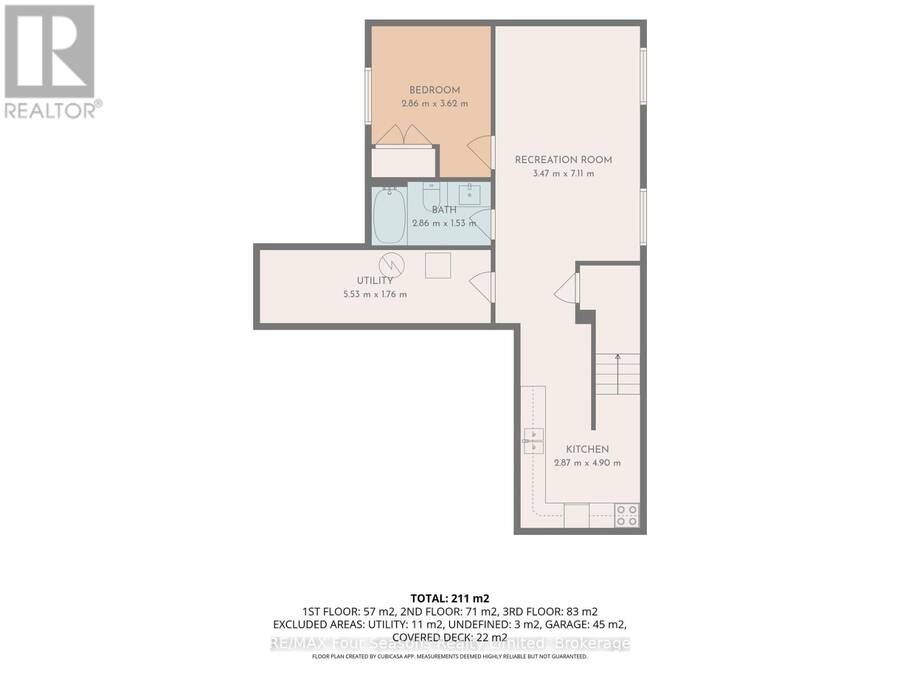
THE WALKER HOMES ANNA MODEL, YOU DON'T HAVE TO WAIT FOR, OR FINISH. Same floor plan they're building new down the street, for about $100,000 less, with no HST, and this one backs onto the trail and park.399 Devonshire Road was built by Walker Homes in 2018 and has everything a new build still needs. Finished basement. Fenced yard. Covered LOW MAINTENANCE deck. landscaping. Appliances. All done.The main floor is bright and open, with the kitchen, dining and living room flowing together and a gas fireplace for winter nights. Upstairs are 4 bedrooms, including a primary suite with a walk in closet and its own ensuite. 3.5 baths in total.Downstairs, the builder finished lower level has its own side entrance, a 5th bedroom, a full bathroom, a living area and a kitchenette. Parents moving closer, adult kids saving up, grandkids staying the weekend: everyone gets their own space and their own door.Out back is the part you can't order from a builder. No neighbours behind you, just parkland and a walking trail through your back gate. Only one other home backing onto this stretch has sold since these were built.Double garage, 4 car driveway, main floor laundry, central air, and walking distance to schools, parks and the beach.Resale means no HST. The price you see is the price you pay. Watch the FULL walkthrough video, then book your showing ASAP! (id:25417)
- Listing ID: X13039166
- Property Type: Single Family
| Property | |
|---|---|
| Ownership: | Freehold |
| Lot Size: | 45.9 by 131.2 FT Fenced Yard and Landscaped |
| Parking: | Attached Garage 6 Spaces |
| Building | |
|---|---|
| Type: | Single Family House |
| Appliances: | Dishwasher, Dryer, Garage Door Opener, Refrigerator, Stove, Washer and Water Meter |
| HVAC: | Central Air Conditioning, Fireplace and Forced Air Natural Gas |
| Exterior: | Brick |
| Basement: | N/A, N/A (Finished) |
| Utilities: | Sanitary Sewer |
| Location | |
|---|---|
| Town: | Port Elgin |
| Province: | Ontario |
| Nearby Amenities: | Beach, Park and Schools |
| Rooms | Level | Dimensions |
|---|---|---|
| Bathroom | Second level | 2.762 m x 1.869 m |
| Bathroom | Second level | 2.715 m x 1.59 m |
| Bedroom | Second level | 3.021 m x 2.871 m |
| Bedroom 2 | Second level | 3.557 m x 3.416 m |
| Bedroom 3 | Second level | 2.76 m x 3.418 m |
| Primary Bedroom | Second level | 3.679 m x 4.126 m |
| Kitchen | Basement | 2.629 m x 3.086 m |
| Bedroom 5 | Basement | 2.706 m x 3.14 m |
| Living room | Basement | 3.422 m x 5.51 m |
| Bathroom | Basement | 1.532 m x 2.706 m |
| Furnace | Basement | 5.374 m x 1.88 m |
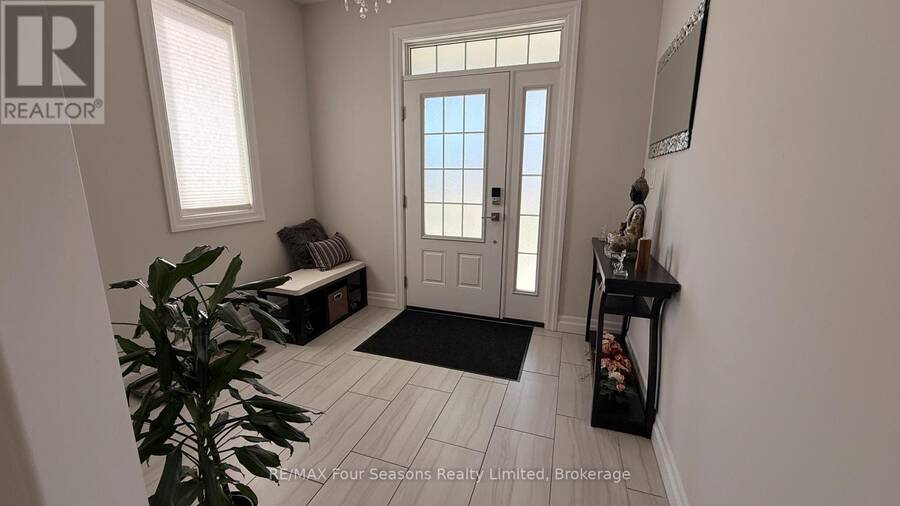
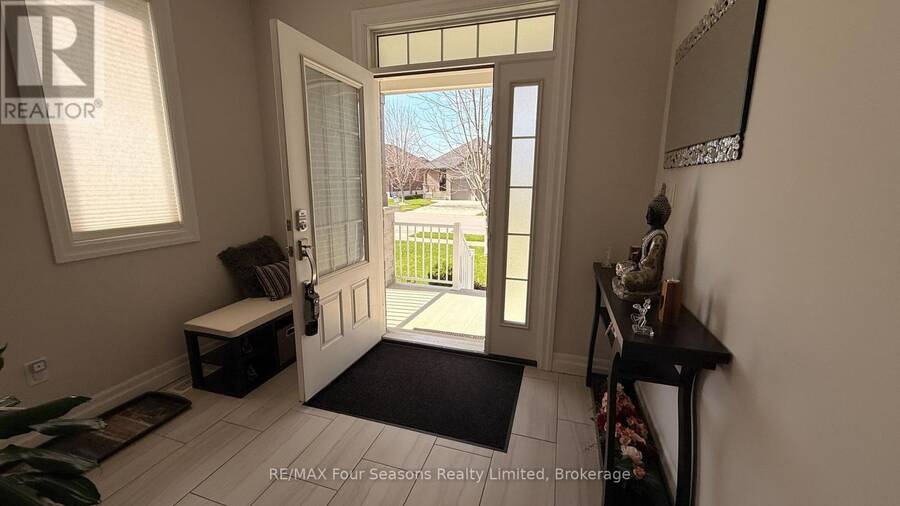
| Foyer | Main level | 2.903 m x 2.657 m |
| Bathroom | Main level | 1.499 m x 1.531 m |
| Living room | Main level | 5.599 m x 3.48 m |
| Kitchen | Main level | 3.077 m x 7.213 m |
| Laundry room | Main level | 2.486 m x 1.808 m |
Book a showing to see this Devonshire Road Home in Port Elgin
This property has so much to offer. Book a private showing now, as you do not want to miss out on 399 DEVONSHIRE ROAD in Port Elgin, Ontario!
Private Showing Request
Send a request to book a private showing for
.
Please Note: Information you supply in the contact form will be kept fully confidential.
Is this home the right property for you? Start a conversation to find out.
Get Directions to this Property
Not sure where this property is? Get directions to this Devonshire Road Home in Port Elgin.


Provided by RE/MAX Four Seasons Realty Limited. MLS®, REALTOR®, and the associated logos are trademarks of the Canadian Real Estate Association.

This REALTOR.ca listing content is owned and licensed by REALTOR® members of the Canadian Real Estate Association.
Have questions or need more information about this home? Don't know where to begin? Then, let us connect you with the best real estate agent to guide you.

Inquiries submitted through this website will be responded to by a local sales representative from Royal LePage®.
Start a Conversation by Text
Provide your full name, phone and email to start a conversation by text message.
Please Note: Information you supply in the contact form will be kept fully confidential.
Start a Conversation by Email
Provide your full name and email to start a conversation by email.
Please Note: Information you supply in the contact form will be kept fully confidential.