
344 MCLEAN CRESCENT, Port Elgin, Ontario N0H 2C3

$1,025,000.00
- 5 bedrooms
- 3 bathrooms
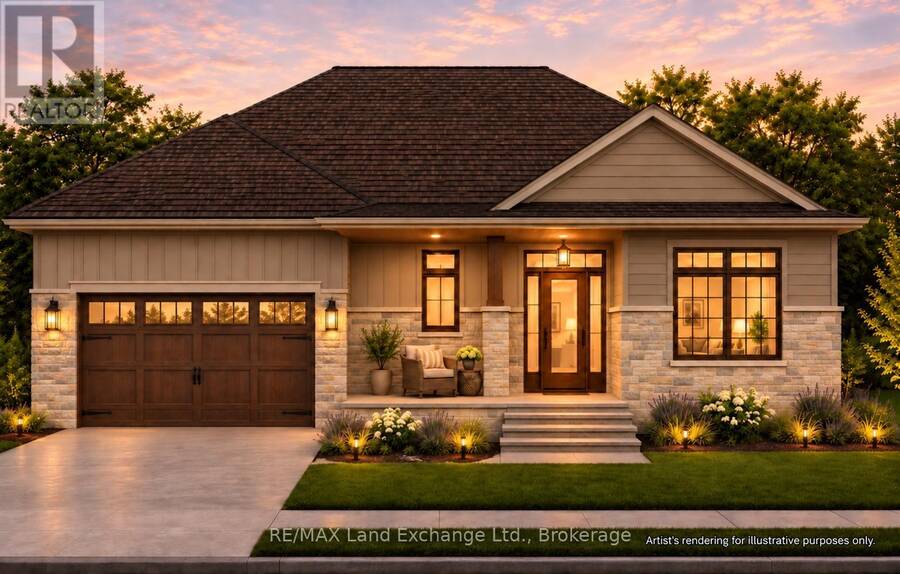
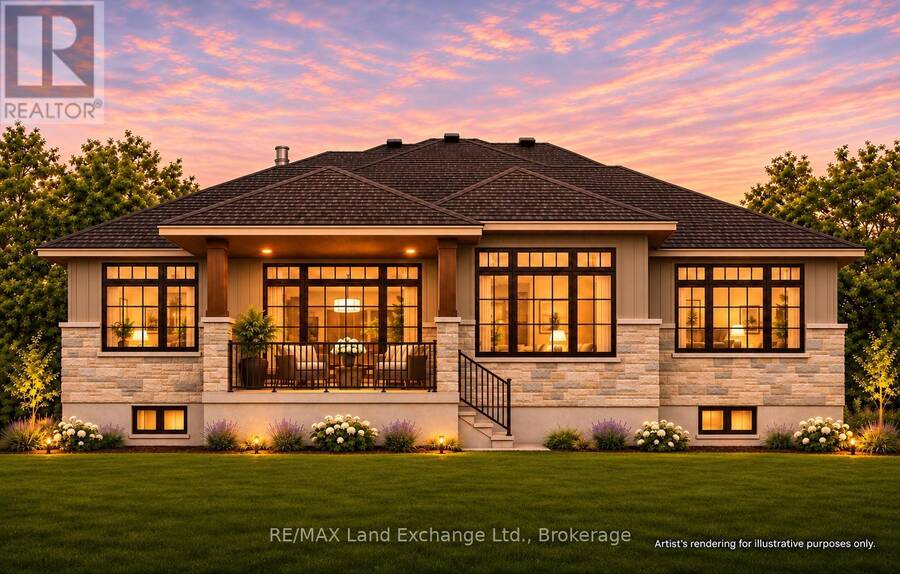
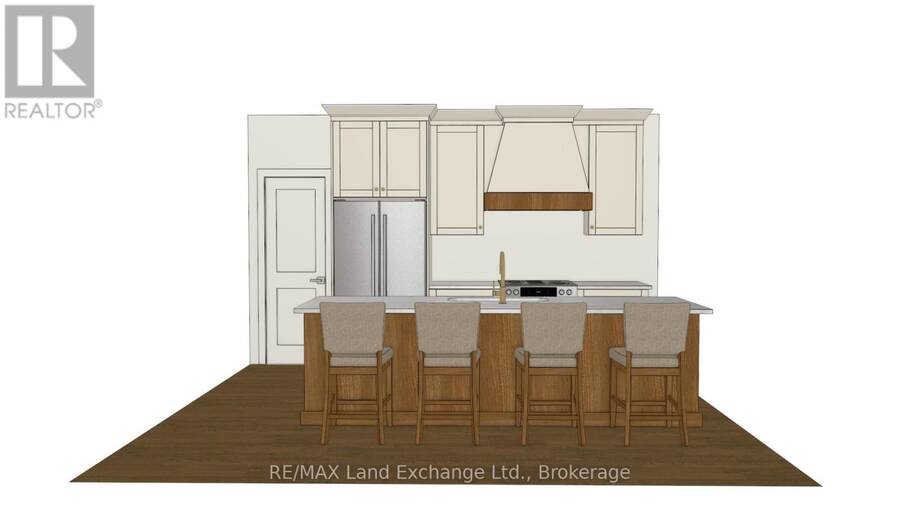
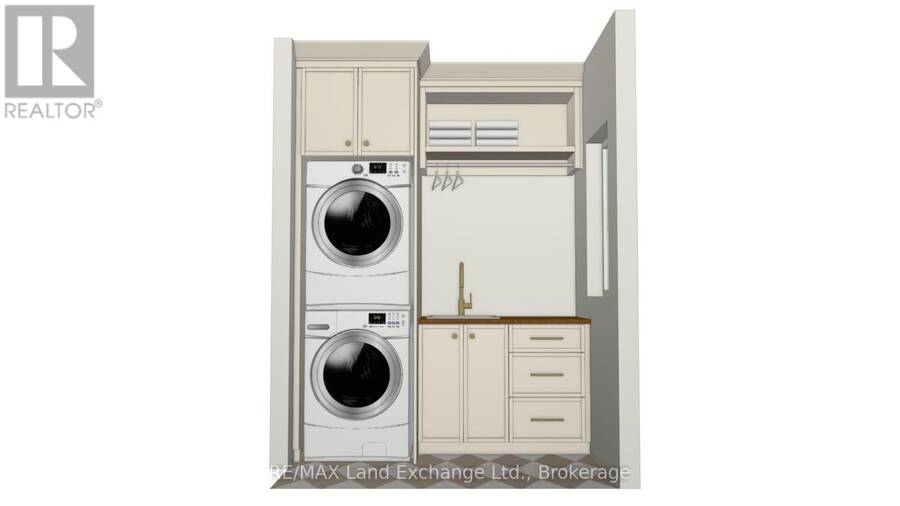
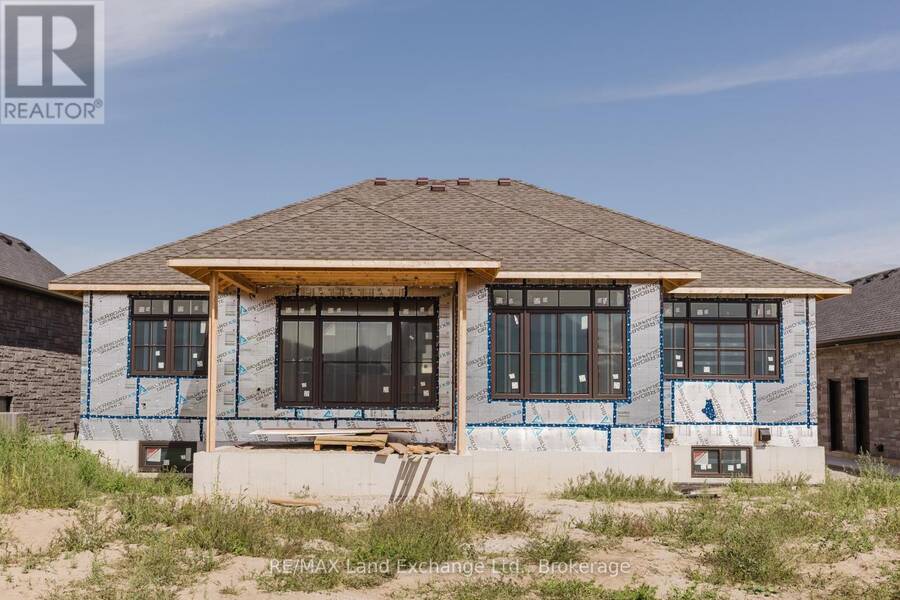
This is not your typical spec home! Created for those who love the ease of new construction but crave the warmth and character of a home with a story to tell, this 3+2 bedroom, 3-bathroom bungalow feels thoughtfully collected rather than simply built. Benjamin Moore Dove White walls, Plaster of Paris cabinetry, rich wood tones and custom lighting create a soft, earthy palette, while traditional-inspired window grilles add timeless charm. The kitchen is made for more than cooking: slow mornings at the custom white oak island, coffee from your dedicated coffee bar, and conversations that linger long after dinner. Ceiling-height cabinetry, a decorative ... read more
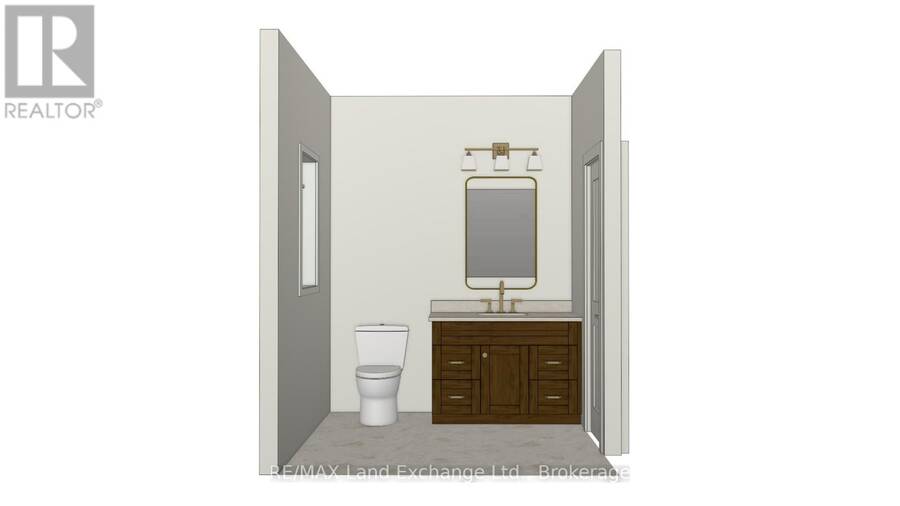
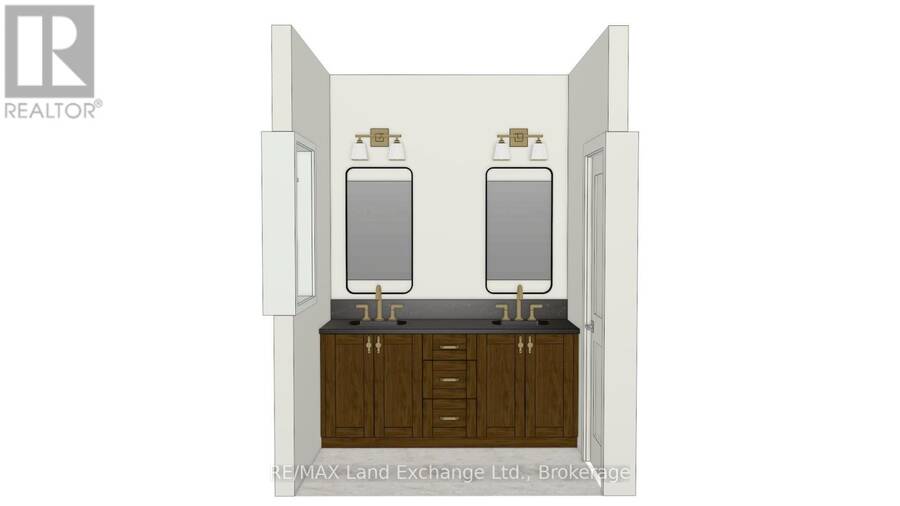
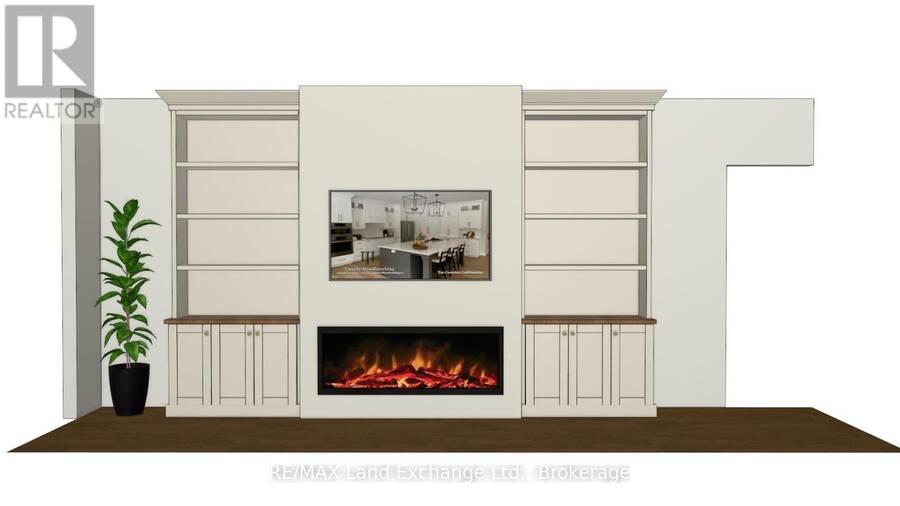
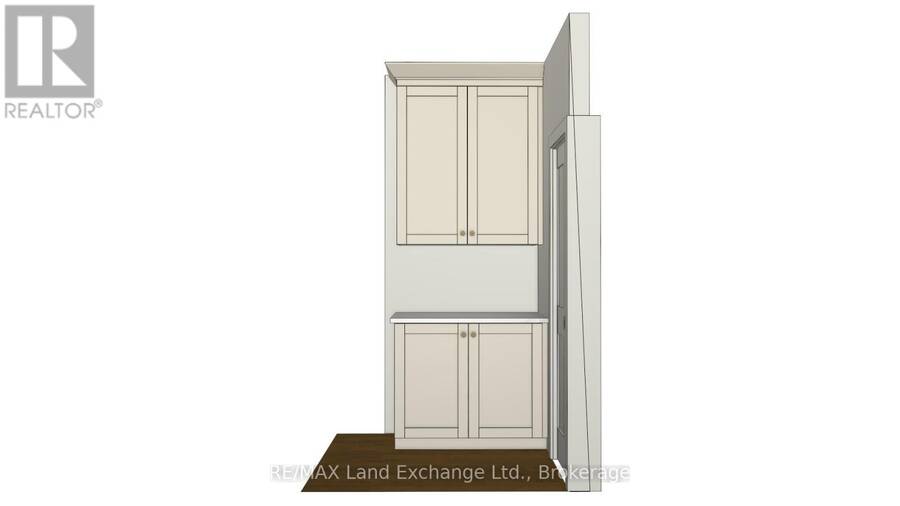
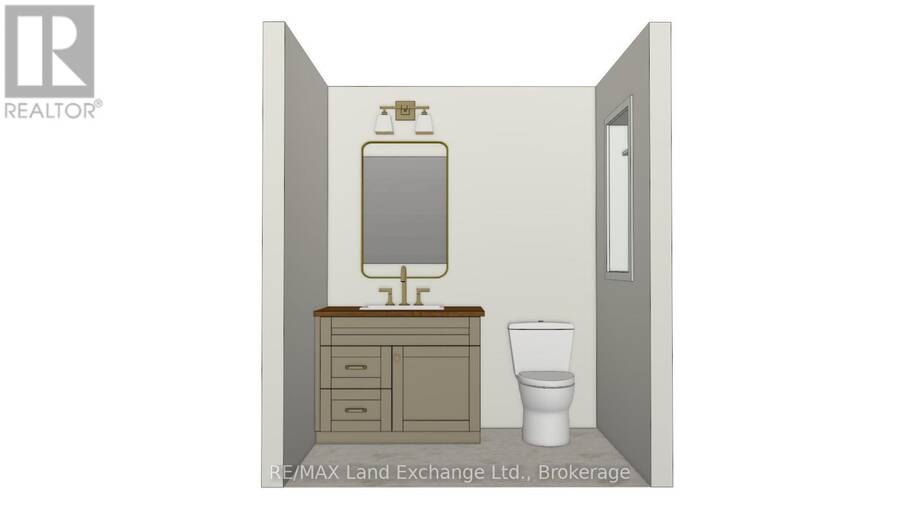
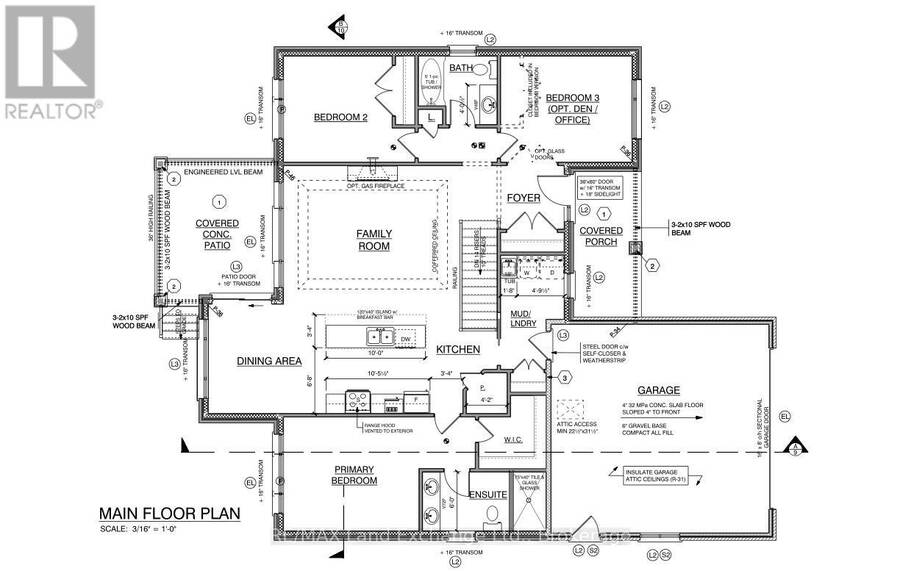
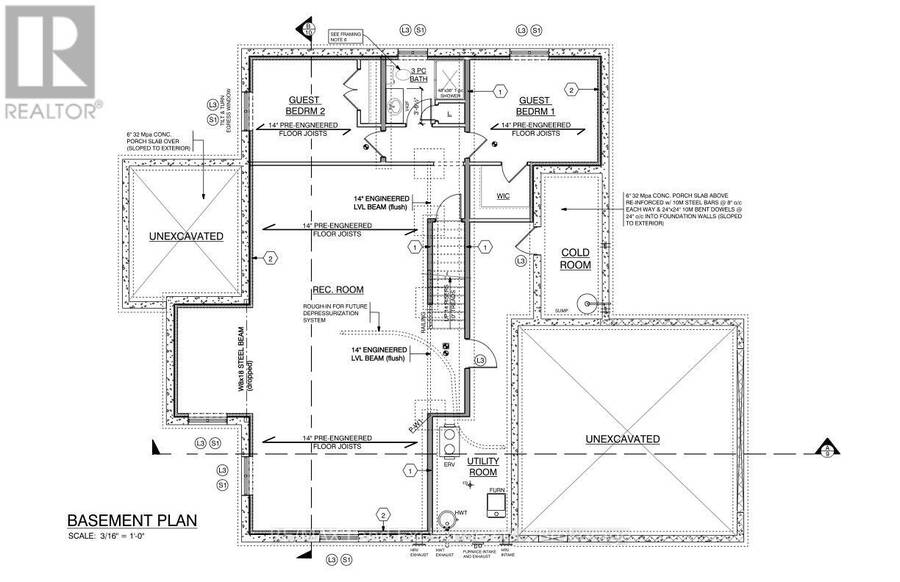
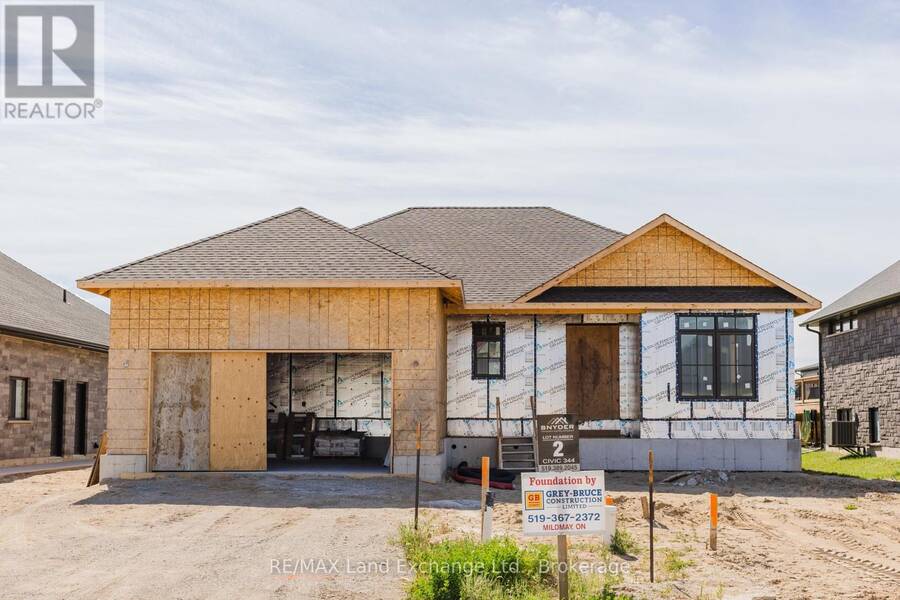
This is not your typical spec home! Created for those who love the ease of new construction but crave the warmth and character of a home with a story to tell, this 3+2 bedroom, 3-bathroom bungalow feels thoughtfully collected rather than simply built. Benjamin Moore Dove White walls, Plaster of Paris cabinetry, rich wood tones and custom lighting create a soft, earthy palette, while traditional-inspired window grilles add timeless charm. The kitchen is made for more than cooking: slow mornings at the custom white oak island, coffee from your dedicated coffee bar, and conversations that linger long after dinner. Ceiling-height cabinetry, a decorative wood hood and creamy quartz countertops make it as beautiful as it is practical. In the adjoining living room, a tray ceiling and fireplace with log kit set the scene for cozy evenings at home. Three main-floor bedrooms and two full baths include a lovely primary ensuite with tiled shower and quartz countertops; the main bath also features quartz. Even laundry day feels a little brighter with custom cabinetry, checkered tile floors and an included new washer/dryer tower. The fully finished lower level offers two more bedrooms, a third full bath and room for movie nights, overnight guests or whatever life brings next. Every finish has been chosen with intention, balancing traditional character with modern comfort. The result? A brand-new home that already feels like somewhere you belong. Experience new construction differently. HST is in addition to the asking price. The Builder will co-operate with the Buyers to secure the HST rebate provided it is approved by the Government and the Buyer is entitled to it. **Renderings have been thoughtfully prepared to reflect the intended design of the home. While every effort has been made to ensure accuracy, some exterior finishes, architectural details, landscaping, and other features may differ upon completion. (id:25417)
- Listing ID: X14164014
- Property Type: Single Family
| Property | |
|---|---|
| Style: | Bungalow |
| Ownership: | Freehold |
| Lot Size: | 62.7 by 131.2 FT |
| Parking: | Attached Garage 4 Spaces |
| Building | |
|---|---|
| Type: | Single Family House |
| Appliances: | Dryer, Garage Door Opener, Washer, Water Heater, Water Heater - Tankless and Garage Door Opener Remote(s) |
| HVAC: | Air Exchanger, Central Air Conditioning, Fireplace and Forced Air Natural Gas |
| Exterior: | Stone and Vinyl Siding |
| Basement: | Full (Finished) |
| Utilities: | Sanitary Sewer |
| Location | |
|---|---|
| Town: | Port Elgin |
| Province: | Ontario |
| Nearby Amenities: | Park and Schools |
| Community Features: | Community Centre |
| Rooms | Level | Dimensions |
|---|---|---|
| Family room | Basement | 11.35 m x 5.49 m |
| Bedroom 4 | Basement | 4.04 m x 3.38 m |
| Bedroom 5 | Basement | 3.33 m x 3.25 m |
| Living room | Main level | 4.24 m x 5.49 m |
| Kitchen | Main level | 3.38 m x 3.18 m |
| Dining room | Main level | 3.63 m x 3.38 m |
| Primary Bedroom | Main level | 4.17 m x 3.51 m |
| Bedroom 2 | Main level | 3.35 m x 3.28 m |
| Bedroom 3 | Main level | 3.35 m x 3.28 m |
Book a showing to see this McLean Crescent Home in Port Elgin
This property has so much to offer. Book a private showing now, as you do not want to miss out on 344 MCLEAN CRESCENT in Port Elgin, Ontario!
Private Showing Request
Send a request to book a private showing for
.
Please Note: Information you supply in the contact form will be kept fully confidential.
Is this home the right property for you? Start a conversation to find out.
Get Directions to this Property
Not sure where this property is? Get directions to this McLean Crescent Home in Port Elgin.


Provided by RE/MAX Land Exchange Ltd.. MLS®, REALTOR®, and the associated logos are trademarks of the Canadian Real Estate Association.

This REALTOR.ca listing content is owned and licensed by REALTOR® members of the Canadian Real Estate Association.
Have questions or need more information about this home? Don't know where to begin? Then, let us connect you with the best real estate agent to guide you.

Inquiries submitted through this website will be responded to by a local sales representative from Royal LePage®.
Start a Conversation by Text
Provide your full name, phone and email to start a conversation by text message.
Please Note: Information you supply in the contact form will be kept fully confidential.
Start a Conversation by Email
Provide your full name and email to start a conversation by email.
Please Note: Information you supply in the contact form will be kept fully confidential.