
28 LAKESIDE WOODS CRESCENT, Port Elgin, Ontario N0H 2C6


$1,890,000.00
- 4 bedrooms
- 4 bathrooms
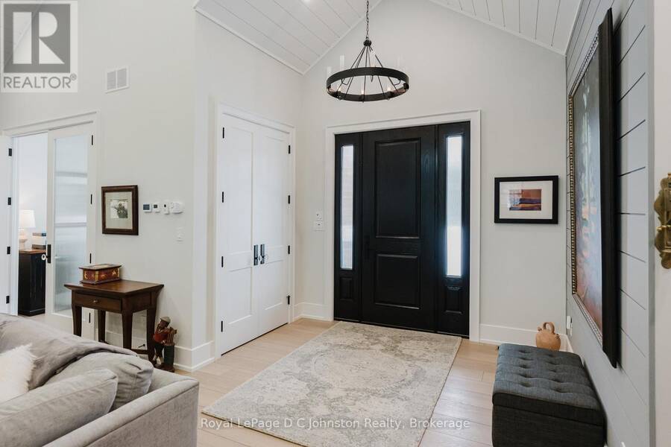
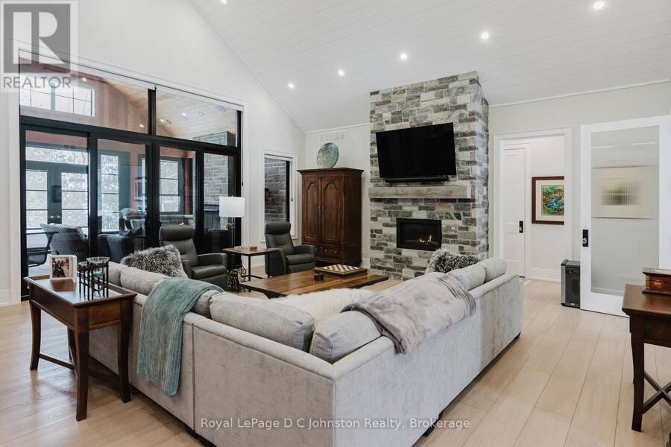
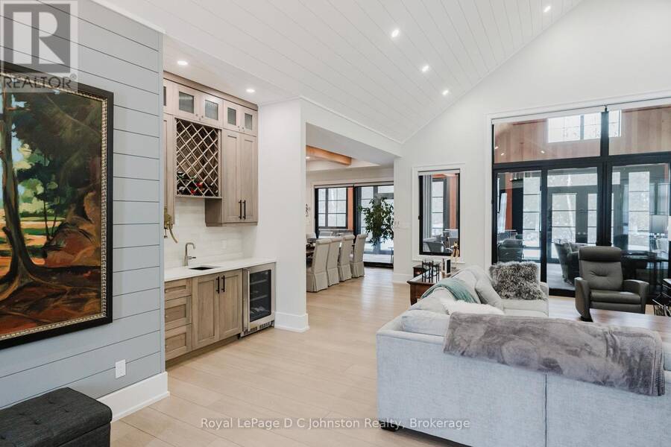
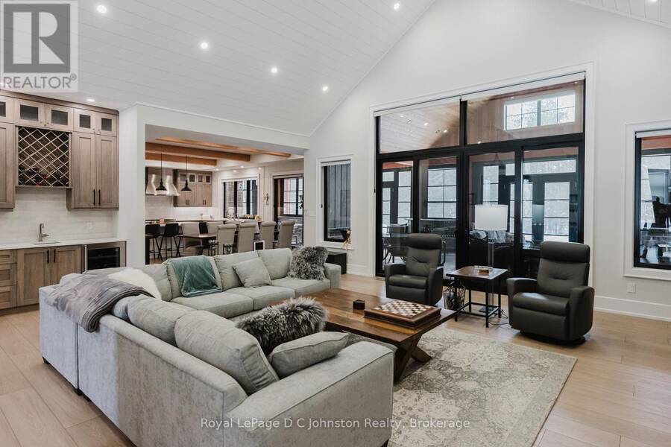
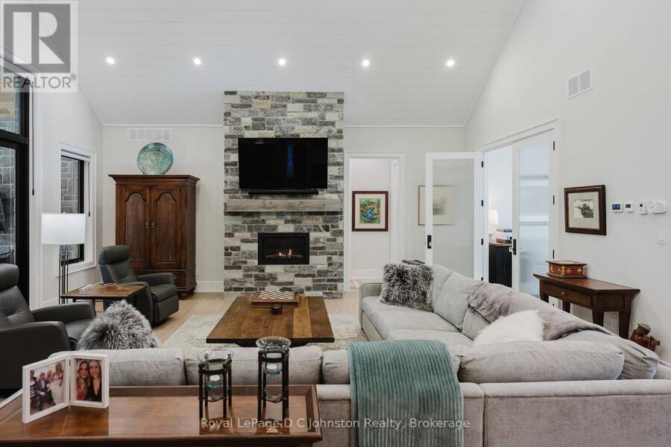
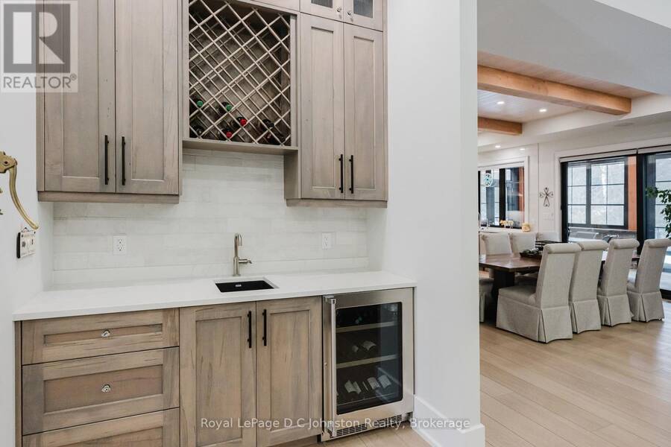
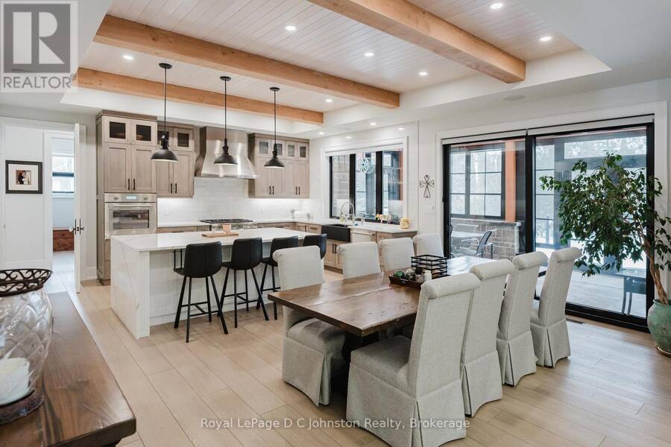
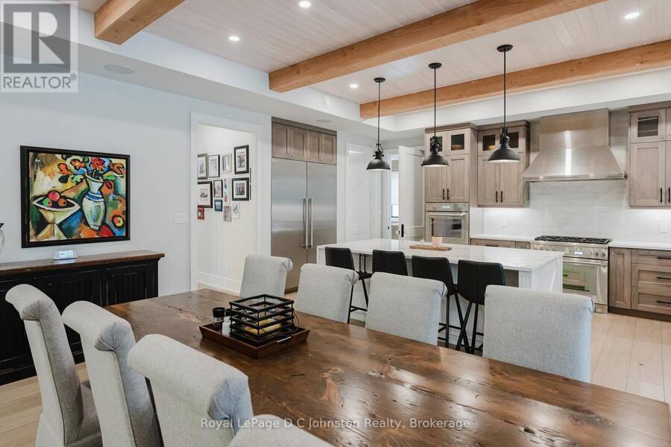
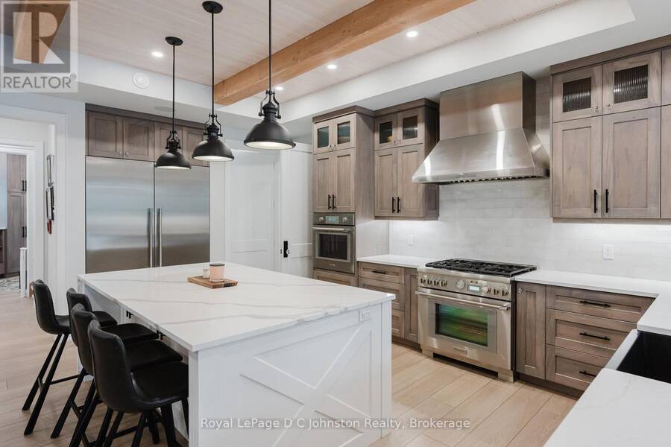
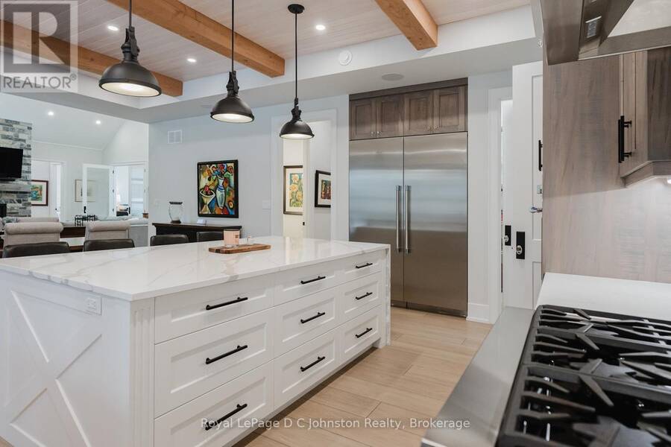
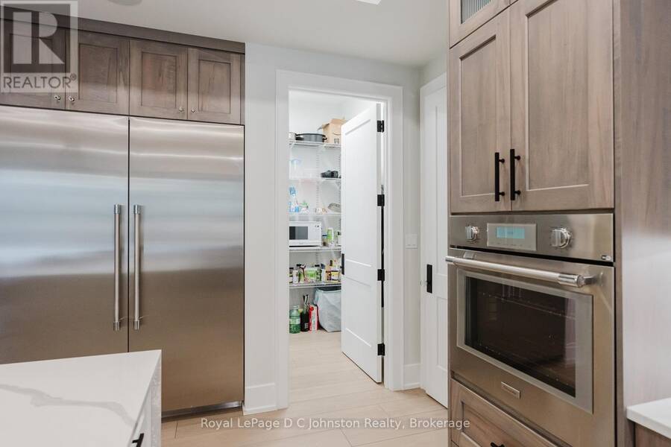
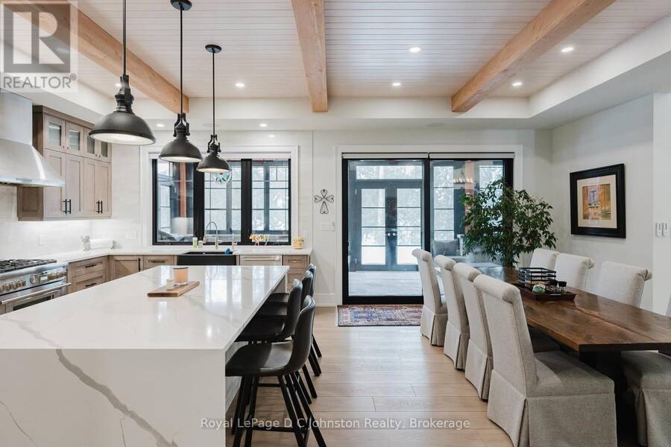
Introducing an architectural masterpiece where bespoke craftsmanship meets unparalleled luxury. Step inside this stunning 3267 square foot bungalow, built without stairs on grade, and immediately experience the soaring great room with a vaulted white shiplap ceiling, a custom floor-to-ceiling stone gas fireplace, and a sleek wet bar with Marvel bar fridge. This space seamlessly flows into the gourmet kitchen and dining area, which are defined by Douglas fir ceiling beams and a white washed tongue and groove ceiling. The kitchen is outfitted with gorgeous maple cabinetry, upscale Thermador appliances, a quartz island with a waterfall edge and a large ... read more
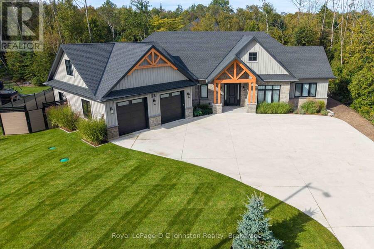
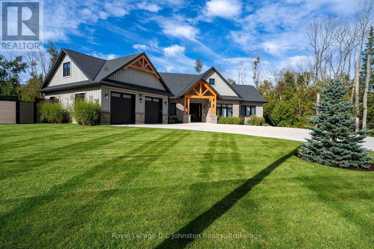
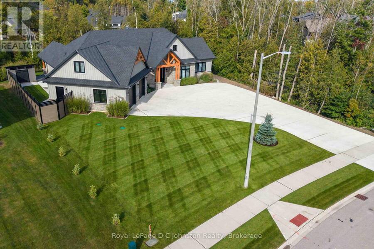
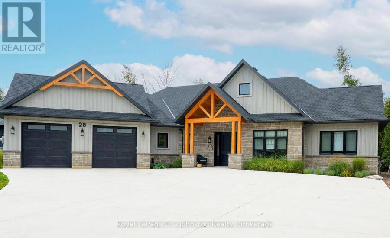
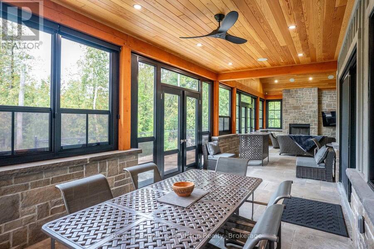
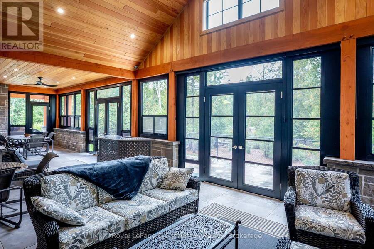
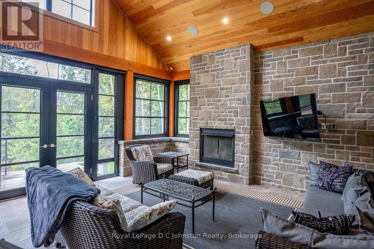
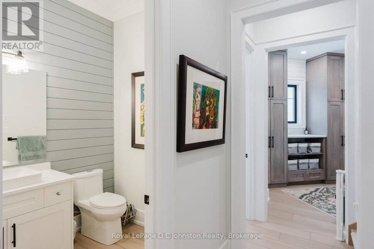
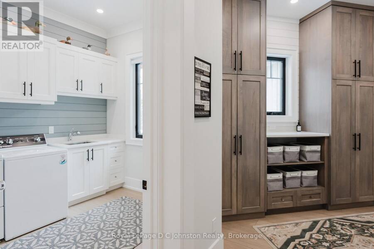
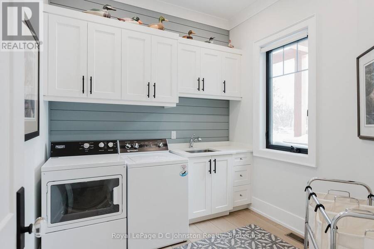
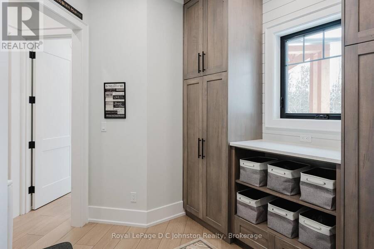
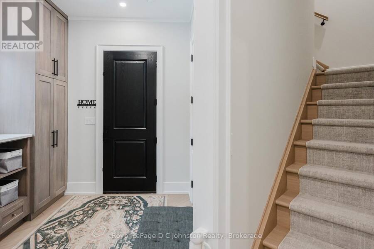
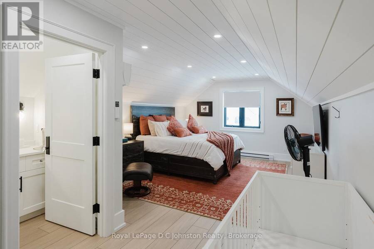
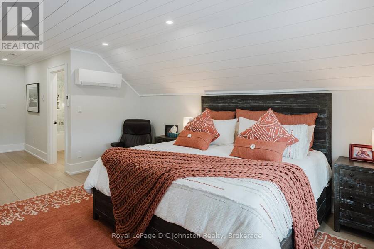
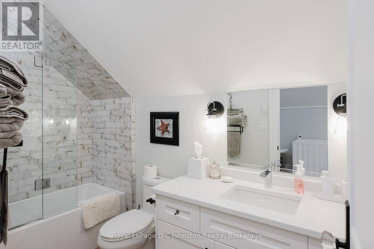
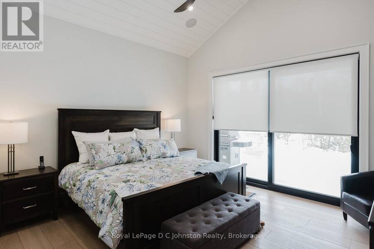
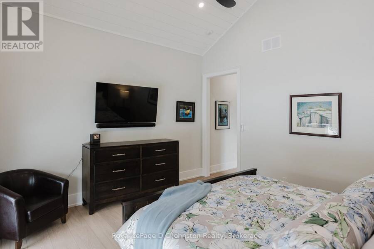
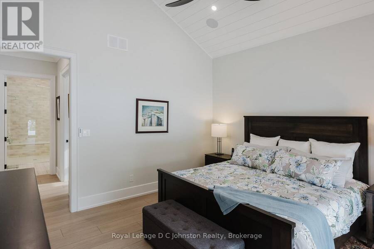
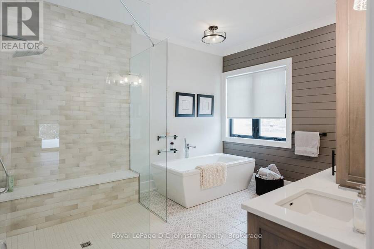
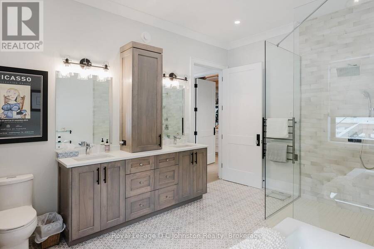
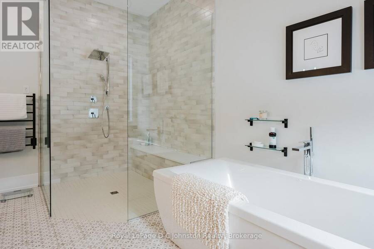
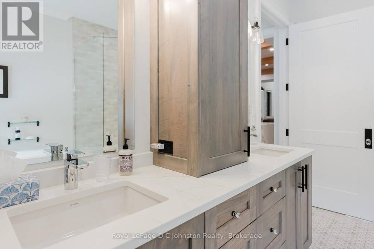
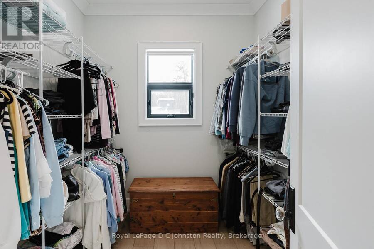
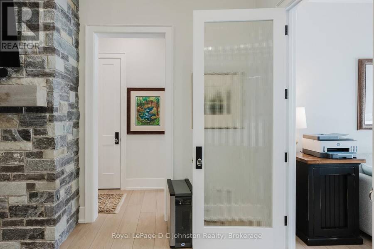
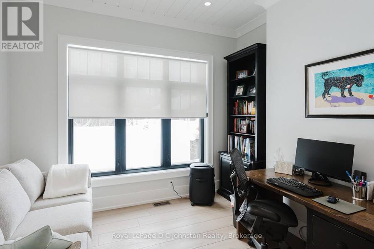
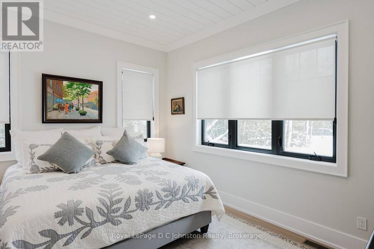
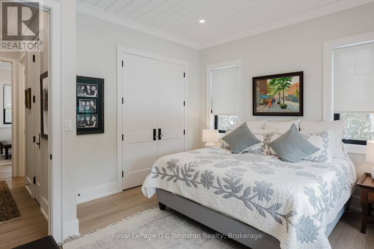
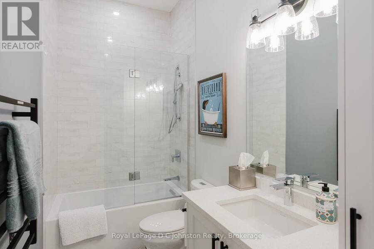
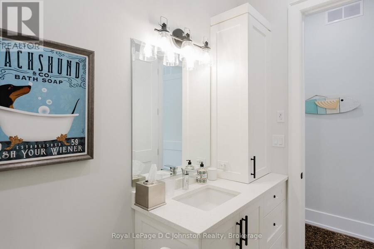
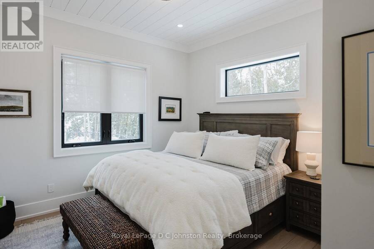
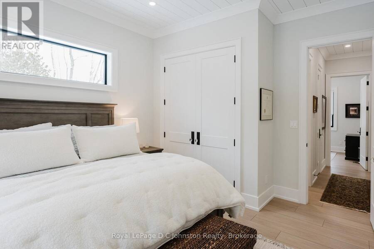
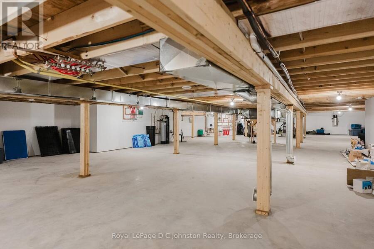
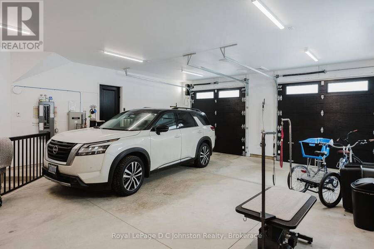
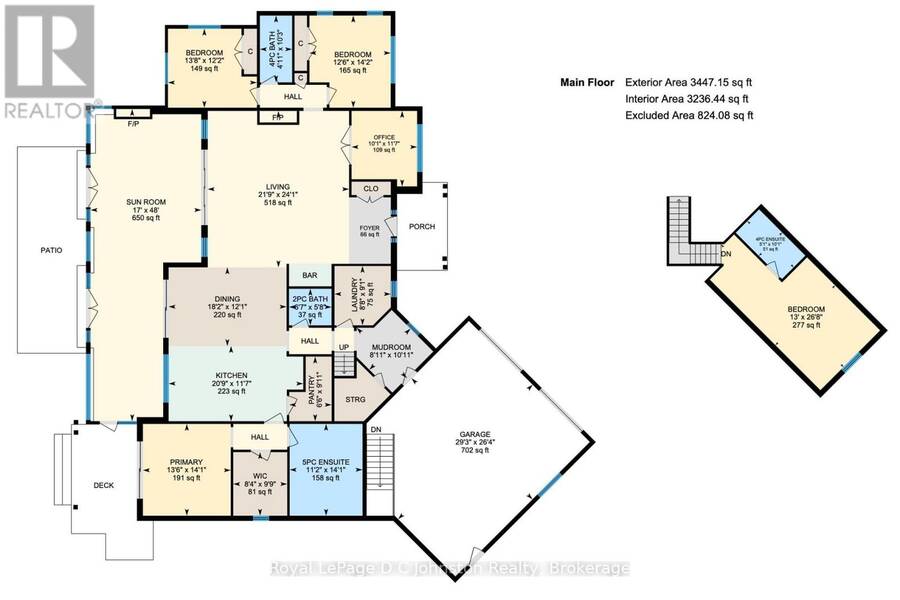
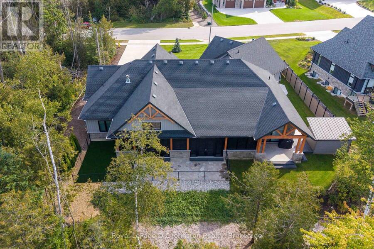
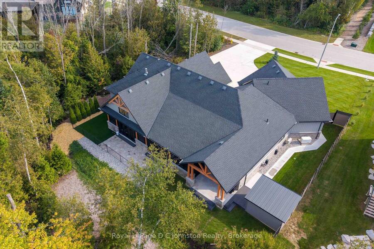
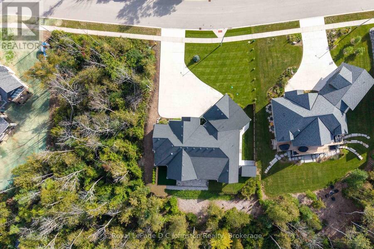
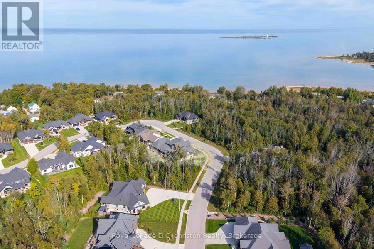
Introducing an architectural masterpiece where bespoke craftsmanship meets unparalleled luxury. Step inside this stunning 3267 square foot bungalow, built without stairs on grade, and immediately experience the soaring great room with a vaulted white shiplap ceiling, a custom floor-to-ceiling stone gas fireplace, and a sleek wet bar with Marvel bar fridge. This space seamlessly flows into the gourmet kitchen and dining area, which are defined by Douglas fir ceiling beams and a white washed tongue and groove ceiling. The kitchen is outfitted with gorgeous maple cabinetry, upscale Thermador appliances, a quartz island with a waterfall edge and a large walk in pantry. The property extends its entertaining opulence to a fully enclosed 650 square foot three season sunroom featuring a second gas fireplace, spectacular milled Douglas fir ceilings and beams and heated sandblasted stone floors. A serene primary suite awaits, complete with a vaulted shiplap ceiling, walk-out to a large covered porch and ensuite featuring an oversized walk-in shower and freestanding tub. The split-plan design separates the guest bedrooms and bath for ultimate privacy. The home features a 500 square foot bonus room with a full bath and separate heating/cooling above the garage. Equally focused on functional luxury, there is a dedicated laundry room with custom cabinetry and quartz countertops, as well as a mudroom with coordinating maple cabinets and quartz counters - providing an elegant transition from the oversized double garage. Every detail, from the exquisite millwork, heated towel bars, in-floor gas hot water heating, Generac standby generator,, speaks to a life of refined comfort. Situated midway between Port Elgin and Southampton, this absolutely exquisite home, clad in stone and Maibec wood siding on a private wooded lot, is ideally located to take full advantage of the coveted four-season lakeside lifestyle Saugeen Shores is known for. (id:25417)
- Listing ID: X13820322
- Property Type: Single Family
| Property | |
|---|---|
| Style: | Bungalow |
| Ownership: | Freehold |
| Lot Size: | 30.2 by 54 M Partially Fenced |
| Parking: | Attached Garage 10 Spaces |
| Building | |
|---|---|
| Type: | Single Family House |
| Appliances: | Central Vacuum, Oven - Built-In, Water Heater, Water Heater - Tankless, Water Softener and Garage Door Opener Remote(s) |
| HVAC: | Air Exchanger, Central Air Conditioning and Fireplace Natural Gas |
| Exterior: | Stone and Wood |
| Basement: | Crawl Space |
| Utilities: | Septic System |
| Location | |
|---|---|
| Town: | Port Elgin |
| Province: | Ontario |
| Community Features: | School Bus |
| Rooms | Level | Dimensions |
|---|---|---|
| Bedroom | Second level | 3.96 m x 8.11 m |
| Bathroom | Second level | 1.55 m x 3.08 m |
| Sunroom | Main level | 5.18 m x 14.63 m |
| Living room | Main level | 6.61 m x 7.35 m |
| Primary Bedroom | Main level | 4.11 m x 4.3 m |
| Dining room | Main level | 5.52 m x 3.69 m |
| Bathroom | Main level | 1.52 m x 3.14 m |
| Kitchen | Main level | 6.31 m x 3.54 m |
| Office | Main level | 3.08 m x 3.54 m |
| Other | Main level | 2.53 m x 2.98 m |
| Bedroom 2 | Main level | 3.81 m x 4.33 m |
| Bathroom | Main level | 3.41 m x 4.3 m |
| Laundry room | Main level | 2.65 m x 2.77 m |
| Foyer | Main level | 1.95 m x 3.11 m |
| Mud room | Main level | 2.71 m x 3.32 m |
| Pantry | Main level | 1.98 m x 3.02 m |
| Bathroom | Main level | 1.98 m x 1.71 m |
| Bedroom 3 | Main level | 4.18 m x 3.69 m |
Book a showing to see this Lakeside Woods Crescent Home in Port Elgin
This property has so much to offer. Book a private showing now, as you do not want to miss out on 28 LAKESIDE WOODS CRESCENT in Port Elgin, Ontario!
Private Showing Request
Send a request to book a private showing for
.
Please Note: Information you supply in the contact form will be kept fully confidential.
Is this home the right property for you? Start a conversation to find out.
Get Directions to this Property
Not sure where this property is? Get directions to this Lakeside Woods Crescent Home in Port Elgin.


Provided by Royal LePage D C Johnston Realty. MLS®, REALTOR®, and the associated logos are trademarks of the Canadian Real Estate Association.

This REALTOR.ca listing content is owned and licensed by REALTOR® members of the Canadian Real Estate Association.
Have questions or need more information about this home? Don't know where to begin? Then, let us connect you with the best real estate agent to guide you.

Inquiries submitted through this website will be responded to by a local sales representative from Royal LePage®.
Start a Conversation by Text
Provide your full name, phone and email to start a conversation by text message.
Please Note: Information you supply in the contact form will be kept fully confidential.
Start a Conversation by Email
Provide your full name and email to start a conversation by email.
Please Note: Information you supply in the contact form will be kept fully confidential.