
1038 WELLINGTON STREET, Port Elgin, Ontario N0H 2C3


$585,000.00
- 4 bedrooms
- 2 bathrooms
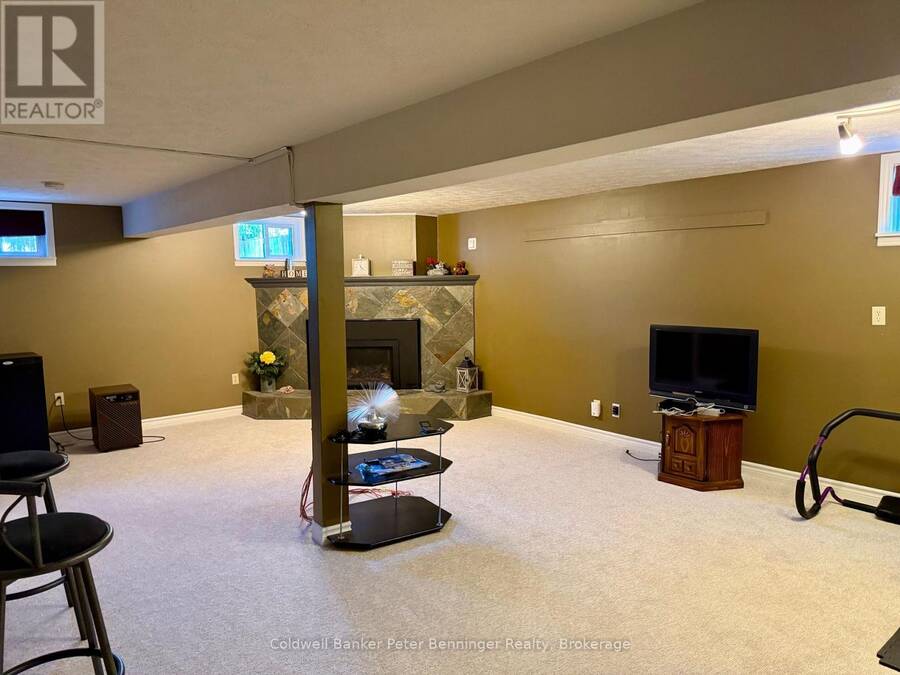
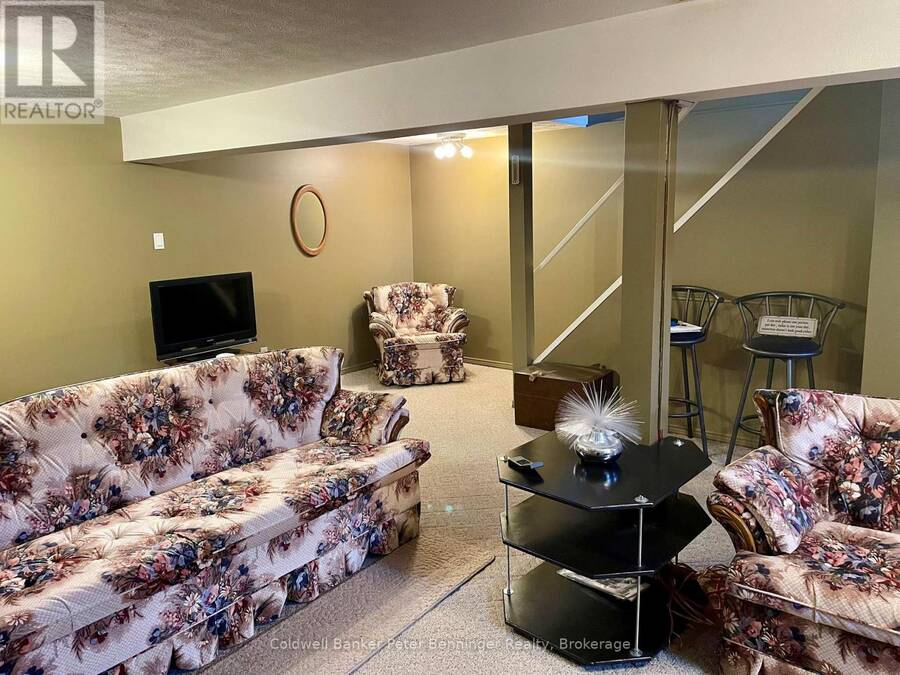
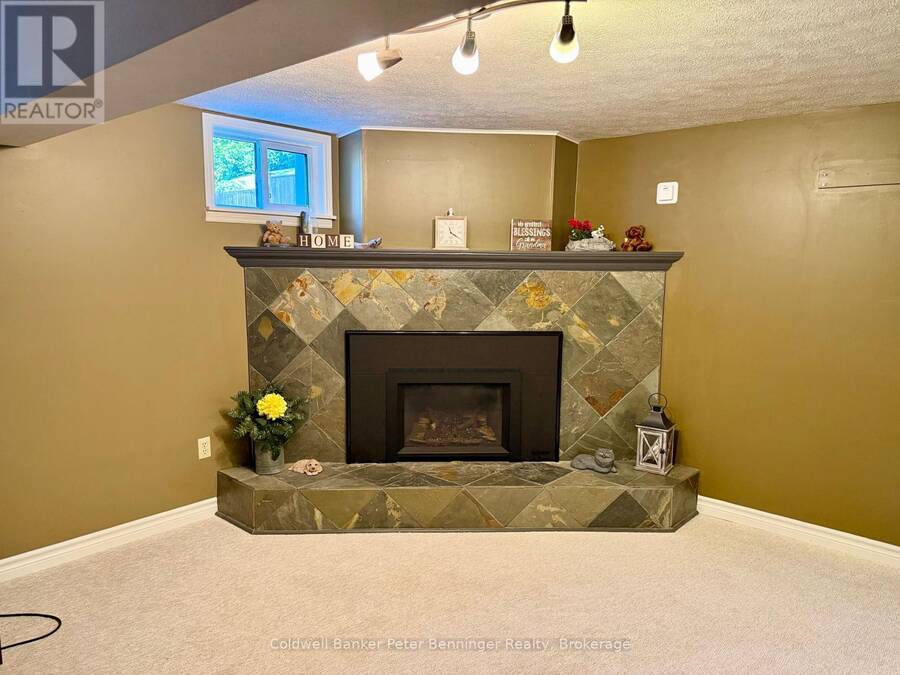
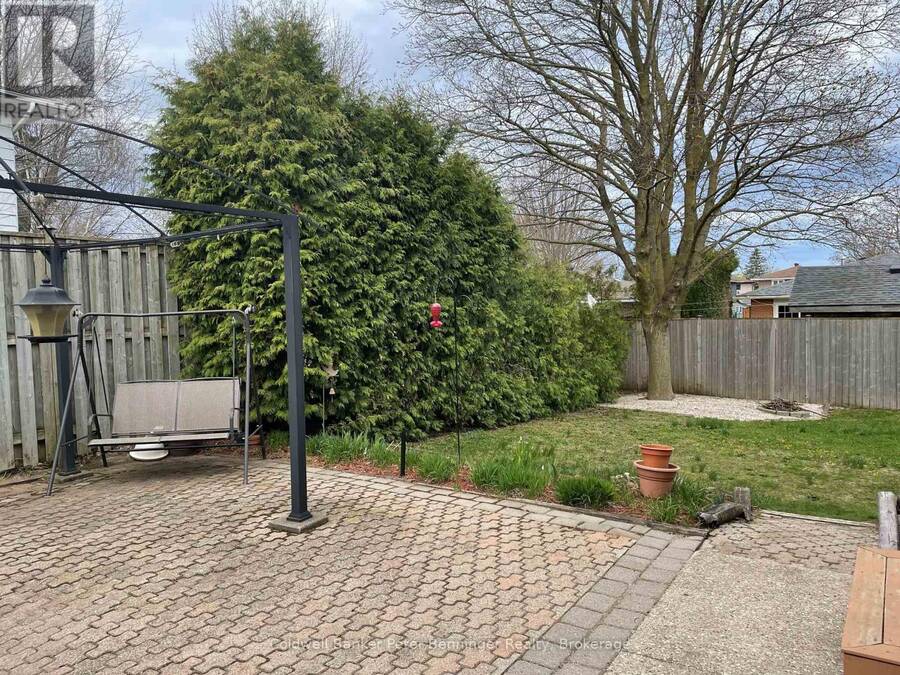
Don't miss out on this stunning 4 bedroom home, situated in a great mature neighbourhood in the town of Port Elgin, you can easily walk to the sand beaches and admire the famous sun sets, shop the downtown core or walk the beautiful nature trails. Along with the 4 bedrooms there is also 2 bathrooms, formal dining room, living room, kitchen with a generous amount of kitchen cabinets. The lower level offers a finished rec room with a newer gas fireplace insert, this is a perfect spot to cozy up in and enjoy a movie. From the kitchen area there is an exit to the large side patio and fully fenced yard. Metal roof applied in Nov. 2020, newer bay window, ... read more
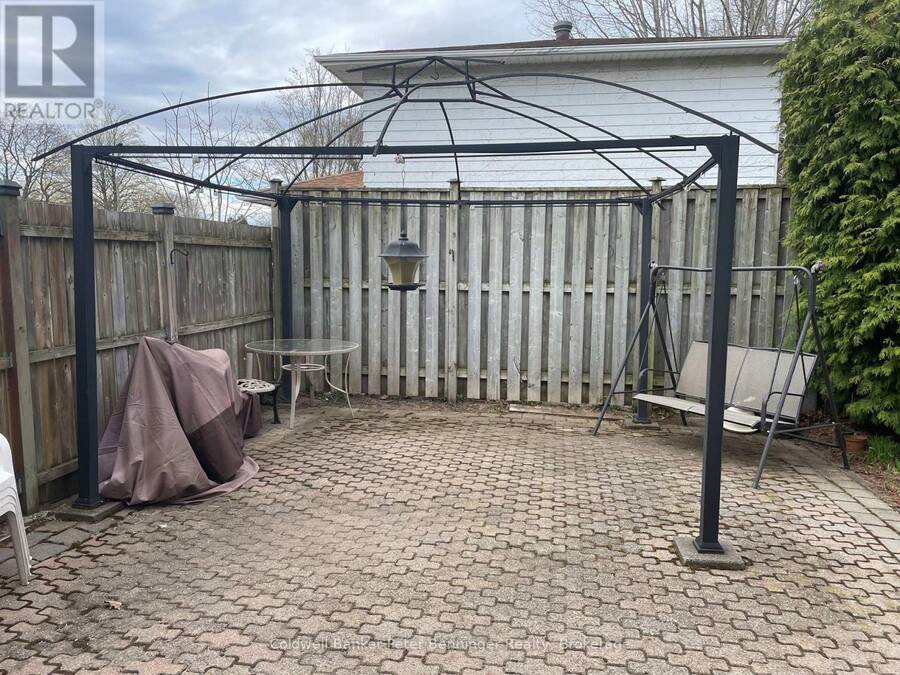
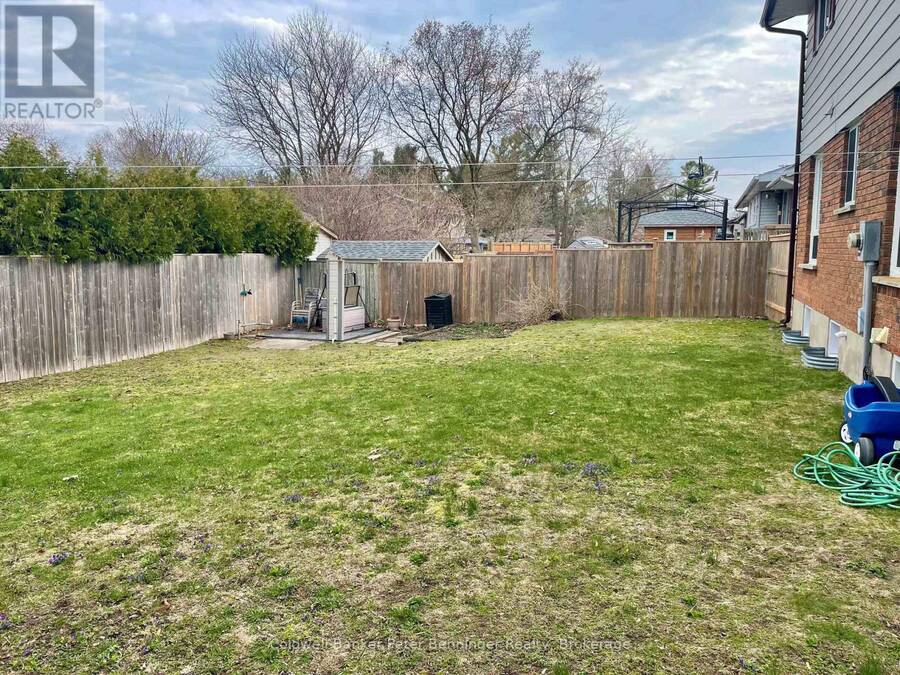
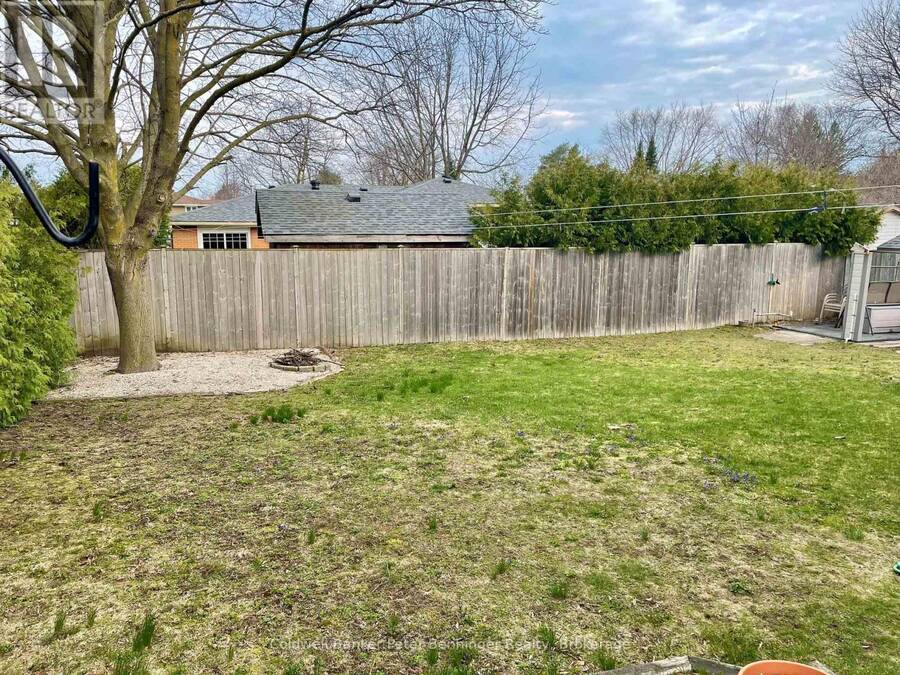
Don't miss out on this stunning 4 bedroom home, situated in a great mature neighbourhood in the town of Port Elgin, you can easily walk to the sand beaches and admire the famous sun sets, shop the downtown core or walk the beautiful nature trails. Along with the 4 bedrooms there is also 2 bathrooms, formal dining room, living room, kitchen with a generous amount of kitchen cabinets. The lower level offers a finished rec room with a newer gas fireplace insert, this is a perfect spot to cozy up in and enjoy a movie. From the kitchen area there is an exit to the large side patio and fully fenced yard. Metal roof applied in Nov. 2020, newer bay window, front and side doors replaced recently as well. Double asphalt drive, 6'x 19.6' front porch to sit on and enjoy the outdoors. Home shows great pride of ownership. (id:25417)
Price reduced $14,900 (2.48%) from the list price.
- Listing ID: X13101192
- Property Type: Single Family
| Property | |
|---|---|
| Ownership: | Freehold |
| Lot Size: | 65.3 by 100 FT Fully Fenced, Fenced Yard and Landscaped |
| Parking: | Attached Garage 5 Spaces |
| Building | |
|---|---|
| Type: | Single Family House |
| Appliances: | Dishwasher, Dryer, Garage Door Opener, Refrigerator, Stove, Washer, Water Heater, Water Meter, Window Coverings and Garage Door Opener Remote(s) |
| HVAC: | Fireplace, Heat Pump and Wall Unit Electric |
| Exterior: | Aluminum Siding and Brick |
| Basement: | Full (Finished) |
| Utilities: | Sanitary Sewer |
| Location | |
|---|---|
| Town: | Port Elgin |
| Province: | Ontario |
| Nearby Amenities: | Golf Nearby, Marina, Park and Place Of Worship |
| Rooms | Level | Dimensions |
|---|---|---|
| Primary Bedroom | Second level | 4.04 m x 4.14 m |
| Bedroom | Second level | 3.63 m x 3.45 m |
| Bedroom | Second level | 3.28 m x 2.77 m |
| Bedroom | Second level | 4.11 m x 3.4 m |
| Bathroom | Second level | 2.41 m x 2.11 m |
| Recreational, Games room | Lower level | 4.6228 m x 7.239 m |
| Laundry room | Lower level | 3.175 m x 2.7686 m |
| Utility room | Lower level | 1.1684 m x 2.5 m |
| Foyer | Main level | 4.29 m x 0.99 m |
| Living room | Main level | 3.51 m x 4.29 m |
| Dining room | Main level | 2.84 m x 3.05 m |
| Kitchen | Main level | 15.9 m x 9.1 m |
| Bathroom | Main level | 5.11 m x 1.19 m |
Book a showing to see this Wellington Street Home in Port Elgin
This property has so much to offer. Book a private showing now, as you do not want to miss out on 1038 WELLINGTON STREET in Port Elgin, Ontario!
Private Showing Request
Send a request to book a private showing for
.
Please Note: Information you supply in the contact form will be kept fully confidential.
Is this home the right property for you? Start a conversation to find out.
Get Directions to this Property
Not sure where this property is? Get directions to this Wellington Street Home in Port Elgin.


Provided by Coldwell Banker Peter Benninger Realty. MLS®, REALTOR®, and the associated logos are trademarks of the Canadian Real Estate Association.

This REALTOR.ca listing content is owned and licensed by REALTOR® members of the Canadian Real Estate Association.
Have questions or need more information about this home? Don't know where to begin? Then, let us connect you with the best real estate agent to guide you.

Inquiries submitted through this website will be responded to by a local sales representative from Royal LePage®.
Start a Conversation by Text
Provide your full name, phone and email to start a conversation by text message.
Please Note: Information you supply in the contact form will be kept fully confidential.
Start a Conversation by Email
Provide your full name and email to start a conversation by email.
Please Note: Information you supply in the contact form will be kept fully confidential.