
103 SAUGEEN BEACH ROAD, Port Elgin, Ontario N0H 2C5

$1,999,000.00
- 3 bedrooms
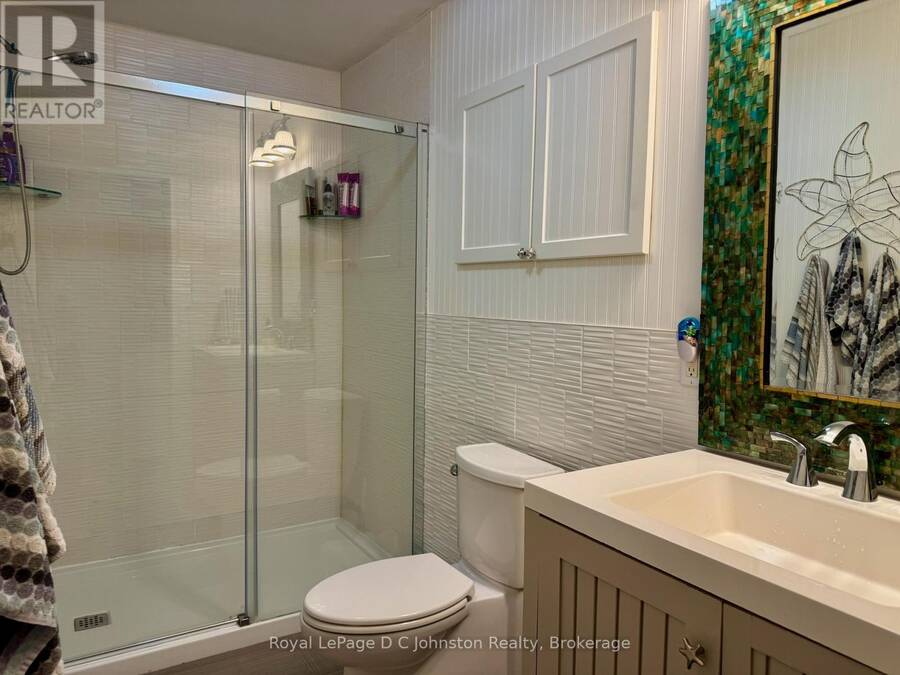
- 2 bathrooms
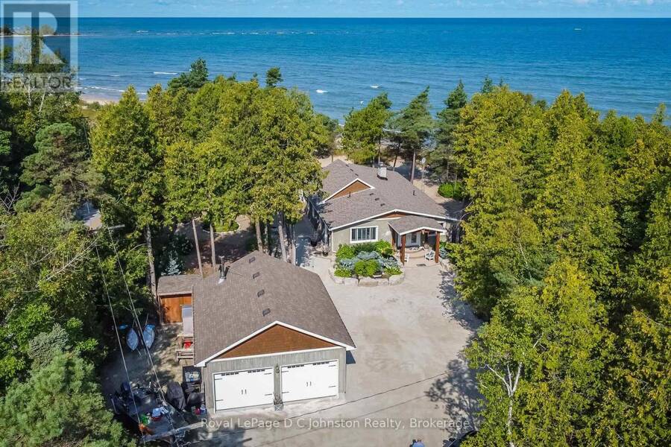
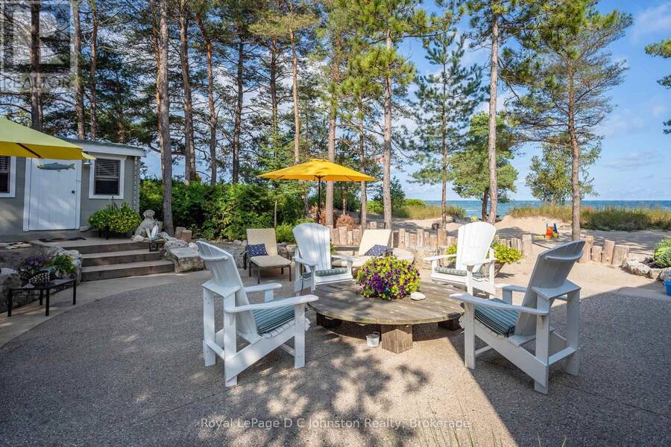
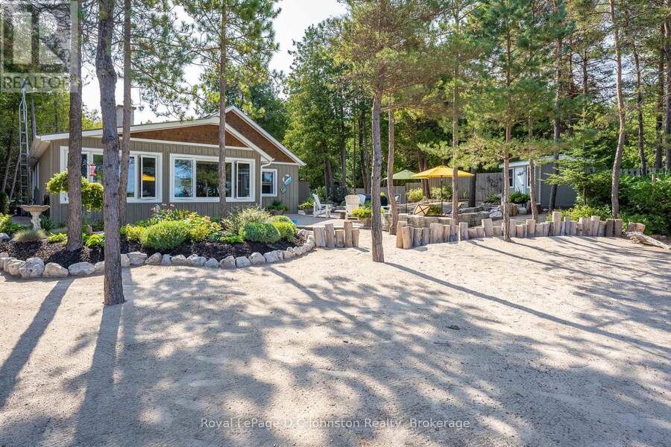
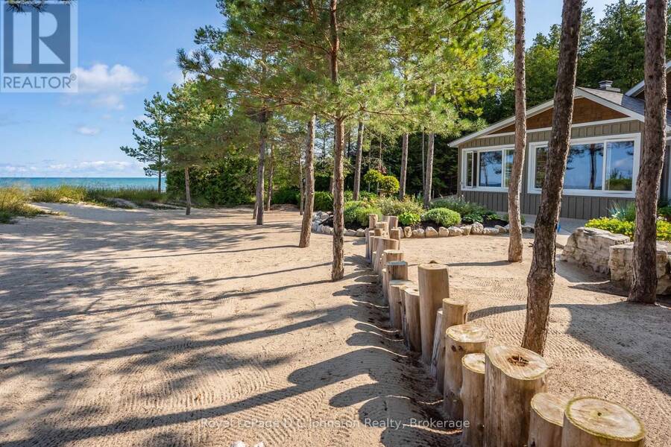
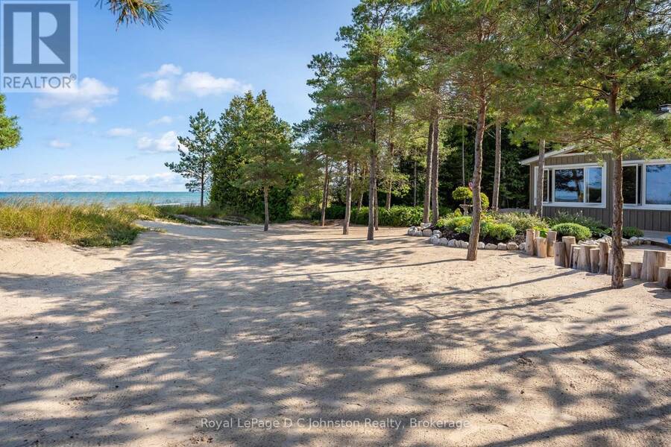
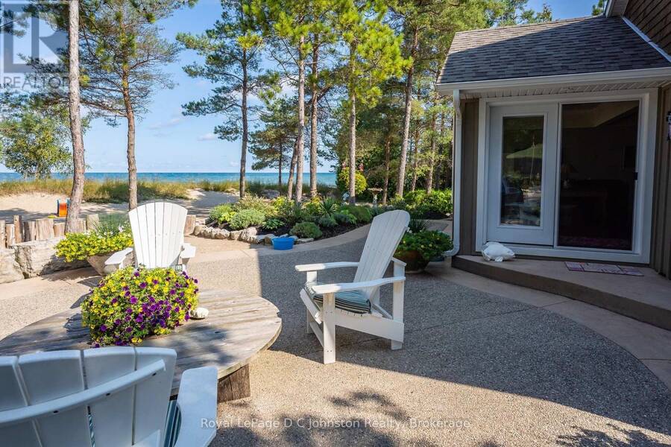
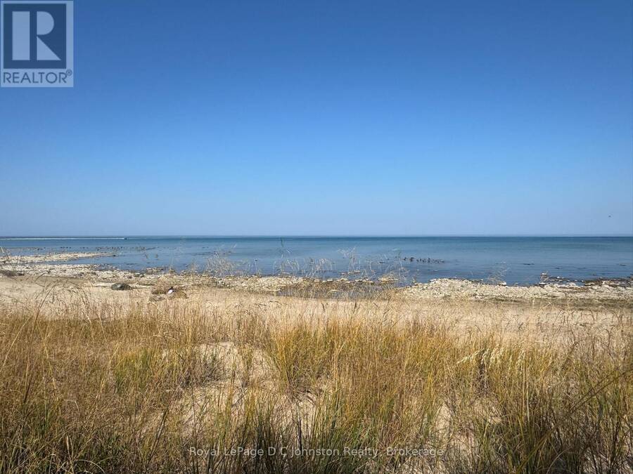
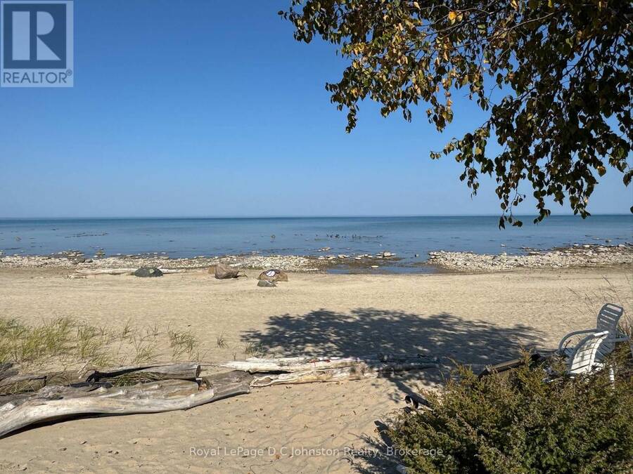
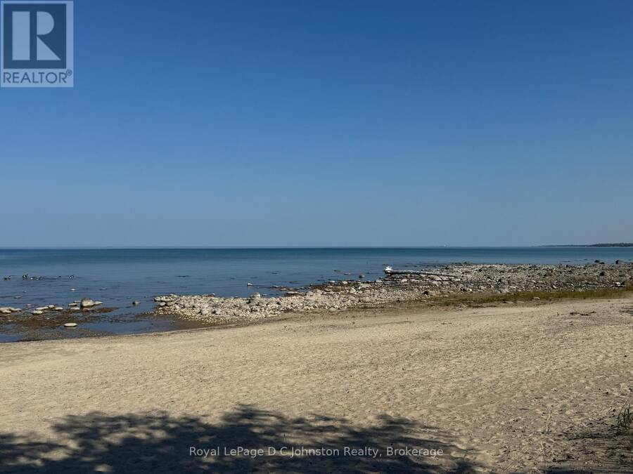
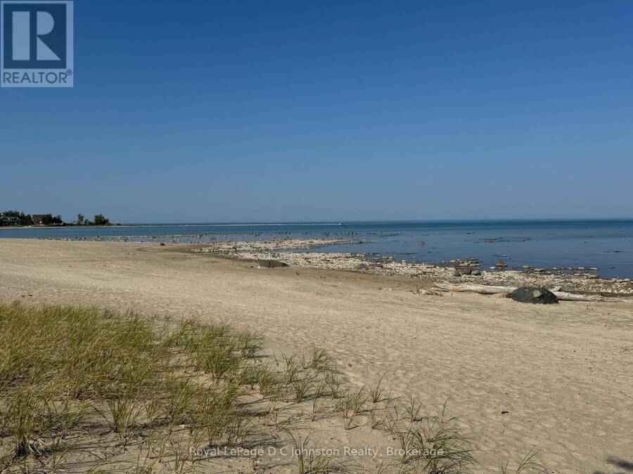
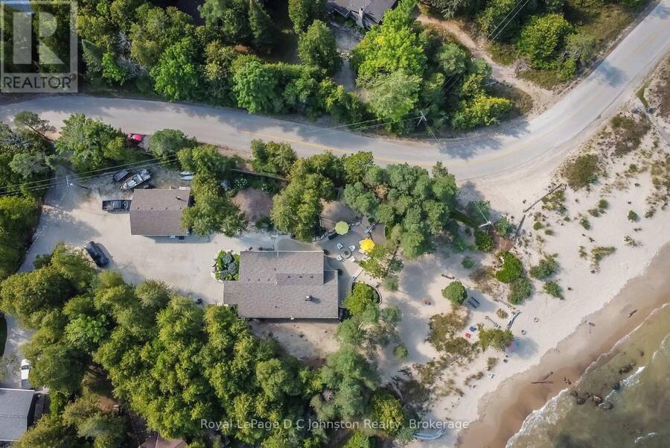
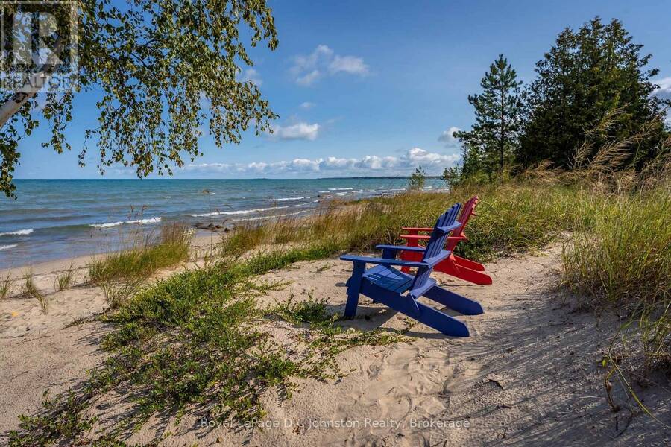
Dream Beachfront Retreat in Port Elgin. This is an unparalleled opportunity to own a rare, coveted piece of Saugeen Beach Road's shoreline, nestled among the trees in the private enclave known locally as Eidt's Grove. Positioned directly on a pristine stretch of white sand, this exceptional property boasts a generous 111 feet of prime Lake Huron frontage with spectacular panoramic views and sunset vistas. The expansive, private lot serves as a natural oasis, complete with a charming babbling stream meandering through the grounds.While the owners are motivated and ready for their next project, opportunities to secure a rare sandy waterfront lot of ... read more
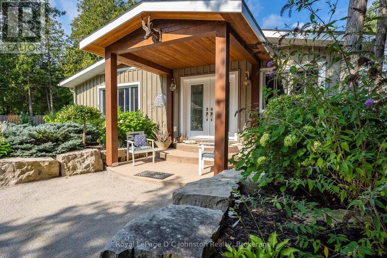
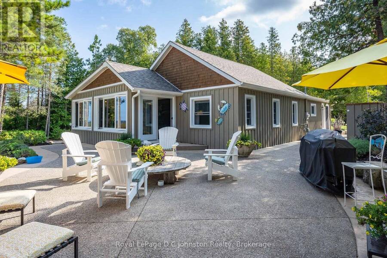
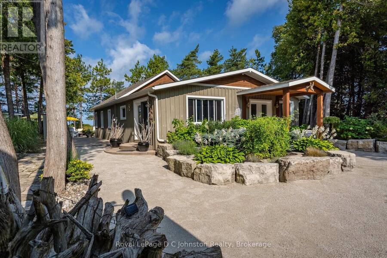
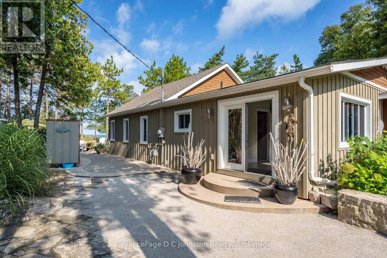
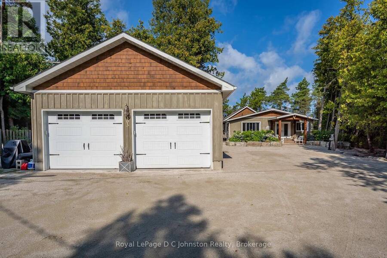
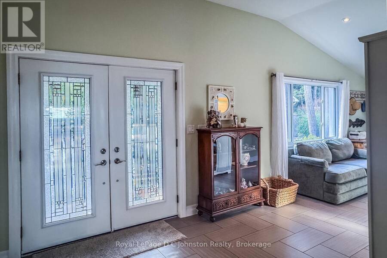
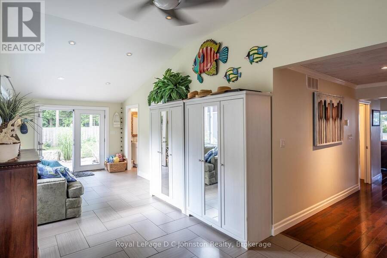
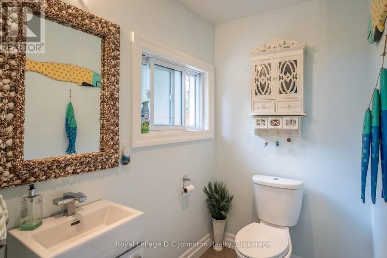
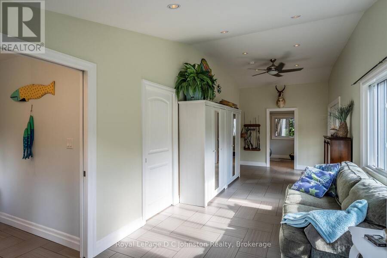
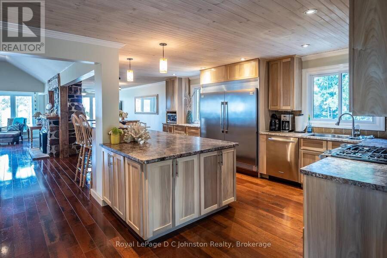
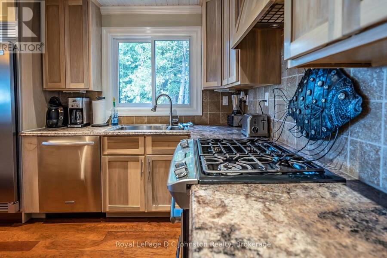
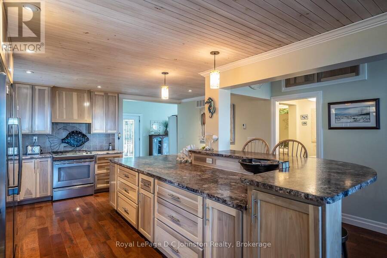
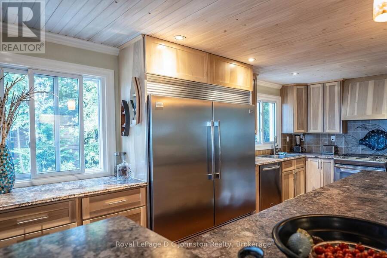
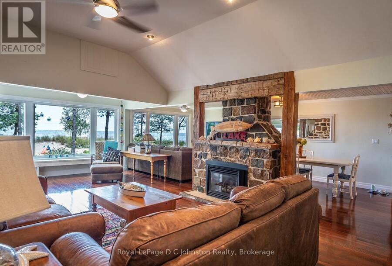
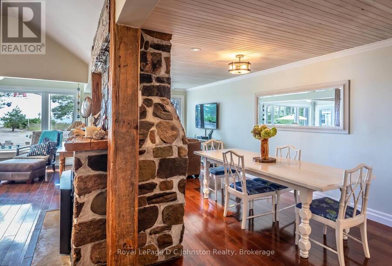
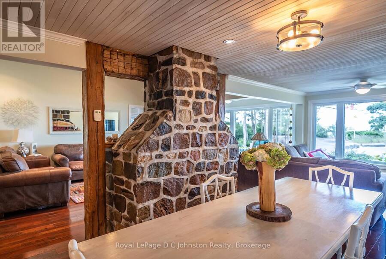
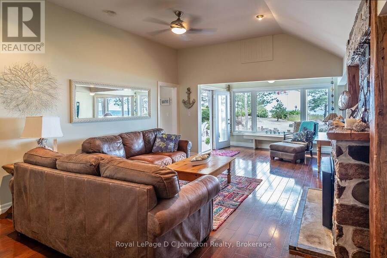
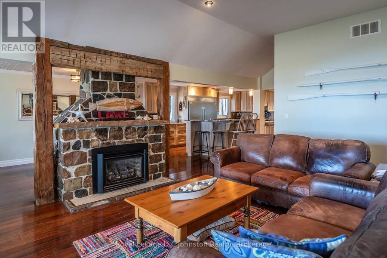
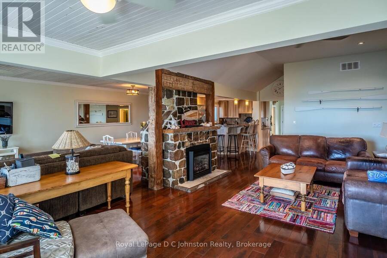
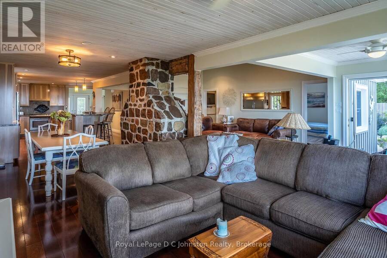
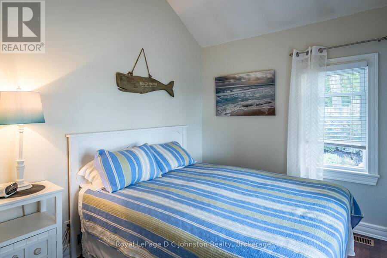
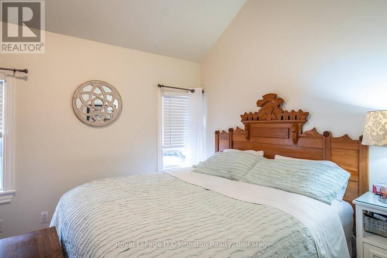
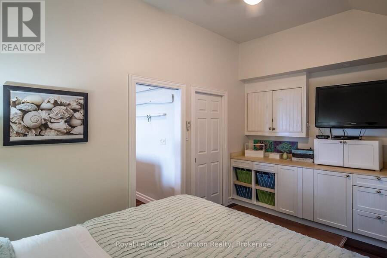
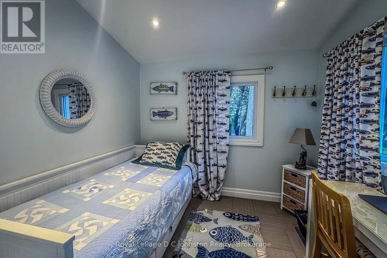
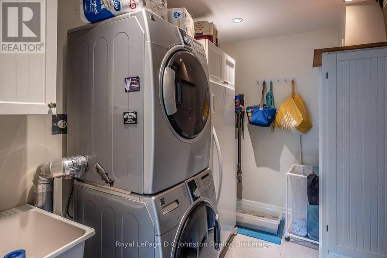
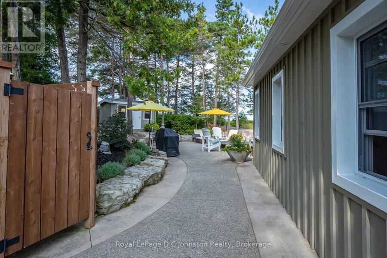
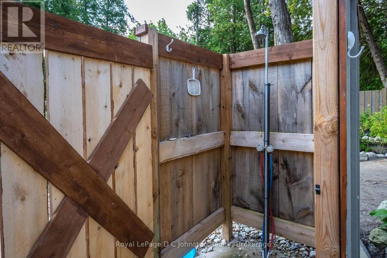
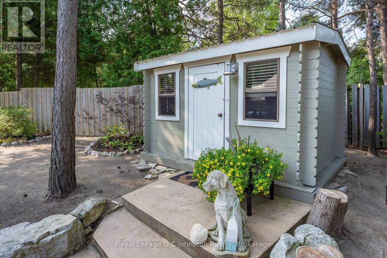
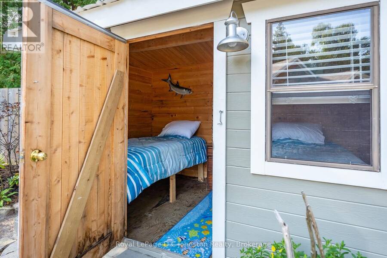
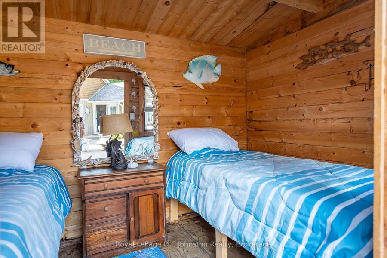
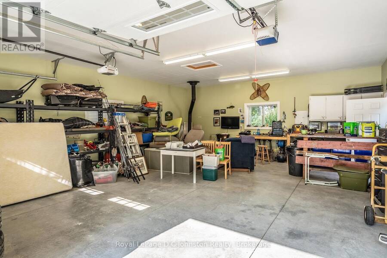
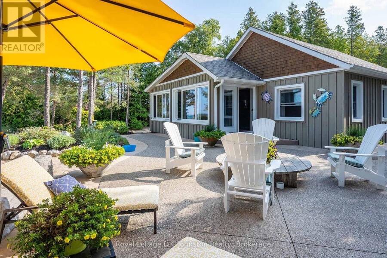
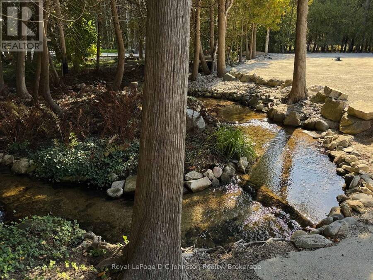
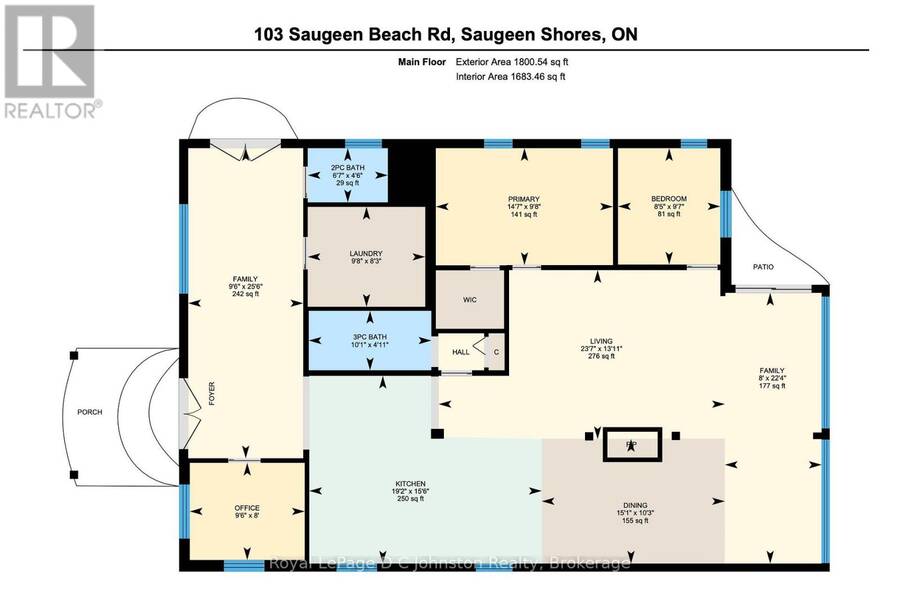
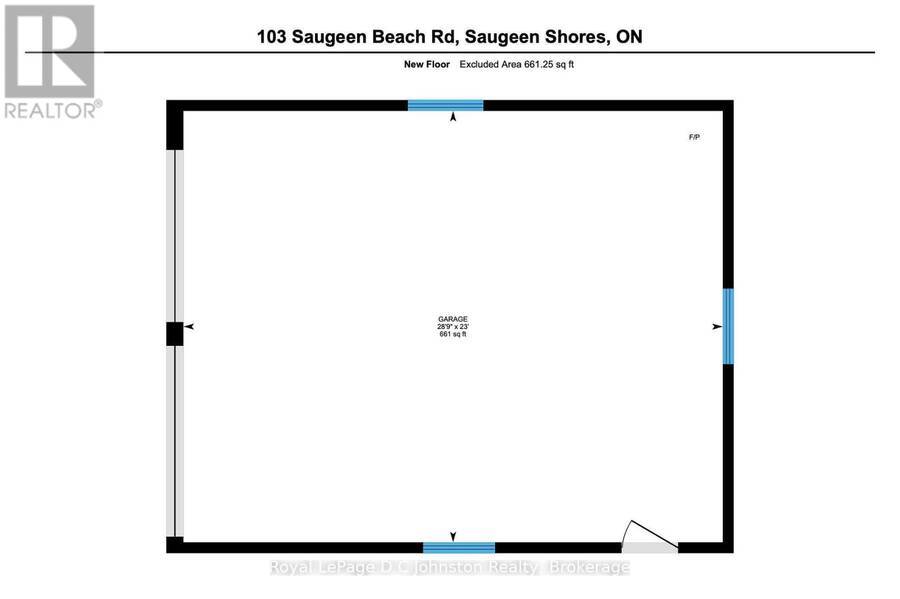
Dream Beachfront Retreat in Port Elgin. This is an unparalleled opportunity to own a rare, coveted piece of Saugeen Beach Road's shoreline, nestled among the trees in the private enclave known locally as Eidt's Grove. Positioned directly on a pristine stretch of white sand, this exceptional property boasts a generous 111 feet of prime Lake Huron frontage with spectacular panoramic views and sunset vistas. The expansive, private lot serves as a natural oasis, complete with a charming babbling stream meandering through the grounds.While the owners are motivated and ready for their next project, opportunities to secure a rare sandy waterfront lot of this caliber do not come along often. The fully renovated, year-round 1,800 sq ft home (updated top-to-bottom in 2010) seamlessly combines rustic character with modern comfort. Inside, you'll find engineered hickory wood floors, a cozy stone fireplace, and a bright, functional kitchen equipped with whitewashed poplar cabinetry, a large island, and stainless steel appliances. Featuring three comfortable bedrooms, a spacious entrance foyer, and main-floor laundry, the residence is as practical as it is inviting.Outdoors, exposed aggregate concrete walkways and patios flow effortlessly toward the water's edge. The property comes fully equipped for shoreline living with an oversized, detached 24' x 30' insulated garage/workshop, a woodshed, a 7' x 11' bunkie, and a convenient outdoor shower. Realize your dream of owning a truly special Lake Huron sanctuary-offered now at a compelling new price. (id:25417)
- Listing ID: X13850150
- Property Type: Single Family
| Property | |
|---|---|
| Style: | Bungalow |
| Ownership: | Freehold |
| Lot Size: | 106 by 155 FT Landscaped |
| Parking: | Detached Garage 8 Spaces |
| Waterfront: | Yes |
| Building | |
|---|---|
| Type: | Single Family House |
| Appliances: | Dishwasher, Freezer, Range, Refrigerator, Water Heater, Window Coverings and Garage Door Opener Remote(s) |
| HVAC: | Central Air Conditioning, Fireplace and Forced Air Natural Gas |
| Exterior: | Wood |
| Basement: | Crawl Space |
| Utilities: | Cable and Septic System |
| Location | |
|---|---|
| Town: | Port Elgin |
| Province: | Ontario |
| Rooms | Level | Dimensions |
|---|---|---|
| Foyer | Main level | 7.87 m x 2.95 m |
| Kitchen | Main level | 4.62 m x 5.79 m |
| Dining room | Main level | 3.05 m x 3.71 m |
| Living room | Main level | 6.71 m x 3.66 m |
| Family room | Main level | 4.04 m x 4.57 m |
| Primary Bedroom | Main level | 4.42 m x 2.95 m |
| Bedroom 2 | Main level | 2.9 m x 2.59 m |
| Bedroom 3 | Main level | 2.95 m x 2.44 m |
| Laundry room | Main level | 3.05 m x 2.51 m |
Book a showing to see this Saugeen Beach Road Home in Port Elgin
This property has so much to offer. Book a private showing now, as you do not want to miss out on 103 SAUGEEN BEACH ROAD in Port Elgin, Ontario!
Private Showing Request
Send a request to book a private showing for
.
Please Note: Information you supply in the contact form will be kept fully confidential.
Is this waterfront home the right property for you? Start a conversation to find out.
Get Directions to this Property
Not sure where this property is? Get directions to this Saugeen Beach Road Home in Port Elgin.


Provided by Royal LePage D C Johnston Realty. MLS®, REALTOR®, and the associated logos are trademarks of the Canadian Real Estate Association.

This REALTOR.ca listing content is owned and licensed by REALTOR® members of the Canadian Real Estate Association.
Have questions or need more information about this home? Don't know where to begin? Then, let us connect you with the best real estate agent to guide you.

Inquiries submitted through this website will be responded to by a local sales representative from Royal LePage®.
Start a Conversation by Text
Provide your full name, phone and email to start a conversation by text message.
Please Note: Information you supply in the contact form will be kept fully confidential.
Start a Conversation by Email
Provide your full name and email to start a conversation by email.
Please Note: Information you supply in the contact form will be kept fully confidential.