
915 ST GEORGE Street, Port Dover, Ontario N0A 1N0


$799,000.00
- 4 bedrooms
- 2 bathrooms
- 2,311 Square Feet
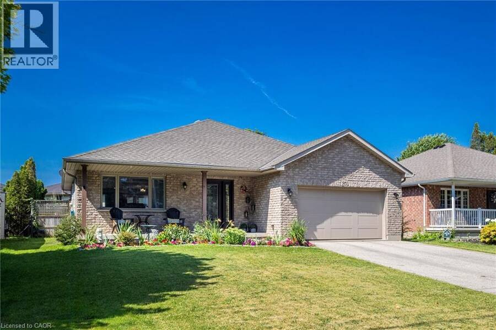
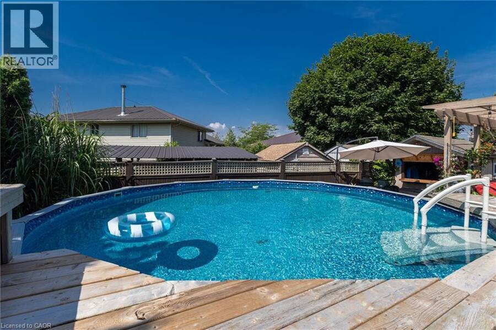
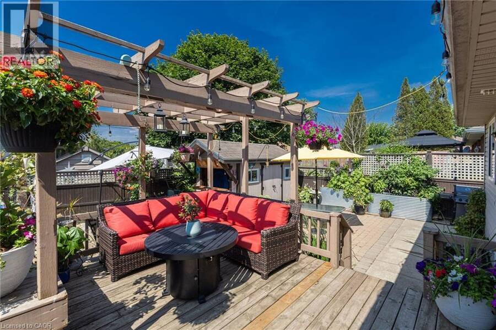
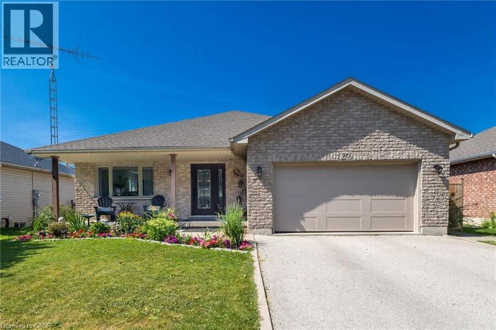
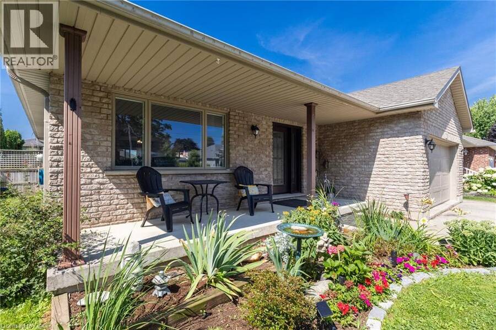
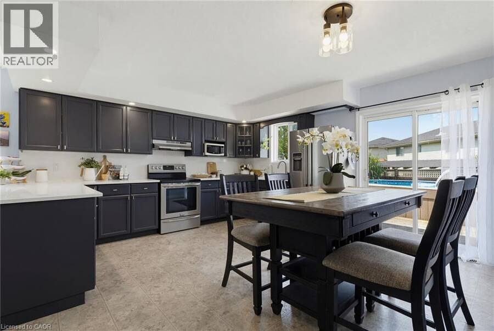
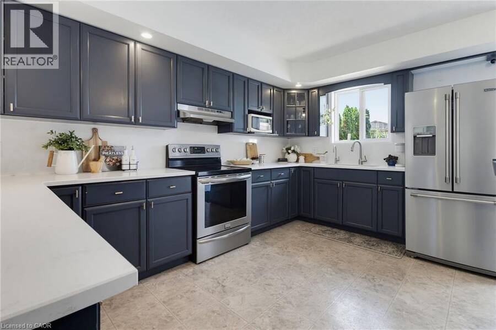
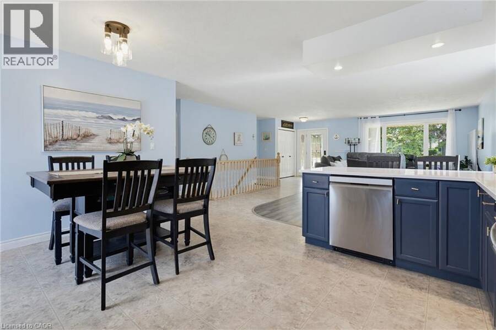
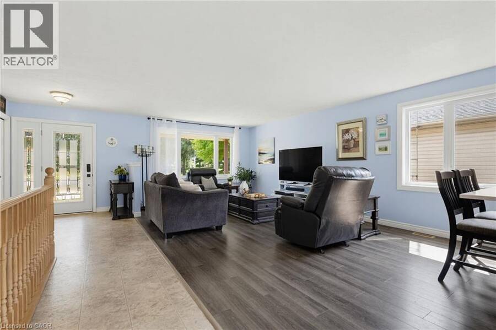
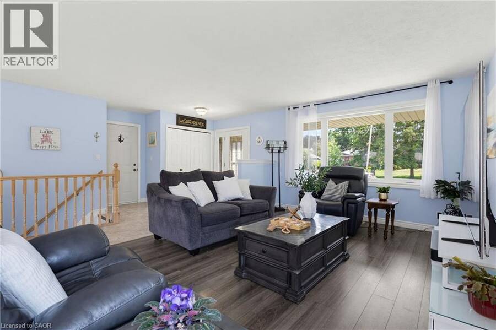
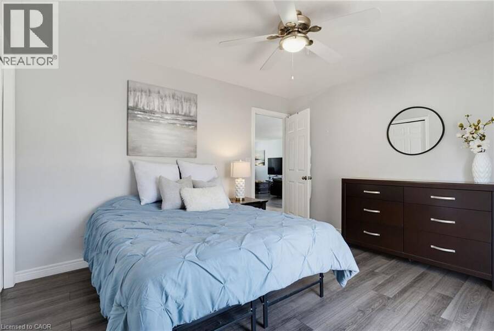
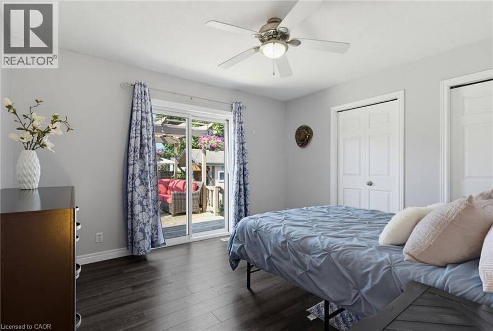
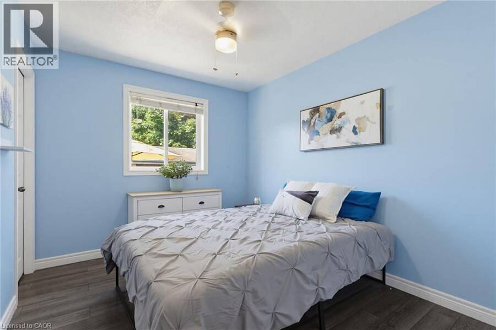
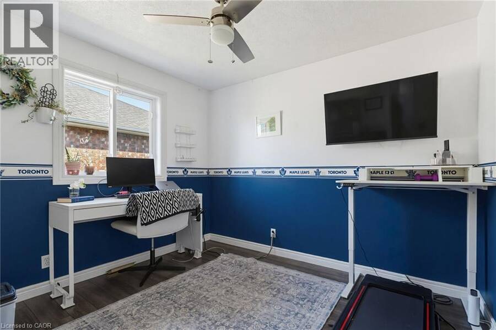
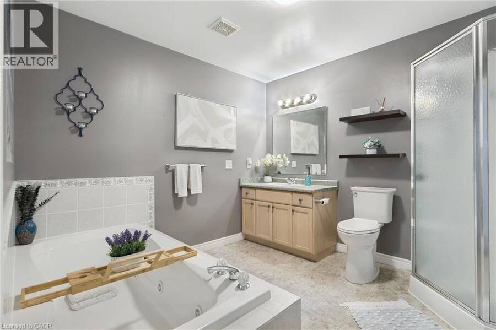
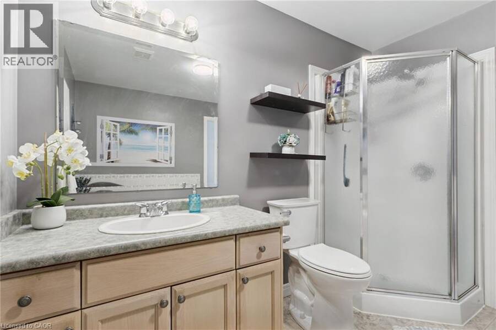
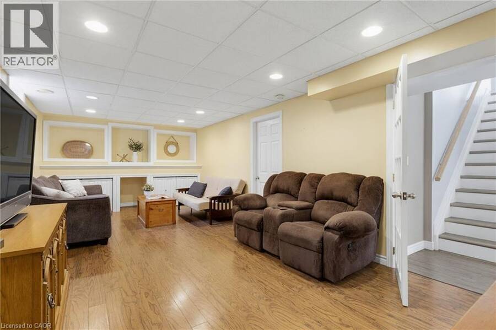
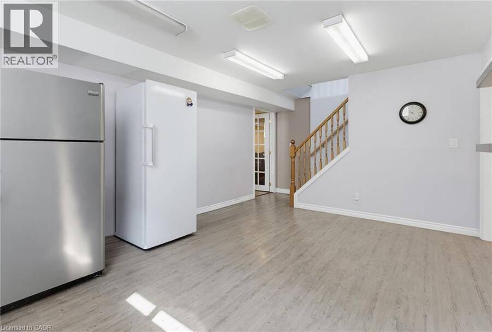
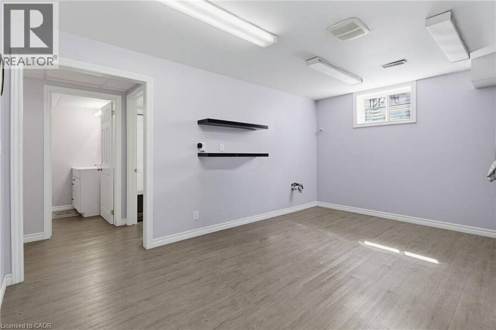
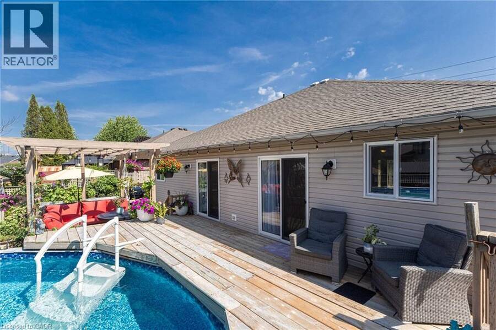
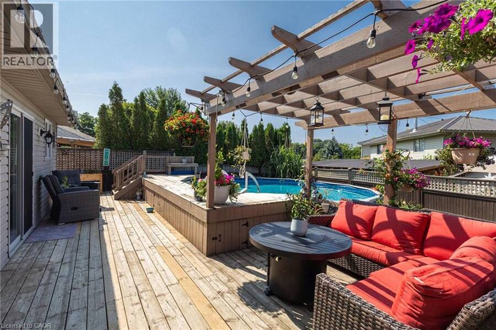
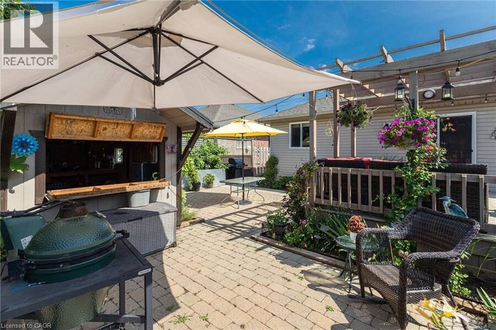
Port Dover the way it’s meant to be! Step inside and feel the summer beach town vibes. Open-concept bungalow perfect for entertaining, with 4 bedrooms and 2 full baths ready for any family. The lower level offers a spacious rec room, enormous storage space and a plumbed bonus room - ready to be your summer kitchen or wet bar. Patio doors from the dining area and primary suite lead to your private outdoor oasis—relax on the deck or patio, take a dip in the above-ground pool, and enjoy everything summer offers. Enjoy peace of mind with many recent upgrades, including quartz kitchen countertop, furnace, A/C, Nest smart thermostat with integrated Nest ... read more
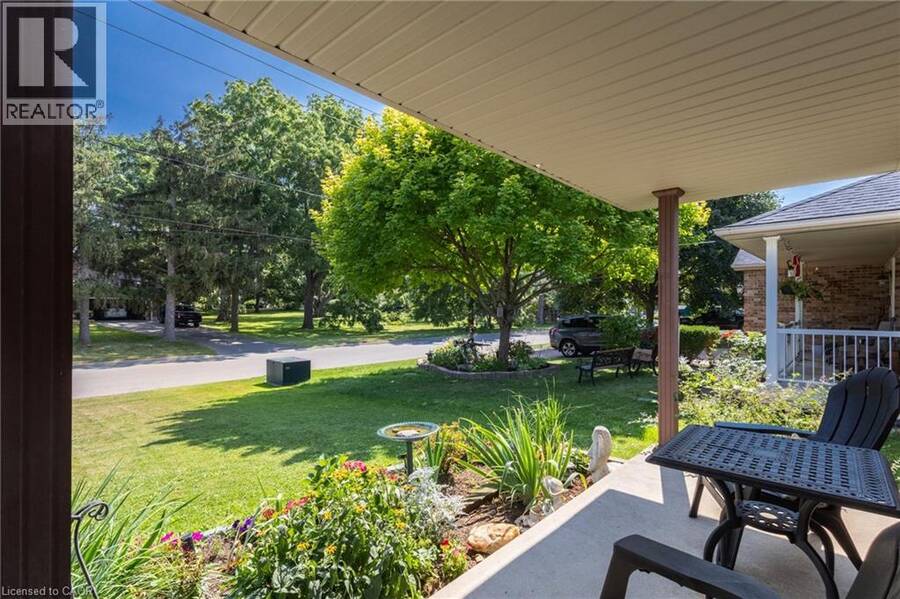
Port Dover the way it’s meant to be! Step inside and feel the summer beach town vibes. Open-concept bungalow perfect for entertaining, with 4 bedrooms and 2 full baths ready for any family. The lower level offers a spacious rec room, enormous storage space and a plumbed bonus room - ready to be your summer kitchen or wet bar. Patio doors from the dining area and primary suite lead to your private outdoor oasis—relax on the deck or patio, take a dip in the above-ground pool, and enjoy everything summer offers. Enjoy peace of mind with many recent upgrades, including quartz kitchen countertop, furnace, A/C, Nest smart thermostat with integrated Nest Protect smoke/CO detectors, water purifier, water softener, washer, dryer, refrigerator and dishwasher. A new front door with digital lock and new windows round out the picture of a loved and well-maintained home (all updates ~2023). Great location at the quiet end of St George, just a short walk to a French bakery cafe, tennis courts, skate park, schools, community centre, arena, shopping, and BEACH. Don’t miss this one—call today for a viewing and check out the virtual tour! (id:25417)
Open House this Sunday, September 13th, from 1:00 PM to 3:00 PM.
- Listing ID: 40851328
- Property Type: Single Family
- Year Built: 2002
| Property | |
|---|---|
| Style: | Bungalow |
| Ownership: | Freehold |
| Lot Size: | 0.132 Ac (Under 1/2 Acre) |
| Parking: | Attached Garage 6 Spaces |
| Pool: | Above Ground Pool |
| Building | |
|---|---|
| Type: | Single Family House |
| Appliances: | Dryer, Garage Door Opener, Refrigerator, Stove, Washer and Dishwasher |
| HVAC: | Central Air Conditioning, Fireplace and Forced Air Natural Gas |
| Exterior: | Brick and Vinyl Siding |
| Basement: | Full (Partially Finished) |
| Utilities: | Municipal Sewage System |
| Location | |
|---|---|
| Town: | Port Dover |
| Province: | Ontario |
| Nearby Amenities: | Beach, Park and Schools |
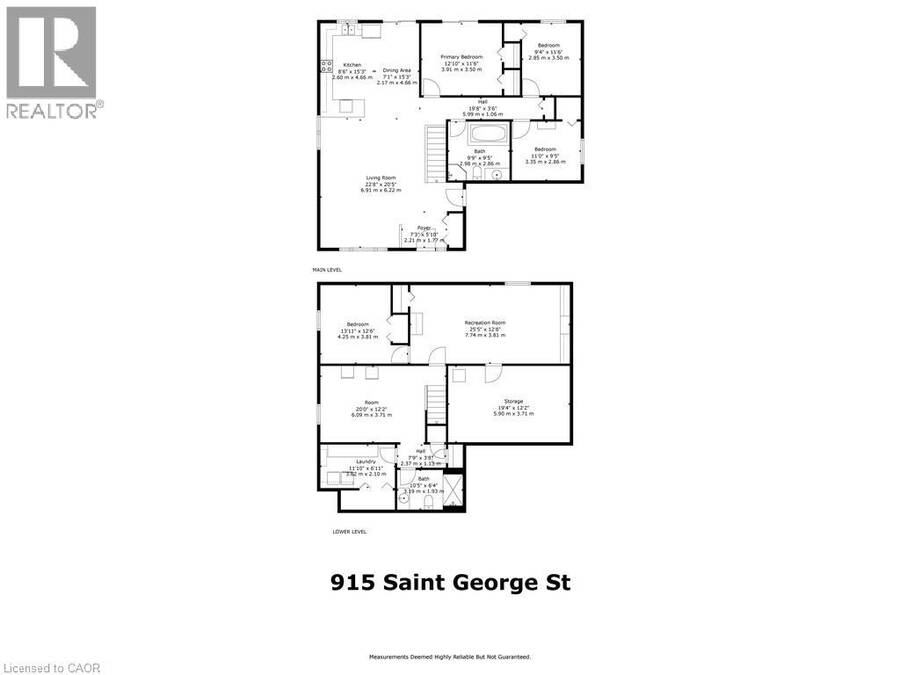
| Rooms | Level | Dimensions |
|---|---|---|
| Utility room | Lower level | 19'4'' x 12'2'' |
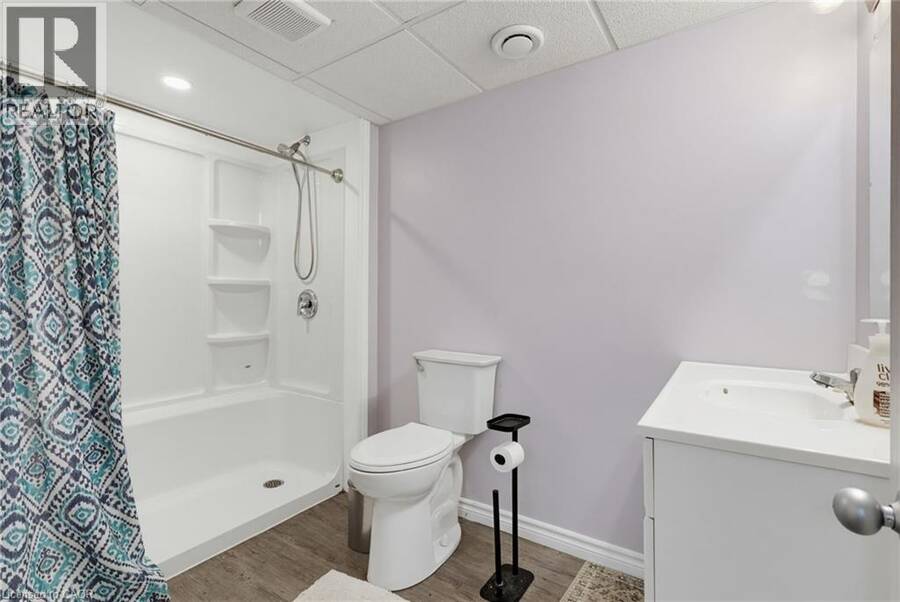
| 3pc Bathroom | Lower level | 10'5'' x 6'4'' |
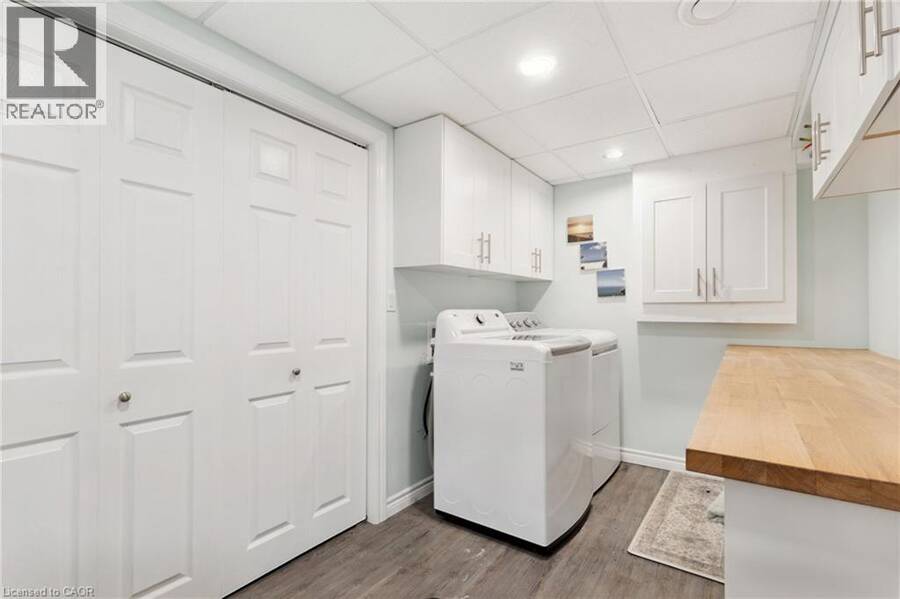
| Laundry room | Lower level | 11'10'' x 6'11'' |
| Bonus Room | Lower level | 20'0'' x 12'2'' |
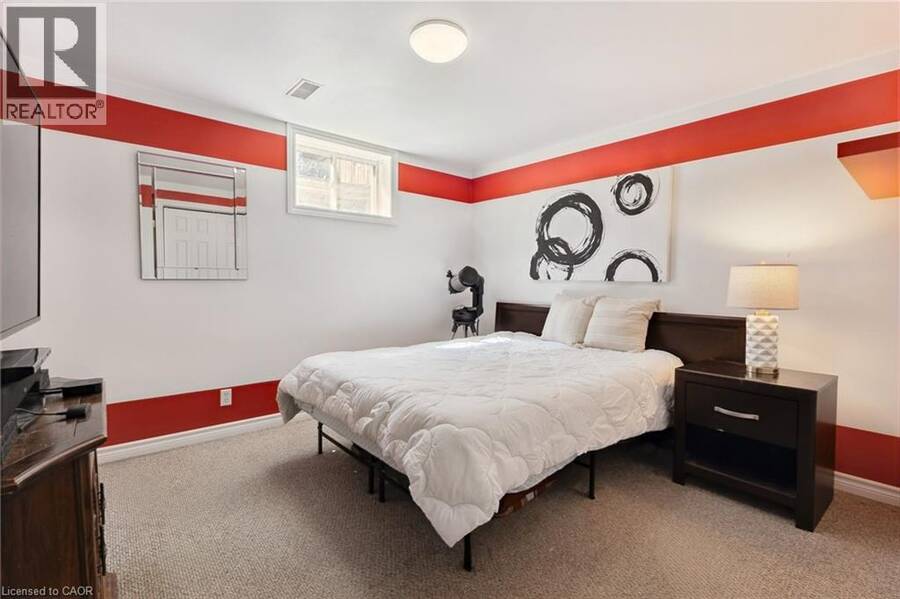
| Bedroom | Lower level | 13'11'' x 12'6'' |
| Recreation room | Lower level | 25'5'' x 12'6'' |
| Foyer | Main level | 7'3'' x 5'10'' |
| Living room | Main level | 22'8'' x 20'5'' |
| Bedroom | Main level | 9'5'' x 11'0'' |
| Bedroom | Main level | 9'4'' x 11'6'' |
| 4pc Bathroom | Main level | 9'9'' x 9'5'' |
| Primary Bedroom | Main level | 12'10'' x 11'6'' |
| Kitchen/Dining room | Main level | 15'7'' x 15'3'' |
Book a showing to see this ST GEORGE Street Home in Port Dover
This property has so much to offer. Book a private showing now, as you do not want to miss out on 915 ST GEORGE Street in Port Dover, Ontario!
Private Showing Request
Send a request to book a private showing for
.
Please Note: Information you supply in the contact form will be kept fully confidential.
Is this home the right property for you? Start a conversation to find out.
Get Directions to this Property
Not sure where this property is? Get directions to this ST GEORGE Street Home in Port Dover.


Provided by Century 21 Heritage Group LTD. MLS®, REALTOR®, and the associated logos are trademarks of the Canadian Real Estate Association.

This REALTOR.ca listing content is owned and licensed by REALTOR® members of the Canadian Real Estate Association.
Have questions or need more information about this home? Don't know where to begin? Then, let us connect you with the best real estate agent to guide you.

Inquiries submitted through this website will be responded to by a local sales representative from Royal LePage®.
Start a Conversation by Text
Provide your full name, phone and email to start a conversation by text message.
Please Note: Information you supply in the contact form will be kept fully confidential.
Start a Conversation by Email
Provide your full name and email to start a conversation by email.
Please Note: Information you supply in the contact form will be kept fully confidential.