
80 NEW LAKESHORE Road Unit# 16, Port Dover, Ontario N0A 1N8

$1,150,000.00
- 2 bedrooms
- 3 bathrooms
- 3,196 Square Feet
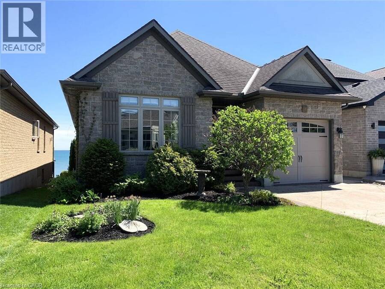
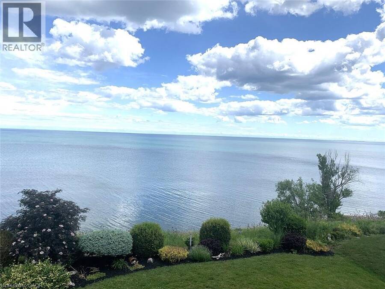
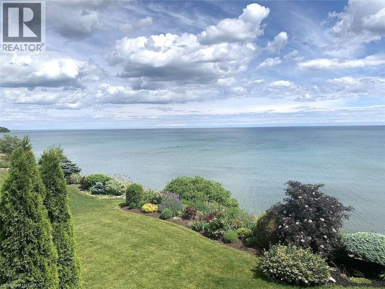
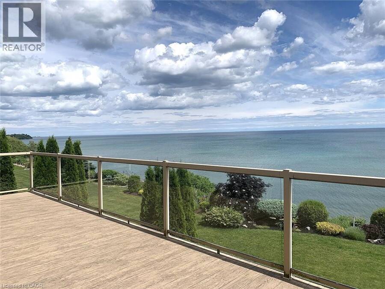
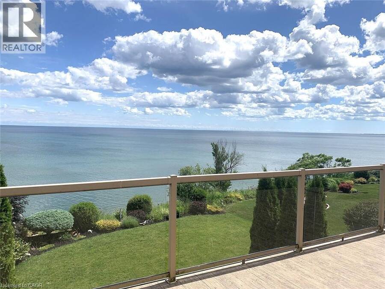
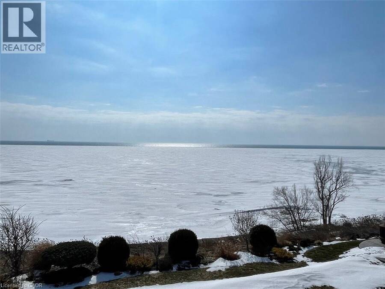
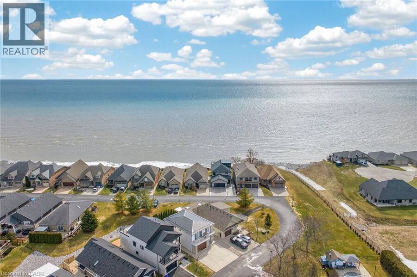
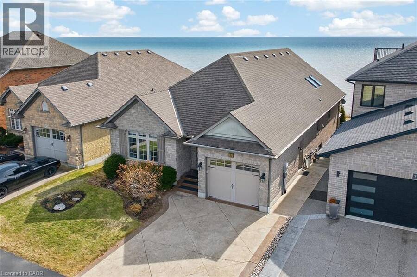
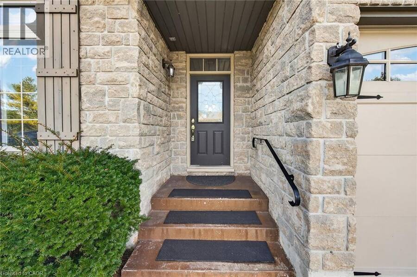
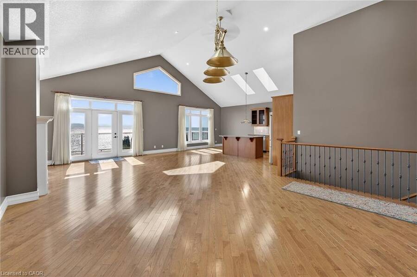
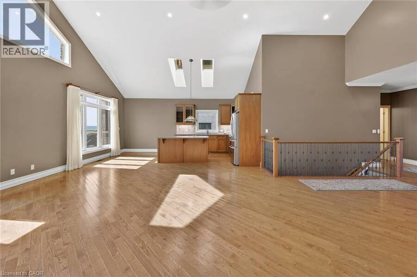
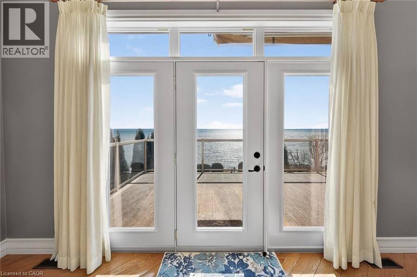
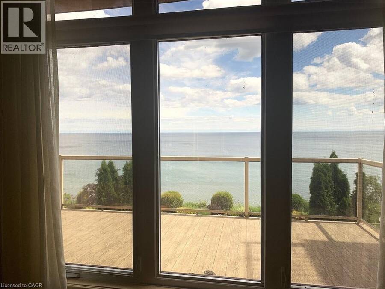
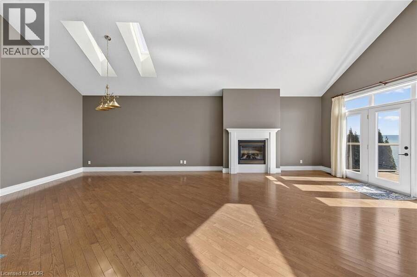
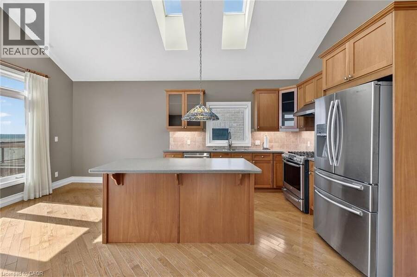
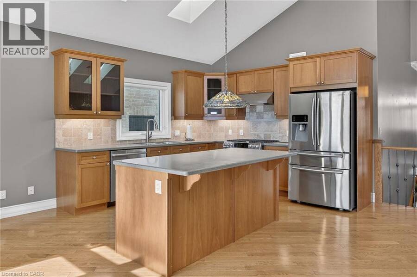
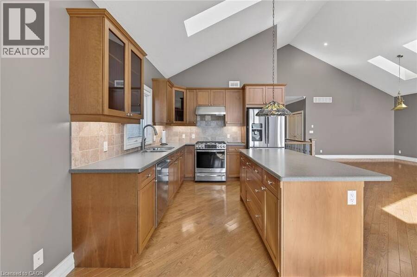
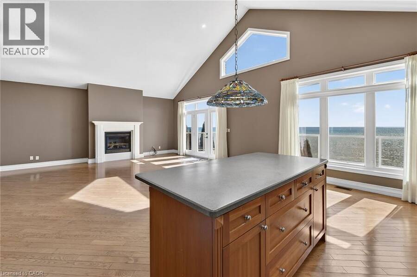
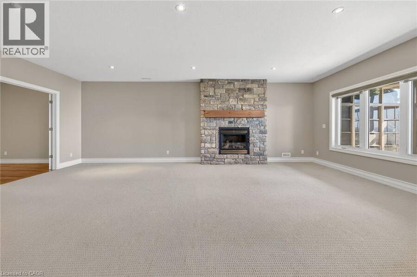
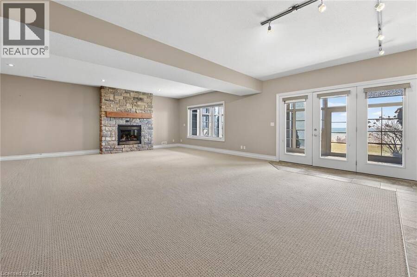
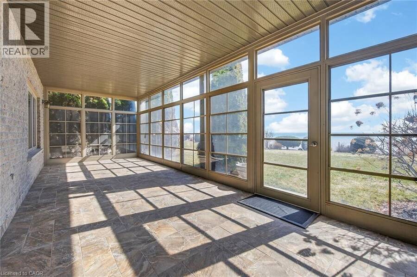
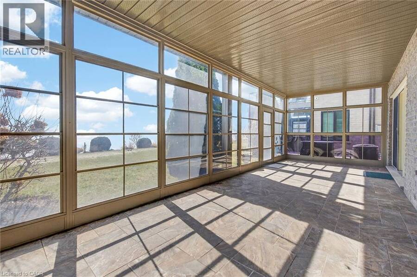
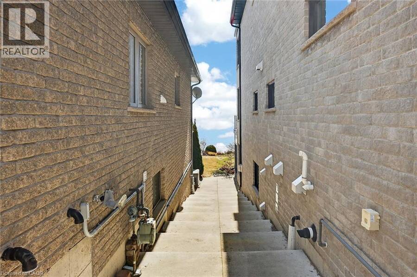
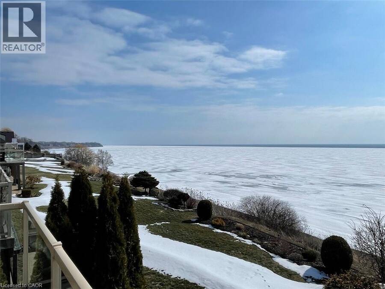
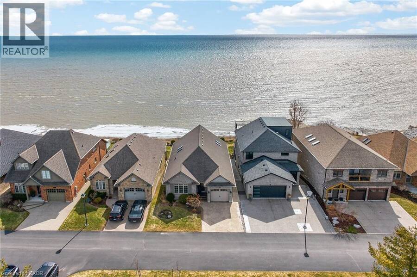
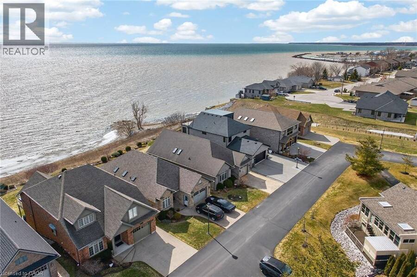
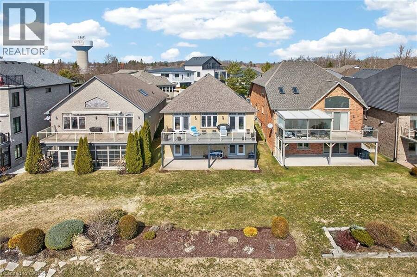
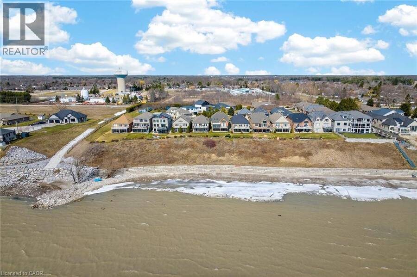
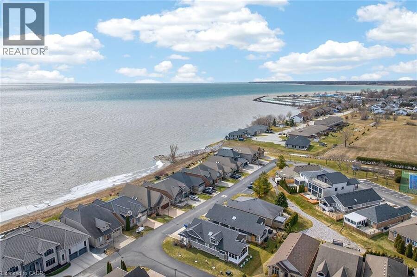
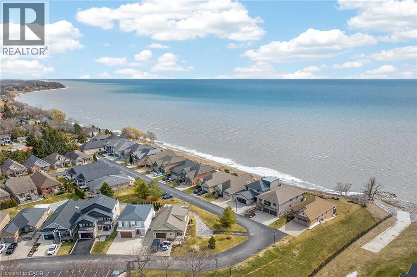
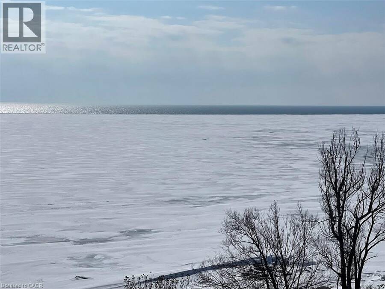
WATERFRONT GATED COMMUNITY in the Lakeside Town of Port Dover. Ever Changing Views of Lake Erie from moment to moment, day to day, season to season. Staircase to Beach. Tennis Courts. Inground Salt Water Pool. Guest Parking. You will spend endless hours on your 29 ft upper deck with glass railings, enjoying the spectacular lake views, feeling the lake breezes and watching all of the water activity (birds & boats). Too sunny? No problem. Time to open the awning & sit in the shade. The walk out basement features a side to side 3 season sunroom (double hung windows, screens, tiled floor) with access to the rear yard. Open Concept Living Room, Dining Room ... read more
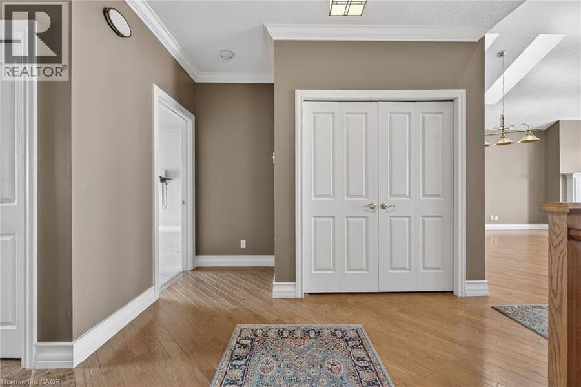
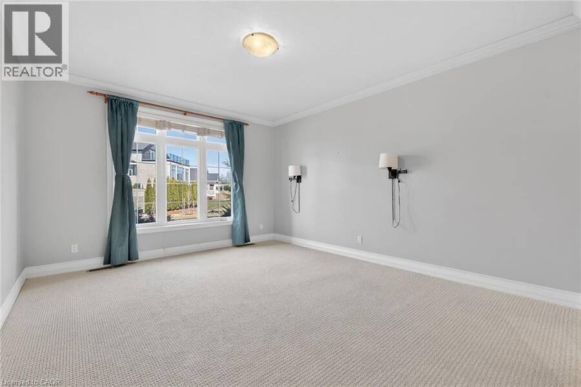
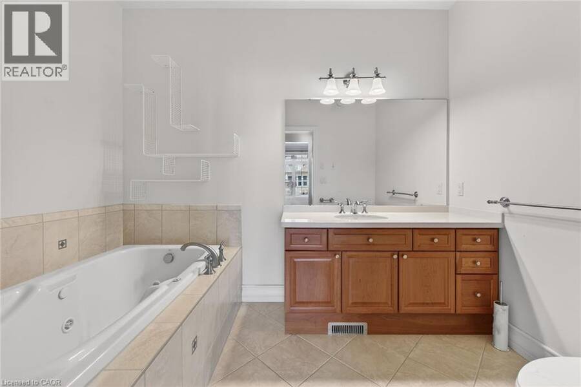
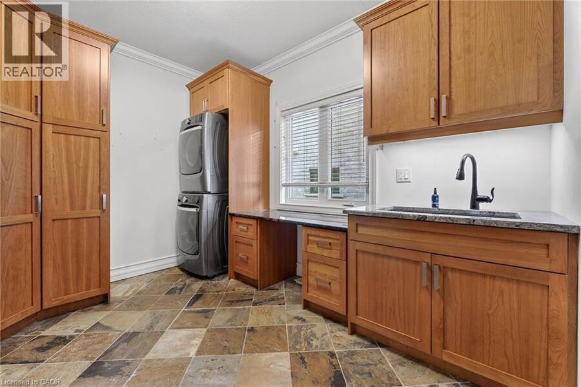
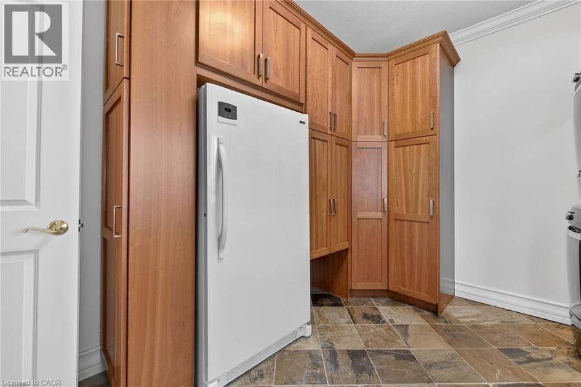
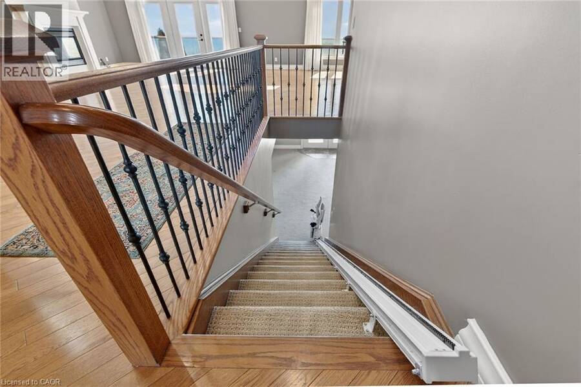
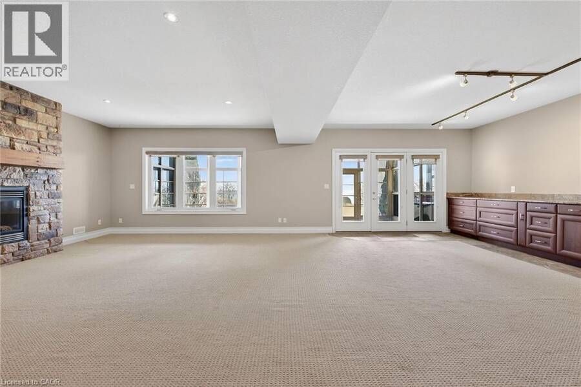
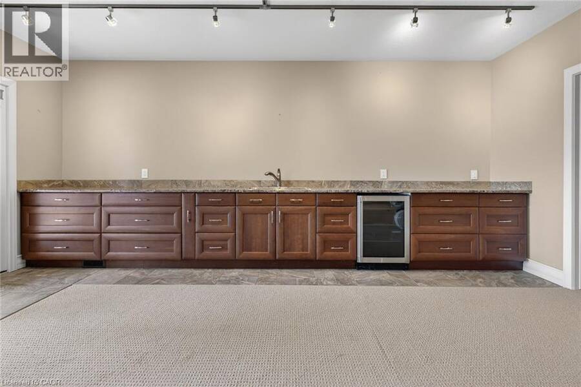
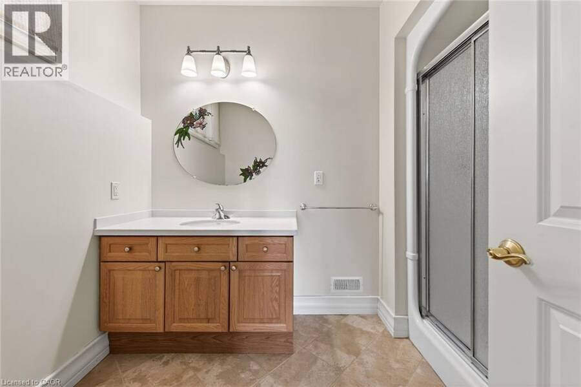
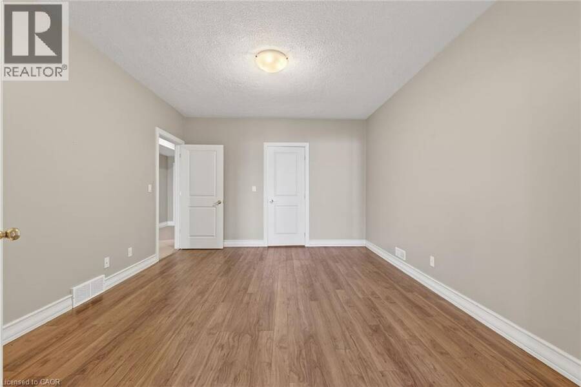
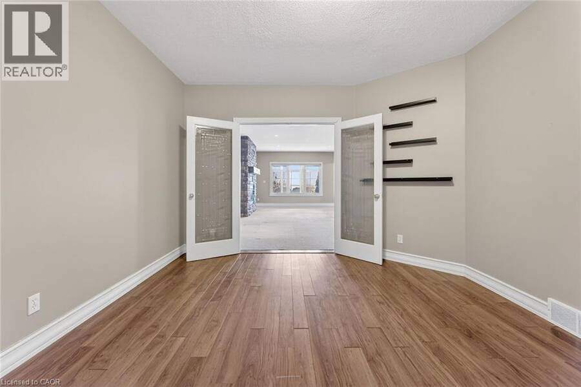
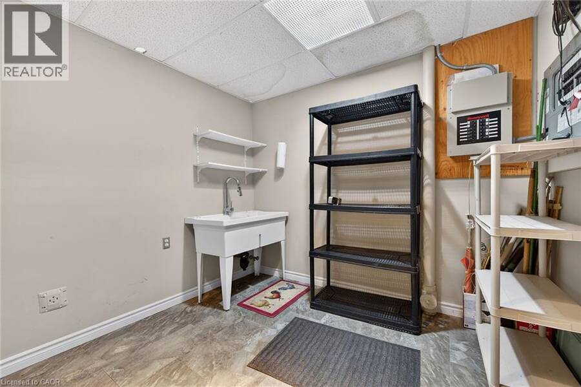
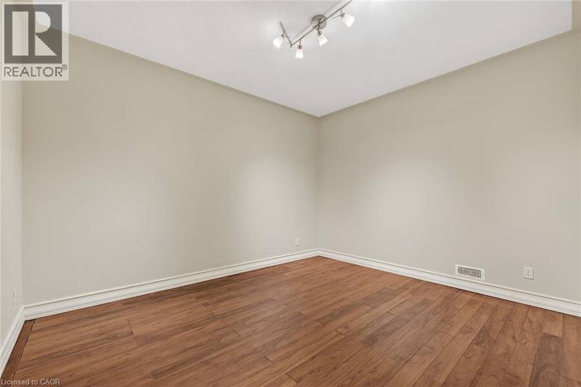
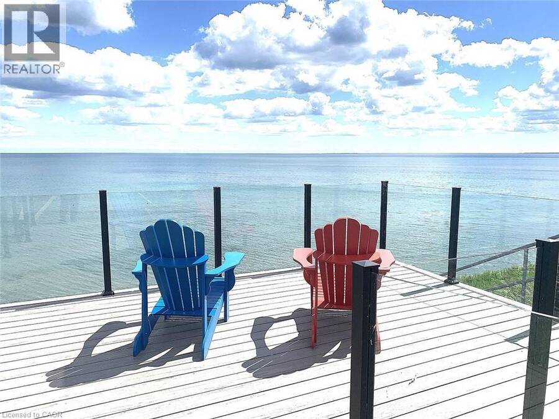
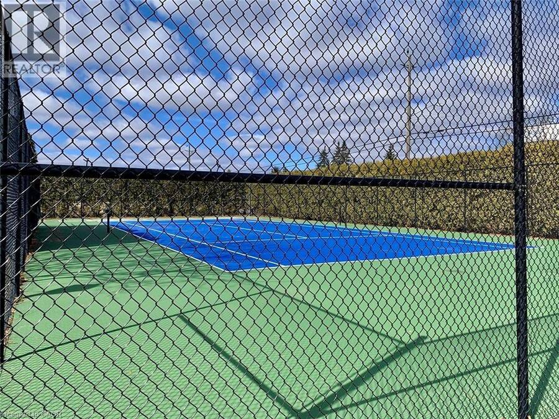
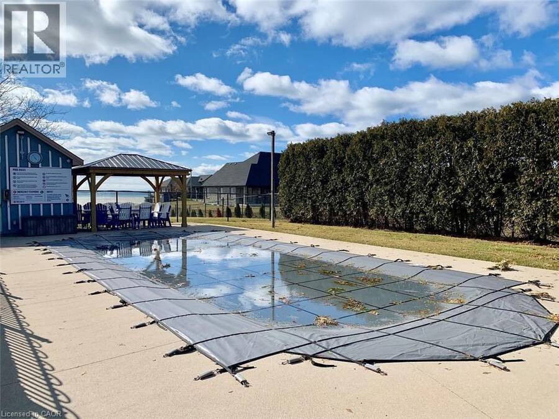
WATERFRONT GATED COMMUNITY in the Lakeside Town of Port Dover. Ever Changing Views of Lake Erie from moment to moment, day to day, season to season. Staircase to Beach. Tennis Courts. Inground Salt Water Pool. Guest Parking. You will spend endless hours on your 29 ft upper deck with glass railings, enjoying the spectacular lake views, feeling the lake breezes and watching all of the water activity (birds & boats). Too sunny? No problem. Time to open the awning & sit in the shade. The walk out basement features a side to side 3 season sunroom (double hung windows, screens, tiled floor) with access to the rear yard. Open Concept Living Room, Dining Room & Eat-in Kitchen featuring hickory hardwood flooring & cathedral ceilings. Cherry kitchen cabinets, Corian counters, island & dinette area. Huge laundry room with soft close cabinets (pullouts, broom closet & more) Primary bedroom has an ensuite with a jetted tub. The lower level is perfect for entertaining with a spacious recreation room & games room (wall to wall cabinets), 2nd bedroom (walk in closet), 3 pc bath, office, storage room & cold room. Rebuilt upper deck, LR patio door unit replaced, garage door-3 yr, Generac generator, 4 skylights, 2 gas fireplaces, stamped concrete driveway. Central to major cities while being close to everything local...shops, restaurants, theatre, beaches, wineries, golf courses, farm markets, walking & bicycling trails. So you see, you can be as busy as you want or just stay home to relax while enjoying your private lake views. If you have been dreaming about Your Own Waterfront Home then it's time to make the call to set up your personal tour. You deserve it! (id:25417)
- Listing ID: 40811407
- Property Type: Single Family
- Year Built: 2005
| Property | |
|---|---|
| Style: | Bungalow |
| Ownership: | Condo Corporation $376.00 / Monthly |
| Lot Size: | Unknown |
| Parking: | Attached Garage 2 Spaces |
| Pool: | Inground Pool |
| Waterfront: | Yes |
| Building | |
|---|---|
| Type: | Single Family House |
| Appliances: | Dishwasher, Dryer, Freezer, Garage Door Opener, Refrigerator, Stove, Washer, Window Coverings, Wine Fridge and Central Vacuum |
| HVAC: | Central Air Conditioning, Fireplace and Forced Air Natural Gas |
| Exterior: | Brick and Stone |
| Basement: | Full (Finished) |
| Utilities: | Cable, Natural Gas and Municipal Sewage System |
| Location | |
|---|---|
| Town: | Port Dover |
| Province: | Ontario |
| Nearby Amenities: | Beach, Golf Nearby, Marina, Park, Place Of Worship, Playground, Schools and Shopping |
| Community Features: | Community Centre |
| Rooms | Level | Dimensions |
|---|---|---|
| Cold room | Basement | Measurements not available |
| Storage | Basement | 9'5'' x 9'6'' |
| Sunroom | Basement | 27'10'' x 10'0'' |
| 3pc Bathroom | Basement | Measurements not available |
| Office | Basement | 12'3'' x 10'8'' |
| Bedroom | Basement | 14'5'' x 12'3'' |
| Games room | Basement | 12'0'' x 12'0'' |
| Recreation room | Basement | 16'0'' x 24'6'' |
| Laundry room | Main level | 11'11'' x 9'11'' |
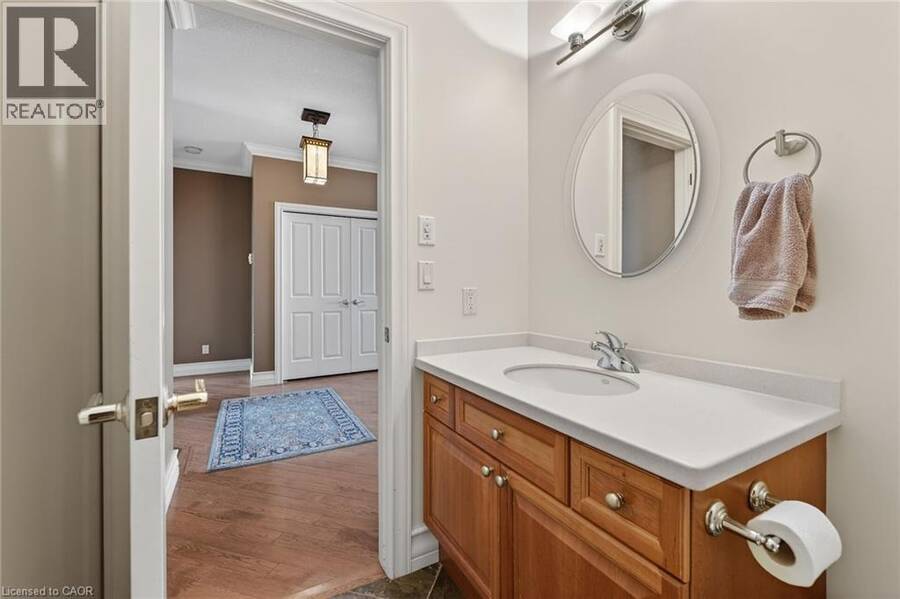
| 2pc Bathroom | Main level | Measurements not available |
| 3pc Ensuite bath | Main level | Measurements not available |
| Primary Bedroom | Main level | 15'9'' x 13'2'' |
| Dining room | Main level | 11'6'' x 12'9'' |
| Eat in kitchen | Main level | 19'6'' x 11'6'' |
| Living room | Main level | 17'0'' x 19'0'' |
Book a showing to see this NEW LAKESHORE Road Condo in Port Dover
This property has so much to offer. Book a private showing now, as you do not want to miss out on 80 NEW LAKESHORE Road Unit# 16 in Port Dover, Ontario!
Private Showing Request
Send a request to book a private showing for
.
Please Note: Information you supply in the contact form will be kept fully confidential.
Is this waterfront condo the right property for you? Start a conversation to find out.
Get Directions to this Property
Not sure where this property is? Get directions to this NEW LAKESHORE Road Condo in Port Dover.


Provided by Coldwell Banker Momentum Realty. MLS®, REALTOR®, and the associated logos are trademarks of the Canadian Real Estate Association.

This REALTOR.ca listing content is owned and licensed by REALTOR® members of the Canadian Real Estate Association.
Have questions or need more information about this condo? Don't know where to begin? Then, let us connect you with the best real estate agent to guide you.

Inquiries submitted through this website will be responded to by a local sales representative from Royal LePage®.
Start a Conversation by Text
Provide your full name, phone and email to start a conversation by text message.
Please Note: Information you supply in the contact form will be kept fully confidential.
Start a Conversation by Email
Provide your full name and email to start a conversation by email.
Please Note: Information you supply in the contact form will be kept fully confidential.