
70 BROWN Street, Port Dover, Ontario N0A 1N7

$1,725,000.00
- 4 bedrooms
- 3 bathrooms
- 4,563 Square Feet
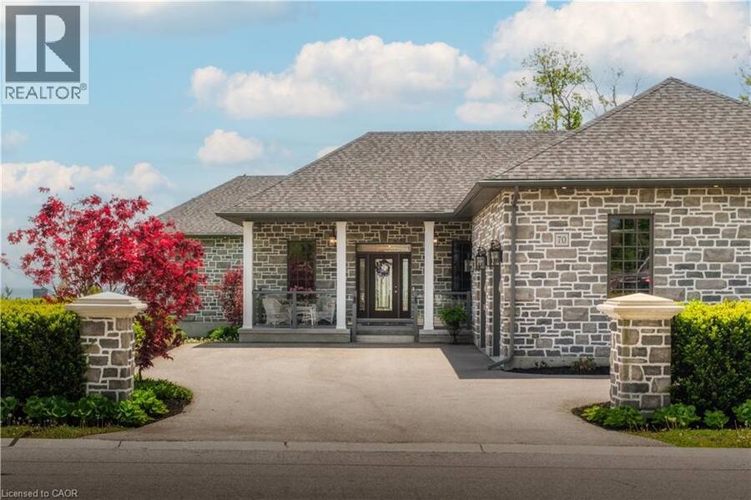
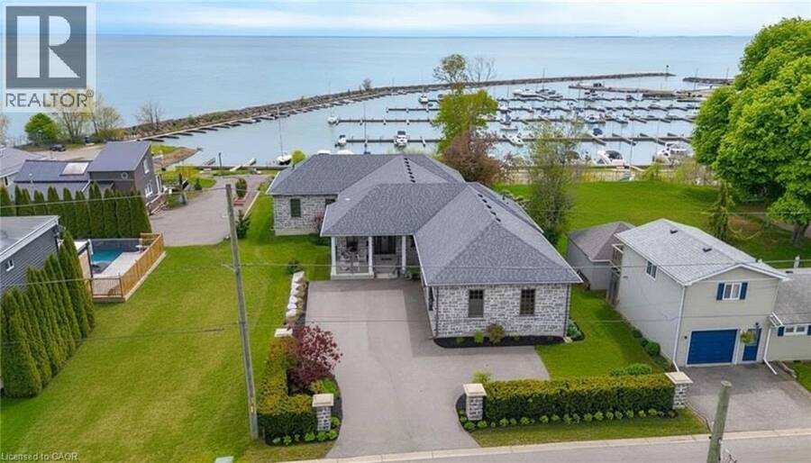
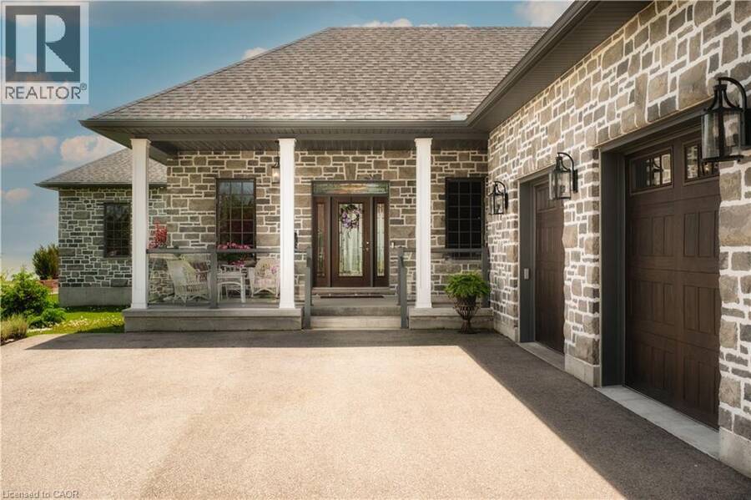
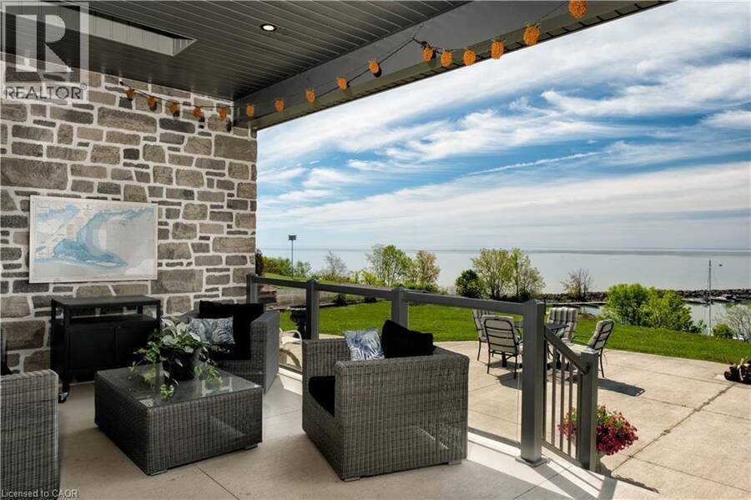
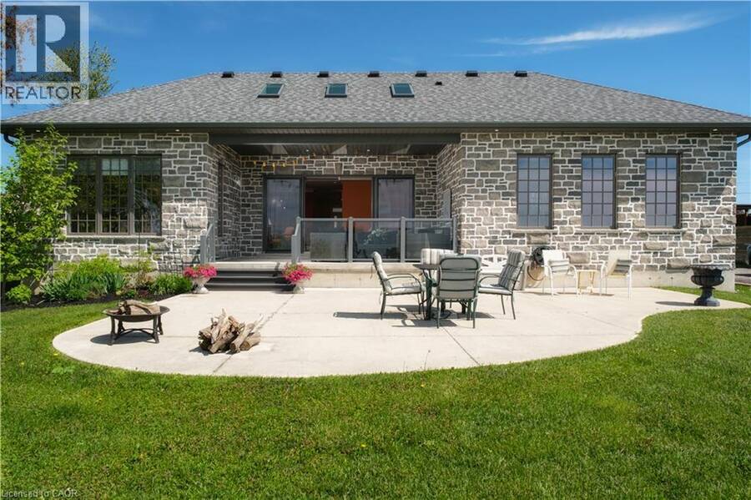
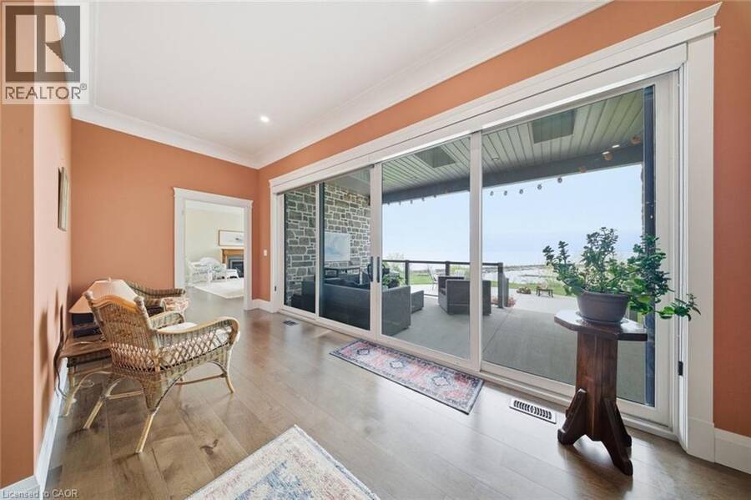
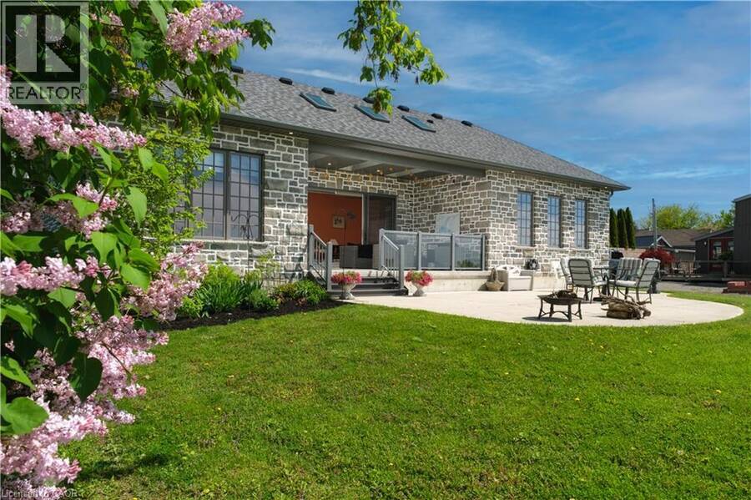
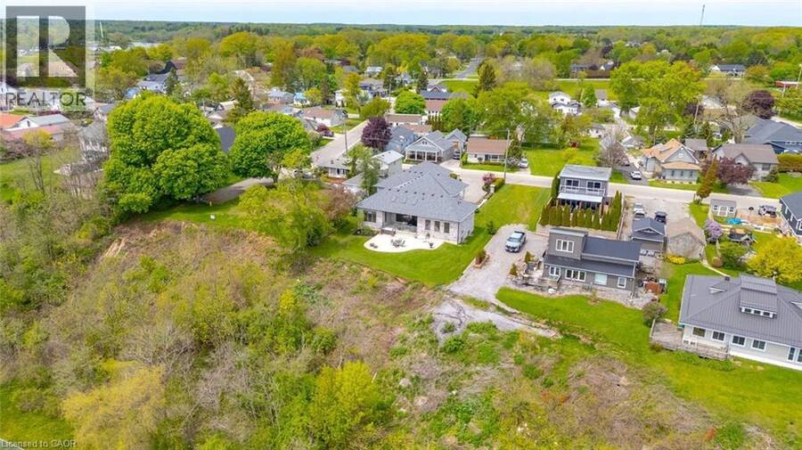
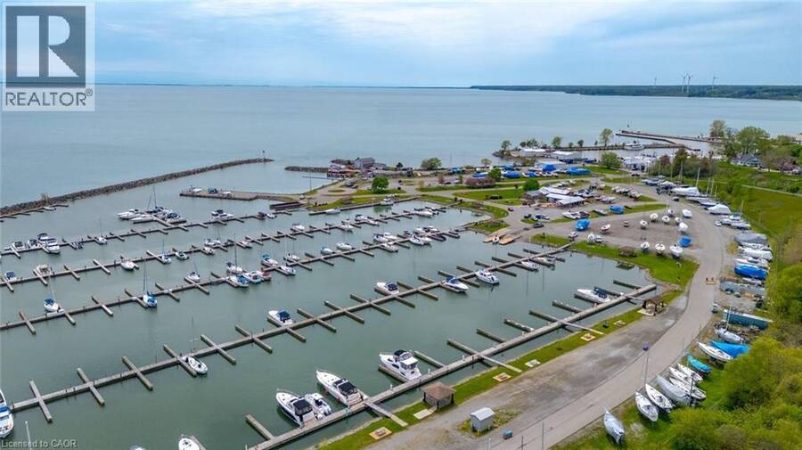
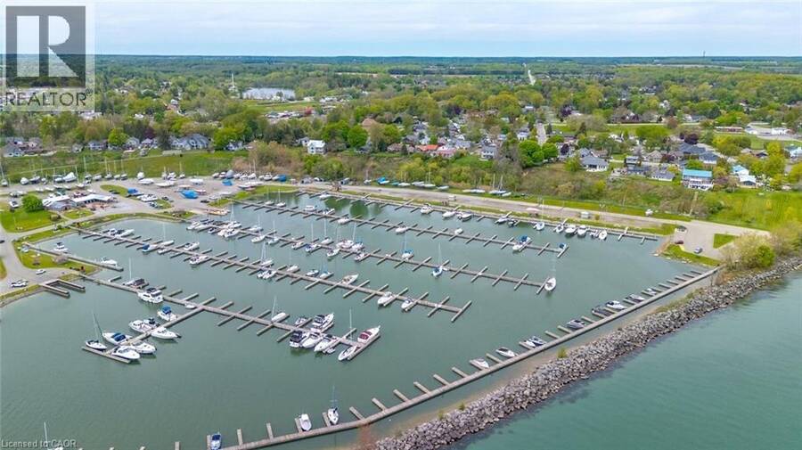
Lakeside luxury meets executive elegance at 70 Brown Street! Custom-built in 2020, this jaw-dropping, pin-tucked stone bungalow offers 4,563 square feet of pure sophistication, with a residential elevator making both floors effortlessly accessible. Prepare to be captivated by the sweeping, panoramic water views overlooking the Port Dover Harbour Marina and Lake Erie's Long Point Bay. The grand, open-concept great room features a cozy gas fireplace, a bright sunroom, and overized double patio doors that lead to a covered back porch and lower patio—the ultimate setup for relaxing by the shore. For the culinary enthusiast, the gourmet chef’s kitchen ... read more
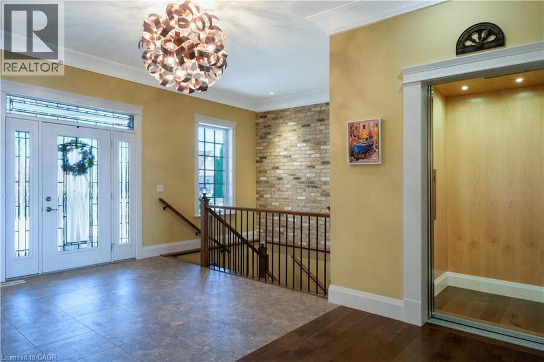
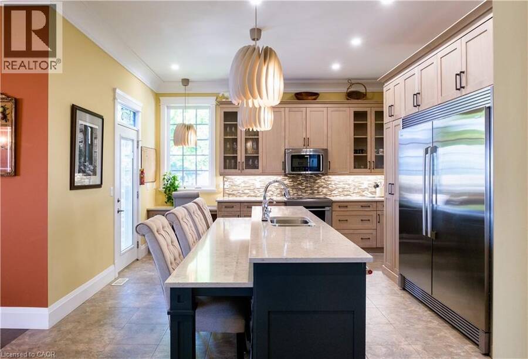
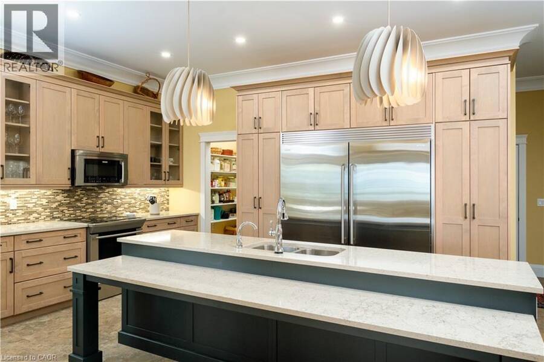
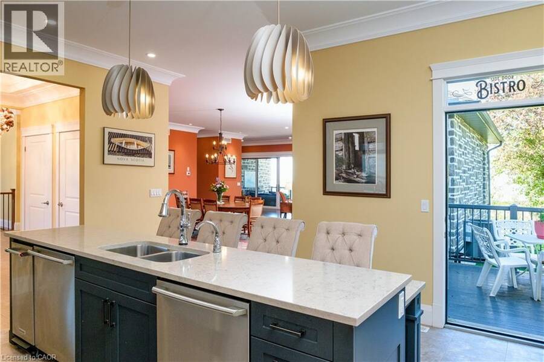
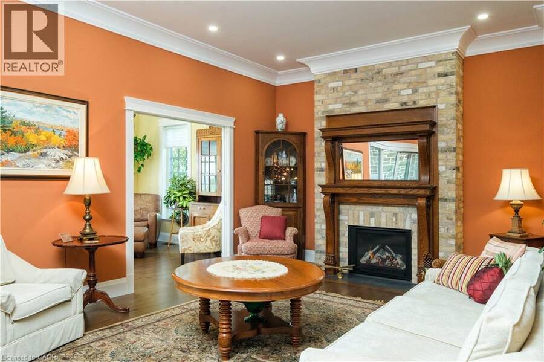
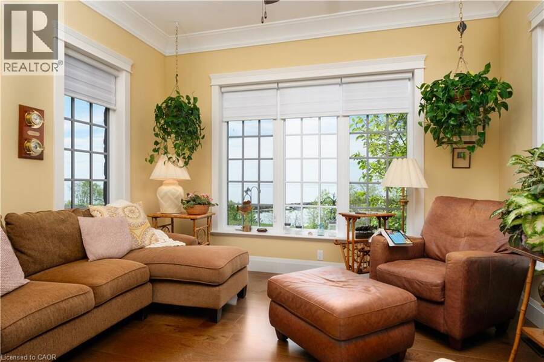
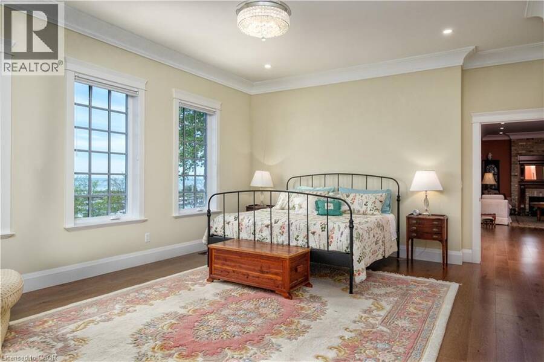
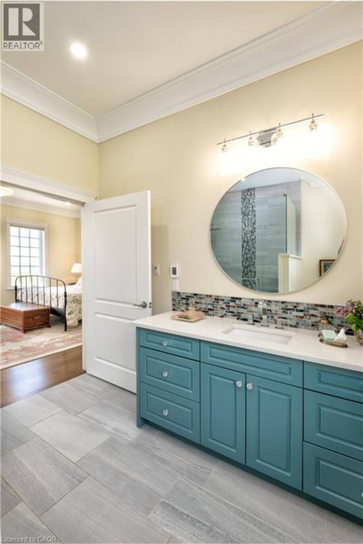
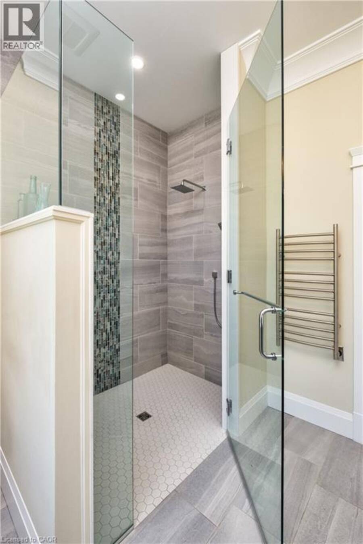
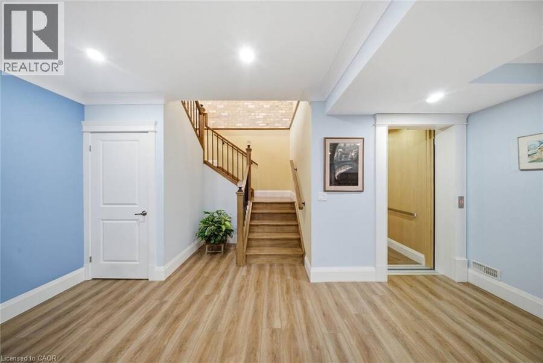
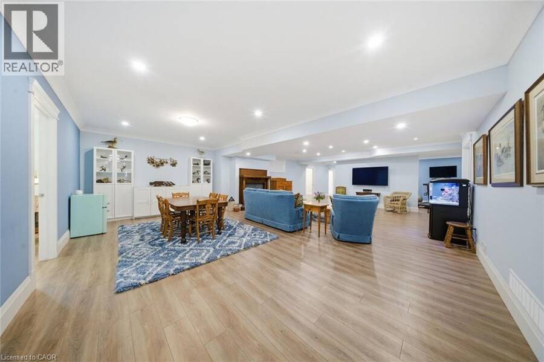
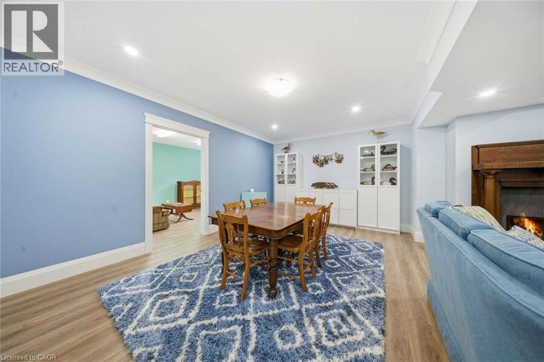
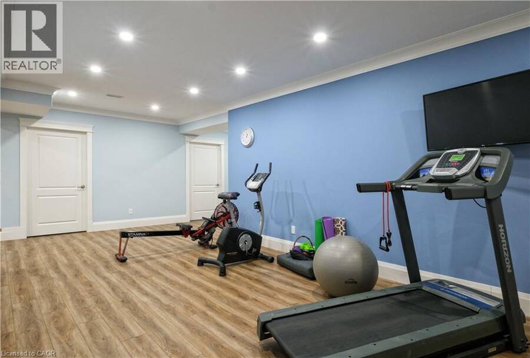
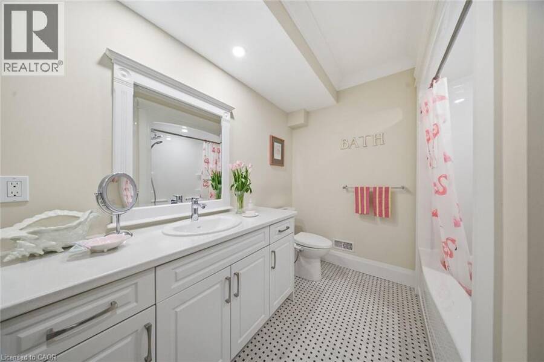
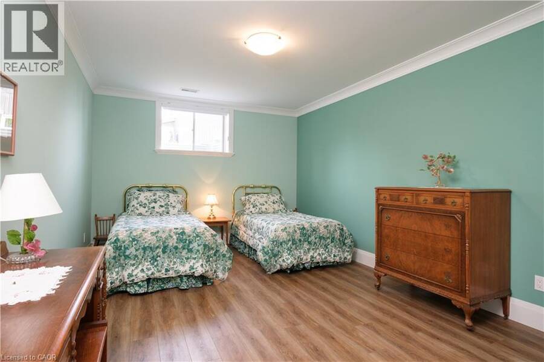
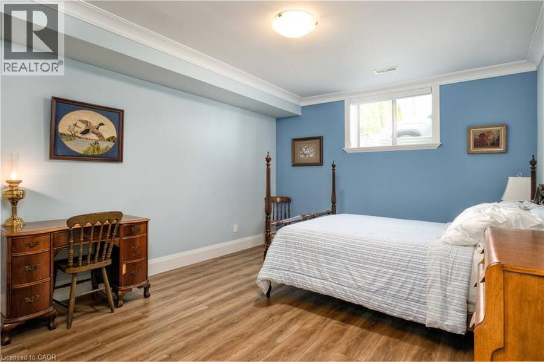
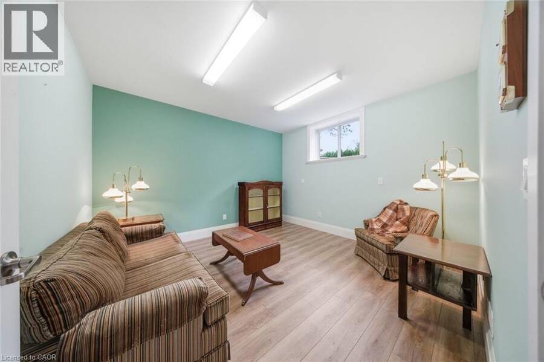
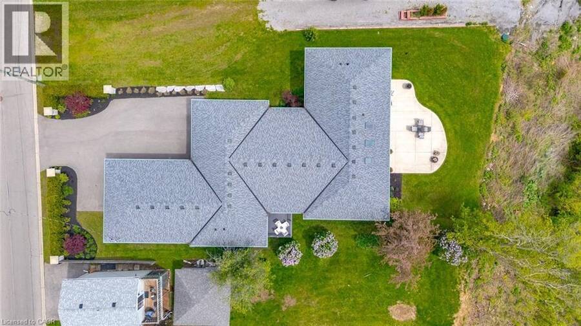
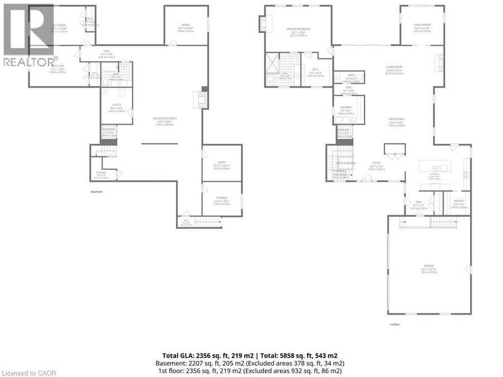
Lakeside luxury meets executive elegance at 70 Brown Street! Custom-built in 2020, this jaw-dropping, pin-tucked stone bungalow offers 4,563 square feet of pure sophistication, with a residential elevator making both floors effortlessly accessible. Prepare to be captivated by the sweeping, panoramic water views overlooking the Port Dover Harbour Marina and Lake Erie's Long Point Bay. The grand, open-concept great room features a cozy gas fireplace, a bright sunroom, and overized double patio doors that lead to a covered back porch and lower patio—the ultimate setup for relaxing by the shore. For the culinary enthusiast, the gourmet chef’s kitchen is fully loaded with premium stainless steel appliances (including dual dishwashers), a walk-in pantry, and seamless walk-out to your BBQ and bistro deck. Retreat to the main-floor primary suite, a private oasis complete with its own water-view fireplace, walk-in closet, and spa-like ensuite. The main level also hosts a practical laundry room, powder room, and an extra-large double garage. Downstairs, the massive, light-filled basement boasts a third fireplace in the pacious family room, three bedrooms, a full bath, dedicated gym/flex space, and endless storage. Situated on a beautifully landscaped 0.34-acre lot with an inground sprinkler system and gutter guards, this pristine home is the turnkey lakeside paradise you've been waiting for. Click on the links for photos, video and floorplans, then call to book your private showing. (id:25417)
- Listing ID: 40831227
- Property Type: Single Family
- Year Built: 2020
| Property | |
|---|---|
| Style: | Bungalow |
| Ownership: | Freehold |
| Lot Size: | 0.34 Ac (Under 1/2 Acre) Lawn sprinkler, Landscaped |
| Parking: | Attached Garage 7 Spaces |
| Waterfront: | Yes |
| Building | |
|---|---|
| Type: | Single Family House |
| Appliances: | Freezer, Garage Door Opener, Garburator, Refrigerator, Washer, Water Meter, Window Coverings and Compactor |
| HVAC: | Central Air Conditioning, Fireplace, Forced Air and In Floor Heating Natural Gas |
| Exterior: | Stone, Vinyl Siding and Wood Wood Frame (Construction Material) |
| Basement: | Full (Partially Finished) |
| Utilities: | Electricity, Natural Gas, Municipal Water and Municipal Sewage System |
| Location | |
|---|---|
| Town: | Port Dover |
| Province: | Ontario |
| Nearby Amenities: | Golf Nearby, Marina, Park, Playground, Schools and Shopping |
| Community Features: | School Bus |
| Rooms | Level | Dimensions |
|---|---|---|
| Storage | Basement | 7'9'' x 7'2'' |
| Bonus Room | Basement | 11'11'' x 10'11'' |
| Storage | Basement | 11'11'' x 10'5'' |
| Utility room | Basement | 9'6'' x 11'2'' |
| 4pc Bathroom | Basement | 9'6'' x 7'6'' |
| Bedroom | Basement | 18'3'' x 12'6'' |
| Bedroom | Basement | 20'0'' x 11'10'' |
| Bedroom | Basement | 13'1'' x 11'10'' |
| Family room | Basement | 26'1'' x 52'6'' |
| Storage | Main level | 9'7'' x 10'3'' |
| 3pc Bathroom | Main level | 10'8'' x 10'4'' |
| Primary Bedroom | Main level | 20'7'' x 16'0'' |
| Laundry room | Main level | 9'3'' x 8'7'' |
| 2pc Bathroom | Main level | 9'3'' x 3'6'' |
| Sunroom | Main level | Measurements not available |
| Living room | Main level | 33'10'' x 15'1'' |
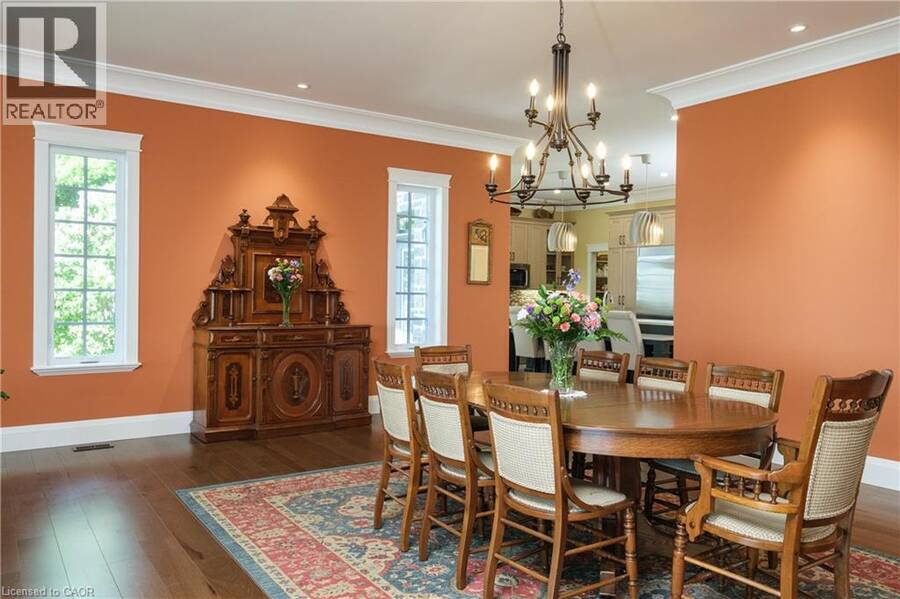
| Dining room | Main level | 24'8'' x 15'0'' |
| Foyer | Main level | 8'2'' x 7'7'' |
| Pantry | Main level | 8'2'' x 7'3'' |
| Kitchen | Main level | 19'10'' x 14'7'' |
| Foyer | Main level | 16'3'' x 11'6'' |
Book a showing to see this BROWN Street Home in Port Dover
This property has so much to offer. Book a private showing now, as you do not want to miss out on 70 BROWN Street in Port Dover, Ontario!
Private Showing Request
Send a request to book a private showing for
.
Please Note: Information you supply in the contact form will be kept fully confidential.
Is this waterfront home the right property for you? Start a conversation to find out.
Get Directions to this Property
Not sure where this property is? Get directions to this BROWN Street Home in Port Dover.


Provided by RE/MAX Erie Shores Realty Inc. Brokerage. MLS®, REALTOR®, and the associated logos are trademarks of the Canadian Real Estate Association.

This REALTOR.ca listing content is owned and licensed by REALTOR® members of the Canadian Real Estate Association.
Have questions or need more information about this home? Don't know where to begin? Then, let us connect you with the best real estate agent to guide you.

Inquiries submitted through this website will be responded to by a local sales representative from Royal LePage®.
Start a Conversation by Text
Provide your full name, phone and email to start a conversation by text message.
Please Note: Information you supply in the contact form will be kept fully confidential.
Start a Conversation by Email
Provide your full name and email to start a conversation by email.
Please Note: Information you supply in the contact form will be kept fully confidential.