
7 OCEAN Way, Port Dover, Ontario N0A 1N7

$1,299,900.00
- 4 bedrooms
- 3 bathrooms
- 3,655 Square Feet
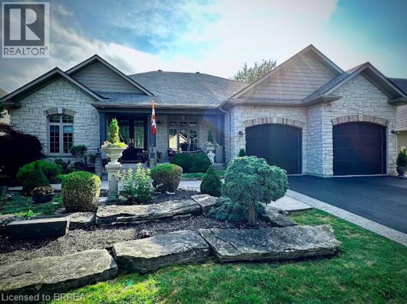
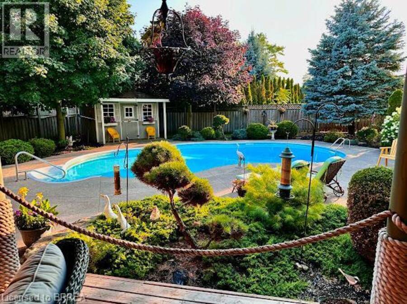
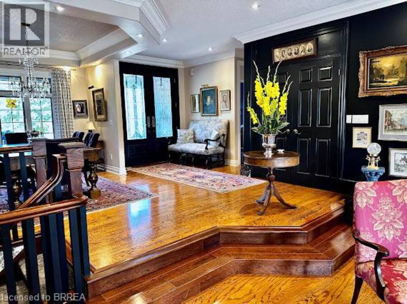
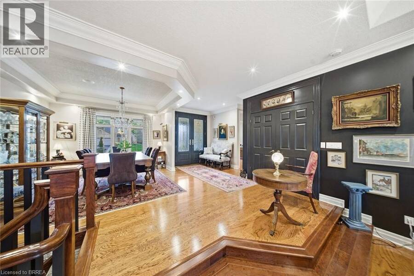
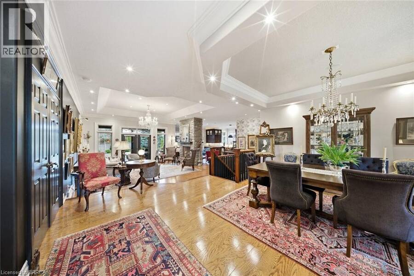
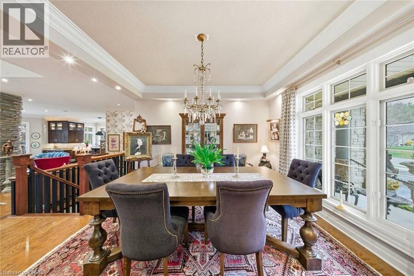
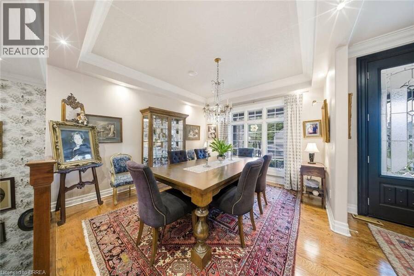
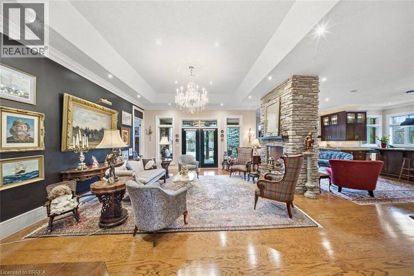
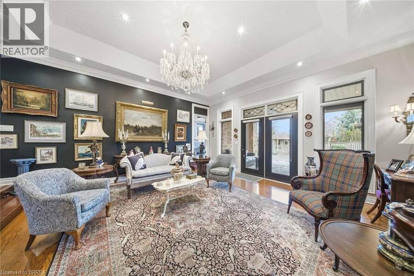
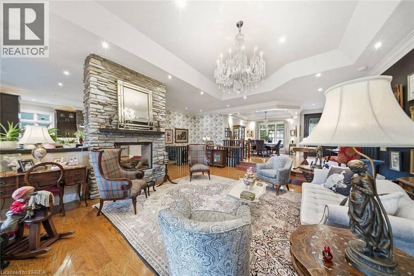
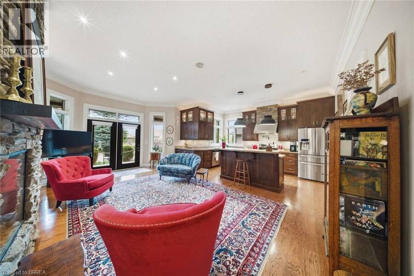
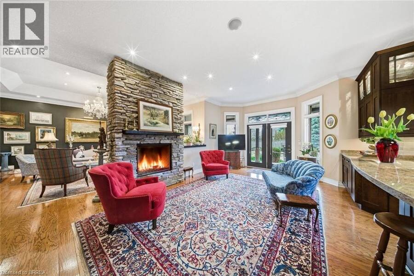
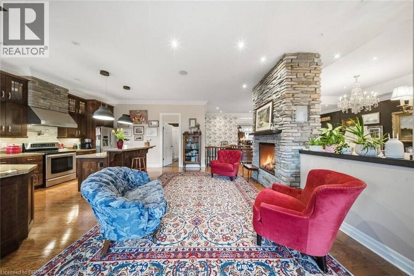
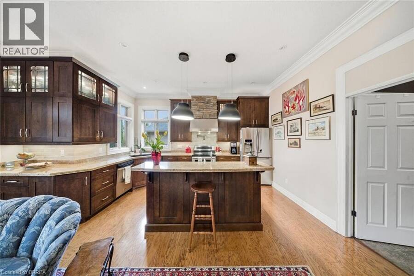
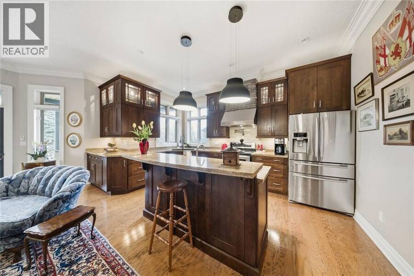
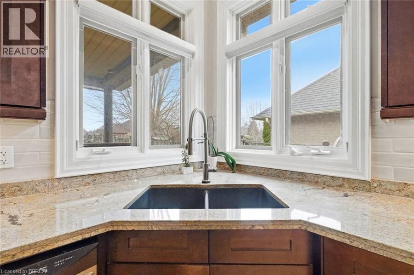
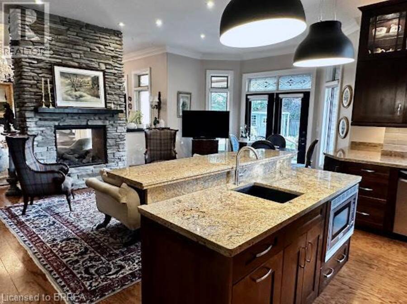
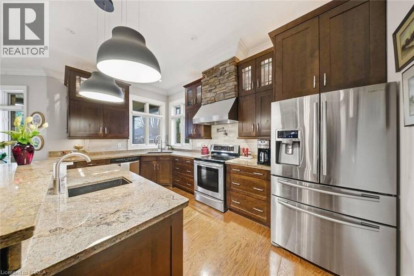
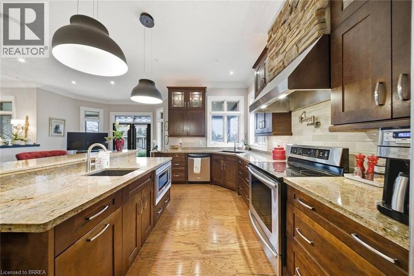
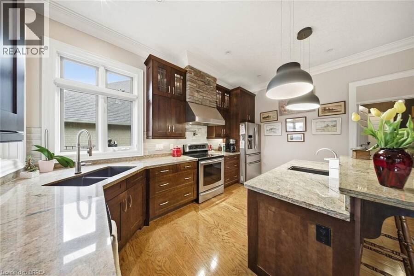
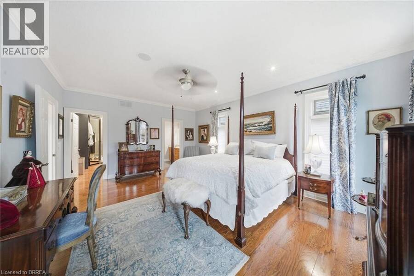
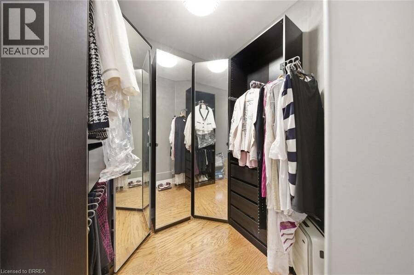
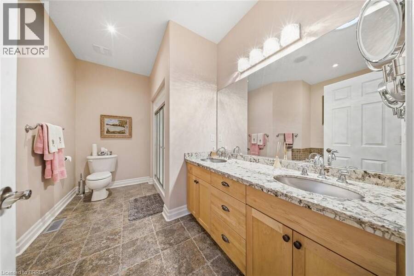
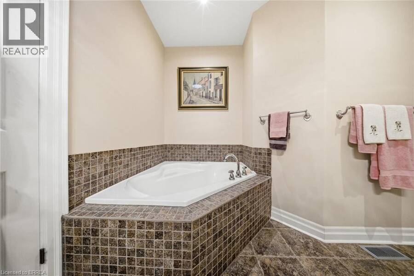
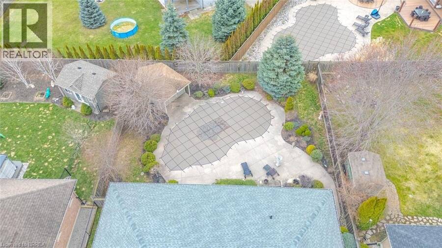
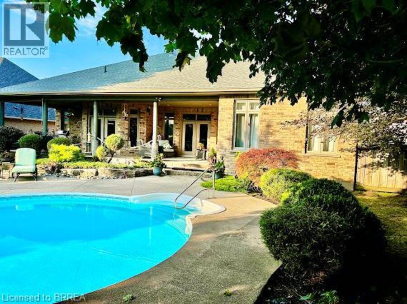
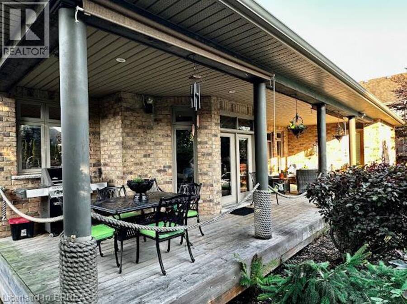
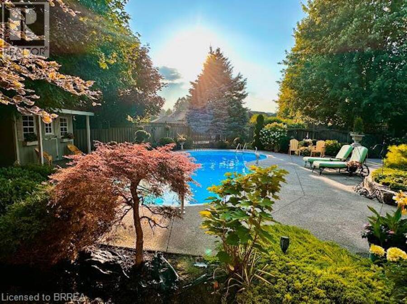
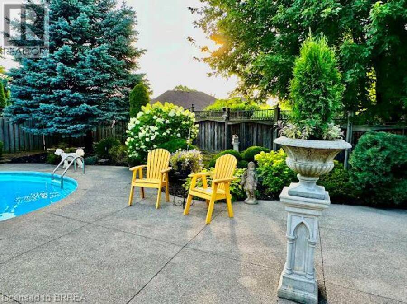
Fabulous bungalow in beautiful Port Dover! From the moment you stand in front of the huge double doored entry and enter into the vestibule this home is a wow! 12' ceilings, formal dining area, great room with stunning light fixture offers a double sided fireplace that services the family room area that forms part of this big kitchen featuring granite counters, and island, eating area and sitting room. Look through the huge picture windows into your resort like backyard featuring inground salt water pool ( one of the very few in Port Dover), manicured gardens and covered patio. Gorgeous primary bedroom with ensuite and big walk in closet also opens out ... read more
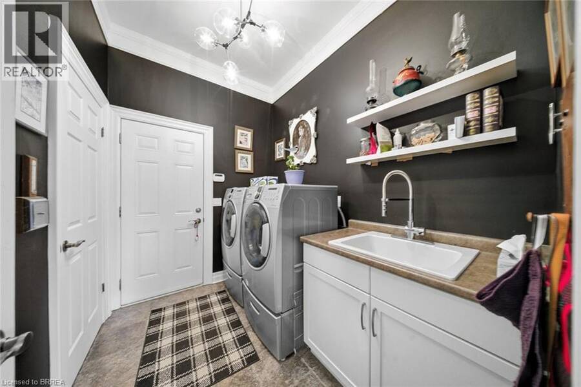
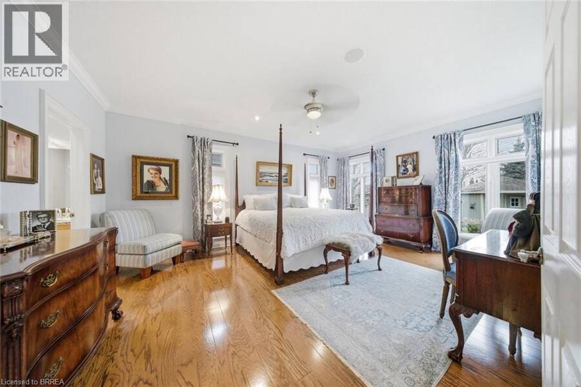
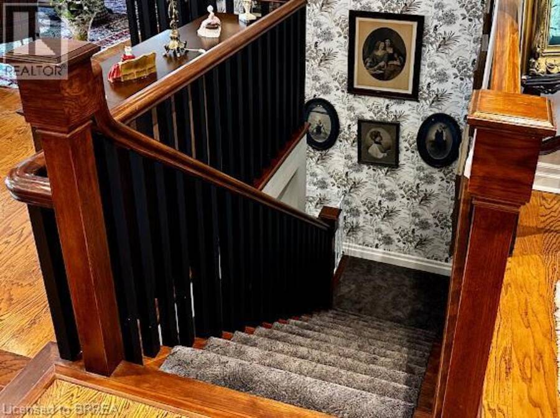
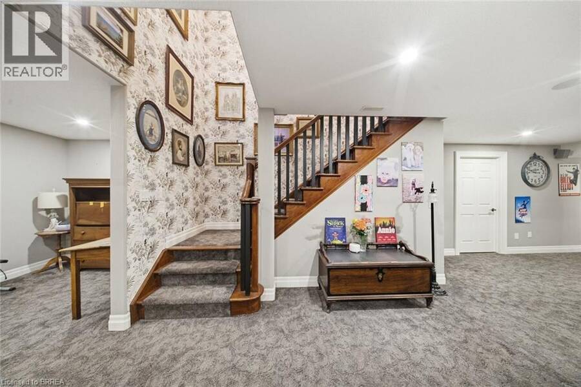
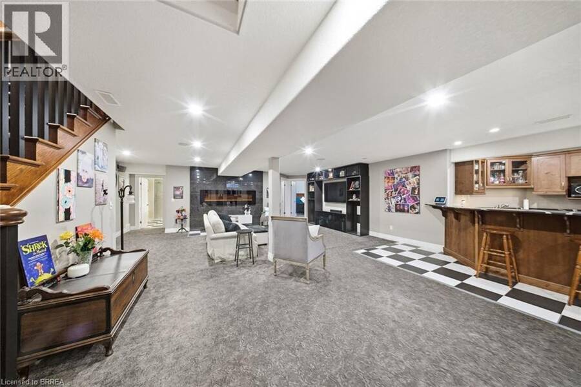
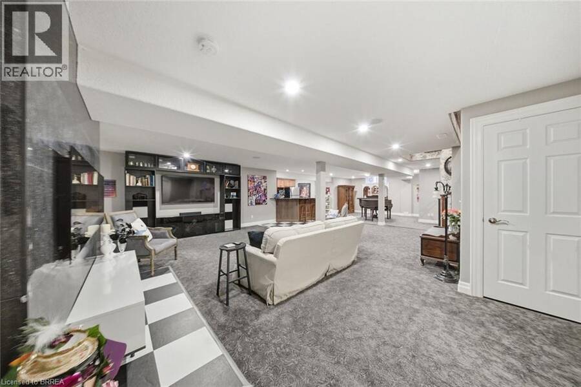
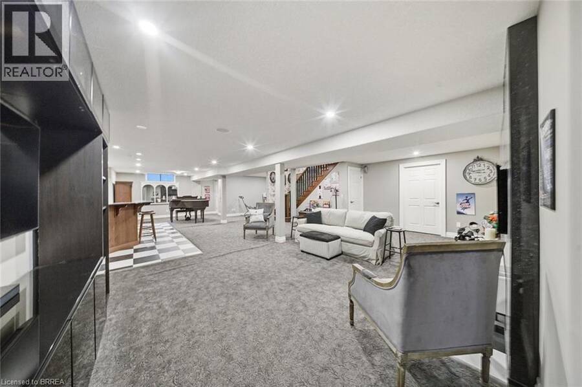
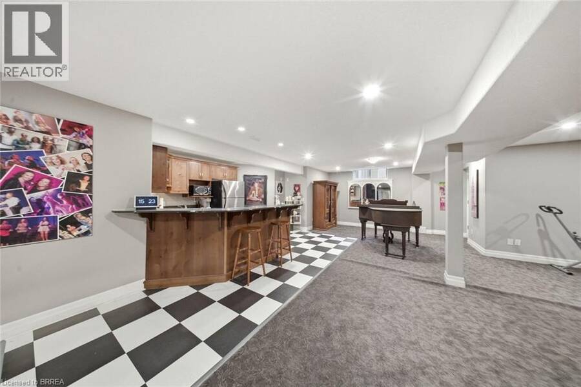
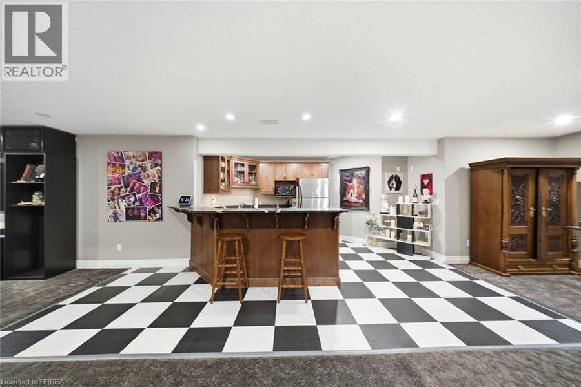
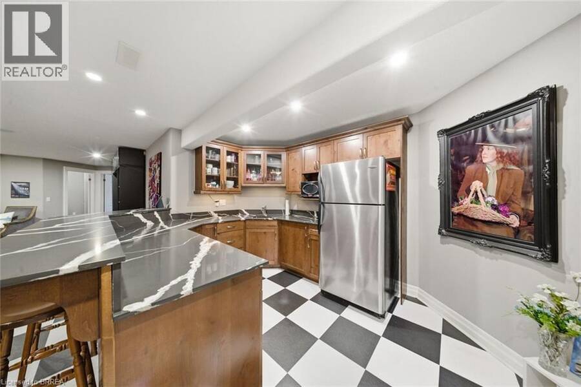
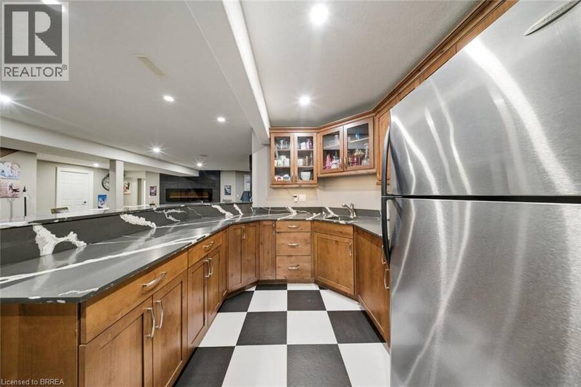
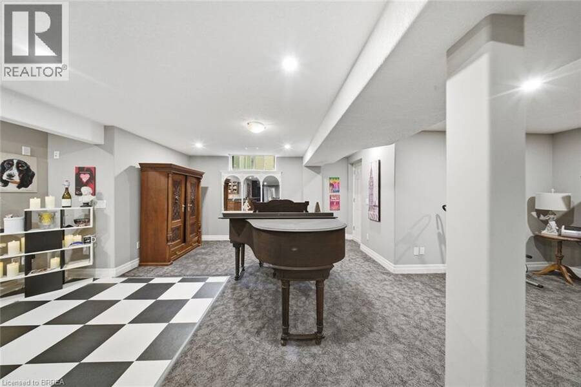
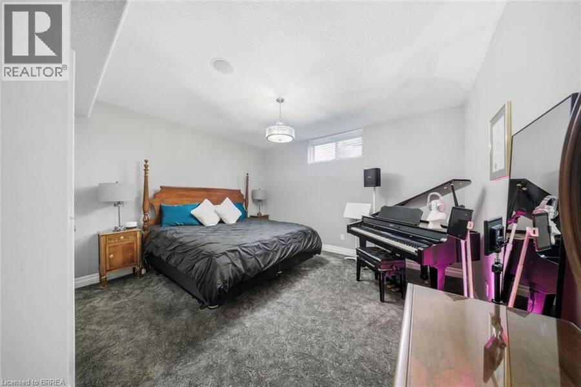
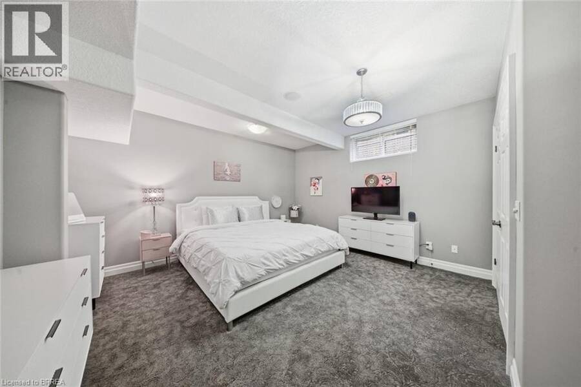
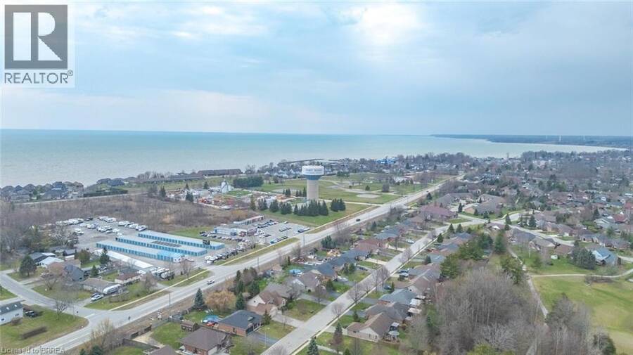
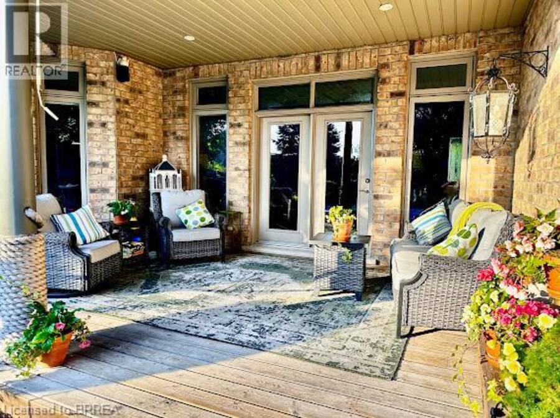
Fabulous bungalow in beautiful Port Dover! From the moment you stand in front of the huge double doored entry and enter into the vestibule this home is a wow! 12' ceilings, formal dining area, great room with stunning light fixture offers a double sided fireplace that services the family room area that forms part of this big kitchen featuring granite counters, and island, eating area and sitting room. Look through the huge picture windows into your resort like backyard featuring inground salt water pool ( one of the very few in Port Dover), manicured gardens and covered patio. Gorgeous primary bedroom with ensuite and big walk in closet also opens out to the pool area. Second bedroom and bath , main floor laundry off kitchen with access to oversized double garage, Lower level is reached by a custom, well designed and built open staircase. Huge open area with kitchenette /bar, two other bedrooms and full bath. New flooring throughout lower level. This home is one of a kind custom built with the finest materials. A real find in a wonderful lakeside community. (id:25417)
- Listing ID: 40819569
- Property Type: Single Family
- Year Built: 2009
| Property | |
|---|---|
| Style: | Bungalow |
| Ownership: | Freehold |
| Lot Size: | Under 1/2 Acre Fence and Landscaped |
| Parking: | Attached Garage 6 Spaces |
| Pool: | Inground Pool |
| Building | |
|---|---|
| Type: | Single Family House |
| Appliances: | Dishwasher, Dryer, Garage Door Opener, Refrigerator, Stove, Washer, Wet Bar, Window Coverings and Central Vacuum - Roughed In |
| HVAC: | Central Air Conditioning, Fireplace and Forced Air Natural Gas (Fireplace is Electric) |
| Exterior: | Stone |
| Basement: | Full (Finished) |
| Utilities: | Municipal Sewage System |
| Location | |
|---|---|
| Town: | Port Dover |
| Province: | Ontario |
| Nearby Amenities: | Beach, Golf Nearby and Marina |
| Rooms | Level | Dimensions |
|---|---|---|
| 3pc Bathroom | Basement | 6'4'' x 10'9'' |
| Bedroom | Basement | 13'10'' x 12'0'' |
| Bedroom | Basement | 14'6'' x 13'2'' |
| Kitchen | Basement | 11'8'' x 15'6'' |
| Media | Basement | 23'0'' x 39'2'' |
| Foyer | Main level | 7'3'' x 9'0'' |
| Dining room | Main level | 11'9'' x 13'0'' |
| Laundry room | Main level | 8'8'' x 6'5'' |
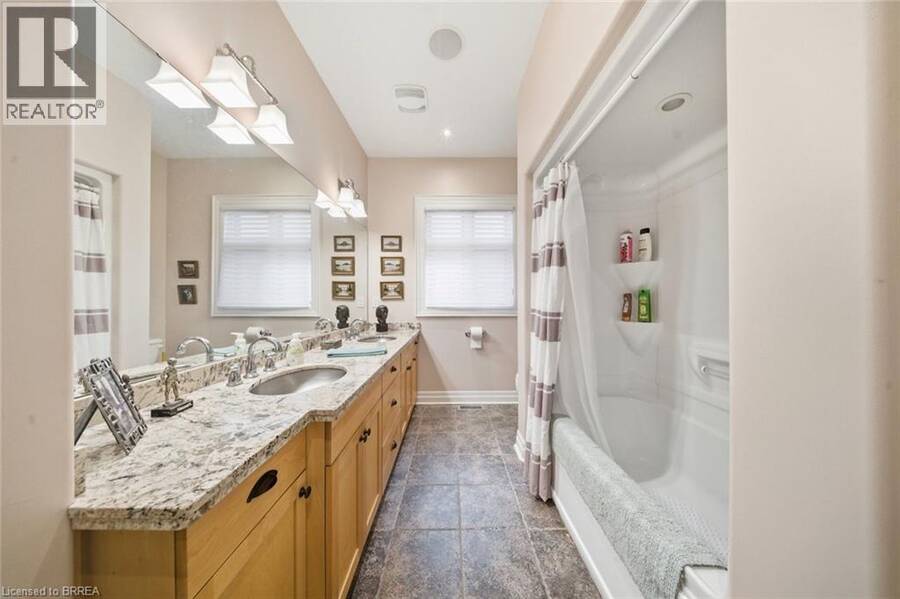
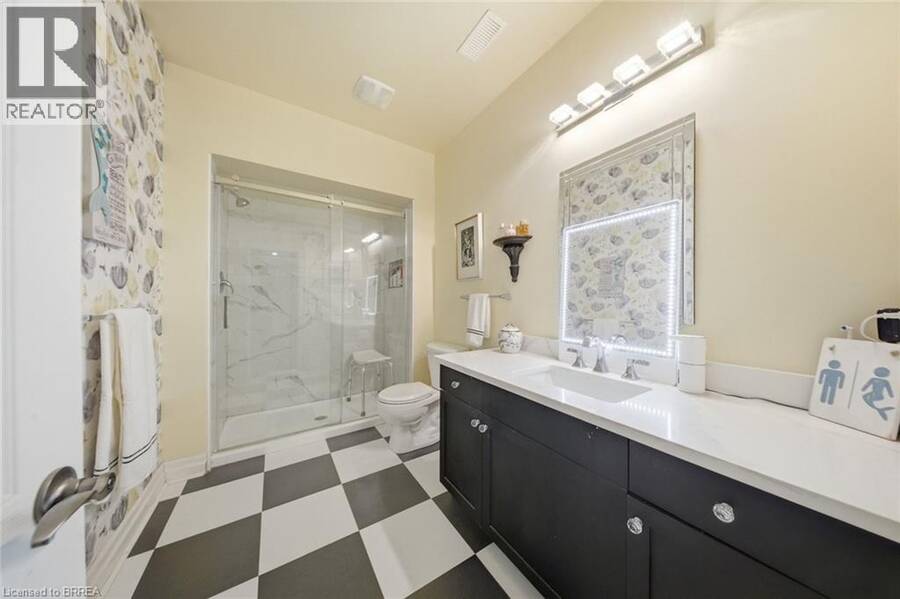
| 5pc Bathroom | Main level | 11'10'' x 7'5'' |
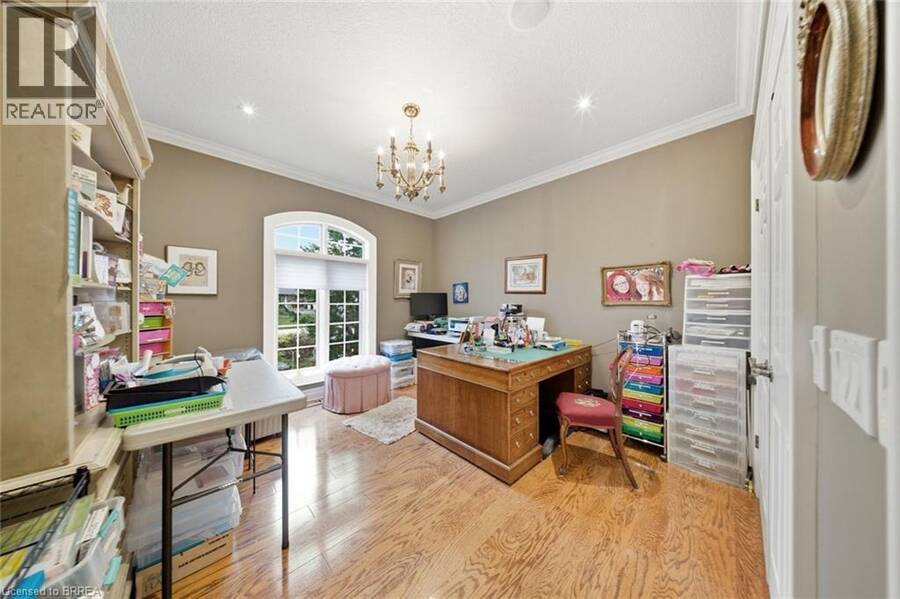
| Bedroom | Main level | 12'0'' x 11'10'' |
| 5pc Bathroom | Main level | 11'5'' x 7'2'' |
| Primary Bedroom | Main level | 18'1'' x 13'9'' |
| Eat in kitchen | Main level | 21'7'' x 20'7'' |
| Living room | Main level | 17'0'' x 25'0'' |
Book a showing to see this OCEAN Way Home in Port Dover
This property has so much to offer. Book a private showing now, as you do not want to miss out on 7 OCEAN Way in Port Dover, Ontario!
Private Showing Request
Send a request to book a private showing for
.
Please Note: Information you supply in the contact form will be kept fully confidential.
Is this home the right property for you? Start a conversation to find out.
Get Directions to this Property
Not sure where this property is? Get directions to this OCEAN Way Home in Port Dover.


Provided by Century 21 Heritage Group Ltd. MLS®, REALTOR®, and the associated logos are trademarks of the Canadian Real Estate Association.

This REALTOR.ca listing content is owned and licensed by REALTOR® members of the Canadian Real Estate Association.
Have questions or need more information about this home? Don't know where to begin? Then, let us connect you with the best real estate agent to guide you.

Inquiries submitted through this website will be responded to by a local sales representative from Royal LePage®.
Start a Conversation by Text
Provide your full name, phone and email to start a conversation by text message.
Please Note: Information you supply in the contact form will be kept fully confidential.
Start a Conversation by Email
Provide your full name and email to start a conversation by email.
Please Note: Information you supply in the contact form will be kept fully confidential.