
64 NEWPORT Lane, Port Dover, Ontario N0A 1N7

$1,125,000.00
- 4 bedrooms
- 3 bathrooms
- 2,627 Square Feet
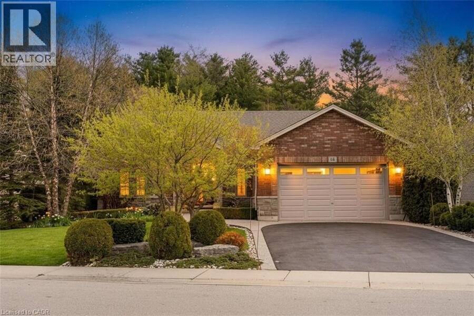
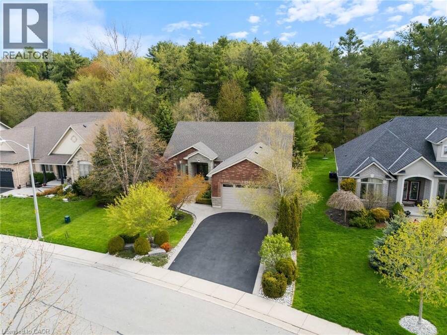
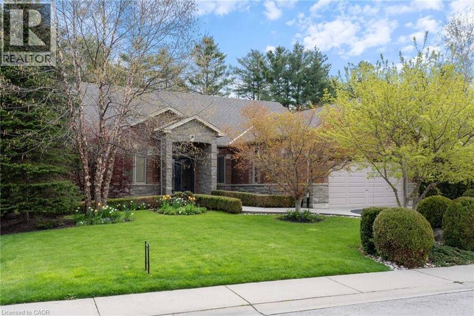
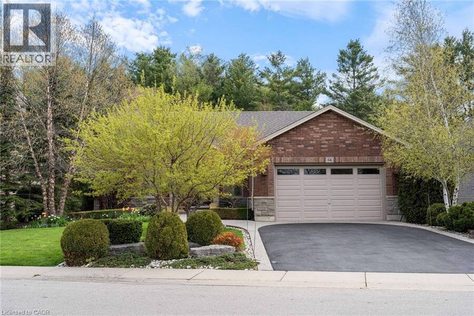
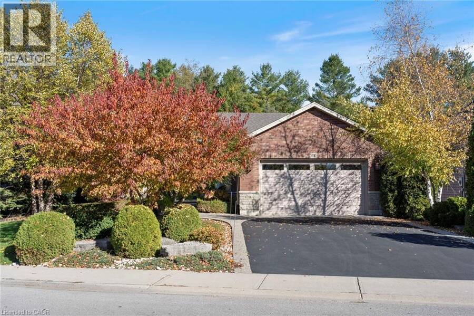
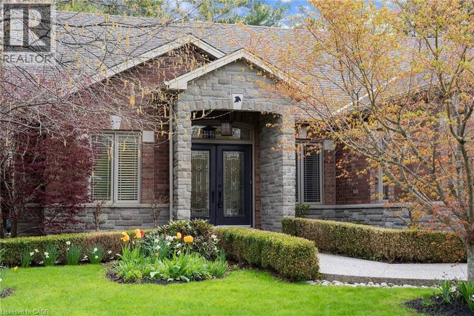
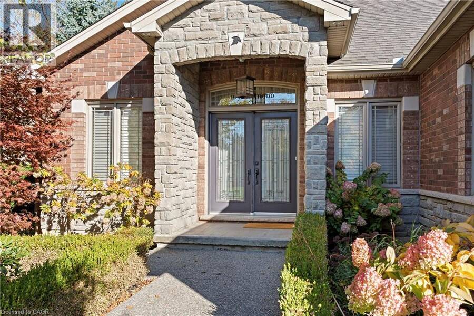
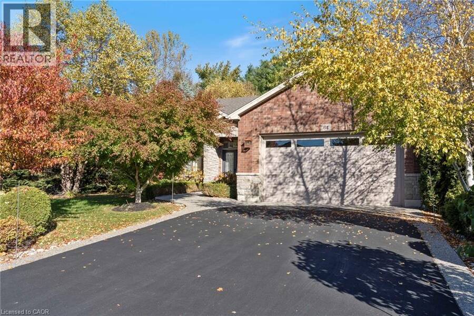
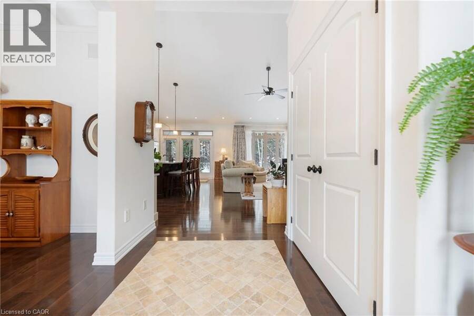
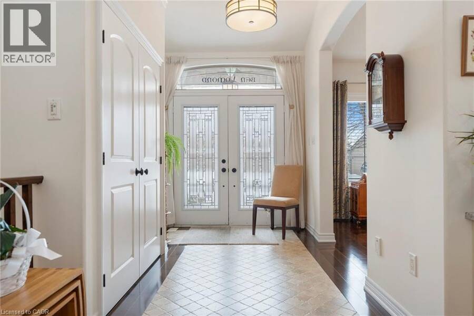
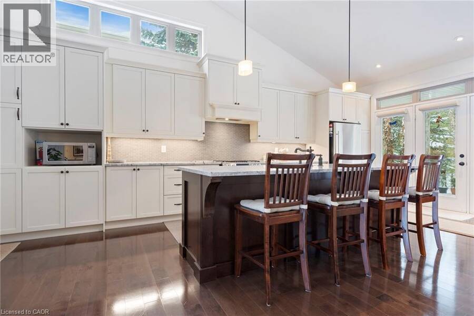
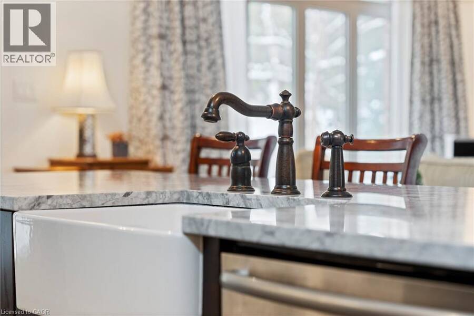
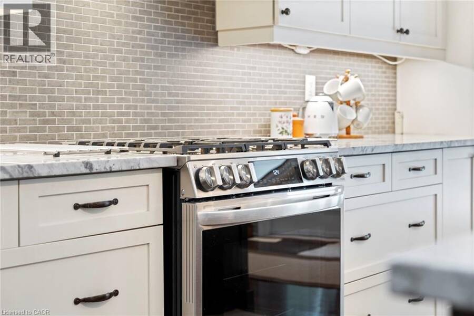
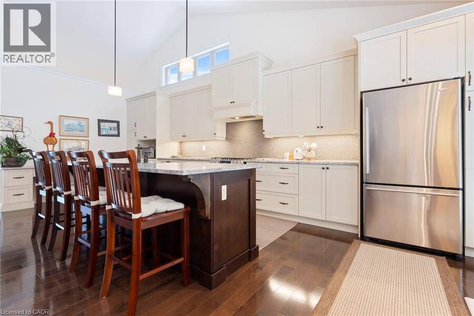
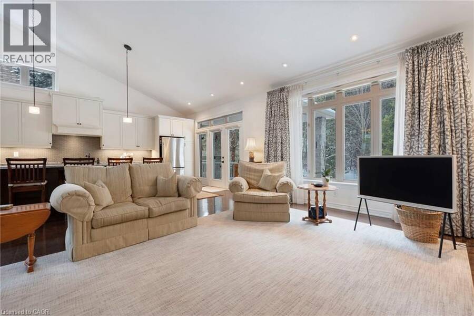
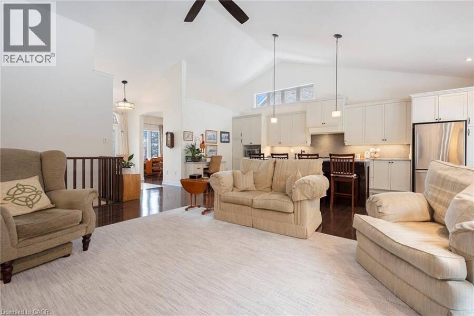
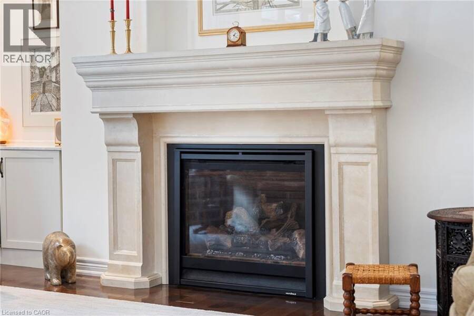
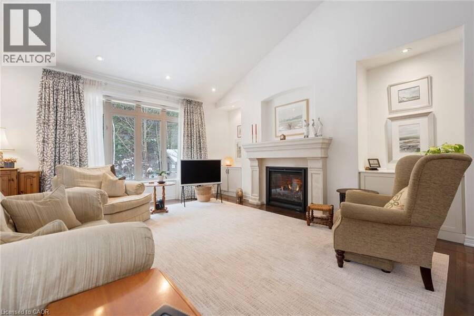
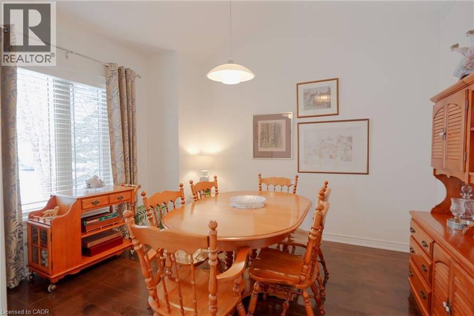
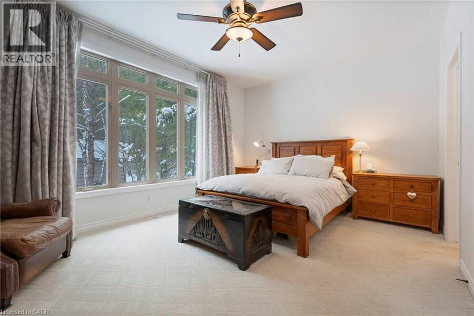
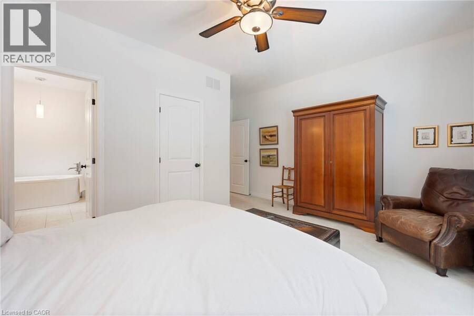
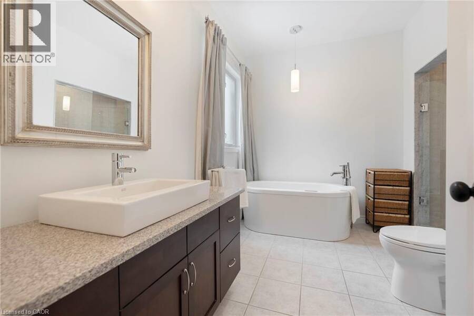
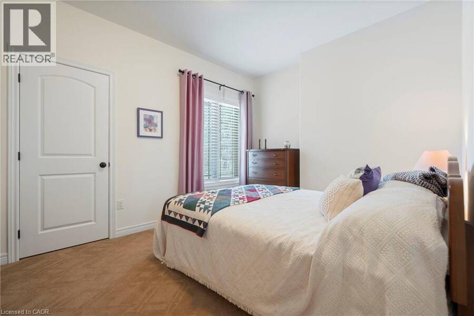
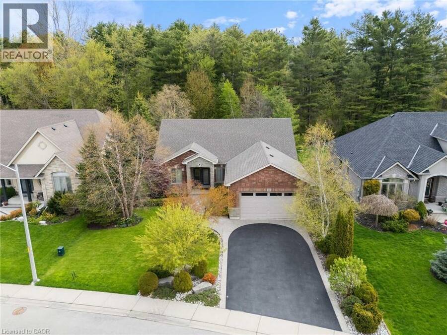
Style and sophistication define this exceptional executive bungalow offering over 2,600 sq ft of finished living space on a spectacular lot in one of Port Dover’s most prestigious neighbourhoods. Built in 2009 and upgraded to perfection, this move-in-ready home showcases modern colours, quality finishes, and thoughtful design throughout. The custom kitchen is a true showpiece, featuring an oversized island, marble countertops, stone backsplash, and stainless steel appliances, while a separate dining room and open-concept great room create an ideal space for entertaining, complete with cathedral ceilings, a striking limestone fireplace, built-in ... read more
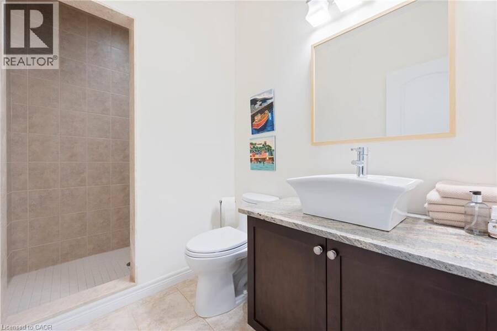
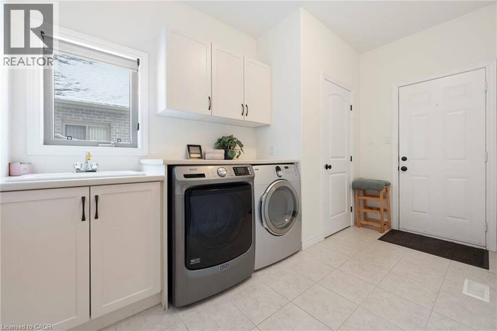
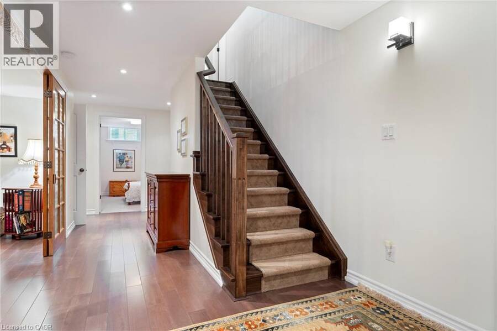
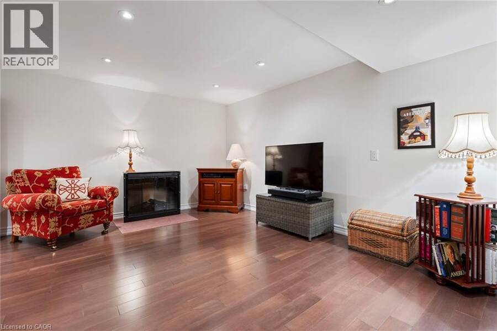

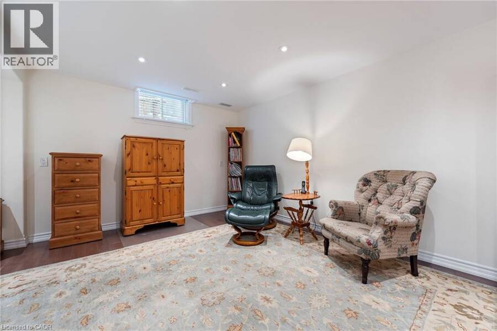
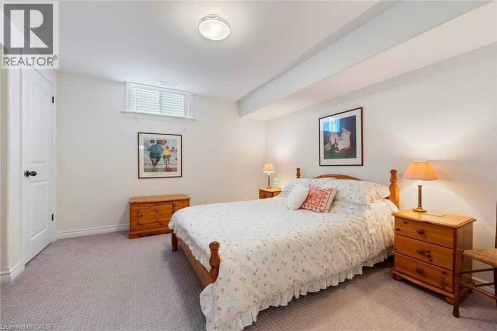
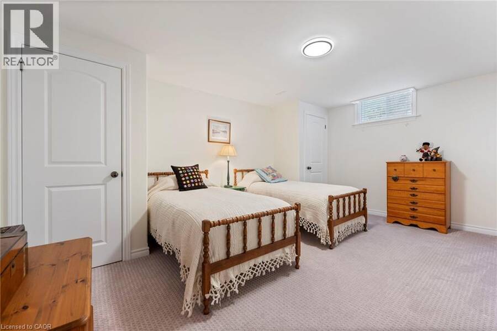
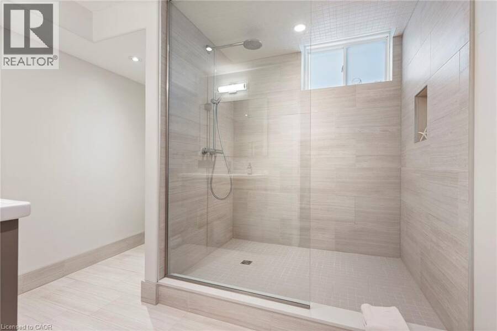
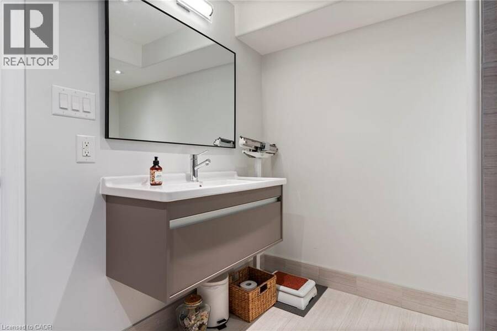
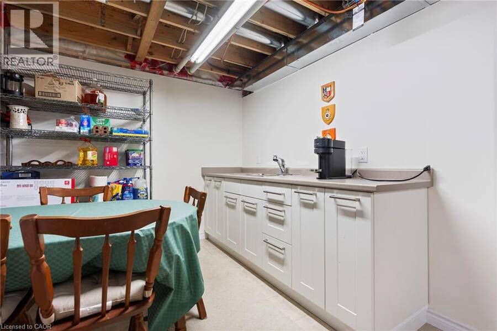
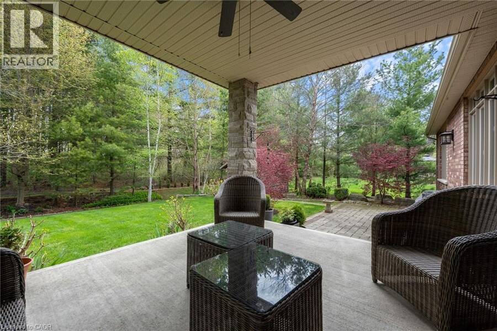
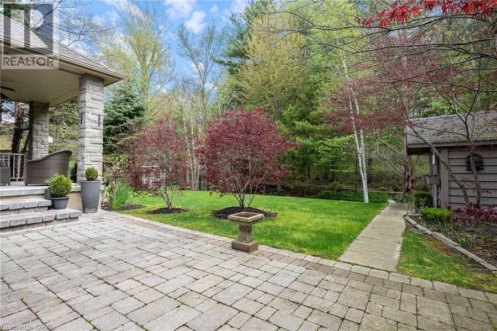
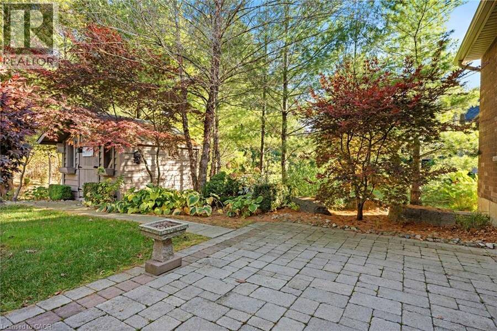
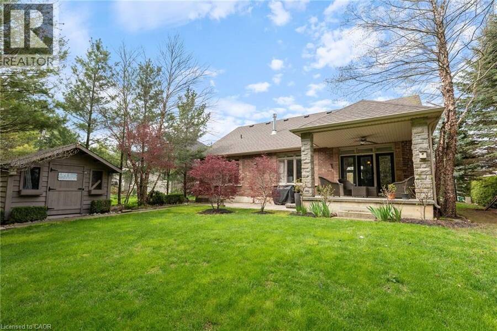
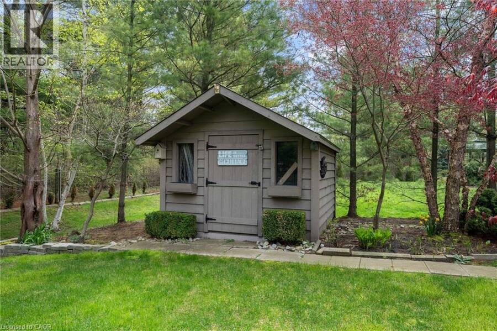
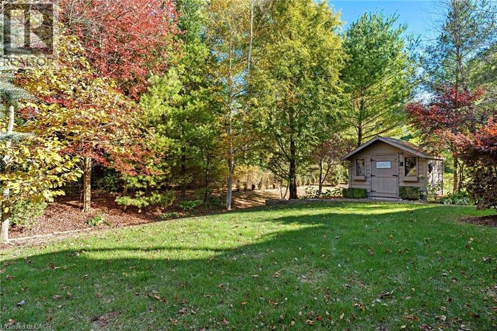
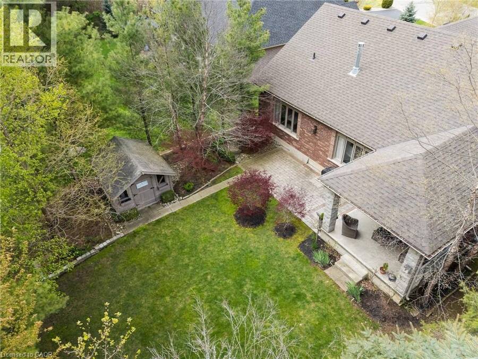
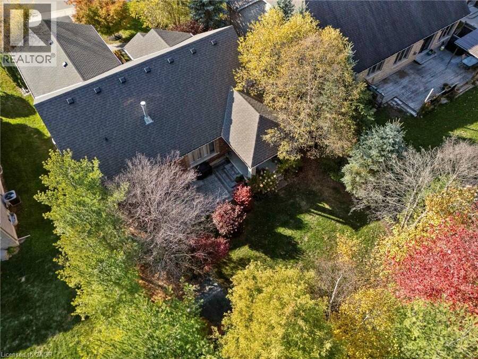
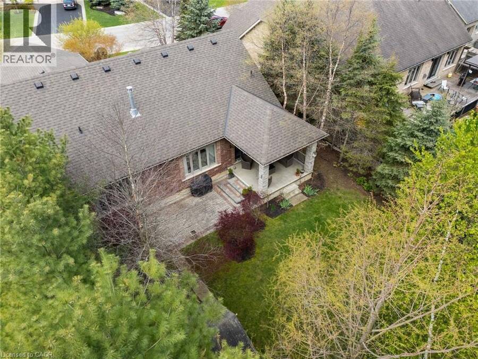
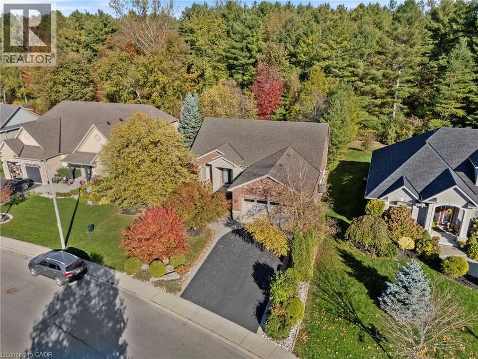
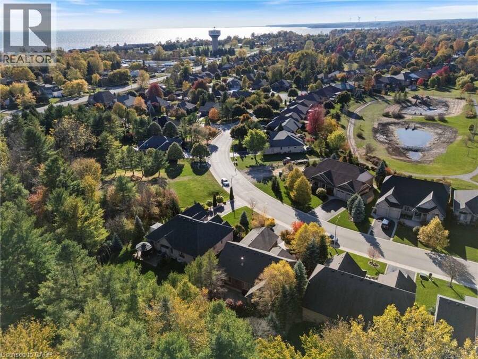
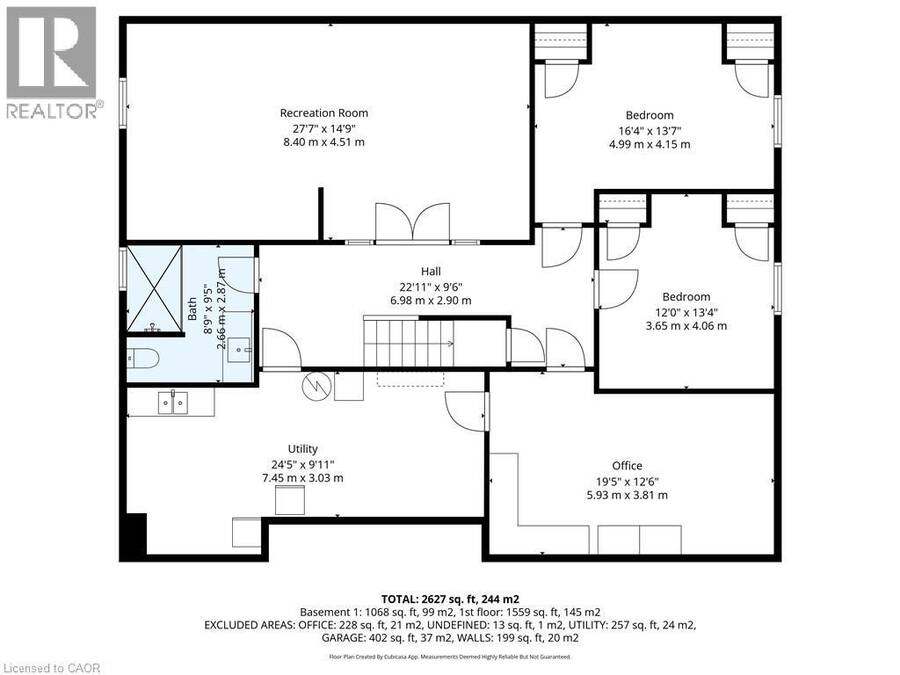
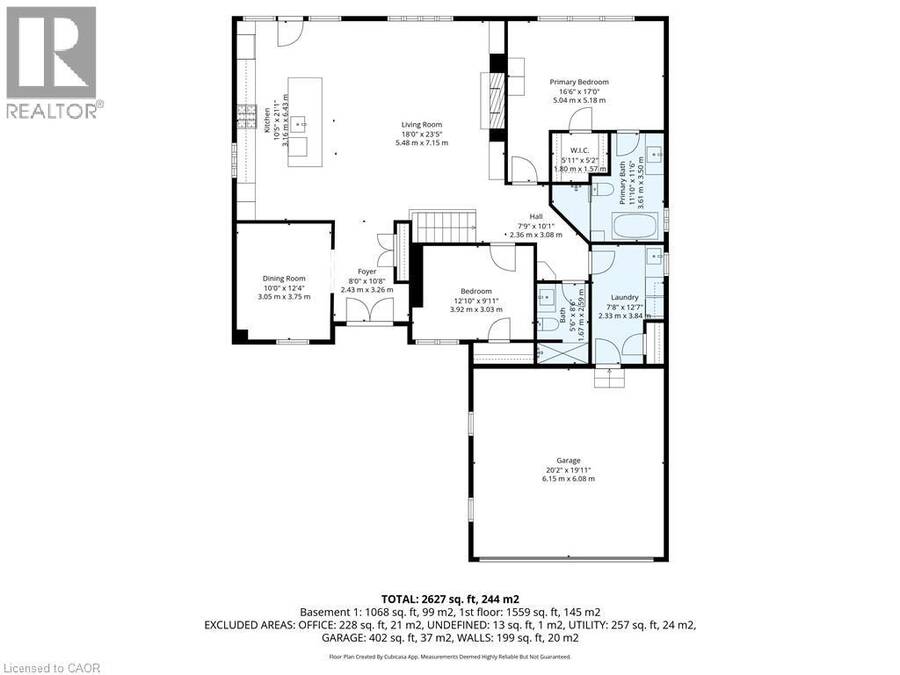
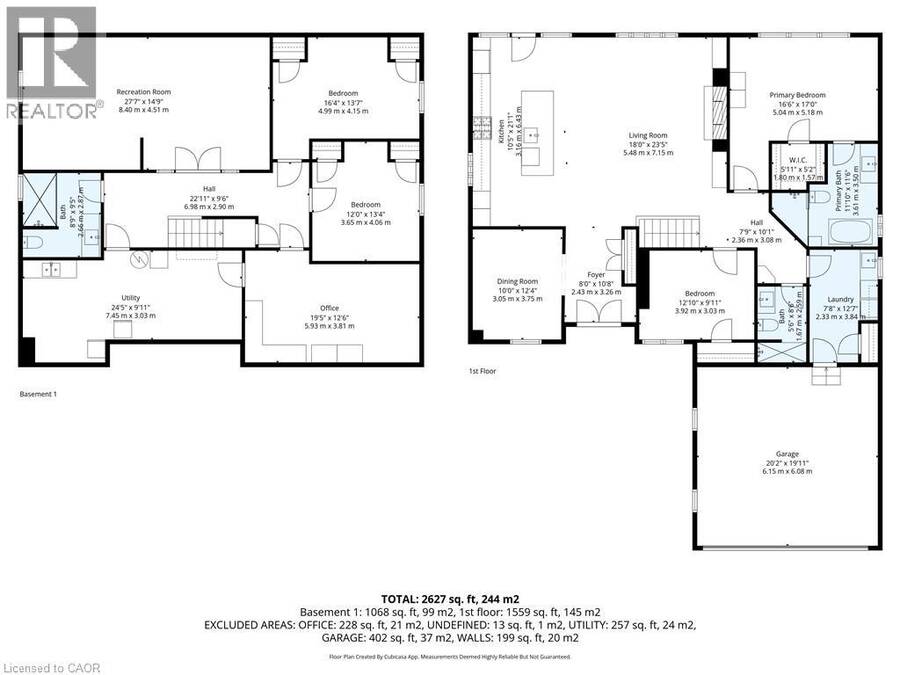
Style and sophistication define this exceptional executive bungalow offering over 2,600 sq ft of finished living space on a spectacular lot in one of Port Dover’s most prestigious neighbourhoods. Built in 2009 and upgraded to perfection, this move-in-ready home showcases modern colours, quality finishes, and thoughtful design throughout. The custom kitchen is a true showpiece, featuring an oversized island, marble countertops, stone backsplash, and stainless steel appliances, while a separate dining room and open-concept great room create an ideal space for entertaining, complete with cathedral ceilings, a striking limestone fireplace, built-in media storage, and wide plank hardwood flooring throughout most of the main level. The spacious primary suite offers a large walk-in closet and a spa-inspired ensuite with granite counters, vessel sinks, oversized walk-in shower, and a freestanding floor-mounted bathtub. Additional main-floor bedroom, a beautifully updated 3-piece bath with walk-in shower, and a generous laundry room with garage access complete the level. The mostly finished basement expands the living space with a large recreation room behind elegant French doors, two spacious bedrooms, a 3-piece bath with walk-in shower, a versatile office with ample storage, a second kitchen area, and a utility room offering even more storage. The private, landscaped backyard backs onto Black Creek Conservation Area and is an entertainer’s dream, featuring a covered porch, stone patio, armour stone, river rock, perennial gardens, and mature trees that provide breathtaking fall colour. Recent updates include upgraded shingles, resurfaced driveway, and custom drapery valued at over $8,000. Ideally located near just minutes from Port Dover’s beach, marina, theatre, shops, restaurants, and downtown core, this home offers the perfect blend of luxury, comfort, and lifestyle in one of Norfolk County’s most sought-after lakeside communities. (id:25417)
- Listing ID: 40829772
- Property Type: Single Family
- Year Built: 2009
| Property | |
|---|---|
| Style: | Bungalow |
| Ownership: | Freehold |
| Lot Size: | Under 1/2 Acre Partially Fenced |
| Parking: | Attached Garage 4 Spaces |
| Building | |
|---|---|
| Type: | Single Family House |
| Appliances: | Dishwasher, Dryer, Garage Door Opener, Gas Stove(s), Refrigerator, Washer, Window Coverings and Central Vacuum |
| HVAC: | Central Air Conditioning, Fireplace and Forced Air Natural Gas (Fireplace is Electric) |
| Exterior: | Brick and Stone |
| Basement: | Full (Partially Finished) |
| Utilities: | Municipal Sewage System |
| Location | |
|---|---|
| Town: | Port Dover |
| Province: | Ontario |
| Nearby Amenities: | Beach, Community Centre, Golf Nearby, Marina, Park, Place Of Worship, Quiet Area and Schools |
| Rooms | Level | Dimensions |
|---|---|---|
| 3pc Bathroom | Basement | 9'5'' x 8'9'' |
| Utility room | Basement | 24'5'' x 9'11'' |
| Office | Basement | 19'5'' x 12'6'' |
| Bedroom | Basement | 12'0'' x 13'4'' |
| Bedroom | Basement | 16'4'' x 13'7'' |
| Recreation room | Basement | 22'11'' x 14'9'' |
| Laundry room | Main level | 12'7'' x 7'8'' |
| 3pc Bathroom | Main level | 8'6'' x 5'6'' |
| Bedroom | Main level | 12'10'' x 9'11'' |
| Ensuite | Main level | 11'10'' x 11'6'' |
| Primary Bedroom | Main level | 16'6'' x 17'0'' |
| Living room | Main level | 23'5'' x 18'0'' |
| Kitchen | Main level | 21'1'' x 10'5'' |
| Dining room | Main level | 10'0'' x 12'4'' |
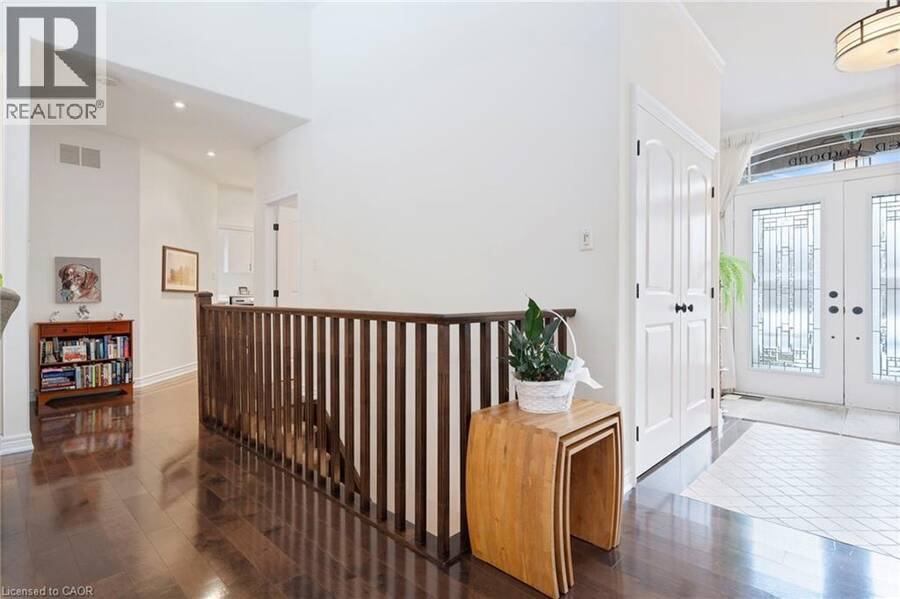
| Foyer | Main level | 8'0'' x 10'8'' |
Book a showing to see this NEWPORT Lane Home in Port Dover
This property has so much to offer. Book a private showing now, as you do not want to miss out on 64 NEWPORT Lane in Port Dover, Ontario!
Private Showing Request
Send a request to book a private showing for
.
Please Note: Information you supply in the contact form will be kept fully confidential.
Is this home the right property for you? Start a conversation to find out.
Get Directions to this Property
Not sure where this property is? Get directions to this NEWPORT Lane Home in Port Dover.


Provided by ROYAL LEPAGE SIGNATURE REALTY. MLS®, REALTOR®, and the associated logos are trademarks of the Canadian Real Estate Association.

This REALTOR.ca listing content is owned and licensed by REALTOR® members of the Canadian Real Estate Association.
Have questions or need more information about this home? Don't know where to begin? Then, let us connect you with the best real estate agent to guide you.

Inquiries submitted through this website will be responded to by a local sales representative from Royal LePage®.
Start a Conversation by Text
Provide your full name, phone and email to start a conversation by text message.
Please Note: Information you supply in the contact form will be kept fully confidential.
Start a Conversation by Email
Provide your full name and email to start a conversation by email.
Please Note: Information you supply in the contact form will be kept fully confidential.