
62 SPARROW Way, Port Dover, Ontario N0A 1N5

$725,000.00
- 4 bedrooms
- 3 bathrooms
- 1,430 Square Feet
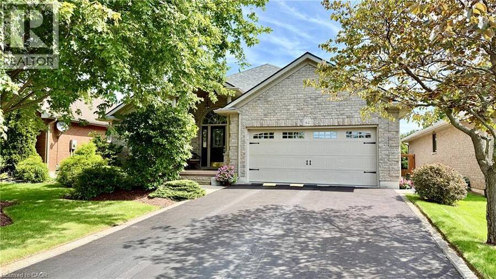
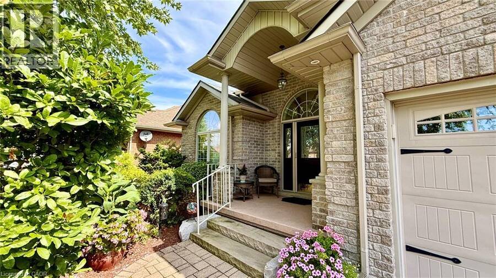
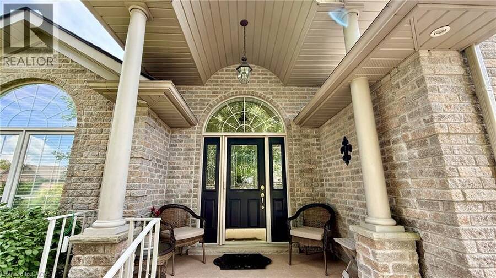
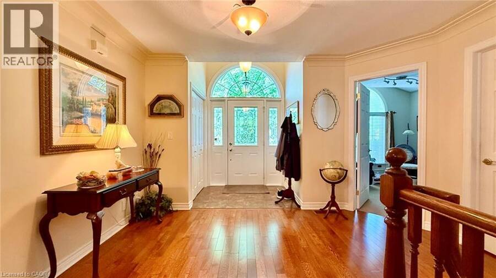
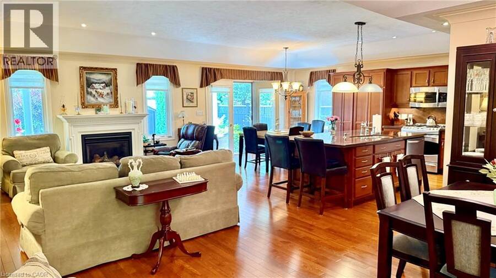
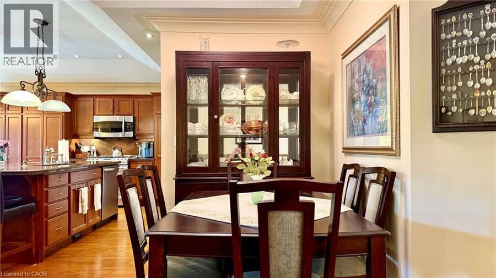
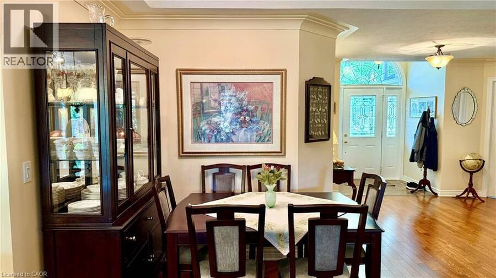
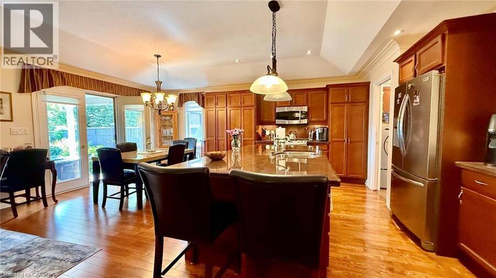
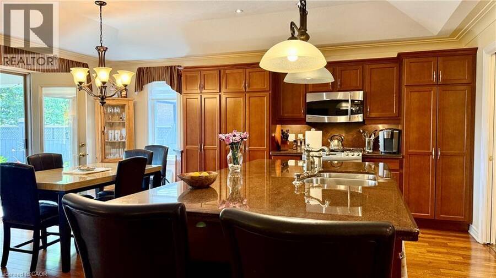
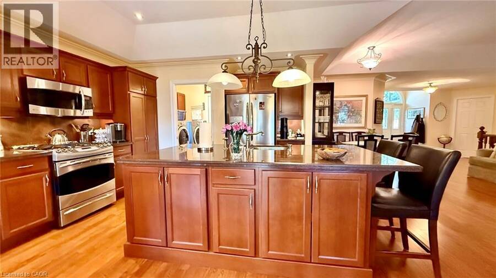
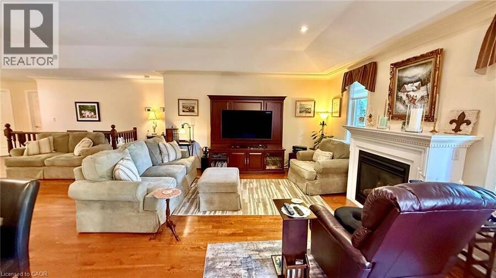
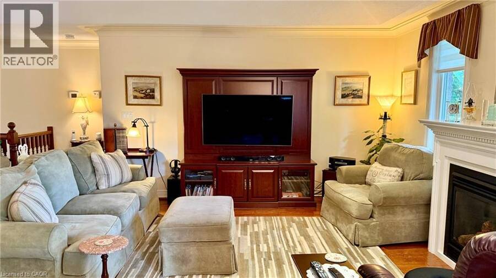
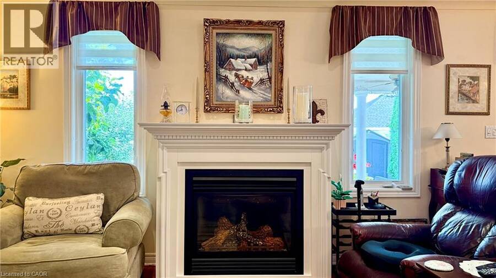
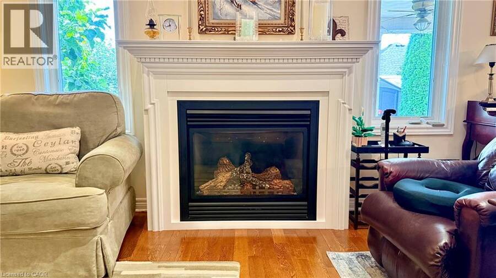
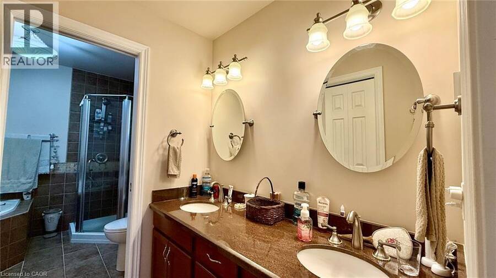
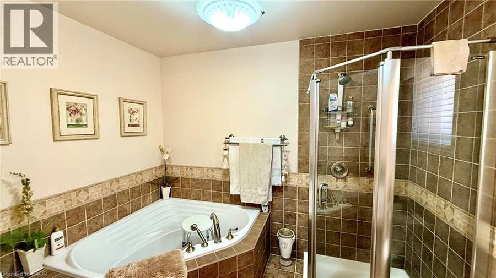
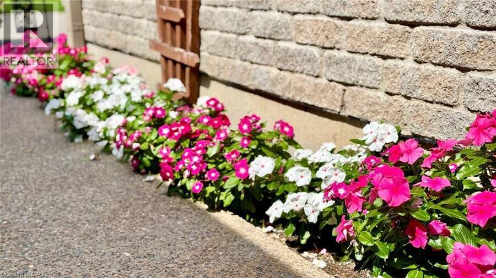
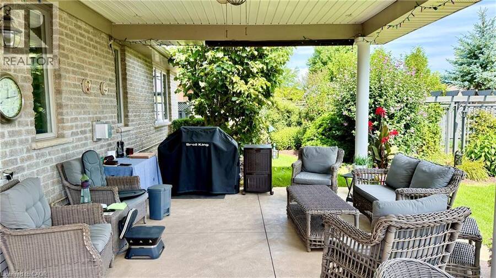
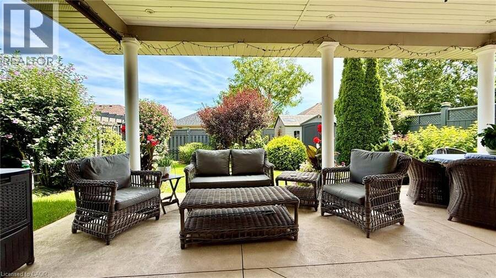
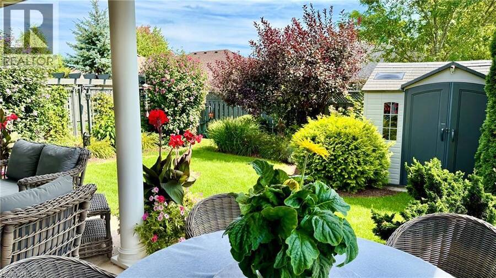
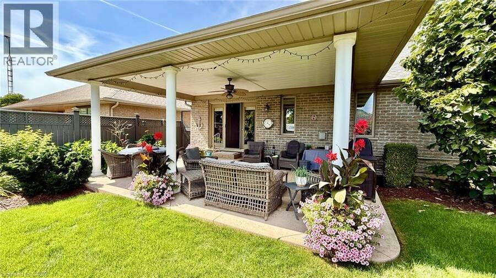
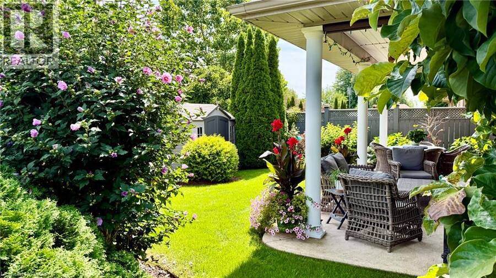
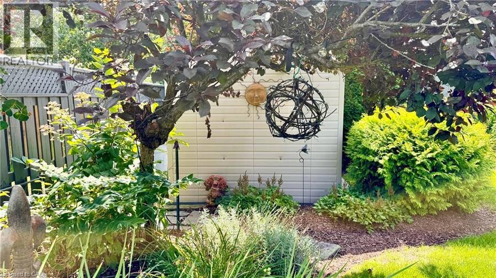
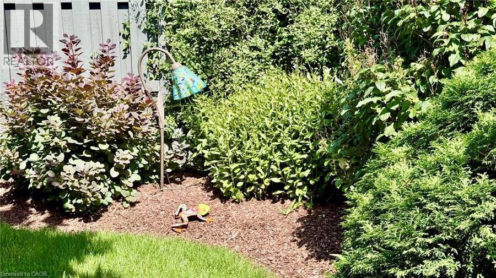
62 Sparrow Way is a beautiful brick bungalow in the fabulous town of Port Dover built circa 2007. The home is surrounded by beautiful shady trees and bushes. The entrance to this home is very grand. Step inside and discover the main floor features that include an open concept main floor living space. There's a multiple dining areas, a kitchen with an island with granite countertops, plenty of cabinetry, a large living room with a natural has fireplace and sliding glass patio doors to the large covered patio space. Main floor sleeping quarters include a large primary bedroom with a 4-piece ensuite bathroom with heated floors, double sink vanity and a ... read more
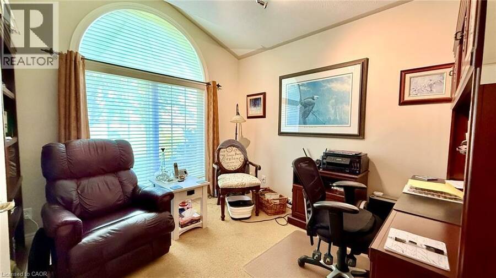
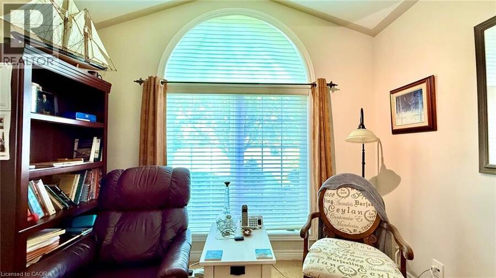
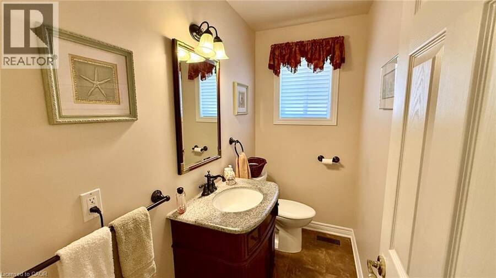
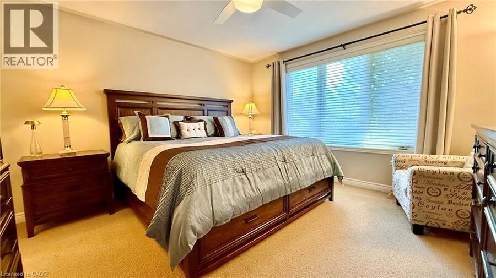
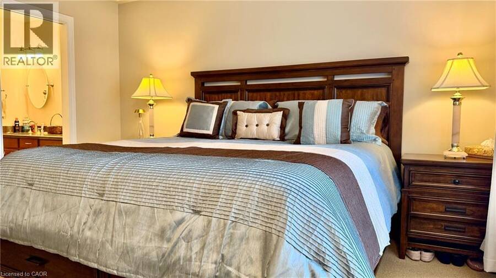
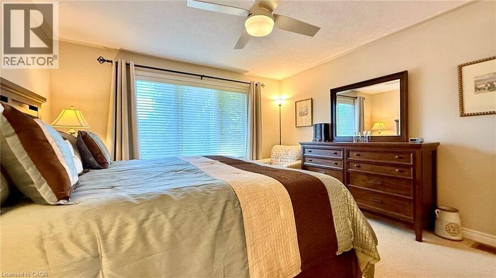
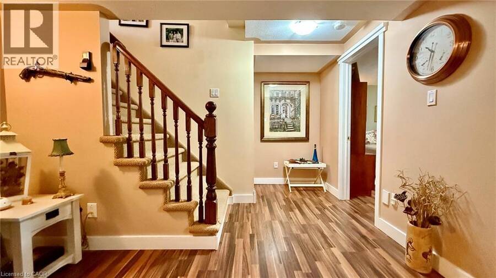
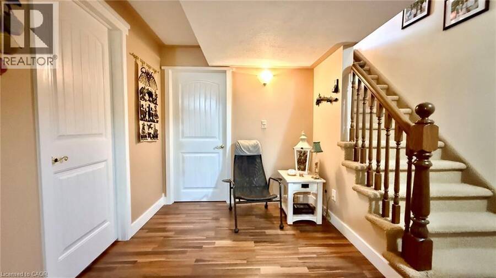
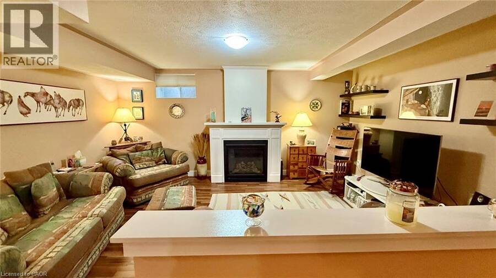
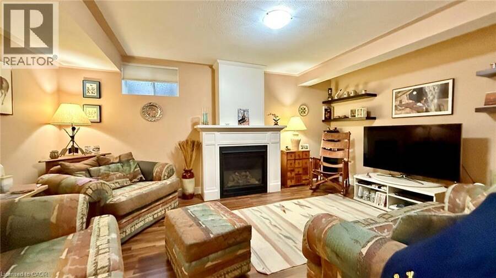
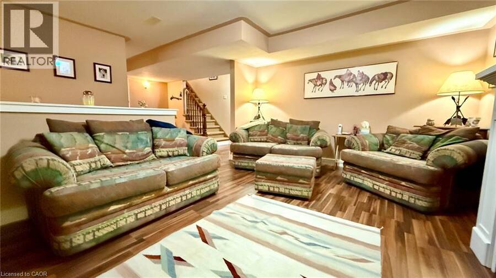
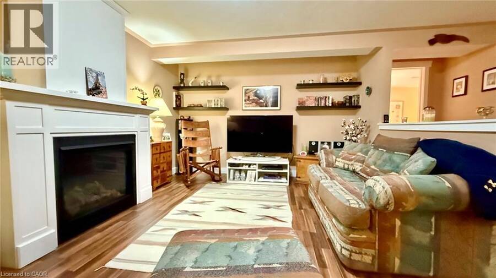
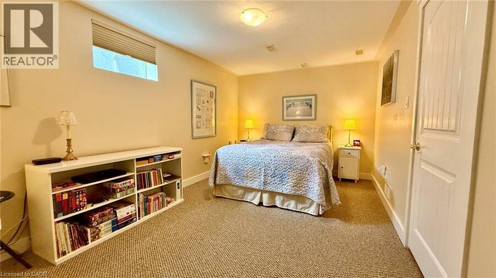
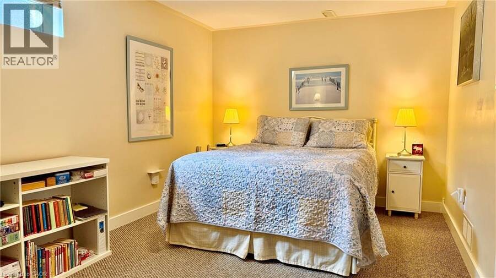
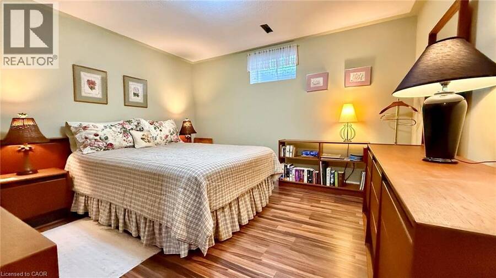
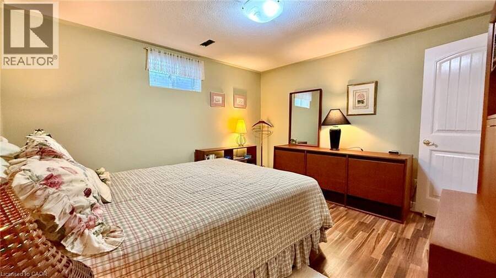
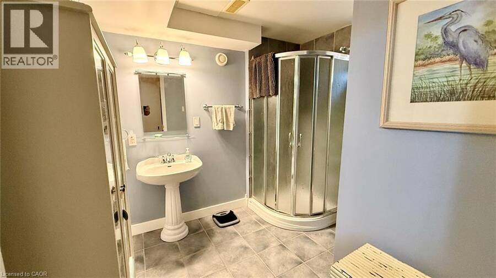
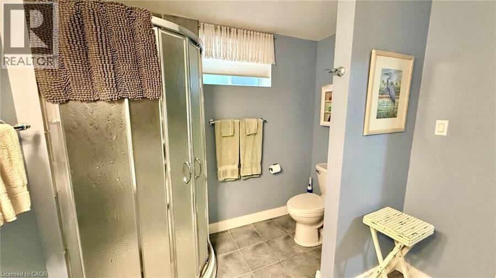
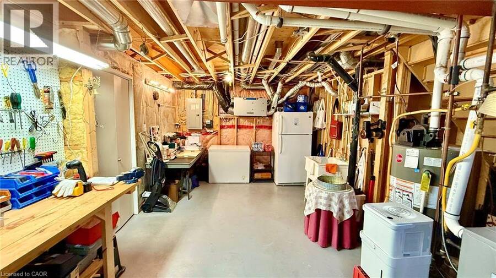
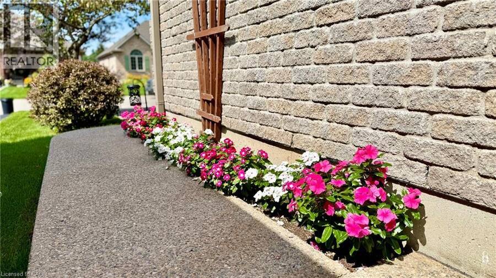
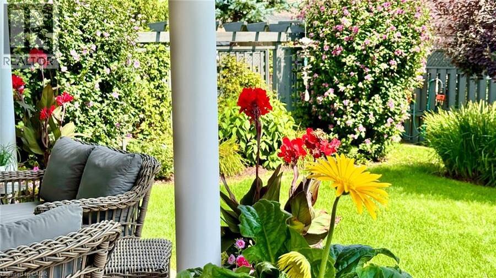
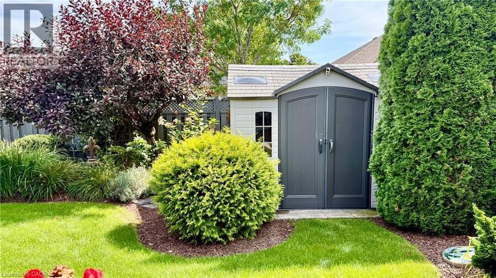
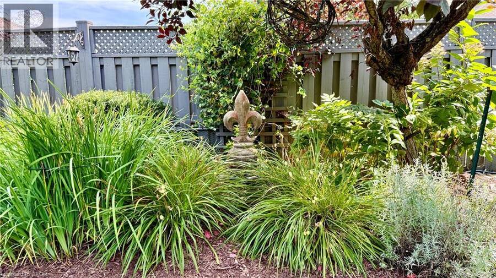
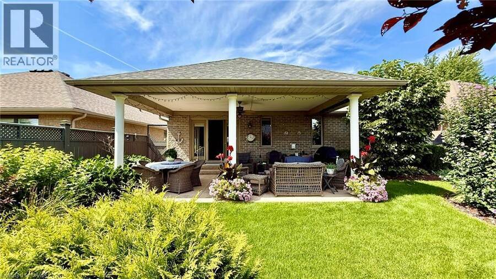
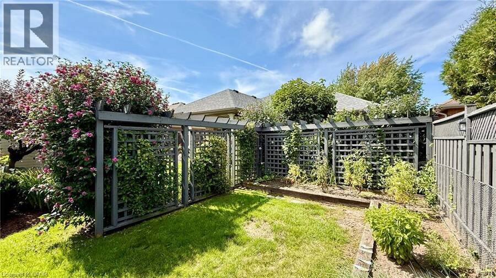
62 Sparrow Way is a beautiful brick bungalow in the fabulous town of Port Dover built circa 2007. The home is surrounded by beautiful shady trees and bushes. The entrance to this home is very grand. Step inside and discover the main floor features that include an open concept main floor living space. There's a multiple dining areas, a kitchen with an island with granite countertops, plenty of cabinetry, a large living room with a natural has fireplace and sliding glass patio doors to the large covered patio space. Main floor sleeping quarters include a large primary bedroom with a 4-piece ensuite bathroom with heated floors, double sink vanity and a walk-in closet. There is another room (currently being used as an office) that can be used as a 2nd bedroom and an additional 2-piece bathroom. Don't forget there's main floor laundry. Flooring is a mix of hardwood, carpet and ceramic. Make your way downstairs and you will find a large rec-room, perfect for enjoying your favourite sports event with friends and family GO BILLS! There are 2 additional bedrooms both with walk-in closets, a large utility room, a cold storage room & a 3-piece bathroom. Head outdoors and view this homes beautiful backyard. Enjoy the shade or work in your own future garden. There's a storage shed and the lot is fully fenced. Don't forget the attached 2 car garage. Book your viewing today without delay. (id:25417)
- Listing ID: 40858958
- Property Type: Single Family
- Year Built: 2007
| Property | |
|---|---|
| Style: | Bungalow |
| Ownership: | Freehold |
| Lot Size: | Under 1/2 Acre |
| Parking: | Attached Garage 4 Spaces |
| Building | |
|---|---|
| Type: | Single Family House |
| Appliances: | Central Vacuum |
| HVAC: | Central Air Conditioning, Fireplace and Forced Air Natural Gas |
| Exterior: | Brick |
| Basement: | Full (Finished) |
| Utilities: | Municipal Sewage System |
| Location | |
|---|---|
| Town: | Port Dover |
| Province: | Ontario |
| Nearby Amenities: | Marina and Shopping |
| Rooms | Level | Dimensions |
|---|---|---|
| 3pc Bathroom | Basement | 8'2'' x 8'8'' |
| Cold room | Basement | 4'2'' x 9'11'' |
| Utility room | Basement | 19'10'' x 11'2'' |
| Storage | Basement | 8'6'' x 6'2'' |
| Recreation room | Basement | 11'10'' x 16'5'' |
| Bedroom | Basement | 12'4'' x 11'9'' |
| Bedroom | Basement | 9'10'' x 16'3'' |
| Living room | Main level | 13'7'' x 9'7'' |
| Kitchen | Main level | 13'5'' x 8'1'' |
| Dining room | Main level | 10'7'' x 13'5'' |
| Laundry room | Main level | 6'4'' x 5'6'' |
| 2pc Bathroom | Main level | 7'6'' x 3'11'' |
| 4pc Ensuite bath | Main level | 9'2'' x 6'9'' |
| Bedroom | Main level | 10'4'' x 10'0'' |
| Primary Bedroom | Main level | 12'10'' x 13'3'' |
Book a showing to see this SPARROW Way Home in Port Dover
This property has so much to offer. Book a private showing now, as you do not want to miss out on 62 SPARROW Way in Port Dover, Ontario!
Private Showing Request
Send a request to book a private showing for
.
Please Note: Information you supply in the contact form will be kept fully confidential.
Is this home the right property for you? Start a conversation to find out.
Get Directions to this Property
Not sure where this property is? Get directions to this SPARROW Way Home in Port Dover.


Provided by Royal LePage Trius Realty Brokerage. MLS®, REALTOR®, and the associated logos are trademarks of the Canadian Real Estate Association.

This REALTOR.ca listing content is owned and licensed by REALTOR® members of the Canadian Real Estate Association.
Have questions or need more information about this home? Don't know where to begin? Then, let us connect you with the best real estate agent to guide you.

Inquiries submitted through this website will be responded to by a local sales representative from Royal LePage®.
Start a Conversation by Text
Provide your full name, phone and email to start a conversation by text message.
Please Note: Information you supply in the contact form will be kept fully confidential.
Start a Conversation by Email
Provide your full name and email to start a conversation by email.
Please Note: Information you supply in the contact form will be kept fully confidential.