
5 OLD HAMILTON Road Unit# 7, Port Dover, Ontario N0A 1N7

$689,900.00
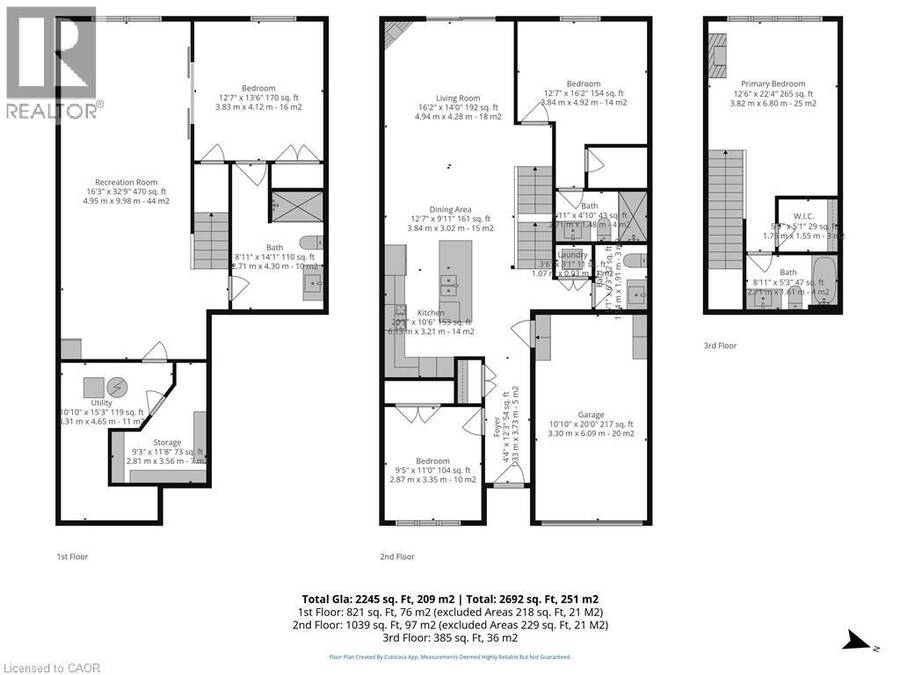
- 4 bedrooms
- 4 bathrooms
- 2,245 Square Feet
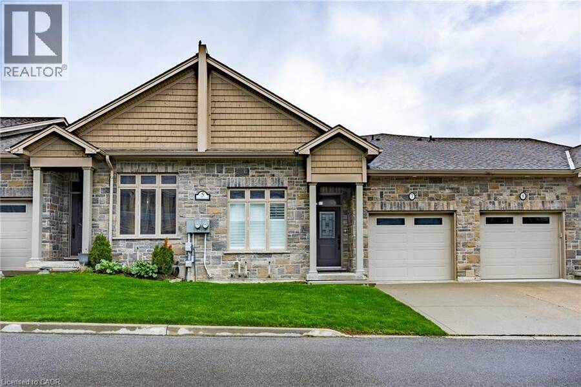
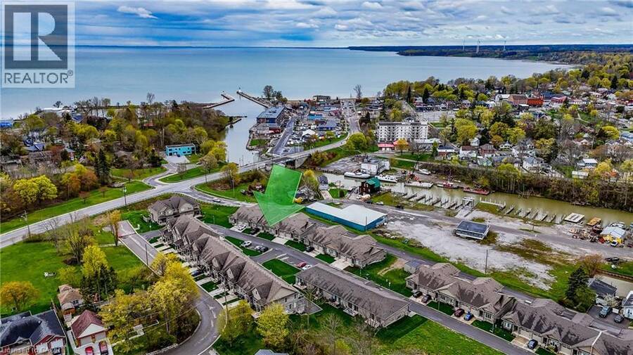
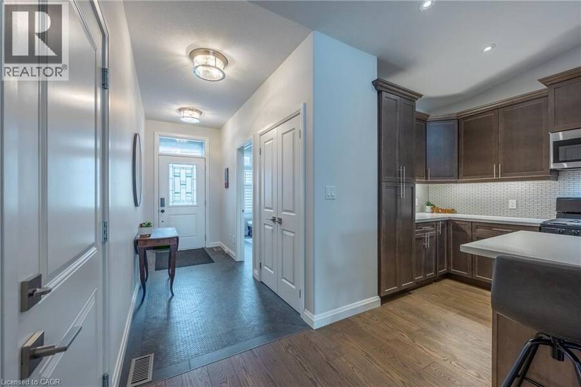
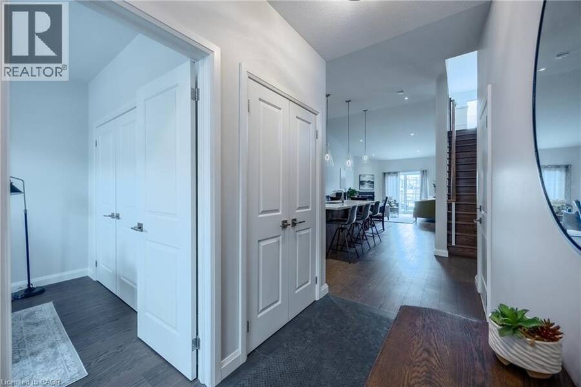
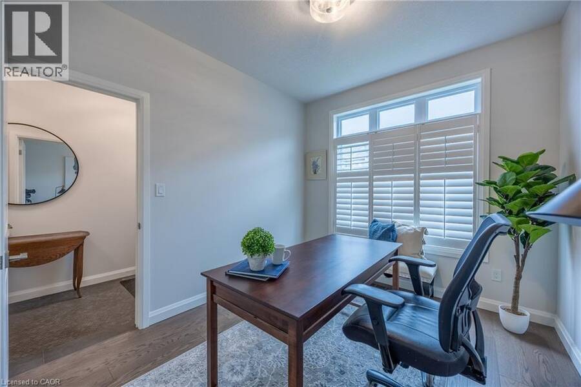
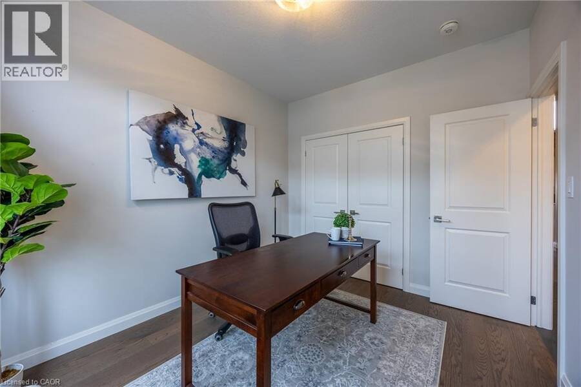
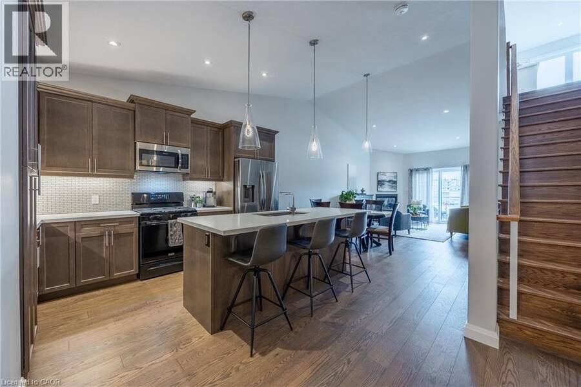
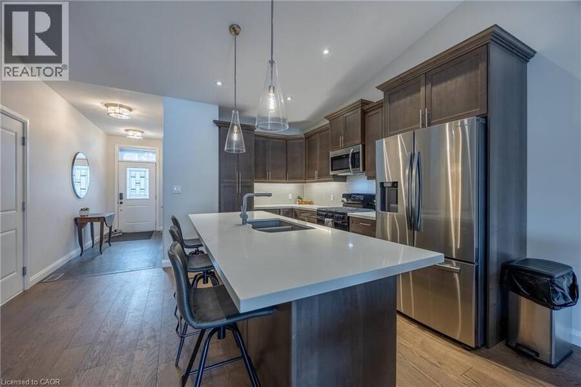
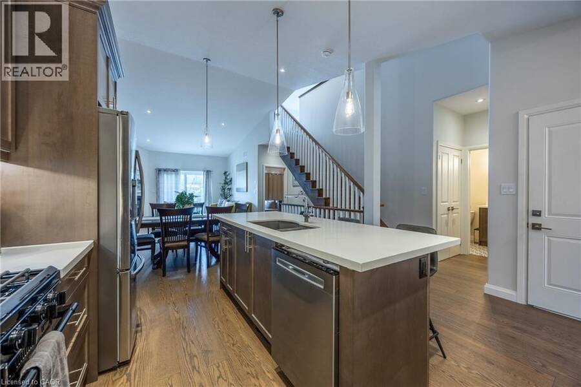
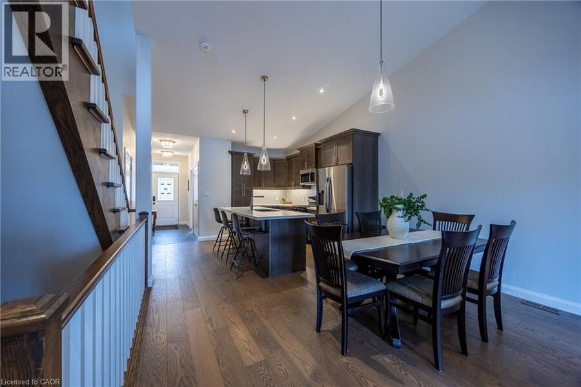
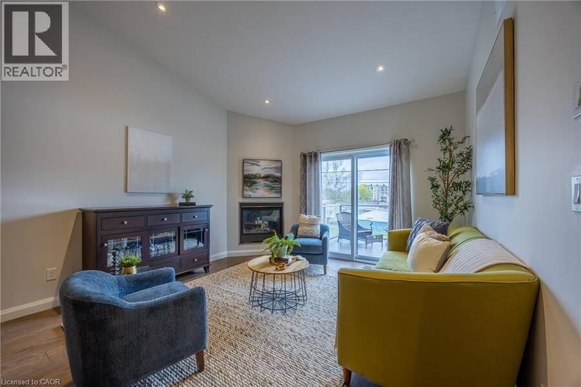
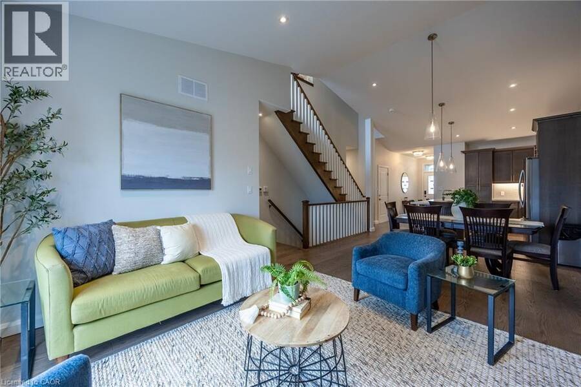
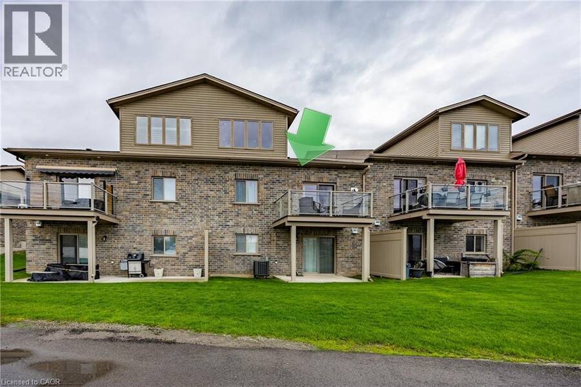
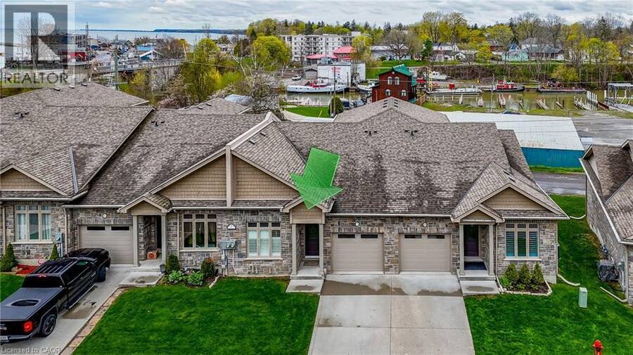
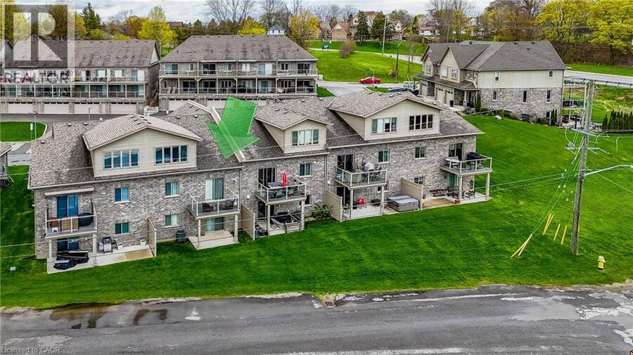
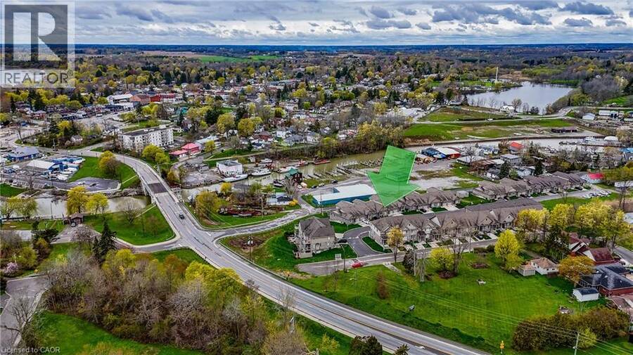
Located in the picturesque lakeside town of Port Dover, Unit 7–5 Old Hamilton Road offers stylish, low-maintenance living in a desirable common elements condominium setting—just minutes from the scenic Lynn River and the shores of Lake Erie and an easy walk to restaurants and attractions. Step inside to a welcoming foyer with a convenient office or den—ideal for working from home or a quiet retreat. The kitchen is beautifully finished with quartz countertops, a central island with undermount sink, pendant lighting, tiled backsplash, and under-cabinet lighting, blending both style and functionality. The adjacent dining area flows into a bright ... read more
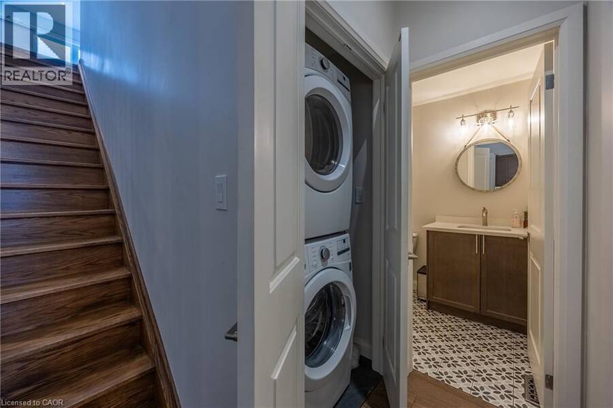
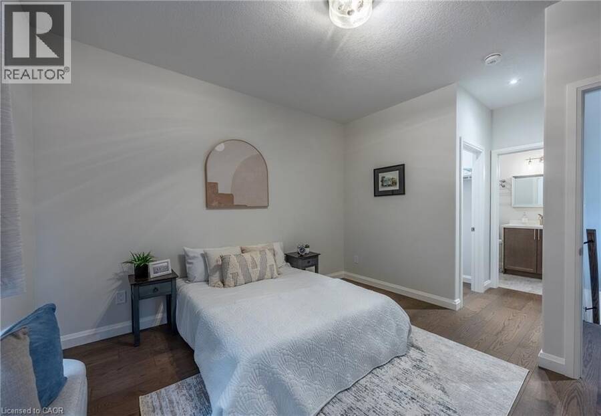
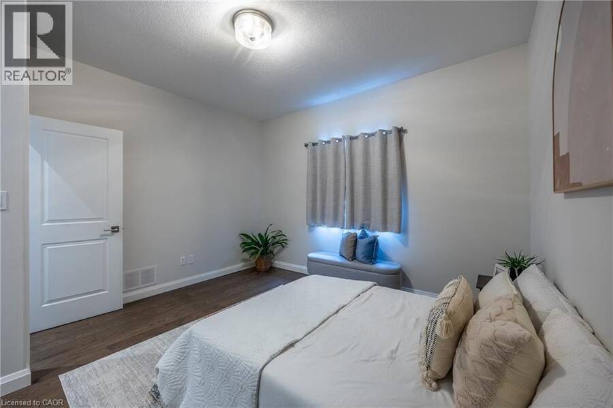
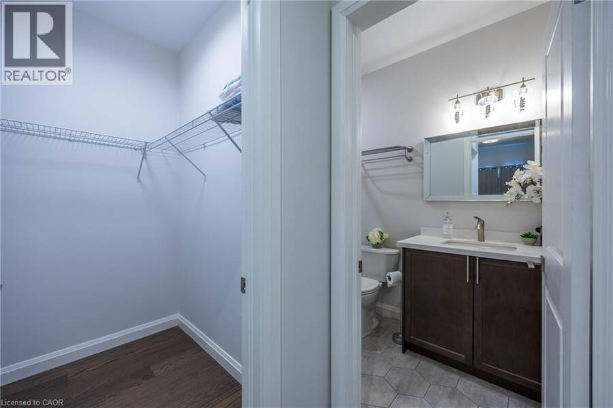
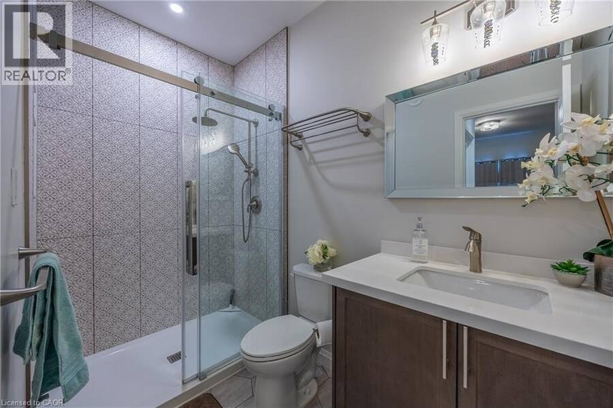
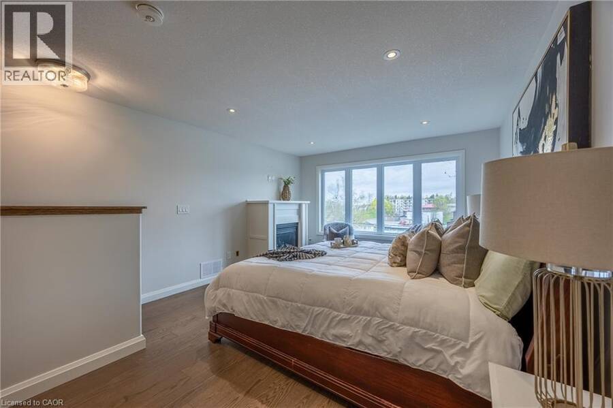
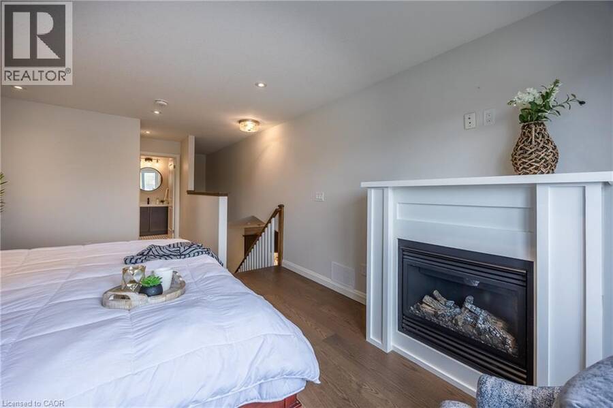
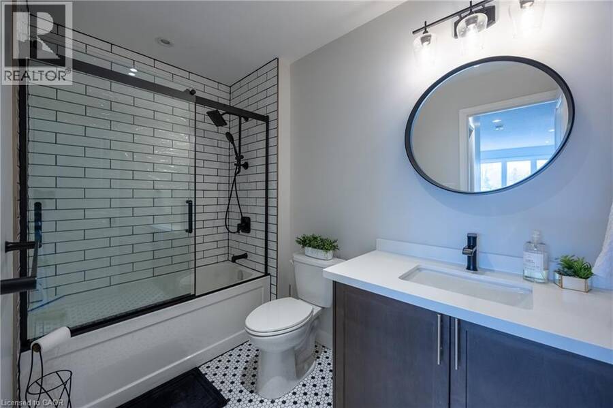
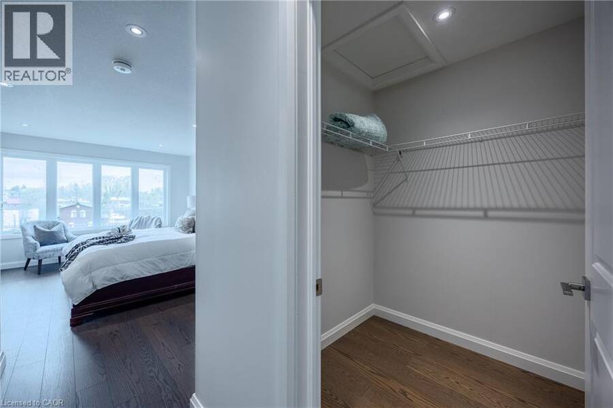
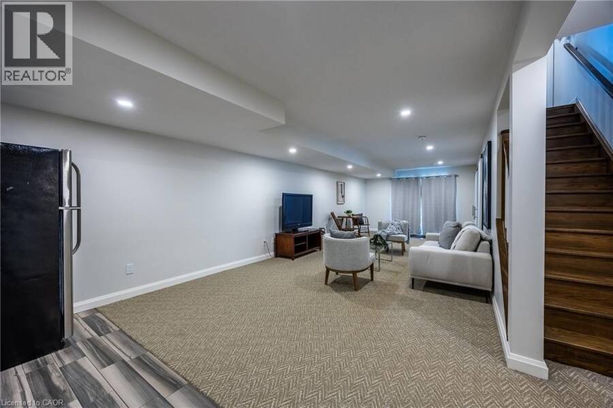
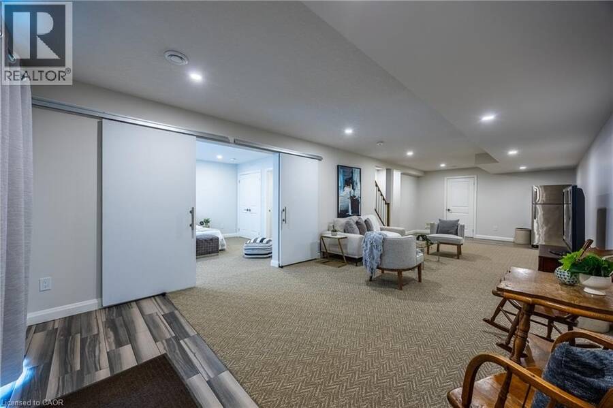
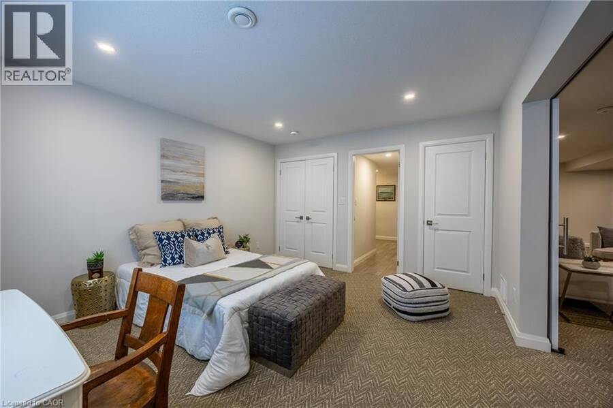
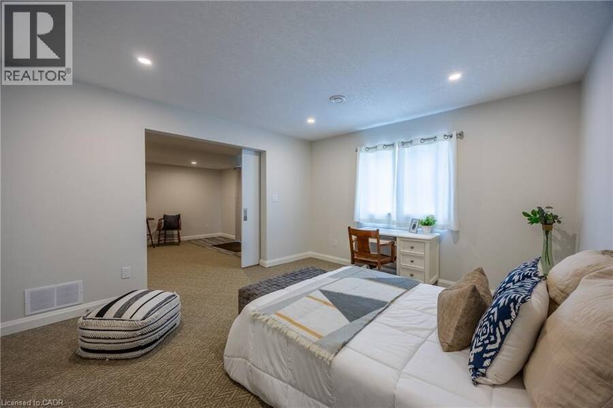
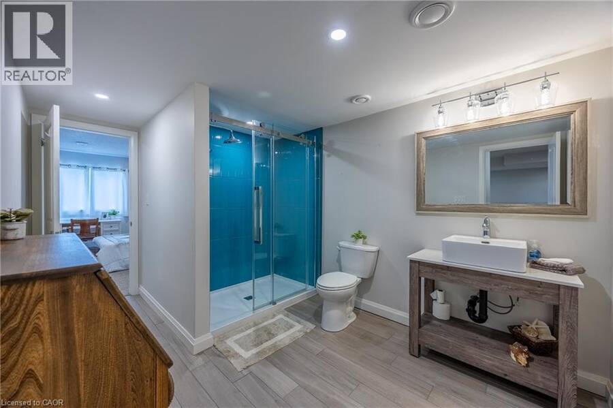
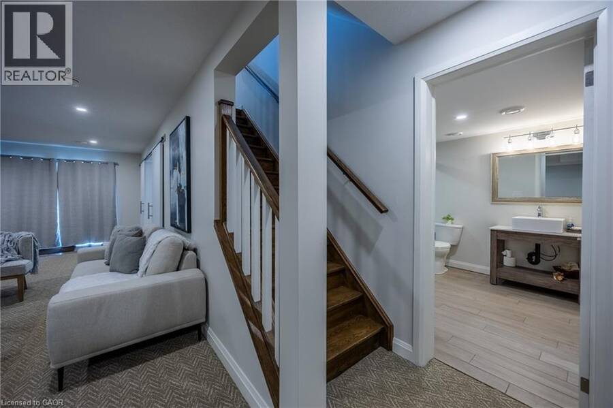
Located in the picturesque lakeside town of Port Dover, Unit 7–5 Old Hamilton Road offers stylish, low-maintenance living in a desirable common elements condominium setting—just minutes from the scenic Lynn River and the shores of Lake Erie and an easy walk to restaurants and attractions. Step inside to a welcoming foyer with a convenient office or den—ideal for working from home or a quiet retreat. The kitchen is beautifully finished with quartz countertops, a central island with undermount sink, pendant lighting, tiled backsplash, and under-cabinet lighting, blending both style and functionality. The adjacent dining area flows into a bright and spacious family room featuring vaulted ceilings, pot lights throughout, and a cozy gas fireplace. From here, enjoy direct access to the elevated deck complete with a gas barbecue hookup— perfect for entertaining. The main floor also features a well-appointed primary bedroom with a walk-in closet and a 3-piece ensuite showcasing a glass and tile shower. Upstairs, the loft bedroom offers a unique and private retreat, complete with a gas fireplace, walk-in closet, 3-piece ensuite, and a large picture window capturing beautiful views of the Lynn River and Lake Erie. The fully finished walk-out lower level adds exceptional living space, featuring a recreation room prepped for a wet bar or kitchenette, a 3-piece bathroom, an additional bedroom with ensuite privilege, and a storage room. Walk out to the concrete patio with a second gas barbecue hookup—ideal for outdoor relaxation. Additional highlights include a finished garage with garage door opener and the ease of common elements condo living, offering a low maintenance lifestyle in one of Norfolk County’s most sought-after communities. Check out the virtual tour and book a showing today. (id:25417)
- Listing ID: 40842532
- Property Type: Single Family
- Year Built: 2019
| Property | |
|---|---|
| Ownership: | Condo Corporation |
| Lot Size: | 0.06 Ac (Under 1/2 Acre) Landscaped |
| Parking: | Attached Garage 2 Spaces |
| Building | |
|---|---|
| Type: | Single Family Row / Townhouse |
| Appliances: | Dishwasher, Dryer, Garage Door Opener, Gas Stove(s), Microwave Built-in, Refrigerator, Washer, Window Coverings and Central Vacuum |
| HVAC: | Central Air Conditioning, Fireplace and Forced Air Natural Gas |
| Exterior: | Brick and Stone |
| Basement: | Full (Partially Finished) |
| Utilities: | Electricity, Natural Gas, Telephone, Municipal Water and Municipal Sewage System |
| Location | |
|---|---|
| Town: | Port Dover |
| Province: | Ontario |
| Nearby Amenities: | Beach, Golf Nearby, Marina, Park, Place Of Worship, Playground, Schools and Shopping |
| Community Features: | Community Centre and Quiet Area |
| Rooms | Level | Dimensions |
|---|---|---|
| 4pc Bathroom | Second level | 5'5'' x 9'0'' |
| Bedroom | Second level | 12'7'' x 17'2'' |
| Other | Basement | 5'3'' x 7'5'' |
| 3pc Bathroom | Basement | 10'10'' x 8'7'' |
| Utility room | Basement | 15'2'' x 4'3'' |
| Bedroom | Basement | 12'1'' x 13'7'' |
| Family room | Basement | 32'10'' x 12'7'' |
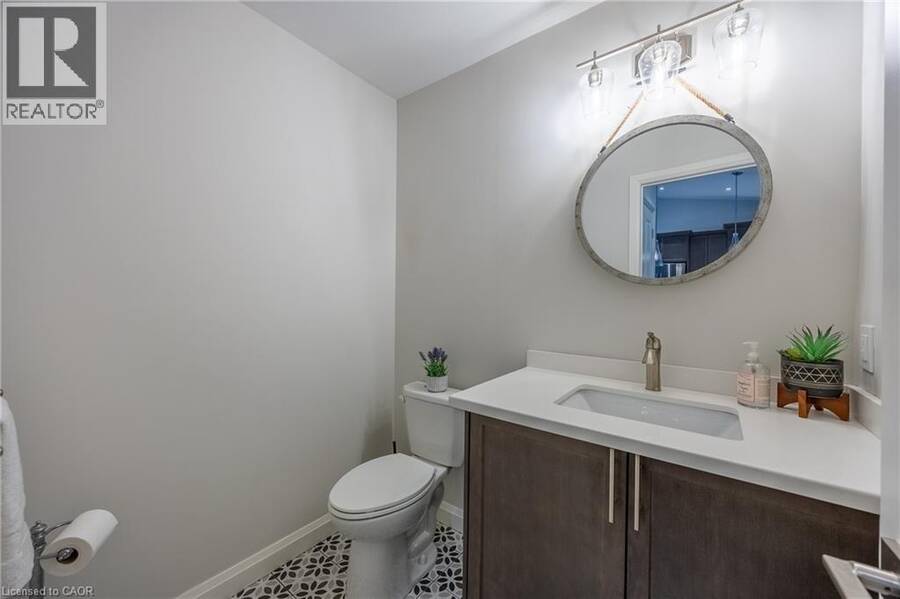
| 2pc Bathroom | Main level | 5'0'' x 6'1'' |
| Bedroom | Main level | 9'4'' x 10'11'' |
| Laundry room | Main level | 3'3'' x 7'9'' |
| Great room | Main level | 21'8'' x 12'10'' |
| 4pc Bathroom | Main level | 9'2'' x 4'11'' |
| Primary Bedroom | Main level | 12'6'' x 12'6'' |
| Kitchen | Main level | 13'8'' x 14'6'' |
| Foyer | Main level | 12'0'' x 4'9'' |
Book a showing to see this OLD HAMILTON Road Condo in Port Dover
This property has so much to offer. Book a private showing now, as you do not want to miss out on 5 OLD HAMILTON Road Unit# 7 in Port Dover, Ontario!
Private Showing Request
Send a request to book a private showing for
.
Please Note: Information you supply in the contact form will be kept fully confidential.
Is this condo the right property for you? Start a conversation to find out.
Get Directions to this Property
Not sure where this property is? Get directions to this OLD HAMILTON Road Condo in Port Dover.


Provided by RE/MAX Escarpment Realty Inc.. MLS®, REALTOR®, and the associated logos are trademarks of the Canadian Real Estate Association.

This REALTOR.ca listing content is owned and licensed by REALTOR® members of the Canadian Real Estate Association.
Have questions or need more information about this condo? Don't know where to begin? Then, let us connect you with the best real estate agent to guide you.

Inquiries submitted through this website will be responded to by a local sales representative from Royal LePage®.
Start a Conversation by Text
Provide your full name, phone and email to start a conversation by text message.
Please Note: Information you supply in the contact form will be kept fully confidential.
Start a Conversation by Email
Provide your full name and email to start a conversation by email.
Please Note: Information you supply in the contact form will be kept fully confidential.