
386 RADICAL Road, Port Dover, Ontario N4Y 4K2

$1,299,202.00
- 6 bedrooms
- 4 bathrooms
- 3,500 Square Feet
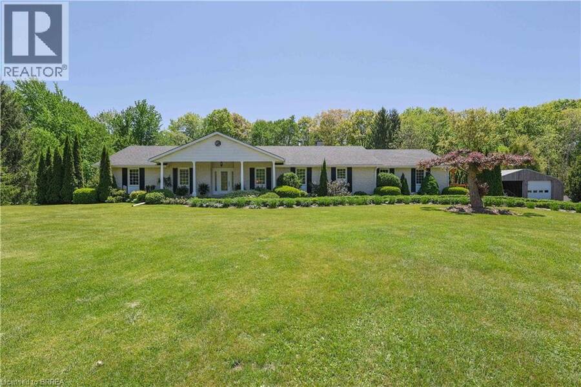
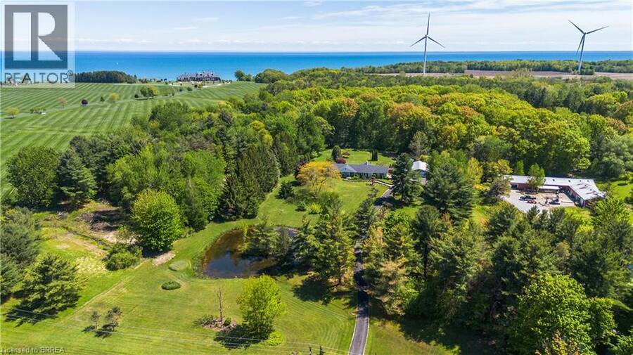
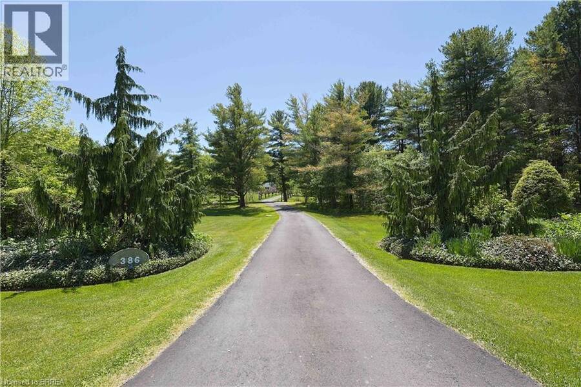
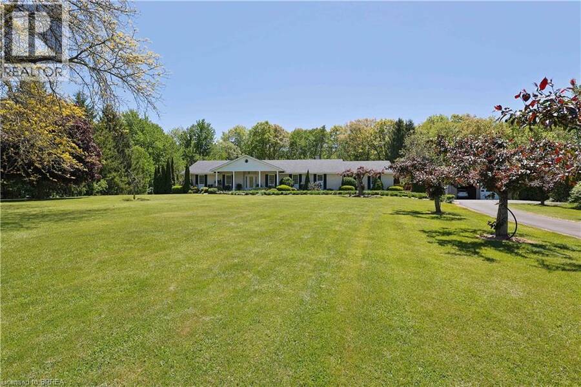
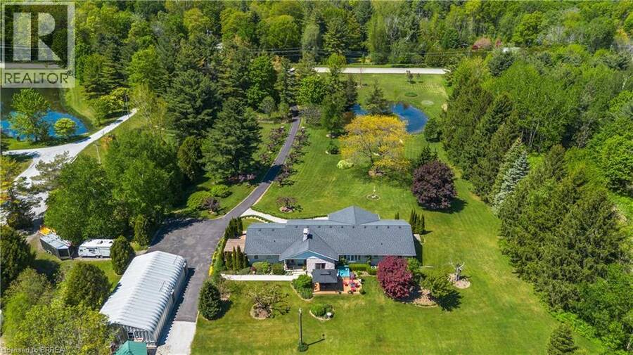
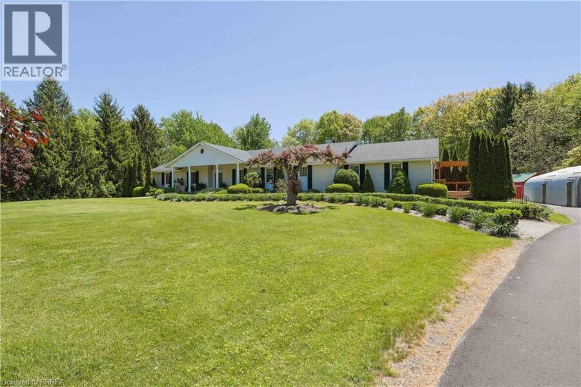
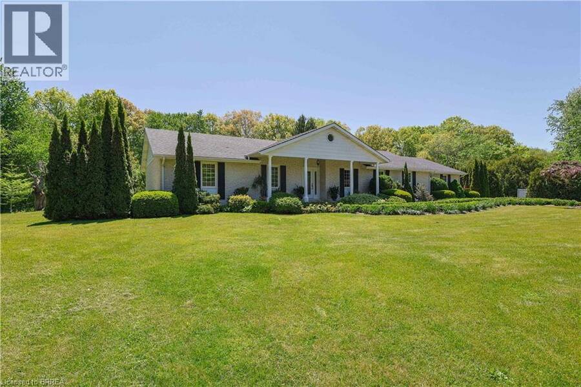
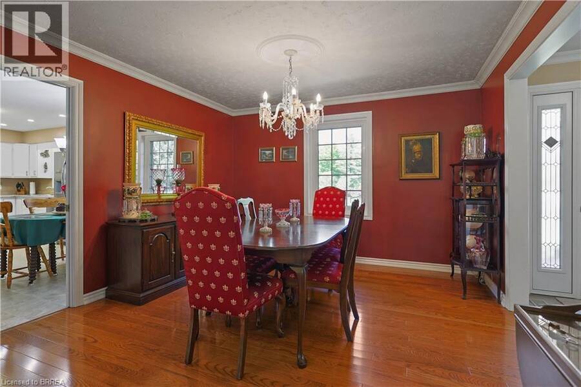
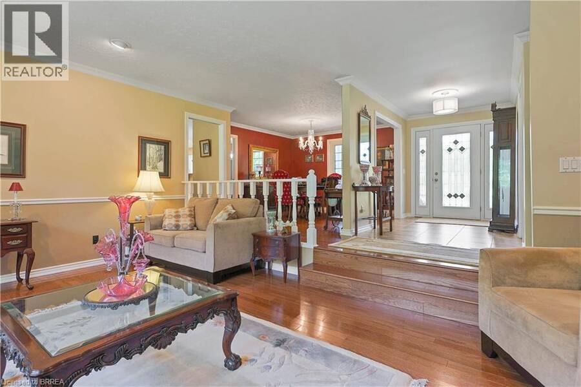
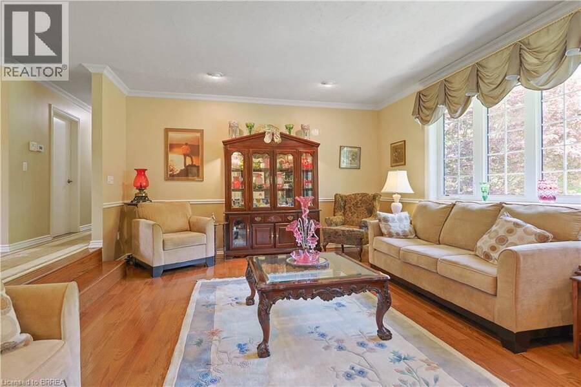
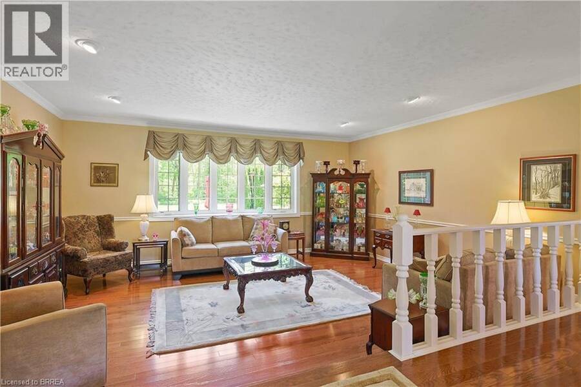
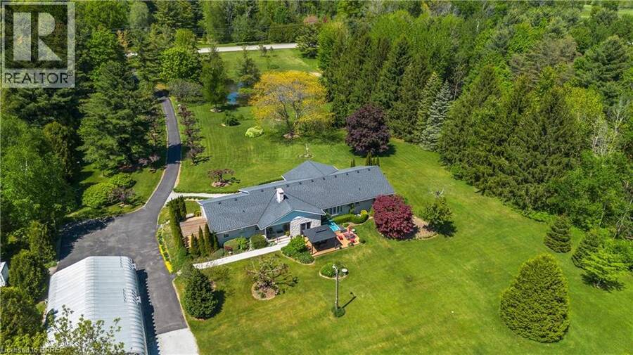
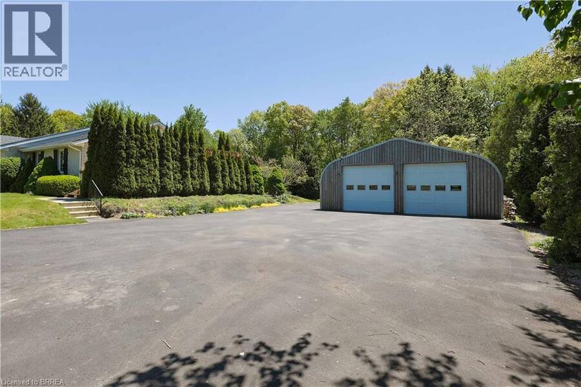
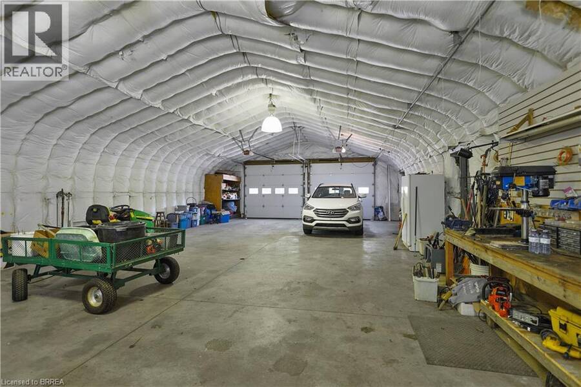
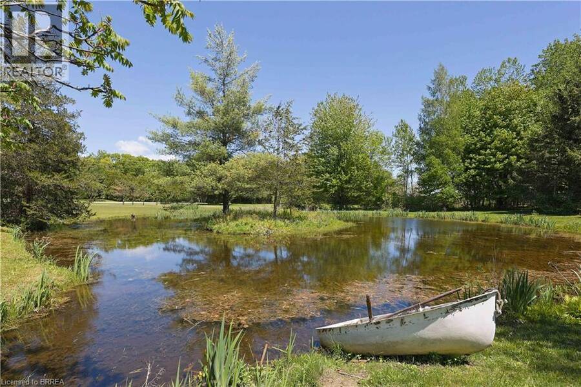
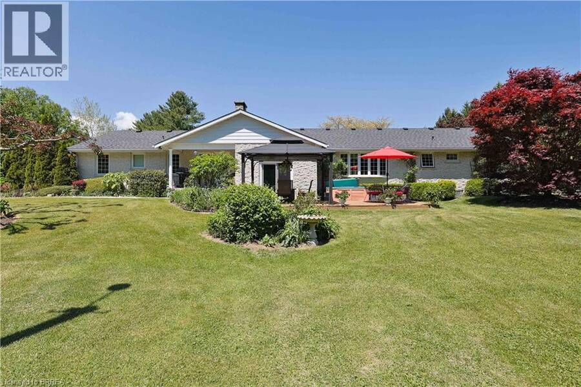
A RARE & REMARKABLE COUNTRYSIDE DREAM HOME. INCREDIBLE VALUE & PRICED TO SELL. Tucked past a charming, tree-lined driveway, this sprawling white brick bungalow awaits on just shy of 3.5 ACRES of private land. SEPARATE IN-LAW SUITE, TRANQUIL POND PLUS 6 CAR HEATED & INSULATED 30x54FT QUONSET for all your cars and toys! Fully framed by forests and 227 ft of frontage, prepare to be embraced by nature at every turn. Boasting over 3,000 sq ft above grade plus the full in-law suite with separate entrance and patio! Inside, a thoughtfully designed layout unfolds with a welcoming foyer, formal dining room, and two cozy, elegant sunken living rooms. A ... read more
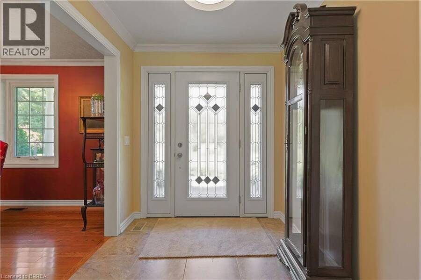
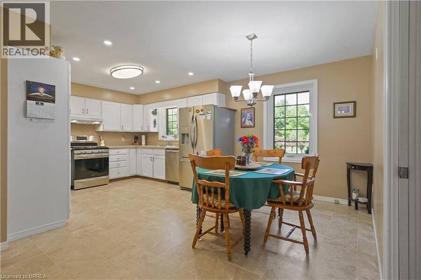
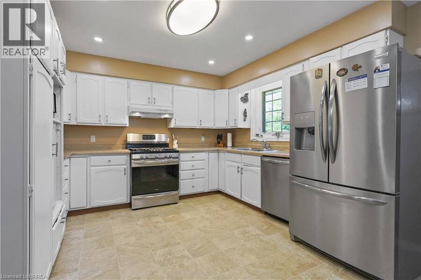
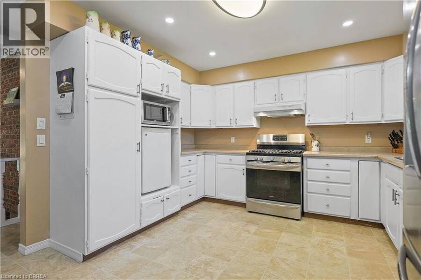
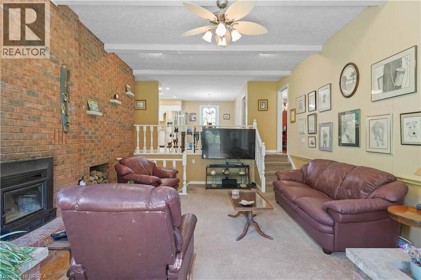
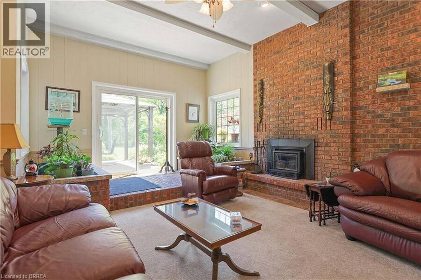
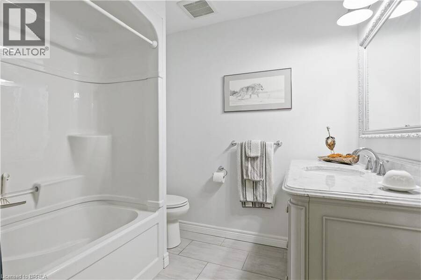
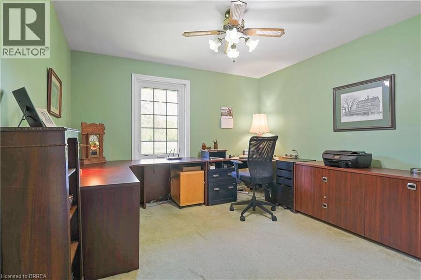
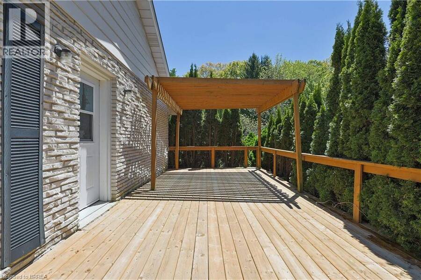
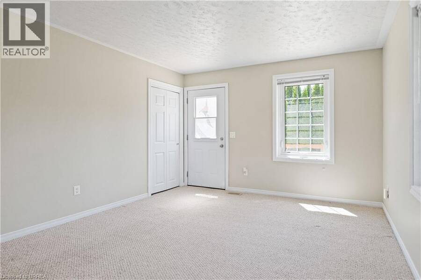
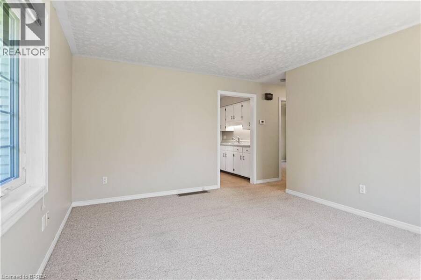
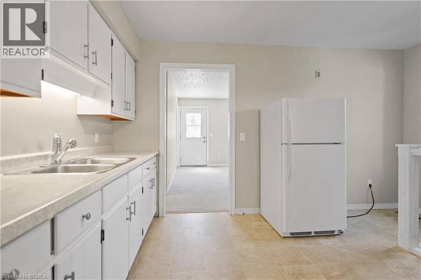
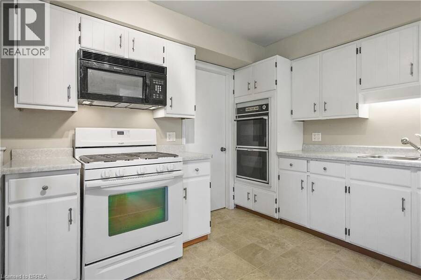
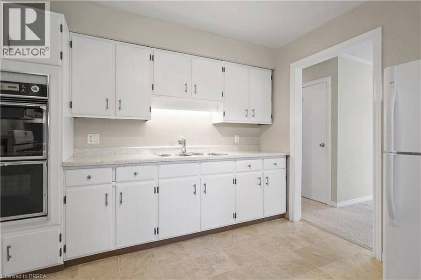
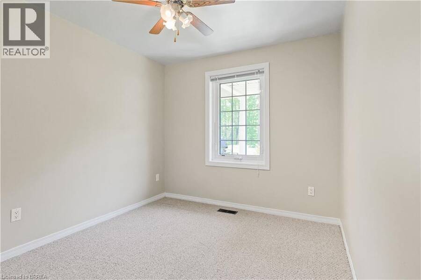
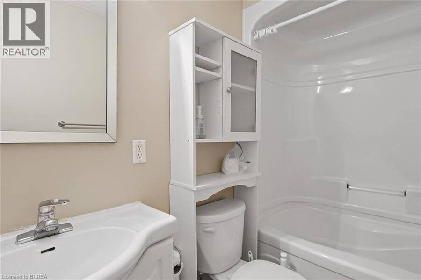
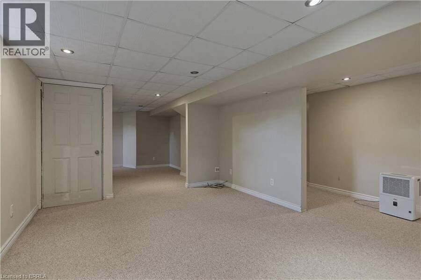
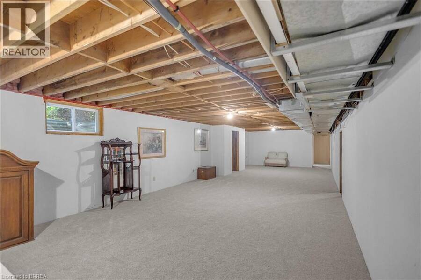
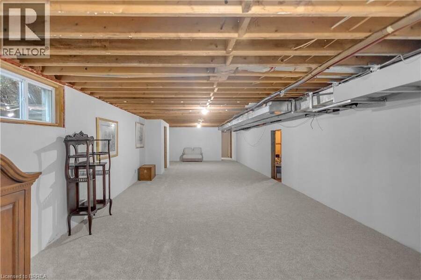
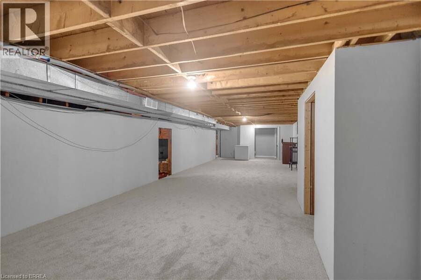
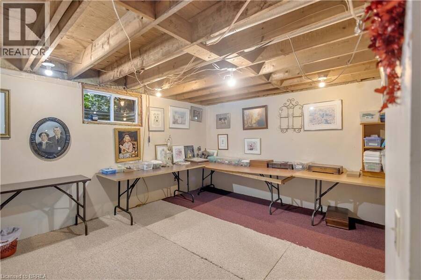
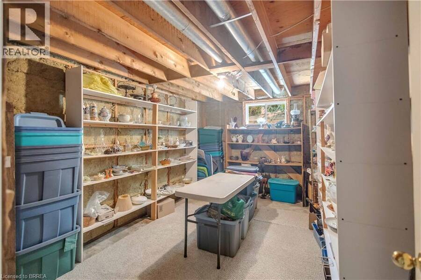
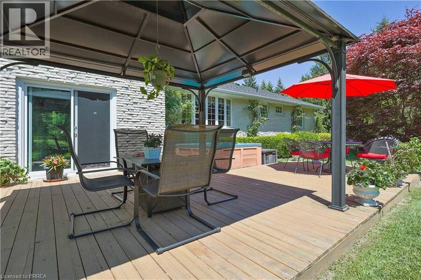
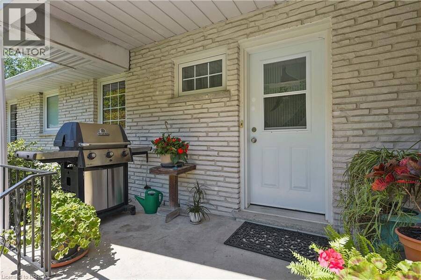
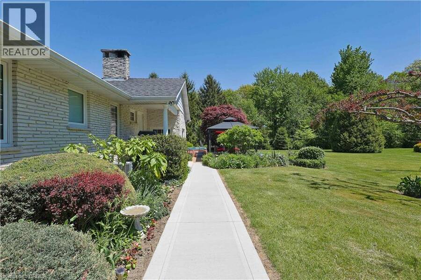
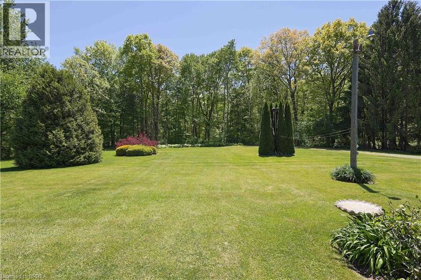
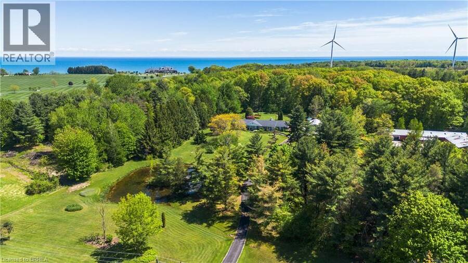
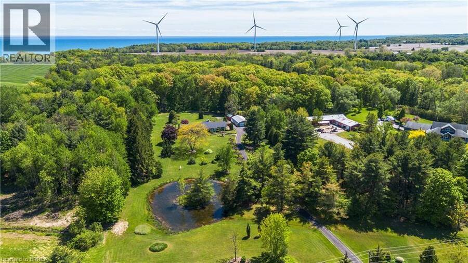
A RARE & REMARKABLE COUNTRYSIDE DREAM HOME. INCREDIBLE VALUE & PRICED TO SELL. Tucked past a charming, tree-lined driveway, this sprawling white brick bungalow awaits on just shy of 3.5 ACRES of private land. SEPARATE in-law suite, TRANQUIL POND PLUS 6 CAR HEATED & INSULATED 30x54FT QUONSET for all your cars and toys! Fully framed by forests and 227 ft of frontage, prepare to be embraced by nature at every turn. Boasting over 3,000 sq ft above grade plus the full in-law suite with separate entrance and patio! Inside, a thoughtfully designed layout unfolds with a welcoming foyer, formal dining room, and two cozy, elegant sunken living rooms. A floor-to-ceiling wood-burning fireplace brings warmth and character to the main living area, while the expansive kitchen with ample cabinetry flows naturally into the dining space—perfect for family meals or hosting. The main home features 3 generous bedrooms and 2.5 baths with main floor laundry. The In-Law suite offers 2 more spacious bedrooms, 1 full bath, bright living room, kitchen, plus a partially finished section of the massive basement. The lower level offers even more space to customize for your lifestyle—with endless room to grow, gather, and ground yourself in peaceful living. Step outside and you’ll find the serenity of mature trees, manicured gardens, and a stunning pond tucked into your private slice of paradise. The long, tree-lined driveway leads to a massive HEATED 2-BAY QUONSET set on a concrete pad. With a wide paved drive and room to roam, there’s space for every guest and every dream. Large front porch plus rear porch and gazebo, ready for you to unwind and relax. Just minutes from Lake Erie and the vibrant town of Port Dover, this property blends the best of tranquil rural living with lake life convenience. Whether you’re looking for a multi-generational family haven, a private countryside retreat, or a home base by the lake, this one-of-a-kind property delivers it all. (id:25417)
Open House this Sunday, September 20th, from 2:00 PM to 4:00 PM.
- Listing ID: 40861797
- Property Type: Single Family
- Year Built: 1979
| Property | |
|---|---|
| Style: | Bungalow |
| Ownership: | Freehold |
| Land Size: | 2 - 4.99 Acres Landscaped |
| Parking: | Detached Garage 5 Spaces |
| Building | |
|---|---|
| Type: | Single Family House |
| Appliances: | Hot Tub, Refrigerator, Stove, Washer and Dryer |
| HVAC: | Central Air Conditioning, Fireplace and Forced Air Natural Gas (Fireplace is Wood) |
| Exterior: | Other and Stone |
| Basement: | Partial (Partially Finished) |
| Utilities: | Septic System |
| Location | |
|---|---|
| Town: | Port Dover |
| Province: | Ontario |
| Nearby Amenities: | Beach, Golf Nearby, Park and Shopping |
| Community Features: | Quiet Area |
| Rooms | Level | Dimensions |
|---|---|---|
| Recreation room | Basement | 16'0'' x 17'0'' |
| Bedroom | Basement | 10'0'' x 8'0'' |
| 4pc Bathroom | Main level | Measurements not available |
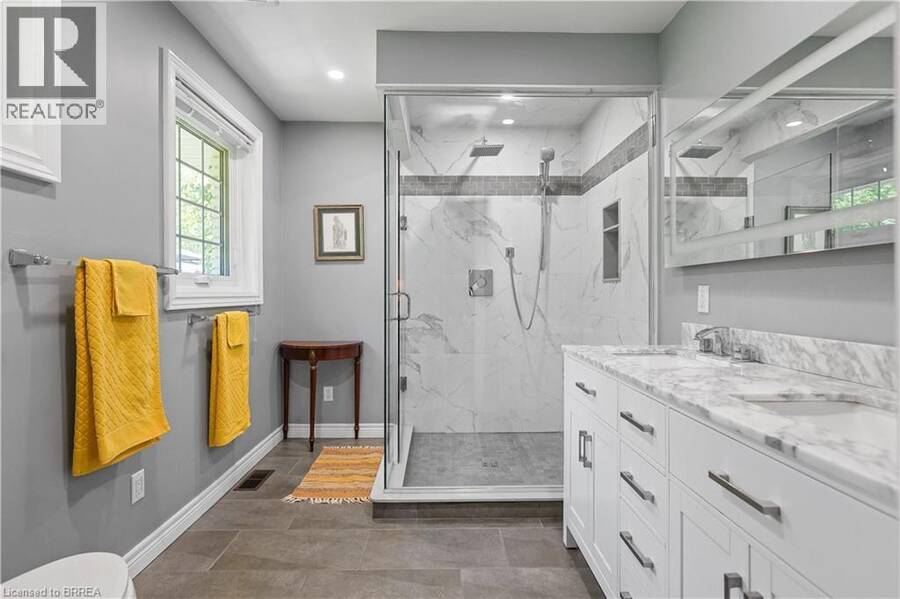
| 5pc Bathroom | Main level | Measurements not available |
| 4pc Bathroom | Main level | Measurements not available |
| Bedroom | Main level | 9'0'' x 12'0'' |
| 2pc Bathroom | Main level | Measurements not available |
| Kitchen | Main level | 19'0'' x 13'0'' |
| Family room | Main level | 21'0'' x 14'2'' |
| Living room | Main level | 15'0'' x 19'0'' |
| Dining room | Main level | 12'8'' x 11'6'' |
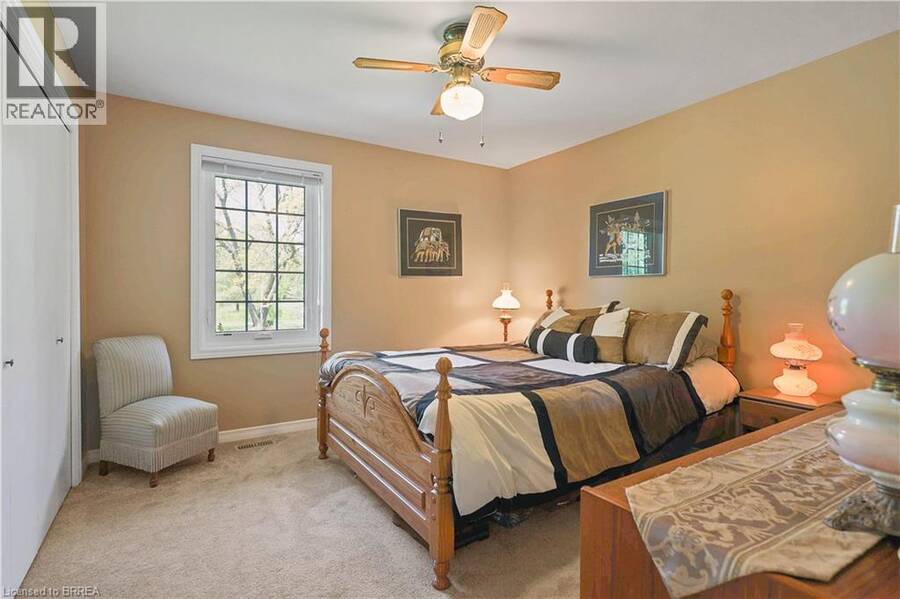
| Bedroom | Main level | 12'0'' x 11'4'' |
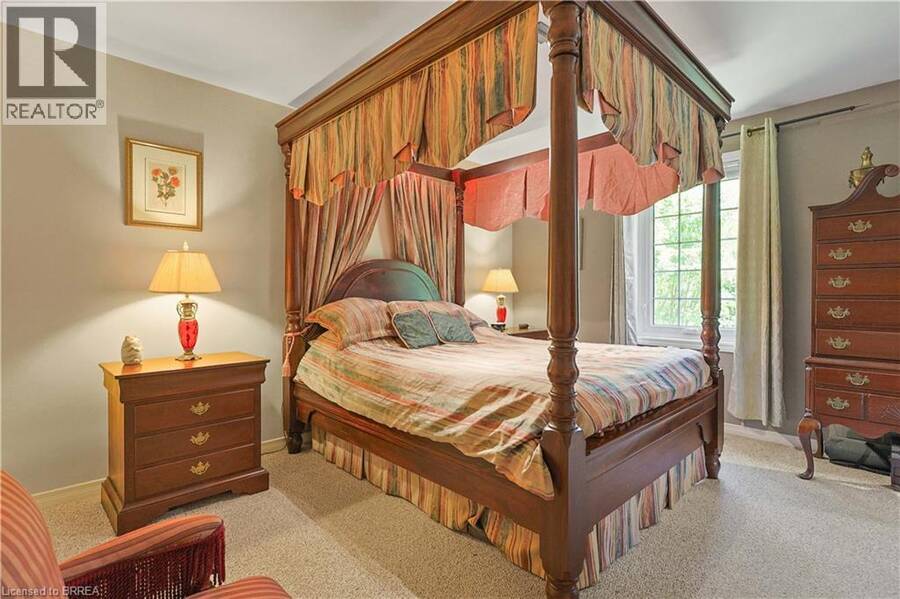
| Primary Bedroom | Main level | 15'0'' x 12'0'' |
| Bedroom | Main level | 12'2'' x 9'0'' |
| Bedroom | Main level | 12'0'' x 11'6'' |
Book a showing to see this RADICAL Road Home in Port Dover
This property has so much to offer. Book a private showing now, as you do not want to miss out on 386 RADICAL Road in Port Dover, Ontario!
Private Showing Request
Send a request to book a private showing for
.
Please Note: Information you supply in the contact form will be kept fully confidential.
Is this home the right property for you? Start a conversation to find out.
Get Directions to this Property
Not sure where this property is? Get directions to this RADICAL Road Home in Port Dover.


Provided by Re/Max Twin City Realty Inc.. MLS®, REALTOR®, and the associated logos are trademarks of the Canadian Real Estate Association.

This REALTOR.ca listing content is owned and licensed by REALTOR® members of the Canadian Real Estate Association.
Have questions or need more information about this home? Don't know where to begin? Then, let us connect you with the best real estate agent to guide you.

Inquiries submitted through this website will be responded to by a local sales representative from Royal LePage®.
Start a Conversation by Text
Provide your full name, phone and email to start a conversation by text message.
Please Note: Information you supply in the contact form will be kept fully confidential.
Start a Conversation by Email
Provide your full name and email to start a conversation by email.
Please Note: Information you supply in the contact form will be kept fully confidential.