
244 RICHARDSON Drive Unit# U13, Port Dover, Ontario N0A 1N4

$385,000.00
- 3 bedrooms
- 2 bathrooms
- 1,172 Square Feet
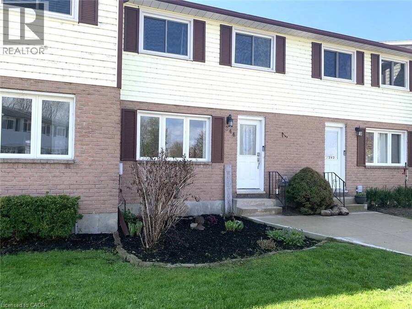
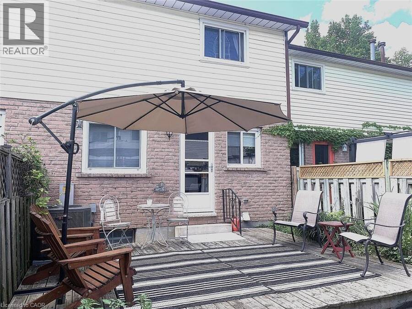
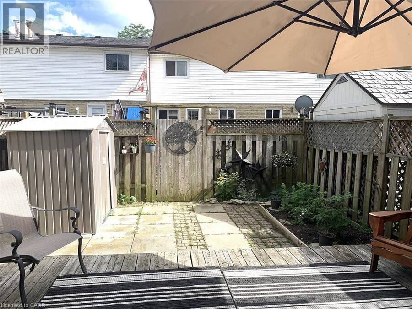
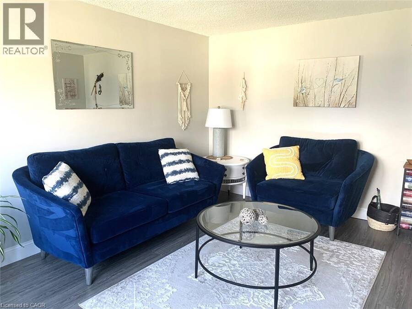
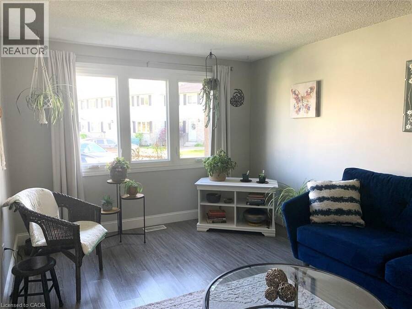
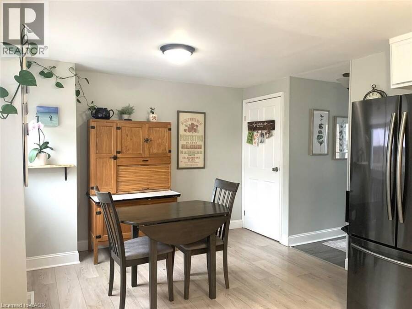
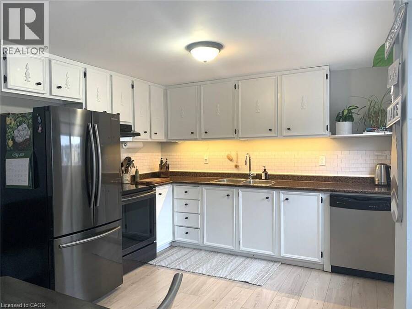
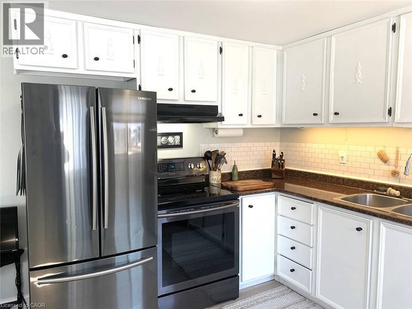
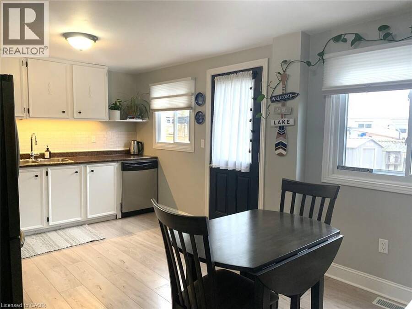
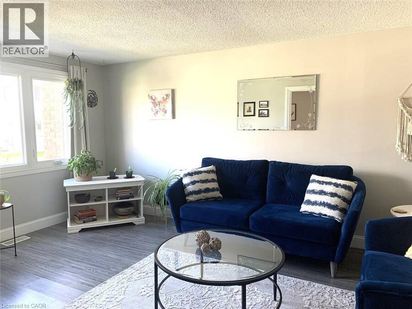
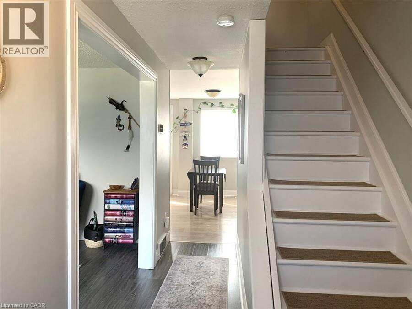
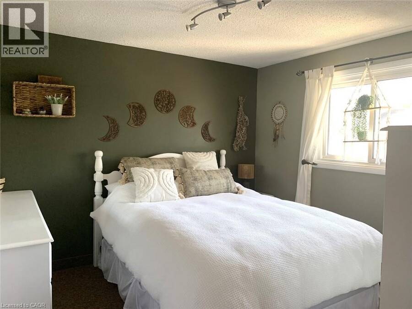
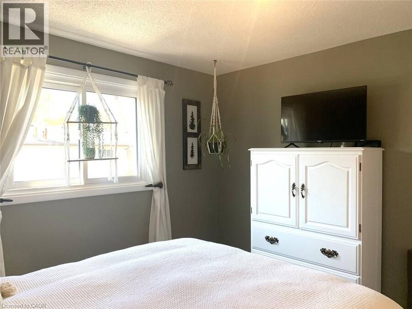
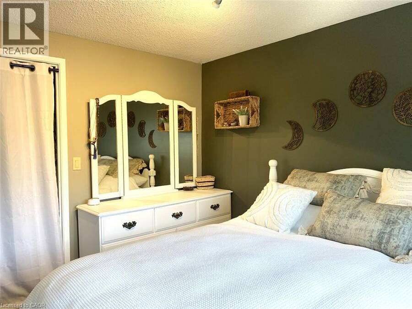
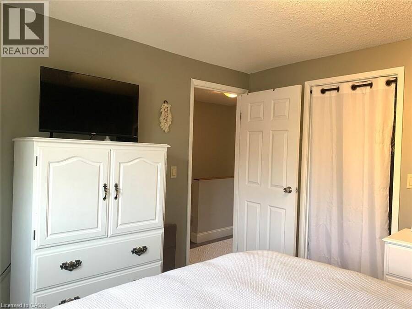
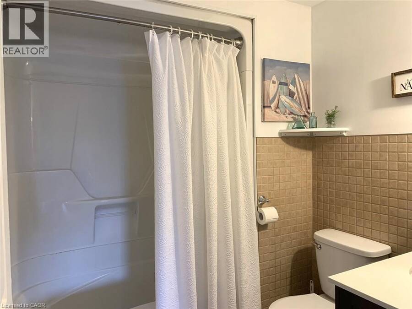
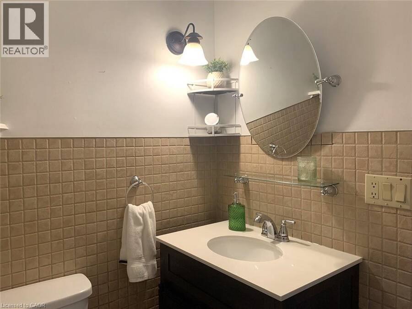
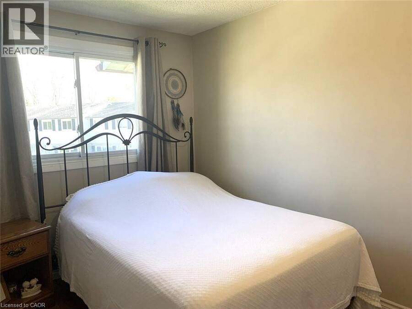
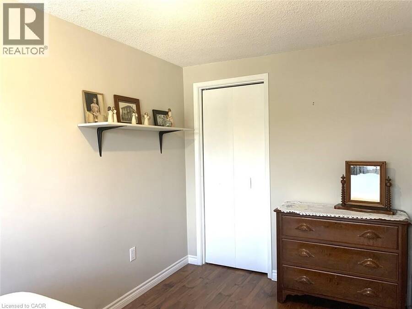
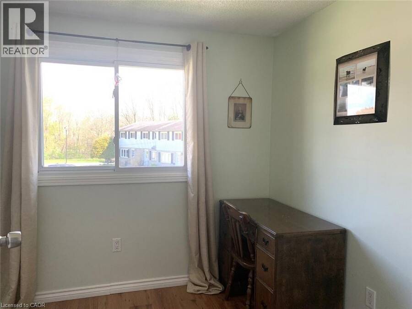
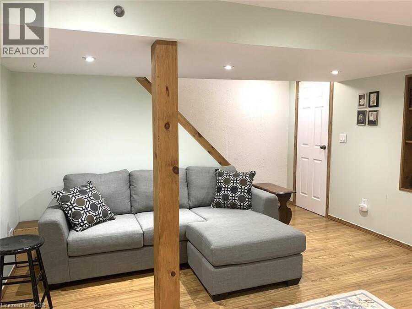
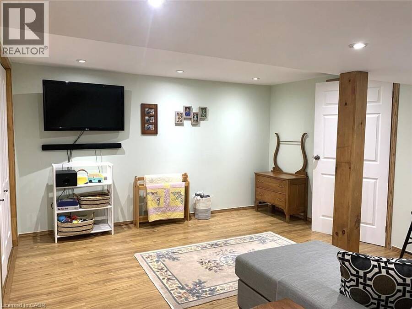
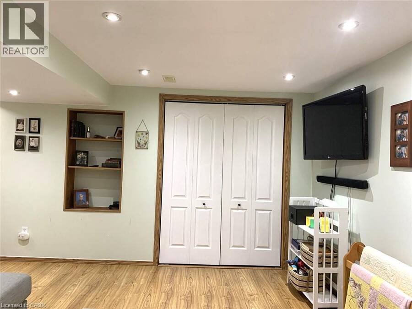
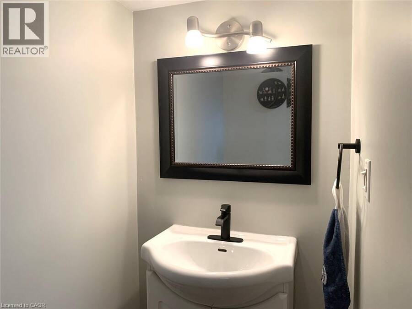
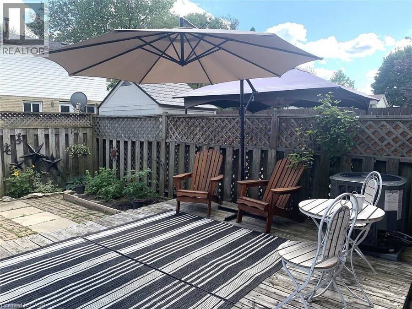
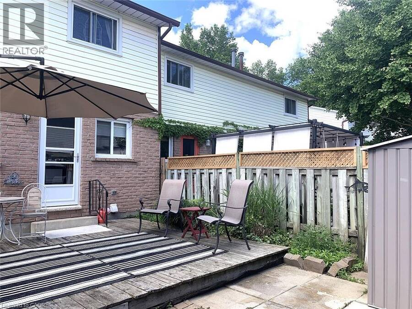
This 3 bedroom, 2 bathroom Condo Feels Like Home. From the Welcoming Front Garden to the Large Eat In Kitchen to the Rear Yard featuring a Deck, Patio, Perennial Gardens and Even a space to grow Your Very Own Vegetables. Good size living room & finished recreation room are ideal for family time. There's a handy 2pc bath in the basement. Pleasing decor and well maintained throughout. Updates in the the last 2 years: New furnace, New central air, New custom kitchen blinds...check them out, they are darkening too, New vanity in the 4pc bath, New faucets(Kitchen & Bath sinks), Refinished main floor staircase, Refinished front closet with bench & hooks, ... read more
This 3 bedroom, 2 bathroom Condo Feels Like Home. From the Welcoming Front Garden to the Large Eat In Kitchen to the Rear Yard featuring a Deck, Patio, Perennial Gardens and Even a space to grow Your Very Own Vegetables. Good size living room & finished recreation room are ideal for family time. There's a handy 2pc bath in the basement. Pleasing decor and well maintained throughout. Updates in the the last 2 years: New furnace, New central air, New custom kitchen blinds...check them out, they are darkening too, New vanity in the 4pc bath, New faucets(Kitchen & Bath sinks), Refinished main floor staircase, Refinished front closet with bench & hooks, New shed. Fridge, Stove, Washer & Dryer are included. Short walk to play park, school & beach. Upsize or Downsize, you need to check out this home. (id:25417)
- Listing ID: 40827173
- Property Type: Single Family
- Year Built: 1977
| Property | |
|---|---|
| Ownership: | Condo Corporation $450.00 / Monthly |
| Lot Size: | Unknown |
| Parking: | Visitor Parking 1 Spaces |
| Building | |
|---|---|
| Type: | Single Family Row / Townhouse |
| Appliances: | Hood Fan |
| HVAC: | Central Air Conditioning, Fireplace and Forced Air Natural Gas |
| Exterior: | Brick and Vinyl Siding |
| Basement: | Full (Finished) |
| Utilities: | Natural Gas and Municipal Sewage System |
| Location | |
|---|---|
| Town: | Port Dover |
| Province: | Ontario |
| Nearby Amenities: | Beach, Golf Nearby, Marina, Place Of Worship, Playground, Schools and Shopping |
| Community Features: | Community Centre and School Bus |
| Rooms | Level | Dimensions |
|---|---|---|
| 4pc Bathroom | Second level | Measurements not available |
| Bedroom | Second level | 7'7'' x 13'8'' |
| Bedroom | Second level | 9'4'' x 7'8'' |
| Primary Bedroom | Second level | 10'5'' x 10'8'' |
| 2pc Bathroom | Basement | Measurements not available |
| Recreation room | Basement | 16'11'' x 13'0'' |
| Kitchen | Main level | 10'7'' x 17'3'' |
| Living room | Main level | 10'4'' x 15'5'' |
Book a showing to see this RICHARDSON Drive Condo in Port Dover
This property has so much to offer. Book a private showing now, as you do not want to miss out on 244 RICHARDSON Drive Unit# U13 in Port Dover, Ontario!
Private Showing Request
Send a request to book a private showing for
.
Please Note: Information you supply in the contact form will be kept fully confidential.
Is this condo the right property for you? Start a conversation to find out.
Get Directions to this Property
Not sure where this property is? Get directions to this RICHARDSON Drive Condo in Port Dover.


Provided by Coldwell Banker Momentum Realty. MLS®, REALTOR®, and the associated logos are trademarks of the Canadian Real Estate Association.

This REALTOR.ca listing content is owned and licensed by REALTOR® members of the Canadian Real Estate Association.
Have questions or need more information about this condo? Don't know where to begin? Then, let us connect you with the best real estate agent to guide you.

Inquiries submitted through this website will be responded to by a local sales representative from Royal LePage®.
Start a Conversation by Text
Provide your full name, phone and email to start a conversation by text message.
Please Note: Information you supply in the contact form will be kept fully confidential.
Start a Conversation by Email
Provide your full name and email to start a conversation by email.
Please Note: Information you supply in the contact form will be kept fully confidential.