
150 PROSPECT STREET, Port Dover, Ontario N0A 1N0

$2,900,000.00
- 17 bedrooms
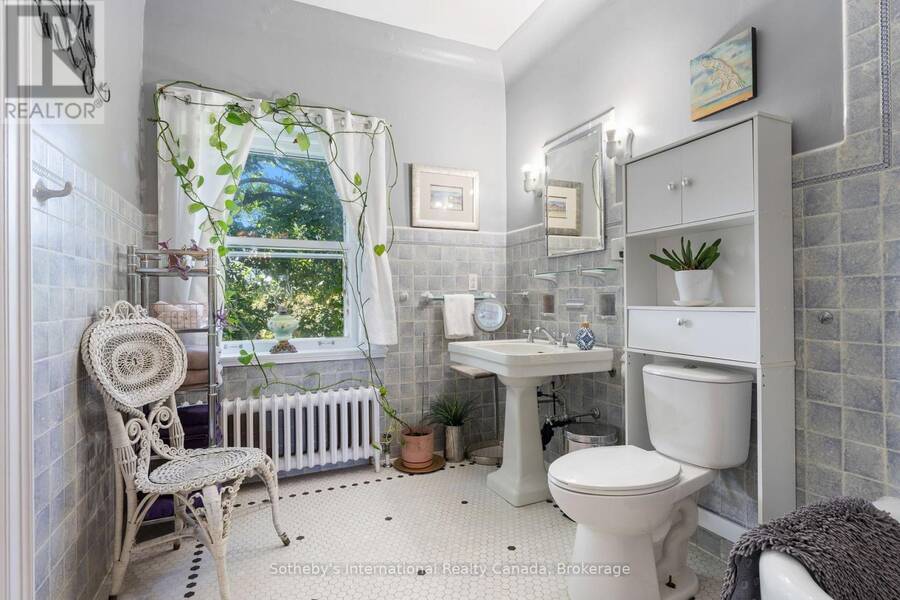
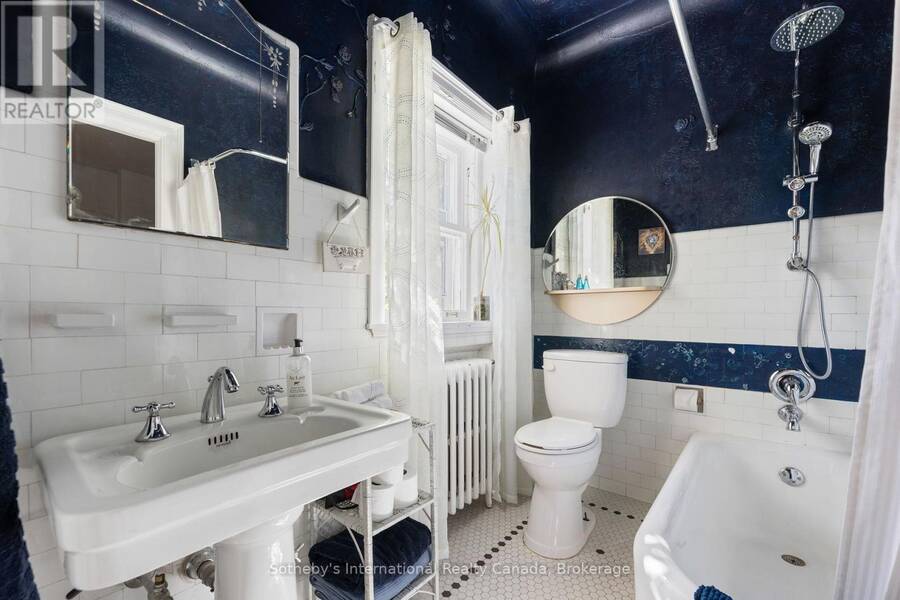
- 8 bathrooms
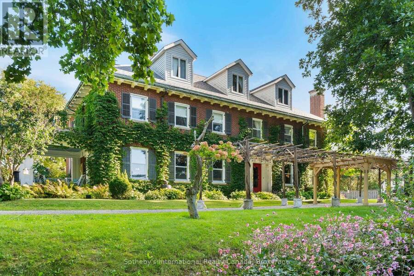
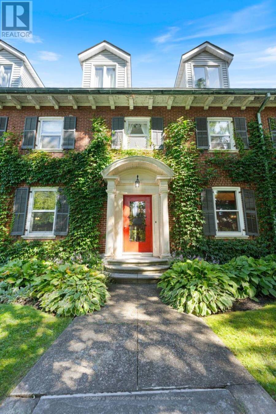
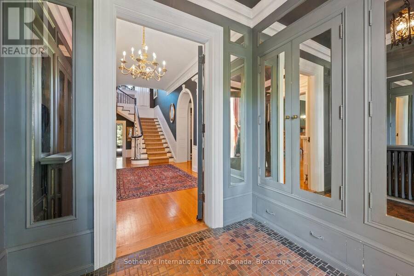
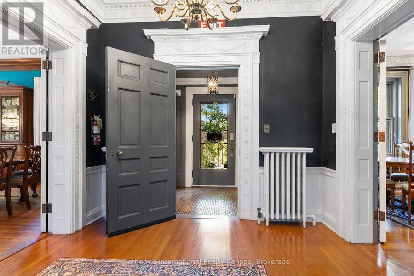
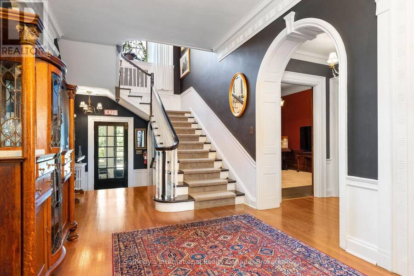
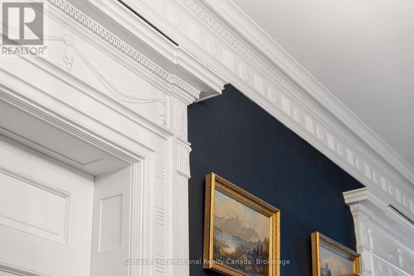
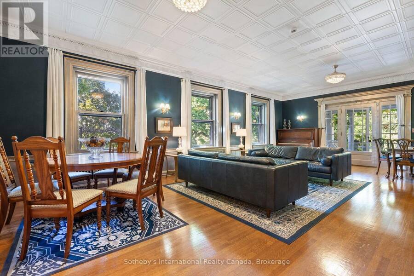
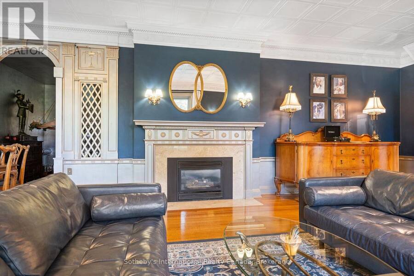
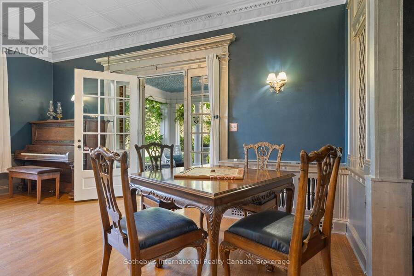
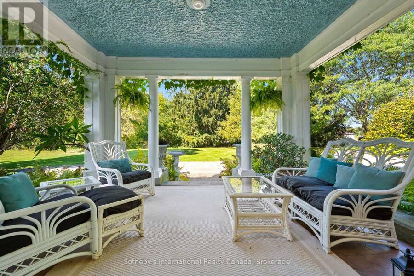
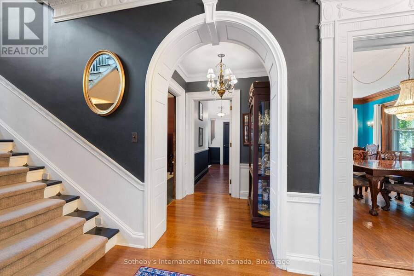
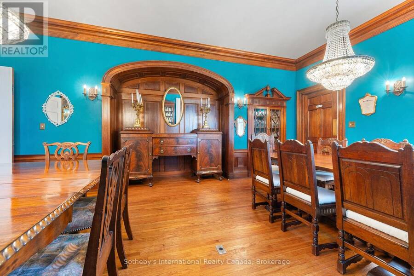
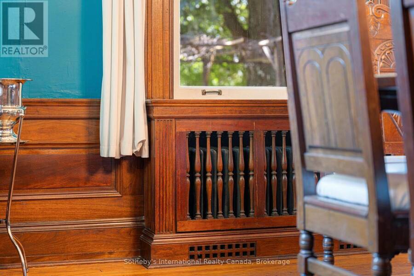
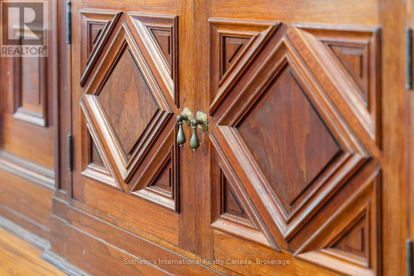
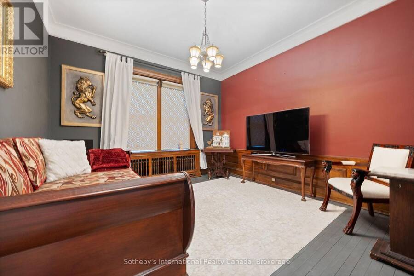
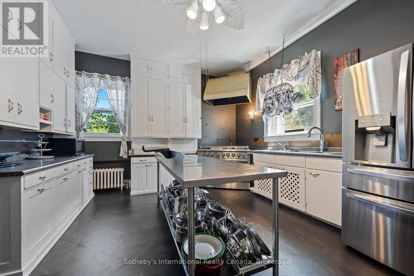
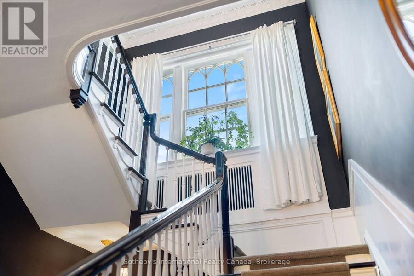
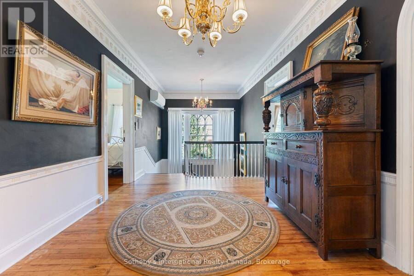
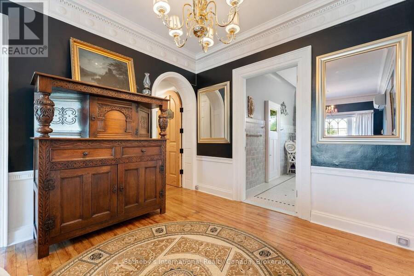
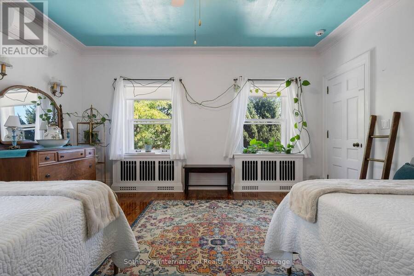
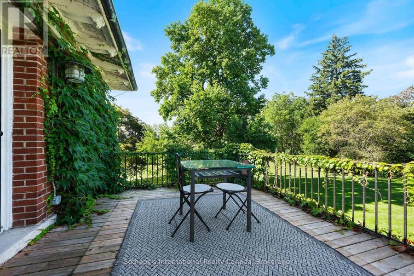
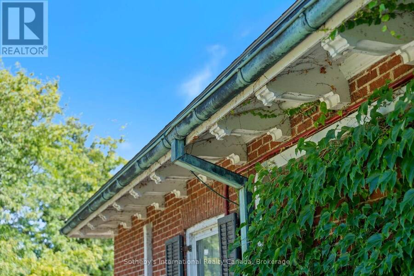
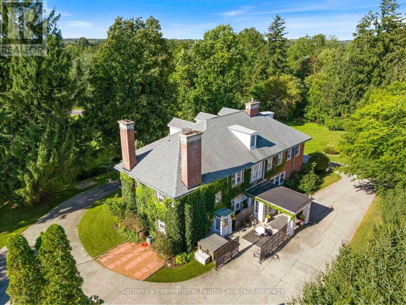
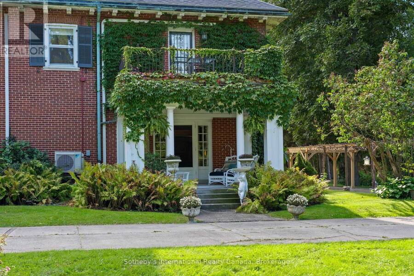
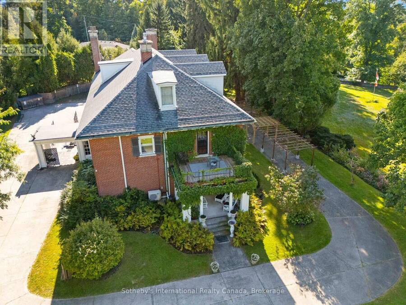
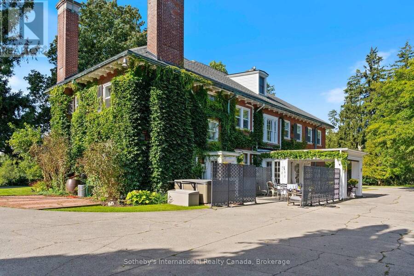
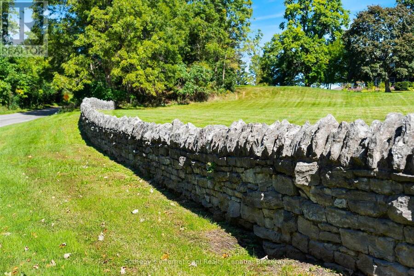
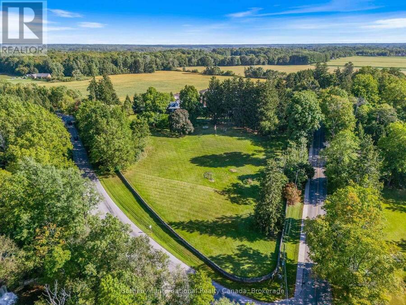
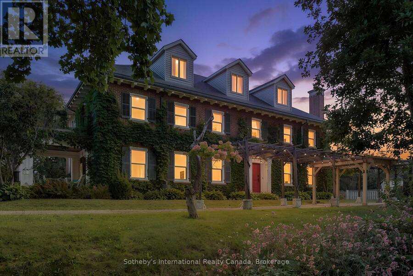
This large Neo-Classical Revival home, titled Clonmel, sits high on the historic Prospect Hill in Port Dover, Ontario. As visitors walk the almost three acre property and follow the hand crafted stone wall they can hear the babbling of the Lynn River Falls. Built in 1929, the home is of unique cement construction, it offers four finished floors of modernized space while retaining its original detailed mouldings, wood finishes and elegant floor plan. The centre hall entrance is flanked by two elegant formal rooms; living room (with terrace) and dining room supported by a well equipped chef's kitchen, with adjoining pantry. A historic luxury residence ... read more
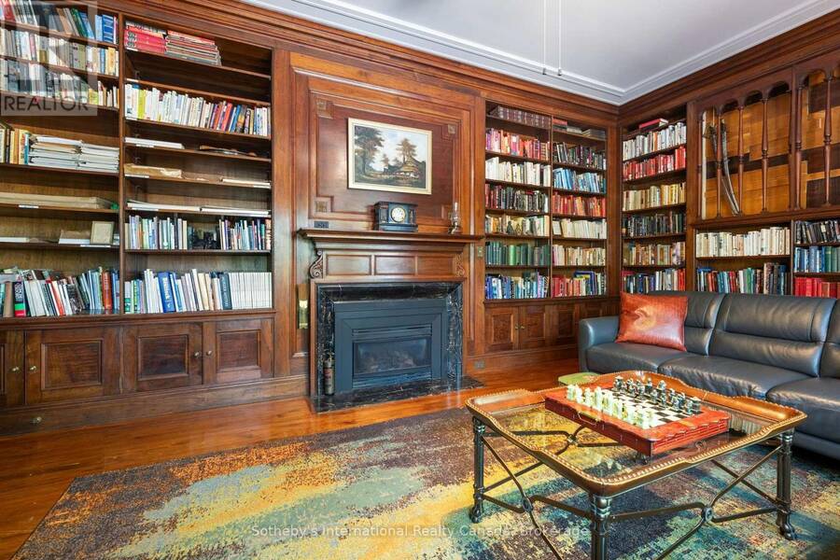
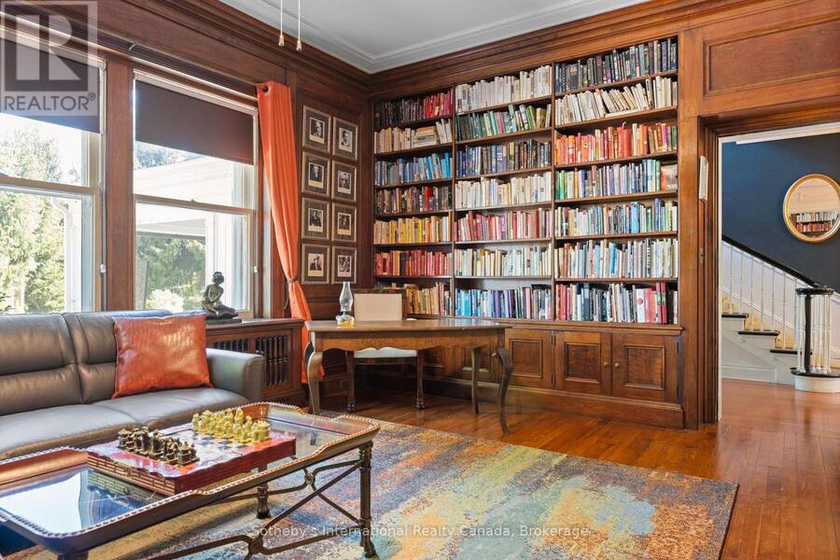
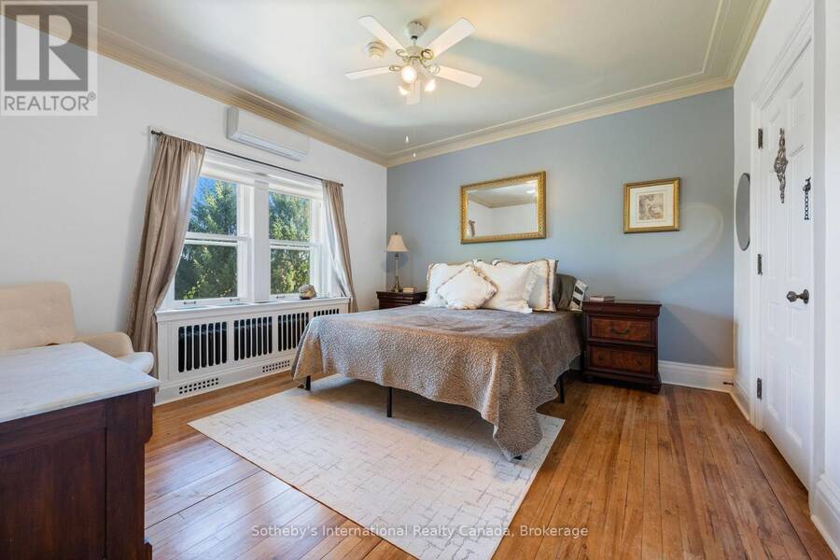
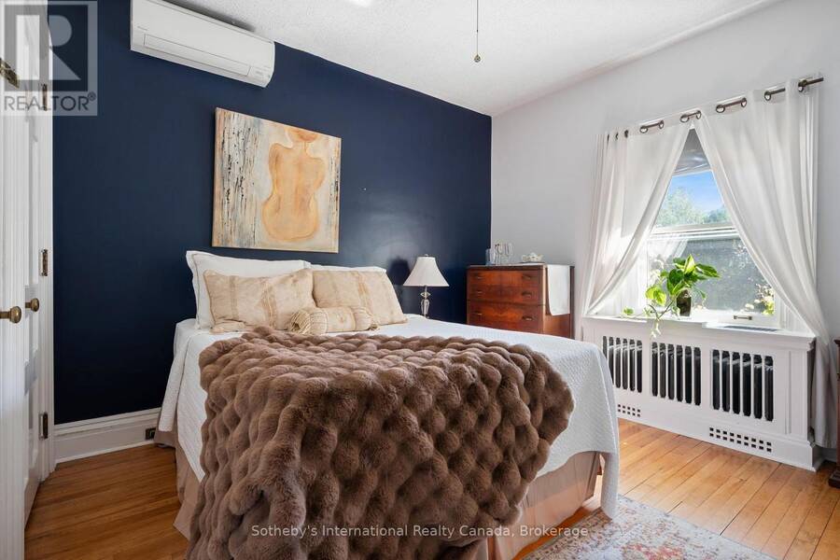
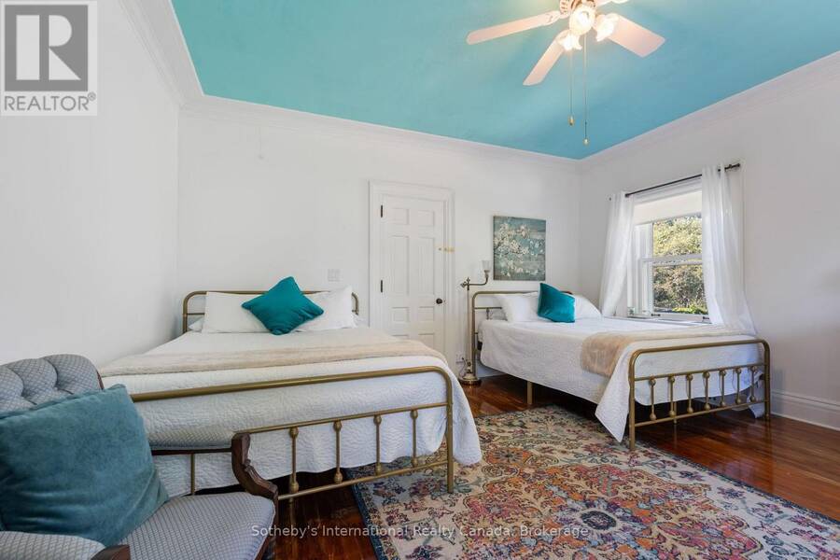
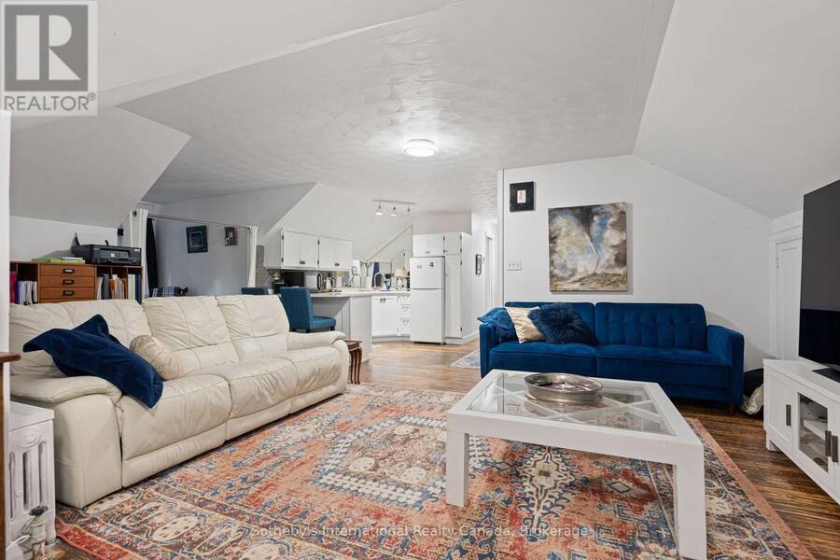
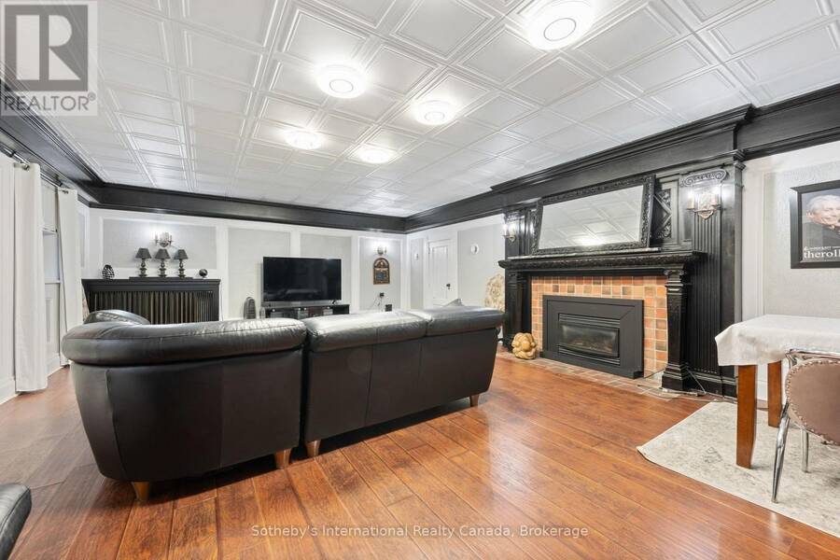
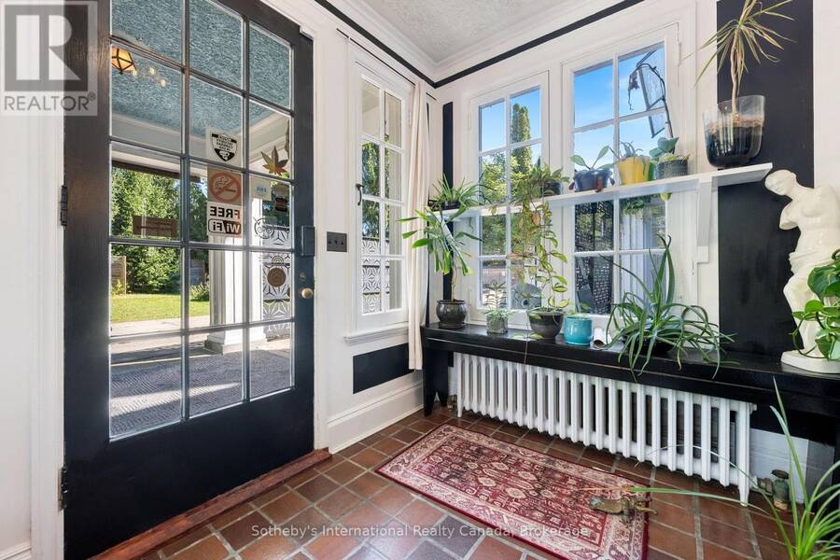
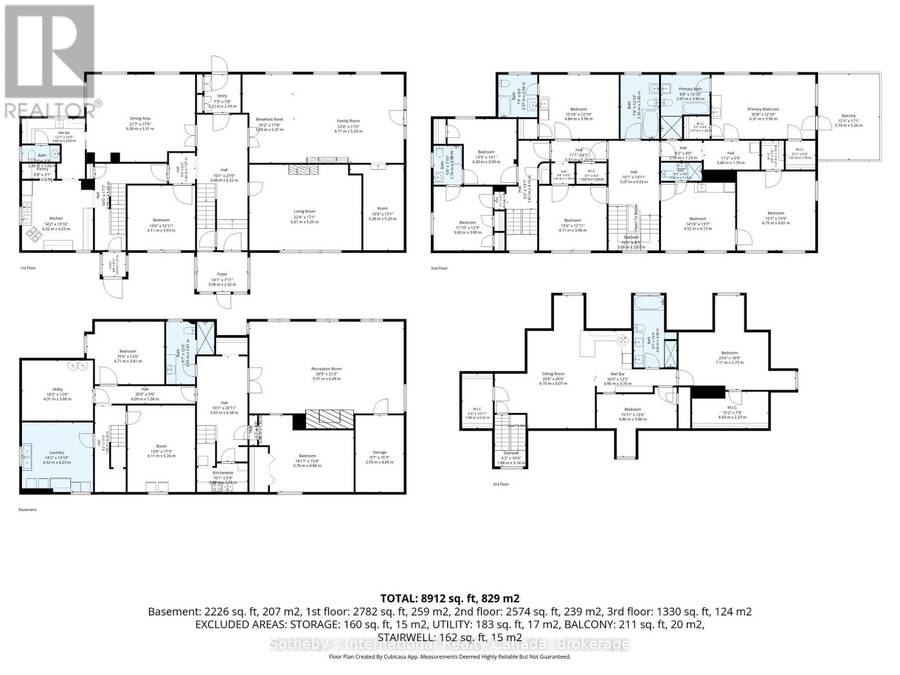
This large Neo-Classical Revival home, titled Clonmel, sits high on the historic Prospect Hill in Port Dover, Ontario. As visitors walk the almost three acre property and follow the hand crafted stone wall they can hear the babbling of the Lynn River Falls. Built in 1929, the home is of unique cement construction, it offers four finished floors of modernized space while retaining its original detailed mouldings, wood finishes and elegant floor plan. The centre hall entrance is flanked by two elegant formal rooms; living room (with terrace) and dining room supported by a well equipped chef's kitchen, with adjoining pantry. A historic luxury residence well balanced with contemporary life with an inviting library (with gas fireplace) and a separate family den also on the main floor. A few spatial opportunities to establish a home office on the main floor. The second floor provides seven bedrooms and five bathrooms. The lower level includes additional finished recreational or office space. The top floor offers a complete stand alone spacious two bedroom apartment. Many updates. Please reach out to LA for history of property development and supported opportunities. (id:25417)
- Listing ID: X13833510
- Property Type: Single Family
| Property | |
|---|---|
| Ownership: | Freehold |
| Lot Size: | 659.6 FT Partially Fenced |
| Parking: | No Garage 10 Spaces |
| Building | |
|---|---|
| Type: | Single Family House |
| HVAC: | Fireplace Other |
| Exterior: | Brick |
| Basement: | N/A (Partially Finished), N/A |
| Utilities: | Septic System |
| Location | |
|---|---|
| Town: | Port Dover |
| Province: | Ontario |
| Rooms | Level | Dimensions |
|---|---|---|
| Bedroom | Second level | 6.31 m x 3.9 m |
| Bedroom | Second level | 4.75 m x 4.81 m |
| Bedroom | Second level | 4.52 m x 4.13 m |
| Bedroom | Second level | 4.84 m x 3.9 m |
| Bedroom | Second level | 4.11 m x 3.94 m |
| Bedroom | Second level | 4.2 m x 3.99 m |
| Bedroom | Second level | 3.6 m x 3.89 m |
| Kitchen | Third level | 4.95 m x 3.75 m |
| Bedroom | Third level | 4.86 m x 3.8 m |
| Living room | Third level | 6.1 m x 8.07 m |
| Bedroom | Third level | 23.4 m x 18.9 m |
| Recreational, Games room | Lower level | 9.37 m x 6.49 m |
| Other | Lower level | 2.93 m x 4.65 m |
| Bedroom | Lower level | 5.76 m x 4.66 m |
| Bedroom | Lower level | 4.71 m x 3.81 m |
| Furnace | Lower level | 4.31 m x 3.66 m |
| Laundry room | Lower level | 4.32 m x 4.23 m |
| Utility room | Lower level | 4.11 m x 5.26 m |
| Living room | Main level | 9.75 m x 5.33 m |
| Dining room | Main level | 6.58 m x 5.31 m |
| Library | Main level | 6.81 m x 5.21 m |
| Other | Main level | 3.28 m x 5.21 m |
| Family room | Main level | 4.12 m x 3.94 m |
| Kitchen | Main level | 4.33 m x 4.22 m |
| Pantry | Main level | 3.84 m x 3.66 m |
| Foyer | Main level | 3.08 m x 2.17 m |
| Foyer | Main level | 2.21 m x 2.34 m |
Book a showing to see this Prospect Street Home in Port Dover
This property has so much to offer. Book a private showing now, as you do not want to miss out on 150 PROSPECT STREET in Port Dover, Ontario!
Private Showing Request
Send a request to book a private showing for
.
Please Note: Information you supply in the contact form will be kept fully confidential.
Is this home the right property for you? Start a conversation to find out.
Get Directions to this Property
Not sure where this property is? Get directions to this Prospect Street Home in Port Dover.


Provided by Sotheby's International Realty Canada, Brokerage. MLS®, REALTOR®, and the associated logos are trademarks of the Canadian Real Estate Association.

This REALTOR.ca listing content is owned and licensed by REALTOR® members of the Canadian Real Estate Association.
Have questions or need more information about this home? Don't know where to begin? Then, let us connect you with the best real estate agent to guide you.

Inquiries submitted through this website will be responded to by a local sales representative from Royal LePage®.
Start a Conversation by Text
Provide your full name, phone and email to start a conversation by text message.
Please Note: Information you supply in the contact form will be kept fully confidential.
Start a Conversation by Email
Provide your full name and email to start a conversation by email.
Please Note: Information you supply in the contact form will be kept fully confidential.