
122 ANGLER Avenue, Port Dover, Ontario N0A 1N3


$864,900.00
- 4 bedrooms
- 3 bathrooms
- 2,569 Square Feet
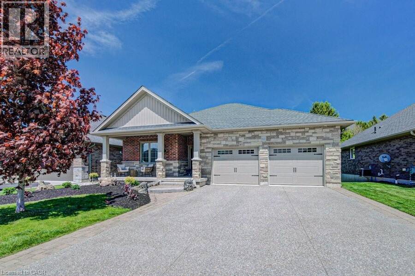
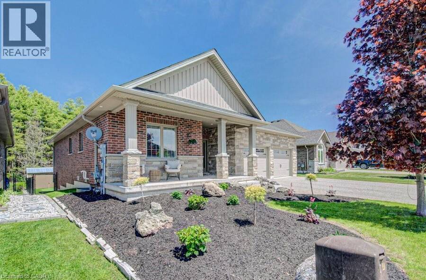
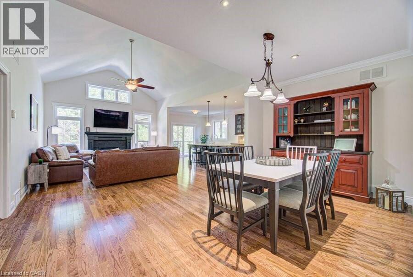
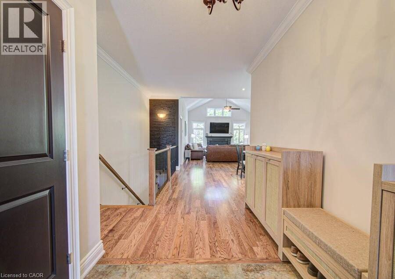
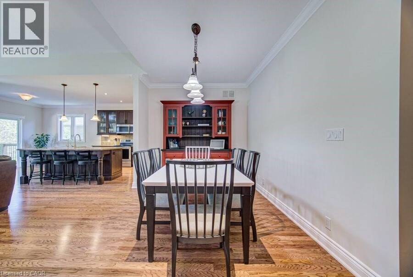
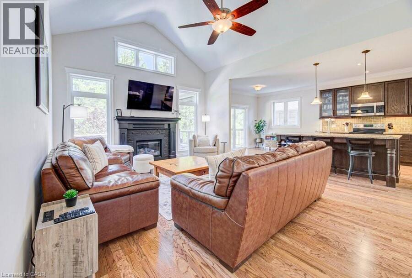
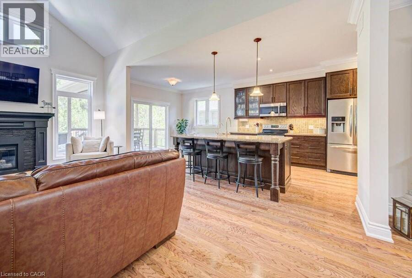
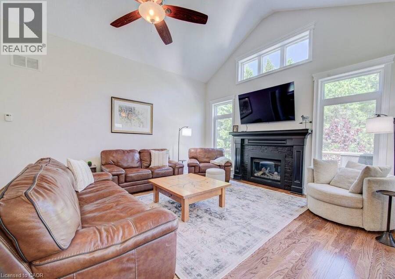
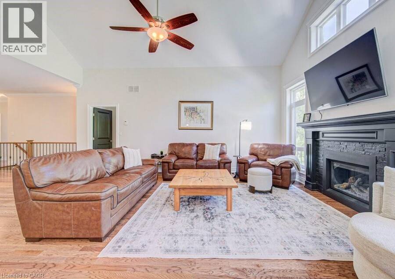
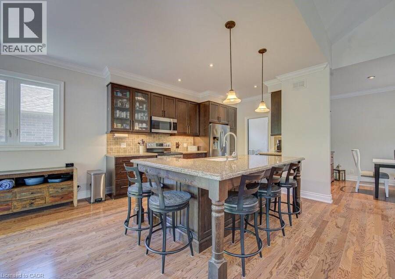
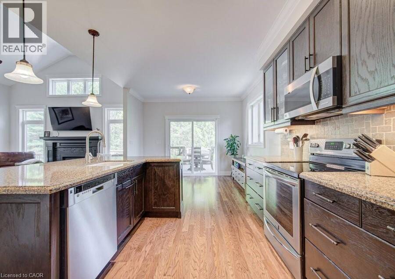
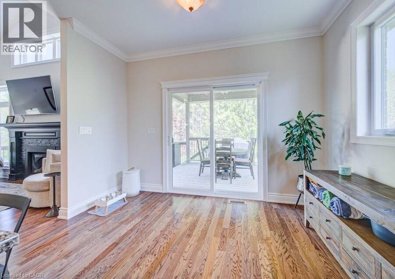
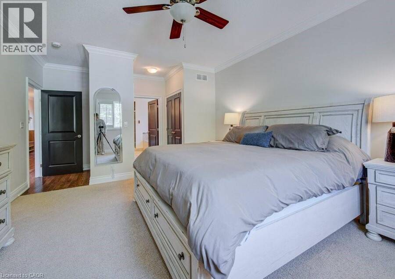
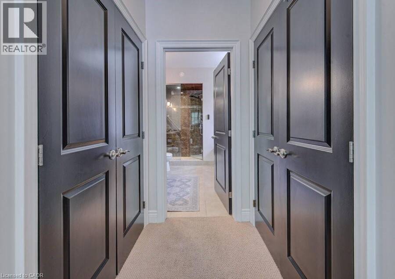
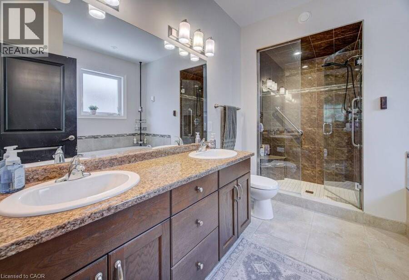
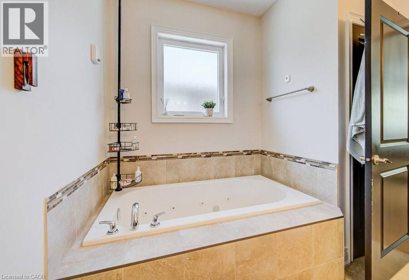
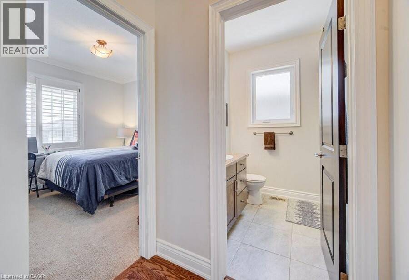
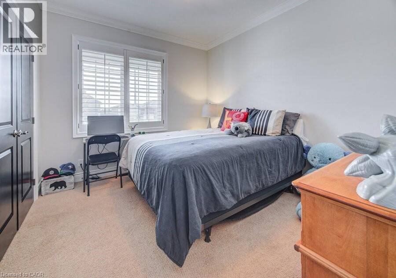
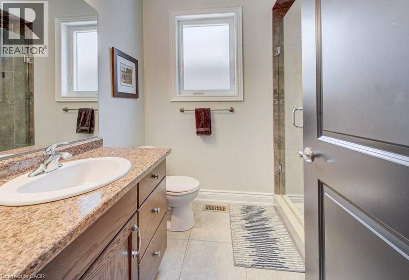
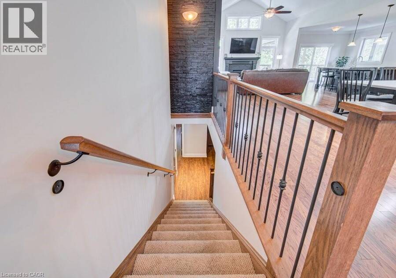
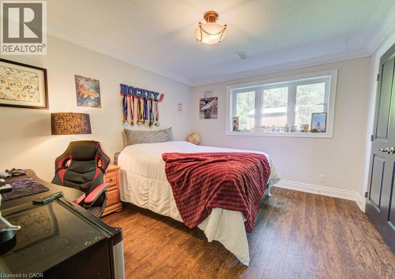
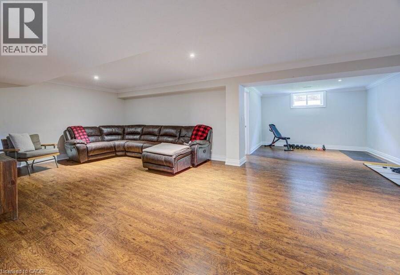
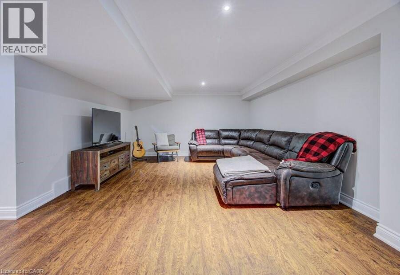
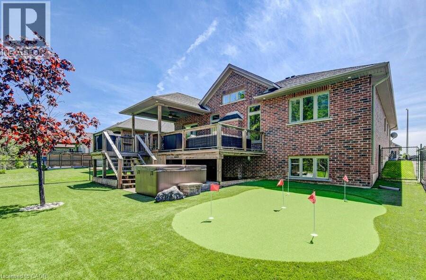
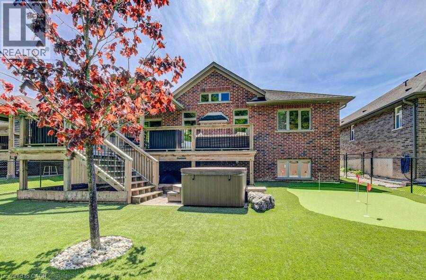
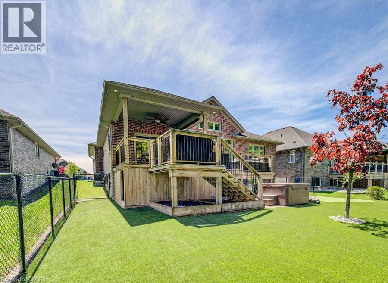
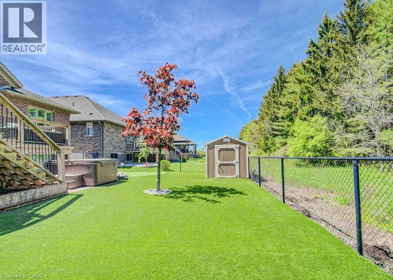
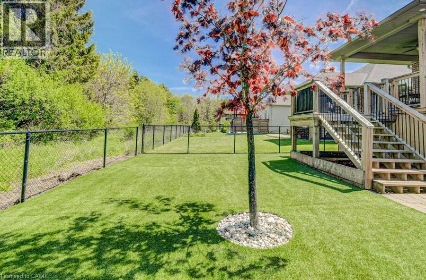
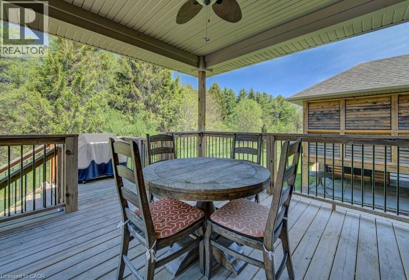
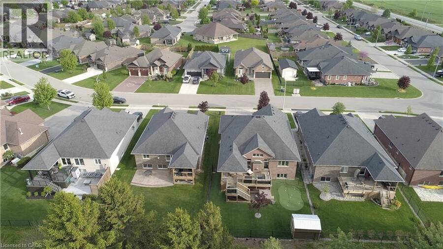
Welcome to 122 Angler Ave — where space, privacy, and lifestyle come together. Offering over 3,000 sq ft of living space, this beautiful four-bedroom, three full bathroom bungalow features and expansive great room highlighted by a 14-foot vaulted ceiling and fireplace, along with a newly upgraded no maintenance backyard backing onto a wooded area. Subtle details throughout add warmth and character, including crown moulding and hardwood flooring, while single-level living adds convenience and ease. Step outside to your private backyard oasis, thoughtfully designed for both relaxation and entertainment. Featuring a faux grass putting green with ... read more
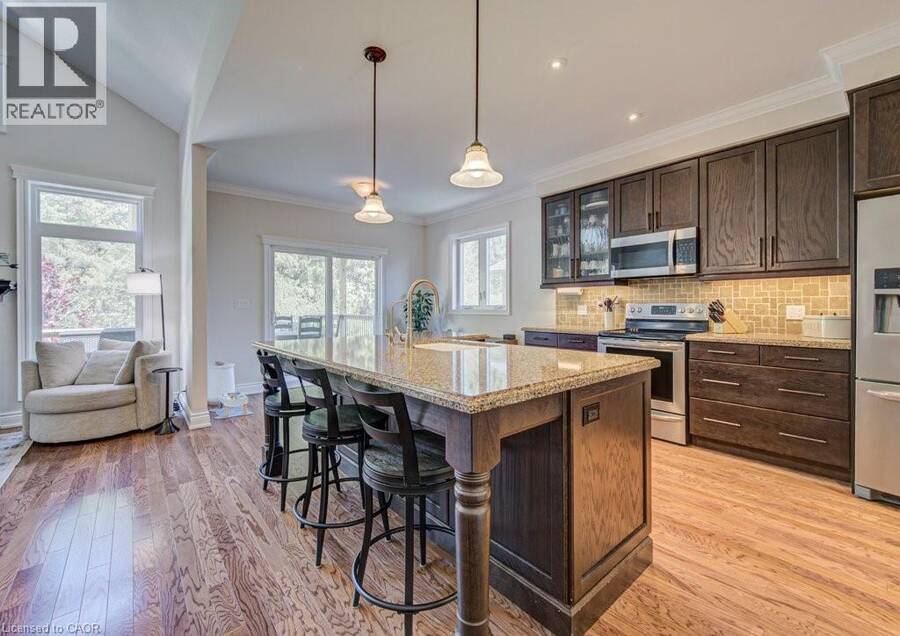
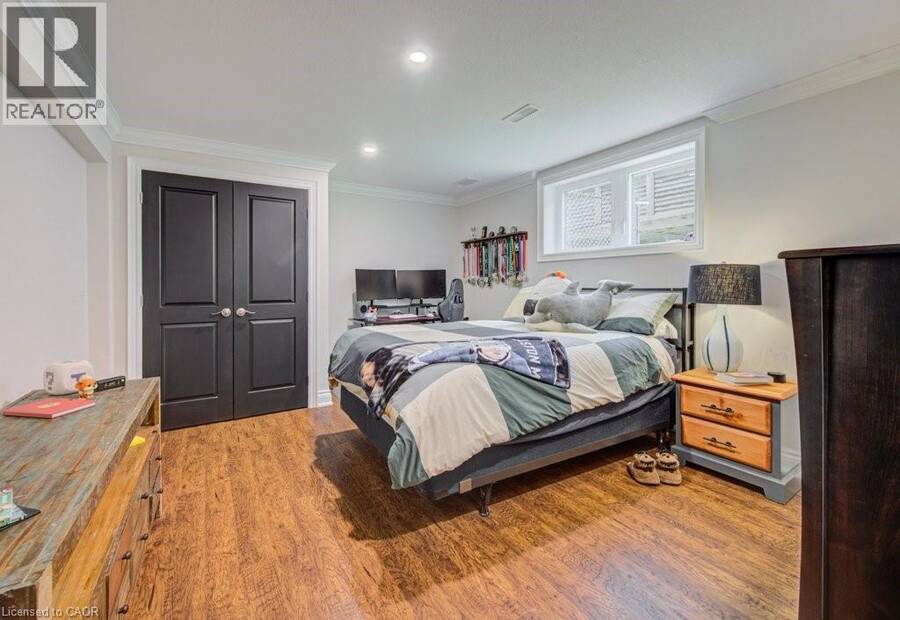
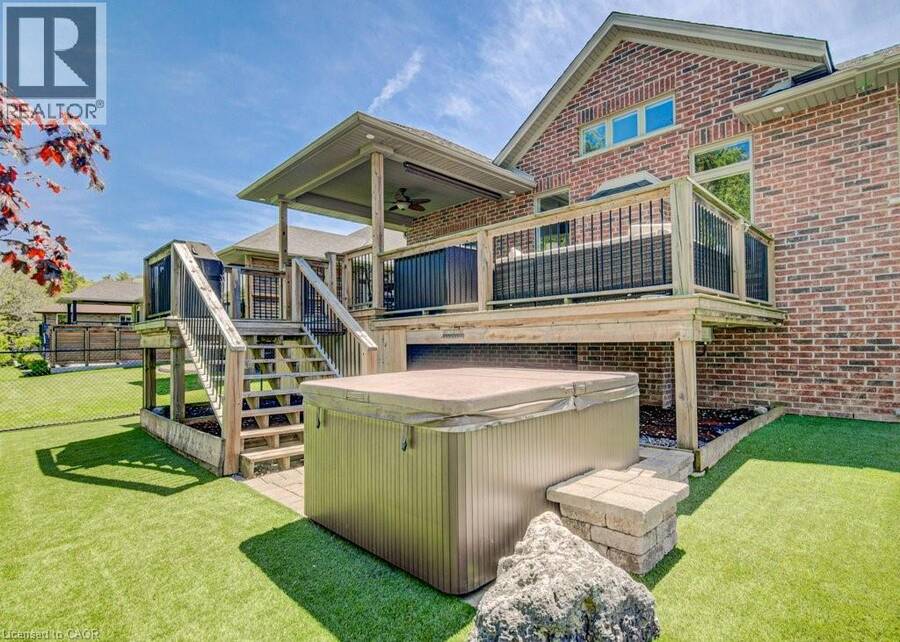
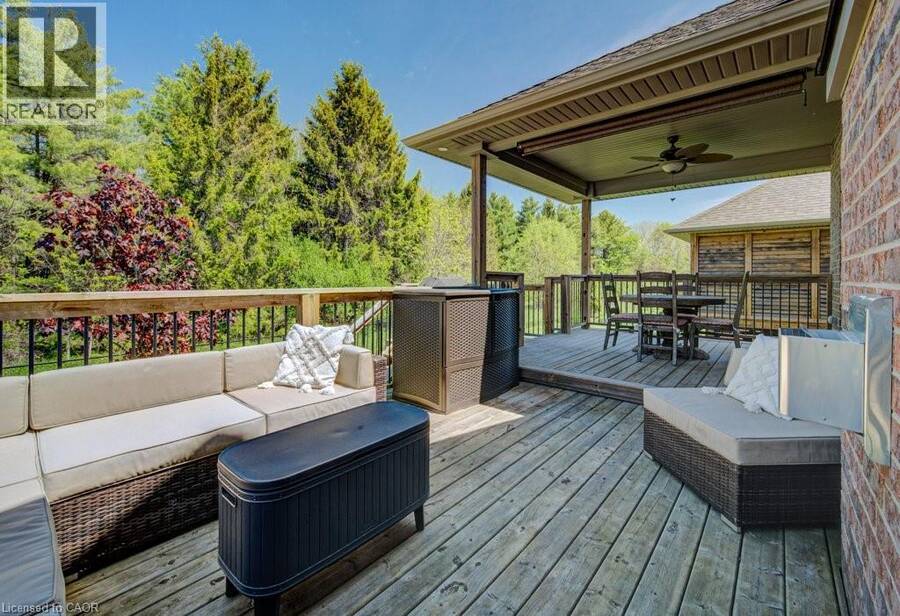
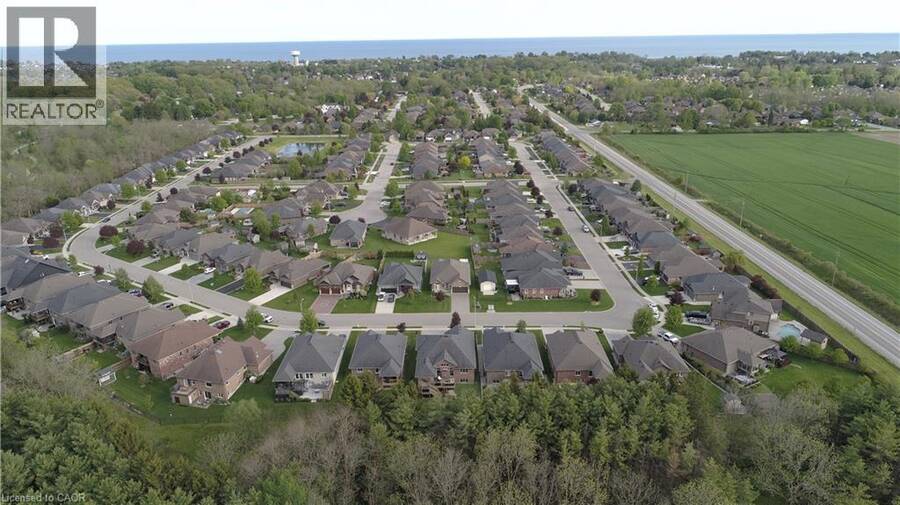
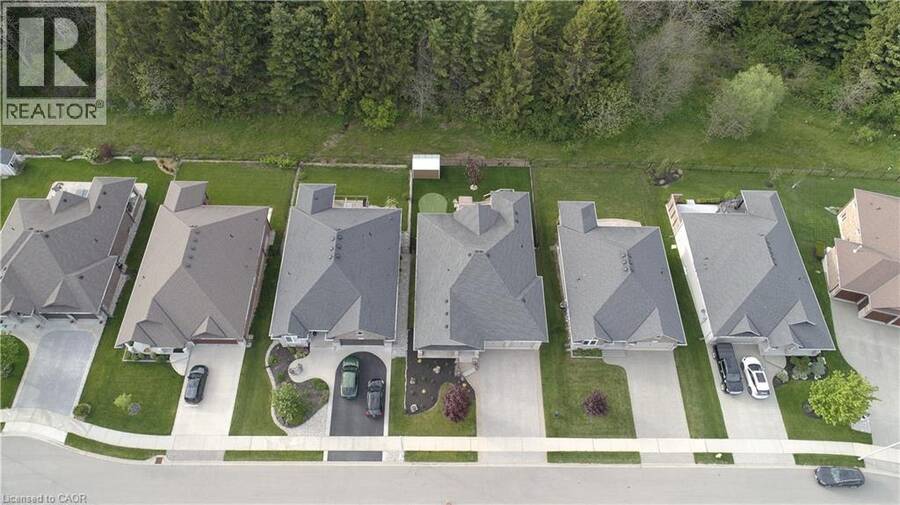
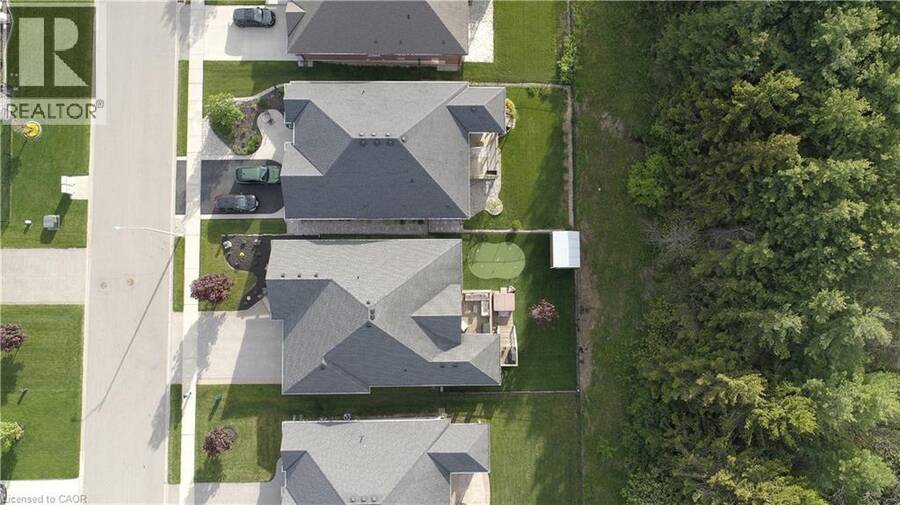
Welcome to 122 Angler Ave — where space, privacy, and lifestyle come together. Offering over 3,000 sq ft of living space, this beautiful four-bedroom, three full bathroom bungalow features and expansive great room highlighted by a 14-foot vaulted ceiling and fireplace, along with a newly upgraded no maintenance backyard backing onto a wooded area. Subtle details throughout add warmth and character, including crown moulding and hardwood flooring, while single-level living adds convenience and ease. Step outside to your private backyard oasis, thoughtfully designed for both relaxation and entertainment. Featuring a faux grass putting green with chipping mats (2025), hot tub, and a fully finished 24 x 12 deck (partially covered), this space is built to be enjoyed. Backing onto a beautiful wooded area, the property offers rare privacy while still benefiting from the sense of community and safety a neighbourhood provides. Additional highlights include an aggregate driveway, a storage shed, and a flexible layout ideal for families, guests, or work-from-home living. Just minutes from the water, downtown Port Dover, and everything this lakeside community has to offer. Welcome home. (id:25417)
- Listing ID: 40843090
- Property Type: Single Family
- Year Built: 2014
| Property | |
|---|---|
| Ownership: | Freehold |
| Lot Size: | 0.1457 Ac (Under 1/2 Acre) |
| Parking: | Attached Garage 4 Spaces |
| Building | |
|---|---|
| Type: | Single Family House |
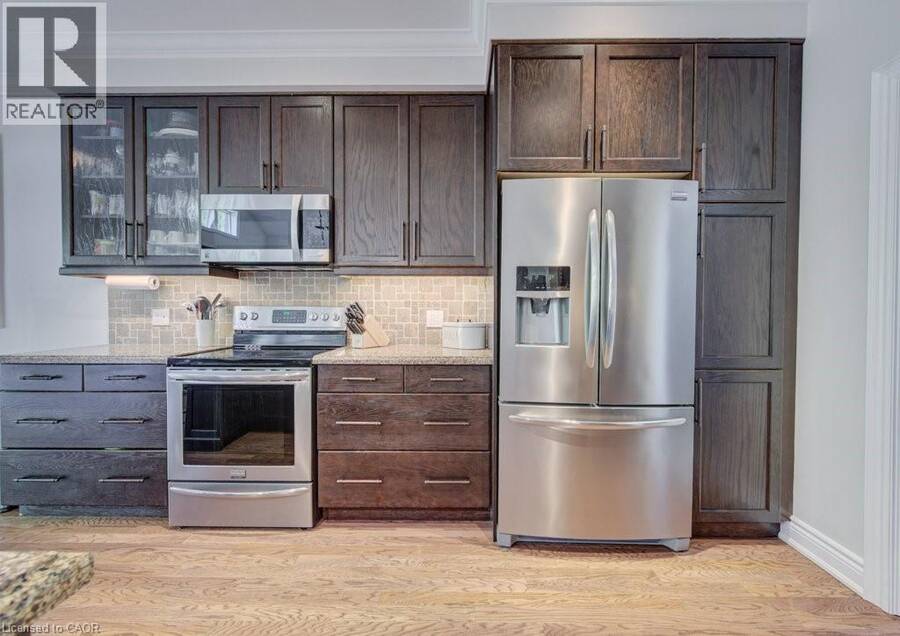
| Appliances: | Dishwasher, Dryer, Garage Door Opener, Hot Tub, Microwave Built-in, Refrigerator, Stove, Washer, Window Coverings and Central Vacuum |
| HVAC: | Central Air Conditioning, Fireplace and Forced Air Natural Gas |
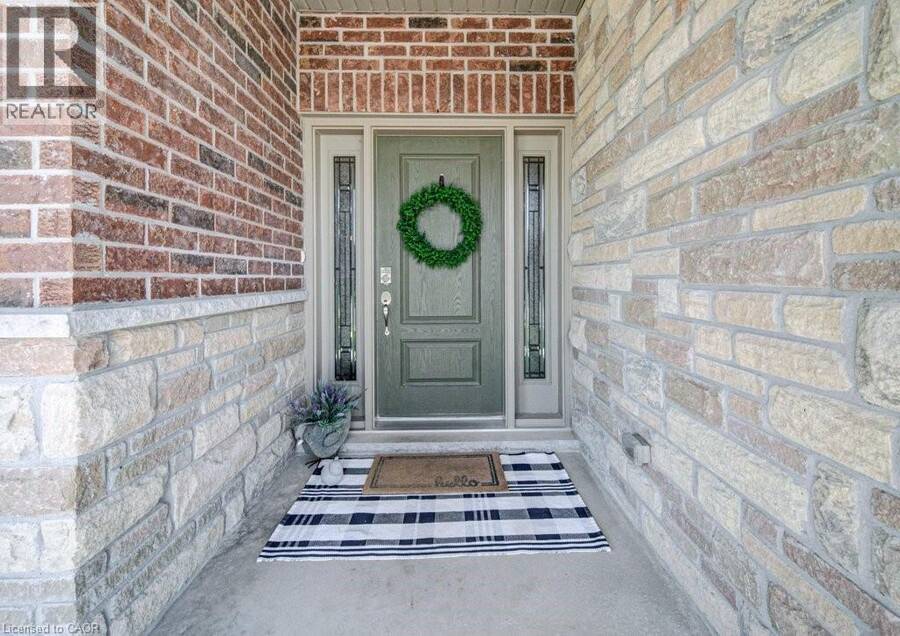
| Exterior: | Brick, Stone and Vinyl Siding |
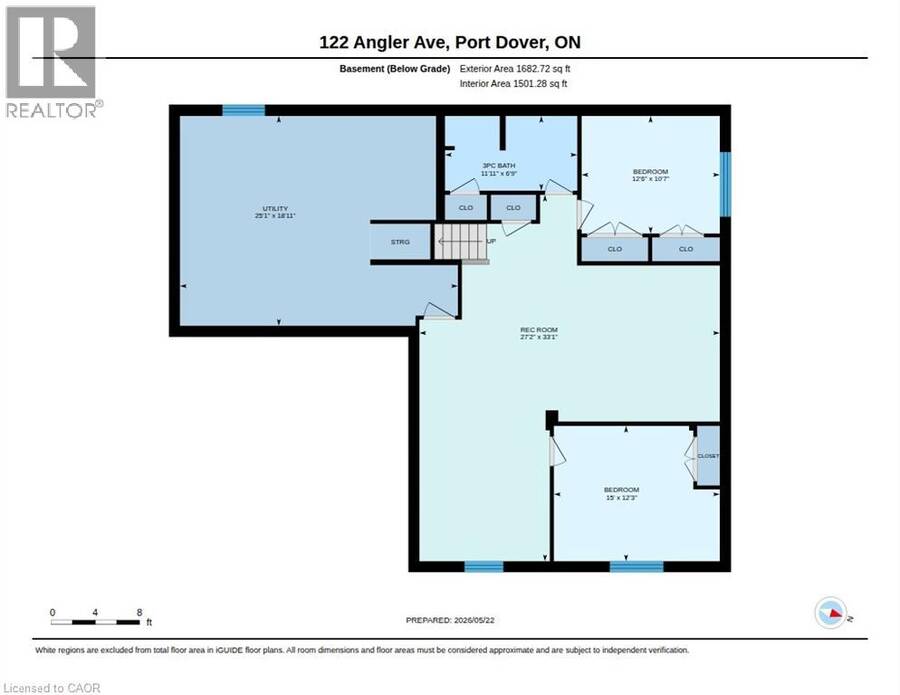
| Basement: | Full (Partially Finished) |
| Utilities: | Cable, Electricity, Natural Gas, Telephone, Municipal Water and Municipal Sewage System |
| Location | |
|---|---|
| Town: | Port Dover |
| Province: | Ontario |
| Nearby Amenities: | Beach, Golf Nearby, Hospital, Place Of Worship and Schools |
| Community Features: | Community Centre and Industrial Park |
| Rooms | Level | Dimensions |
|---|---|---|
| Utility room | Basement | 25'1'' x 18'11'' |
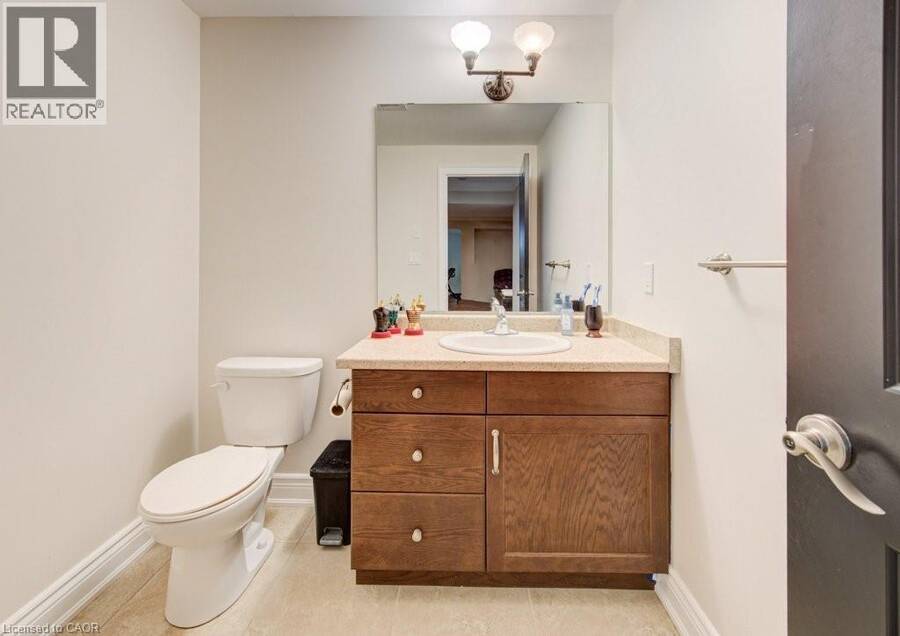
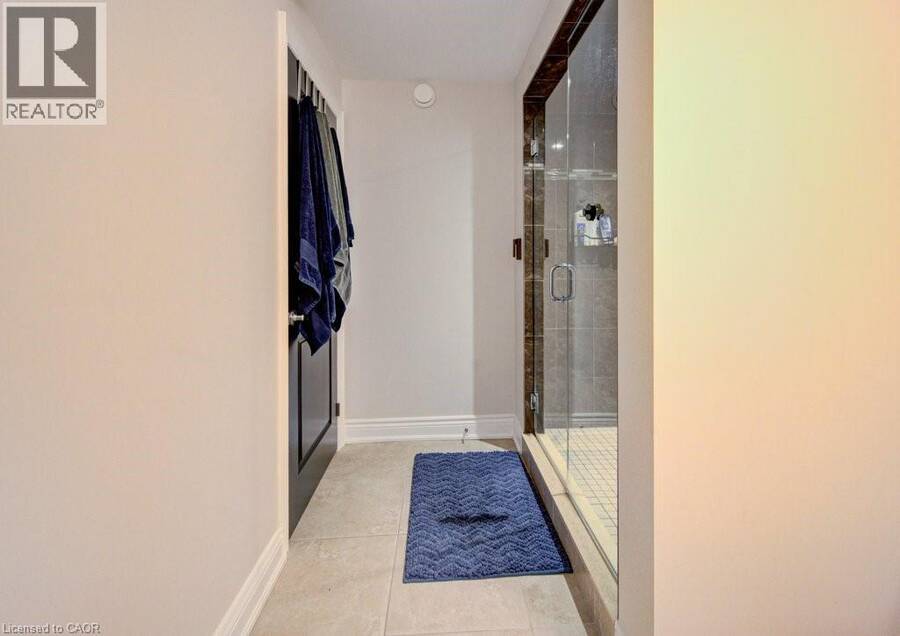
| 3pc Bathroom | Basement | 11'11'' x 6'9'' |
| Recreation room | Basement | 27'2'' x 33'1'' |
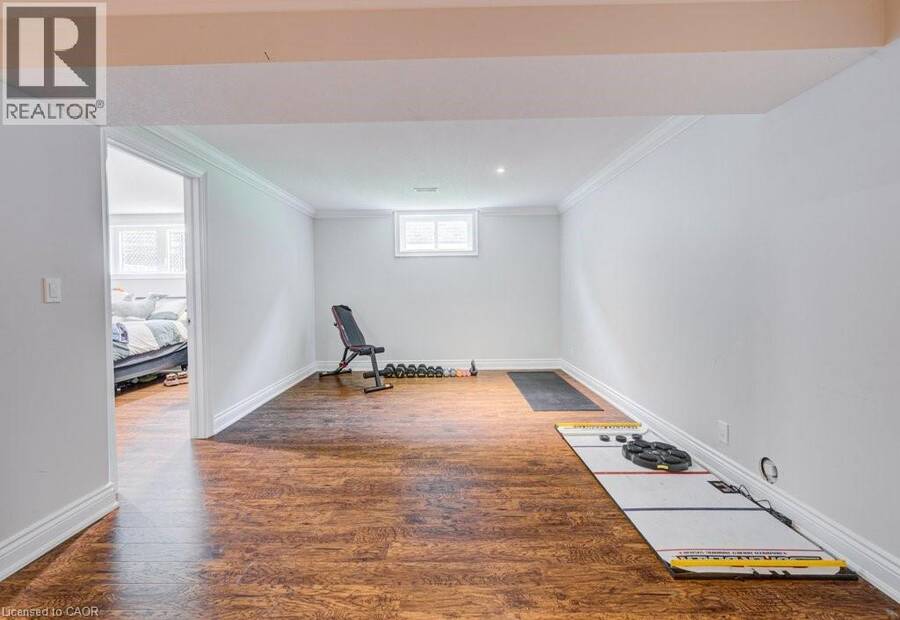
| Bedroom | Basement | 15'0'' x 12'3'' |
| Bedroom | Basement | 12'6'' x 10'7'' |
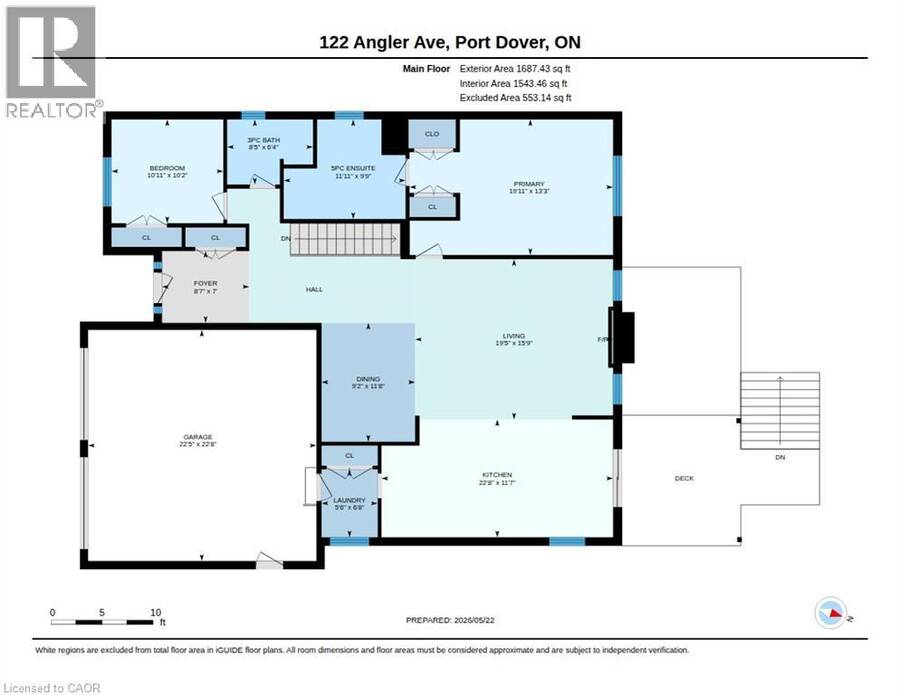
| 5pc Bathroom | Main level | 9'9'' x 11'11'' |
| 3pc Bathroom | Main level | 6'4'' x 8'5'' |
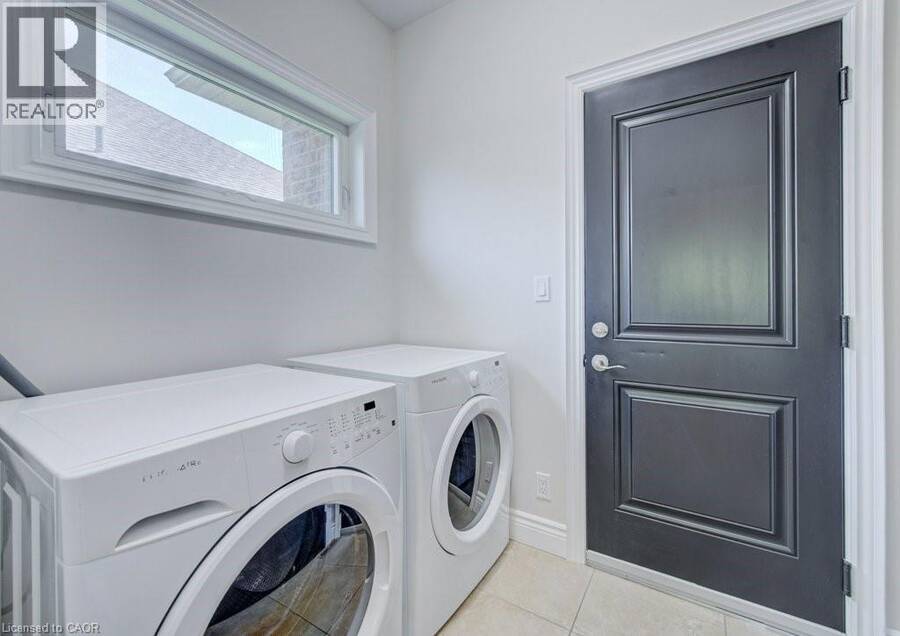
| Laundry room | Main level | 6'8'' x 5'6'' |
| Bedroom | Main level | 10'2'' x 10'11'' |
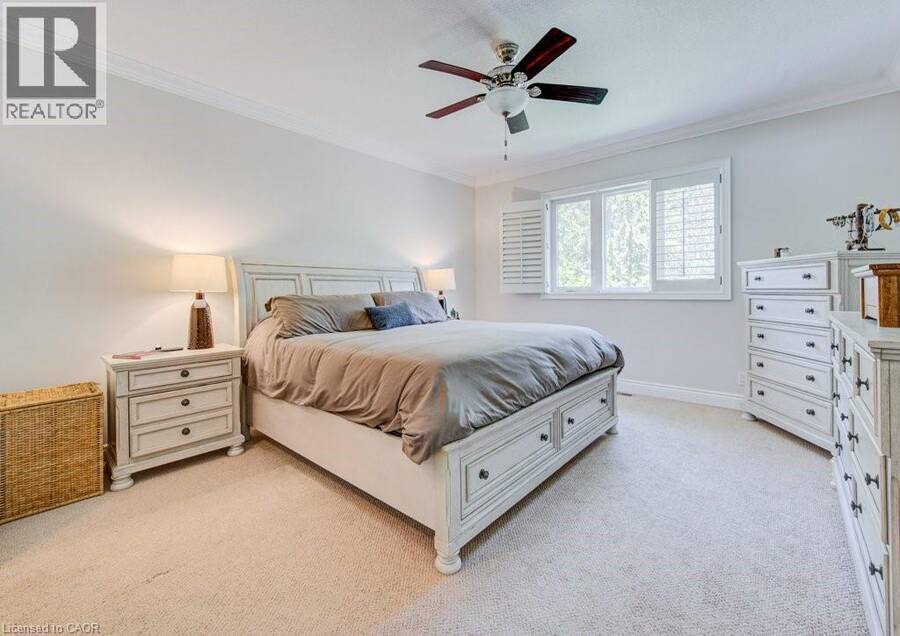
| Primary Bedroom | Main level | 13'3'' x 19'11'' |
| Dining room | Main level | 11'8'' x 9'2'' |
| Kitchen | Main level | 11'7'' x 22'8'' |
| Living room | Main level | 15'9'' x 19'5'' |
Book a showing to see this ANGLER Avenue Home in Port Dover
This property has so much to offer. Book a private showing now, as you do not want to miss out on 122 ANGLER Avenue in Port Dover, Ontario!
Private Showing Request
Send a request to book a private showing for
.
Please Note: Information you supply in the contact form will be kept fully confidential.
Is this home the right property for you? Start a conversation to find out.
Get Directions to this Property
Not sure where this property is? Get directions to this ANGLER Avenue Home in Port Dover.


Provided by RE/MAX Erie Shores Realty Inc. Brokerage. MLS®, REALTOR®, and the associated logos are trademarks of the Canadian Real Estate Association.

This REALTOR.ca listing content is owned and licensed by REALTOR® members of the Canadian Real Estate Association.
Have questions or need more information about this home? Don't know where to begin? Then, let us connect you with the best real estate agent to guide you.

Inquiries submitted through this website will be responded to by a local sales representative from Royal LePage®.
Start a Conversation by Text
Provide your full name, phone and email to start a conversation by text message.
Please Note: Information you supply in the contact form will be kept fully confidential.
Start a Conversation by Email
Provide your full name and email to start a conversation by email.
Please Note: Information you supply in the contact form will be kept fully confidential.