
118 BROWN Street, Port Dover, Ontario N0A 1N7

$1,200,000.00
- 3 bedrooms
- 4 bathrooms
- 1,713 Square Feet
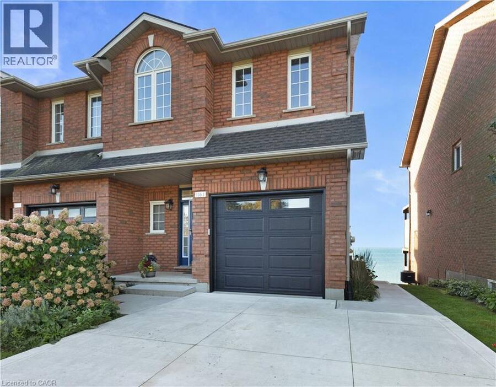
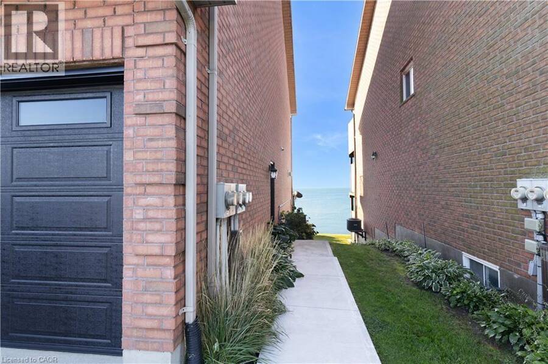
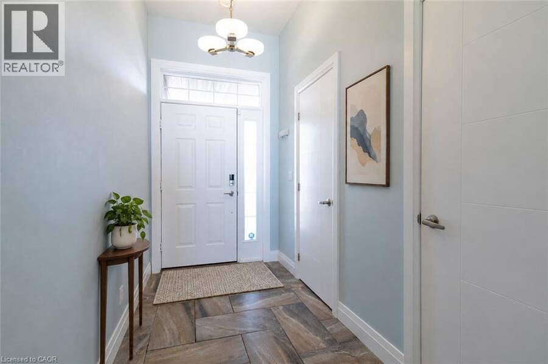
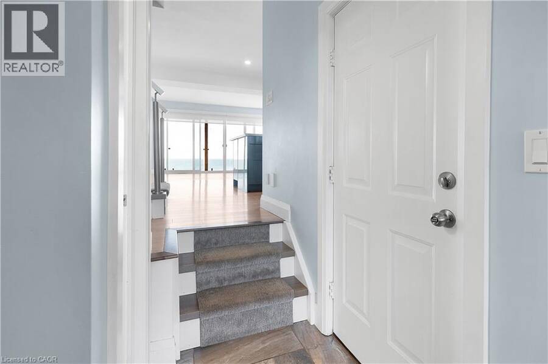
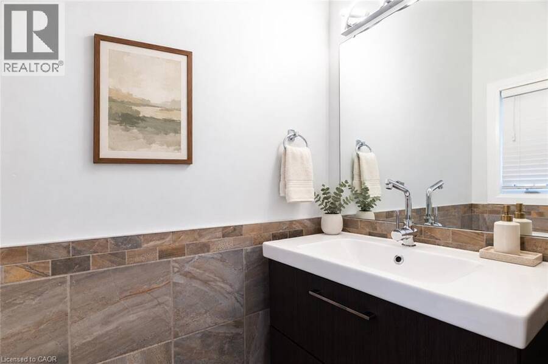
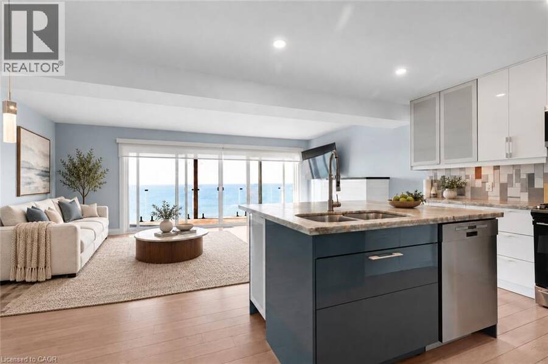
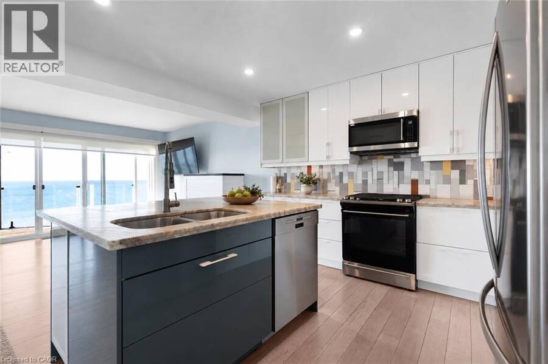
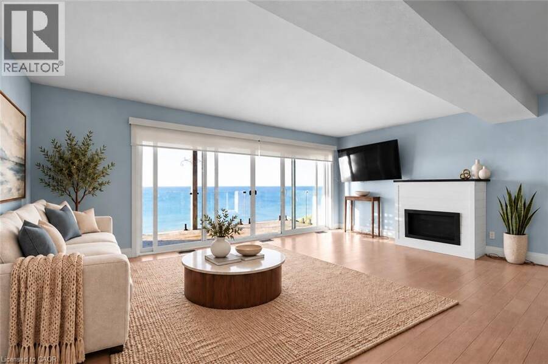
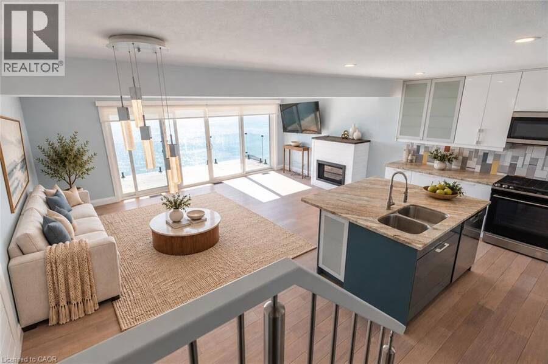
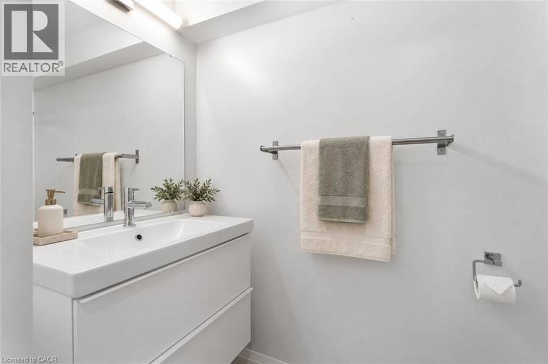
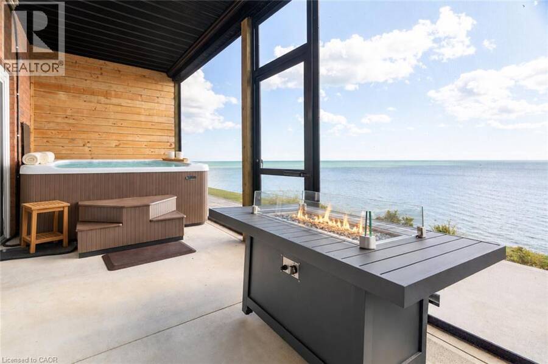
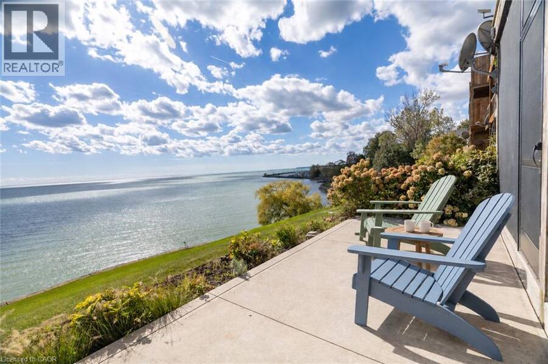
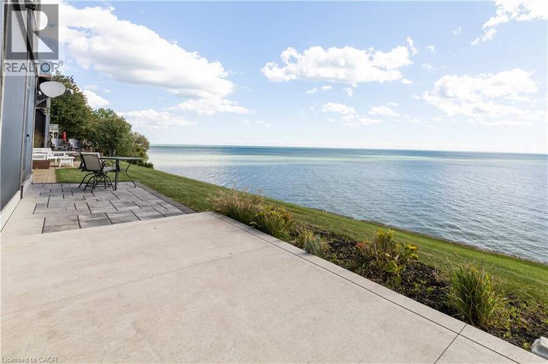
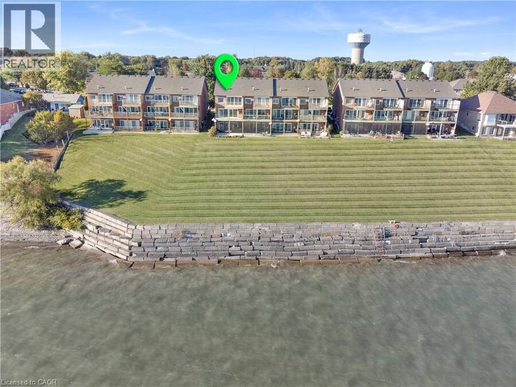
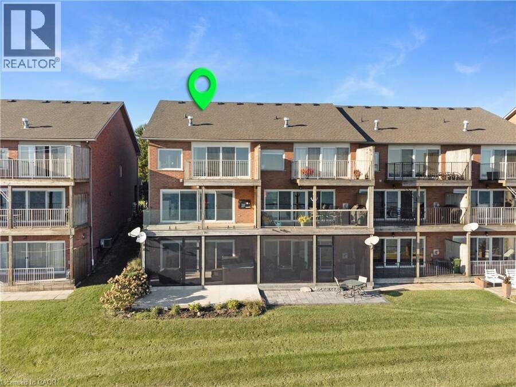
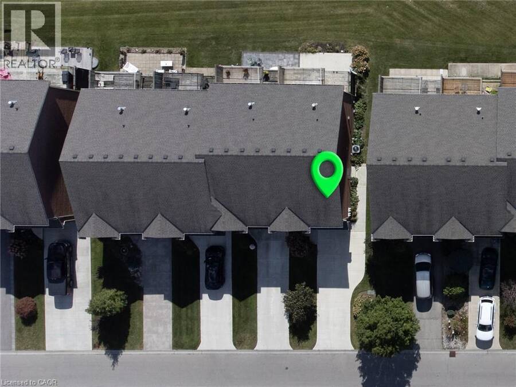
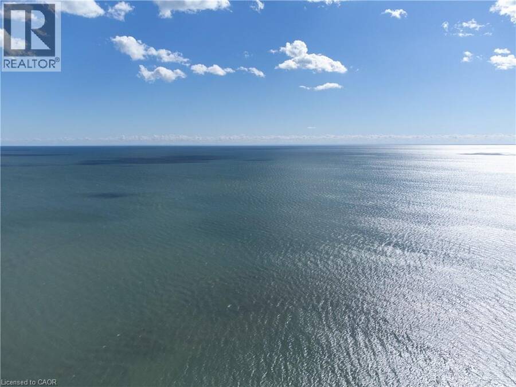
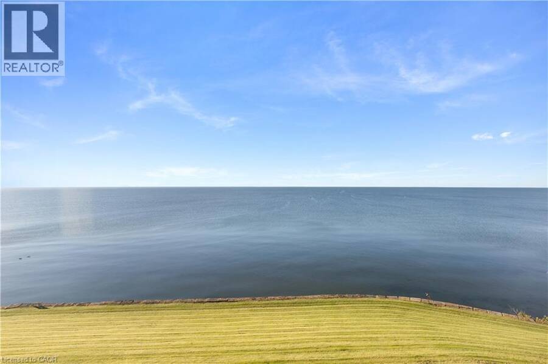
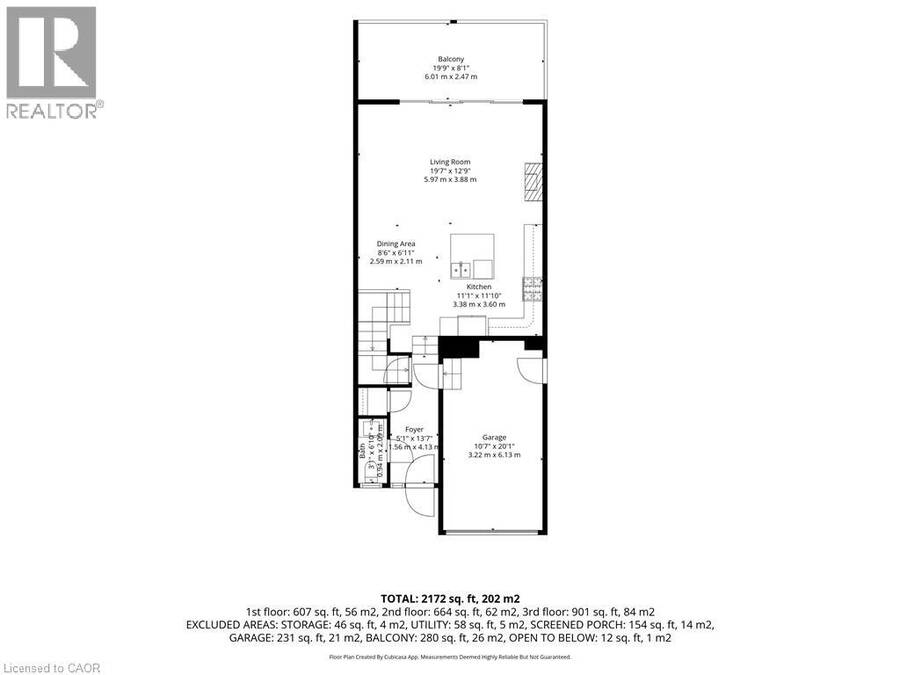
There’s something special about living by the water. At 1-118 Brown Street, Lake Erie isn’t simply the view—it becomes part of everyday life. This beautifully maintained freehold end-unit townhome offers unobstructed lake views from all 3 levels, 3 bedrooms, 4 bathrooms, 3 gas fireplaces, a large garage for recreational gear and storage, and a double-wide concrete driveway. From the moment you step inside, your eye is drawn past the foyer to the lake ahead—a wall of windows framing a living landscape of water. A 2-piece washroom is tucked off the entry. The open-concept main floor features bamboo flooring and an upgraded kitchen with granite ... read more
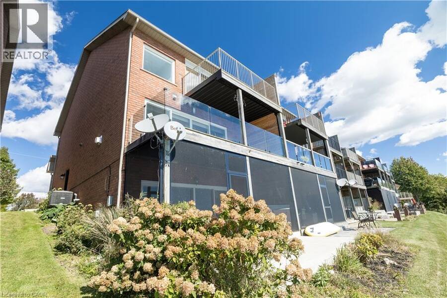
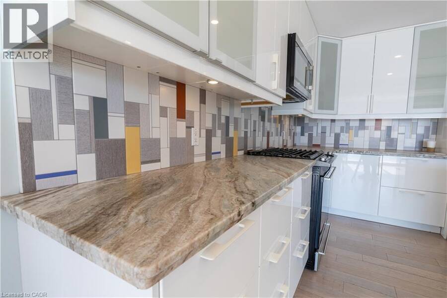
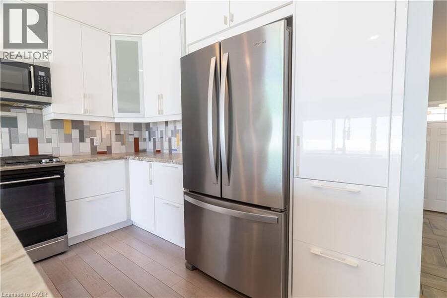
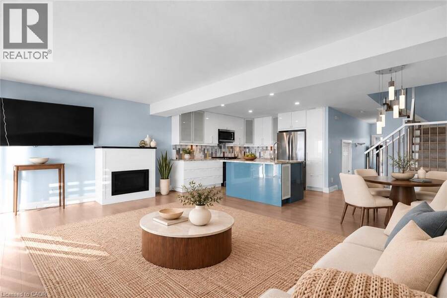
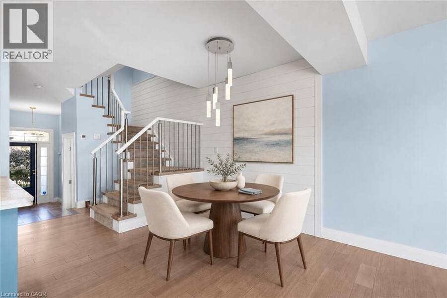
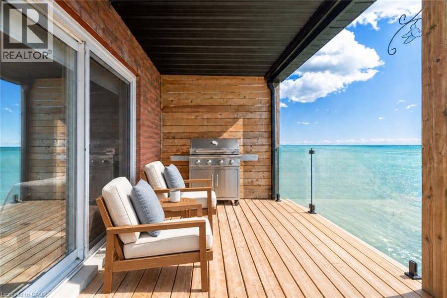
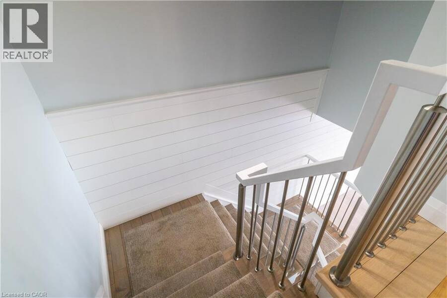
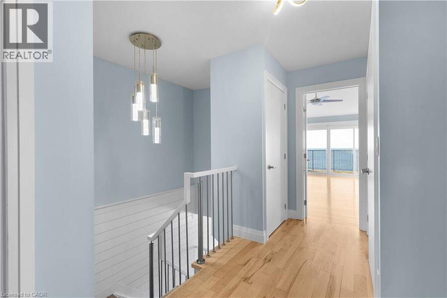
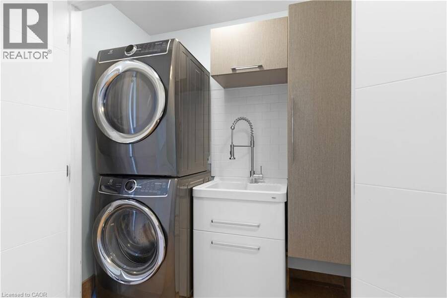
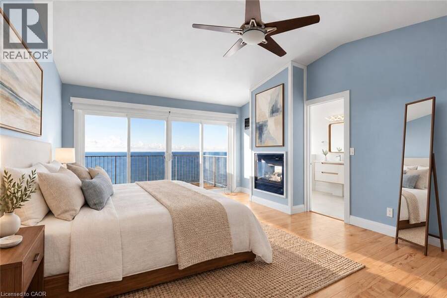
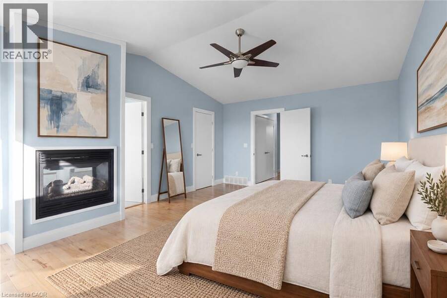
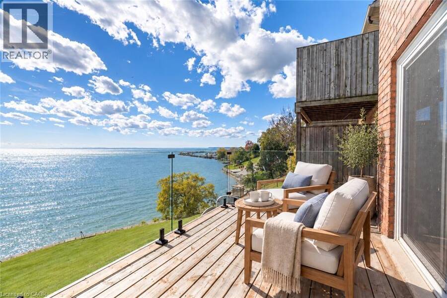
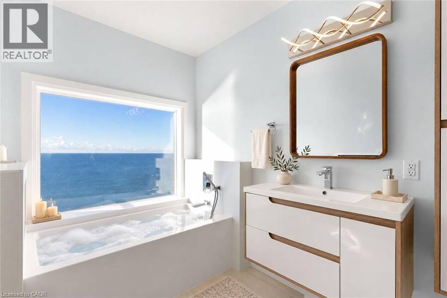
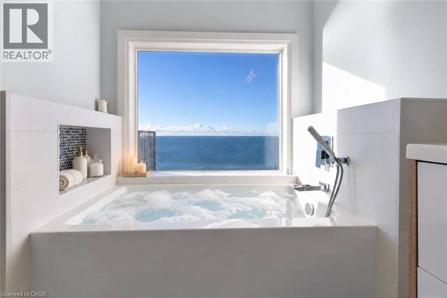
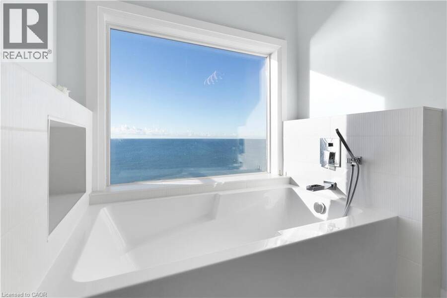
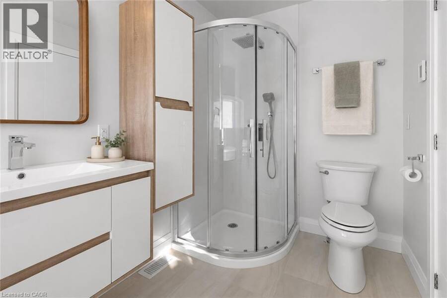
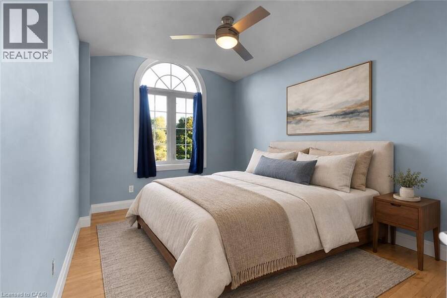
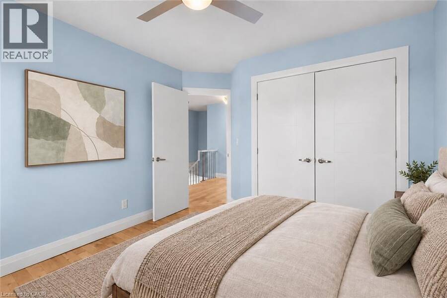
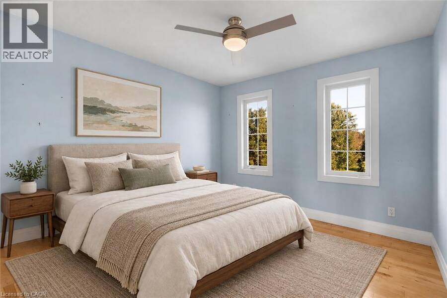
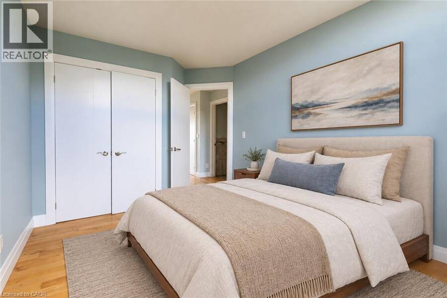
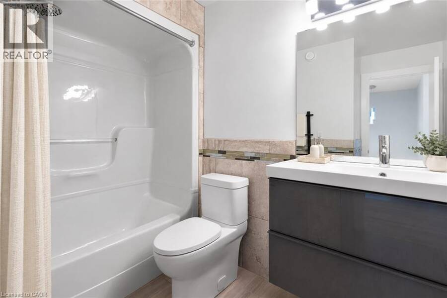
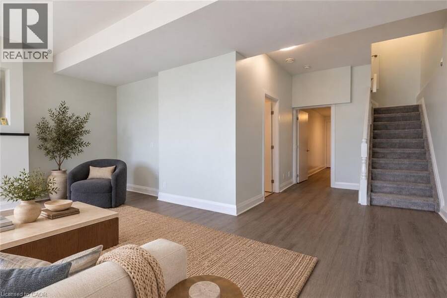
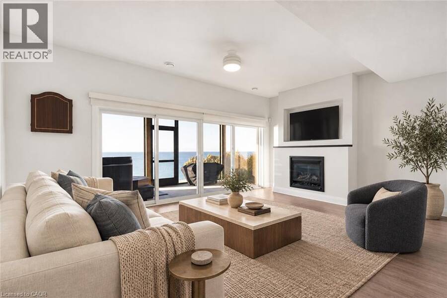
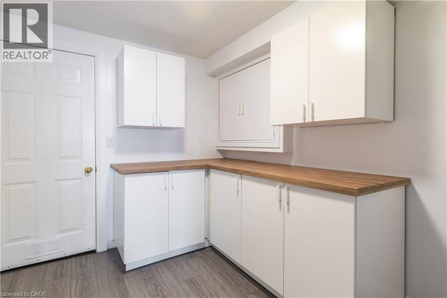
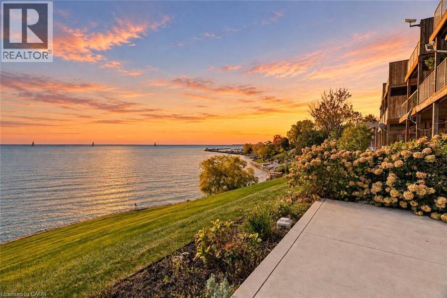
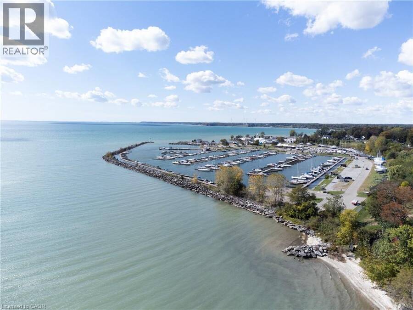
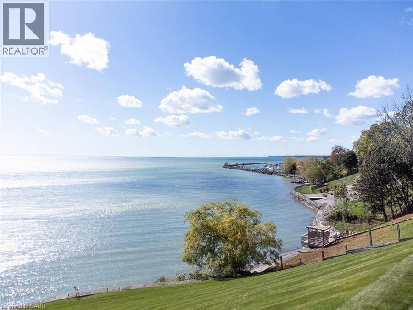
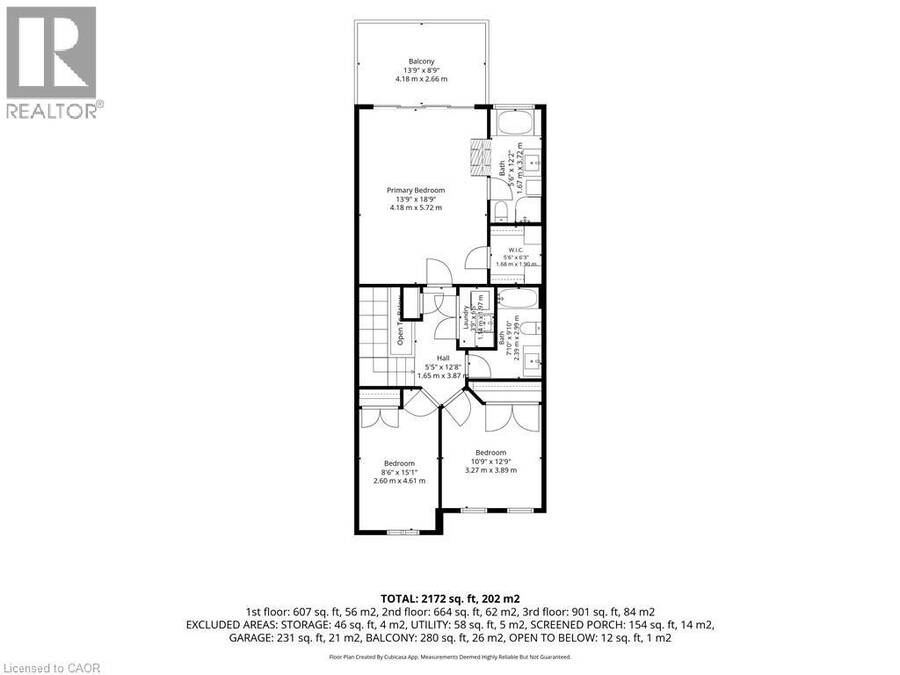
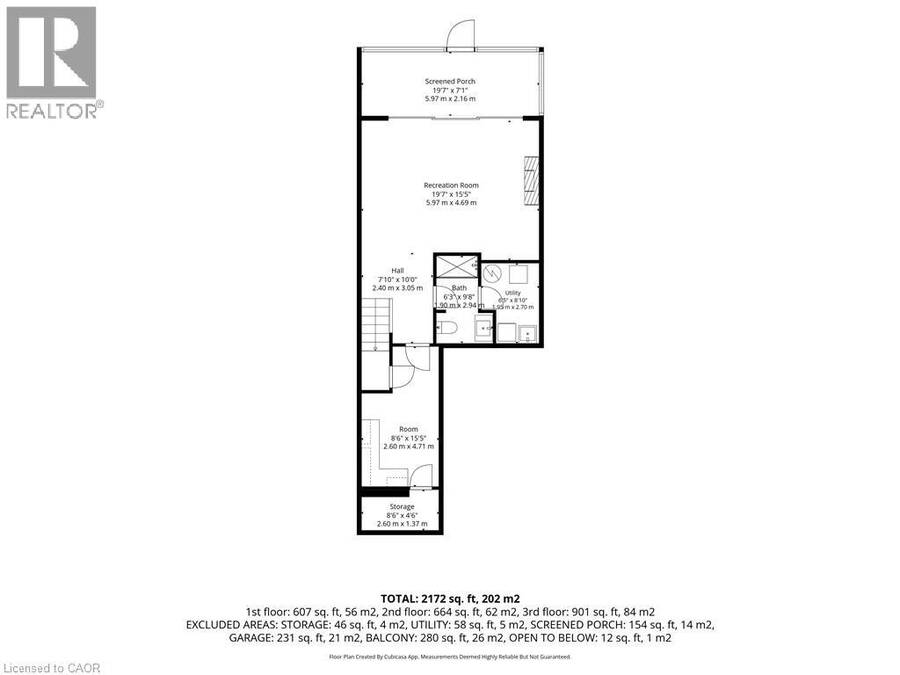
There’s something special about living by the water. At 1-118 Brown Street, Lake Erie isn’t simply the view—it becomes part of everyday life. This beautifully maintained freehold end-unit townhome offers unobstructed lake views from all 3 levels, 3 bedrooms, 4 bathrooms, 3 gas fireplaces, a large garage for recreational gear and storage, and a double-wide concrete driveway. From the moment you step inside, your eye is drawn past the foyer to the lake ahead—a wall of windows framing a living landscape of water. A 2-piece washroom is tucked off the entry. The open-concept main floor features bamboo flooring and an upgraded kitchen with granite countertops, custom backsplash and stainless-steel appliances, including a gas range. Outside, the lakeview deck with glass railings and a gas BBQ connection invites relaxed dinners and evenings with friends, with Lake Erie as the backdrop. Upstairs, hardwood flooring leads to 3 bedrooms, a guest bath and bedroom-level laundry. The primary suite is a peaceful retreat with a private lakeside balcony, walk-in closet and ensuite with double-sided fireplace, heated floor, separate shower and soaker tub beneath a striking lake-view window—a beautiful place to begin and end your day. The finished walk-out lower level offers another way to enjoy waterfront living, with new vinyl plank flooring, a gas fireplace and a 3-piece bath renovated in 2024 with heated flooring. Step through double glass doors to the screened-in patio with a hot tub and fire table, then beyond to the concrete lakeside patio and gardens overlooking green space toward the shoreline. Additional cabinetry and counter space provide useful storage. Updates: shingles (2016), furnace/A/C (2017), lakeside windows with motorized blinds and concrete patio (2021). Near the quiet end of Brown Street, close to the beach, marina, shops, restaurants and theatre, with wineries and breweries nearby, this is a home designed for enjoying where you live. (id:25417)
- Listing ID: 40868795
- Property Type: Single Family
- Year Built: 2001
| Property | |
|---|---|
| Ownership: | Freehold |
| Lot Size: | Under 1/2 Acre Landscaped |
| Parking: | Attached Garage 4 Spaces |
| Waterfront: | Yes |
| Building | |
|---|---|
| Type: | Single Family Row / Townhouse |
| Appliances: | Dishwasher, Gas Stove(s), Hot Tub, Microwave Built-in, Refrigerator and Central Vacuum |
| HVAC: | Central Air Conditioning, Fireplace and Forced Air Natural Gas |
| Exterior: | Brick |
| Basement: | Full (Finished) |
| Utilities: | Municipal Sewage System |
| Location | |
|---|---|
| Town: | Port Dover |
| Province: | Ontario |
| Nearby Amenities: | Beach and Golf Nearby |
| Community Features: | Quiet Area |
| Rooms | Level | Dimensions |
|---|---|---|
| 4pc Ensuite bath | Second level | 12'2'' x 5'6'' |
| Primary Bedroom | Second level | 13'9'' x 18'9'' |
| 4pc Bathroom | Second level | Measurements not available |
| Laundry room | Second level | 3'9'' x 6'5'' |
| Bedroom | Second level | 8'6'' x 15'1'' |
| Bedroom | Second level | 10'9'' x 12'9'' |
| Storage | Lower level | 8'6'' x 4'6'' |
| Utility room | Lower level | 8'10'' x 6'5'' |
| 3pc Bathroom | Lower level | Measurements not available |
| Other | Lower level | 8'6'' x 15'5'' |
| Recreation room | Lower level | 19'7'' x 15'5'' |
| 2pc Bathroom | Main level | Measurements not available |
| Living room | Main level | 19'7'' x 12'9'' |
| Dining room | Main level | 8'6'' x 6'11'' |
| Kitchen | Main level | 11'1'' x 11'10'' |
| Foyer | Main level | 13'7'' x 5'1'' |
Book a showing to see this BROWN Street Home in Port Dover
This property has so much to offer. Book a private showing now, as you do not want to miss out on 118 BROWN Street in Port Dover, Ontario!
Private Showing Request
Send a request to book a private showing for
.
Please Note: Information you supply in the contact form will be kept fully confidential.
Is this waterfront home the right property for you? Start a conversation to find out.
Get Directions to this Property
Not sure where this property is? Get directions to this BROWN Street Home in Port Dover.


Provided by COLDWELL BANKER BIG CREEK REALTY LTD. BROKERAGE. MLS®, REALTOR®, and the associated logos are trademarks of the Canadian Real Estate Association.

This REALTOR.ca listing content is owned and licensed by REALTOR® members of the Canadian Real Estate Association.
Have questions or need more information about this home? Don't know where to begin? Then, let us connect you with the best real estate agent to guide you.

Inquiries submitted through this website will be responded to by a local sales representative from Royal LePage®.
Start a Conversation by Text
Provide your full name, phone and email to start a conversation by text message.
Please Note: Information you supply in the contact form will be kept fully confidential.
Start a Conversation by Email
Provide your full name and email to start a conversation by email.
Please Note: Information you supply in the contact form will be kept fully confidential.