
112 RICHARDSON Drive Unit# 24, Port Dover, Ontario N0A 1N4

$395,000.00
- 3 bedrooms
- 2 bathrooms
- 908 Square Feet
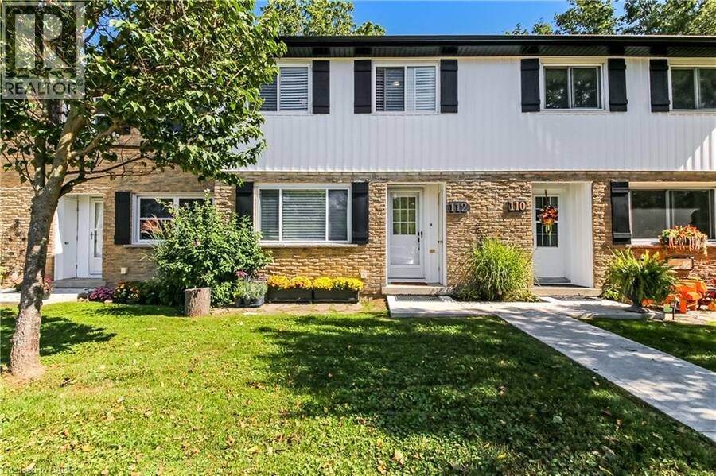
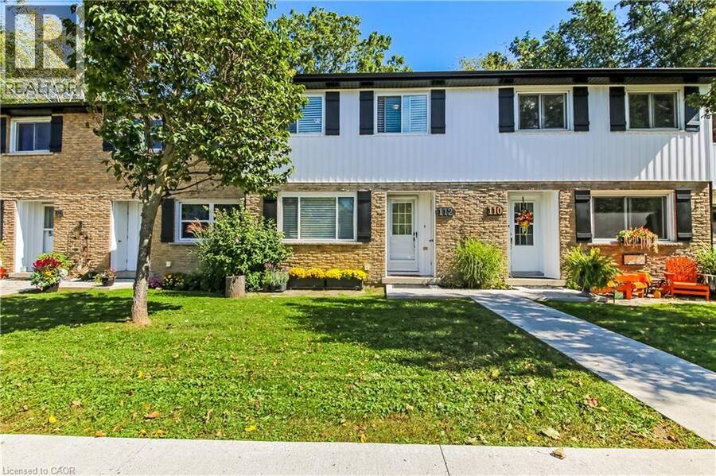
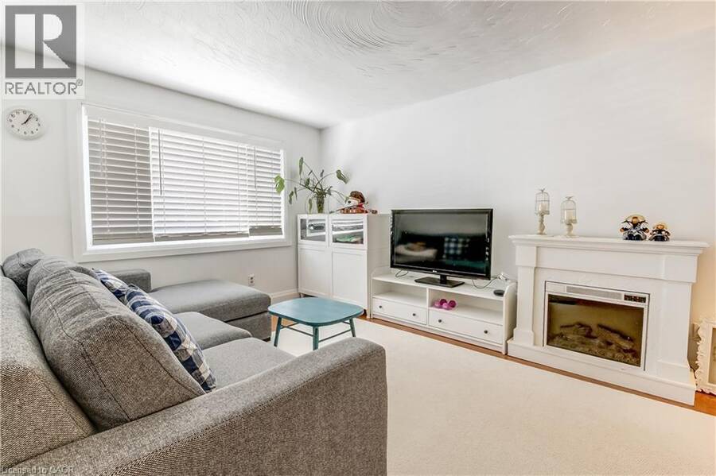
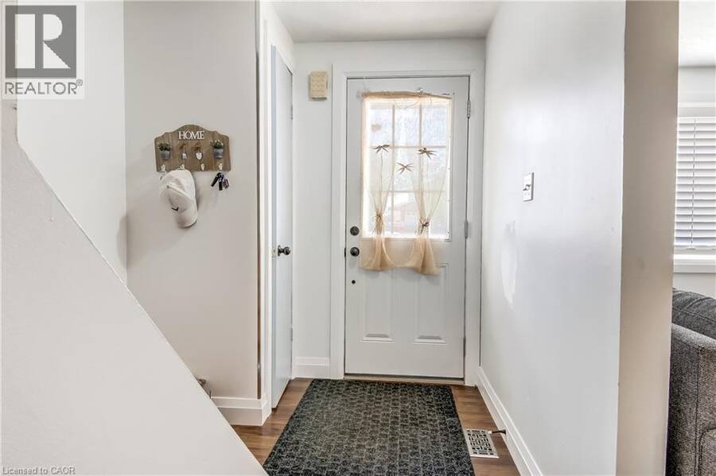
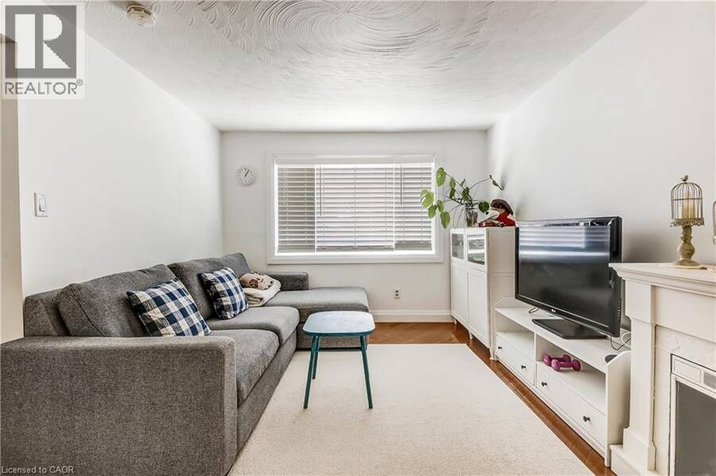
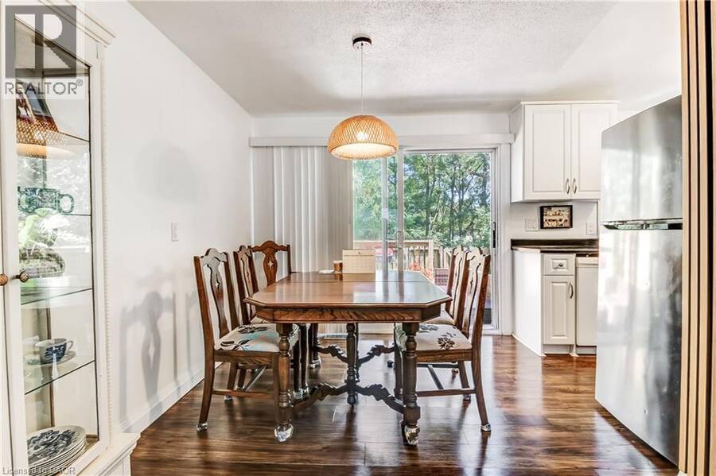
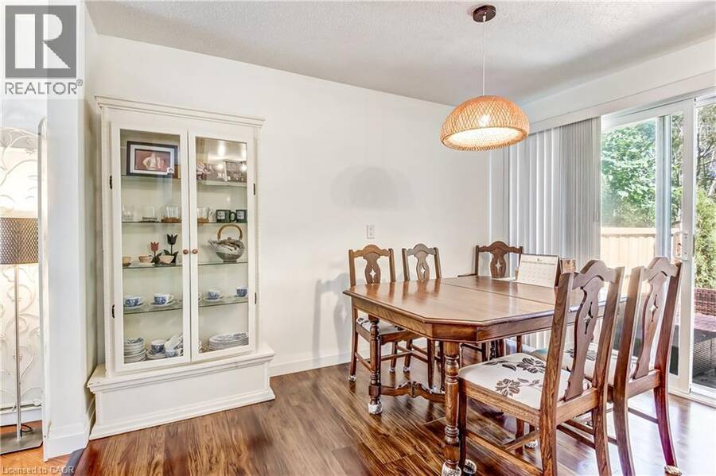
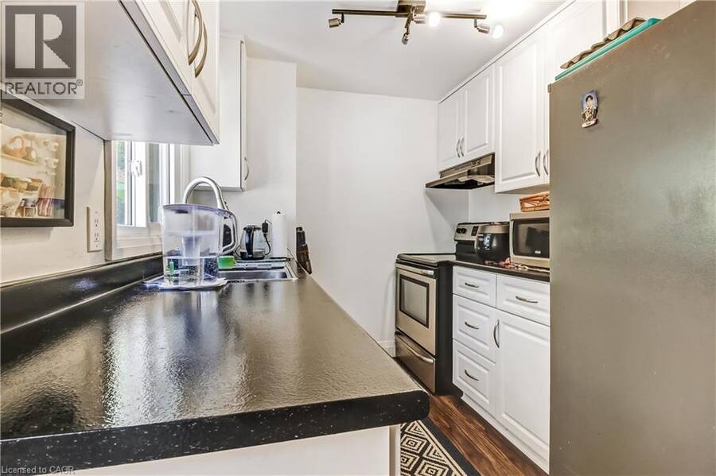
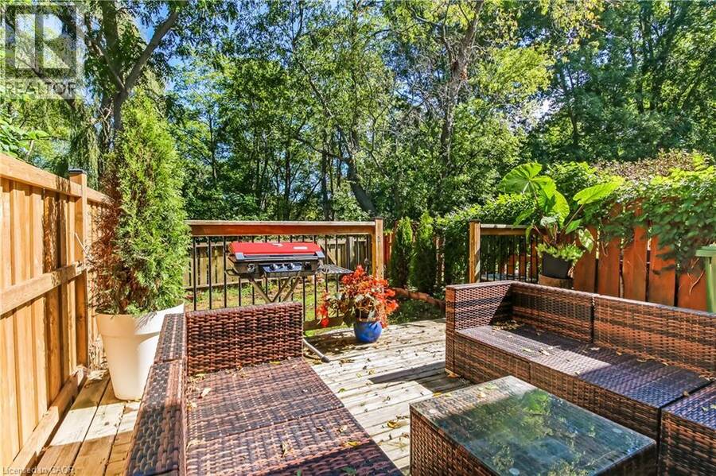
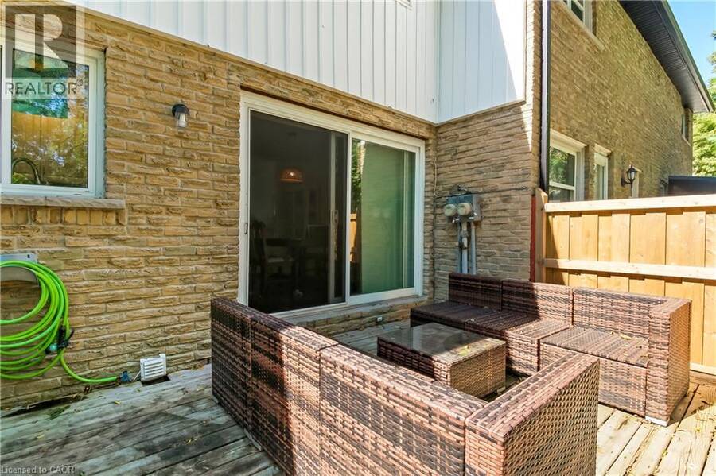
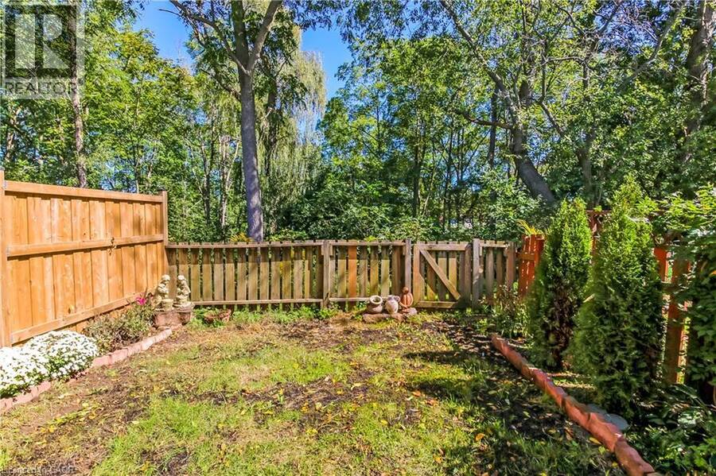
Picture perfect beginnings! This is what i would like to call this opportunity. New home owner, investor, retiree? This home suits everyone with 3 bedrooms, 2 bathrooms and no property maintenance what more would you like! Let me introduce to you 112 Richardson Drive. You will enjoy this fenced in ravine facing backyard that backs on to the elementary school and not having to shovel snow or mow grass while being steps away from your front door parking space. Inside the clean white space will invite you to enjoy the open space kitchen/dining room while allowing you to still enjoy your company in the open concept living room. Downstairs you will see a ... read more
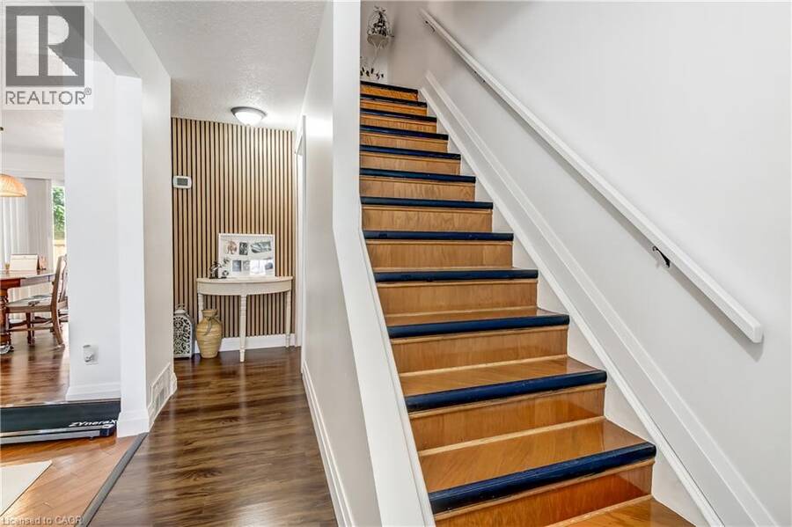
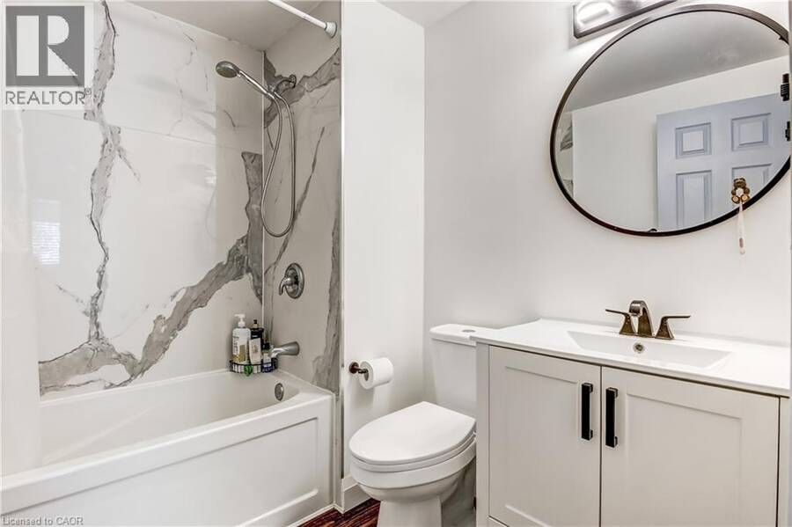
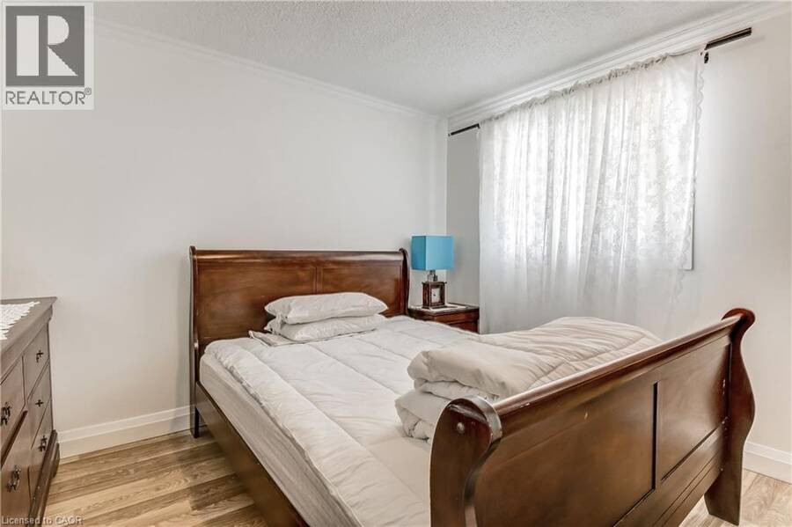
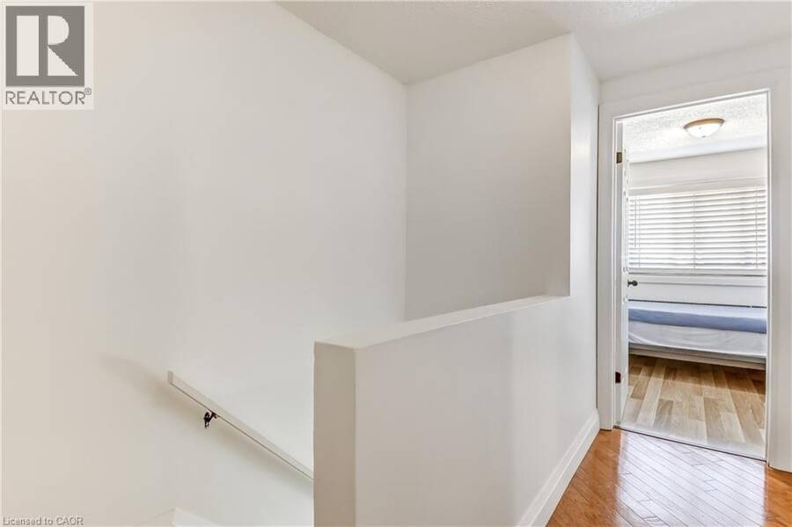
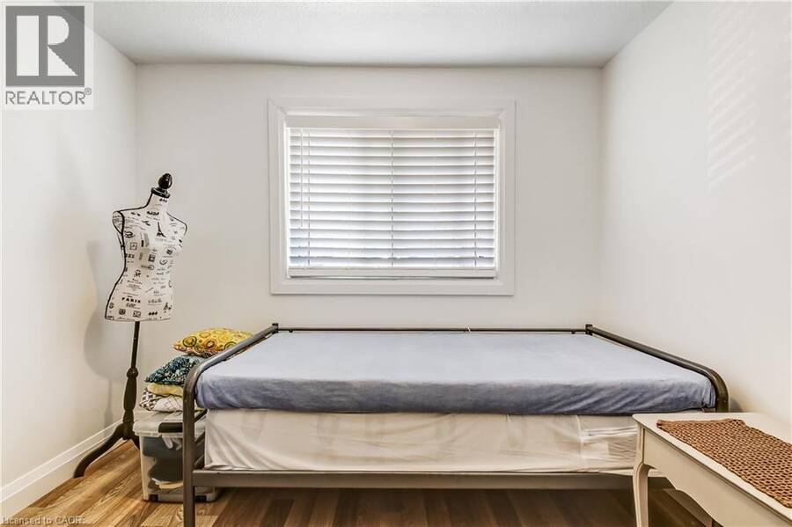
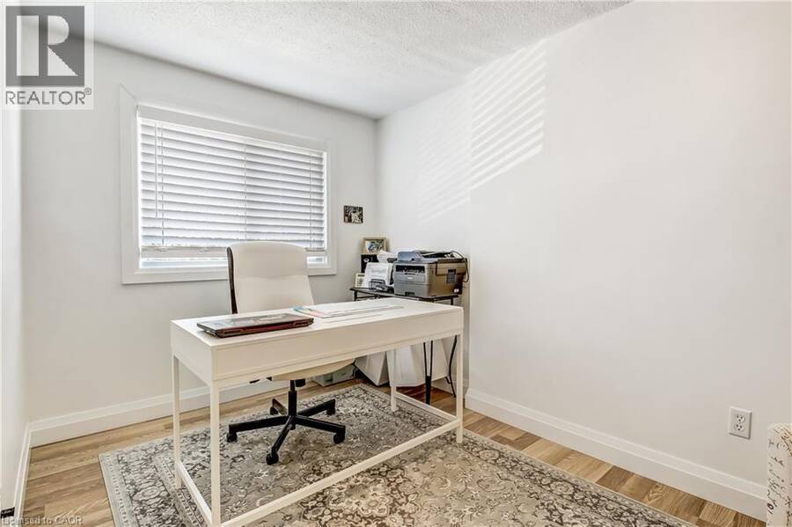
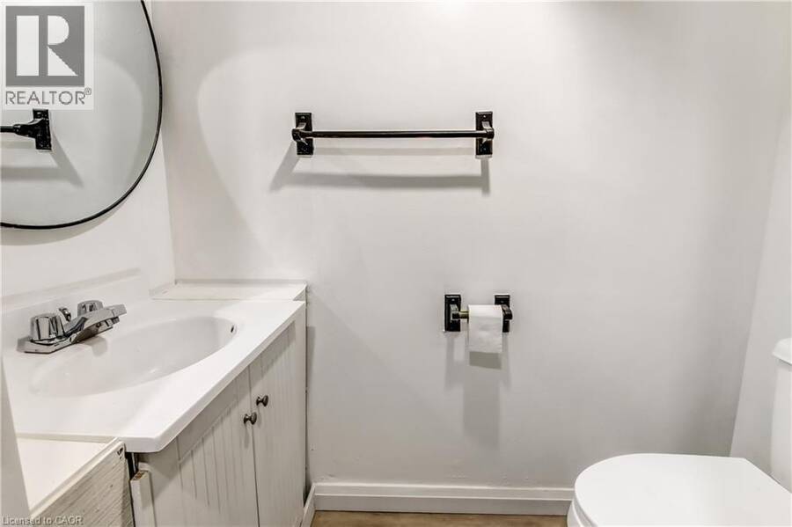
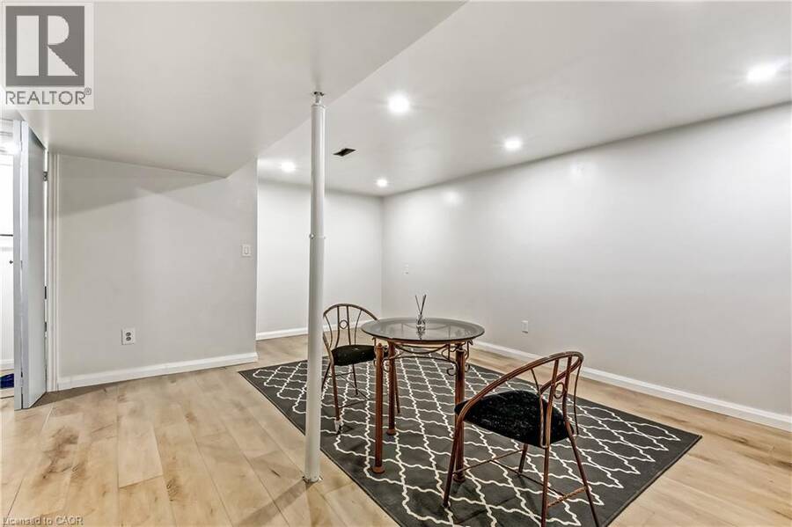
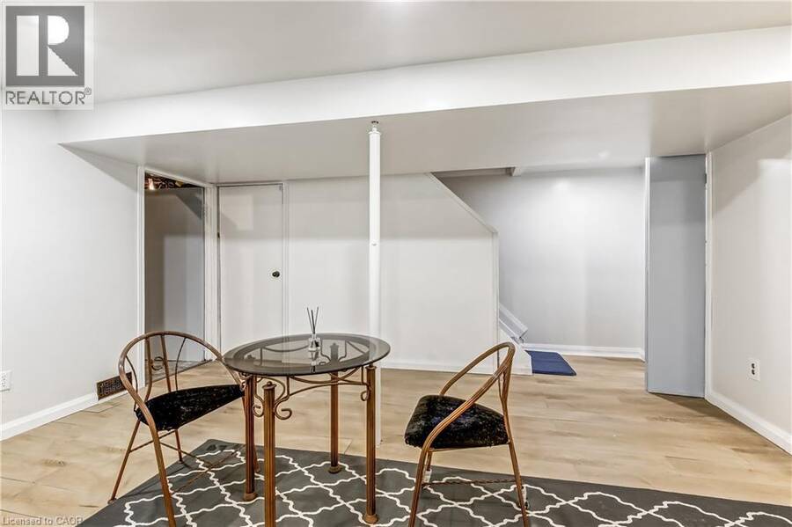
Picture perfect beginnings! This is what i would like to call this opportunity. New home owner, investor, retiree? This home suits everyone with 3 bedrooms, 2 bathrooms and no property maintenance what more would you like! Let me introduce to you 112 Richardson Drive. You will enjoy this fenced in ravine facing backyard that backs on to the elementary school and not having to shovel snow or mow grass while being steps away from your front door parking space. Inside the clean white space will invite you to enjoy the open space kitchen/dining room while allowing you to still enjoy your company in the open concept living room. Downstairs you will see a nice family room and 2 piece bathroom which gives your family additional living space. Upstairs boasts of 3 bedrooms and a 4 piece bath while keeping the no carpet clean white lines of the rest of the house. Please come take a look how this home will give your the ease and lifestyle you've been dreaming of, book your appt today! (id:25417)
- Listing ID: 40865880
- Property Type: Single Family
- Year Built: 1976
| Property | |
|---|---|
| Ownership: | Condo Corporation $385.00 / Monthly |
| Lot Size: | Unknown |
| Parking: | 1 Spaces |
| Building | |
|---|---|
| Type: | Single Family Row / Townhouse |
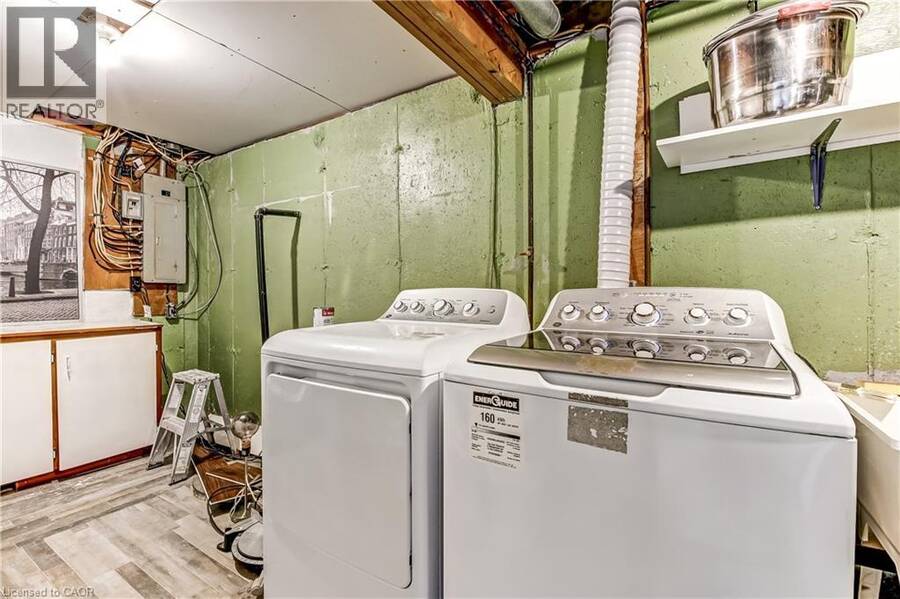
| Appliances: | Dryer, Refrigerator, Stove, Washer, Window Coverings and Dishwasher |
| HVAC: | Central Air Conditioning, Fireplace and Forced Air Natural Gas |
| Exterior: | Vinyl Siding |
| Basement: | Full (Finished) |
| Utilities: | Natural Gas and Municipal Sewage System |
| Location | |
|---|---|
| Town: | Port Dover |
| Province: | Ontario |
| Rooms | Level | Dimensions |
|---|---|---|
| Bedroom | Second level | 8'2'' x 9'3'' |
| Bedroom | Second level | 7'3'' x 13'8'' |
| Bedroom | Second level | 10'2'' x 10'9'' |
| 4pc Bathroom | Second level | 6'6'' x 7'2'' |
| Family room | Lower level | 18'4'' x 13'8'' |
| 2pc Bathroom | Lower level | 3'4'' x 6'1'' |
| Living room | Main level | 10'6'' x 15'3'' |
| Kitchen | Main level | 17'2'' x 7'9'' |
Book a showing to see this RICHARDSON Drive Condo in Port Dover
This property has so much to offer. Book a private showing now, as you do not want to miss out on 112 RICHARDSON Drive Unit# 24 in Port Dover, Ontario!
Private Showing Request
Send a request to book a private showing for
.
Please Note: Information you supply in the contact form will be kept fully confidential.
Is this condo the right property for you? Start a conversation to find out.
Get Directions to this Property
Not sure where this property is? Get directions to this RICHARDSON Drive Condo in Port Dover.


Provided by RE/MAX Erie Shores Realty Inc. Brokerage. MLS®, REALTOR®, and the associated logos are trademarks of the Canadian Real Estate Association.

This REALTOR.ca listing content is owned and licensed by REALTOR® members of the Canadian Real Estate Association.
Have questions or need more information about this condo? Don't know where to begin? Then, let us connect you with the best real estate agent to guide you.

Inquiries submitted through this website will be responded to by a local sales representative from Royal LePage®.
Start a Conversation by Text
Provide your full name, phone and email to start a conversation by text message.
Please Note: Information you supply in the contact form will be kept fully confidential.
Start a Conversation by Email
Provide your full name and email to start a conversation by email.
Please Note: Information you supply in the contact form will be kept fully confidential.