
713 CLARENCE STREET, Port Colborne, Ontario L3K 6B8

$879,000.00
- 4 bedrooms
- 3 bathrooms
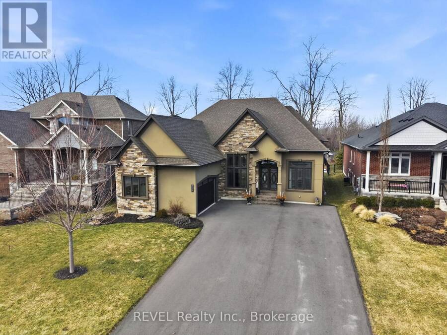
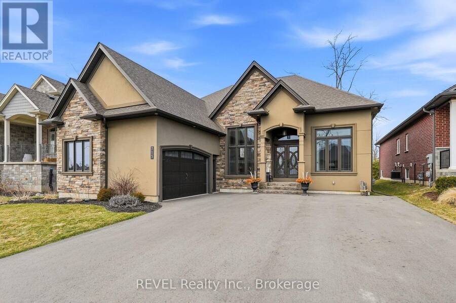
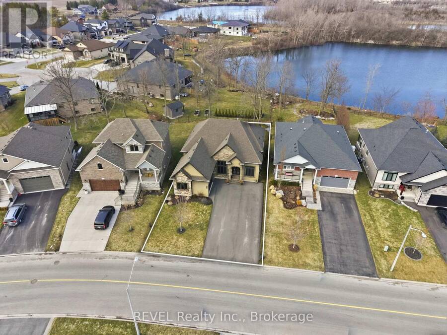
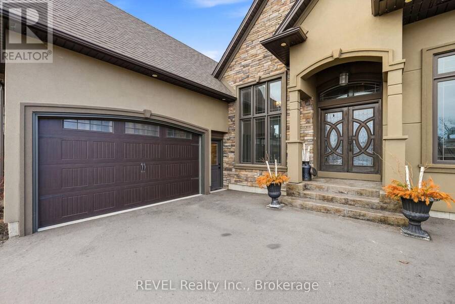
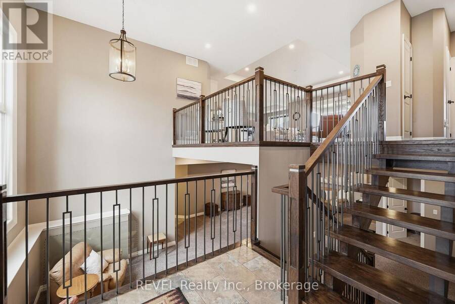
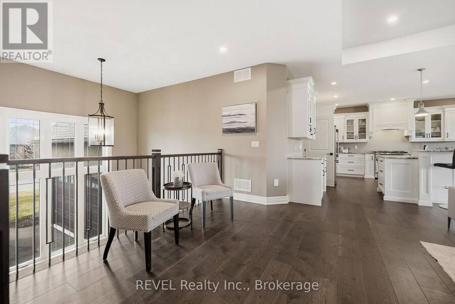
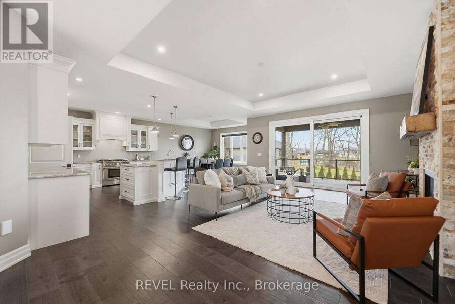
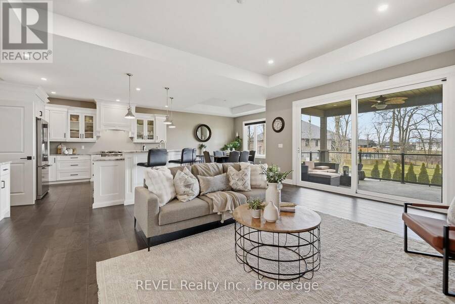
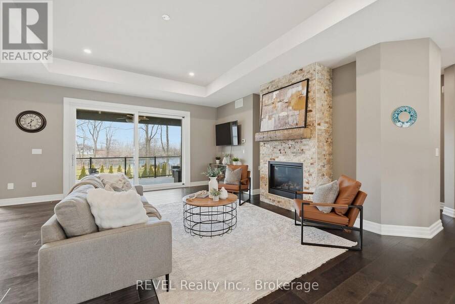
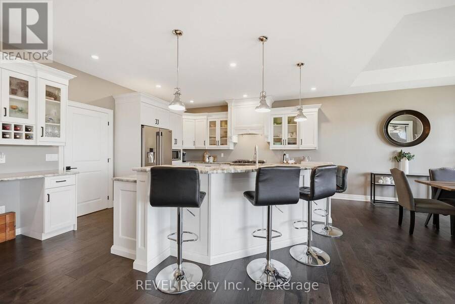
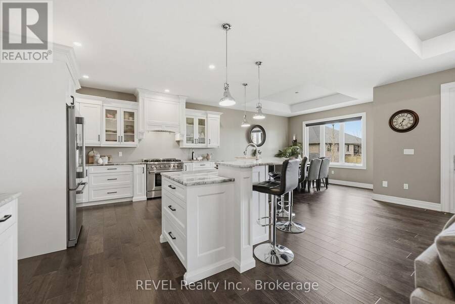
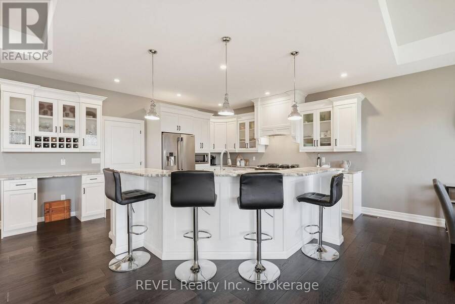
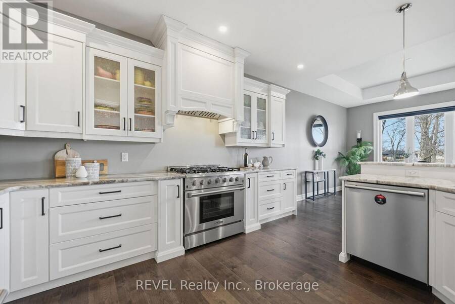
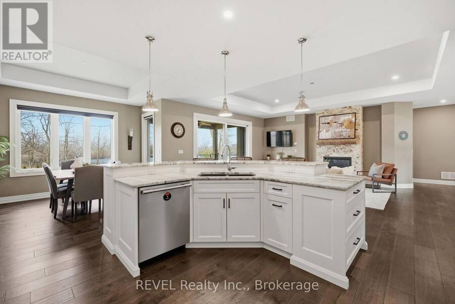
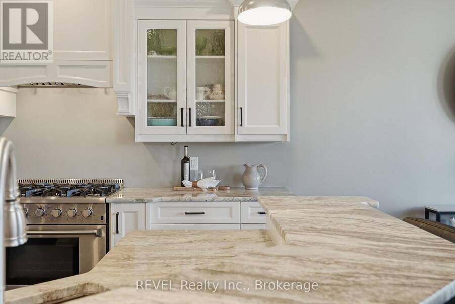
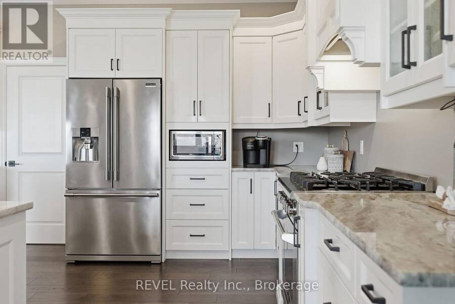
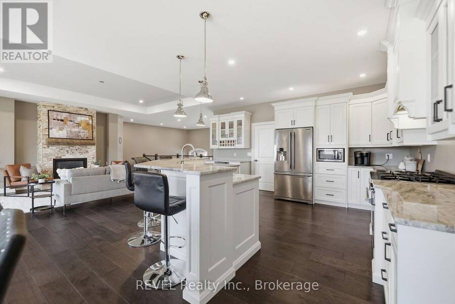
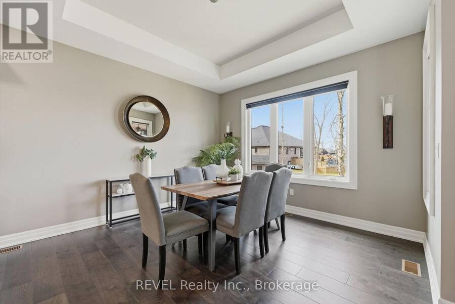
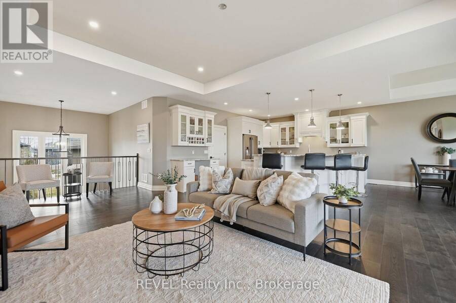
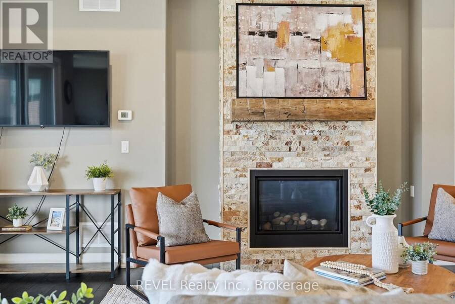
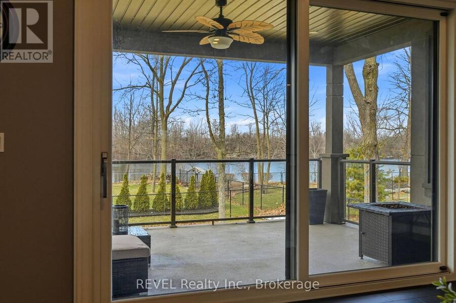
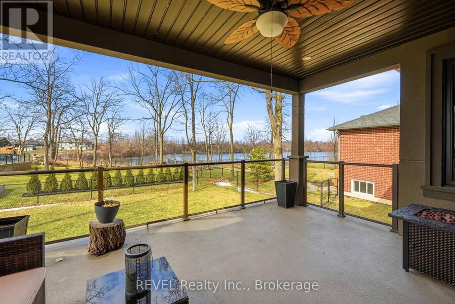
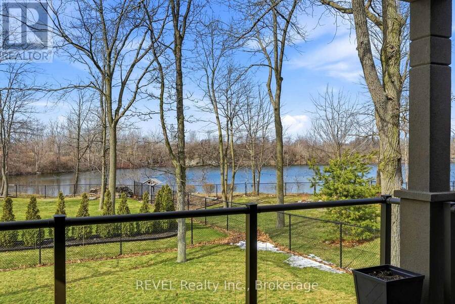
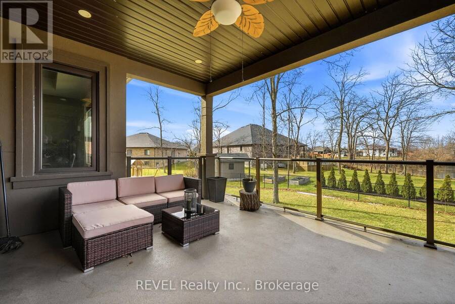
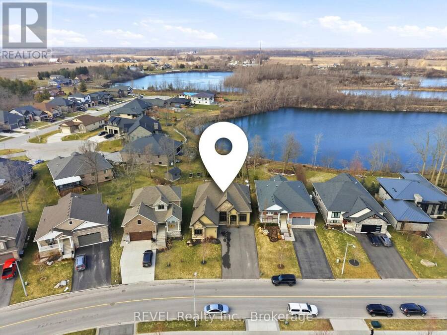
Beautifully crafted raised bungalow built in 2019, thoughtfully designed by the original owners with quality finishes and comfortable living in mind. The bright main floor features engineered hardwood flooring and a spacious open-concept layout ideal for entertaining, complete with a cozy gas fireplace and a dedicated dining area. Large windows and impressive 10-ft sliding doors fill the space with natural light and open to the patio overlooking scenic quarry views. The kitchen offers both style and function with granite countertops, a large island with seating, gas range, stainless steel appliances, white shaker cabinetry, a tray ceiling detail, and ... read more
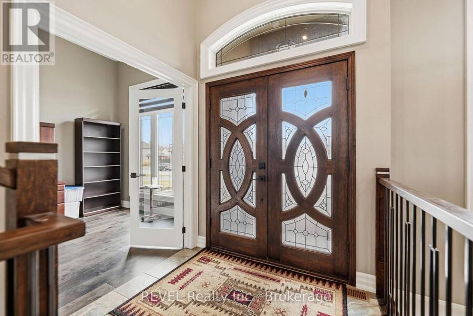
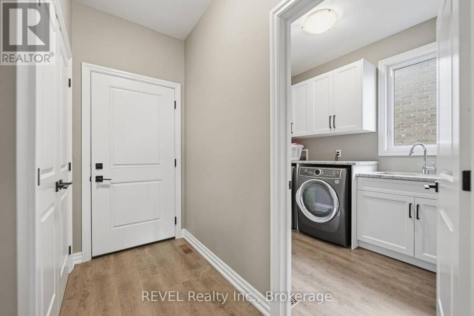
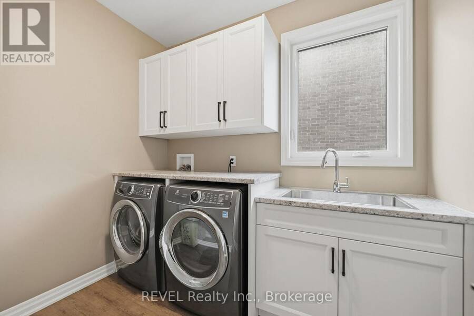
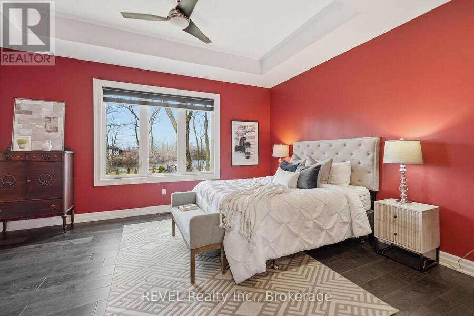
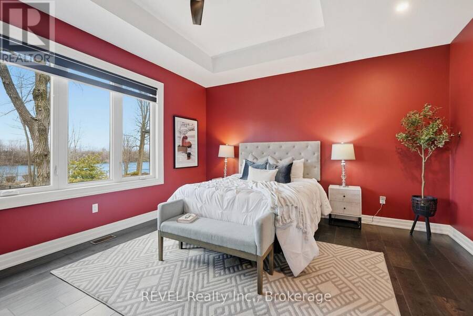
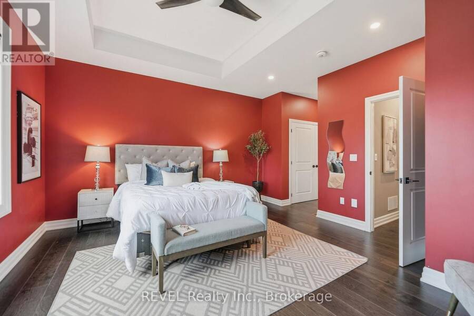
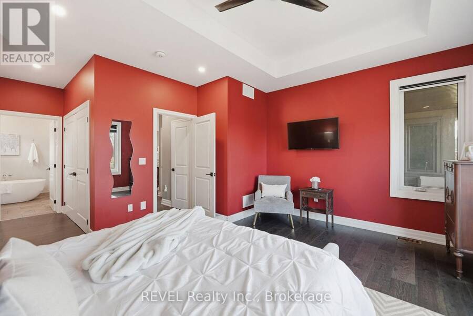
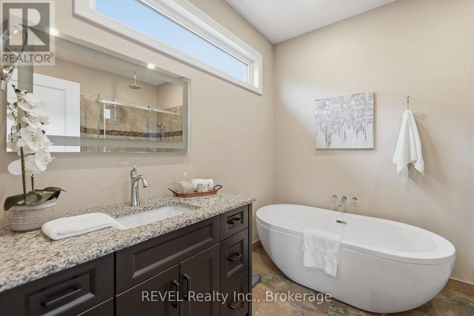
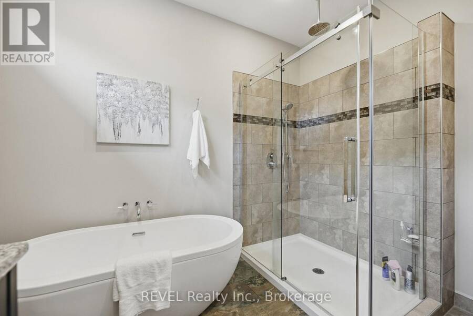
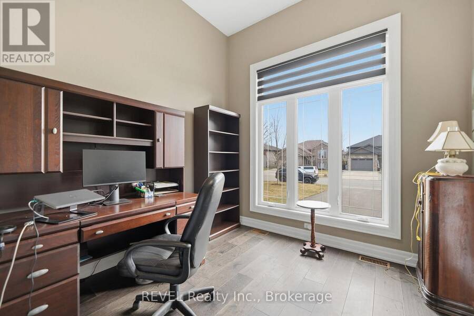
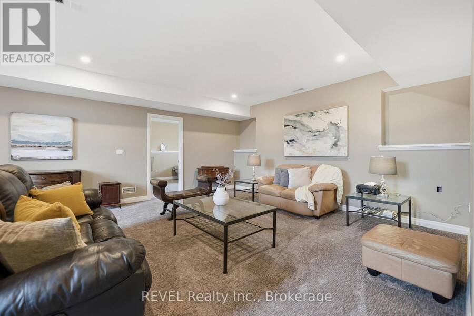
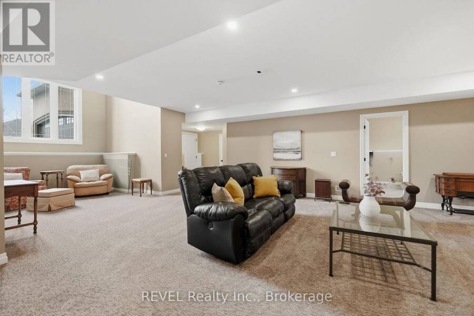
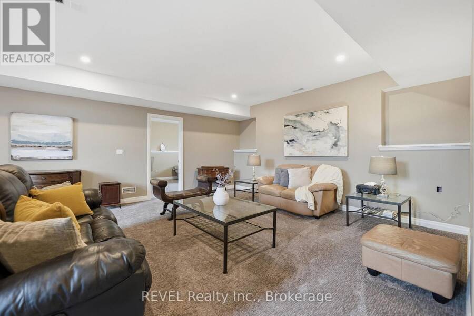
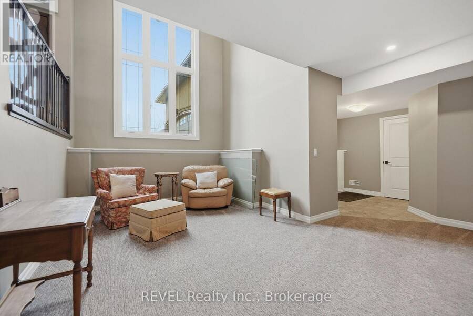
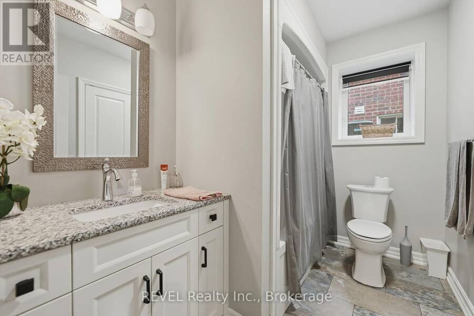
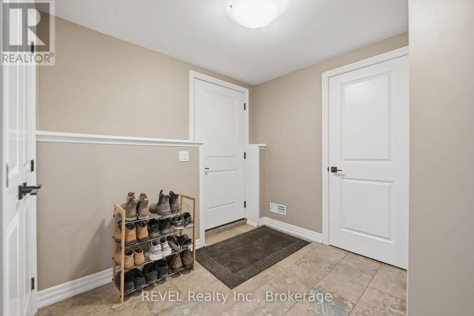
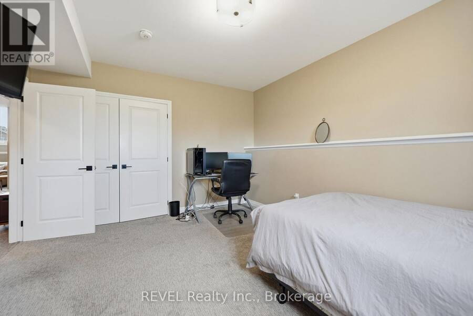
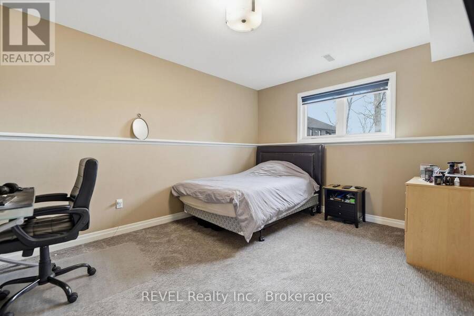
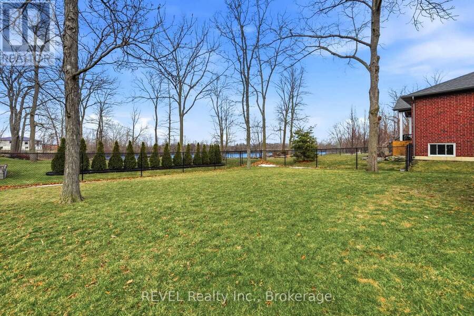
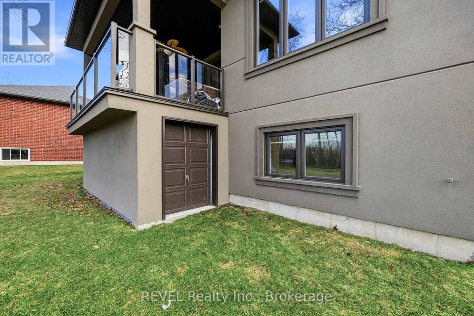
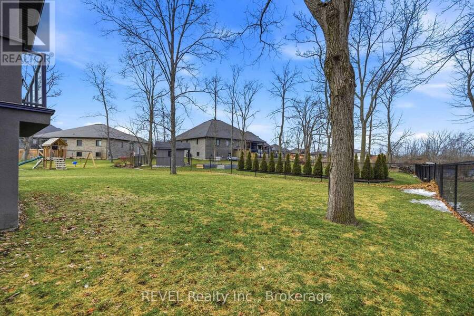
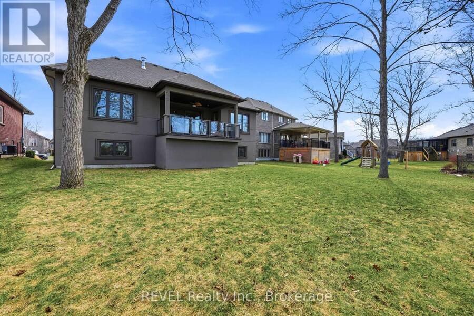
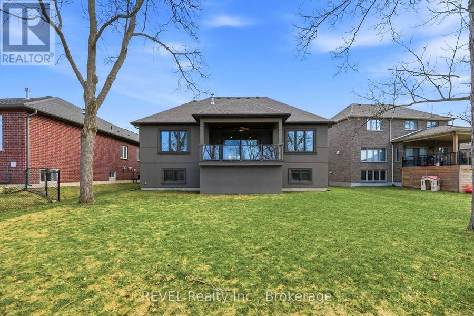
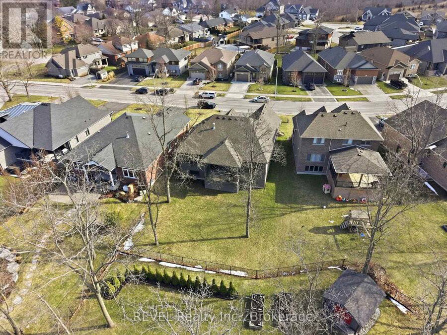
Beautifully crafted raised bungalow built in 2019, thoughtfully designed by the original owners with quality finishes and comfortable living in mind. The bright main floor features engineered hardwood flooring and a spacious open-concept layout ideal for entertaining, complete with a cozy gas fireplace and a dedicated dining area. Large windows and impressive 10-ft sliding doors fill the space with natural light and open to the patio overlooking scenic quarry views. The kitchen offers both style and function with granite countertops, a large island with seating, gas range, stainless steel appliances, white shaker cabinetry, a tray ceiling detail, and a convenient walk-in pantry. Main floor laundry and interior access from the double car garage provide everyday convenience, with a bonus storage loft above the garage.The primary bedroom suite includes double closet space along with a relaxing ensuite featuring a soaker tub and separate walk-in shower. A private office just off the foyer provides an ideal setup for those working from home or welcoming clients.The fully finished raised lower level offers abundant natural light, a spacious family room, three additional bedrooms, and a four-piece bathroom-perfect for guests or a growing family. Storage is plentiful throughout the home, including a handy roll-up storage area located beneath the front porch for lawn and garden equipment.Located in one of Port Colborne's most sought-after neighbourhoods, this home is just a short walk to parks, schools, and the charming downtown core. (id:25417)
- Listing ID: X13725612
- Property Type: Single Family
| Property | |
|---|---|
| Style: | Raised Bungalow |
| Ownership: | Freehold |
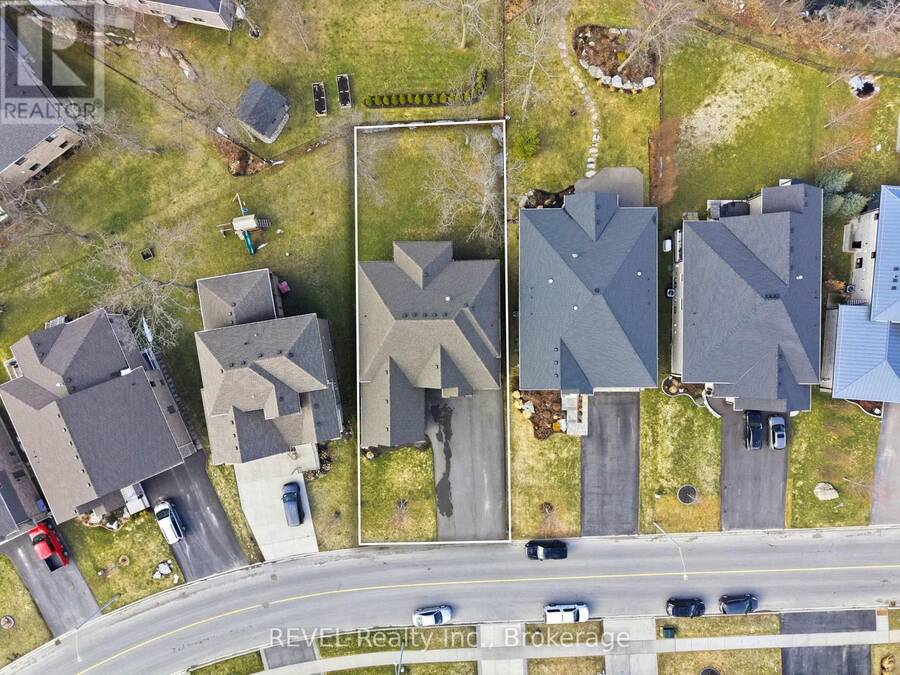
| Lot Size: | 57.5 by 145 FT|under 1/2 Acre |
| Parking: | Attached Garage 4 Spaces |
| Building | |
|---|---|
| Type: | Single Family House |
| Appliances: | Central Vacuum, Dishwasher, Garage Door Opener, Gas Stove(s), Microwave, Refrigerator, Washer, Water Heater, Window Coverings and Garage Door Opener Remote(s) |
| HVAC: | Central Air Conditioning, Fireplace and Forced Air Natural Gas |
| Exterior: | Stone and Stucco |
| Basement: | Full (Finished) |
| Utilities: | Sanitary Sewer |
| Location | |
|---|---|
| City: | Port Colborne |
| Province: | Ontario |
| Nearby Amenities: | Golf Nearby, Park and Schools |
| Rooms | Level | Dimensions |
|---|---|---|
| Bedroom | Basement | 3.78 m x 4.65 m |
| Bedroom | Basement | 4.06 m x 3.84 m |
| Recreational, Games room | Basement | 5.16 m x 10.79 m |
| Bedroom | Basement | 4.09 m x 5.11 m |
| Kitchen | Main level | 4.5 m x 4.27 m |
| Dining room | Main level | 3.81 m x 3.89 m |
| Living room | Main level | 5.08 m x 8.23 m |
| Primary Bedroom | Main level | 4.44 m x 4.98 m |
| Office | Main level | 3.05 m x 3.35 m |
| Laundry room | Main level | 2.13 m x 2.74 m |
Book a showing to see this Clarence Street Home in Port Colborne
This property has so much to offer. Book a private showing now, as you do not want to miss out on 713 CLARENCE STREET in Port Colborne, Ontario!
Private Showing Request
Send a request to book a private showing for
.
Please Note: Information you supply in the contact form will be kept fully confidential.
Is this home the right property for you? Start a conversation to find out.
Get Directions to this Property
Not sure where this property is? Get directions to this Clarence Street Home in Port Colborne.


Provided by REVEL Realty Inc., Brokerage. MLS®, REALTOR®, and the associated logos are trademarks of the Canadian Real Estate Association.

This REALTOR.ca listing content is owned and licensed by REALTOR® members of the Canadian Real Estate Association.
Have questions or need more information about this home? Don't know where to begin? Then, let us connect you with the best real estate agent to guide you.

Inquiries submitted through this website will be responded to by a local sales representative from Royal LePage®.
Start a Conversation by Text
Provide your full name, phone and email to start a conversation by text message.
Please Note: Information you supply in the contact form will be kept fully confidential.
Start a Conversation by Email
Provide your full name and email to start a conversation by email.
Please Note: Information you supply in the contact form will be kept fully confidential.