
45 WESTWOOD DRIVE, Port Colborne, Ontario L3K 6B9

$930,000.00
- 4 bedrooms
- 4 bathrooms
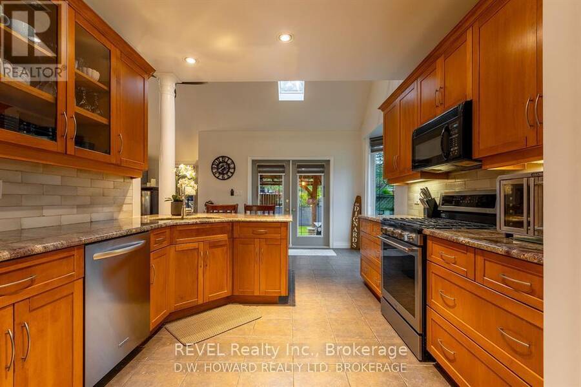
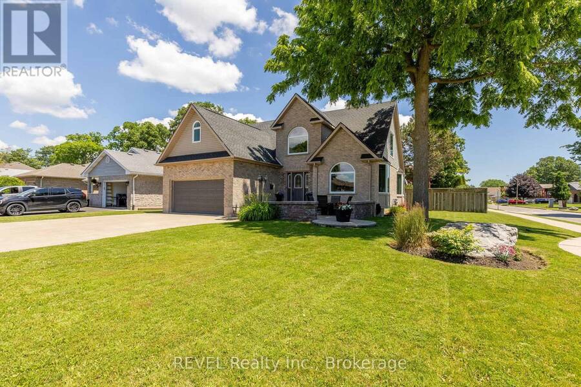
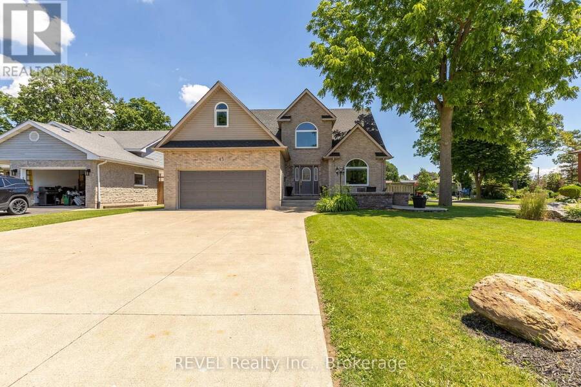
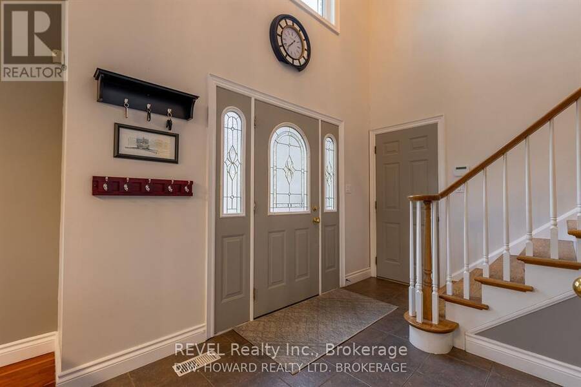
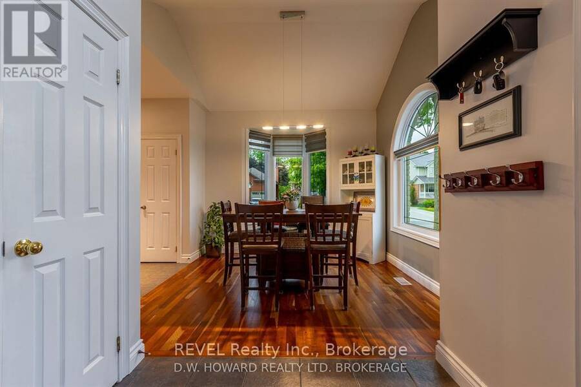
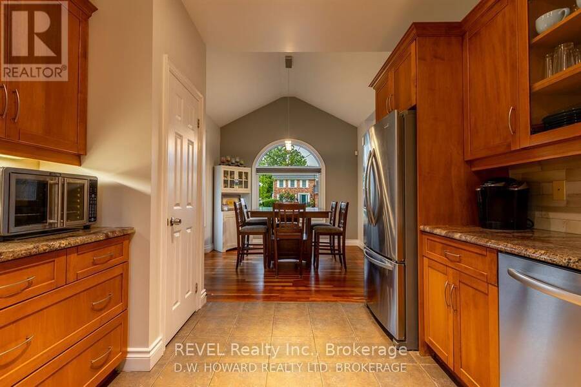
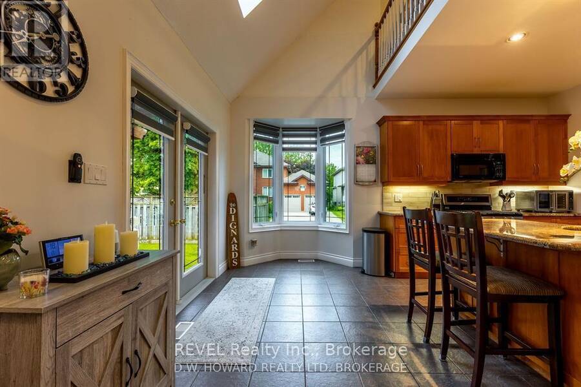
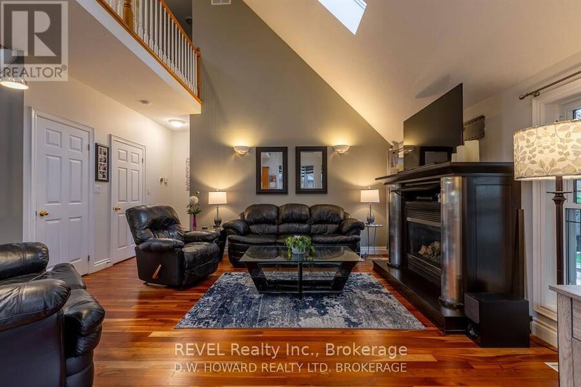
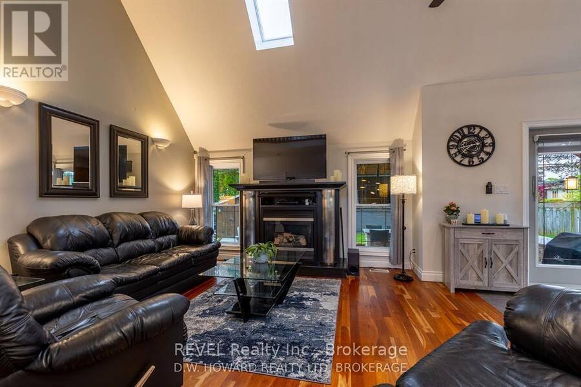
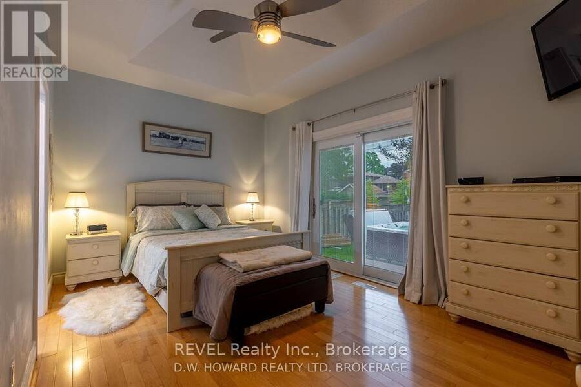
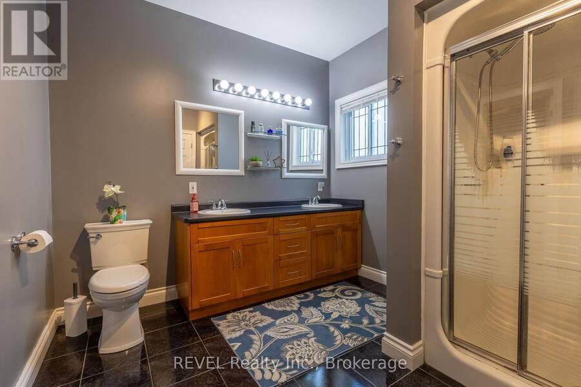
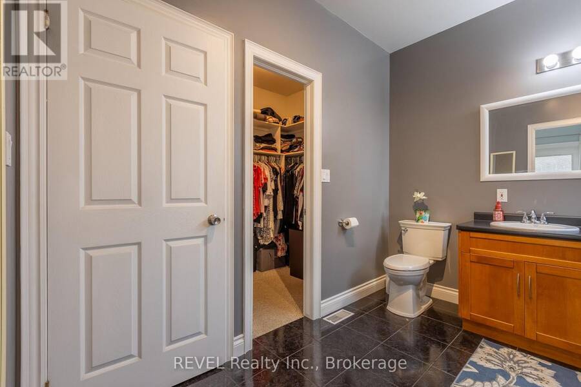
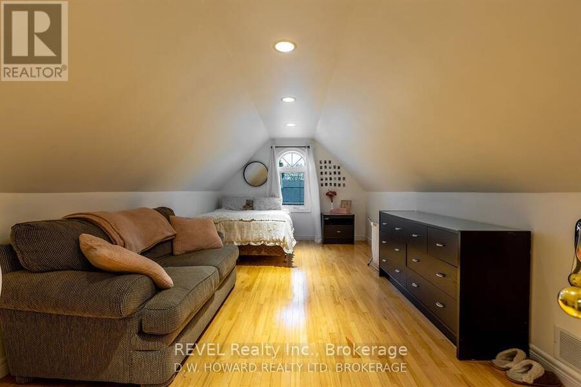
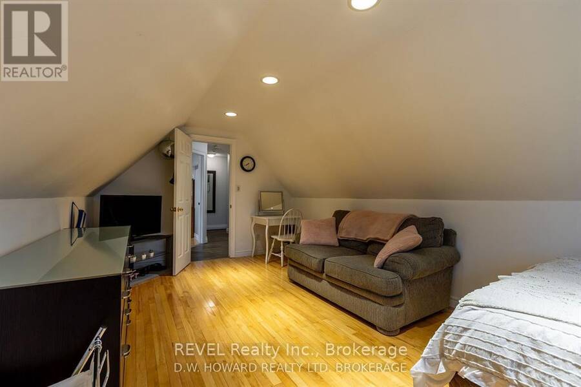
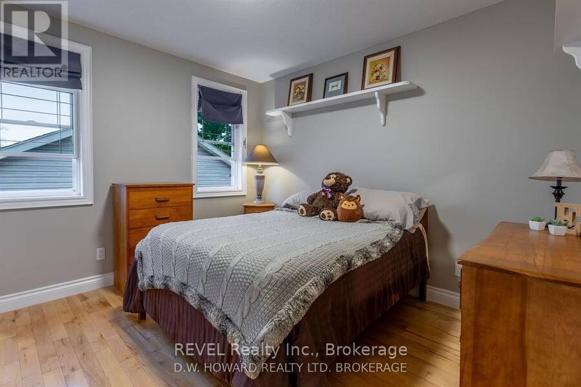
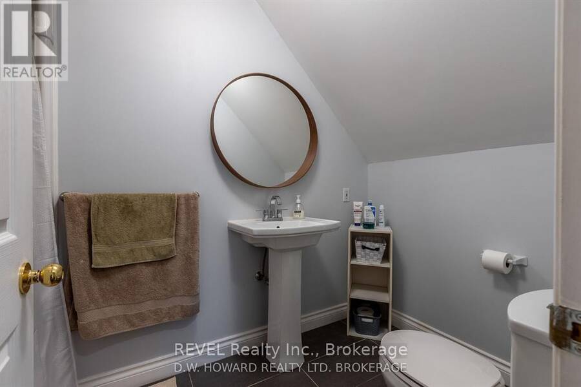
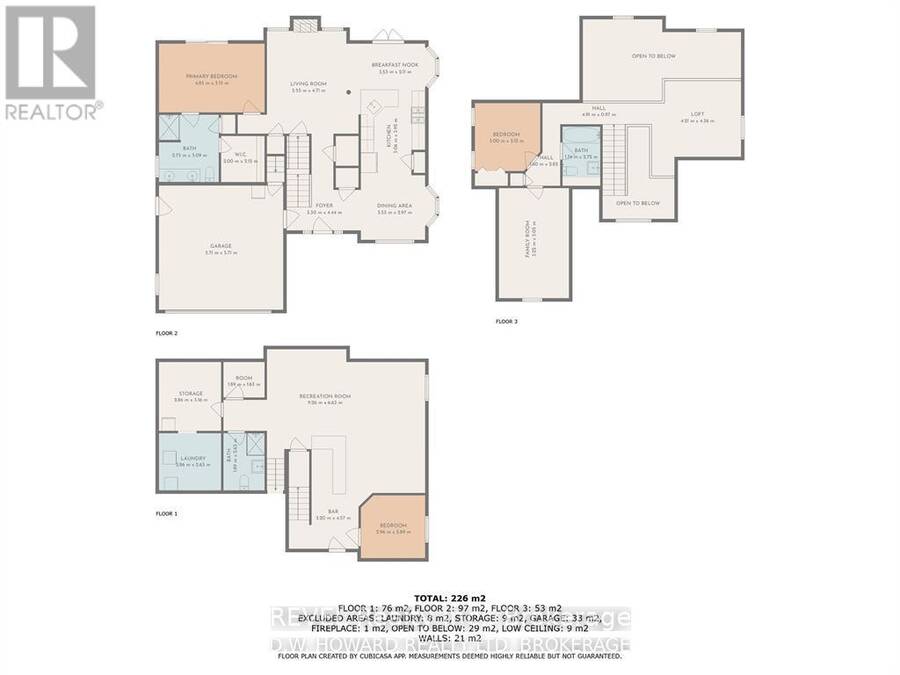
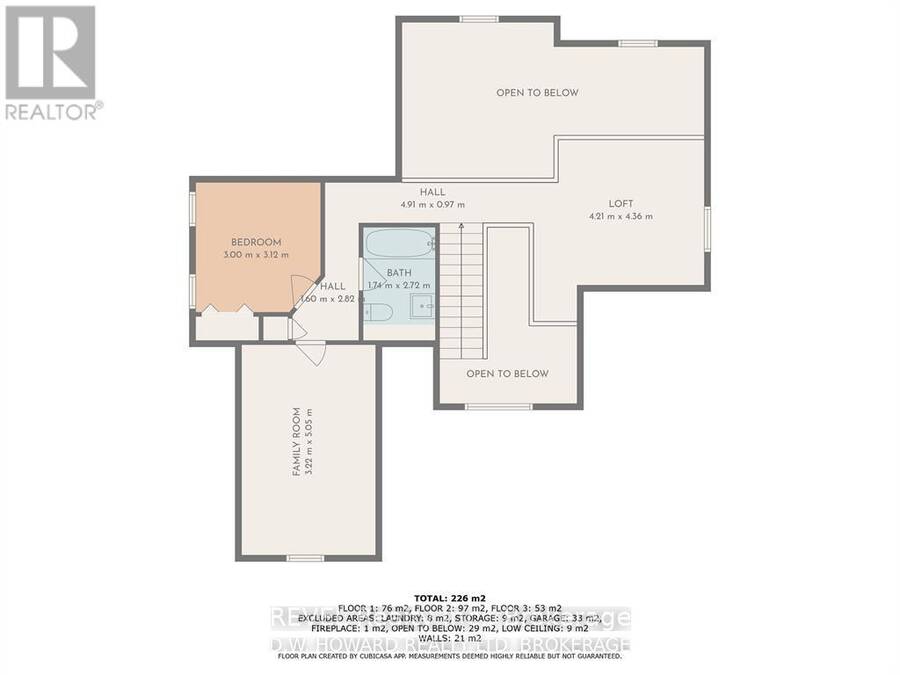
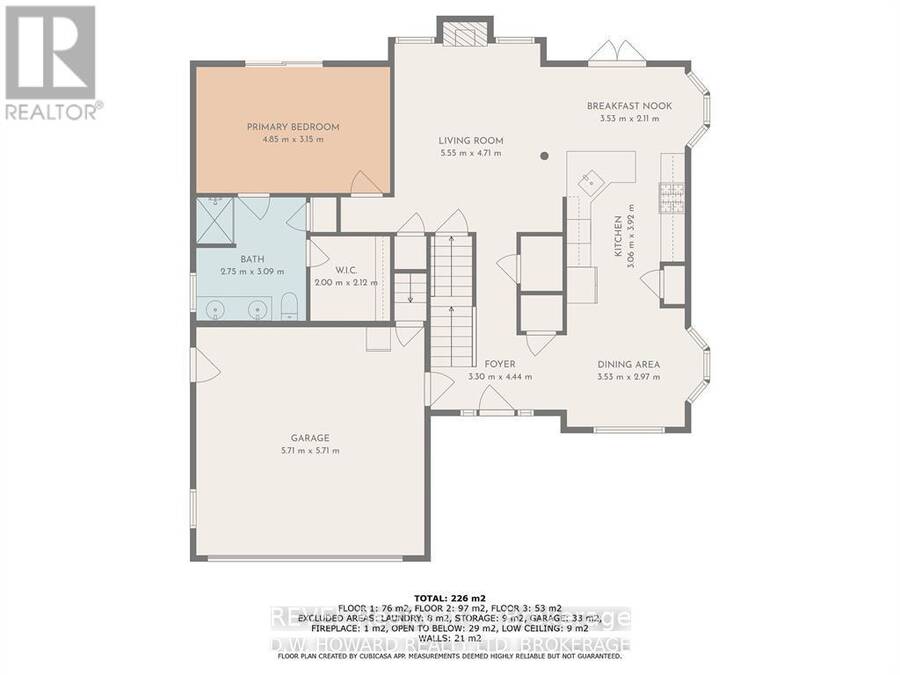
Welcome to this exquisite custom-built family home, where timeless elegance, exceptional space and resort-inspired outdoor living come together beautifully. From the moment you enter, the grand foyer with soaring 18-ft ceilings creates an unforgettable first impression, flowing effortlessly into the spacious living area.The main level features a beautifully appointed kitchen with granite countertops and a luxurious primary retreat complete with ensuite, walk-in closet and patio doors leading directly to the backyard. Upstairs, you'll find two generous bedrooms, a 4-piece bathroom and a versatile loft-perfect as a home office, sitting area or play ... read more
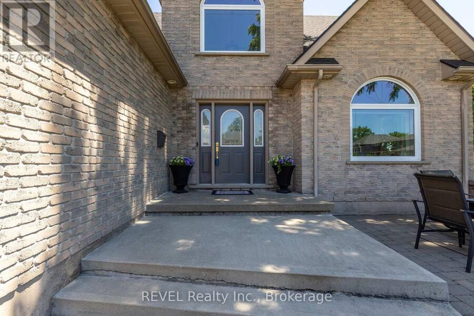
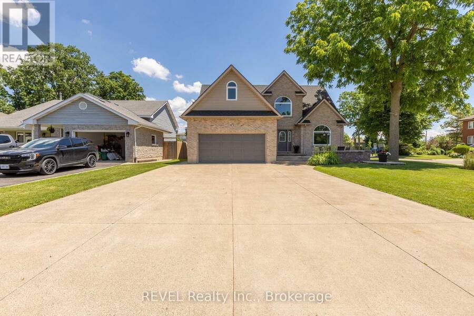
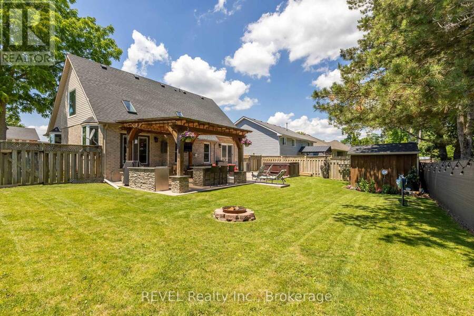
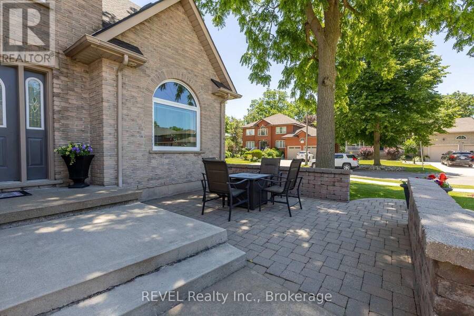
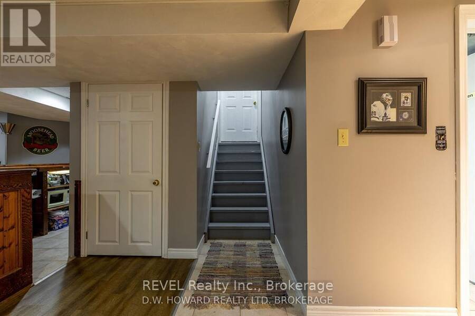
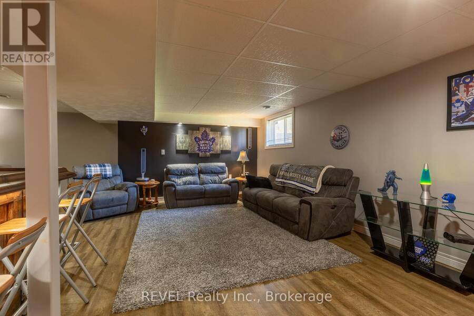
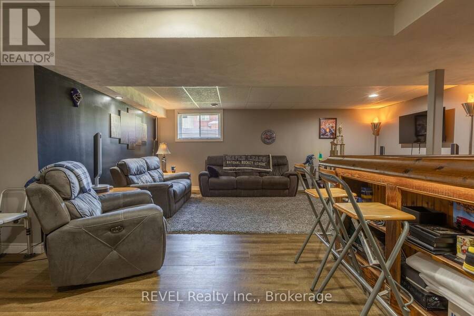
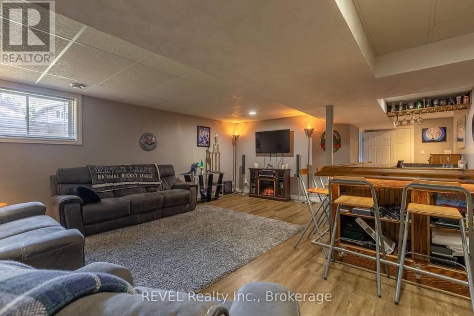
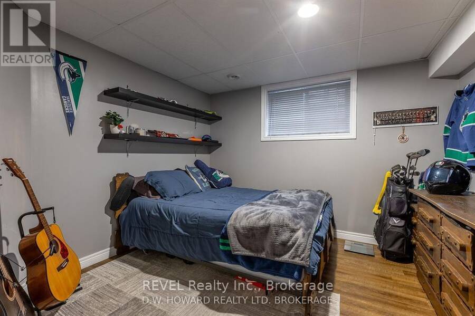
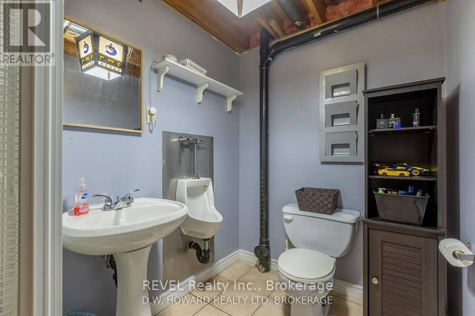
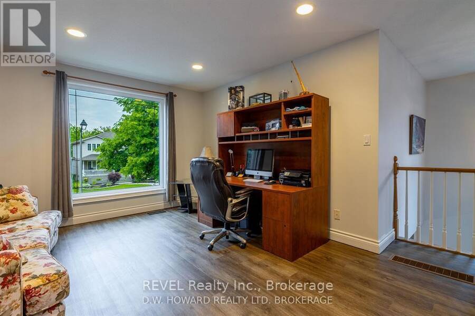
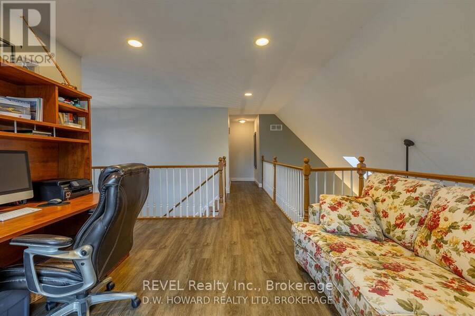
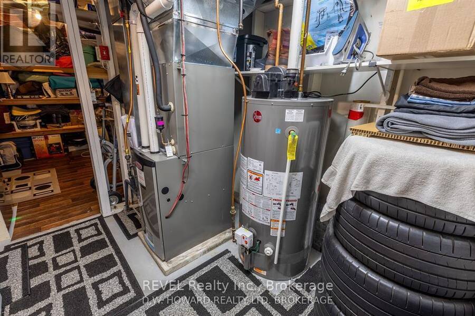
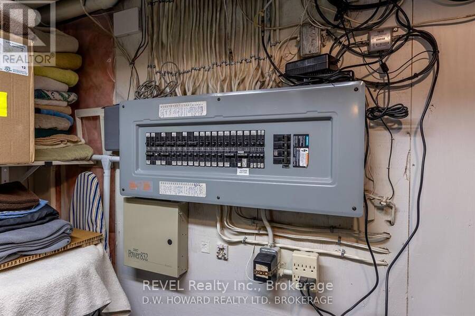
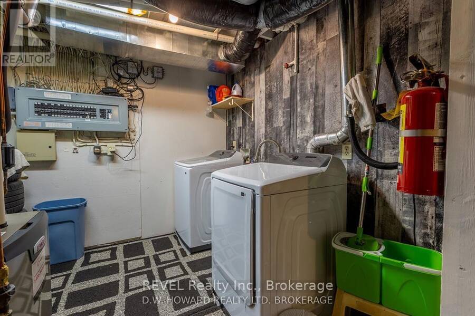
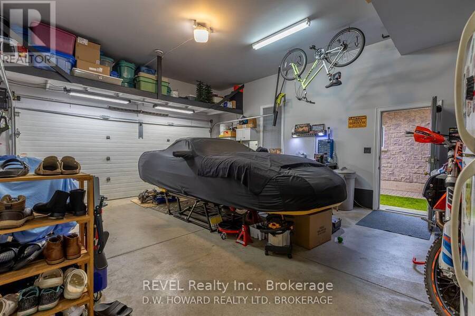
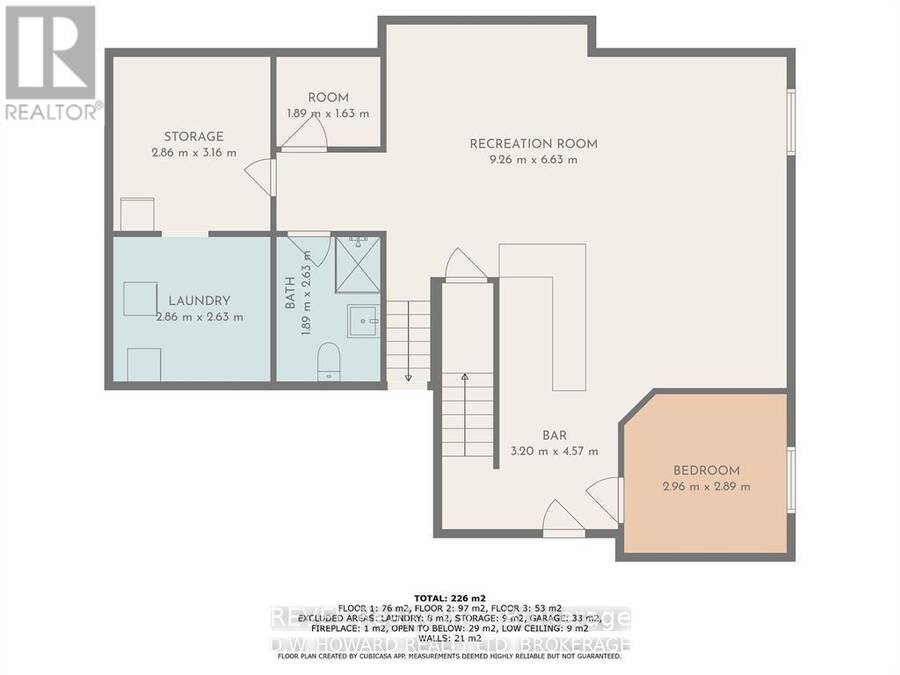
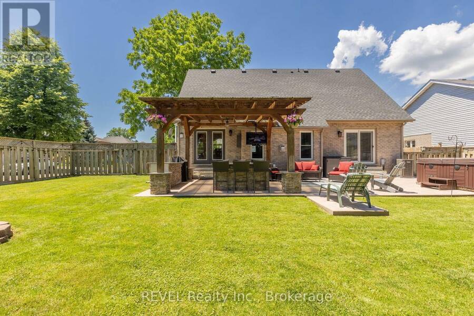
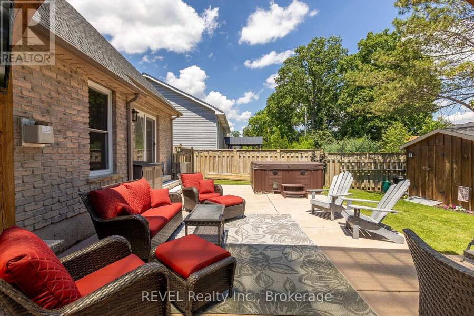
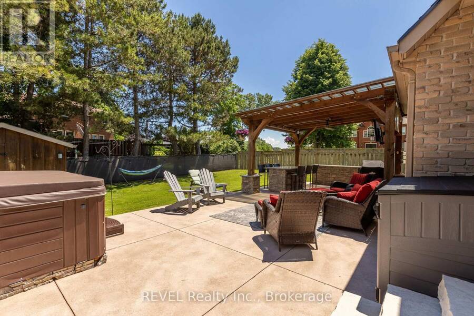
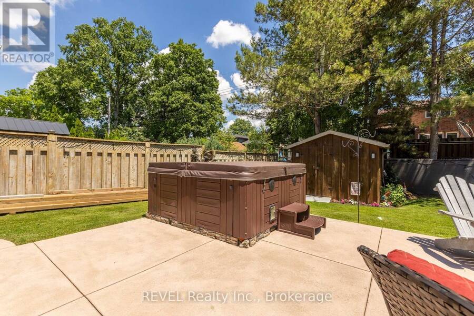
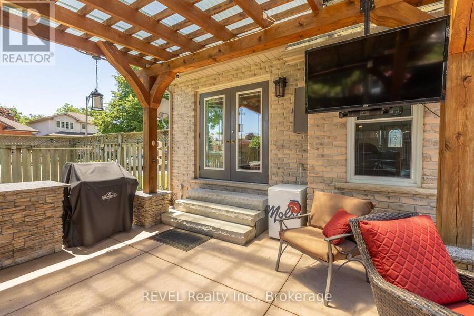
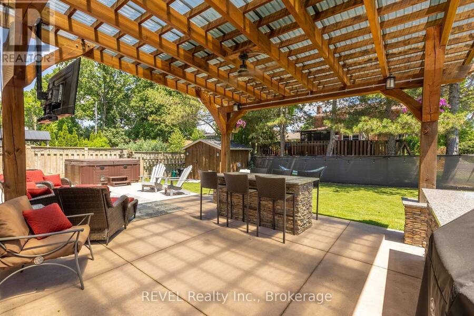
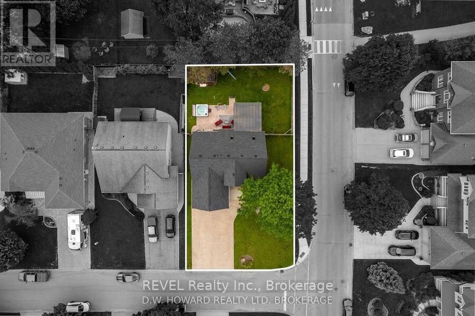
Welcome to this exquisite custom-built family home, where timeless elegance, exceptional space and resort-inspired outdoor living come together beautifully. From the moment you enter, the grand foyer with soaring 18-ft ceilings creates an unforgettable first impression, flowing effortlessly into the spacious living area.The main level features a beautifully appointed kitchen with granite countertops and a luxurious primary retreat complete with ensuite, walk-in closet and patio doors leading directly to the backyard. Upstairs, you'll find two generous bedrooms, a 4-piece bathroom and a versatile loft-perfect as a home office, sitting area or play space.The impressive finished lower level offers even more living and entertaining space, featuring a large family room with bar, additional bedroom, 4-piece bathroom, renovated laundry room with newer washer and dryer, ample storage and a convenient walk-up to the garage.Step outside to your own private backyard oasis. Fully fenced and designed for unforgettable entertaining, this exceptional space showcases a stunning covered pergola crafted with Douglas fir beams, two stone islands, a wood-burning fireplace and hot tub.Additional highlights include a double-car garage with heating and cooling ductwork, triple-wide driveway, charming front sitting area, newer furnace, A/C and hot water tank, plus Google Nest cameras, Nest thermostat and security system.Offering 4 bedrooms, 3.5 bathrooms and exceptional living spaces inside and out, this remarkable home delivers the perfect combination of luxury, comfort and functionality. A truly special property you won't want to miss! (id:25417)
- Listing ID: X13460986
- Property Type: Single Family
| Property | |
|---|---|
| Ownership: | Freehold |
| Lot Size: | 60.7 by 118.1 FT Landscaped |
| Parking: | Attached Garage 8 Spaces |
| Building | |
|---|---|
| Type: | Single Family House |
| Appliances: | Dishwasher, Dryer, Refrigerator, Stove, Washer, Window Coverings and Water Meter |
| HVAC: | Central Air Conditioning, Fireplace and Forced Air Natural Gas |
| Exterior: | Brick |
| Basement: | Full |
| Utilities: | Sanitary Sewer |
| Location | |
|---|---|
| City: | Port Colborne |
| Province: | Ontario |
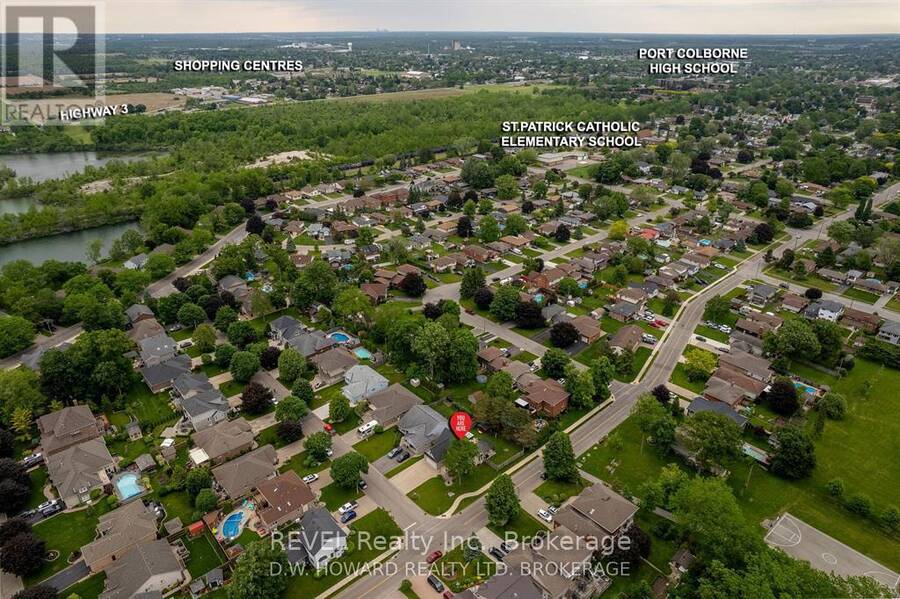
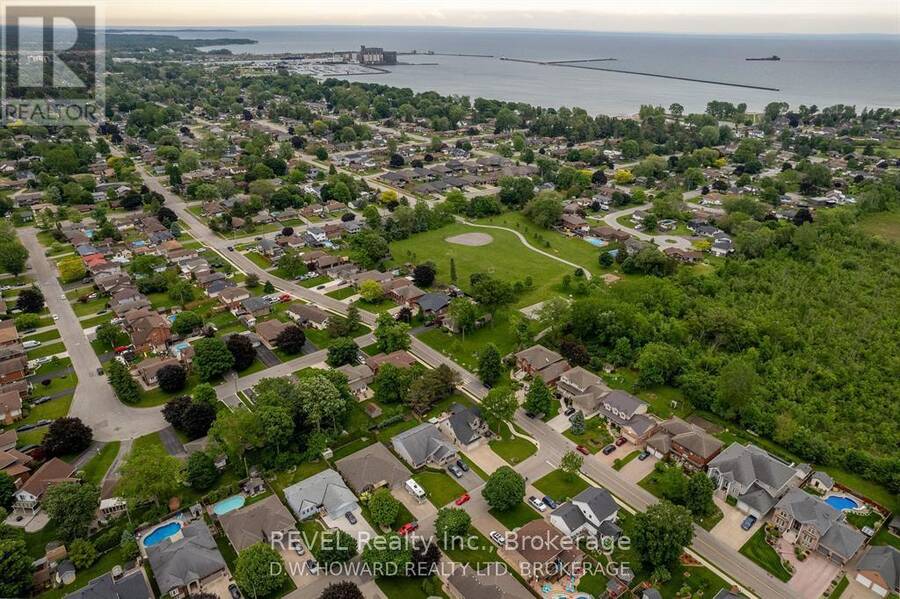
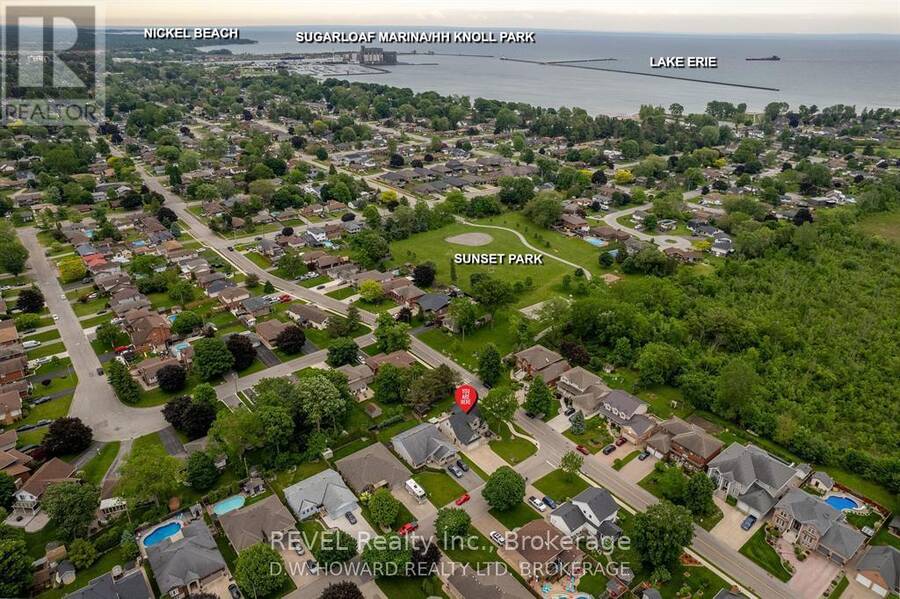
| Nearby Amenities: | Beach, Golf Nearby, Marina and Schools |
| Community Features: | School Bus |
| Rooms | Level | Dimensions |
|---|---|---|
| Bedroom 2 | Second level | 3.2 m x 3.2 m |
| Bedroom 3 | Second level | 5.96 m x 3.22 m |
| Loft | Second level | 3.98 m x 5.18 m |
| Bedroom 4 | Basement | 3.25 m x 3.12 m |
| Family room | Basement | 5.79 m x 7.31 m |
| Primary Bedroom | Main level | 4.9 m x 3.35 m |
| Dining room | Main level | 3.35 m x 3.35 m |
| Kitchen | Main level | 3.98 m x 3.37 m |
Book a showing to see this Westwood Drive Home in Port Colborne
This property has so much to offer. Book a private showing now, as you do not want to miss out on 45 WESTWOOD DRIVE in Port Colborne, Ontario!
Private Showing Request
Send a request to book a private showing for
.
Please Note: Information you supply in the contact form will be kept fully confidential.
Is this home the right property for you? Start a conversation to find out.
Get Directions to this Property
Not sure where this property is? Get directions to this Westwood Drive Home in Port Colborne.


Provided by REVEL Realty Inc., Brokerage. MLS®, REALTOR®, and the associated logos are trademarks of the Canadian Real Estate Association.

This REALTOR.ca listing content is owned and licensed by REALTOR® members of the Canadian Real Estate Association.
Have questions or need more information about this home? Don't know where to begin? Then, let us connect you with the best real estate agent to guide you.

Inquiries submitted through this website will be responded to by a local sales representative from Royal LePage®.
Start a Conversation by Text
Provide your full name, phone and email to start a conversation by text message.
Please Note: Information you supply in the contact form will be kept fully confidential.
Start a Conversation by Email
Provide your full name and email to start a conversation by email.
Please Note: Information you supply in the contact form will be kept fully confidential.