
217 MITCHELL STREET, Port Colborne, Ontario L3K 1Y4

$424,900.00
- 3 bedrooms
- 2 bathrooms
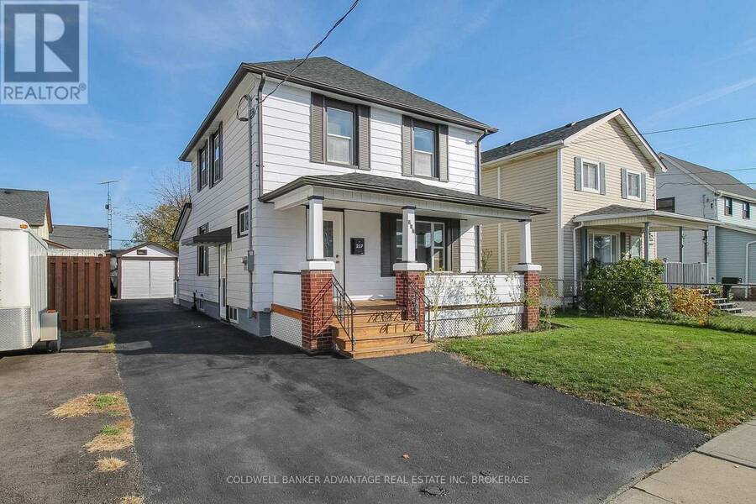
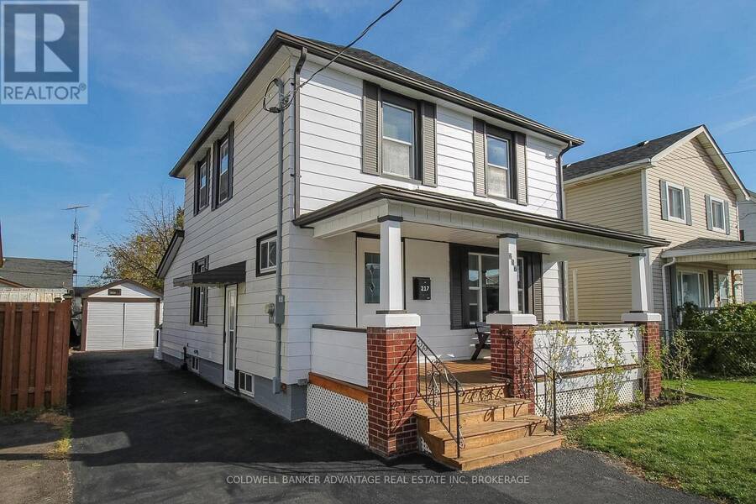
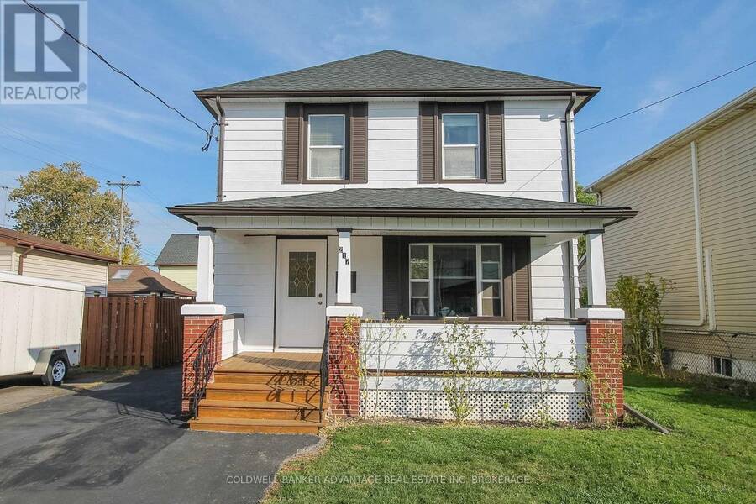
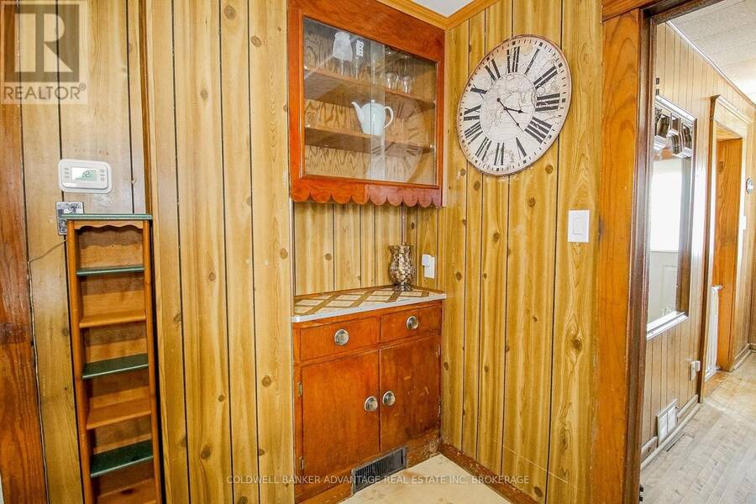
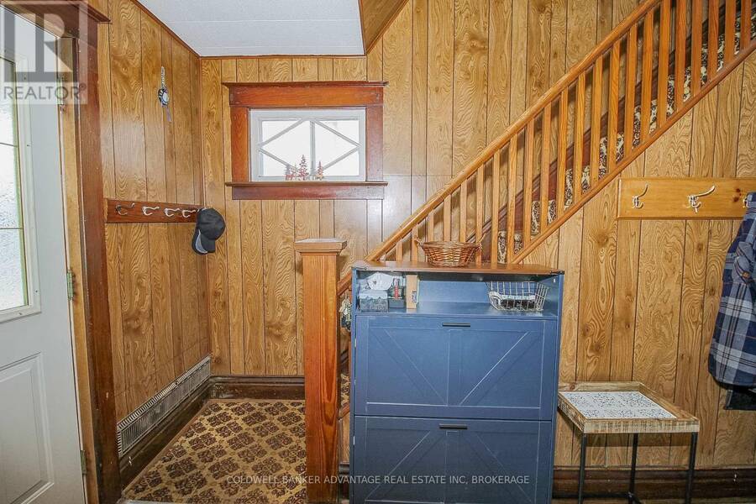
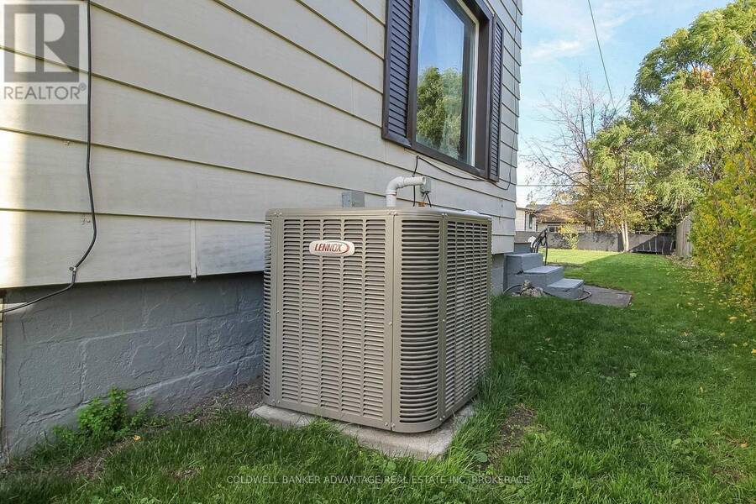
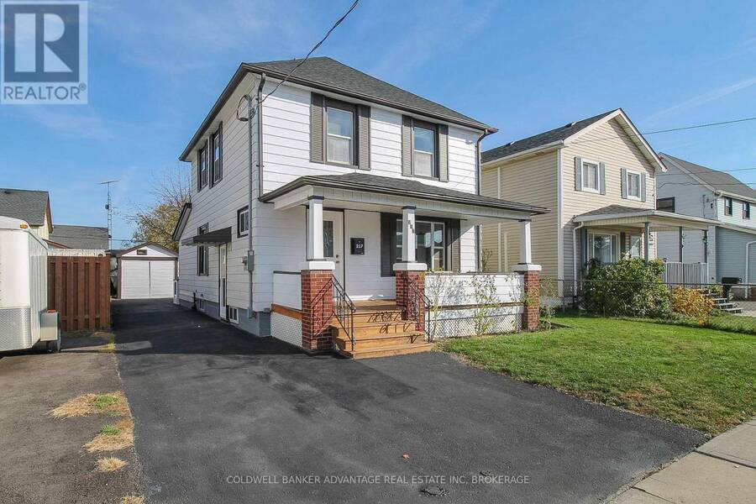
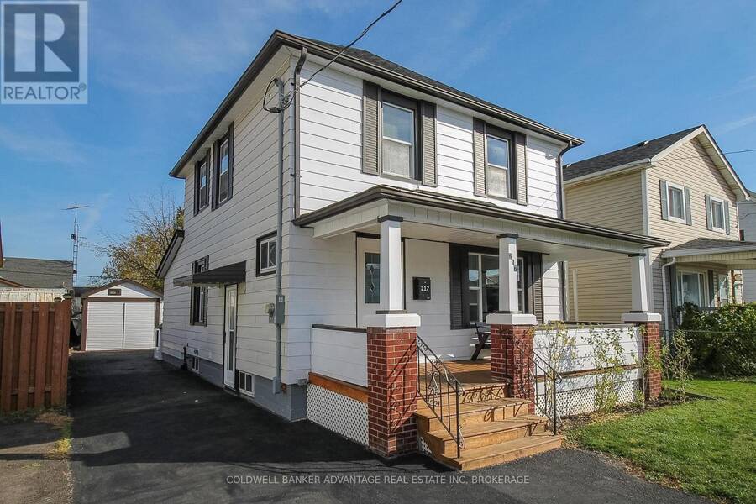
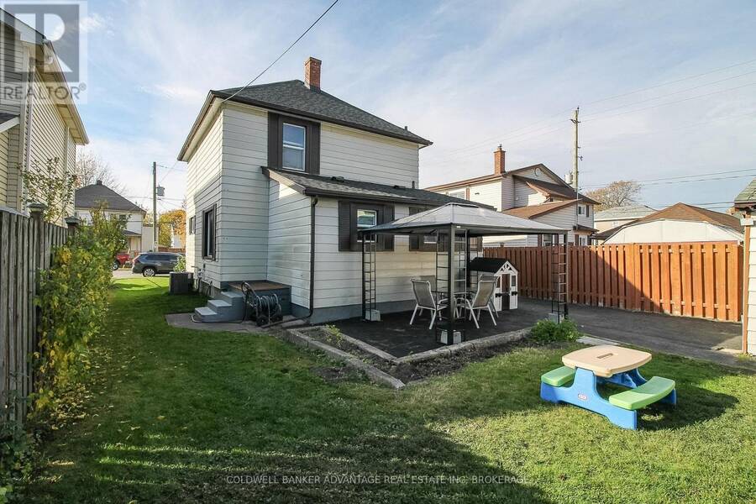
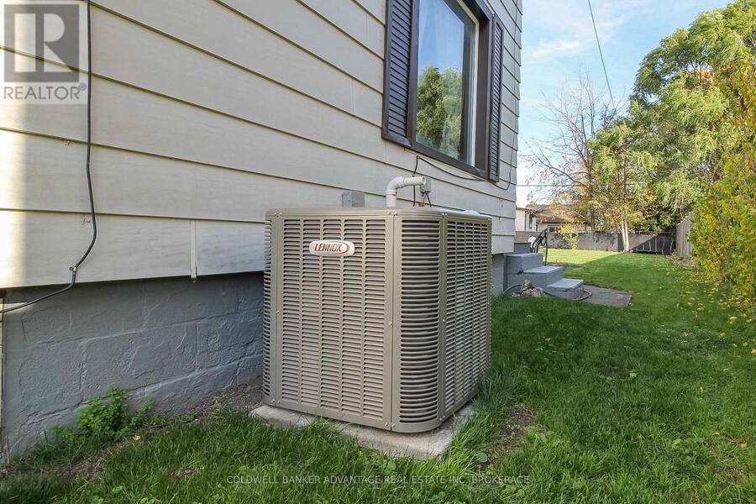
Enjoy the CHARM of a century, two-storey home. With the PEACE of mind that comes from the major recent upgrades completed. Featuring traditional details like knotty pine paneling, oak hardwood floors, solid oak trim, and custom built in cabinetry. OVER $45K IN ADDED VALUE in the last year, including brand new hot water tank, furnace and AC (all owned) (2026), new copper wiring with 200AMP electrical breaker panel (2026), and brand new appliances (2026) - all included! Super solid home with a new roof (2024) and refreshed exterior (2026). The main floor offers a front-facing living room, formal dining room and a bonus office with a huge window - ideal ... read more
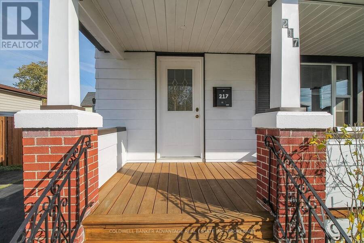
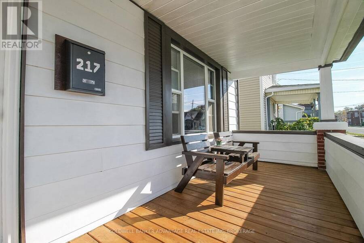
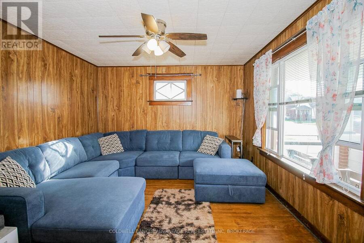
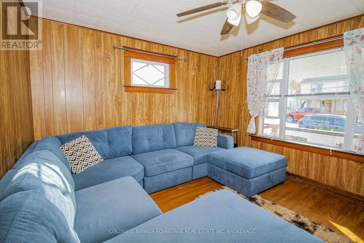
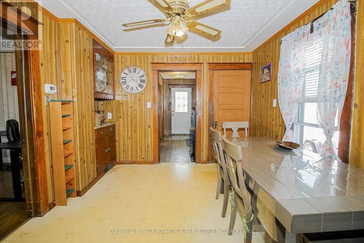
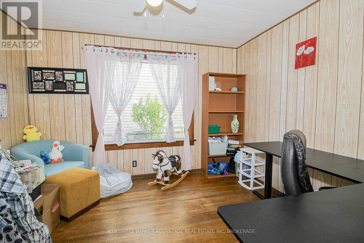
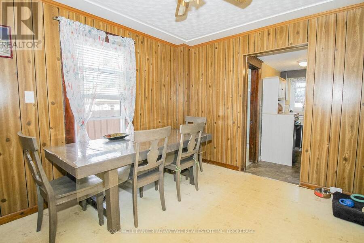
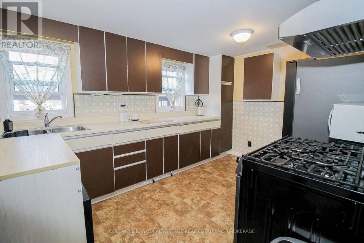
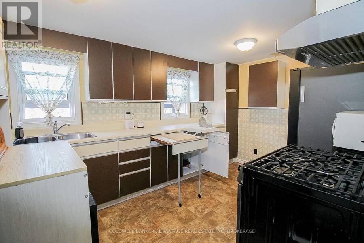
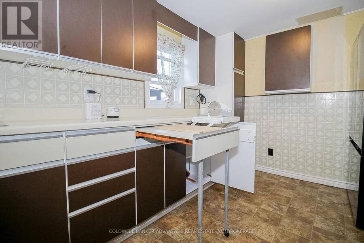
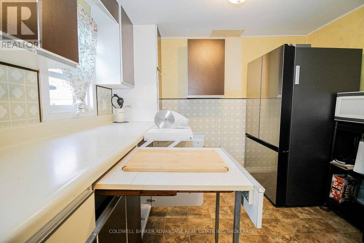
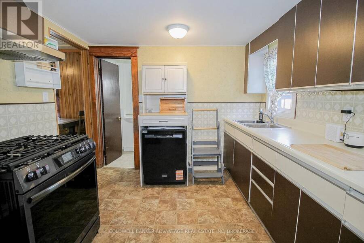
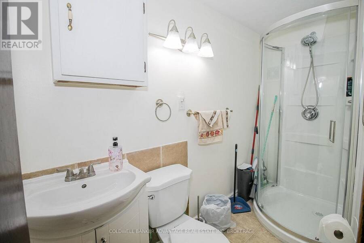
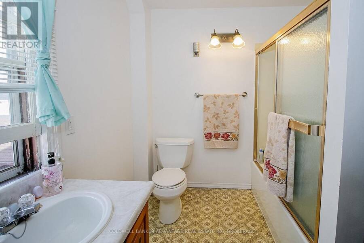
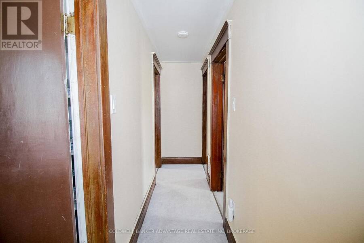
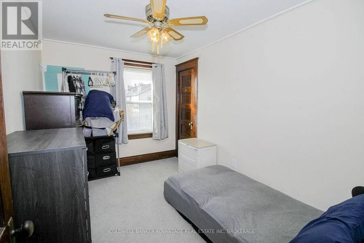
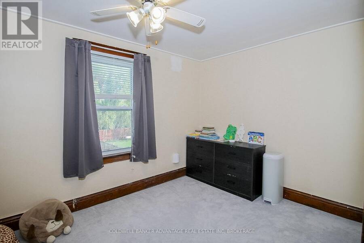
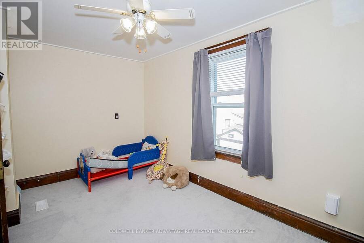
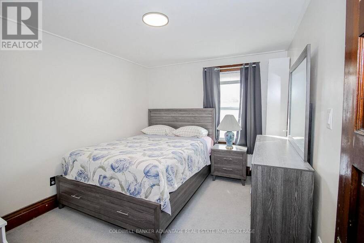
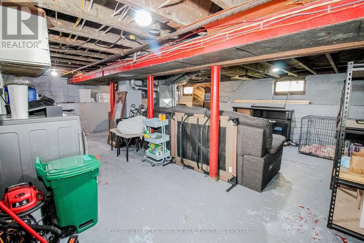
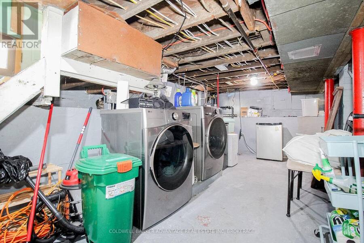
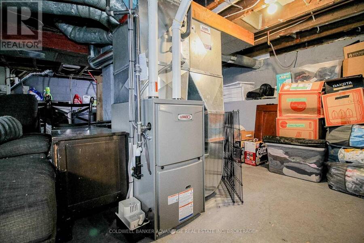
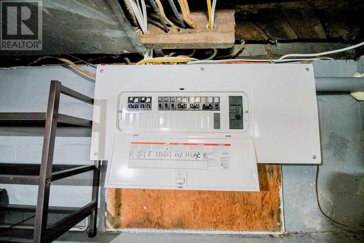
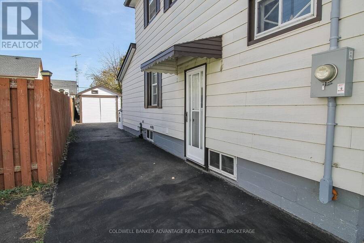
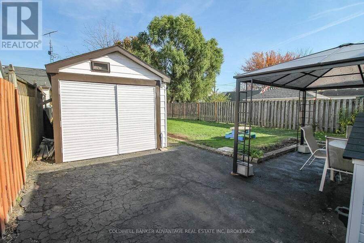
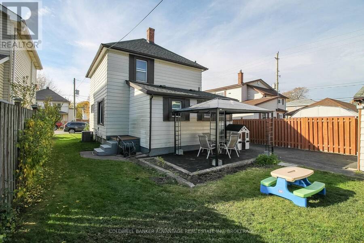
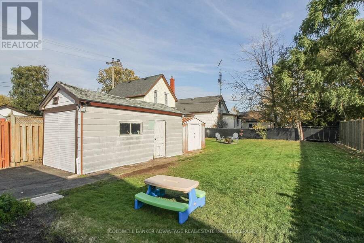
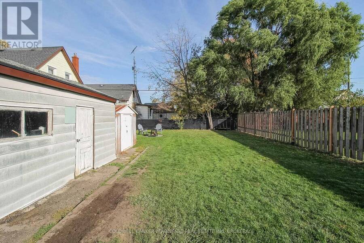
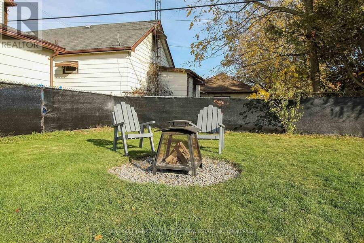
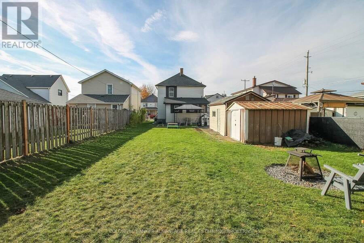
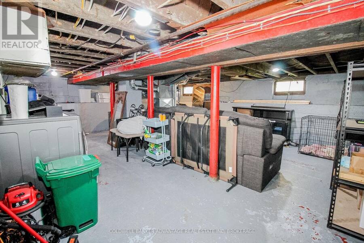
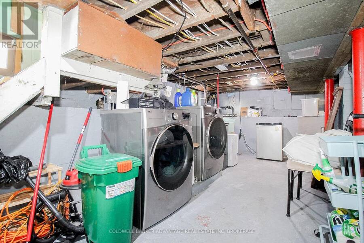
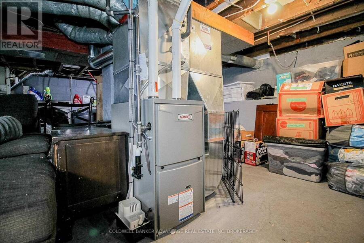
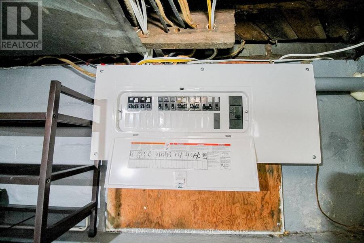
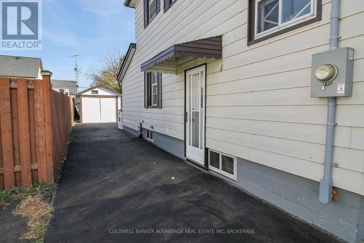
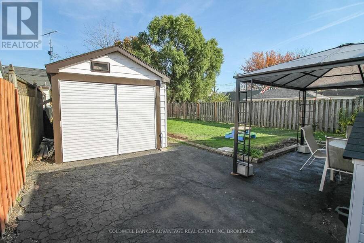
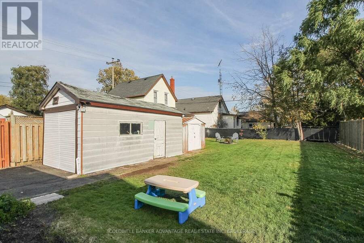
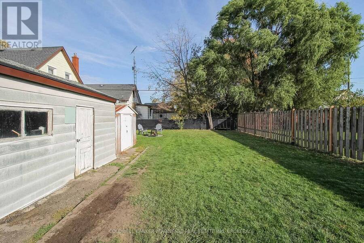
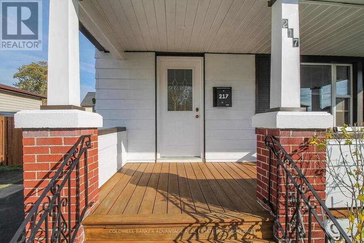
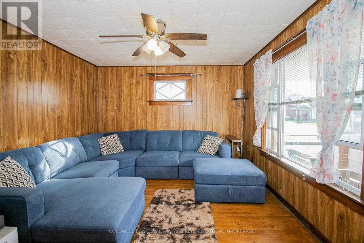
Enjoy the CHARM of a century, two-storey home. With the PEACE of mind that comes from the major recent upgrades completed. Featuring traditional details like knotty pine paneling, oak hardwood floors, solid oak trim, and custom built in cabinetry. OVER $45K IN ADDED VALUE in the last year, including brand new hot water tank, furnace and AC (all owned) (2026), new copper wiring with 200AMP electrical breaker panel (2026), and brand new appliances (2026) - all included! Super solid home with a new roof (2024) and refreshed exterior (2026). The main floor offers a front-facing living room, formal dining room and a bonus office with a huge window - ideal for working from home, creating a quiet study space, or even a separate kids playroom. Kitchen is ONE OF A KIND, and super functional - note the built-in meat slicer and pull-out worktop. A full 3pc bathroom just off the kitchen is a great bonus. Upstairs, you'll find 3 bedrooms and a 4-piece bathroom. The unfinished basement provides useful storage, laundry and future potential. Outside, enjoy a covered front porch and back patio with gazebo. All this on a deep 40 x 132 foot lot that is mostly fenced. A detached garage, bonus shed and fire pit area add even more function and space to enjoy. A character-filled home with substantial updates, a generous yard and room to make it your own. (id:25417)
- Listing ID: X14135658
- Property Type: Single Family
| Property | |
|---|---|
| Ownership: | Freehold |
| Lot Size: | 40 by 132 FT |
| Parking: | Detached Garage 4 Spaces |
| Building | |
|---|---|
| Type: | Single Family House |
| Appliances: | Water Meter, Window Coverings and Water Heater |
| HVAC: | Central Air Conditioning, Fireplace and Forced Air Natural Gas |
| Exterior: | Aluminum Siding |
| Basement: | Full (Unfinished) |
| Utilities: | Sanitary Sewer |
| Location | |
|---|---|
| City: | Port Colborne |
| Province: | Ontario |
| Rooms | Level | Dimensions |
|---|---|---|
| Bedroom | Second level | 2.46 m x 3.53 m |
| Bedroom | Second level | 2.86 m x 3.52 m |
| Bedroom | Second level | 4.09 m x 2.54 m |
| Bathroom | Second level | 2.25 m x 2.54 m |
| Living room | Main level | 4.1 m x 3.59 m |
| Foyer | Main level | 2.33 m x 3.59 m |
| Office | Main level | 3.18 m x 3.55 m |
| Dining room | Main level | 3.32 m x 3.55 m |
| Kitchen | Main level | 3.92 m x 2.93 m |
| Bathroom | Main level | 1.19 m x 2.94 m |
Book a showing to see this Mitchell Street Home in Port Colborne
This property has so much to offer. Book a private showing now, as you do not want to miss out on 217 MITCHELL STREET in Port Colborne, Ontario!
Private Showing Request
Send a request to book a private showing for
.
Please Note: Information you supply in the contact form will be kept fully confidential.
Is this home the right property for you? Start a conversation to find out.
Get Directions to this Property
Not sure where this property is? Get directions to this Mitchell Street Home in Port Colborne.


Provided by COLDWELL BANKER ADVANTAGE REAL ESTATE INC, BROKERAGE. MLS®, REALTOR®, and the associated logos are trademarks of the Canadian Real Estate Association.

This REALTOR.ca listing content is owned and licensed by REALTOR® members of the Canadian Real Estate Association.
Have questions or need more information about this home? Don't know where to begin? Then, let us connect you with the best real estate agent to guide you.

Inquiries submitted through this website will be responded to by a local sales representative from Royal LePage®.
Start a Conversation by Text
Provide your full name, phone and email to start a conversation by text message.
Please Note: Information you supply in the contact form will be kept fully confidential.
Start a Conversation by Email
Provide your full name and email to start a conversation by email.
Please Note: Information you supply in the contact form will be kept fully confidential.