
137 WELLINGTON STREET, Port Colborne, Ontario L3K 2K1

$629,900.00
- 6 bedrooms
- 3 bathrooms
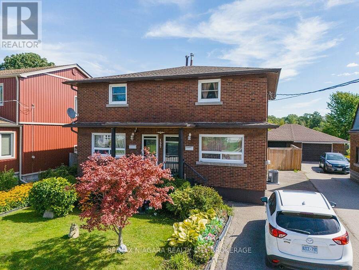
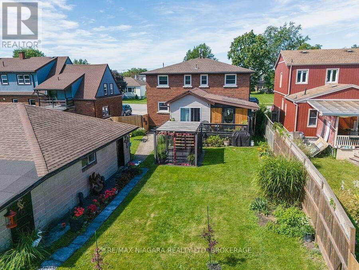
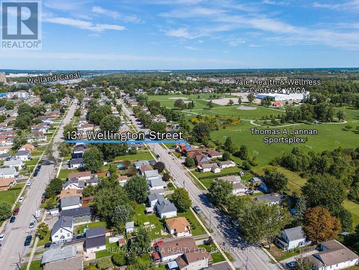
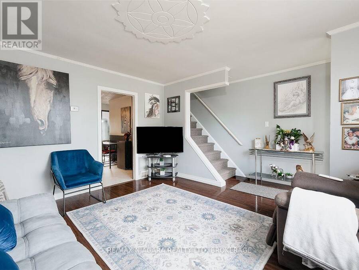
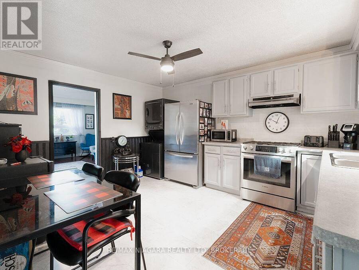
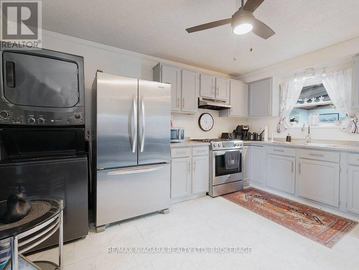
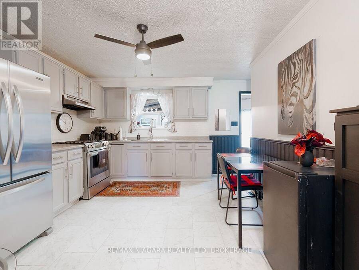
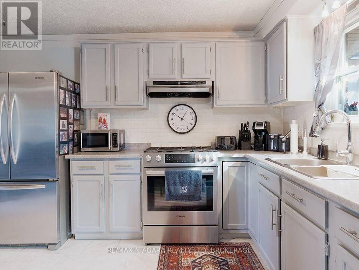
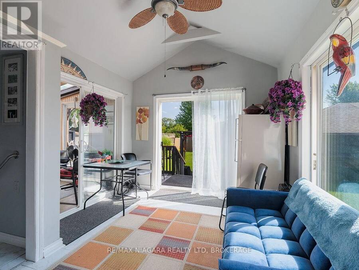
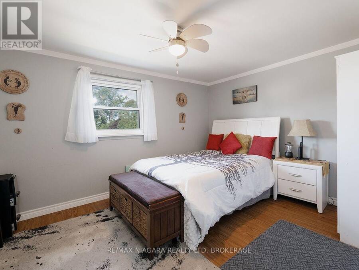
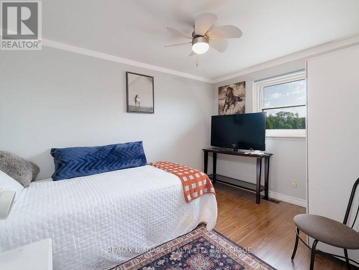
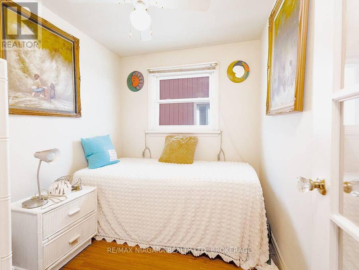
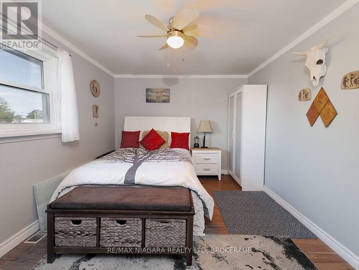
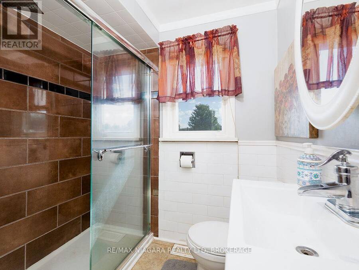
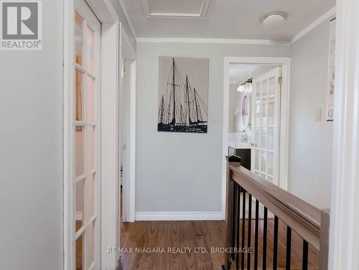
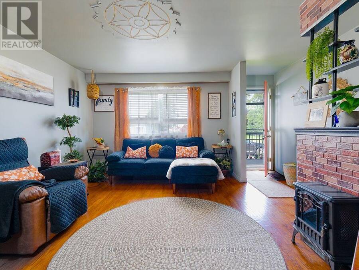
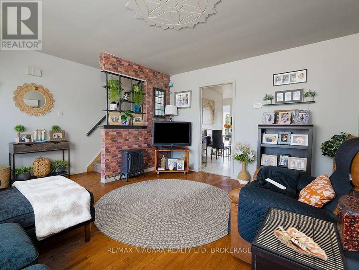
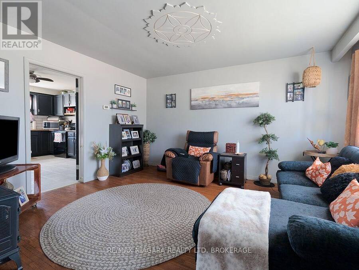
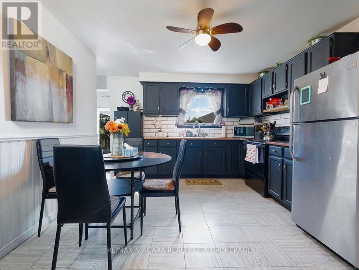
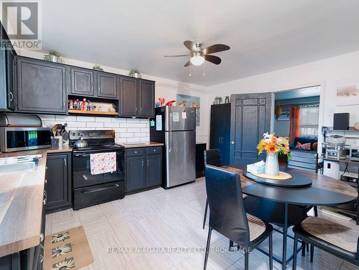
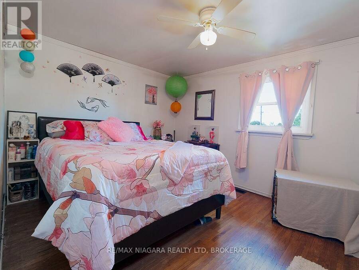
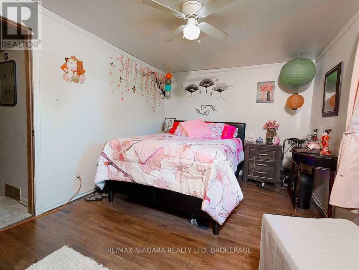
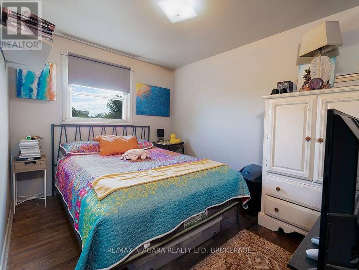
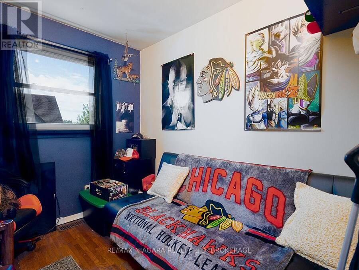
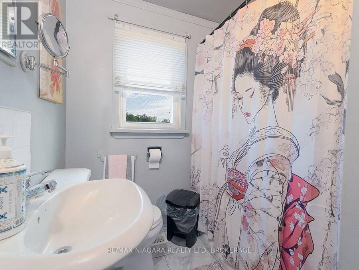
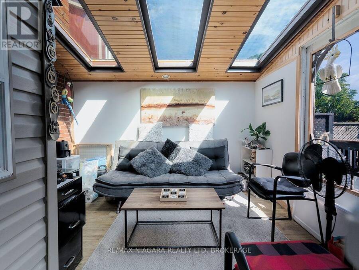
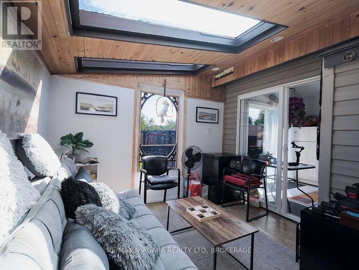
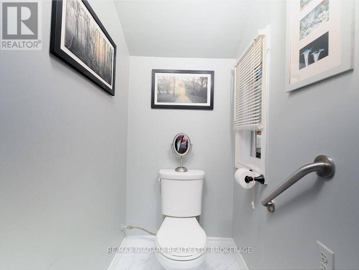
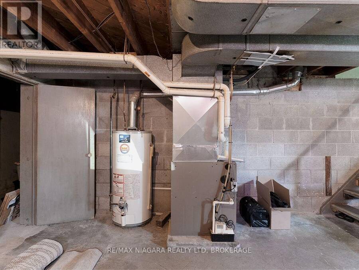
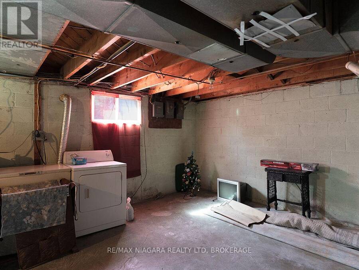
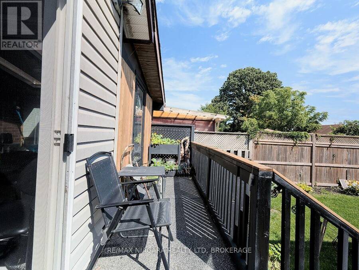
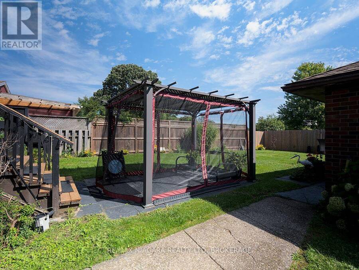
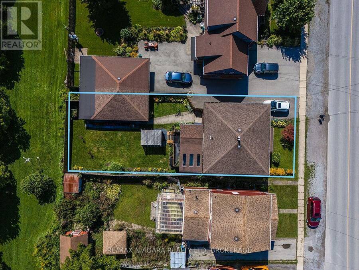
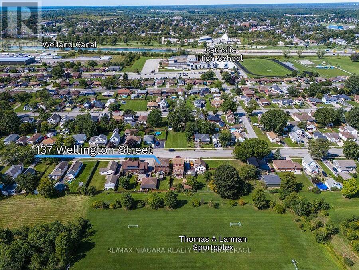
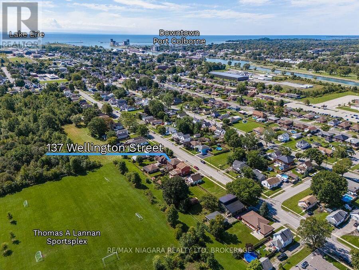
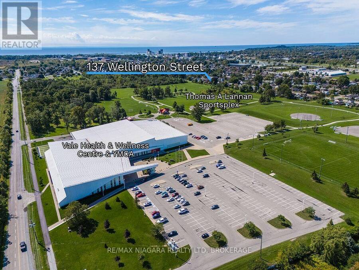
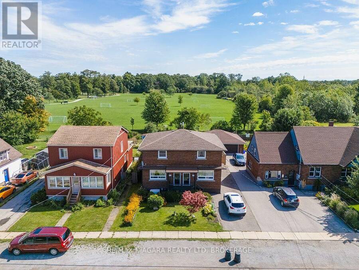
Brick, two-storey side-by-side duplex backing onto the parkland, walking trails and recreational facilities surrounding the Vale Health & Wellness Centre. The seller owns both units and will provide vacant possession. Each side has three bedrooms, an eat-in kitchen, its own laundry facilities and a full basement. One unit has a three-piece bathroom with a walk-in shower, while the other has a four-piece bathroom. The units have separate hydro and gas services, covered front entrances, and one side is equipped with a Generac automatic generator. At the back of the home, a three-season room leads through sliding doors to a screened room with skylights. ... read more
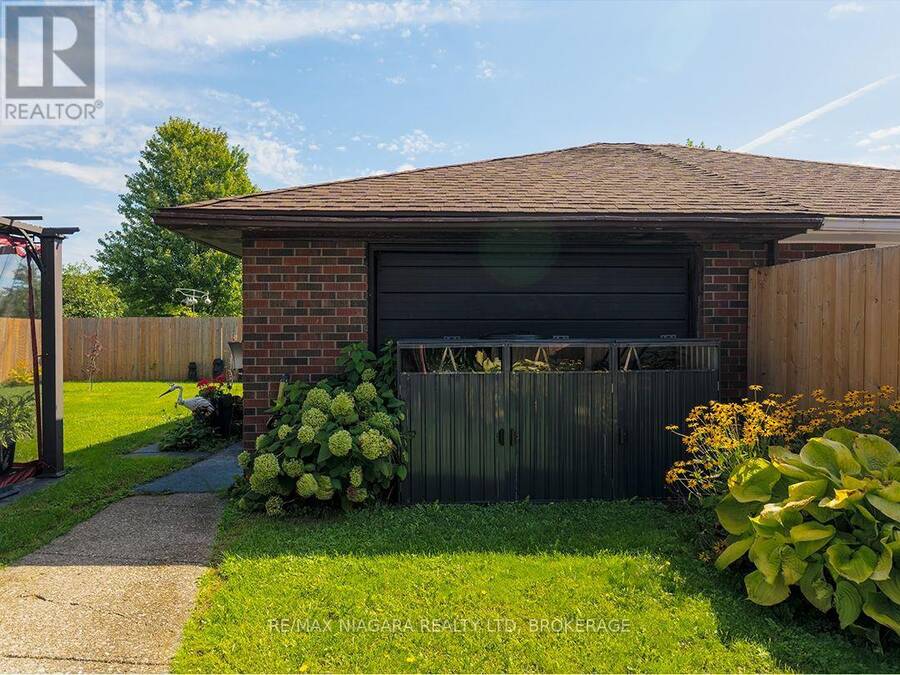
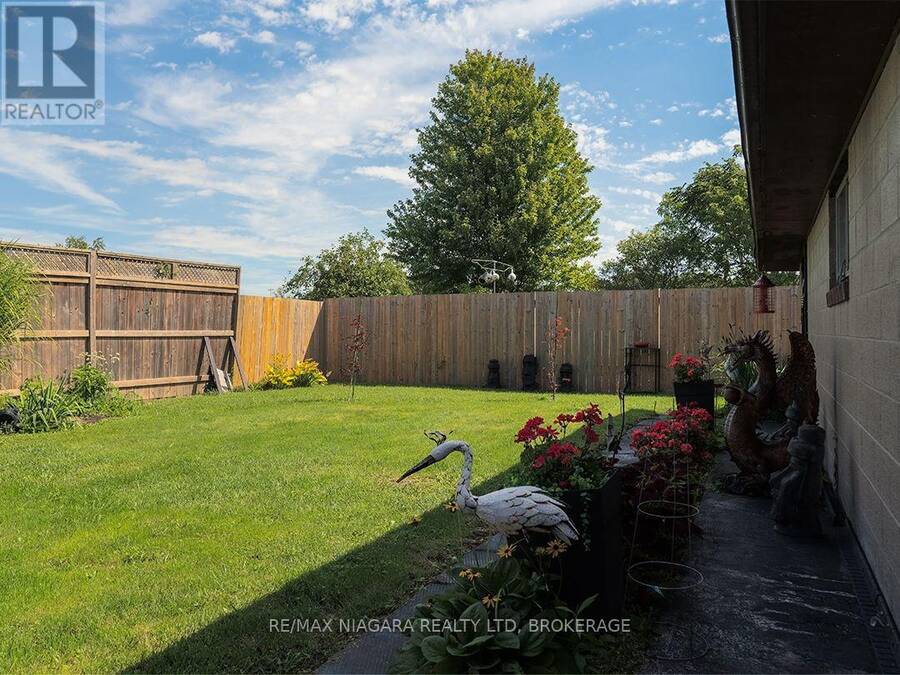
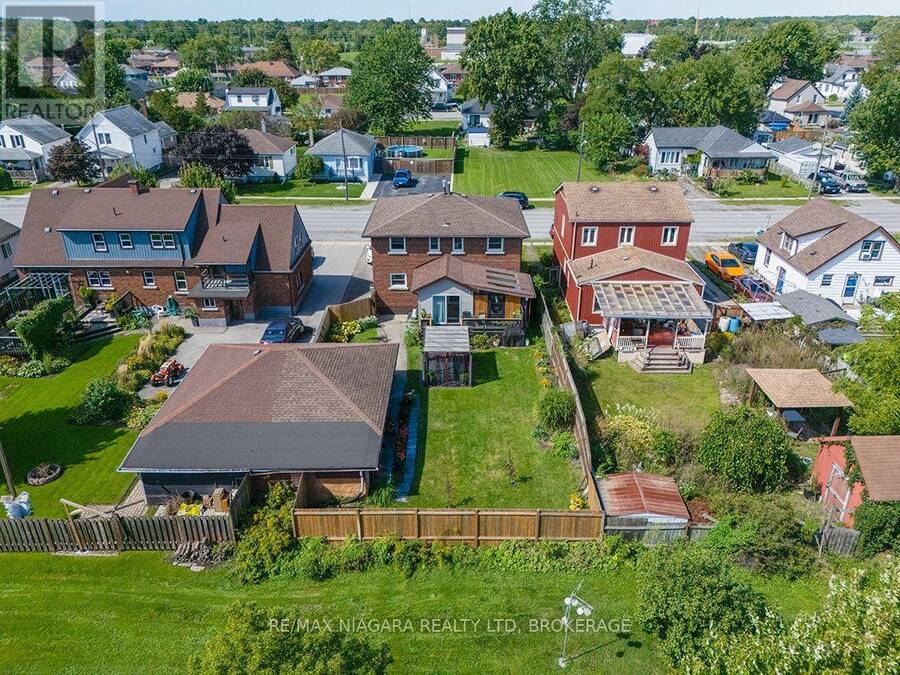
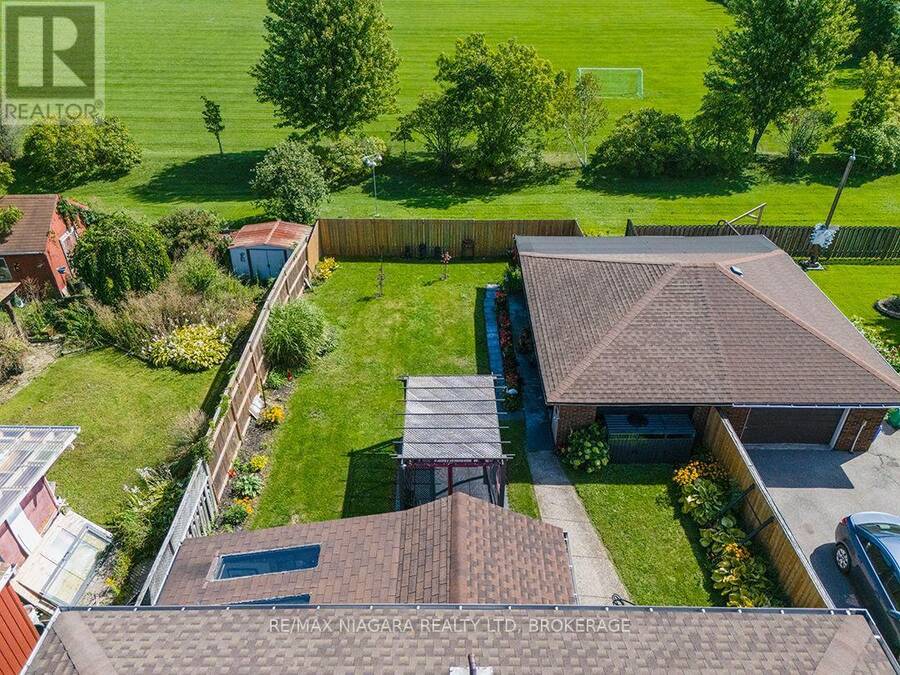
Brick, two-storey side-by-side duplex backing onto the parkland, walking trails and recreational facilities surrounding the Vale Health & Wellness Centre. The seller owns both units and will provide vacant possession. Each side has three bedrooms, an eat-in kitchen, its own laundry facilities and a full basement. One unit has a three-piece bathroom with a walk-in shower, while the other has a four-piece bathroom. The units have separate hydro and gas services, covered front entrances, and one side is equipped with a Generac automatic generator. At the back of the home, a three-season room leads through sliding doors to a screened room with skylights. The fully fenced backyard has no rear neighbours and includes a patio with a pergola, along with a detached garage for storage or workshop space. Vacant possession gives an investor the opportunity to choose their tenants and establish rents, while the side-by-side layout also works well for extended family living. (id:25417)
- Listing ID: X13782314
- Property Type: Multi-family
| Property | |
|---|---|
| Lot Size: | 44.8 by 127.5 FT Fenced Yard |
| Parking: | Detached Garage 5 Spaces |
| Building | |
|---|---|
| Type: | Multi-family Duplex |
| Appliances: | Dryer, Furniture, Two Refrigerators, Two Stoves, Washer and Water Heater |
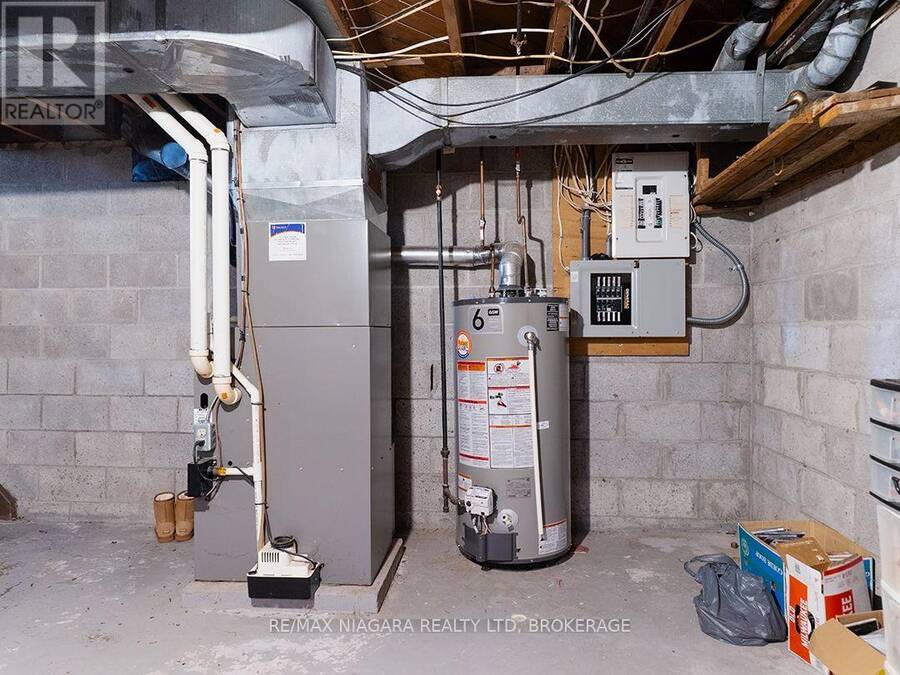
| HVAC: | Central Air Conditioning, Fireplace and Forced Air Natural Gas |
| Exterior: | Brick |
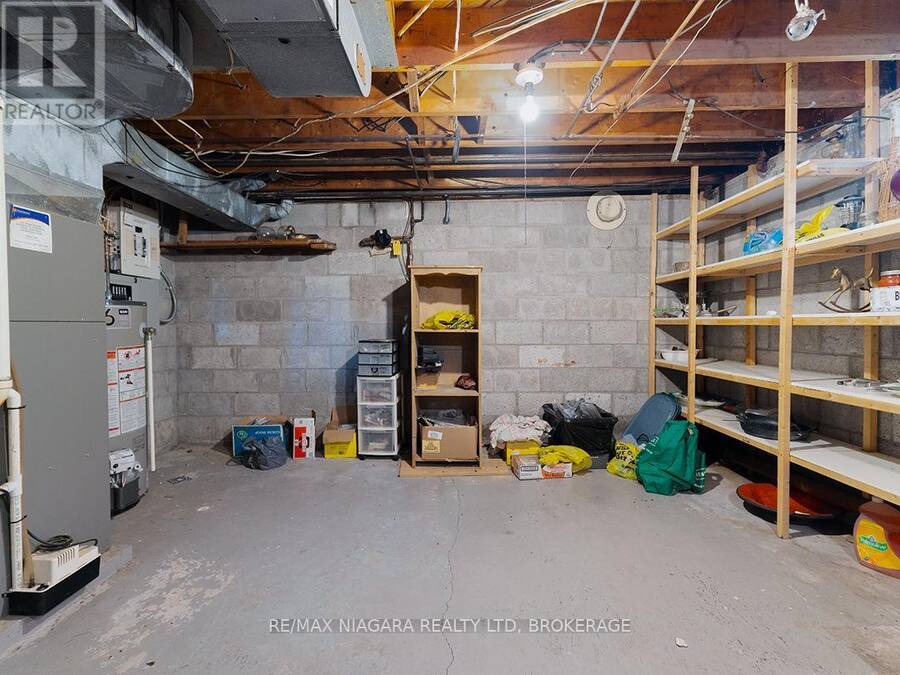
| Basement: | Full (Unfinished) |
| Utilities: | Sanitary Sewer |
| Location | |
|---|---|
| City: | Port Colborne |
| Province: | Ontario |
| Nearby Amenities: | Park and Schools |
| Community Features: | Community Centre |
| Rooms | Level | Dimensions |
|---|---|---|
| Bedroom 4 | Second level | 4.16 m x 3.04 m |
| Bedroom 5 | Second level | 2.52 m x 3.39 m |
| Bedroom | Second level | 2.52 m x 2.08 m |
| Bathroom | Second level | 1.85 m x 2.44 m |
| Bedroom | Second level | 4.13 m x 3.04 m |
| Bedroom 2 | Second level | 2.54 m x 3.43 m |
| Bedroom 3 | Second level | 2.54 m x 2.05 m |
| Bathroom | Second level | 1.92 m x 2.44 m |
| Utility room | Basement | 4.47 m x 8.72 m |
| Utility room | Basement | 4.55 m x 8.72 m |
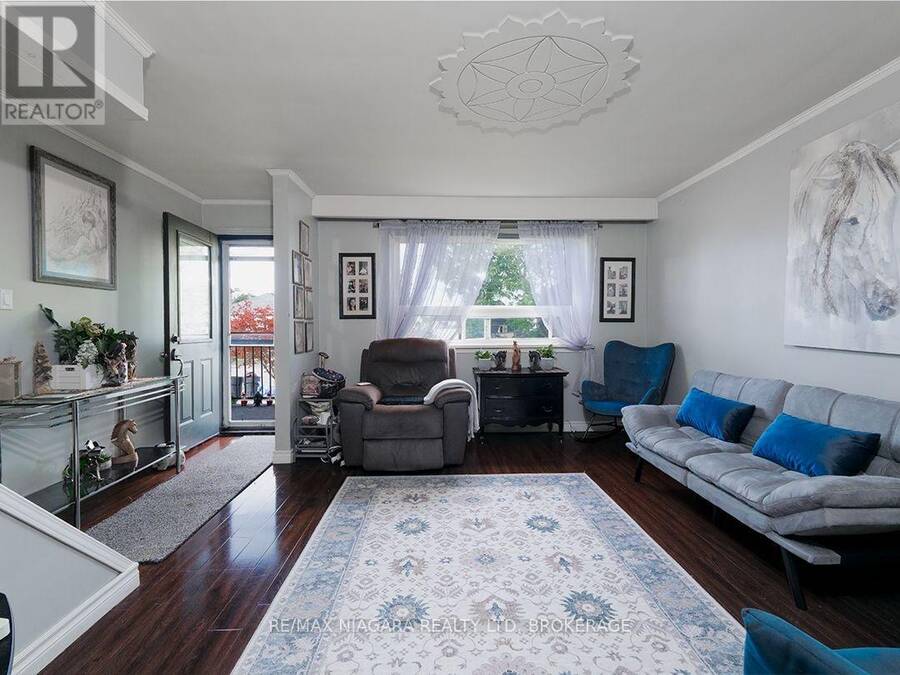
| Living room | Main level | 4.56 m x 4.32 m |
| Kitchen | Main level | 3.63 m x 4.3 m |
| Sunroom | Main level | 3.02 m x 3.58 m |
| Living room | Main level | 4.47 m x 4.3 m |
| Kitchen | Main level | 3.44 m x 4.32 m |
Book a showing to see this Wellington Street Home in Port Colborne
This property has so much to offer. Book a private showing now, as you do not want to miss out on 137 WELLINGTON STREET in Port Colborne, Ontario!
Private Showing Request
Send a request to book a private showing for
.
Please Note: Information you supply in the contact form will be kept fully confidential.
Is this multi-family home the right property for you? Start a conversation to find out.
Get Directions to this Property
Not sure where this property is? Get directions to this Wellington Street Home in Port Colborne.


Provided by RE/MAX NIAGARA REALTY LTD, BROKERAGE. MLS®, REALTOR®, and the associated logos are trademarks of the Canadian Real Estate Association.

This REALTOR.ca listing content is owned and licensed by REALTOR® members of the Canadian Real Estate Association.
Have questions or need more information about this home? Don't know where to begin? Then, let us connect you with the best real estate agent to guide you.

Inquiries submitted through this website will be responded to by a local sales representative from Royal LePage®.
Start a Conversation by Text
Provide your full name, phone and email to start a conversation by text message.
Please Note: Information you supply in the contact form will be kept fully confidential.
Start a Conversation by Email
Provide your full name and email to start a conversation by email.
Please Note: Information you supply in the contact form will be kept fully confidential.