
11562 LAKESHORE ROAD, Port Colborne, Ontario L3K 5V4

$975,000.00
- 4 bedrooms
- 2 bathrooms
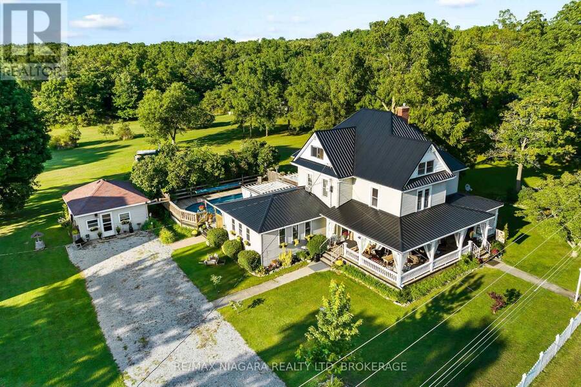
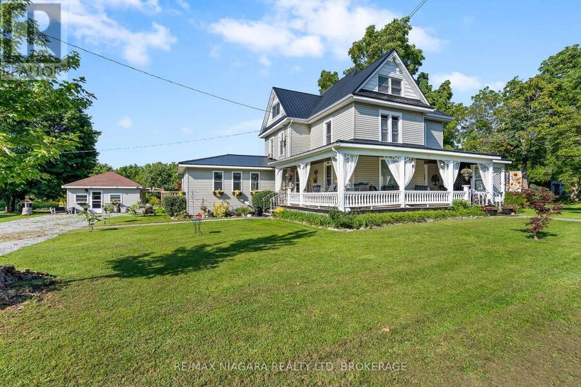
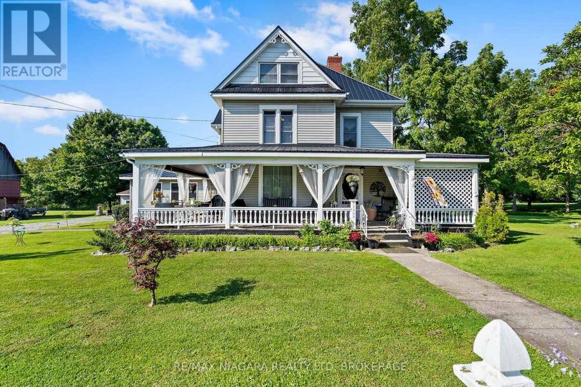
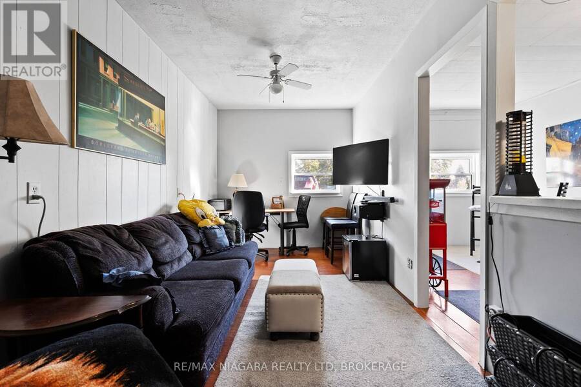
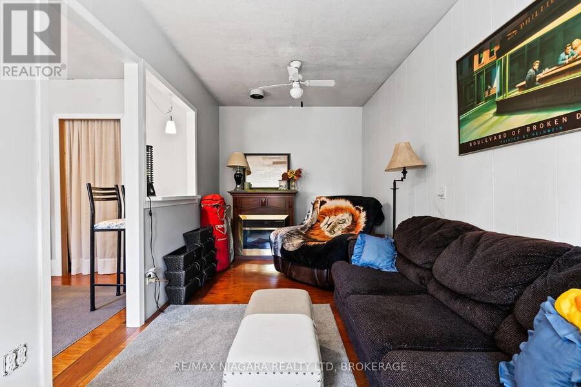
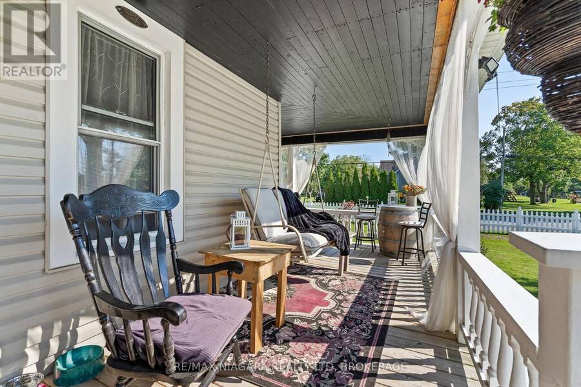
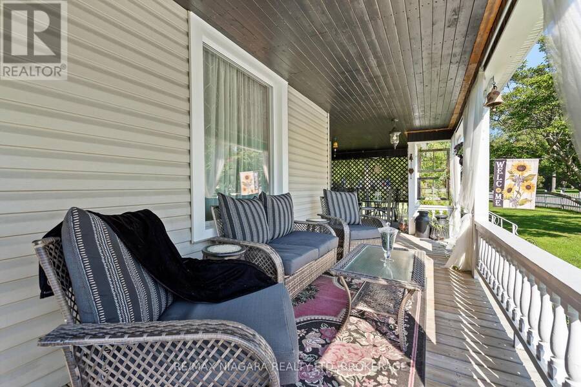
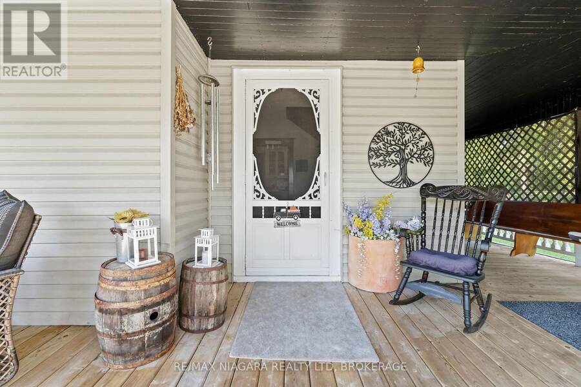
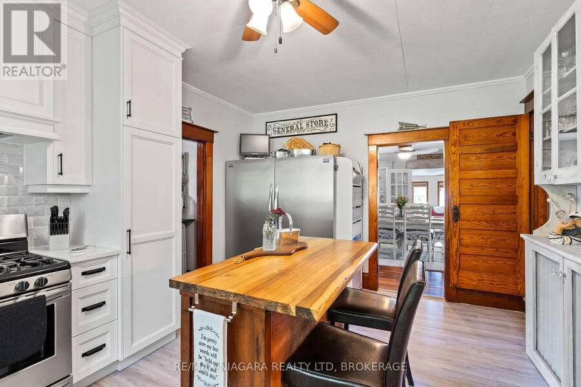
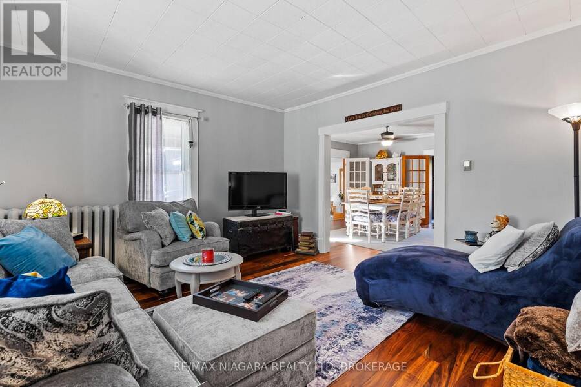
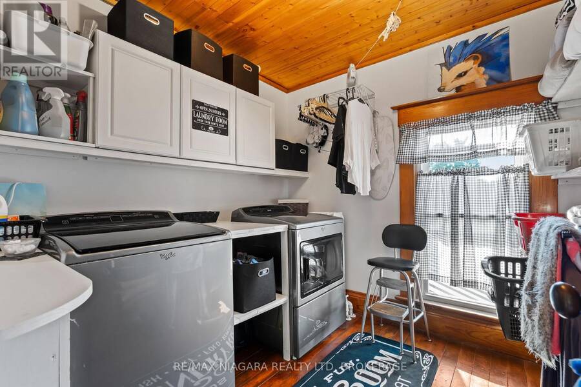
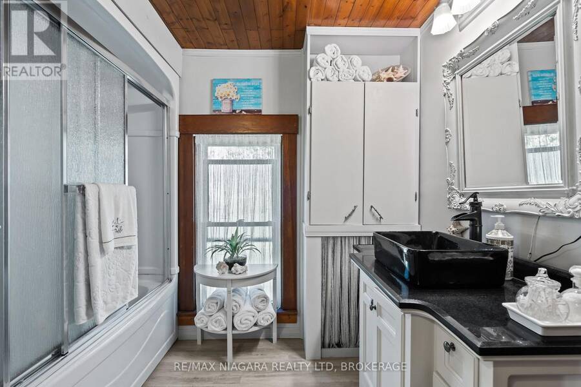
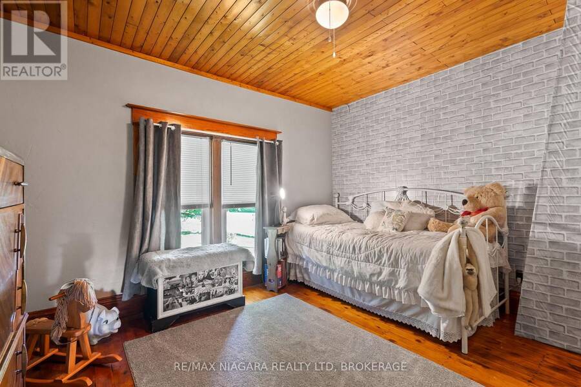
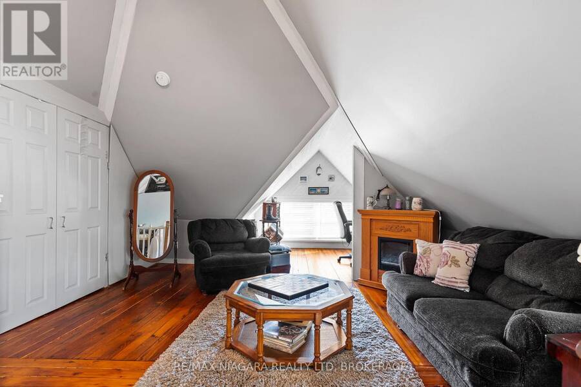
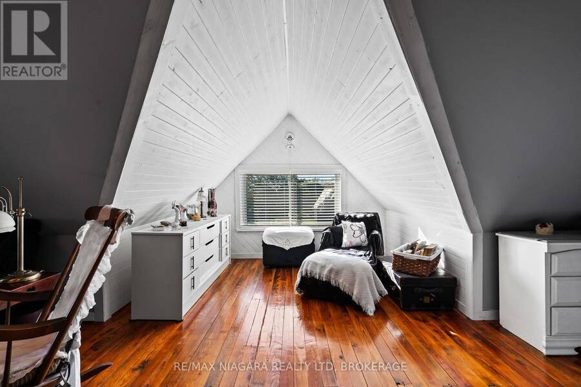
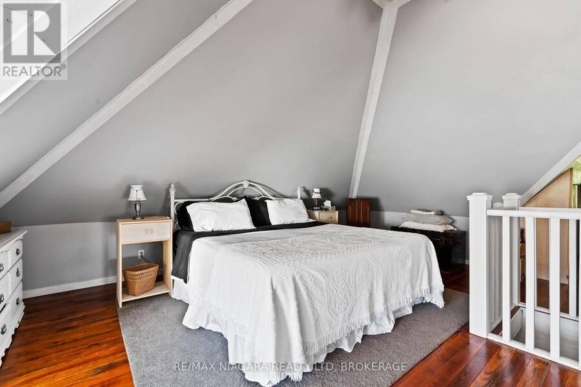
This is the country property of your dreams! From the idyllic front porch where you'll want to spend mornings & evenings relaxing to the quiet hum of rural life. This century farmhouse is oozing with charm & character, offering almost 3,000 sq ft of living space sitting on 2 acres. Spacious rooms feature oversized bright windows, original woodwork & doors throughout. The recently renovated kitchen showcases a modern farmhouse feel with ample cabinetry, high-end finishes & a natural gas stove. Two staircases lead to the second level where you'll find 3 generous bedrooms, a 4-pc bath & laundry room. After a long day, retreat to the incredible ... read more
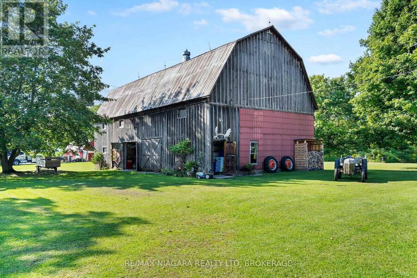
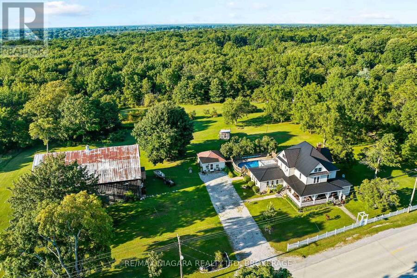
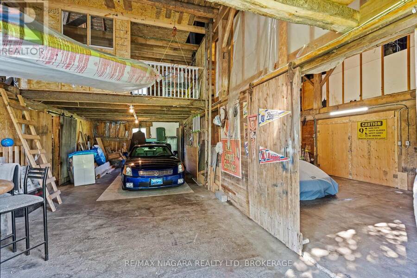
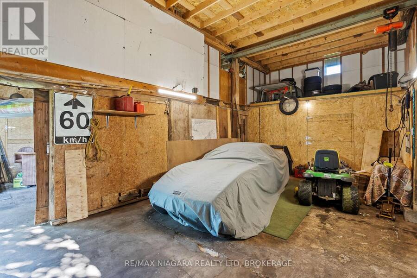
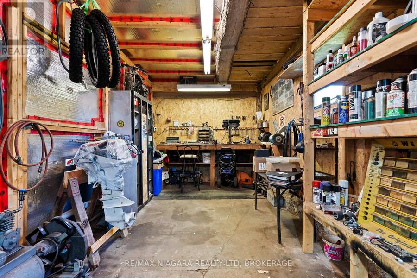
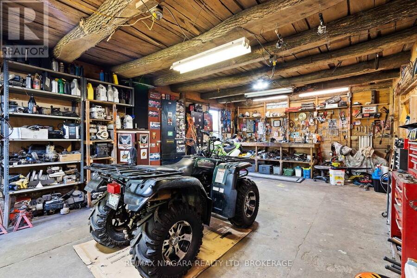
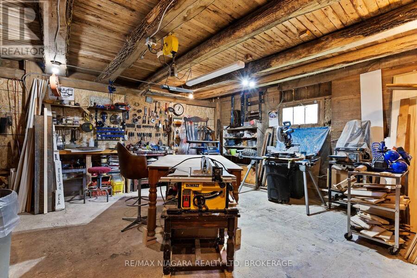
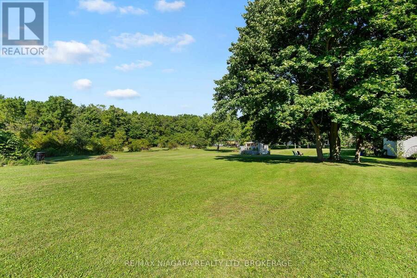
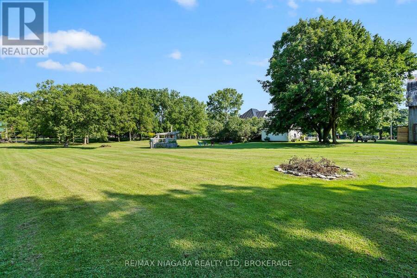
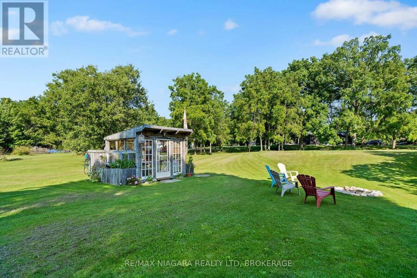
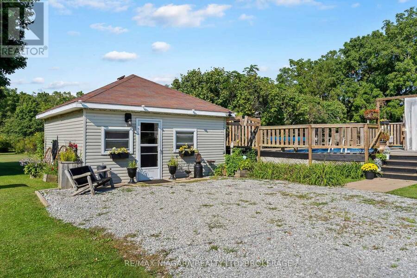
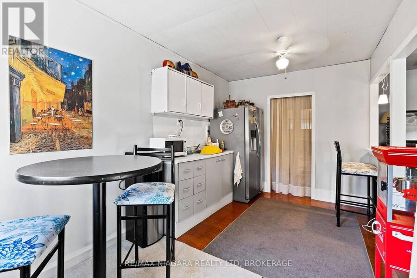
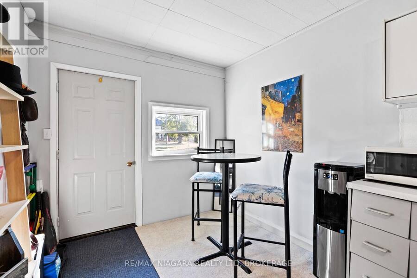
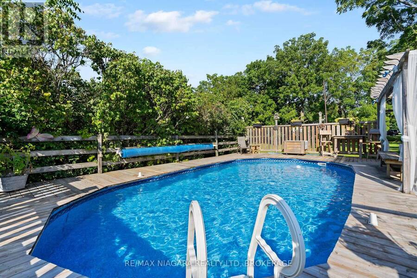
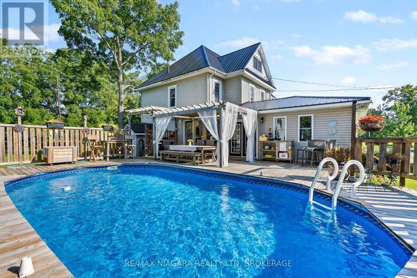
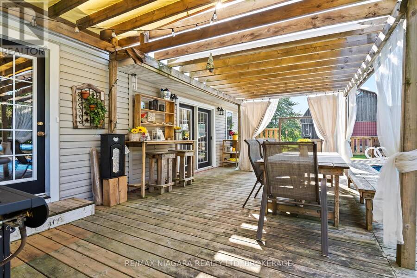
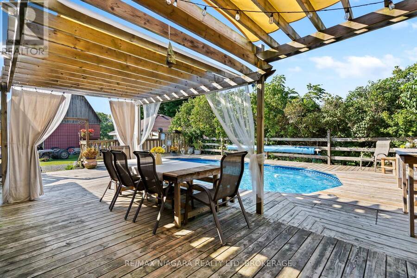
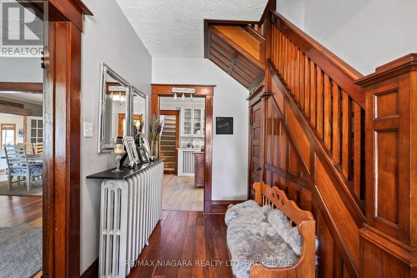
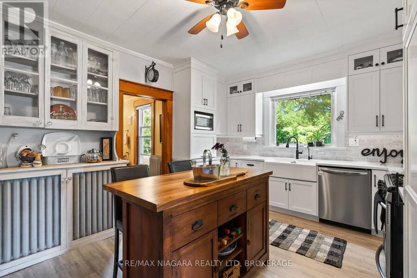
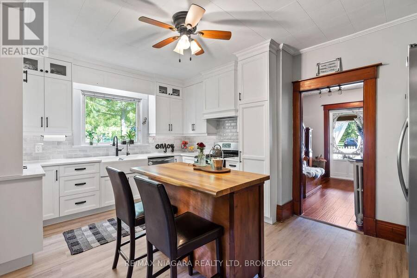
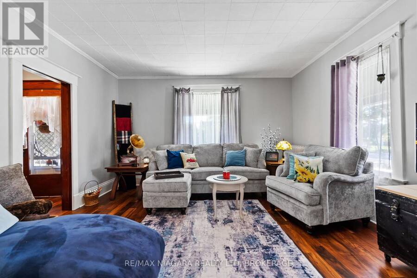
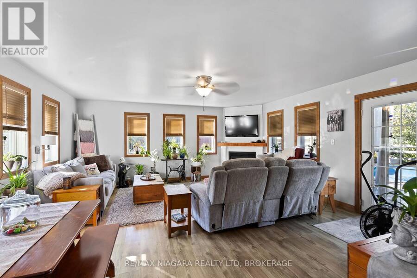
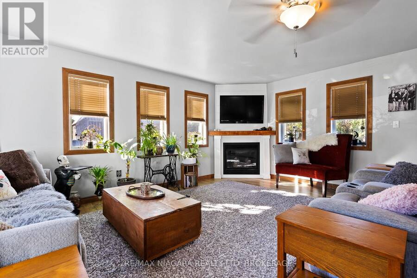
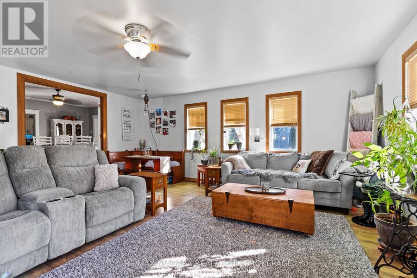
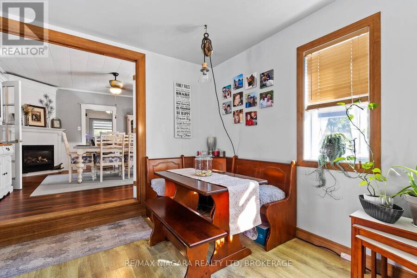
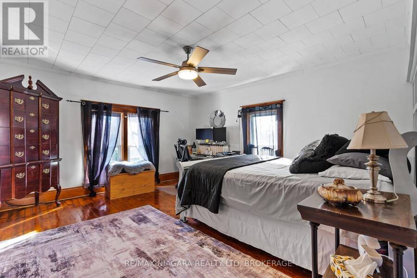
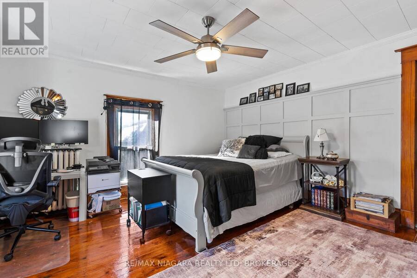
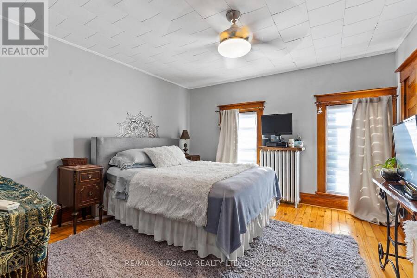
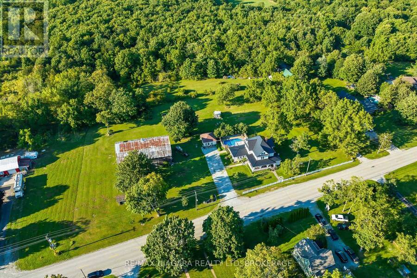
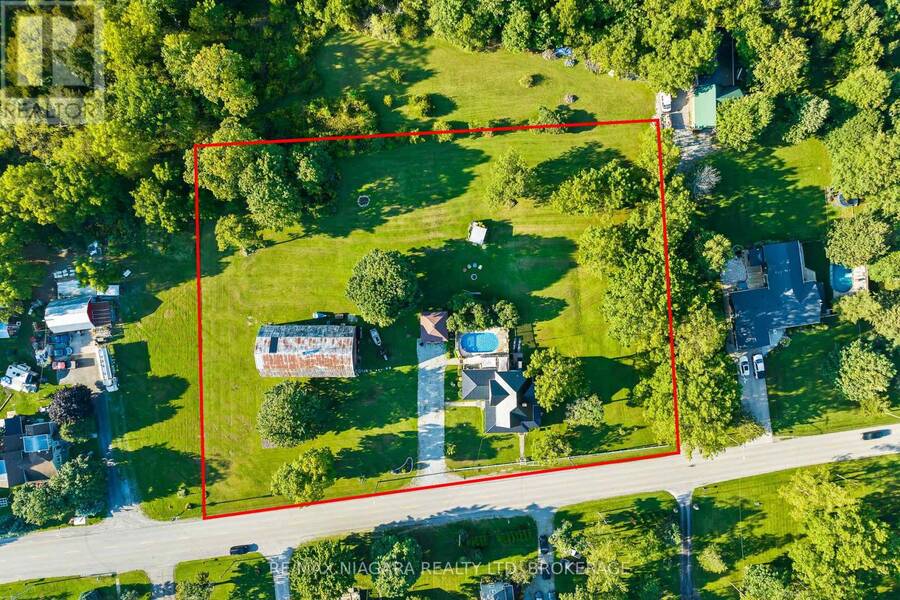
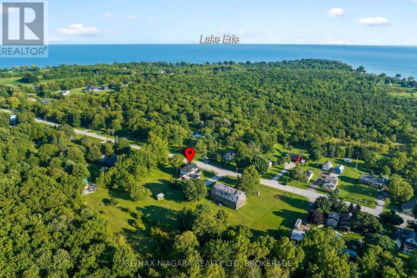
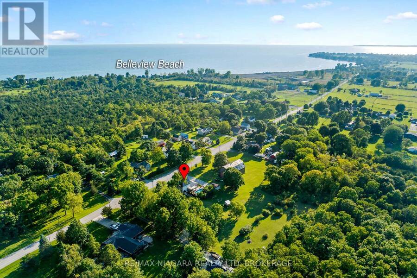
This is the country property of your dreams! From the idyllic front porch where you'll want to spend mornings & evenings relaxing to the quiet hum of rural life. This century farmhouse is oozing with charm & character, offering almost 3,000 sq ft of living space sitting on 2 acres. Spacious rooms feature oversized bright windows, original woodwork & doors throughout. The recently renovated kitchen showcases a modern farmhouse feel with ample cabinetry, high-end finishes & a natural gas stove. Two staircases lead to the second level where you'll find 3 generous bedrooms, a 4-pc bath & laundry room. After a long day, retreat to the incredible third-level primary bedroom complete with sitting area & dressing nook. From the cozy living room with gas fireplace, French doors lead to a private back deck with a refreshing pool overlooking your private backyard. With an oasis like this, you may be hosting every family and friends gathering. The best part-they can stay in the bachelor-style bunkhouse! Set it up as a cozy guesthouse with kitchenette or the perfect home office. The impressive 68' x 36' barn with loft is a dream for hobbyists, contractors, car enthusiasts, or anyone needing substantial storage and workspace. All this country charm on 2+ acres with possibility of a severance. No rear neighbours and walking distance to the lake, this country home has everything you need or desire. (id:25417)
- Listing ID: X13711100
- Property Type: Single Family
| Property | |
|---|---|
| Ownership: | Freehold |
| Land Size: | 363.5 by 242.5 FT|2 - 4.99 Acres Partially Fenced and Landscaped |
| Parking: | Detached Garage 12 Spaces |
| Pool: | Above Ground Pool |
| Building | |
|---|---|
| Type: | Single Family House |
| Appliances: | Water Heater |
| HVAC: | Fireplace and Radiant Heat Natural Gas |
| Exterior: | Vinyl Siding |
| Basement: | Full, N/A (Unfinished), N/A |
| Utilities: | Wireless, Natural Gas Available, Cistern, Drilled Well and Septic System |
| Location | |
|---|---|
| City: | Port Colborne |
| Province: | Ontario |
| Nearby Amenities: | Beach, Golf Nearby and Park |
| Community Features: | School Bus |
| Rooms | Level | Dimensions |
|---|---|---|
| Bedroom | Second level | 3.81 m x 3.71 m |
| Bedroom 2 | Second level | 3.35 m x 3.71 m |
| Bedroom 3 | Second level | 4.27 m x 4.42 m |
| Laundry room | Second level | 2.41 m x 2.59 m |
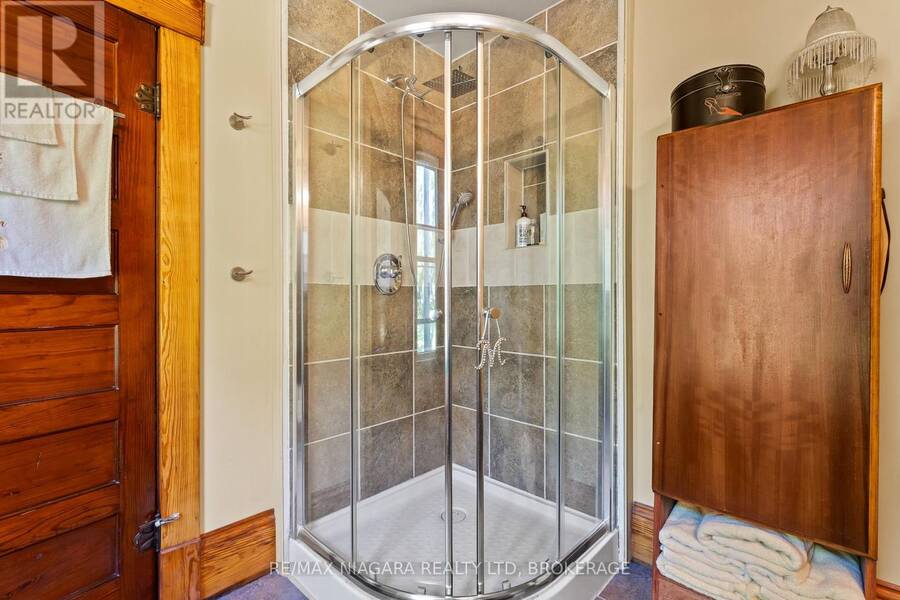
| Bathroom | Second level | 2.59 m x 2.56 m |
| Bedroom 4 | Third level | 9.58 m x 10.21 m |
| Utility room | Basement | 6.2 m x 5.99 m |
| Family room | Main level | 5.79 m x 5.36 m |
| Dining room | Main level | 4.65 m x 4.57 m |
| Kitchen | Main level | 4.98 m x 3.66 m |
| Living room | Main level | 4.32 m x 4.42 m |
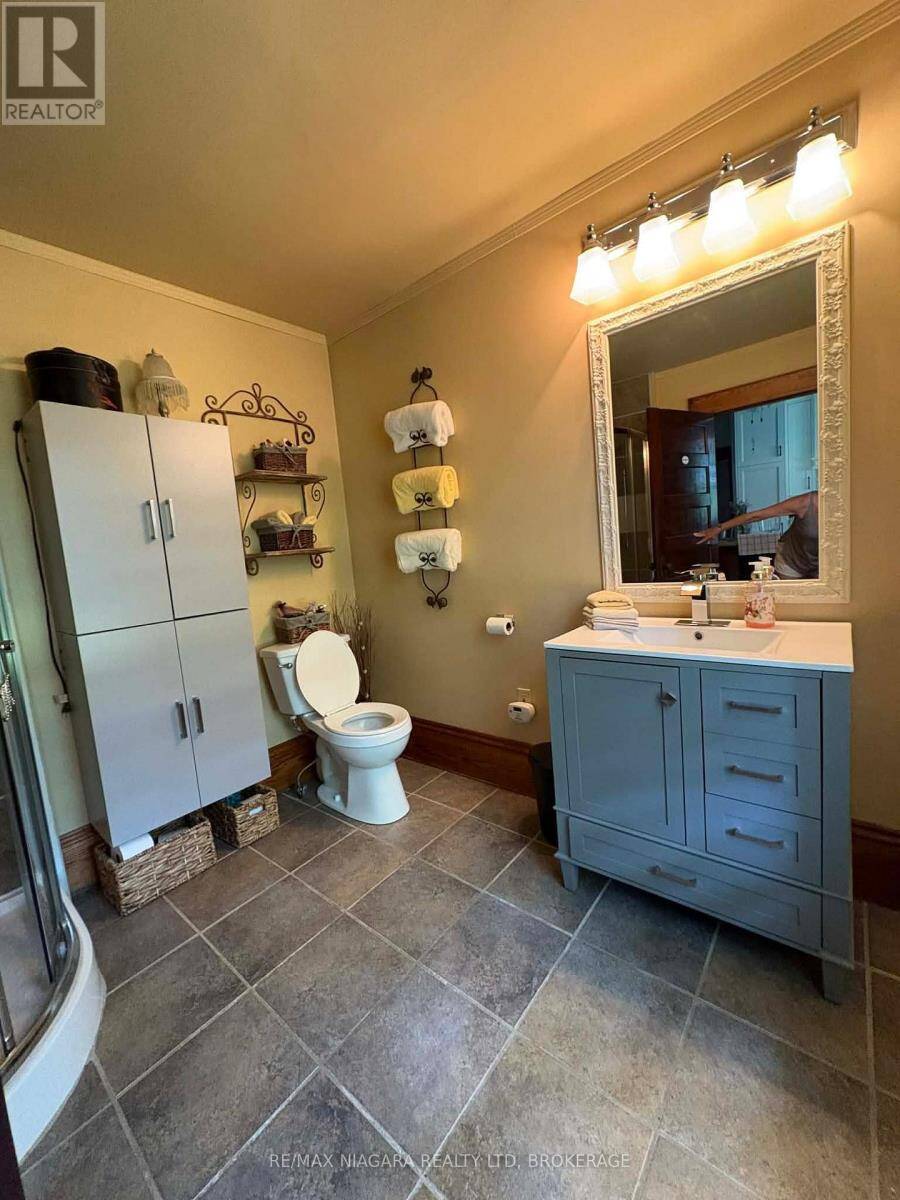
| Bathroom | Main level | 2.62 m x 2.62 m |
Book a showing to see this Lakeshore Road Home in Port Colborne
This property has so much to offer. Book a private showing now, as you do not want to miss out on 11562 LAKESHORE ROAD in Port Colborne, Ontario!
Private Showing Request
Send a request to book a private showing for
.
Please Note: Information you supply in the contact form will be kept fully confidential.
Is this home the right property for you? Start a conversation to find out.
Get Directions to this Property
Not sure where this property is? Get directions to this Lakeshore Road Home in Port Colborne.


Provided by RE/MAX NIAGARA REALTY LTD, BROKERAGE. MLS®, REALTOR®, and the associated logos are trademarks of the Canadian Real Estate Association.

This REALTOR.ca listing content is owned and licensed by REALTOR® members of the Canadian Real Estate Association.
Have questions or need more information about this home? Don't know where to begin? Then, let us connect you with the best real estate agent to guide you.

Inquiries submitted through this website will be responded to by a local sales representative from Royal LePage®.
Start a Conversation by Text
Provide your full name, phone and email to start a conversation by text message.
Please Note: Information you supply in the contact form will be kept fully confidential.
Start a Conversation by Email
Provide your full name and email to start a conversation by email.
Please Note: Information you supply in the contact form will be kept fully confidential.