
9 DESMASDONS ROAD, Pointe au Baril, Ontario P0G 1K0

$879,000.00
- 4 bedrooms
- 3 bathrooms
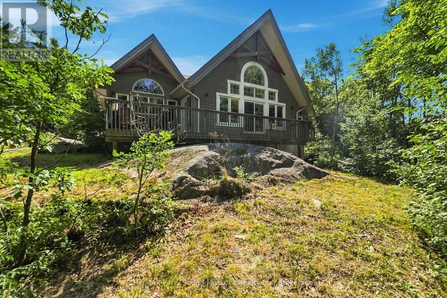
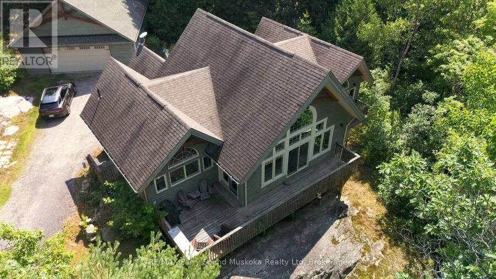
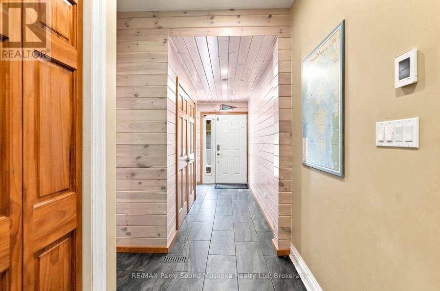
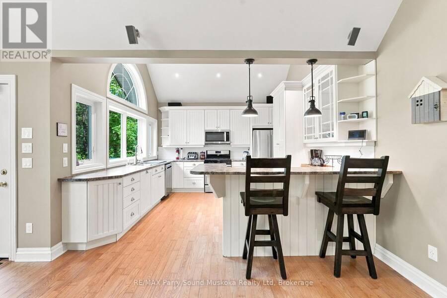
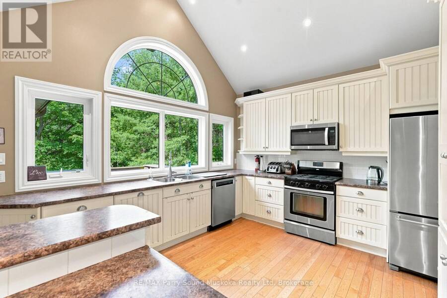
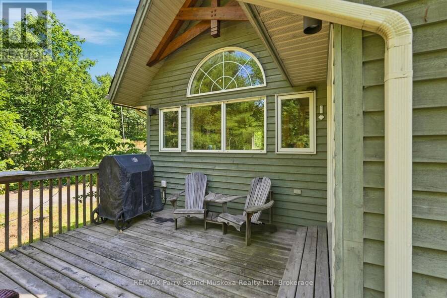
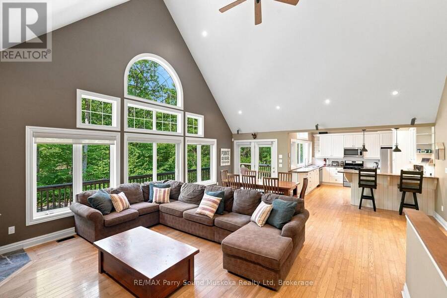
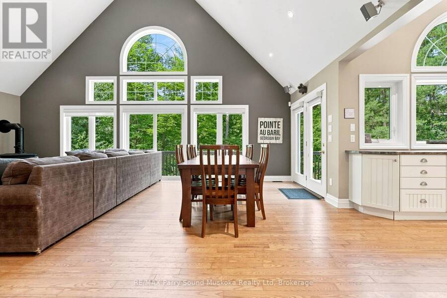
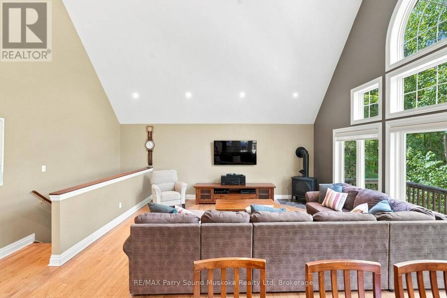
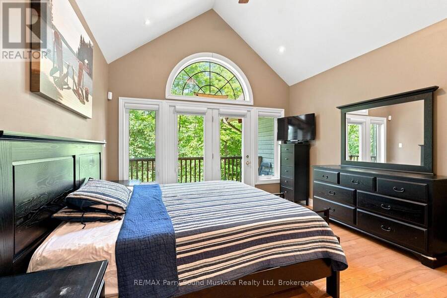
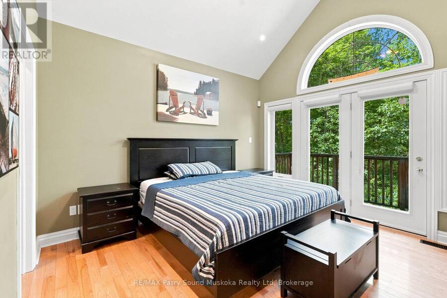
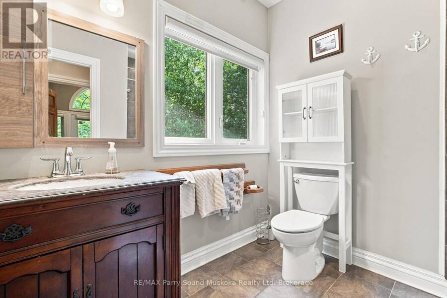
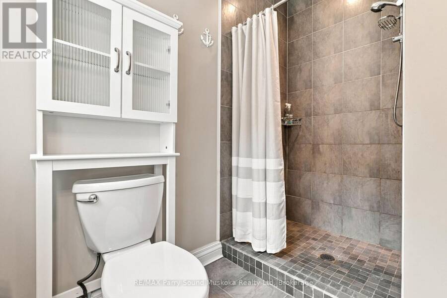
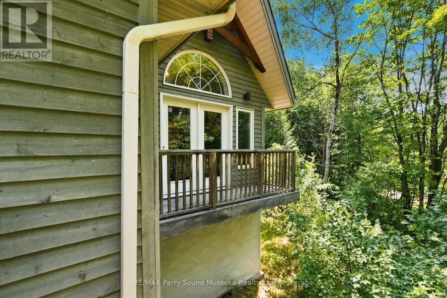
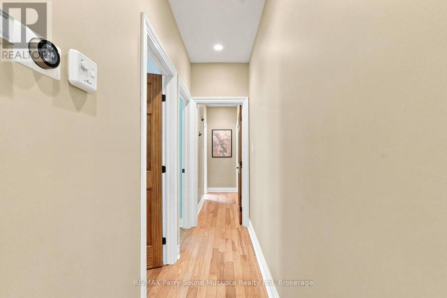
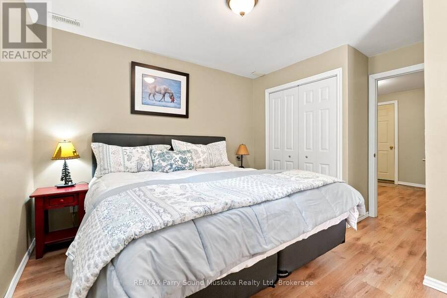
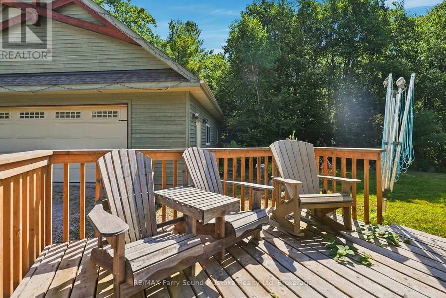
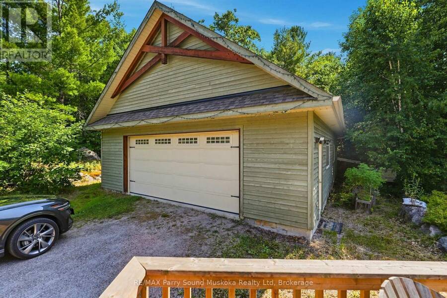
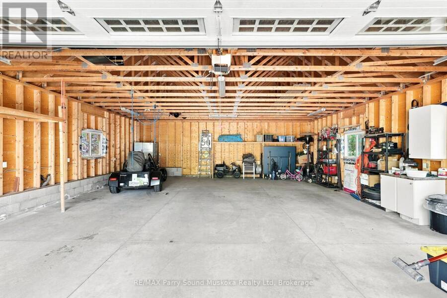
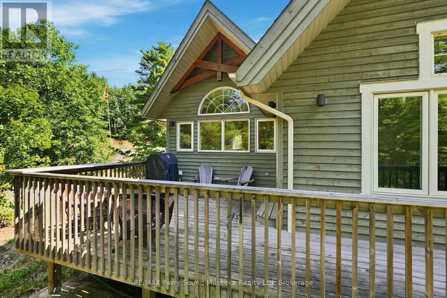
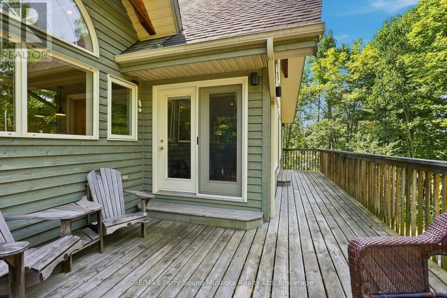
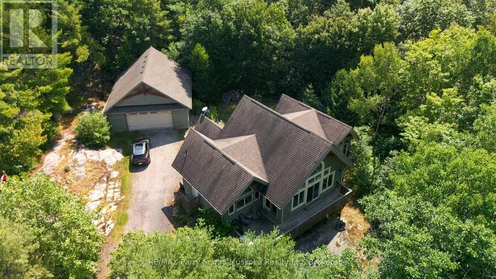
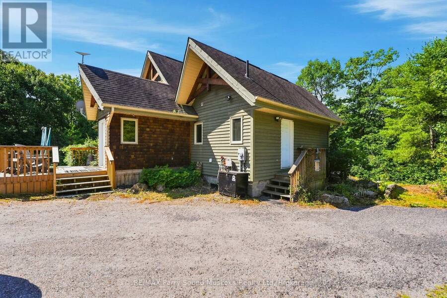
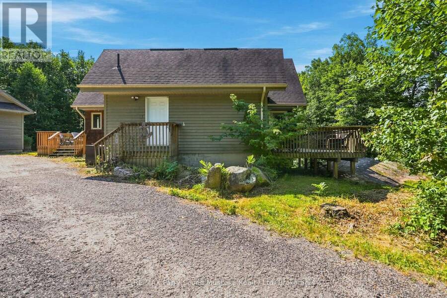
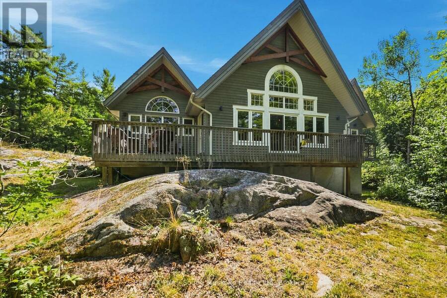
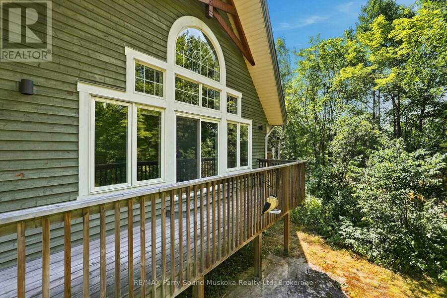
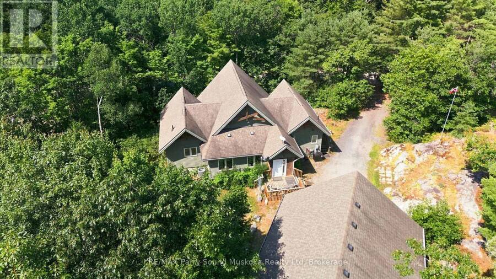
Beautiful Viceroy Home or Cottage, offered for the first time since being built in 2011. This property features a detached oversized 30' x 36' garage and ample parking for up to 10 vehicles, with a second driveway previously used for snowmobile parking. Inside, you'll find heated ceramic floors in the entryway, high ceilings, and a bright, welcoming layout. The front deck, located in front of the large windows, offers a great spot to relax, while the BBQ area makes outdoor cooking and entertaining easy. The primary bedroom features a walk-in closet, ensuite bathroom and its own private deck, creating a comfortable retreat to enjoy your morning coffee ... read more
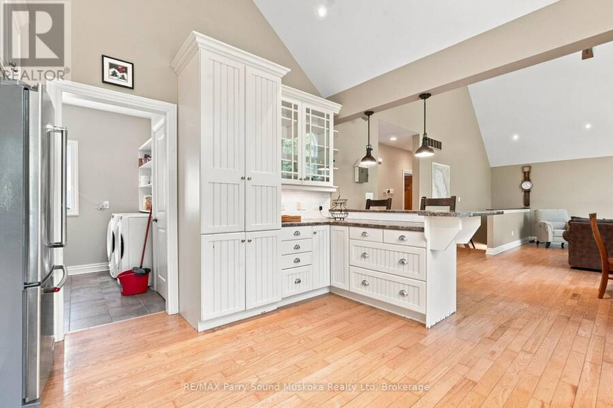
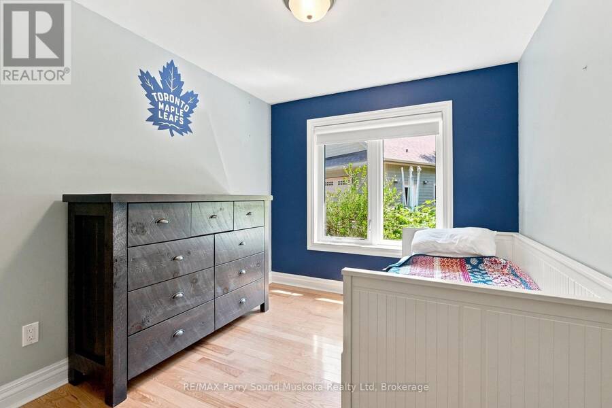
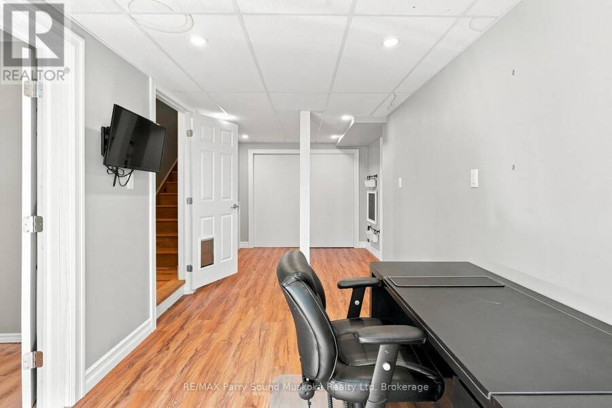
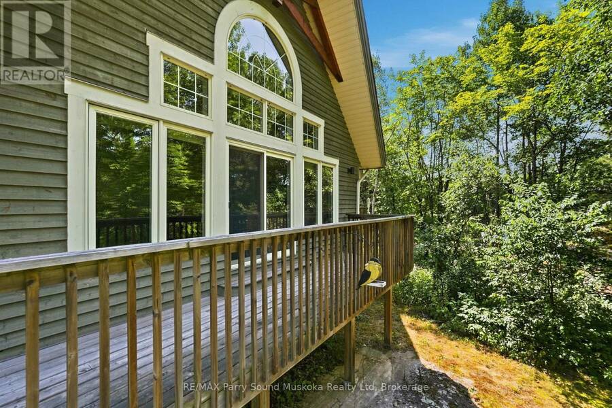
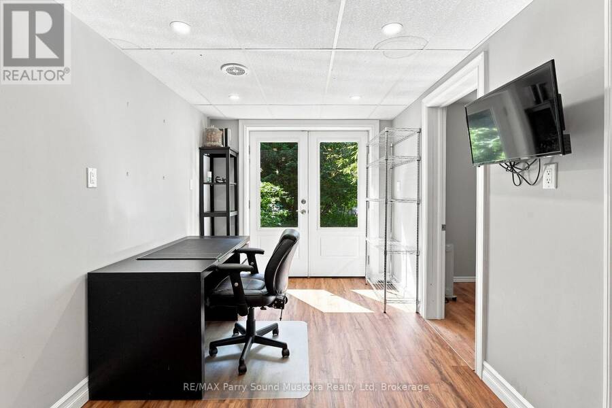
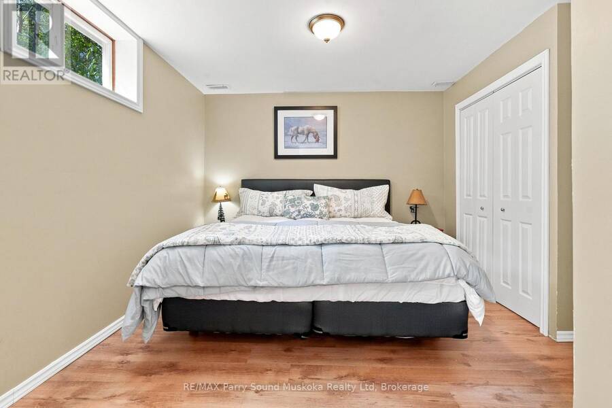
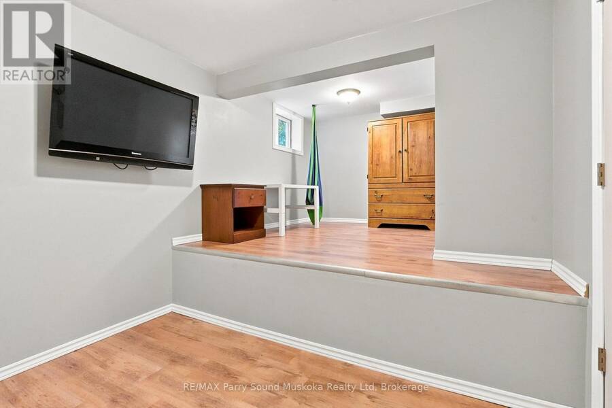
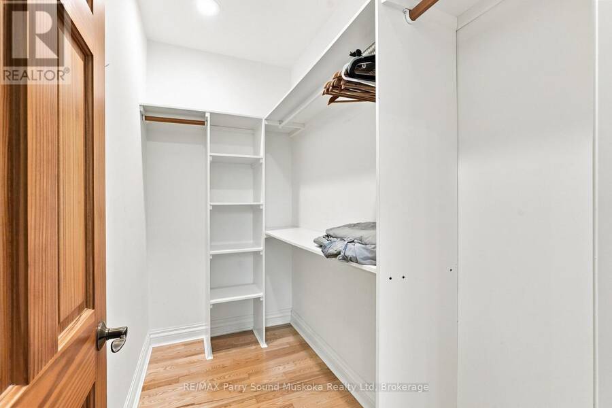
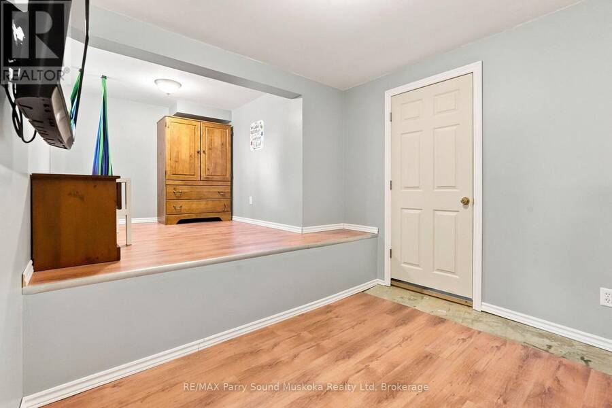
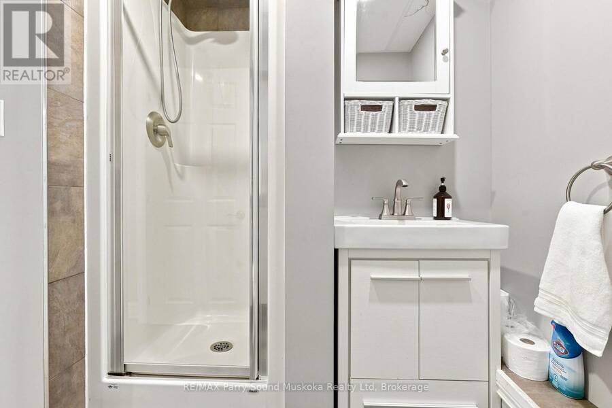
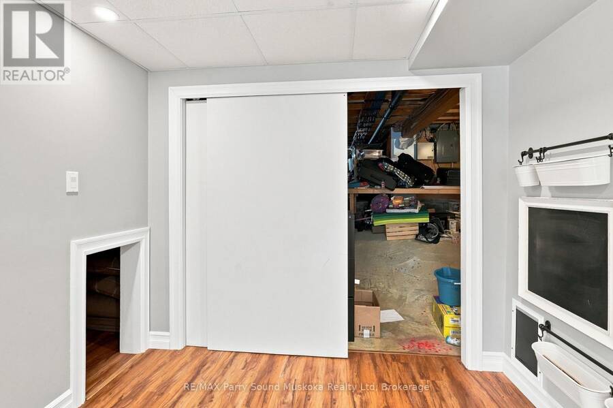
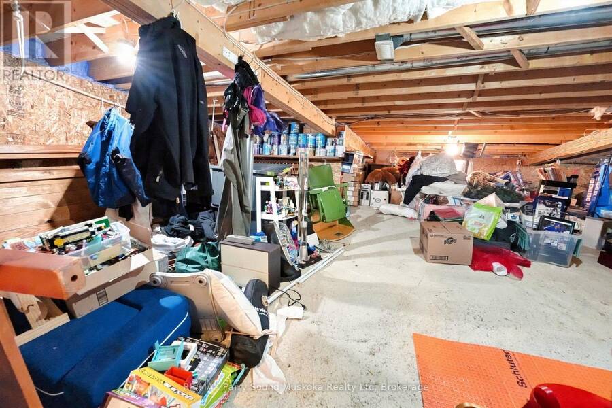
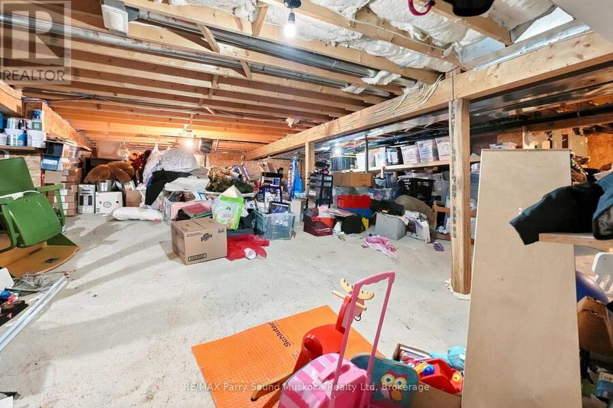
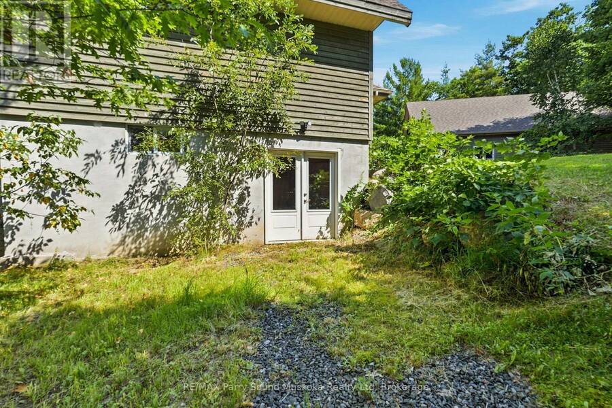
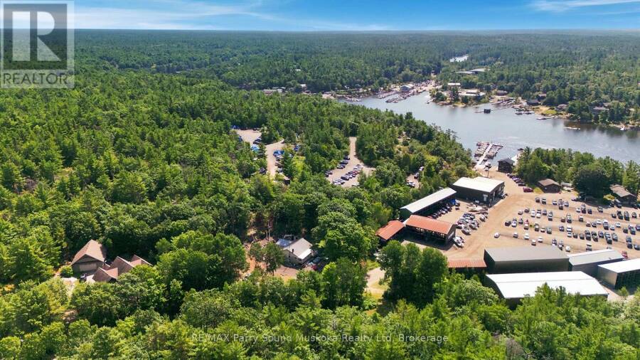
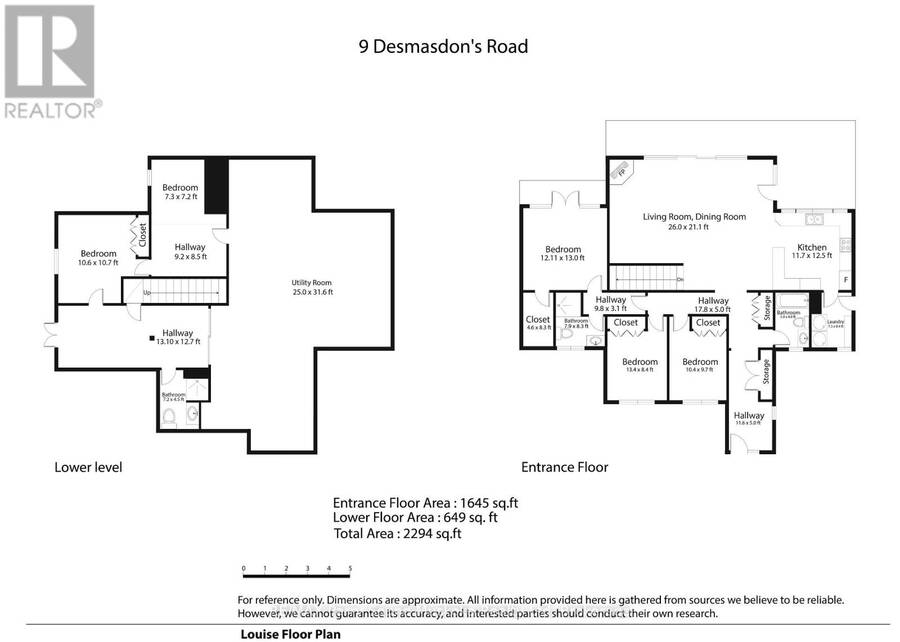
Beautiful Viceroy Home or Cottage, offered for the first time since being built in 2011. This property features a detached oversized 30' x 36' garage and ample parking for up to 10 vehicles, with a second driveway previously used for snowmobile parking. Inside, you'll find heated ceramic floors in the entryway, high ceilings, and a bright, welcoming layout. The front deck, located in front of the large windows, offers a great spot to relax, while the BBQ area makes outdoor cooking and entertaining easy. The primary bedroom features a walk-in closet, ensuite bathroom and its own private deck, creating a comfortable retreat to enjoy your morning coffee or unwind at the end of the day. The living room is filled with natural light and offers a cozy place to relax by the propane fireplace. The walkout basement offers additional living space, including a bedroom and den. 200 amp hydro. Enjoy the feel of waterfront living without the waterfront maintenance - the marina is just 30 seconds down the road, and seasonal water views can be enjoyed in the spring, fall, and winter. The township-maintained road is quiet and provides easy year-round access. 3 minute drive to Home Hardware, garbage transfer station, Post Office, LCBO, Community and Nursing Station with ambulance as part of WPSHC. Don't miss your chance to view this beautiful home and all it has to offer. (id:25417)
Price reduced $41,000 (4.46%) from the list price.
- Listing ID: X13525502
- Property Type: Single Family
| Property | |
|---|---|
| Ownership: | Freehold |
| Lot Size: | 415.1 by 296 FT|1/2 - 1.99 Acres |
| Parking: | Detached Garage 10 Spaces |
| Building | |
|---|---|
| Type: | Single Family House |
| Appliances: | All, Water Treatment and Water Heater |
| HVAC: | Central Air Conditioning, Fireplace and Forced Air Electric, Propane |
| Exterior: | Wood |
| Basement: | N/A (Finished), Crawl Space |
| Utilities: | Septic System |
| Location | |
|---|---|
| Hamlet: | Pointe au Baril |
| Province: | Ontario |
| Rooms | Level | Dimensions |
|---|---|---|
| Bedroom 4 | Basement | 4.4196 m x 2.8956 m |
| Den | Basement | 5.0292 m x 2.8956 m |
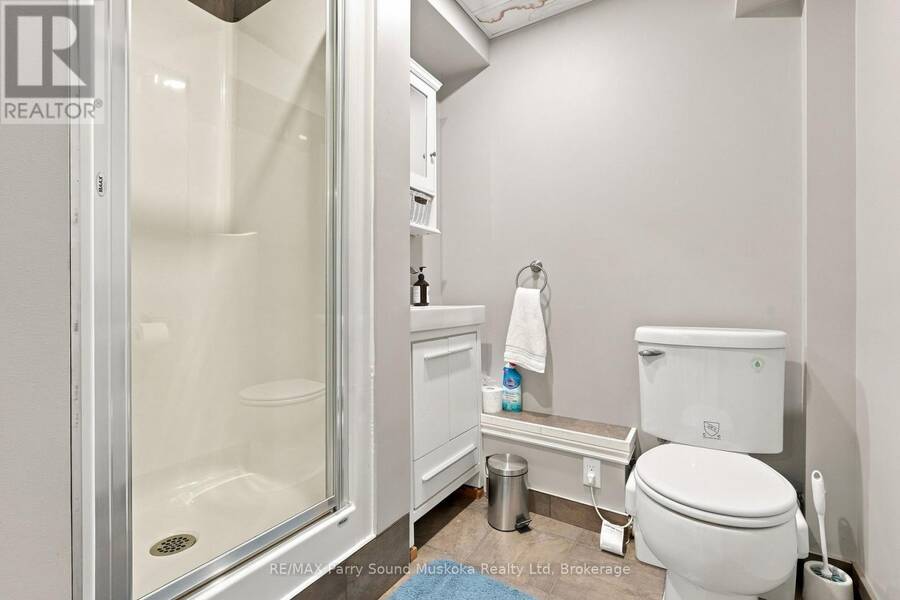
| Bathroom | Basement | 2.1336 m x 1.524 m |
| Office | Basement | 7.62 m x 2.4384 m |
| Living room | Main level | 9.0678 m x 5.207 m |
| Kitchen | Main level | 4.064 m x 3.937 m |
| Dining room | Main level | 3.9116 m x 3.937 m |
| Primary Bedroom | Main level | 3.9624 m x 3.937 m |
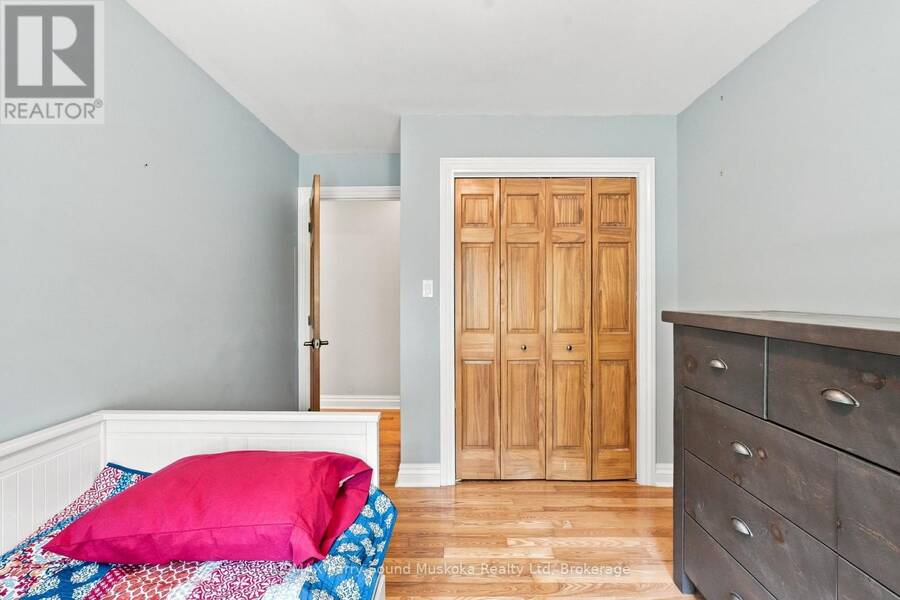
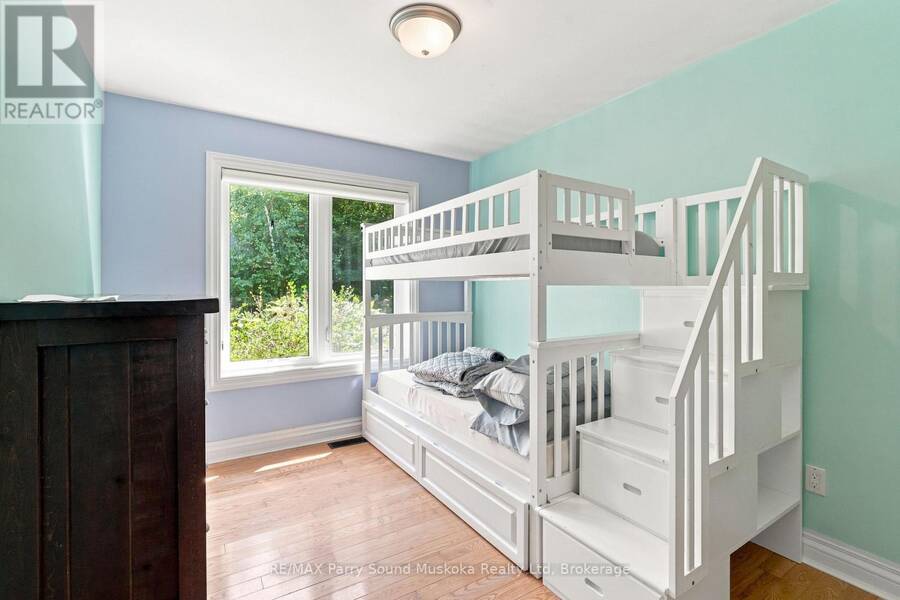
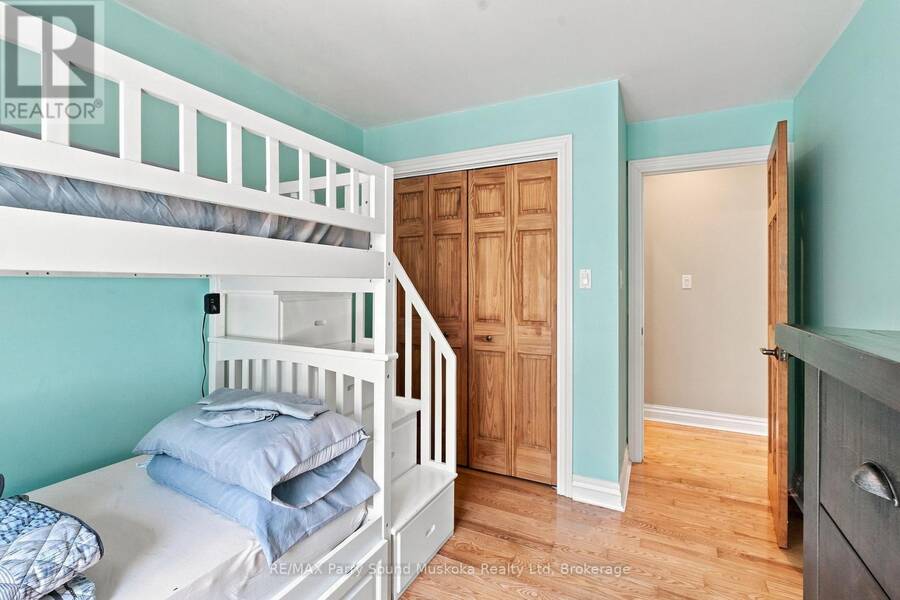
| Bedroom 2 | Main level | 2.7686 m x 3.2512 m |
| Bedroom 3 | Main level | 2.7686 m x 3.2512 m |
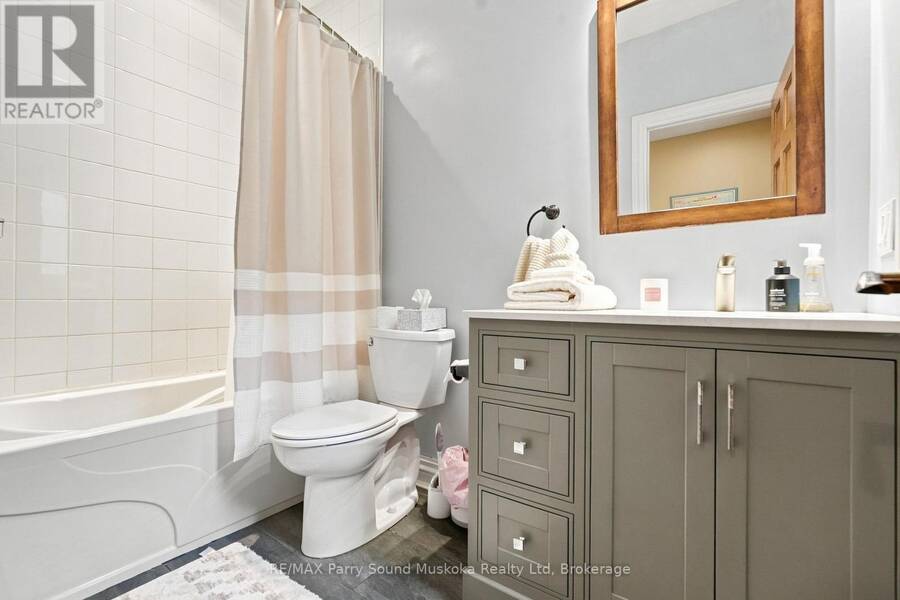
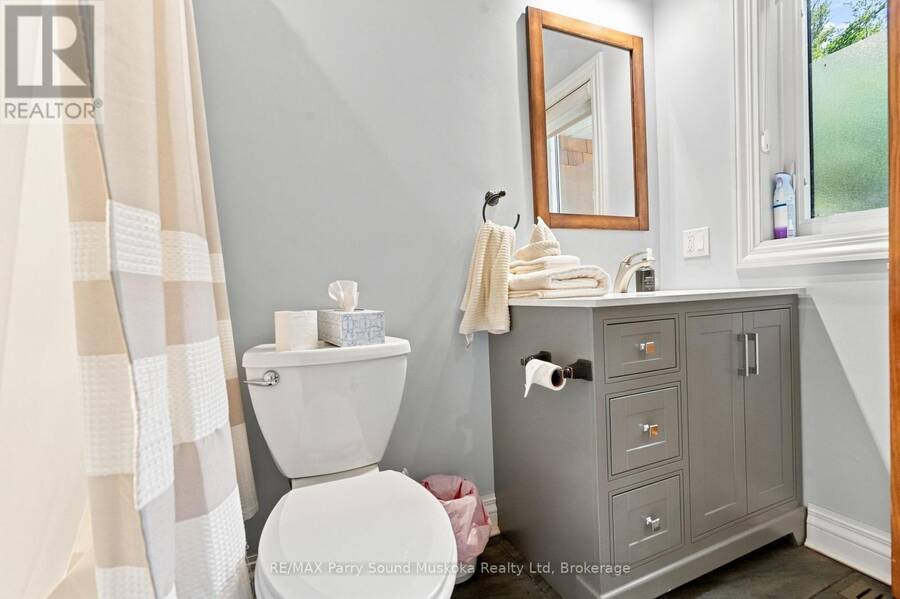
| Bathroom | Main level | 1.524 m x 2.8956 m |
| Bathroom | Main level | 2.8956 m x 2.5908 m |
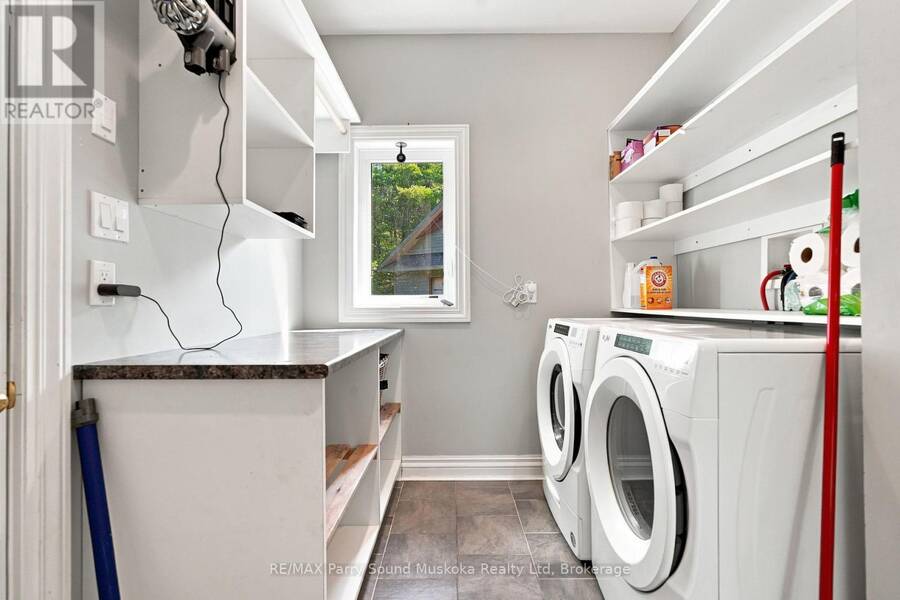
| Laundry room | Main level | 2.286 m x 2.7432 m |
Book a showing to see this Desmasdons Road Home in Pointe au Baril
This property has so much to offer. Book a private showing now, as you do not want to miss out on 9 DESMASDONS ROAD in Pointe au Baril, Ontario!
Private Showing Request
Send a request to book a private showing for
.
Please Note: Information you supply in the contact form will be kept fully confidential.
Is this home the right property for you? Start a conversation to find out.
Get Directions to this Property
Not sure where this property is? Get directions to this Desmasdons Road Home in Pointe au Baril.


Provided by RE/MAX Parry Sound Muskoka Realty Ltd. MLS®, REALTOR®, and the associated logos are trademarks of the Canadian Real Estate Association.

This REALTOR.ca listing content is owned and licensed by REALTOR® members of the Canadian Real Estate Association.
Have questions or need more information about this home? Don't know where to begin? Then, let us connect you with the best real estate agent to guide you.

Inquiries submitted through this website will be responded to by a local sales representative from Royal LePage®.
Start a Conversation by Text
Provide your full name, phone and email to start a conversation by text message.
Please Note: Information you supply in the contact form will be kept fully confidential.
Start a Conversation by Email
Provide your full name and email to start a conversation by email.
Please Note: Information you supply in the contact form will be kept fully confidential.