
20 HARRISON ISLAND, Pointe au Baril, Ontario P0G 1K0

$2,290,000.00
- 10 bedrooms
- 8 bathrooms
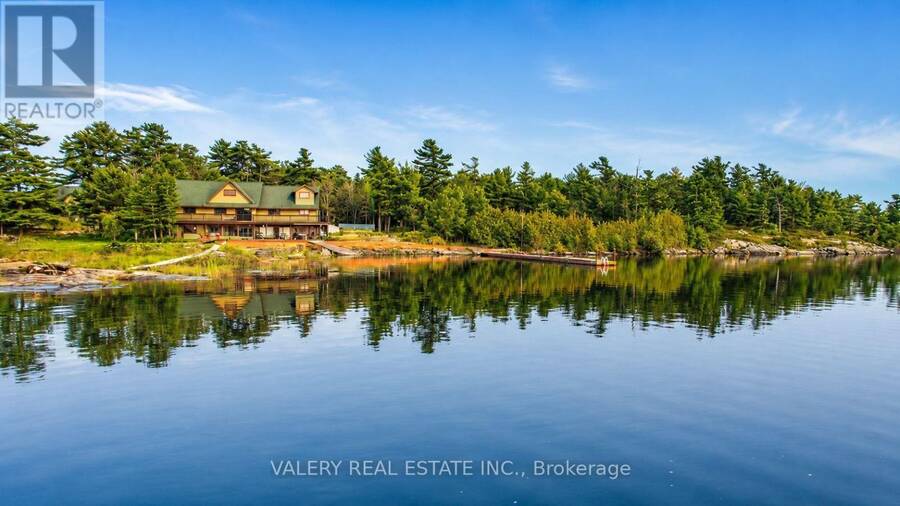
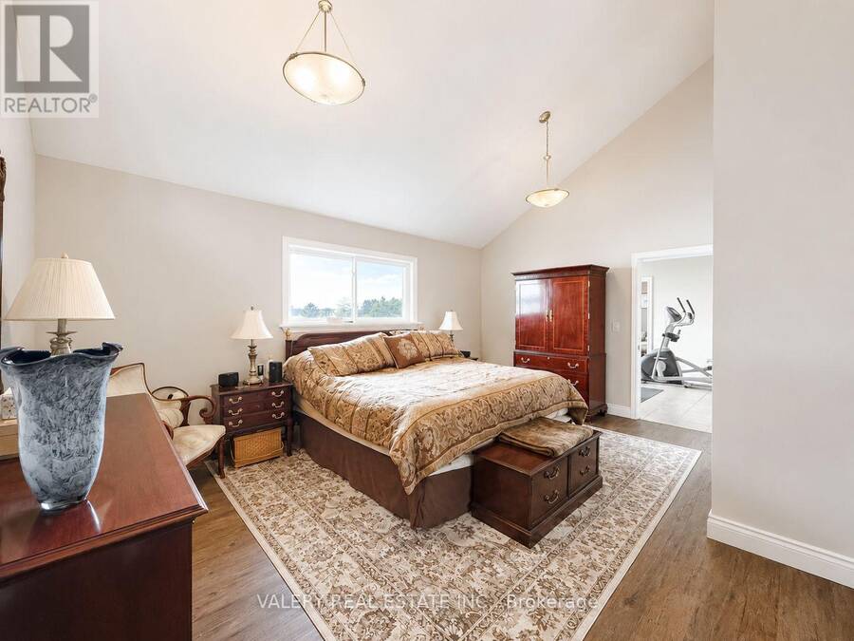
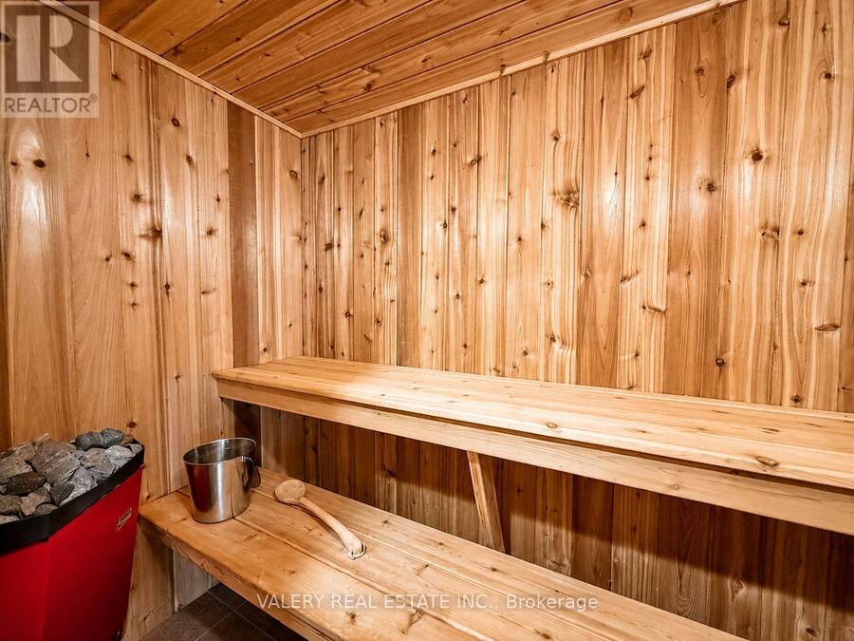
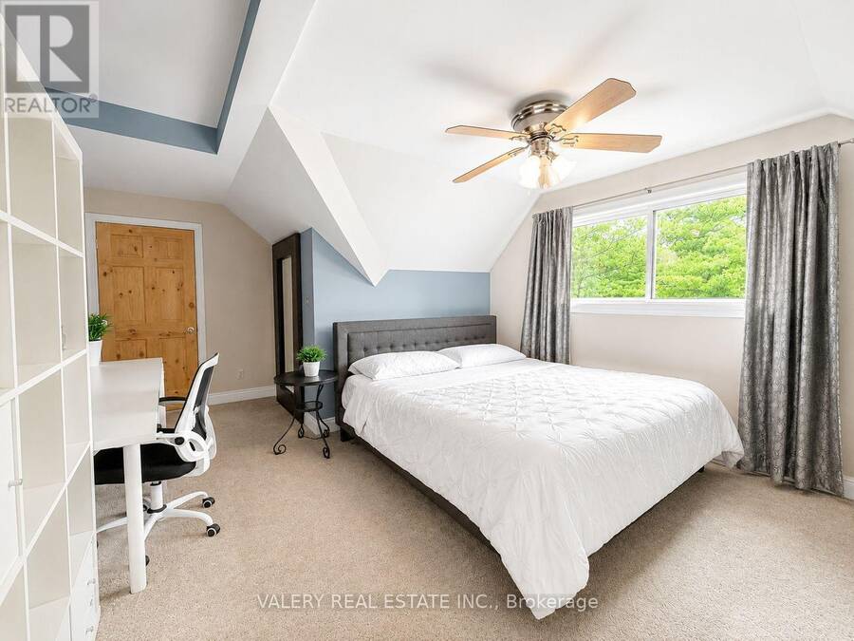
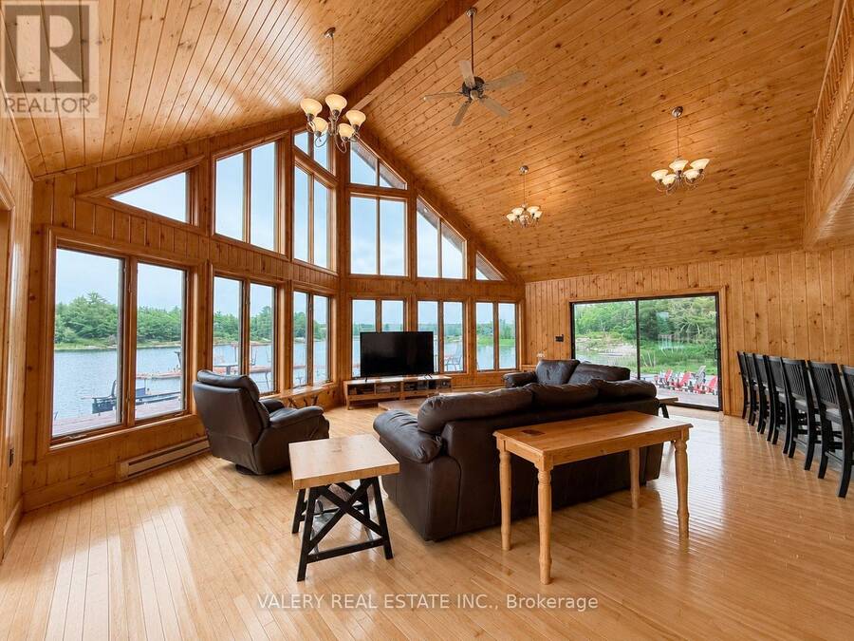
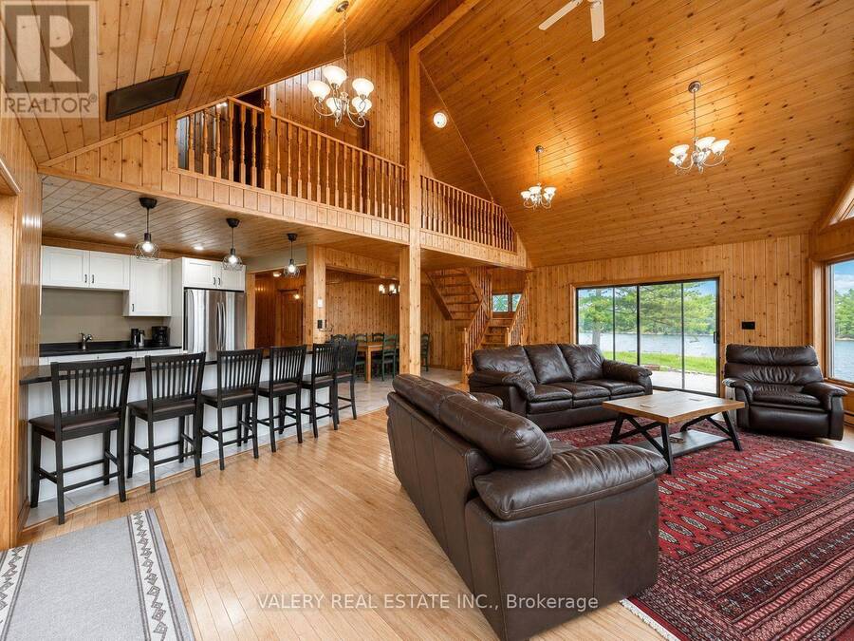
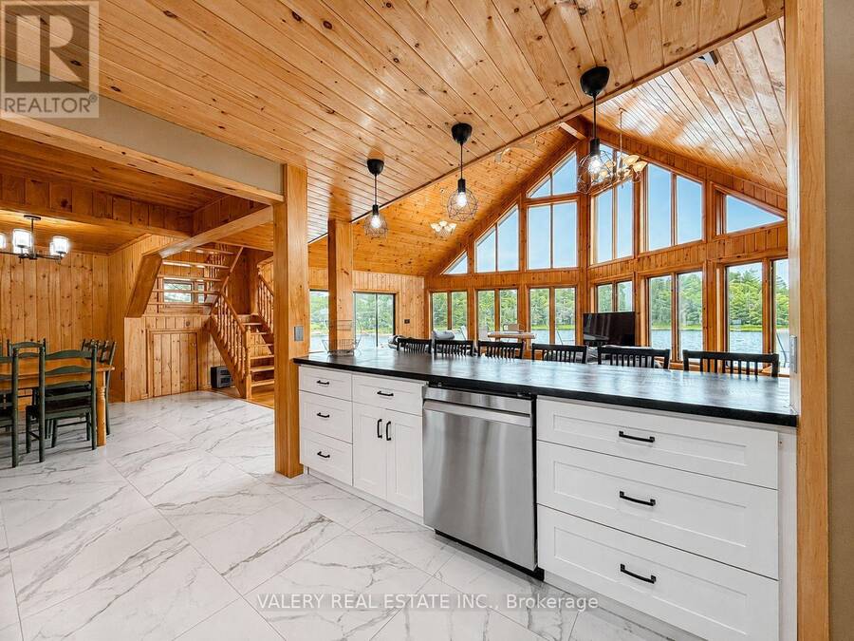
Private Island Retreat - Pointe au Baril, Georgian Bay. A rare opportunity to own a compound-scale island property with year-round capability in the heart of The Archipelago. Over 5 acres of land-surrounded shoreline - 846 feet of west-facing Georgian Bay waterfront with a sandy beach, rocky point, and spectacular sunrise-to-sunset views that are yours alone. The main residence spans 5,392 sq ft across 2.5 storey's: 6 bedrooms, 4 bathrooms, and an indoor sauna. Windows flooding the great room with panoramic bay views, anchored by an 18-ft dining table that seats 20 - built for gathering at scale. Primary suite with walk-in closet, spacious ensuite, ... read more
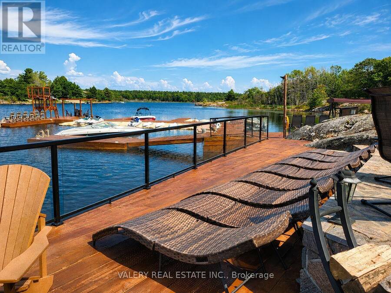
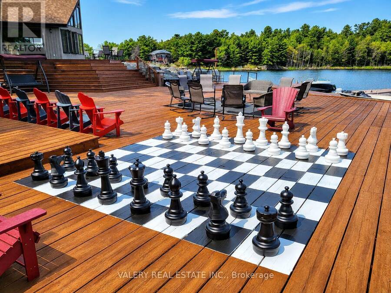
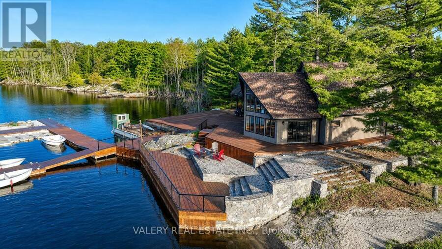
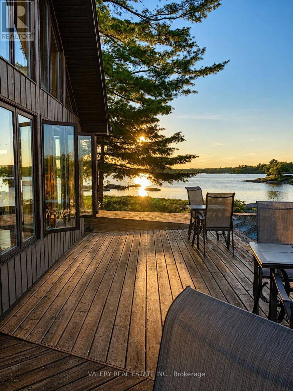
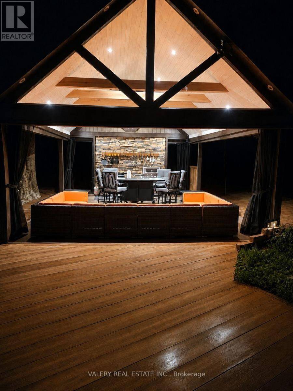
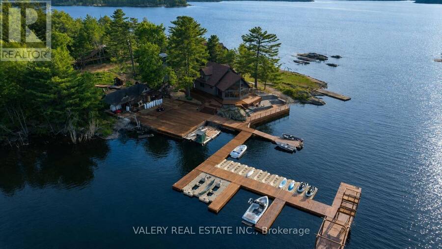
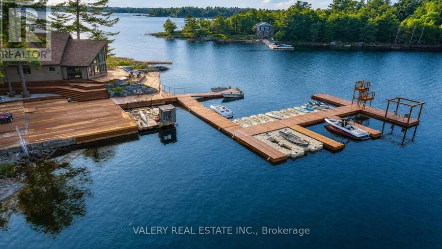
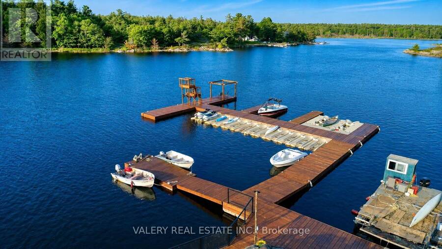
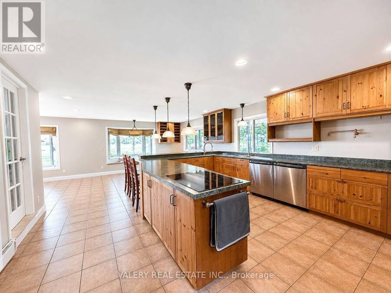
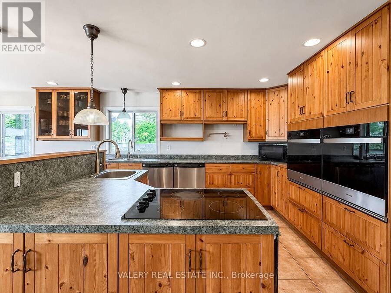
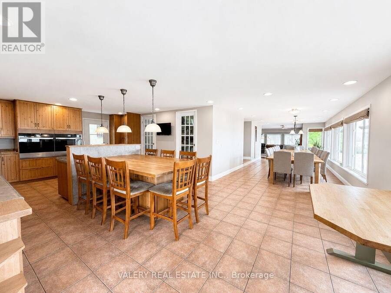
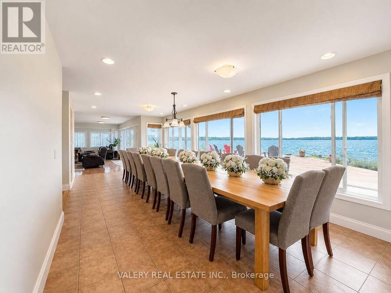
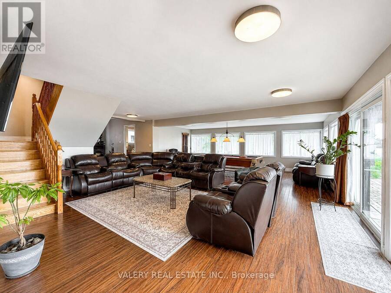
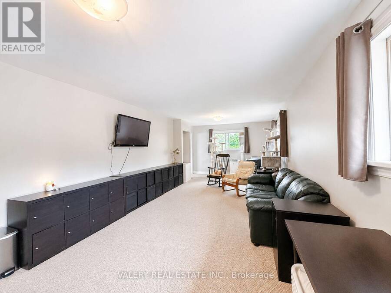
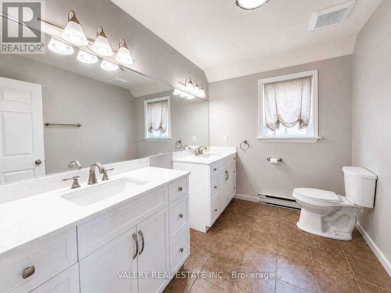
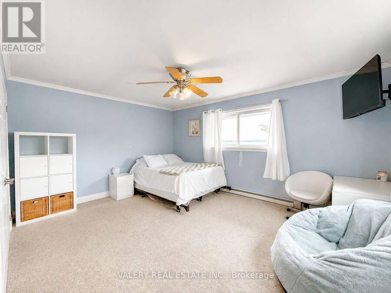
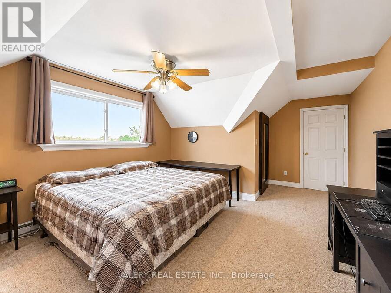
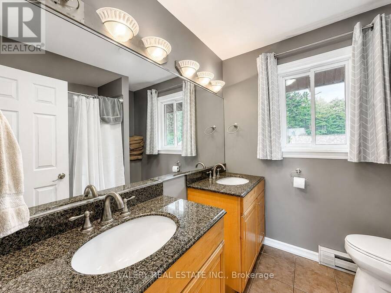
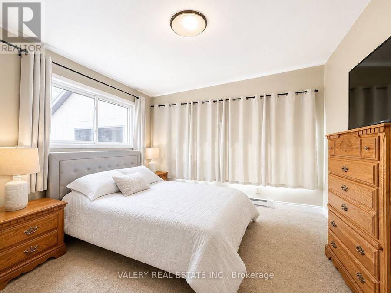
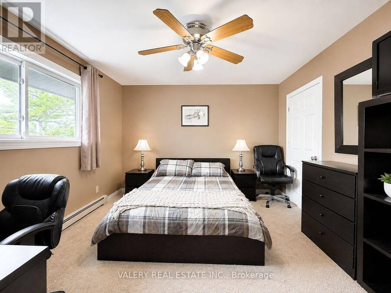
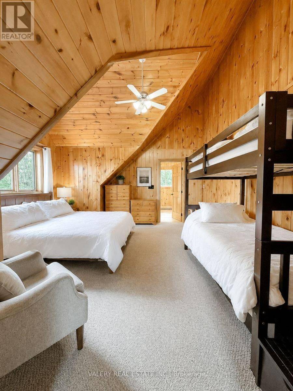
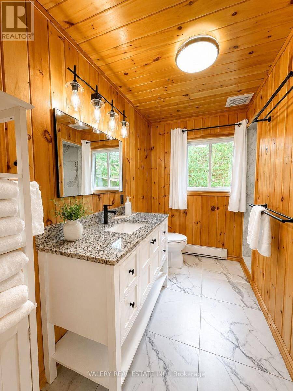
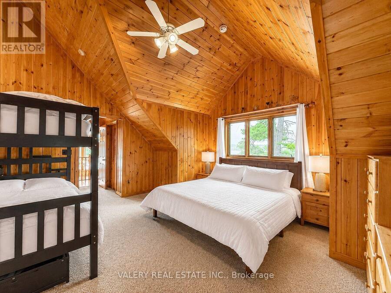
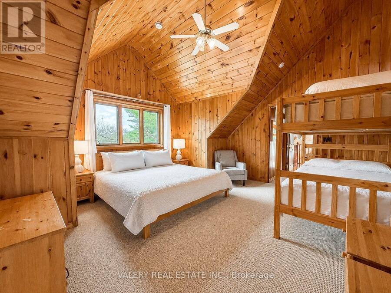
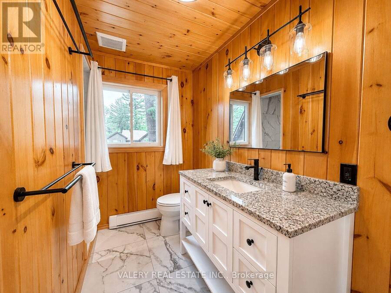
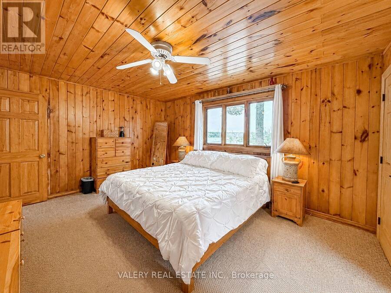
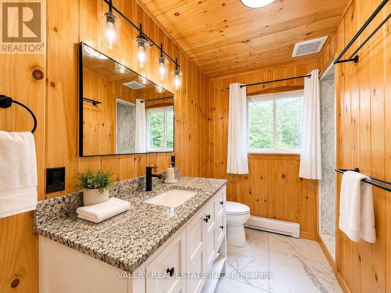
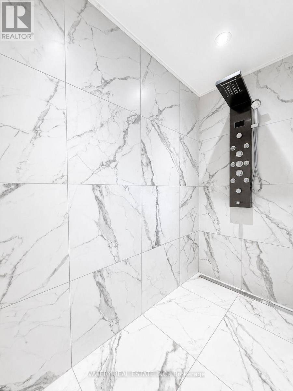
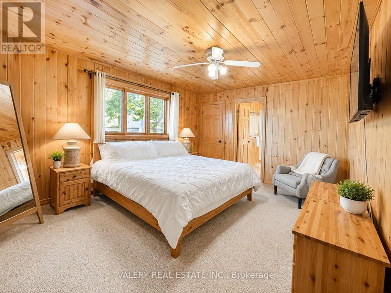
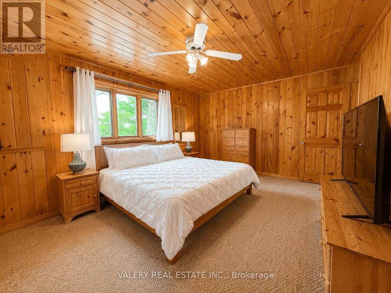
Private Island Retreat - Pointe au Baril, Georgian Bay. A rare opportunity to own a compound-scale island property with year-round capability in the heart of The Archipelago. Over 5 acres of land-surrounded shoreline - 846 feet of west-facing Georgian Bay waterfront with a sandy beach, rocky point, and spectacular sunrise-to-sunset views that are yours alone. The main residence spans 5,392 sq ft across 2.5 storey's: 6 bedrooms, 4 bathrooms, and an indoor sauna. Windows flooding the great room with panoramic bay views, anchored by an 18-ft dining table that seats 20 - built for gathering at scale. Primary suite with walk-in closet, spacious ensuite, and private office mezzanine. Chef's kitchen with double ovens, sinks, and dishwashers. Laundry on both levels. The fully self-contained guest house adds 3,200 sq ft: 4 bedrooms each with a private ensuite, plus powder room, full kitchen, living space, and its own laundry. Combined: 10 bedrooms, 9 bathrooms, with over 8,000 sq ft above grade combined - a full estate footprint designed for multi-generational ownership or multiple short term rental opportunities. Outside, one of the largest private docking systems in The Archipelago accommodates multiple watercraft. A two-level dive tower and recreation zone anchor the waterfront. The screened outdoor kitchen is fully equipped - BBQs, grills, pizza oven, farmhouse sink, refrigerator, and dishwasher - built to entertain without going inside. Hot tub, beach volleyball court, sand beach, and observation deck complete the picture. Generator-wired, fully winterized, 200 AMP, drilled well with Reverse Osmosis filtration system, septic, and an insulated workshop. Rebuilt today, this compound exceeds $4M in construction cost alone. This is a legacy estate - not a weekend getaway. Your Georgian Bay legacy awaits. (id:25417)
- Listing ID: X13856360
- Property Type: Single Family
| Property | |
|---|---|
| Ownership: | Freehold |
| Land Size: | 846 FT (5 - 9.99 Acres) Landscaped |
| Parking: | Detached Garage |
| Waterfront: | Yes |
| Building | |
|---|---|
| Type: | Single Family House |
| Appliances: | Furniture, Garage Door Opener Remote(s), Oven - Built-In, Water Heater, Water Treatment and Hot Tub |
| HVAC: | Baseboard Heaters and Fireplace Electric (Fireplace is Pellet) |
| Exterior: | Stucco and Wood |
| Basement: | None |
| Utilities: | Wireless and Septic System |
| Location | |
|---|---|
| Hamlet: | Pointe au Baril |
| Province: | Ontario |
| Community Features: | Community Centre and Fishing |
| Rooms | Level | Dimensions |
|---|---|---|
| Bedroom 2 | Second level | 4.51 m x 4.78 m |
| Bathroom | Second level | 3.02 m x 3 m |
| Office | Second level | 3.29 m x 2.98 m |
| Primary Bedroom | Second level | 5.31 m x 4.7 m |
| Bathroom | Second level | 3.29 m x 2.82 m |
| Bathroom | Second level | 2.11 m x 2.11 m |
| Bedroom | Second level | 3.87 m x 3.4 m |
| Bedroom | Second level | 4.77 m x 4.37 m |
| Living room | Second level | 8.85 m x 3.59 m |
| Primary Bedroom | Second level | 4.49 m x 4.78 m |
| Bathroom | Second level | 2.98 m x 3 m |
| Bedroom | Third level | 7.11 m x 3.91 m |
| Bedroom | Third level | 5.79 m x 4.05 m |
| Other | Third level | 4.77 m x 3.71 m |
| Living room | Main level | 8.04 m x 6.11 m |
| Laundry room | Main level | 2.2 m x 3.04 m |
| Dining room | Main level | 5.33 m x 3.4 m |
| Kitchen | Main level | 469 m x 3.95 m |
| Dining room | Main level | 7.35 m x 3.53 m |
| Dining room | Main level | 4.69 m x 4.29 m |
| Pantry | Main level | 2.98 m x 1.8 m |
| Pantry | Main level | 2.9 m x 2.68 m |
| Living room | Main level | 9.08 m x 7.49 m |
| Bathroom | Main level | 2.35 m x 3.46 m |
| Bedroom | Main level | 3.72 m x 3.44 m |
| Recreational, Games room | Main level | 9.55 m x 3.37 m |
| Laundry room | Main level | 2.98 m x 3.37 m |
| Kitchen | Main level | 3.74 m x 3.39 m |
| Bedroom 4 | Main level | 3.71 m x 4.84 m |
| Bathroom | Main level | 9.3 m x 9.6 m |
| Bedroom 3 | Main level | 3.59 m x 4.84 m |
| Bathroom | Main level | 0.95 m x 1.95 m |
| Bathroom | Main level | 2.65 m x 2.89 m |
Book a showing to see this Harrison Island Home in Pointe au Baril
This property has so much to offer. Book a private showing now, as you do not want to miss out on 20 HARRISON ISLAND in Pointe au Baril, Ontario!
Private Showing Request
Send a request to book a private showing for
.
Please Note: Information you supply in the contact form will be kept fully confidential.
Is this waterfront home the right property for you? Start a conversation to find out.
Get Directions to this Property
Not sure where this property is? Get directions to this Harrison Island Home in Pointe au Baril.


Provided by VALERY REAL ESTATE INC.. MLS®, REALTOR®, and the associated logos are trademarks of the Canadian Real Estate Association.

This REALTOR.ca listing content is owned and licensed by REALTOR® members of the Canadian Real Estate Association.
Have questions or need more information about this home? Don't know where to begin? Then, let us connect you with the best real estate agent to guide you.

Inquiries submitted through this website will be responded to by a local sales representative from Royal LePage®.
Start a Conversation by Text
Provide your full name, phone and email to start a conversation by text message.
Please Note: Information you supply in the contact form will be kept fully confidential.
Start a Conversation by Email
Provide your full name and email to start a conversation by email.
Please Note: Information you supply in the contact form will be kept fully confidential.