
6762 GRIFFIN DRIVE, Plympton-Wyoming, Ontario N0N 1E0

$879,000.00
- 4 bedrooms
- 3 bathrooms
- 1,850 Square Feet
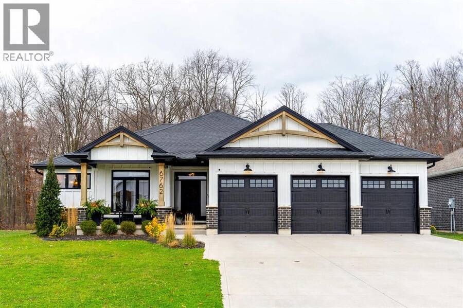
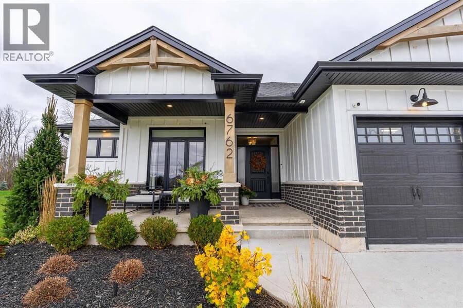
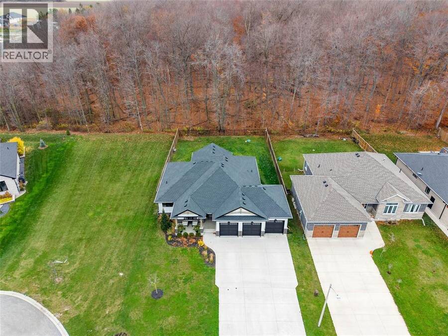
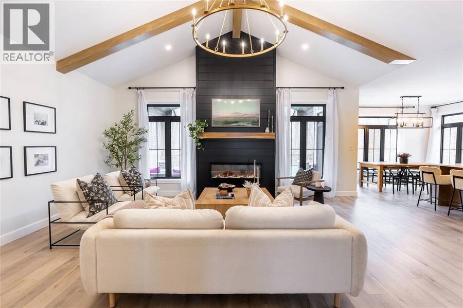
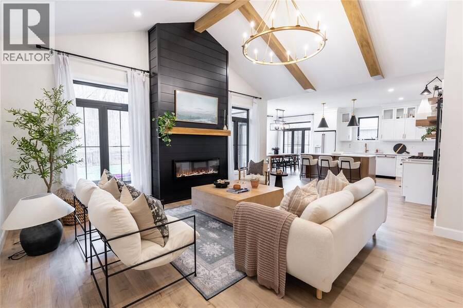
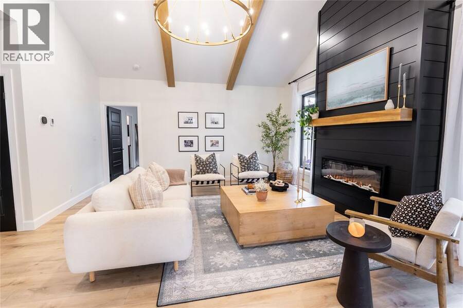
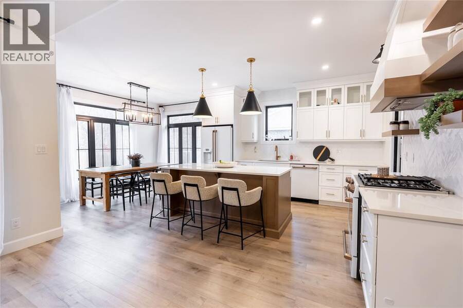
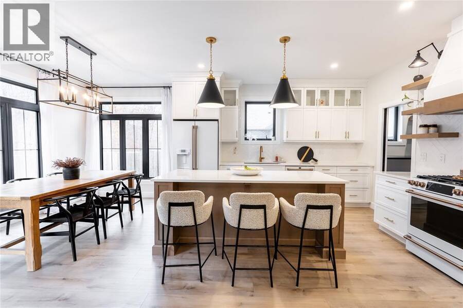
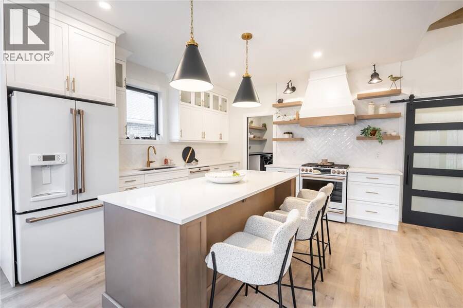
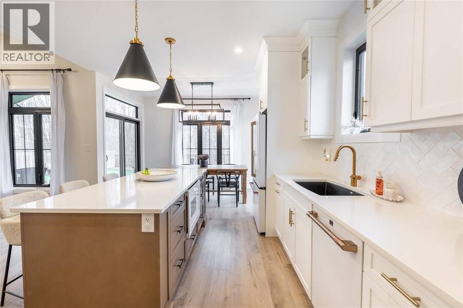
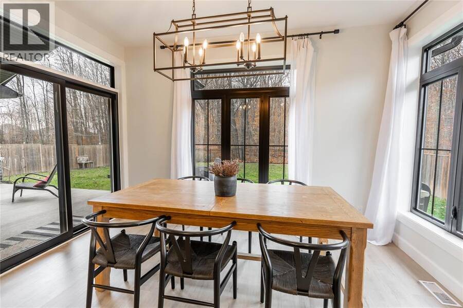
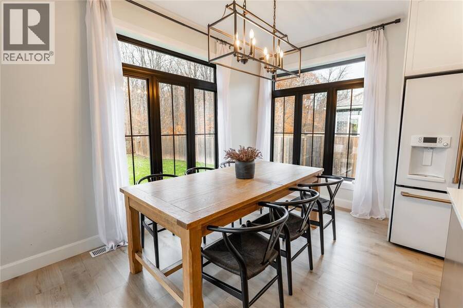
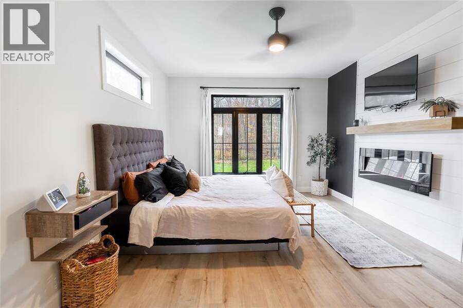
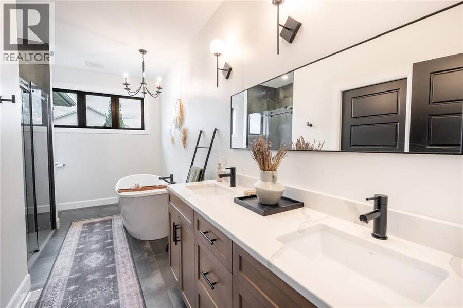
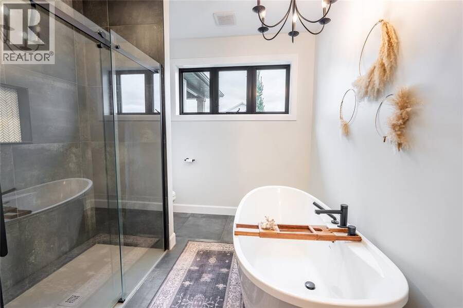
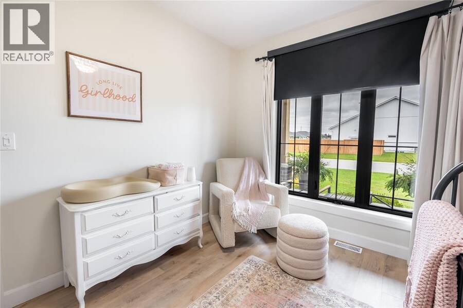
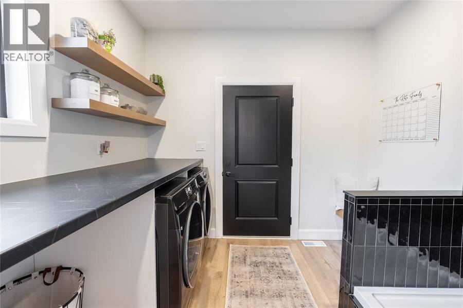
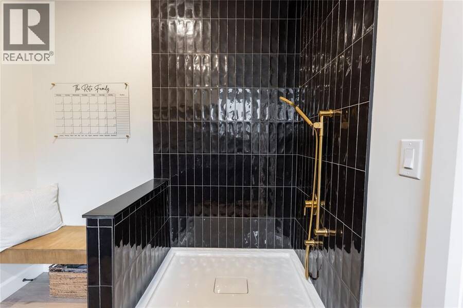
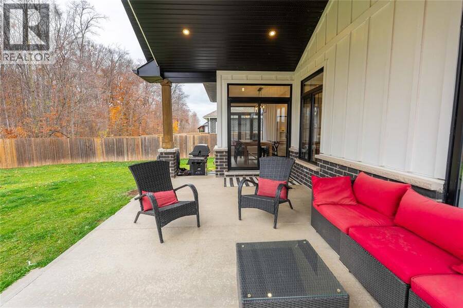
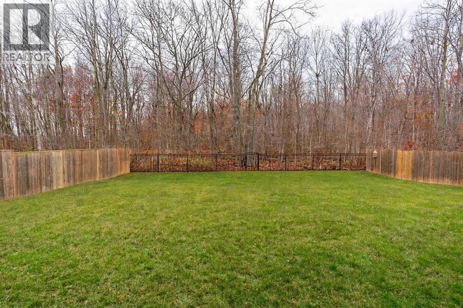
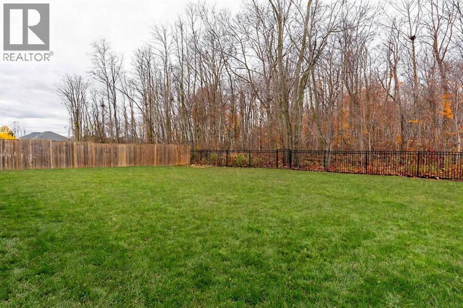
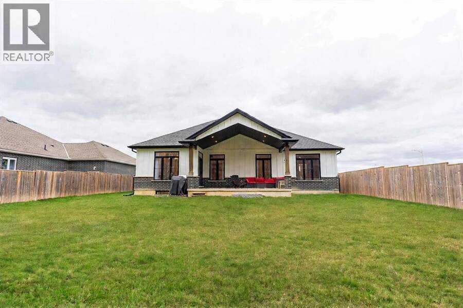
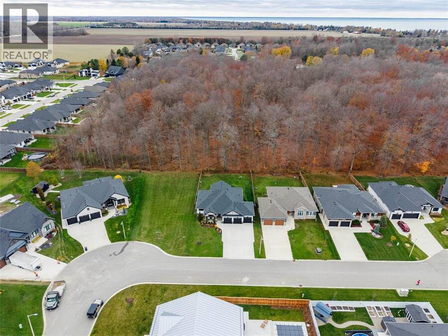
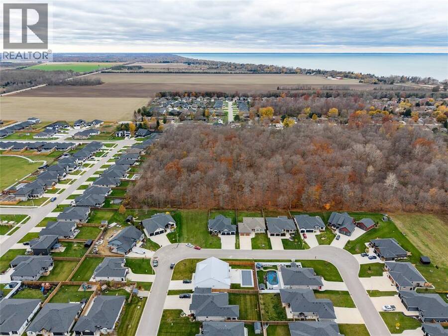
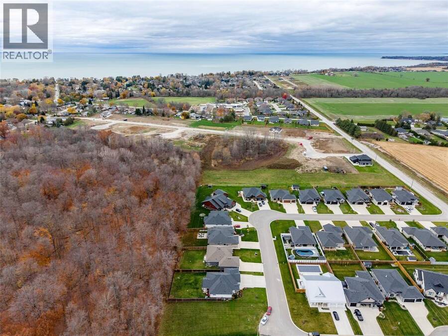
6762 Griffin Drive is better than brand new. Built in 2022, this custom bungalow sits on a landscaped 66 x 141 ft lot backing onto woods, with a covered front porch and triple-car garage. Inside, vaulted ceilings with wood beams draw your eye to a floor-to-ceiling fireplace flanked by black-framed windows. The custom kitchen features Café appliances, a large pantry and a quartz island overlooking the formal dining area. Take dinner out to the covered back porch and enjoy the wooded backdrop. The mudroom off the garage features a fully tiled dog wash, with laundry conveniently on the main floor. The primary suite has a soaker tub and tiled walk-in ... read more
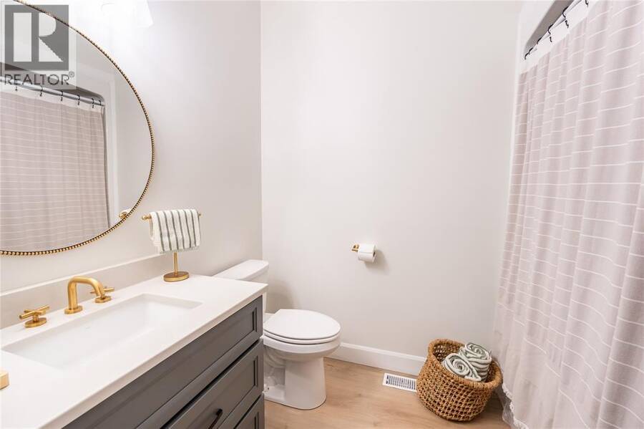
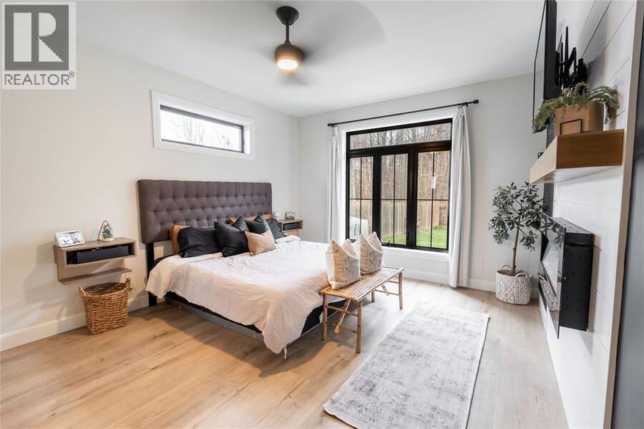
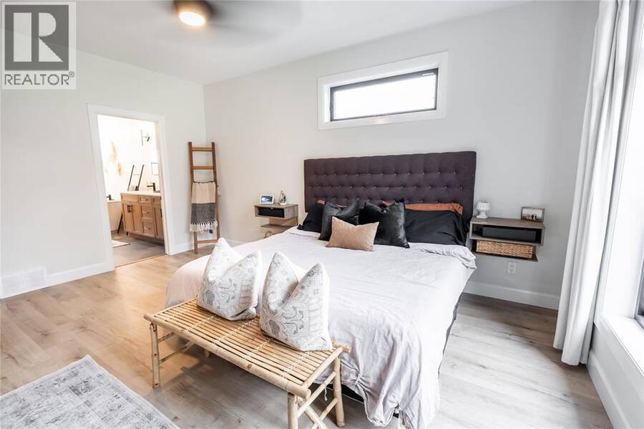
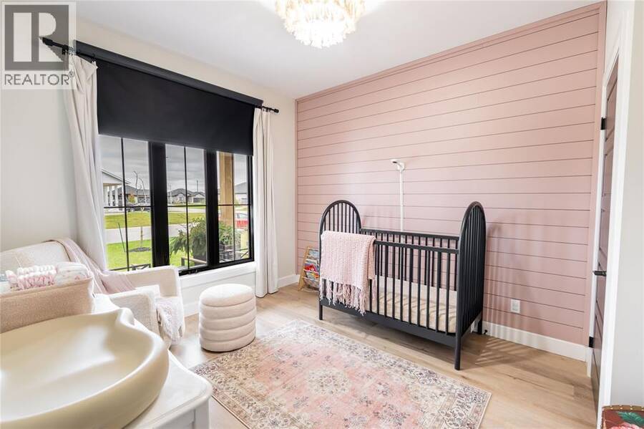
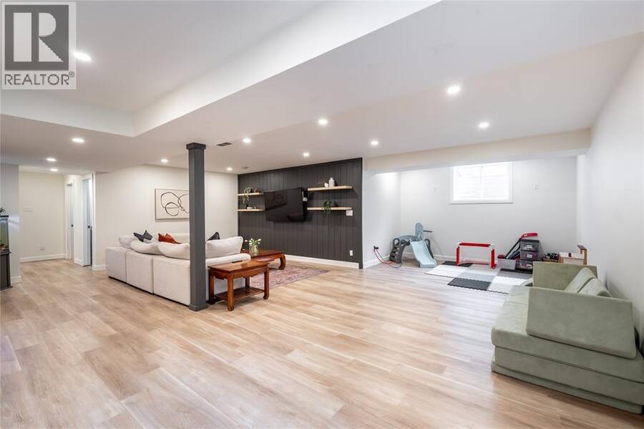
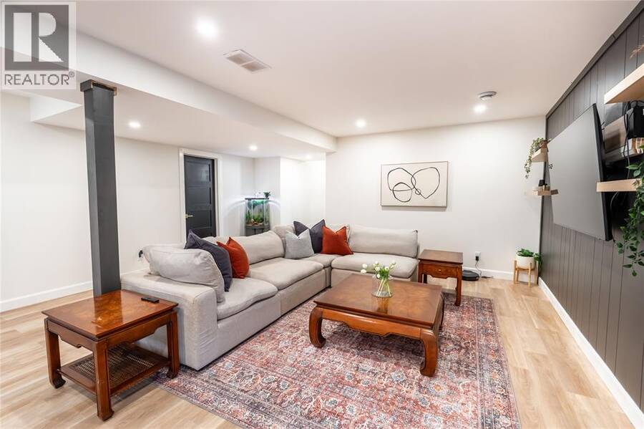
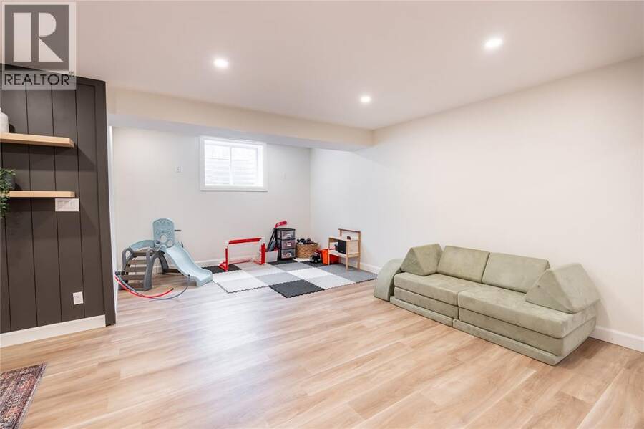
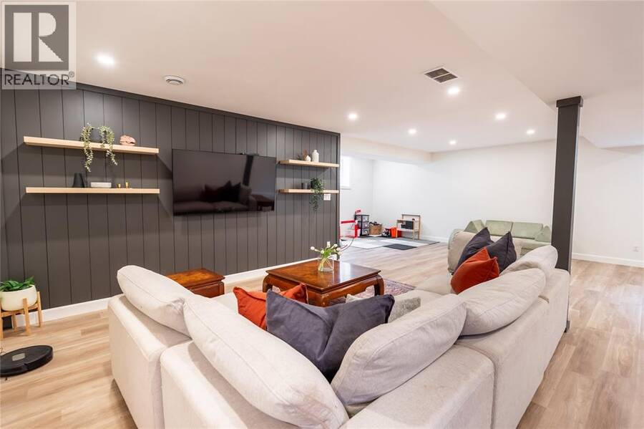
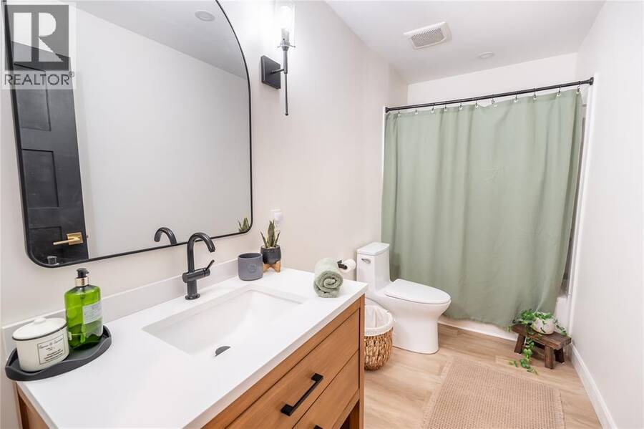
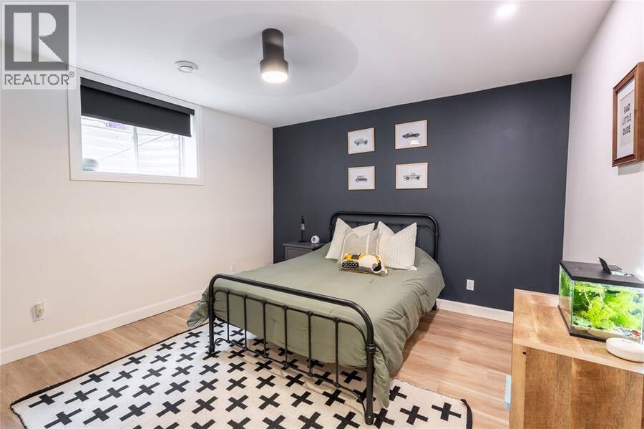
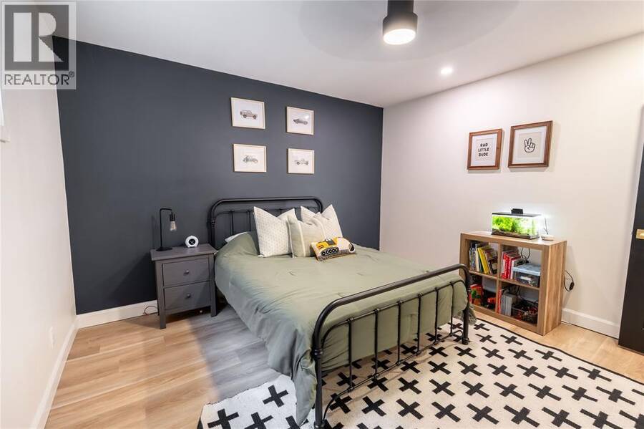
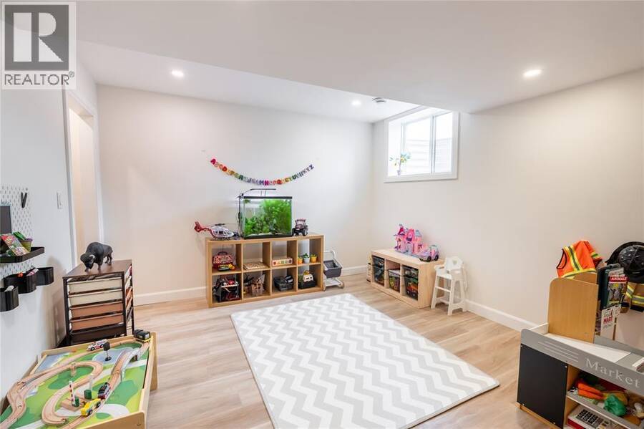
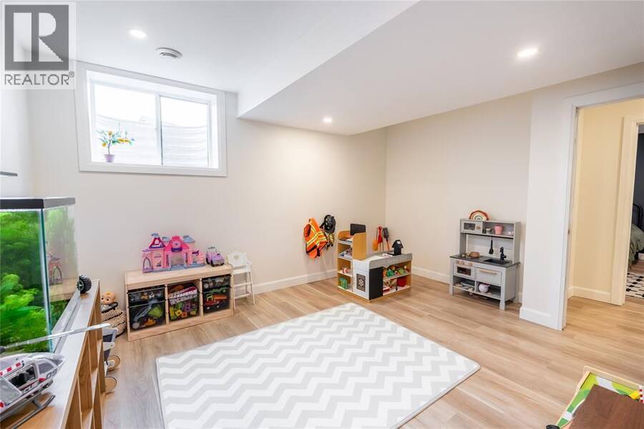
6762 Griffin Drive is better than brand new. Built in 2022, this custom bungalow sits on a landscaped 66 x 141 ft lot backing onto woods, with a covered front porch and triple-car garage. Inside, vaulted ceilings with wood beams draw your eye to a floor-to-ceiling fireplace flanked by black-framed windows. The custom kitchen features Café appliances, a large pantry and a quartz island overlooking the formal dining area. Take dinner out to the covered back porch and enjoy the wooded backdrop. The mudroom off the garage features a fully tiled dog wash, with laundry conveniently on the main floor. The primary suite has a soaker tub and tiled walk-in shower, while a second bedroom and full bath complete the main level. Downstairs, a bright finished rec room with luxury vinyl plank flooring is joined by two more bedrooms and a third full bath. Owned tankless water heater. (id:25417)
- Listing ID: 26027587
- Property Type: Single Family
- Year Built: 2022
| Property | |
|---|---|
| Style: | Bungalow |
| Ownership: | Freehold |
| Lot Size: | 66.6 by 141 Landscaped |
| Parking: | Attached Garage |
| Building | |
|---|---|
| Type: | Single Family House |
| Appliances: | Dryer, Refrigerator, Stove, Washer and Dishwasher |
| HVAC: | Central Air Conditioning, Fireplace, Fully Air Conditioned and Furnace Natural Gas (Fireplace is Electric) |
| Exterior: | Aluminum/Vinyl and Stone |
| Location | |
|---|---|
| Town: | Plympton-Wyoming |
| Province: | Ontario |
| Rooms | Level | Dimensions |
|---|---|---|
| 4pc Bathroom | Lower level | Measurements not available |
| Bedroom | Lower level | 13 x 12 |
| Bedroom | Lower level | 11 x 12 |
| Recreation room | Lower level | 27 x 25 |
| 4pc Bathroom | Main level | Measurements not available |
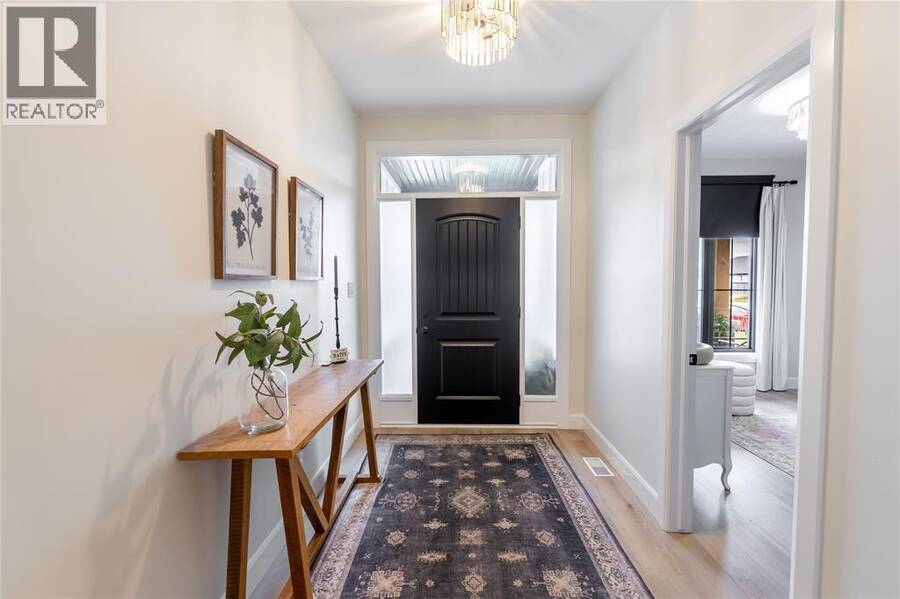
| Foyer | Main level | 6 x 10 |
| Bedroom | Main level | 10 x 12 |
| 5pc Ensuite bath | Main level | Measurements not available |
| Primary Bedroom | Main level | 12 x 16 |
| Living room | Main level | 20 x 15 |
| Laundry room | Main level | 8 x 9 |
| Kitchen | Main level | 13 x 13 |
| Dining room | Main level | 12 x 7 |
Book a showing to see this GRIFFIN Drive Home in Plympton-Wyoming
This property has so much to offer. Book a private showing now, as you do not want to miss out on 6762 GRIFFIN DRIVE in Plympton-Wyoming, Ontario!
Private Showing Request
Send a request to book a private showing for
.
Please Note: Information you supply in the contact form will be kept fully confidential.
Is this home the right property for you? Start a conversation to find out.
Get Directions to this Property
Not sure where this property is? Get directions to this GRIFFIN Drive Home in Plympton-Wyoming.


Provided by Coldwell Banker Southwest Realty. MLS®, REALTOR®, and the associated logos are trademarks of the Canadian Real Estate Association.

This REALTOR.ca listing content is owned and licensed by REALTOR® members of the Canadian Real Estate Association.
Have questions or need more information about this home? Don't know where to begin? Then, let us connect you with the best real estate agent to guide you.

Inquiries submitted through this website will be responded to by a local sales representative from Royal LePage®.
Start a Conversation by Text
Provide your full name, phone and email to start a conversation by text message.
Please Note: Information you supply in the contact form will be kept fully confidential.
Start a Conversation by Email
Provide your full name and email to start a conversation by email.
Please Note: Information you supply in the contact form will be kept fully confidential.