
4043 VAN BREE DRIVE, Plympton-Wyoming, Ontario N0N 1J6

$1,649,900.00
- 5 bedrooms
- 3 bathrooms
- 3,552 Square Feet
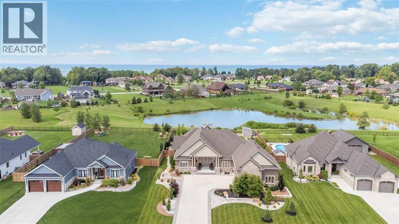
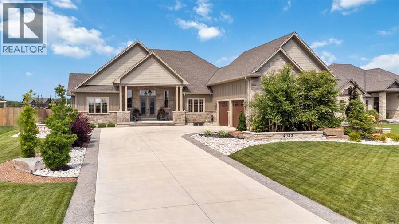
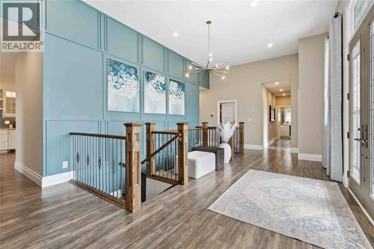
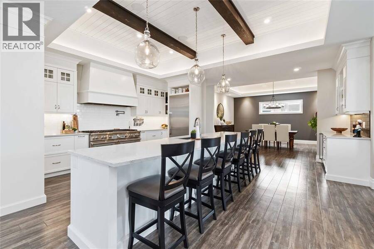
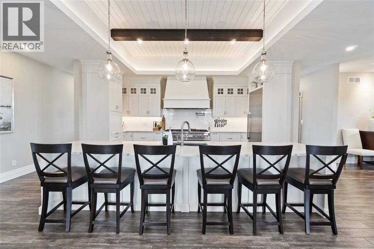
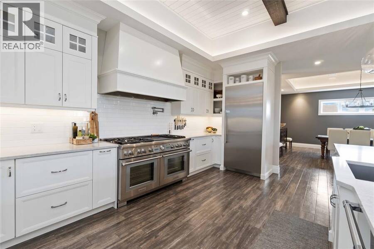
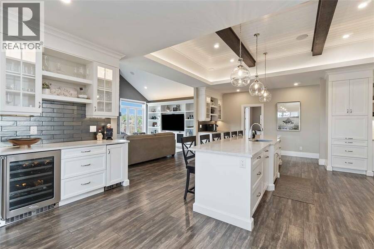
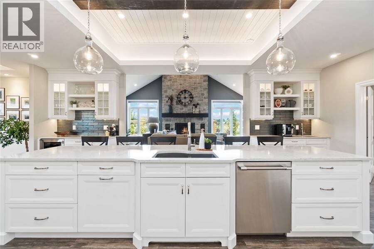
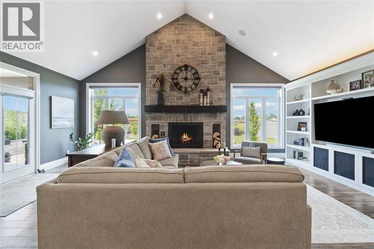
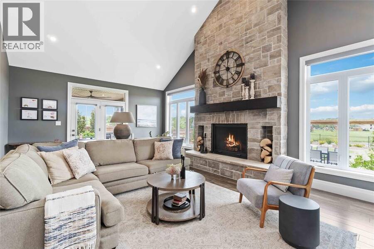
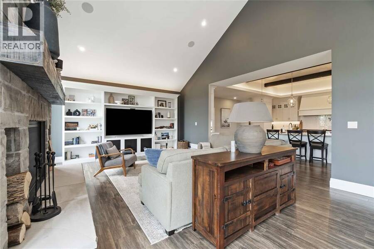
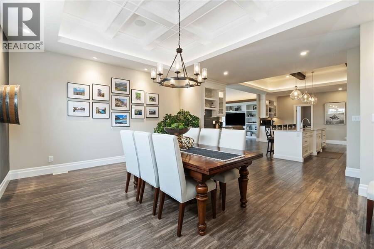
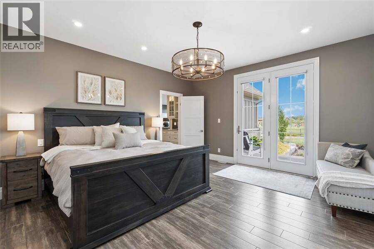
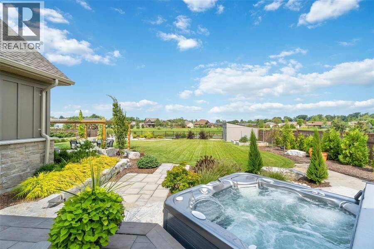
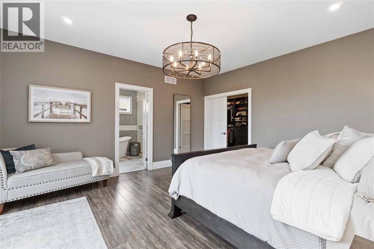
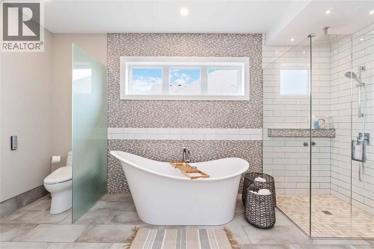
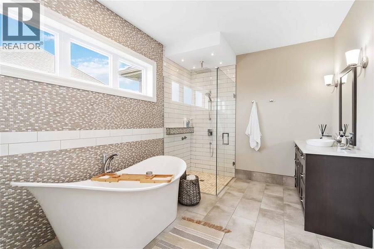
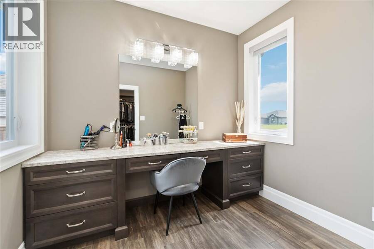
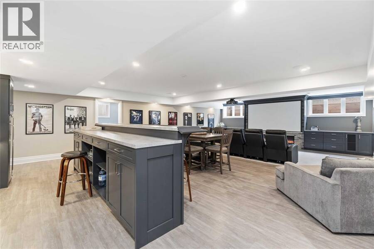
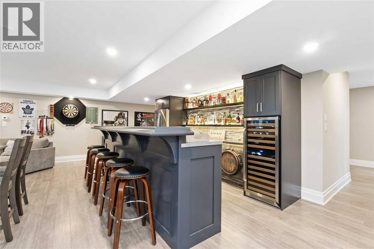
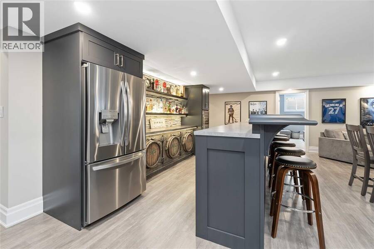
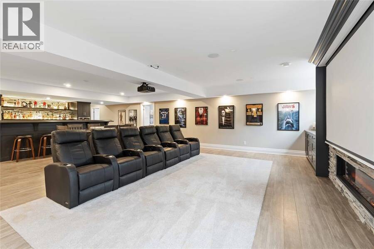
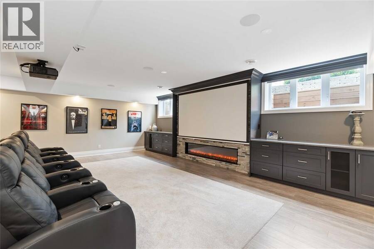
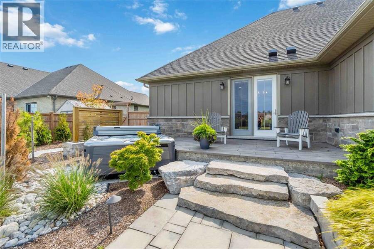
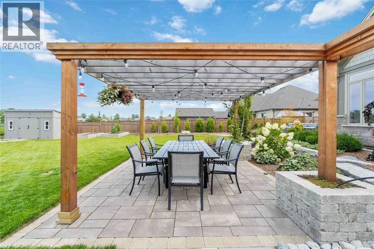
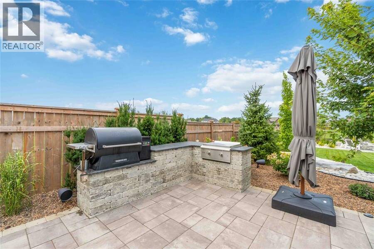
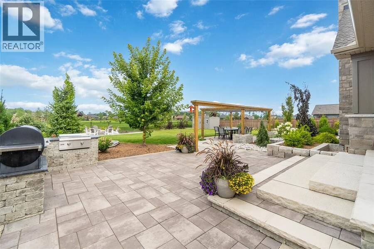
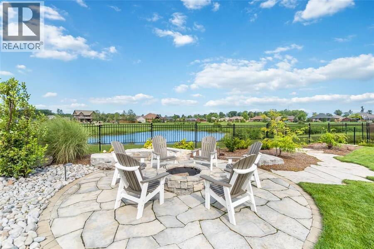
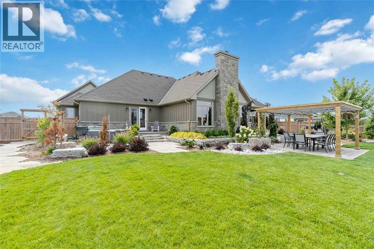
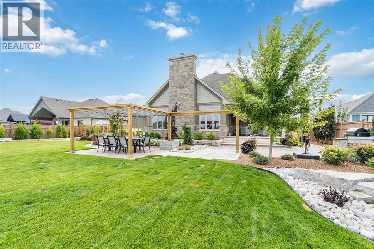
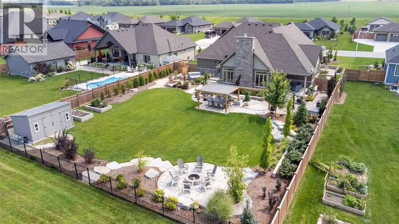
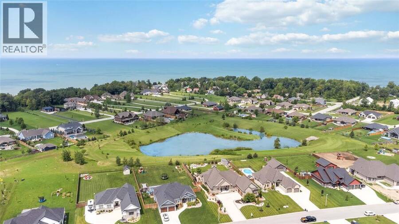
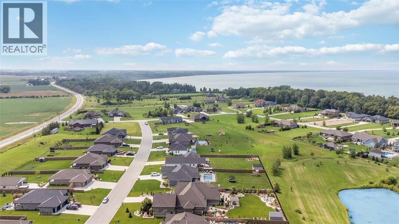
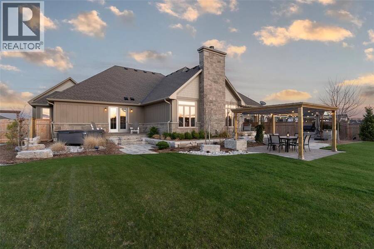
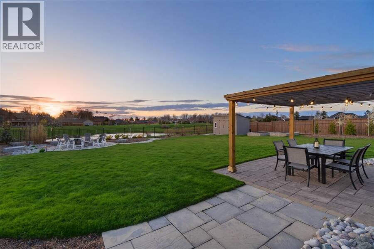
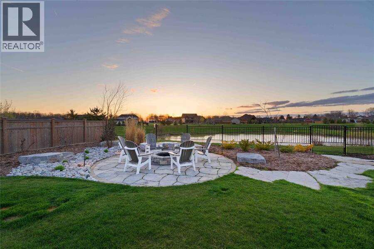
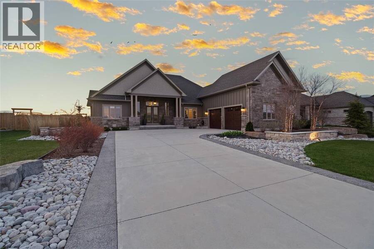
Luxury & privacy unite in this stunning, custom built bungalow. Professionally landscaped, with built-in BBQ, speakers, lighting, hot tub & 2 private patios, all overlooking a beautiful, private pond. The inviting foyer, with feature wall to basement stairs, will surely impress. Turn the corner & marvel at the gorgeous kitchen with high end Thermador appliances, Marvel Ice Maker, 2 wine fridges, & an incredible island adjacent to the cozy living area with cathedral ceilings, wood-burning fireplace, & amazing views of your back yard oasis. The primary bedroom has its own private patio with hot tub, a spa-like ensuite, 21’ of walk-in closet, & make-up ... read more
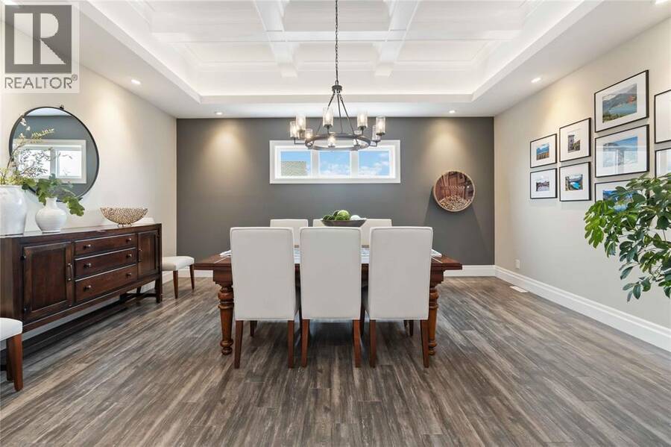
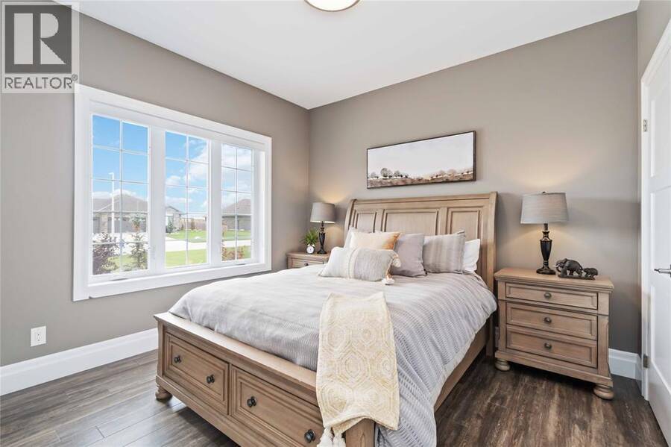
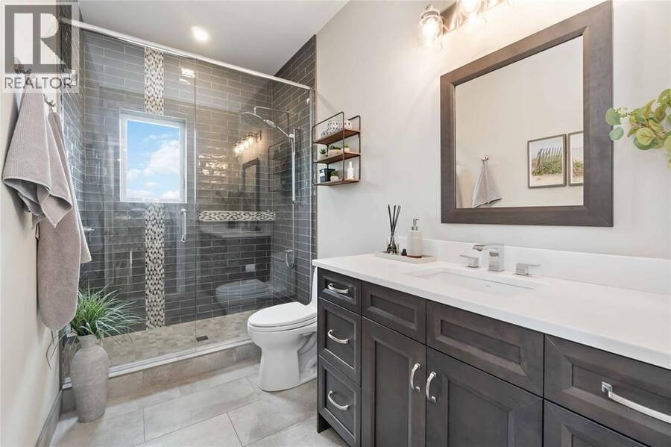
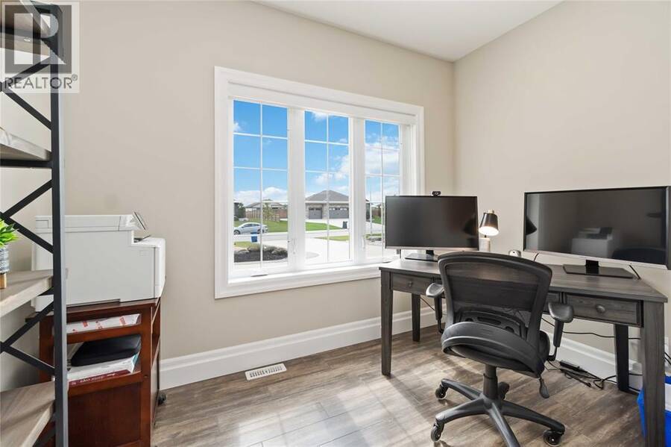
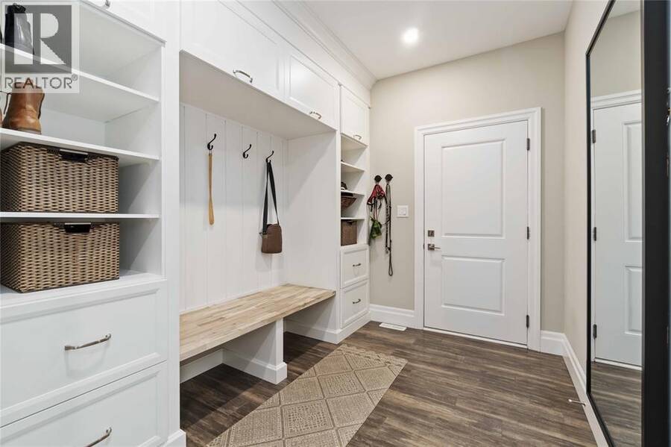
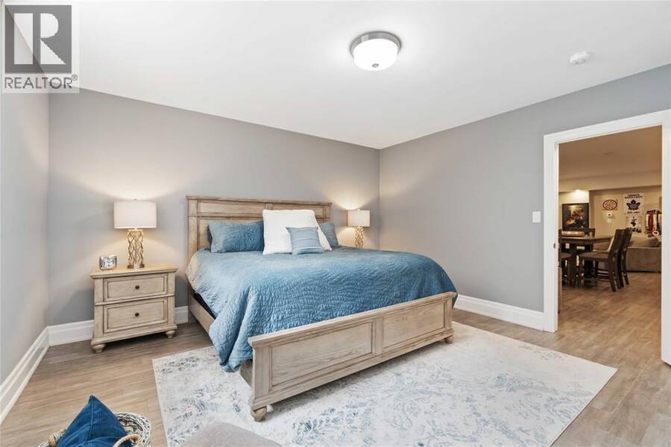
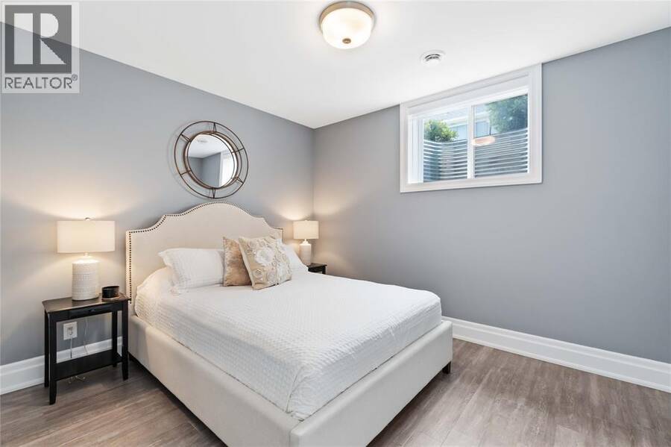
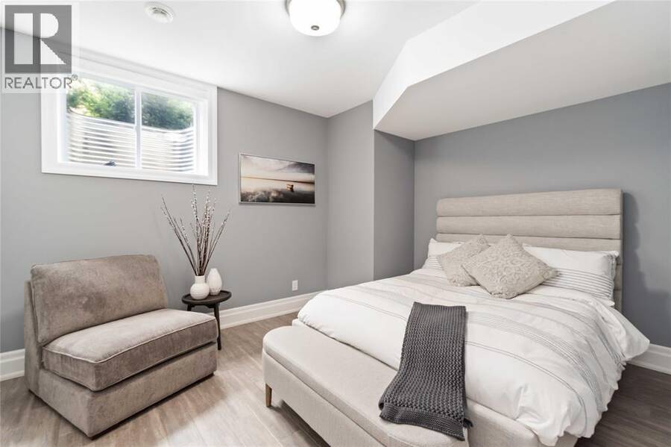
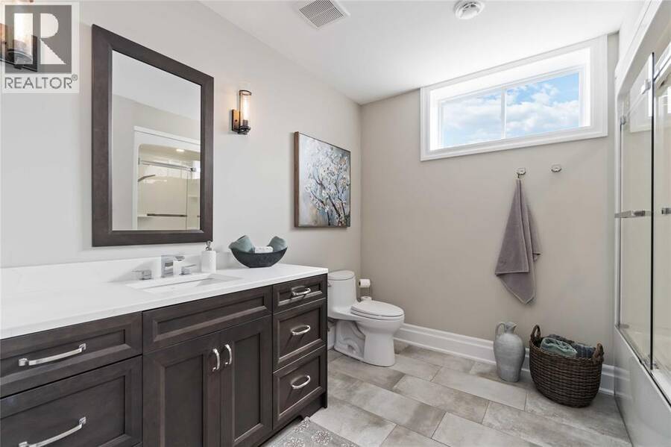
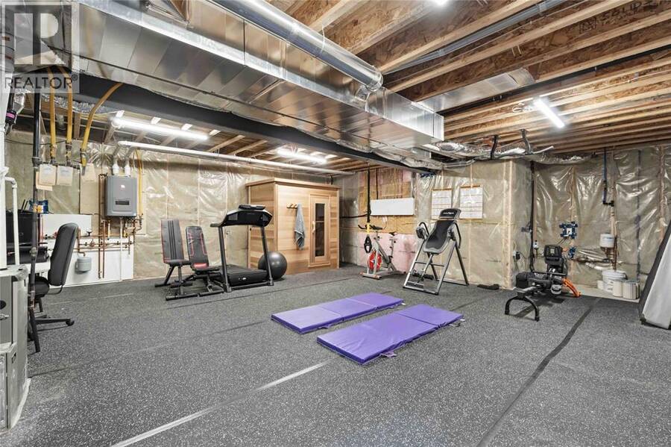
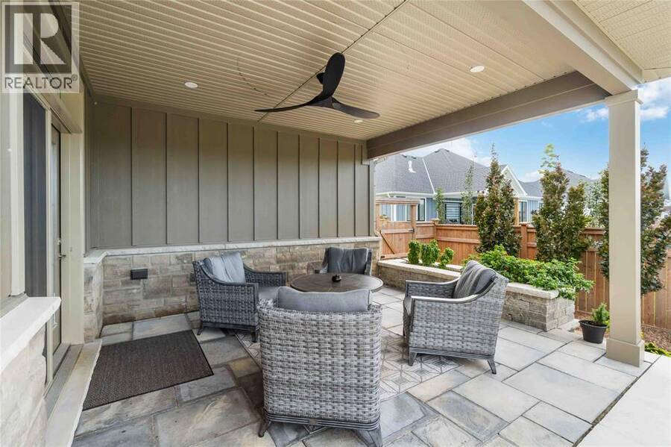
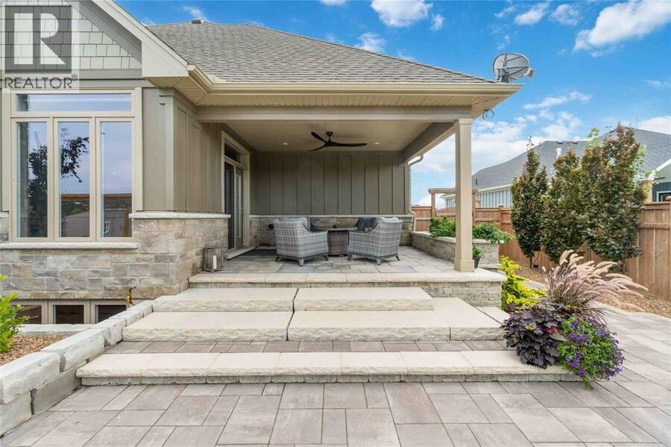
Luxury & privacy unite in this stunning, custom built bungalow. Professionally landscaped, with built-in BBQ, speakers, lighting, hot tub & 2 private patios, all overlooking a beautiful, private pond. The inviting foyer, with feature wall to basement stairs, will surely impress. Turn the corner & marvel at the gorgeous kitchen with high end Thermador appliances, Marvel Ice Maker, 2 wine fridges, & an incredible island adjacent to the cozy living area with cathedral ceilings, wood-burning fireplace, & amazing views of your back yard oasis. The primary bedroom has its own private patio with hot tub, a spa-like ensuite, 21’ of walk-in closet, & make-up area with vanity! The lower level, with in-floor heating, is the perfect getaway with a custom-built bar & incredible theatre area! Featuring 5 total bedrooms, a private office, formal dining room, gym, 3 full bathrooms, massive attached garage with grade entrance, & all within walking distance to public beach access. Do not miss this! (id:25417)
- Listing ID: 26021613
- Property Type: Single Family
- Year Built: 2019
| Property | |
|---|---|
| Style: | Bungalow |
| Ownership: | Freehold |
| Lot Size: | 93.05 by 204.12/208.09 Fence and Landscaped |
| Parking: | Attached Garage |
| Waterfront: | Yes |
| Building | |
|---|---|
| Type: | Single Family House |
| Appliances: | Dishwasher, Microwave, Refrigerator, Stove and Hot Tub |
| HVAC: | Central Air Conditioning, Fireplace, Floor Heat, Forced Air and Furnace Natural Gas (Fireplace is Wood, Electric) |
| Exterior: | Brick and Stone |
| Location | |
|---|---|
| Town: | Plympton-Wyoming |
| Province: | Ontario |
| Rooms | Level | Dimensions |
|---|---|---|
| 4pc Bathroom | Lower level | Measurements not available |
| Bedroom | Lower level | 12.1 x 13.3 |
| Bedroom | Lower level | 12.1 x 13.3 |
| Bedroom | Lower level | 15.11 x 13.3 |
| Other | Lower level | 27.4 x 29.7 |
| Family room | Lower level | 24.9 x 21.10 |
| 3pc Bathroom | Main level | Measurements not available |
| 5pc Ensuite bath | Main level | Measurements not available |
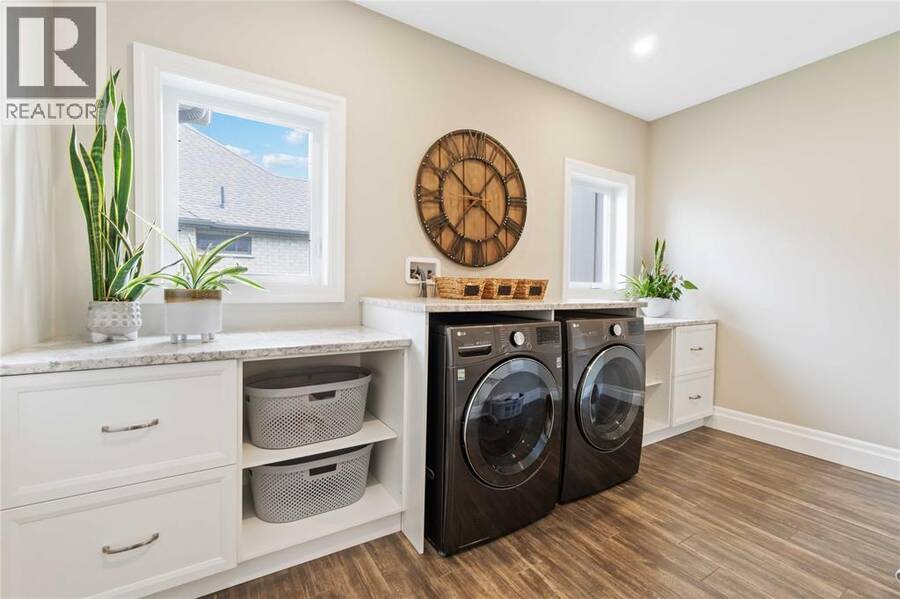
| Laundry room | Main level | 12.9 x 9 |
| Office | Main level | 9.11 x 11.5 |
| Bedroom | Main level | 11 x 12.3 |
| Primary Bedroom | Main level | 13.11 x 16.4 |
| Dining room | Main level | 19.11 x 14.10 |
| Kitchen | Main level | 26.10 x 19.11 |
| Living room | Main level | 15 x 26.10 |
Book a showing to see this VAN BREE Drive Home in Plympton-Wyoming
This property has so much to offer. Book a private showing now, as you do not want to miss out on 4043 VAN BREE DRIVE in Plympton-Wyoming, Ontario!
Private Showing Request
Send a request to book a private showing for
.
Please Note: Information you supply in the contact form will be kept fully confidential.
Is this waterfront home the right property for you? Start a conversation to find out.
Get Directions to this Property
Not sure where this property is? Get directions to this VAN BREE Drive Home in Plympton-Wyoming.


Provided by Royal LePage Key Realty. MLS®, REALTOR®, and the associated logos are trademarks of the Canadian Real Estate Association.

This REALTOR.ca listing content is owned and licensed by REALTOR® members of the Canadian Real Estate Association.
Have questions or need more information about this home? Don't know where to begin? Then, let us connect you with the best real estate agent to guide you.

Inquiries submitted through this website will be responded to by a local sales representative from Royal LePage®.
Start a Conversation by Text
Provide your full name, phone and email to start a conversation by text message.
Please Note: Information you supply in the contact form will be kept fully confidential.
Start a Conversation by Email
Provide your full name and email to start a conversation by email.
Please Note: Information you supply in the contact form will be kept fully confidential.