
3940 ARIE COURT, Plympton-Wyoming, Ontario N0N 1E0


$719,900.00
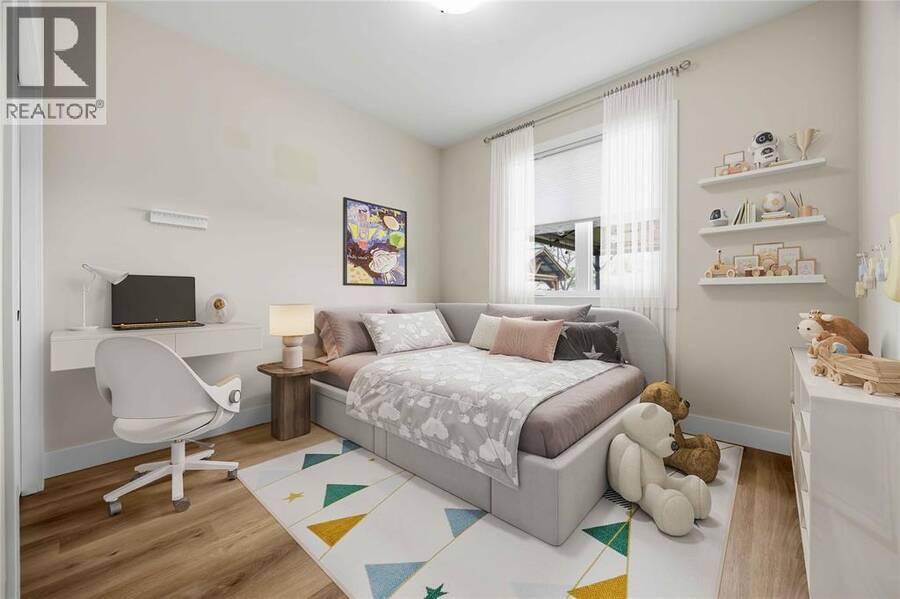
- 5 bedrooms
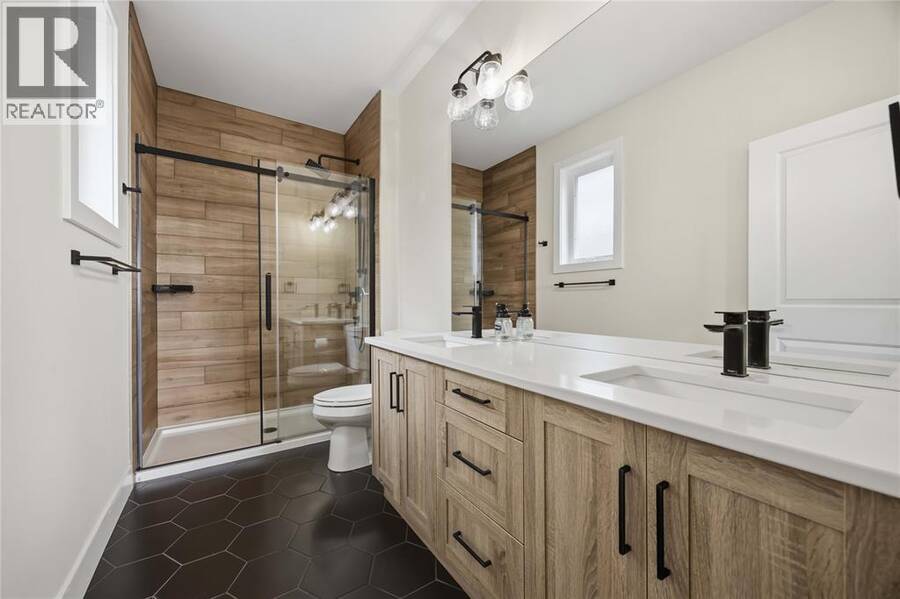
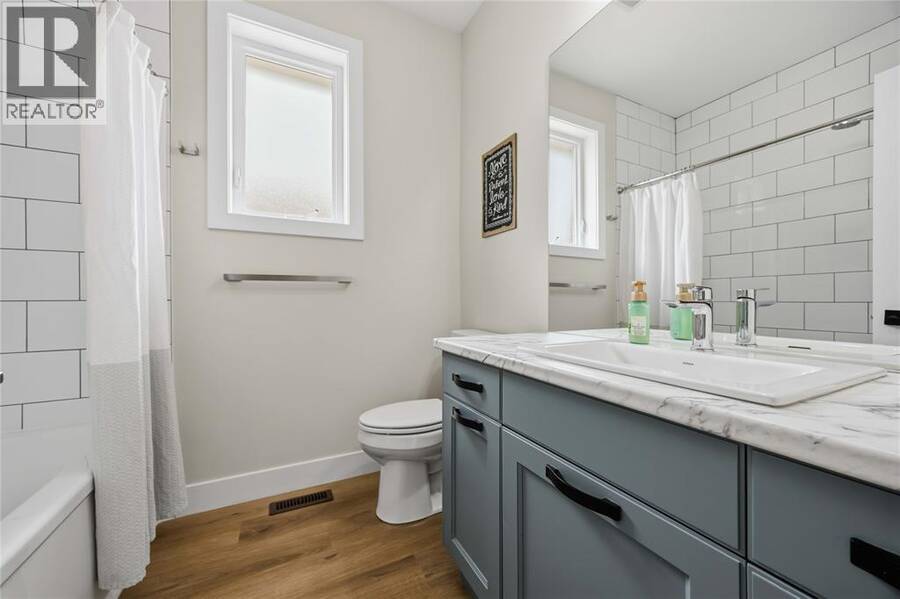
- 3 bathrooms
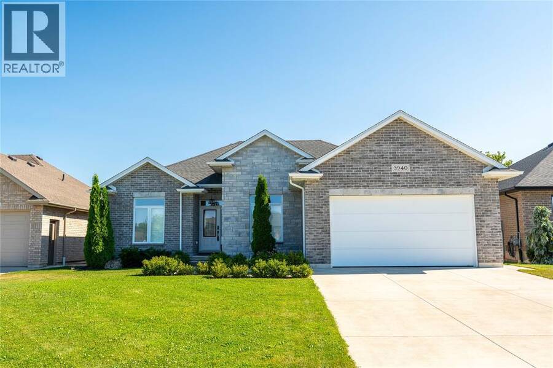
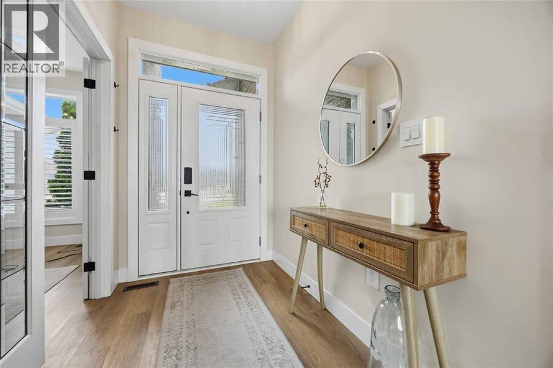
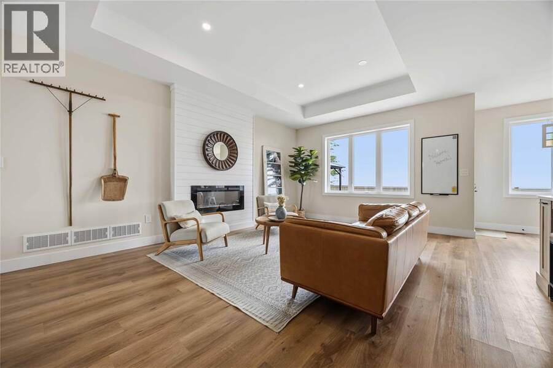
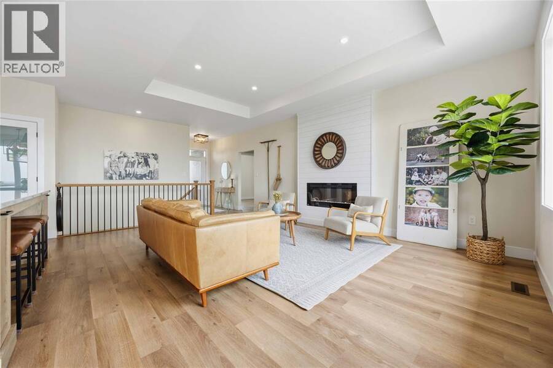
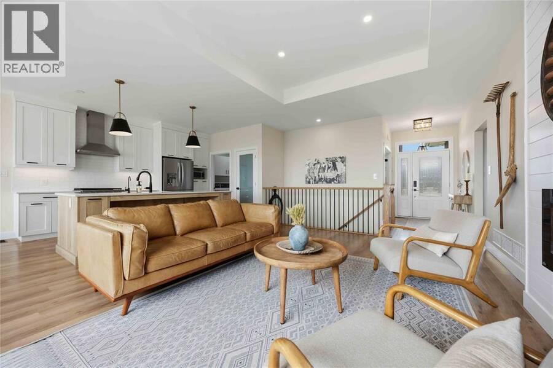
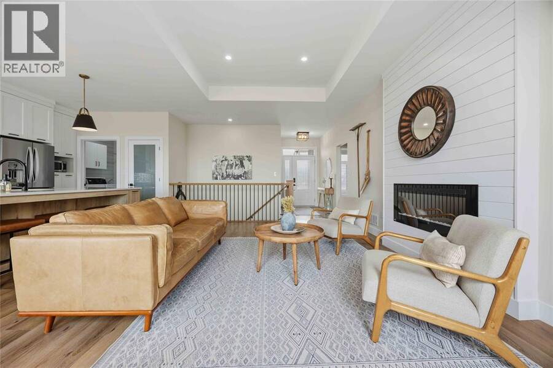
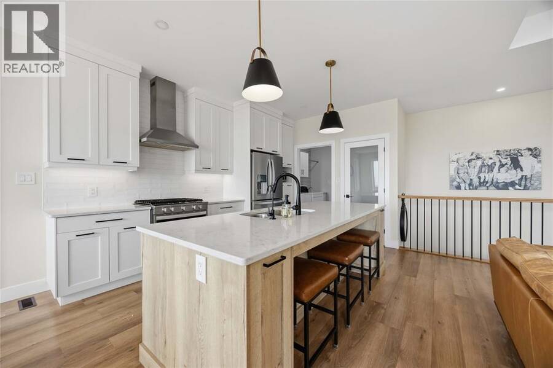
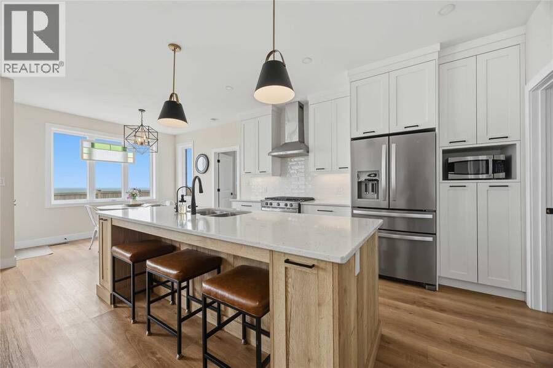
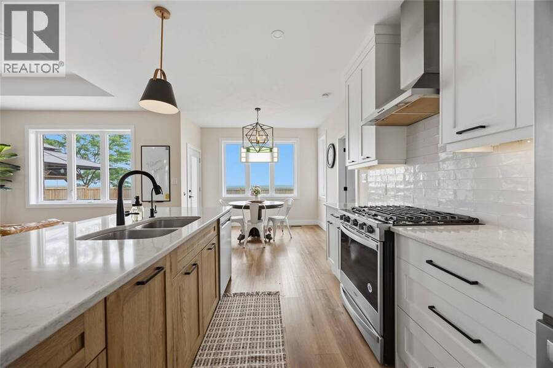
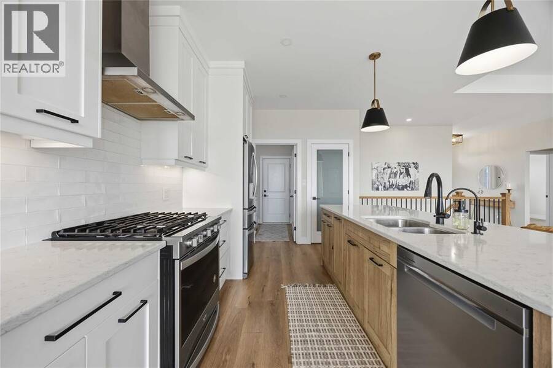
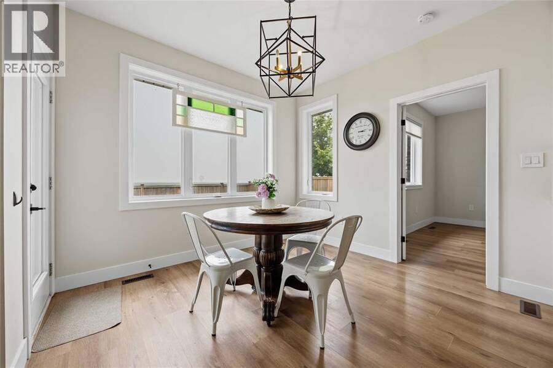
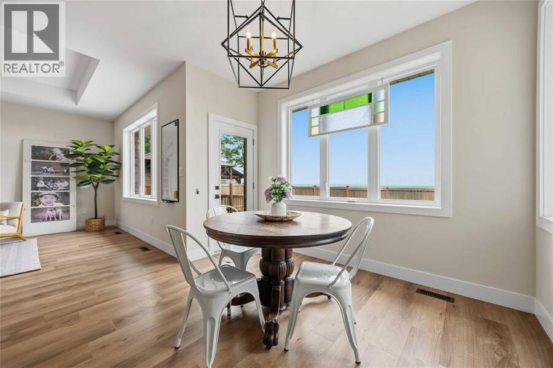
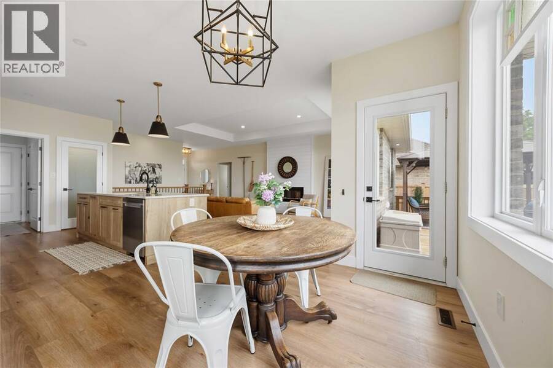
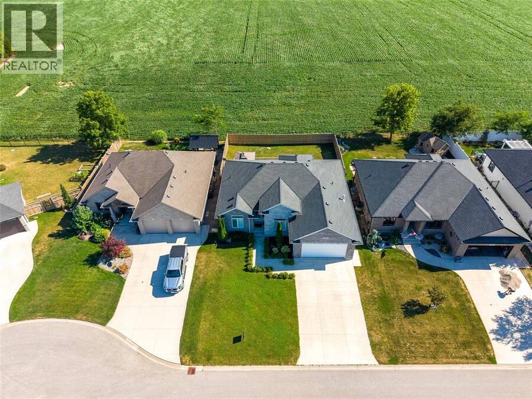
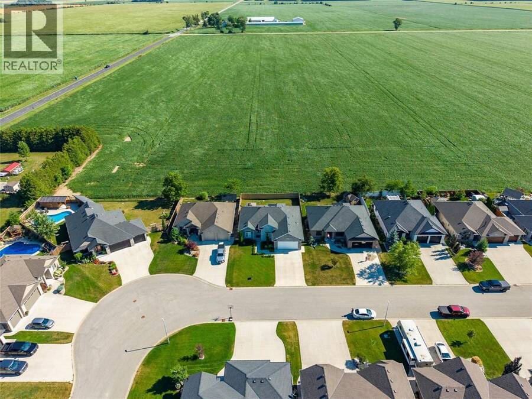
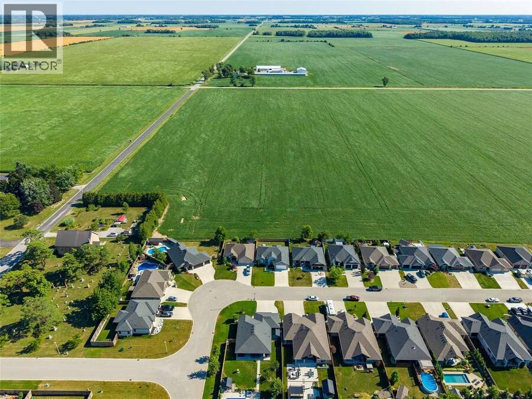
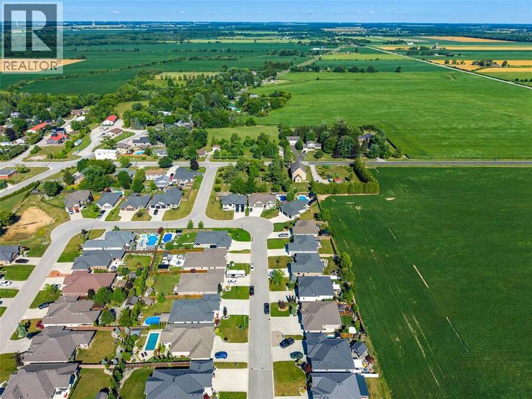
Located in the charming community of Camlachie, this bungalow offers comfortable one-floor living in a newer neighbourhood with no rear neighbours for added privacy. Warm finishes and a thoughtfully designed layout create an inviting atmosphere throughout. Large south-facing windows fill the living room, dining nook, and kitchen with natural light, while the spacious kitchen features a large island with seating for four, making it the heart of the home. A formal dining room provides the perfect space for hosting family dinners and special occasions, and main floor laundry adds everyday convenience. Hard-surface flooring throughout and an abundance of ... read more
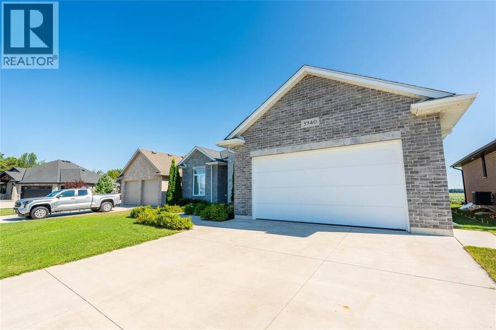
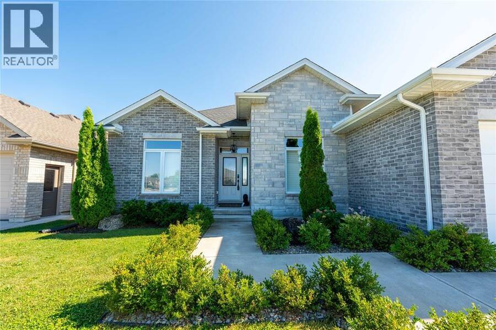
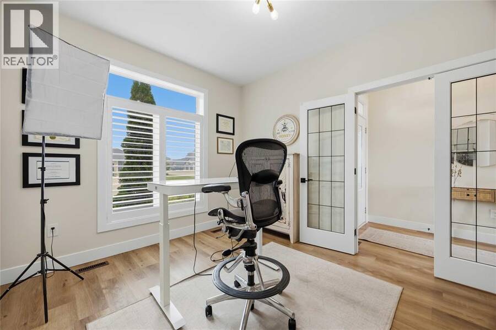
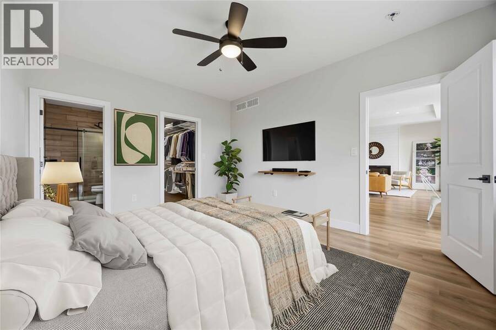
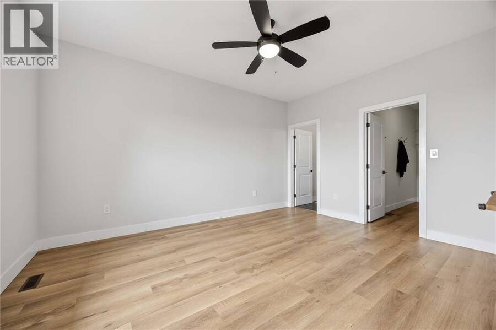
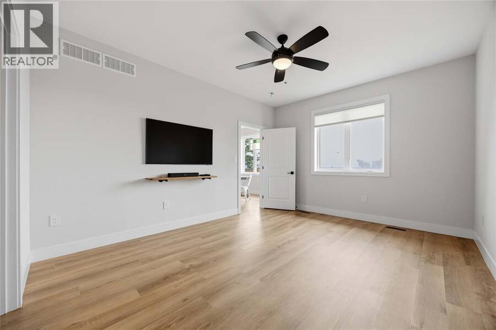
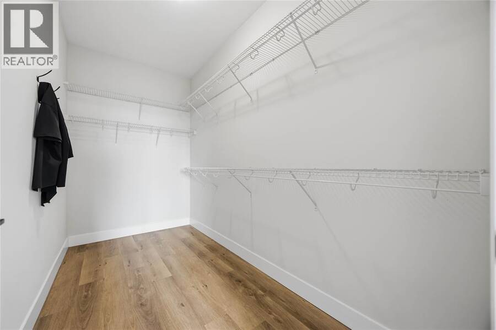
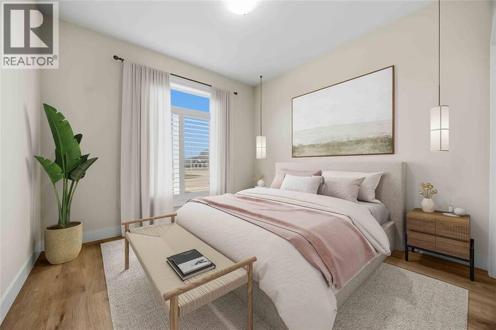
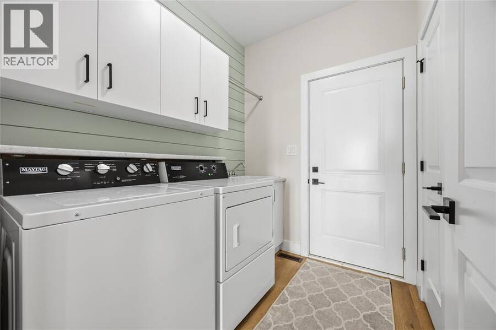
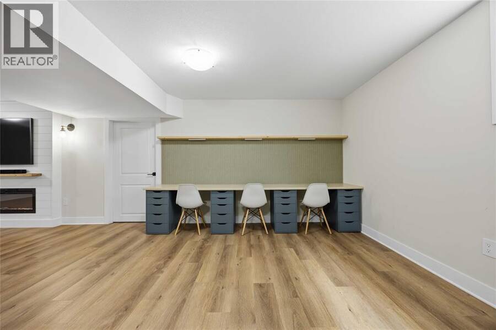
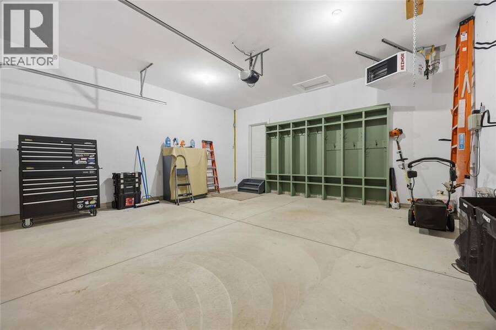
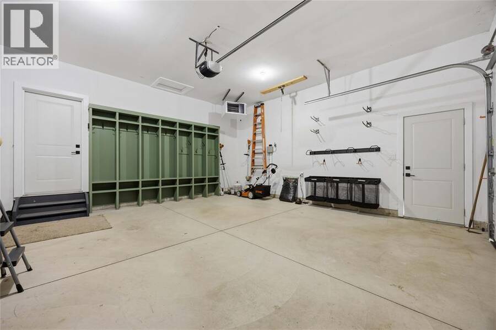
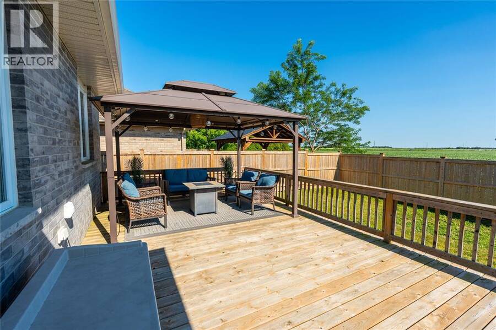
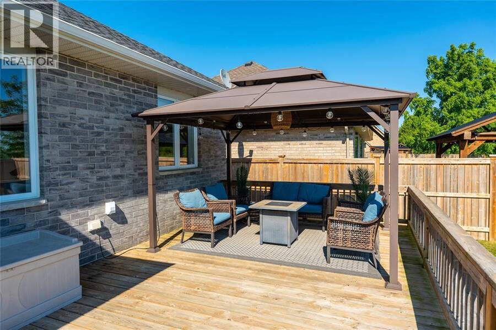
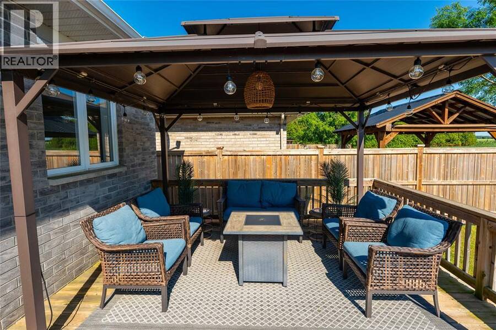
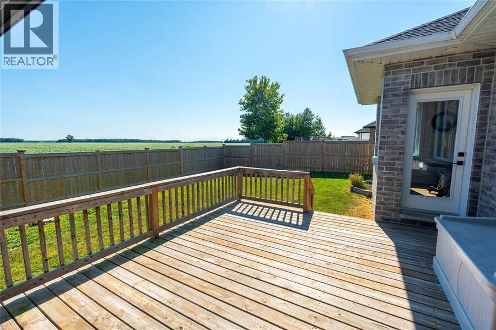
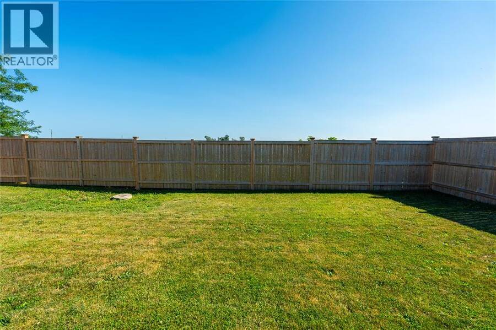
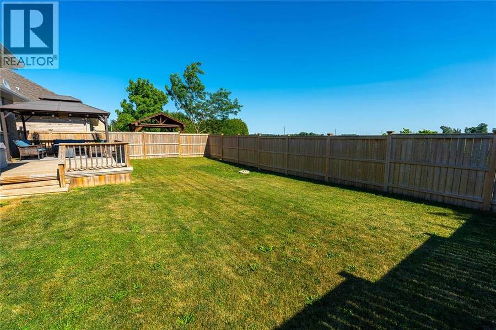
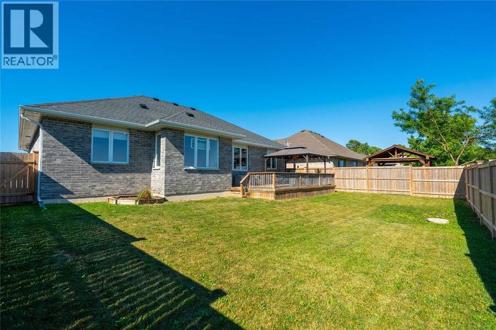
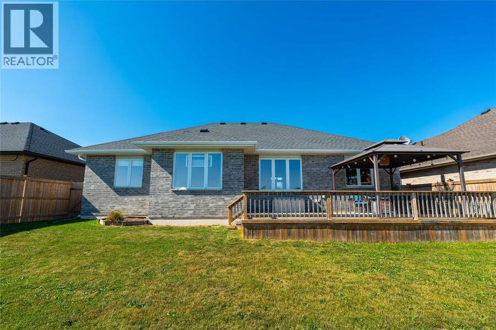
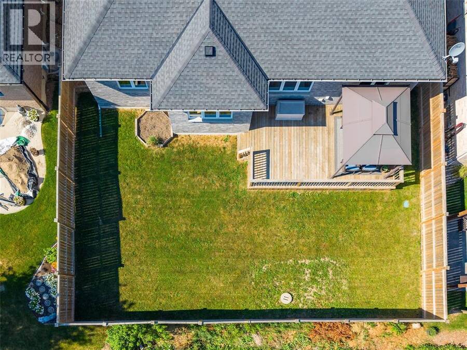
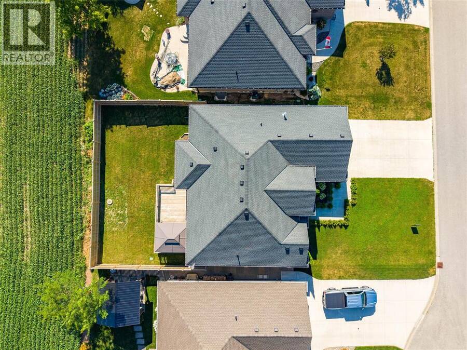
Located in the charming community of Camlachie, this bungalow offers comfortable one-floor living in a newer neighbourhood with no rear neighbours for added privacy. Warm finishes and a thoughtfully designed layout create an inviting atmosphere throughout. Large south-facing windows fill the living room, dining nook, and kitchen with natural light, while the spacious kitchen features a large island with seating for four, making it the heart of the home. A formal dining room provides the perfect space for hosting family dinners and special occasions, and main floor laundry adds everyday convenience. Hard-surface flooring throughout and an abundance of storage make this home as functional as it is inviting. The spacious primary bedroom features an impressive 60 sq. ft. walk-in closet, while the insulated and heated garage is ideal for parking, hobbies, or a workshop. Additional features include 200-amp electrical service, a built-in dehumidifier, and an in-ground sprinkler system. Step outside to the large backyard deck, where you can relax or entertain while enjoying the privacy. Just minutes from the sandy beaches of Lake Huron, golf courses, and the amenities of Camlachie, this home offers the perfect balance of peaceful living and everyday convenience. (id:25417)
Price reduced $20,000 (2.7%) from the list price.
- Listing ID: 26021044
- Property Type: Single Family
- Year Built: 2019
| Property | |
|---|---|
| Style: | Bungalow |
| Ownership: | Freehold |
| Lot Size: | 59 by 106 / 0.144 AC|0-0.25 Acre Fence and Landscaped |
| Parking: | Garage |
| Building | |
|---|---|
| Type: | Single Family House |
| Appliances: | Dryer, Refrigerator, Stove, Washer and Dishwasher |
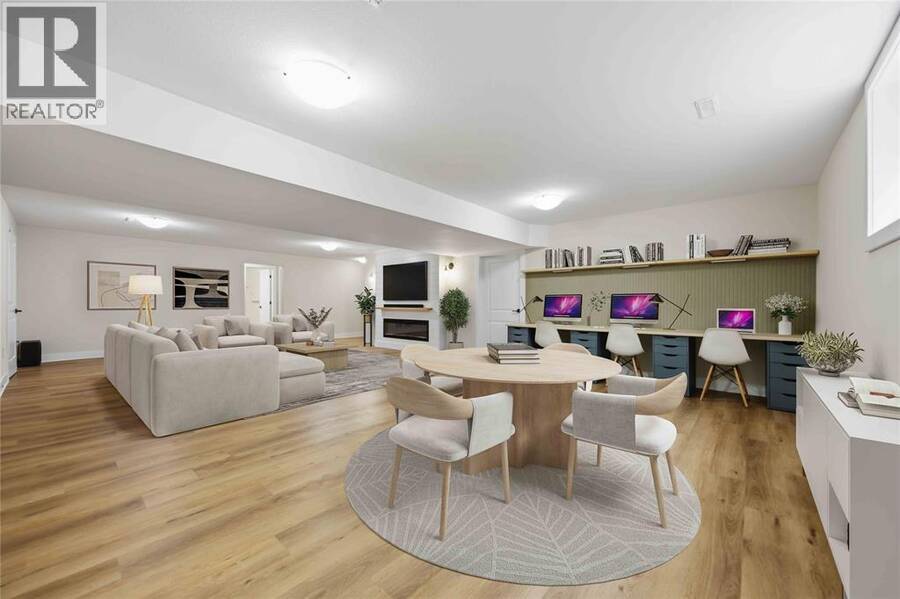
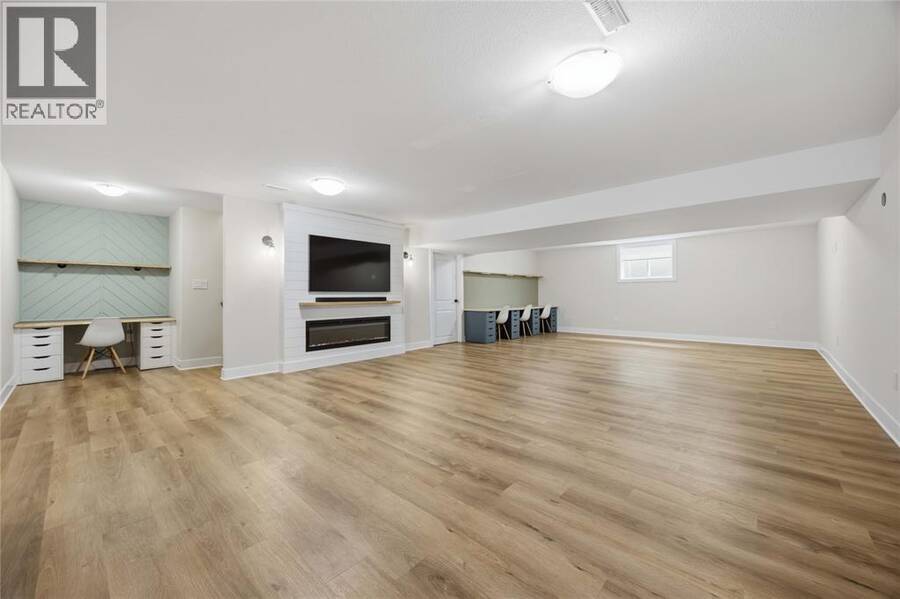
| HVAC: | Central Air Conditioning, Fireplace, Forced Air and Furnace Natural Gas (Fireplace is Electric) |
| Exterior: | Brick and Stone |
| Location | |
|---|---|
| Town: | Plympton-Wyoming |
| Province: | Ontario |
| Rooms | Level | Dimensions |
|---|---|---|
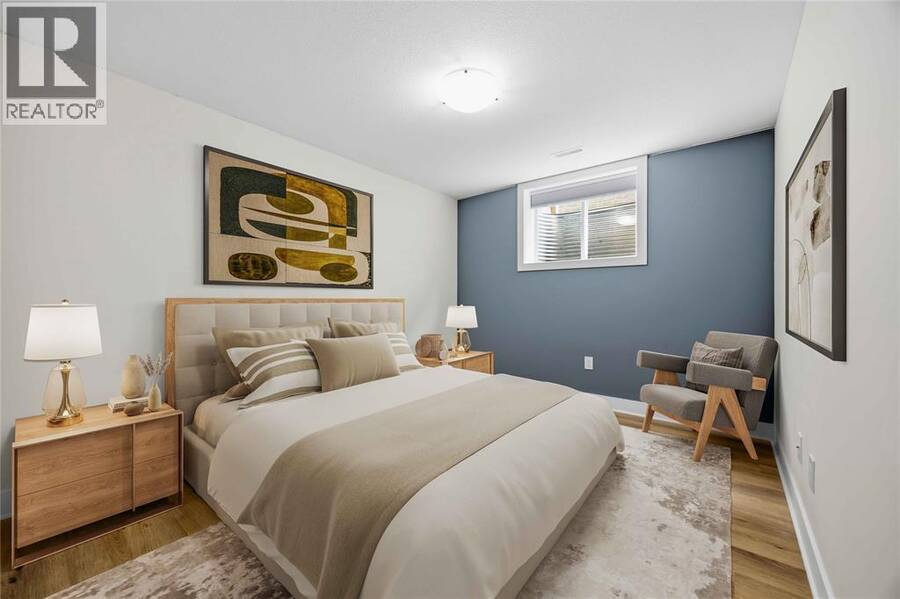
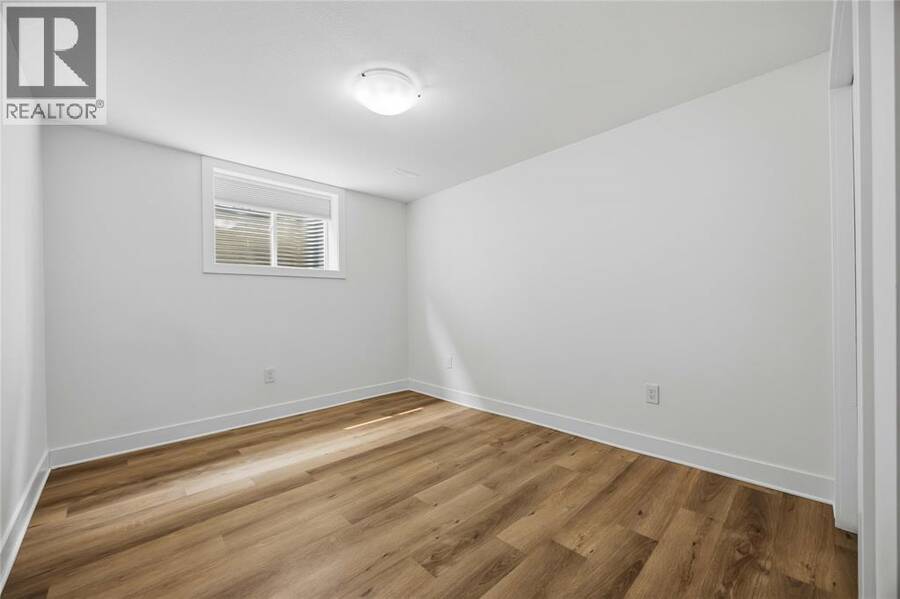
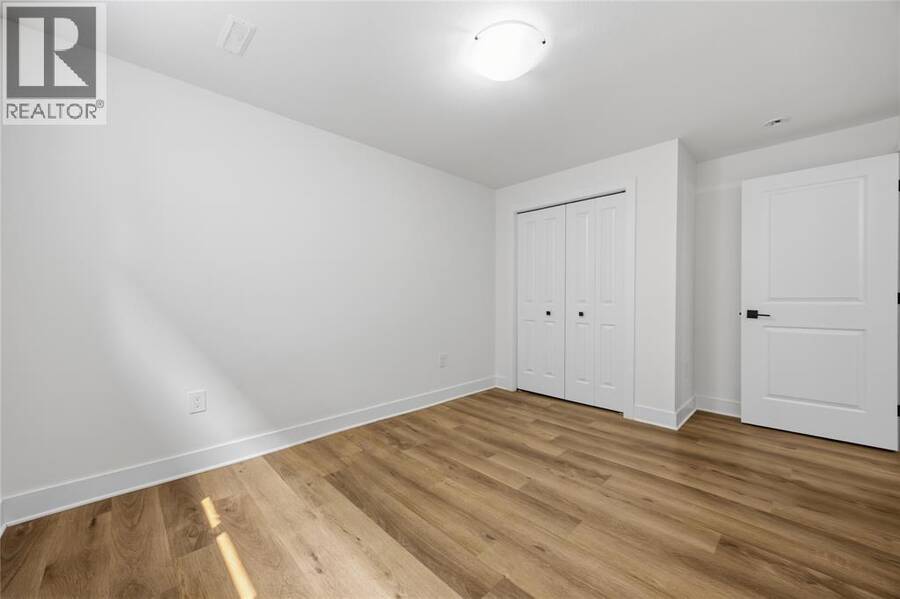
| Bedroom | Lower level | 14 x 10 |
| Bedroom | Lower level | 14 x 10 |
| Recreation room | Lower level | 32 x 11 |
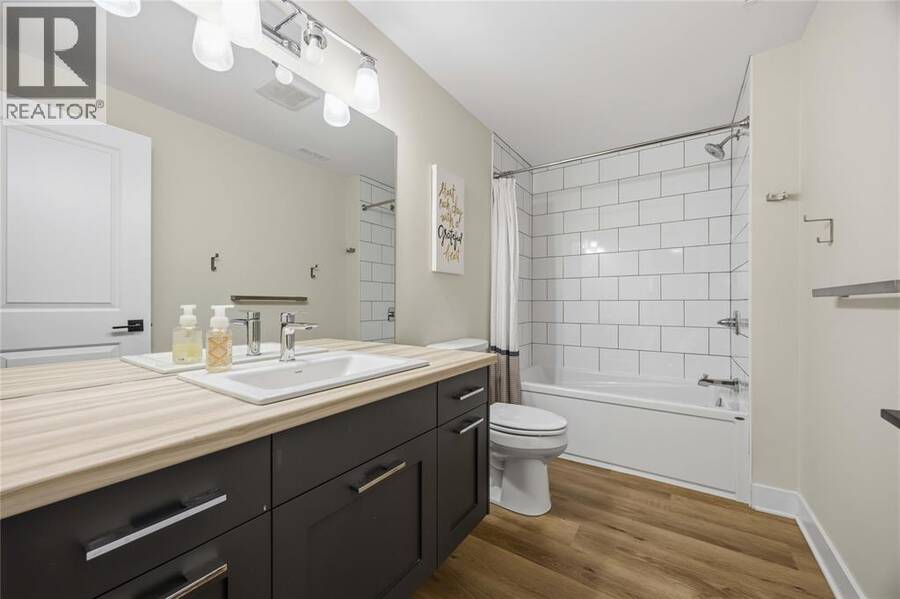
| 4pc Bathroom | Lower level | Measurements not available |
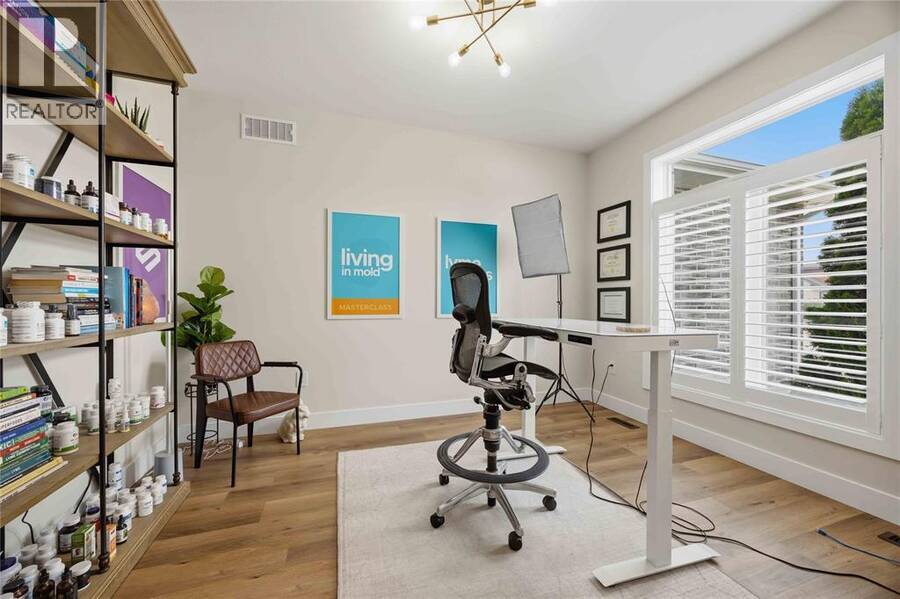
| Bedroom | Main level | 10.9 x 11.1 |
| Bedroom | Main level | 10.4 x 11 |
| 4pc Ensuite bath | Main level | Measurements not available |
| 4pc Bathroom | Main level | Measurements not available |
| Primary Bedroom | Main level | 11.11 x 14.10 |
| Kitchen | Main level | 14.8 x 9.6 |
| Dining room | Main level | 10.1 x 12.6 |
| Dining nook | Main level | 10.9 x 8.4 |
| Great room | Main level | 19 x 14 |
Book a showing to see this ARIE Court Home in Plympton-Wyoming
This property has so much to offer. Book a private showing now, as you do not want to miss out on 3940 ARIE COURT in Plympton-Wyoming, Ontario!
Private Showing Request
Send a request to book a private showing for
.
Please Note: Information you supply in the contact form will be kept fully confidential.
Is this home the right property for you? Start a conversation to find out.
Get Directions to this Property
Not sure where this property is? Get directions to this ARIE Court Home in Plympton-Wyoming.


Provided by Coldwell Banker Southwest Realty. MLS®, REALTOR®, and the associated logos are trademarks of the Canadian Real Estate Association.

This REALTOR.ca listing content is owned and licensed by REALTOR® members of the Canadian Real Estate Association.
Have questions or need more information about this home? Don't know where to begin? Then, let us connect you with the best real estate agent to guide you.

Inquiries submitted through this website will be responded to by a local sales representative from Royal LePage®.
Start a Conversation by Text
Provide your full name, phone and email to start a conversation by text message.
Please Note: Information you supply in the contact form will be kept fully confidential.
Start a Conversation by Email
Provide your full name and email to start a conversation by email.
Please Note: Information you supply in the contact form will be kept fully confidential.