
3665 EGREMONT ROAD, Plympton-Wyoming, Ontario N0N 1E0

$1,299,900.00
- 6 bedrooms
- 3 bathrooms
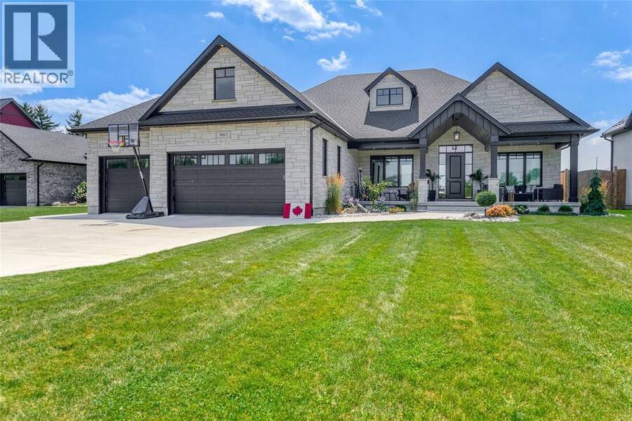
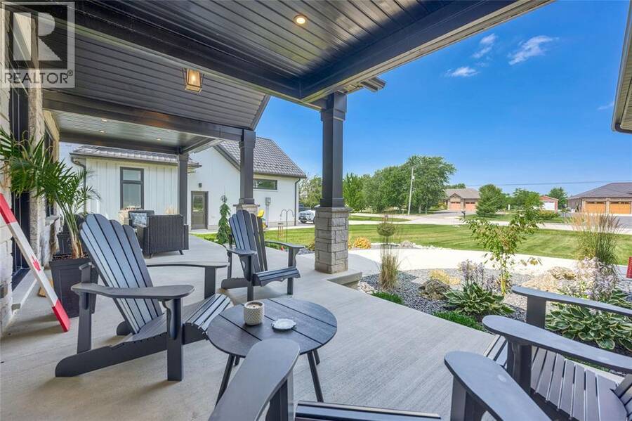
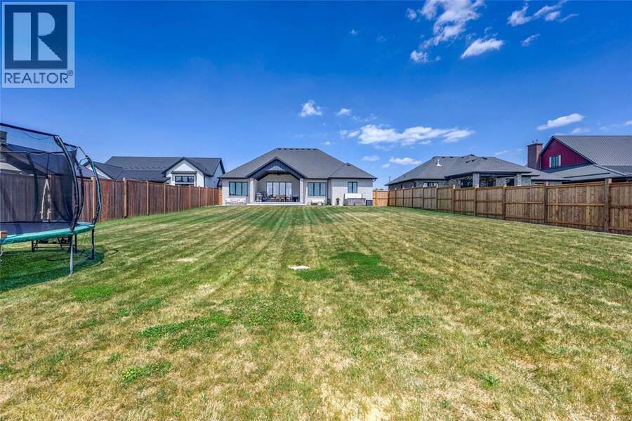
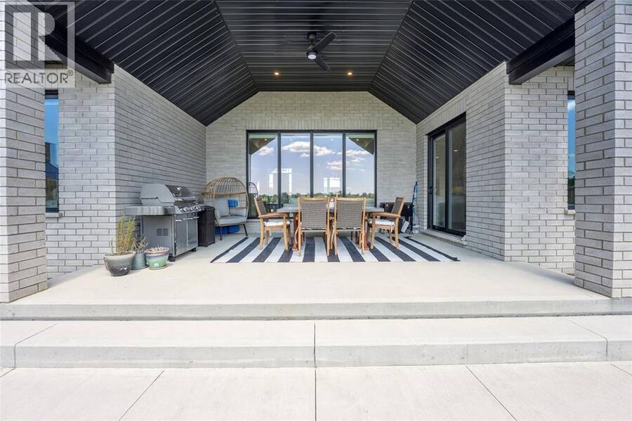
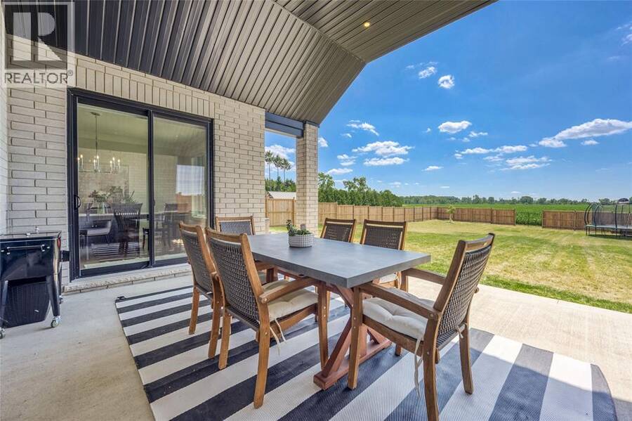
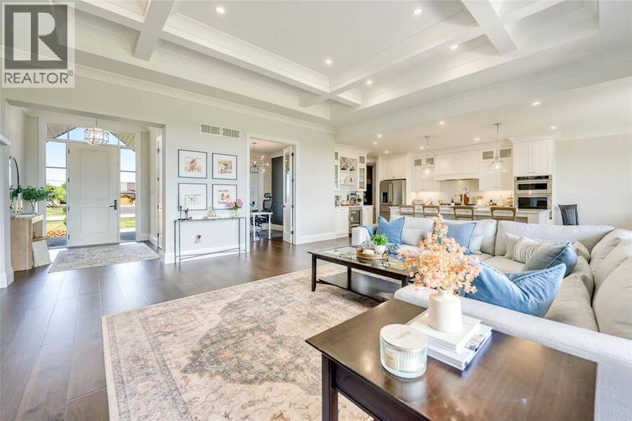
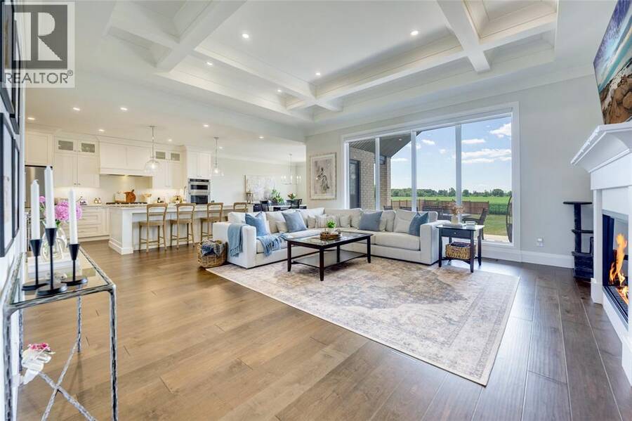
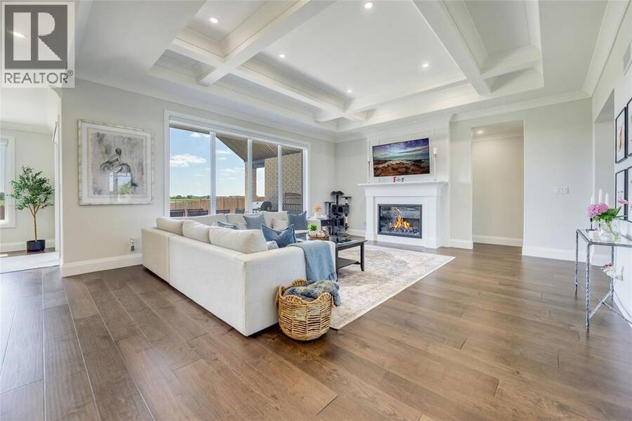
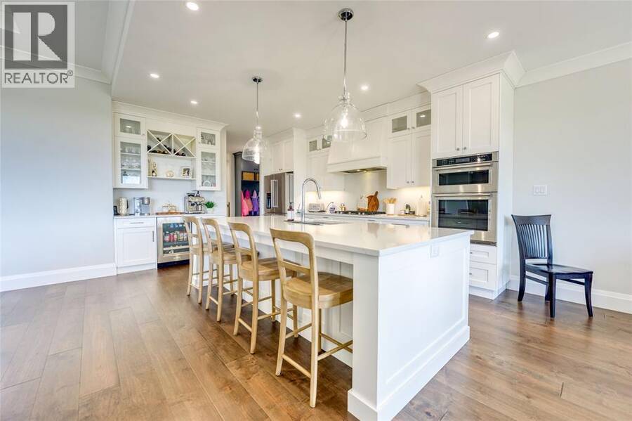
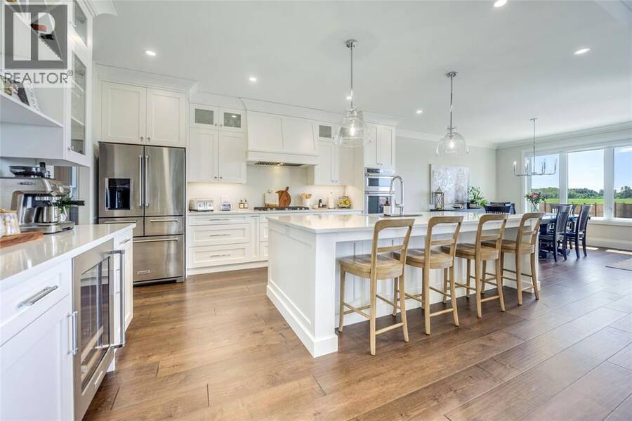
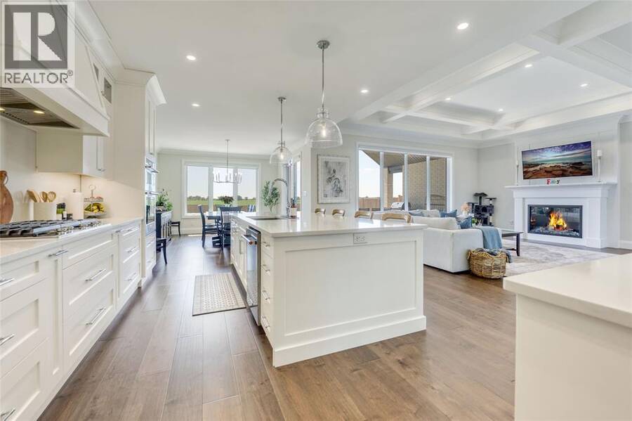
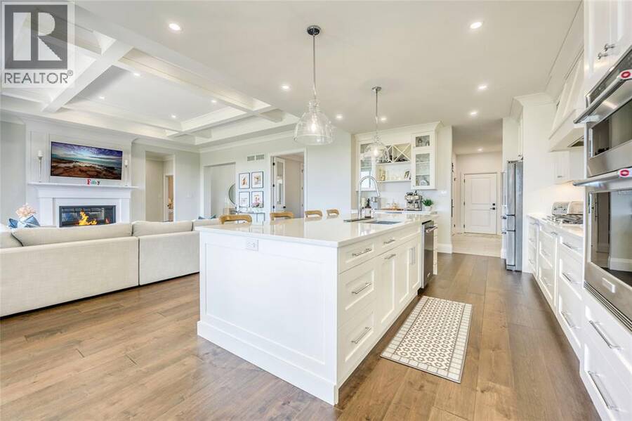
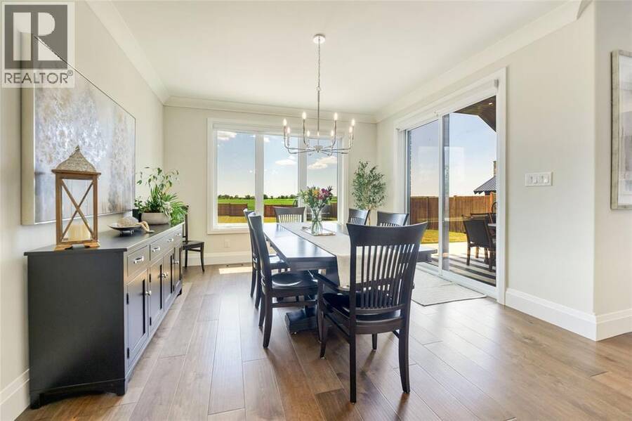
WELCOME TO THIS EXCEPTIONAL 2,500 SQ. FT. CUSTOM-BUILT HOME. THE STRIKING STONE EXTERIOR, HEATED TRIPLE-CAR GARAGE & COVERED 32’ FRONT PORCH SET THE TONE FOR THE QUALITY FOUND THROUGHOUT. STEP INSIDE TO A BRIGHT, OPEN-CONCEPT DESIGN FEATURING BEAUTIFUL ENGINEERED HARDWOOD FLOORING, AN IMPRESSIVE COFFERED CEILING, FIREPLACE & AN ABUNDANCE OF NATURAL LIGHT. THE SPACIOUS GREAT ROOM FLOWS SEAMLESSLY INTO THE CUSTOM KITCHEN WITH EXTENSIVE CABINETRY, A GENEROUS ISLAND WITH SEATING & WALK-IN PANTRY. THE ELEGANT FORMAL DINING AREA PROVIDES A BEAUTIFUL SETTING FOR DINNER PARTIES & HOLIDAY GATHERINGS, POSITIONED WITHIN THE OPEN, AIRY FLOOR PLAN, IT OFFERS A ... read more
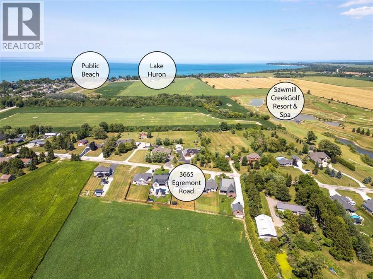
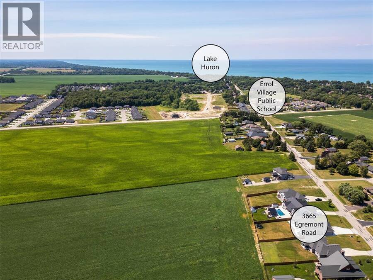
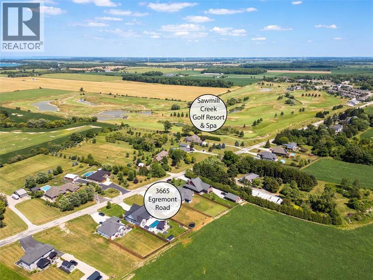
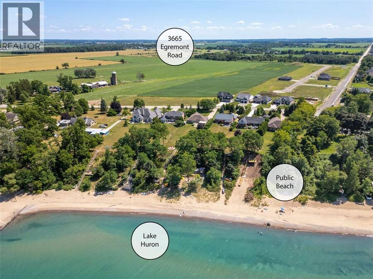
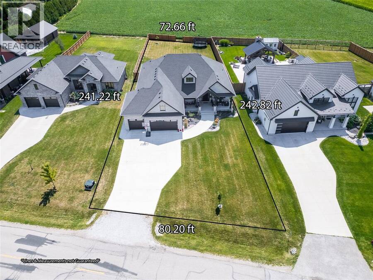
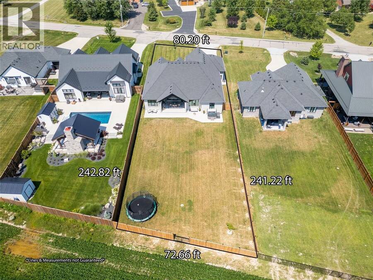
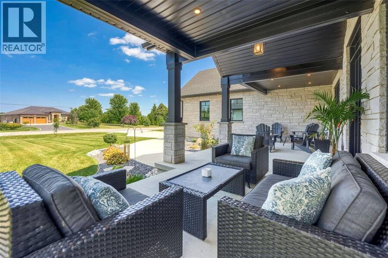
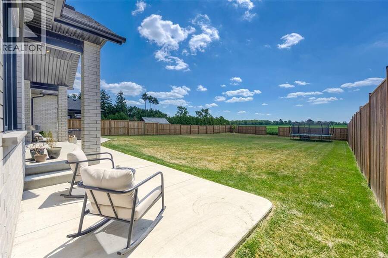
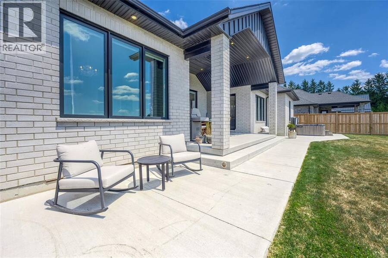
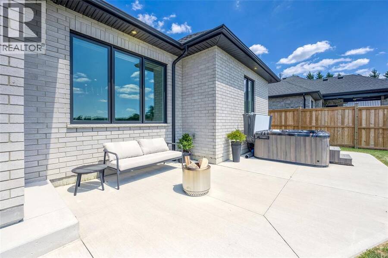
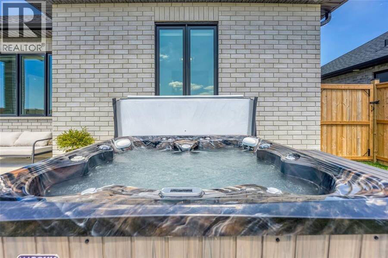
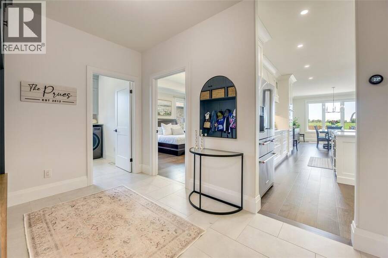
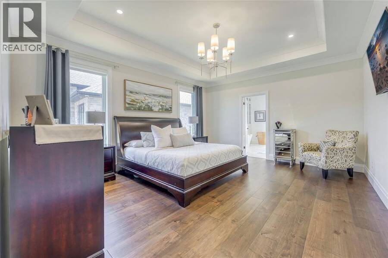
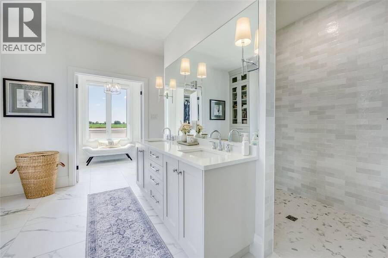
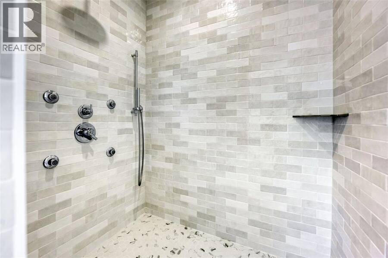
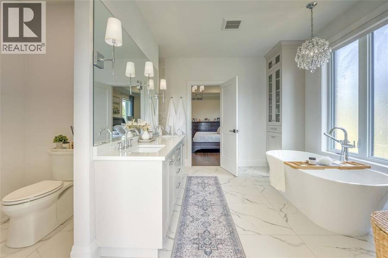
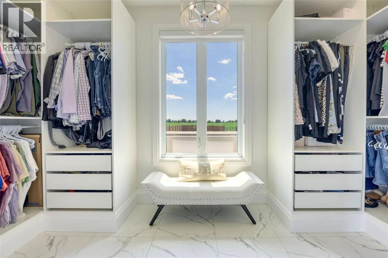
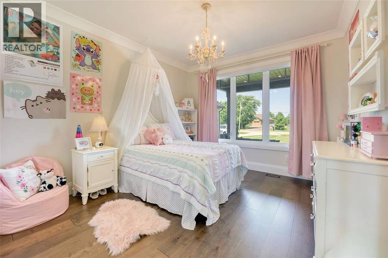
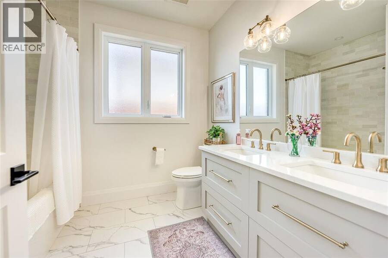
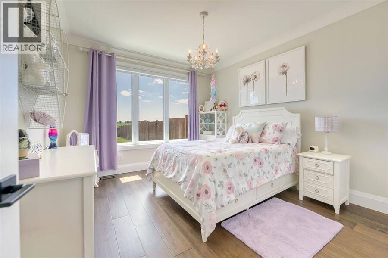
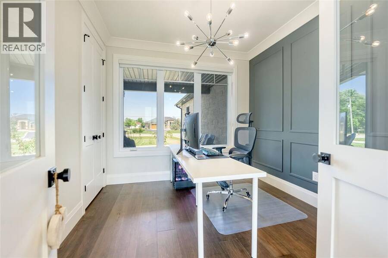
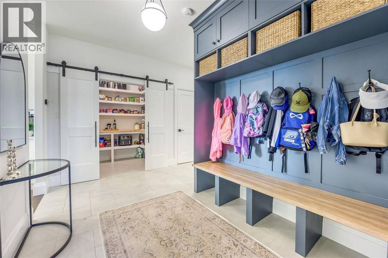
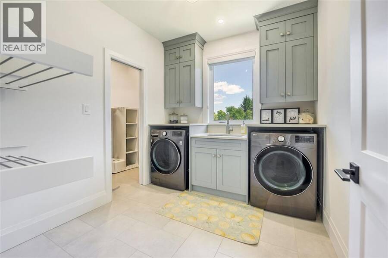
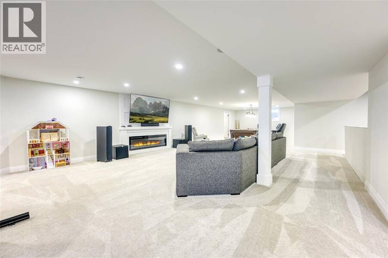
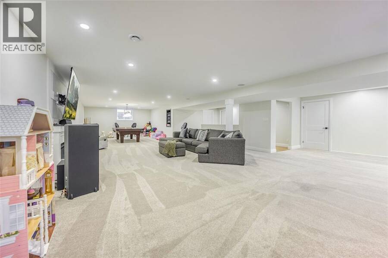
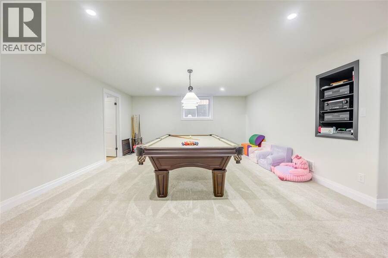
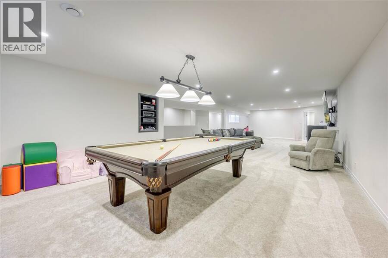
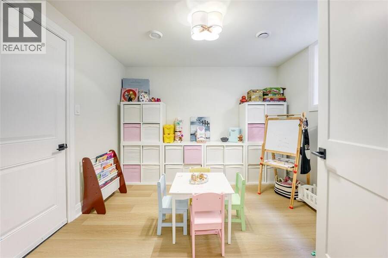
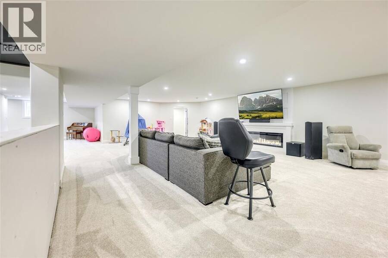
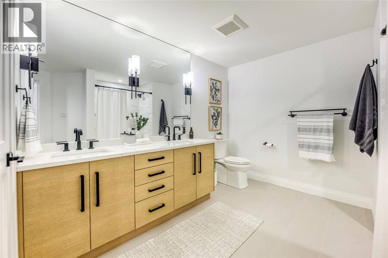
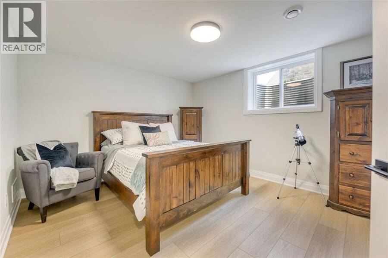
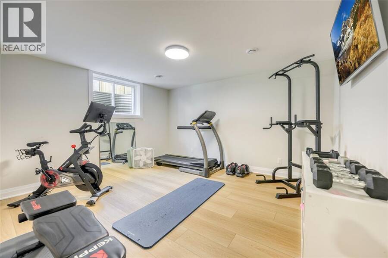
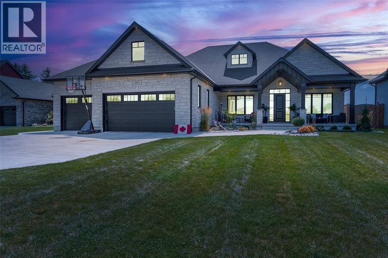
WELCOME TO THIS EXCEPTIONAL 2,500 SQ. FT. CUSTOM-BUILT HOME. THE STRIKING STONE EXTERIOR, HEATED TRIPLE-CAR GARAGE & COVERED 32’ FRONT PORCH SET THE TONE FOR THE QUALITY FOUND THROUGHOUT. STEP INSIDE TO A BRIGHT, OPEN-CONCEPT DESIGN FEATURING BEAUTIFUL ENGINEERED HARDWOOD FLOORING, AN IMPRESSIVE COFFERED CEILING, FIREPLACE & AN ABUNDANCE OF NATURAL LIGHT. THE SPACIOUS GREAT ROOM FLOWS SEAMLESSLY INTO THE CUSTOM KITCHEN WITH EXTENSIVE CABINETRY, A GENEROUS ISLAND WITH SEATING & WALK-IN PANTRY. THE ELEGANT FORMAL DINING AREA PROVIDES A BEAUTIFUL SETTING FOR DINNER PARTIES & HOLIDAY GATHERINGS, POSITIONED WITHIN THE OPEN, AIRY FLOOR PLAN, IT OFFERS A SOPHISTICATED SPACE FOR ENTERTAINING. THE THOUGHTFULLY DESIGNED SPLIT-BEDROOM FLOOR PLAN PROVIDES EXCEPTIONAL PRIVACY, WITH THE PRIMARY BEDROOM TUCKED AWAY IN ITS OWN PRIVATE WING. THIS INVITING RETREAT IS COMPLETE WITH A LUXURIOUS ENSUITE. TWO ADDITIONAL BEDROOMS SHARE THEIR OWN FULL BATHROOM, OFFERING PRIVACY FOR FAMILY OR GUESTS. OPTIONAL HOME OFFICE OR 4TH BEDROOM, SEPARATE LAUNDRY ROOM & SPACIOUS MUD ROOM ACCESS FROM THE GARAGE. THE FINISHED LOWER LEVEL EXTENDS THE LIVING SPACE WITH A LARGE RECREATION/GAMES ROOM WITH FIREPLACE, FULLY WIRED AUDIO SURROUND SYSTEM & ROUGHED-IN WET BAR. WITH 2 ADDITIONAL BEDROOMS, FULL BATH & HOBBY ROOM, THERE IS PLENTY OF ROOM FOR EXTENDED FAMILY & FRIENDS. OUTSIDE, THE EXPANSIVE PROPERTY OFFERS ALMOST A 1/2 ACRE TO ENJOY, WITH PLENTY OF SPACE FOR OUTDOOR ENTERTAINING UNDER THE COVERED REAR PORCH, A FUTURE POOL OR SIMPLY THE PRIVACY OF YOUR OWN BACKYARD RETREAT. LUXURY, SPACE & PRIVACY IN A DESIRABLE CAMLACHIE LOCATION CLOSE TO LAKE HURON BEACHES, ERROL VILLAGE ELEMENTARY SCHOOL & SAWMILL CREEK GOLF COURSE. (id:25417)
- Listing ID: 26019289
- Property Type: Single Family
- Year Built: 2022
| Property | |
|---|---|
| Style: | Bungalow |
| Ownership: | Freehold |
| Lot Size: | 80 by 242.82/241.22 / 0.415 AC|0.25- 0.50 Acre Fence and Landscaped |
| Parking: | Attached Garage |
| Waterfront: | Yes |
| Building | |
|---|---|
| Type: | Single Family House |
| Appliances: | Dishwasher, Dryer, Microwave, Oven, Refrigerator, Washer and Cooktop |
| HVAC: | Central Air Conditioning, Fireplace, Forced Air, Furnace and Heat Recovery Ventilation (HRV) Natural Gas (Fireplace is Electric, Electric) |
| Exterior: | Brick and Stone |
| Location | |
|---|---|
| Town: | Plympton-Wyoming |
| Province: | Ontario |
| Rooms | Level | Dimensions |
|---|---|---|
| Storage | Lower level | 19 x 14.2 |
| Storage | Lower level | 32.9 x 9.5 |
| Utility room | Lower level | 15.5 x 11.9 |
| Hobby room | Lower level | 11.7 x 11.1 |
| 4pc Bathroom | Lower level | Measurements not available |
| Bedroom | Lower level | 13.8 x 12.0 |
| Bedroom | Lower level | 14.4 x 13.2 |
| Recreation room | Lower level | 47.8 x 28.5IRREG |
| Laundry room | Main level | 9.4 x 8.7 |
| Mud room | Main level | 12.6 x 12.6 |
| Bedroom | Main level | 10 x 10 |
| Bedroom | Main level | 12.7 x 11.6 |
| 5pc Bathroom | Main level | Measurements not available |
| Bedroom | Main level | 12.7 x 11.6 |
| 5pc Ensuite bath | Main level | Measurements not available |
| Primary Bedroom | Main level | 17.5 x 14.8 |
| Dining room | Main level | 15.4 x 12.8 |
| Kitchen | Main level | 15.10 x 12.8 |
| Great room | Main level | 20.6 x 18.2 |
| Foyer | Main level | 9.4 x 7.5 |
Book a showing to see this EGREMONT Road Home in Plympton-Wyoming
This property has so much to offer. Book a private showing now, as you do not want to miss out on 3665 EGREMONT ROAD in Plympton-Wyoming, Ontario!
Private Showing Request
Send a request to book a private showing for
.
Please Note: Information you supply in the contact form will be kept fully confidential.
Is this waterfront home the right property for you? Start a conversation to find out.
Get Directions to this Property
Not sure where this property is? Get directions to this EGREMONT Road Home in Plympton-Wyoming.


Provided by Royal LePage Key Realty. MLS®, REALTOR®, and the associated logos are trademarks of the Canadian Real Estate Association.

This REALTOR.ca listing content is owned and licensed by REALTOR® members of the Canadian Real Estate Association.
Have questions or need more information about this home? Don't know where to begin? Then, let us connect you with the best real estate agent to guide you.

Inquiries submitted through this website will be responded to by a local sales representative from Royal LePage®.
Start a Conversation by Text
Provide your full name, phone and email to start a conversation by text message.
Please Note: Information you supply in the contact form will be kept fully confidential.
Start a Conversation by Email
Provide your full name and email to start a conversation by email.
Please Note: Information you supply in the contact form will be kept fully confidential.