
3661 EGREMONT ROAD, Plympton-Wyoming, Ontario N0N 1E0

$1,999,999.00
- 6 bedrooms
- 4 bathrooms
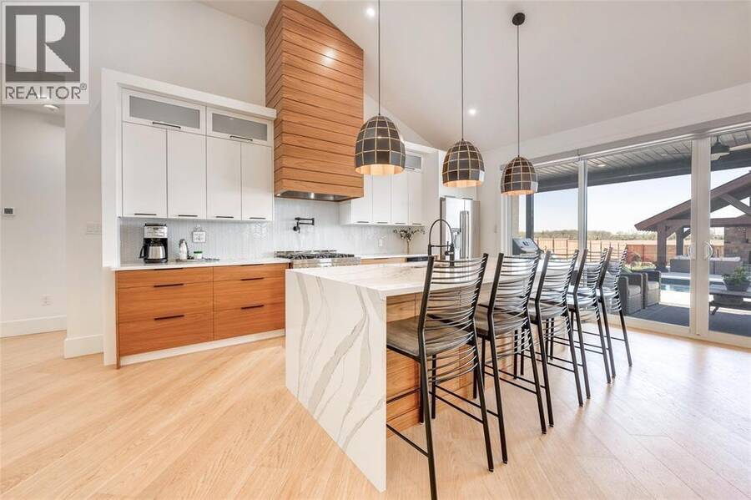
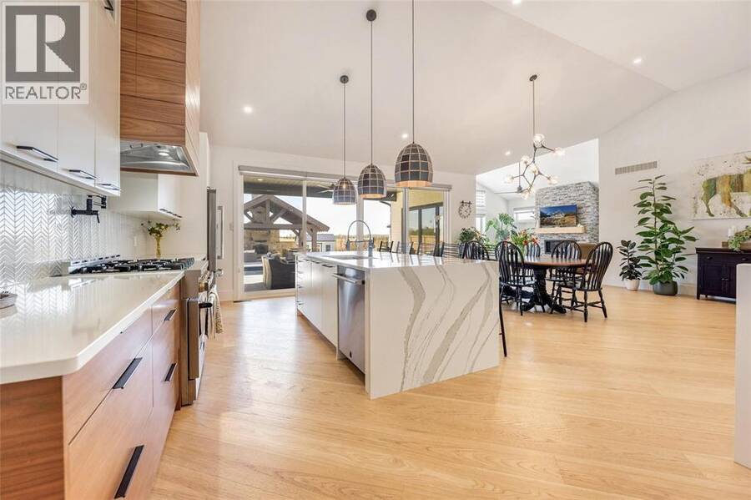
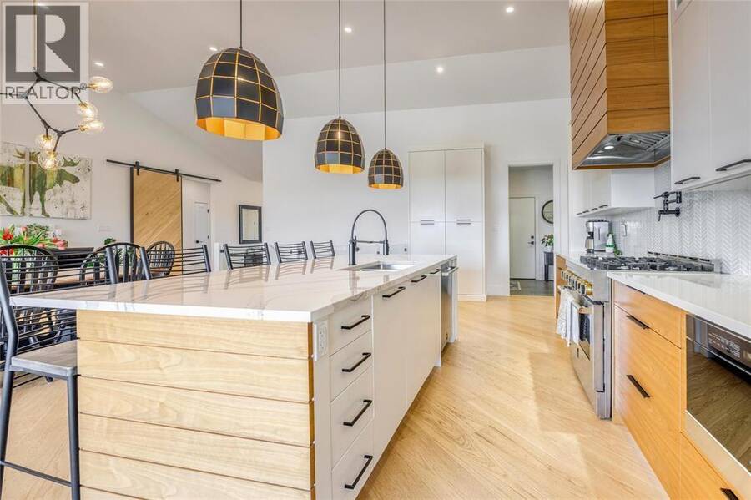
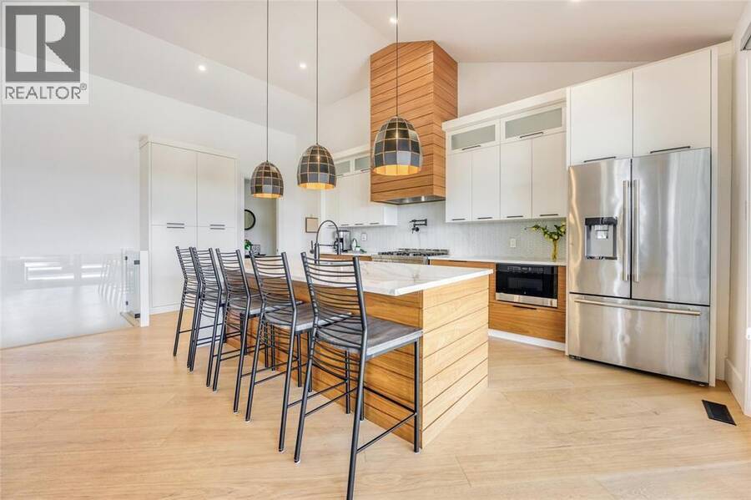
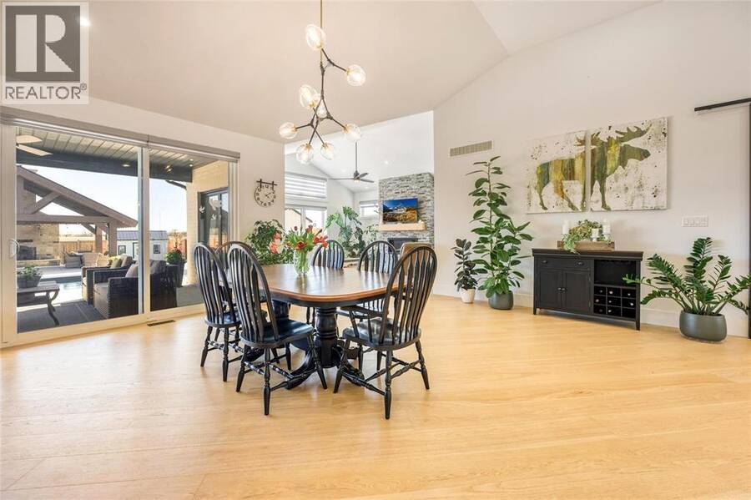
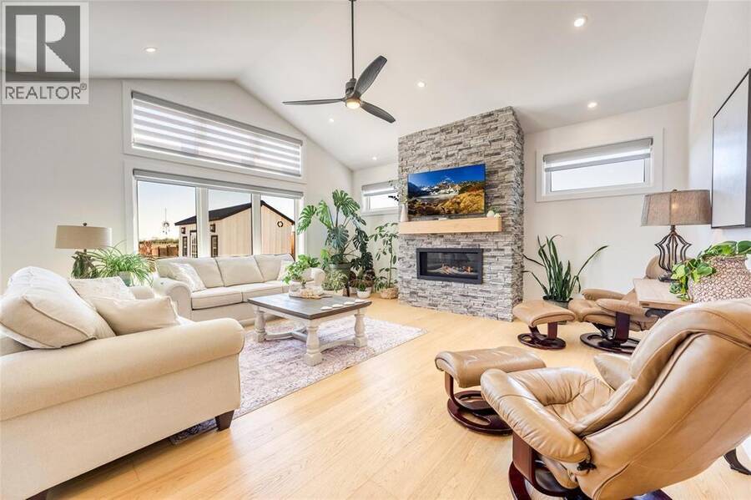
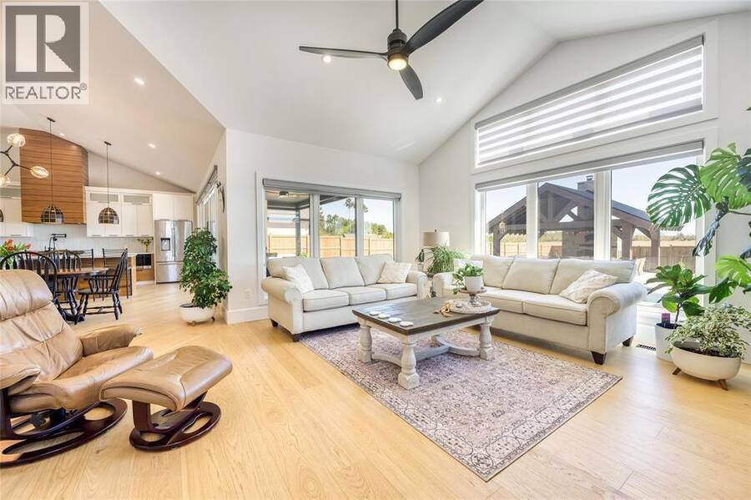
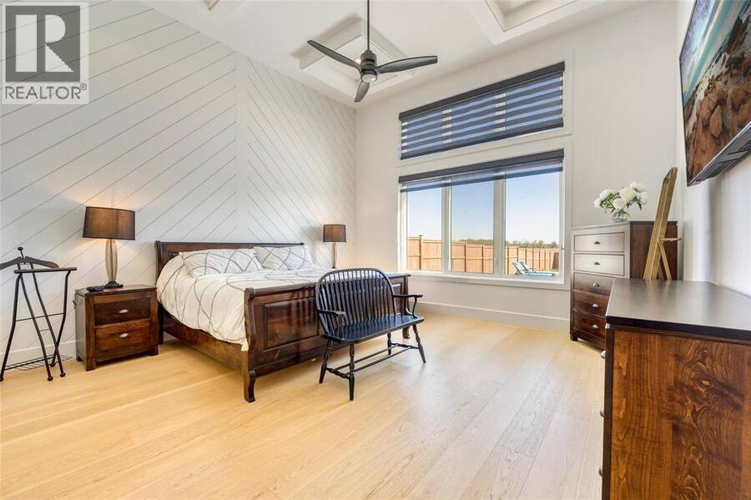
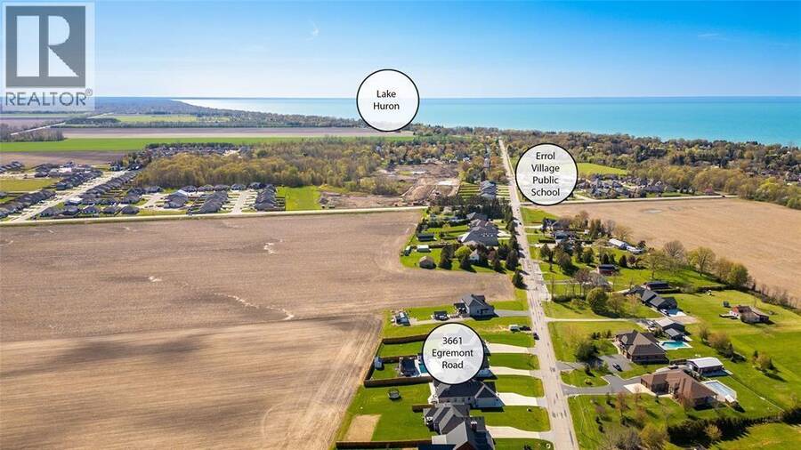
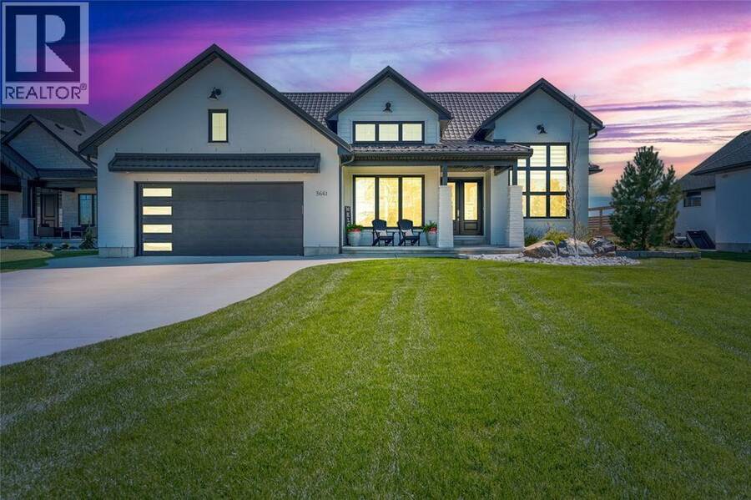
AN EXCEPTIONAL EXPRESSION OF CONTEMPORARY LUXURY, THIS CUSTOM-BUILT 2020 RESIDENCE BY SGC MODERN HOMES OFFERS IMPECCABLE CRAFTSMANSHIP, TIMELESS DESIGN & AN EXTRAORDINARY RESORT-INSPIRED OUTDOOR LIVING EXPERIENCE JUST MOMENTS FROM THE SHORES OF LAKE HURON. THOUGHTFULLY DESIGNED FOR SOPHISTICATED LIVING & EFFORTLESS ENTERTAINING, THE HEART OF THE HOME IS A STUNNING CHEF'S KITCHEN FEATURING BESPOKE CABINETRY, A STATEMENT WALNUT ISLAND & EXQUISITE CAMBRIA QUARTZ COUNTERTOPS WITH A WATERFALL EDGE. THE OPEN-CONCEPT FLOOR PLAN TRANSITIONS SEAMLESSLY INTO THE DINING AREA, WHERE EXPANSIVE QUAD-PANEL GLASS SLIDERS DISSOLVE THE BOUNDARY BETWEEN INDOORS & OUT, ... read more
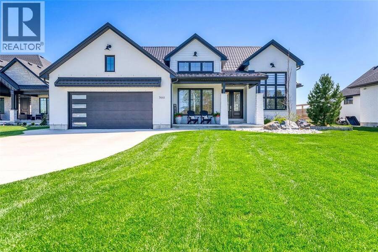
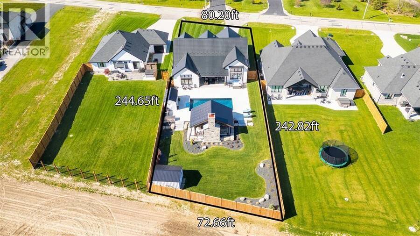
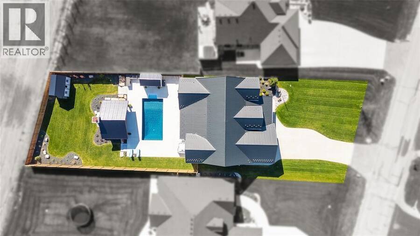
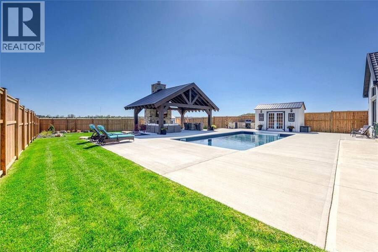
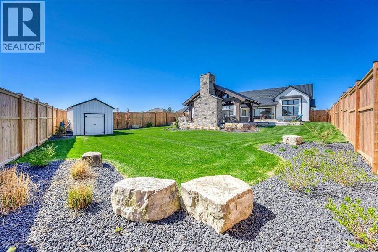
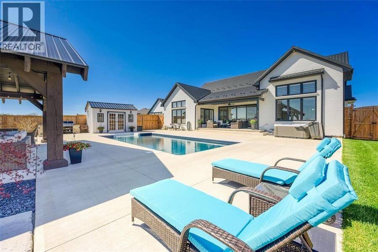
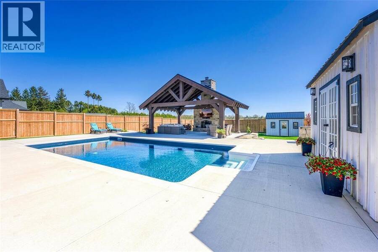
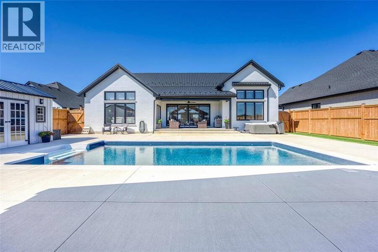
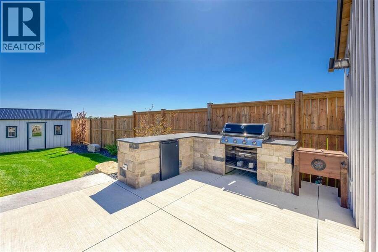
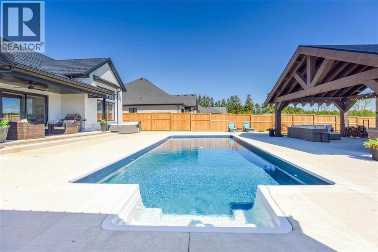
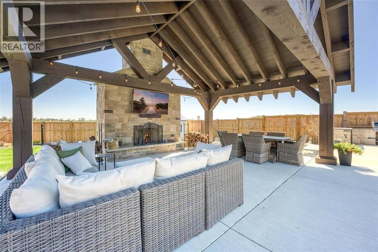
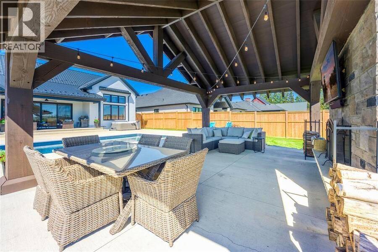
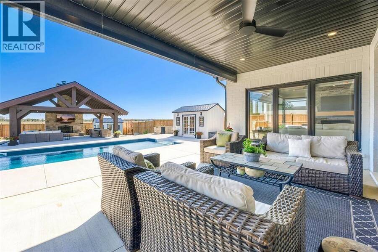
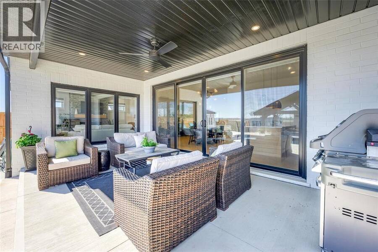
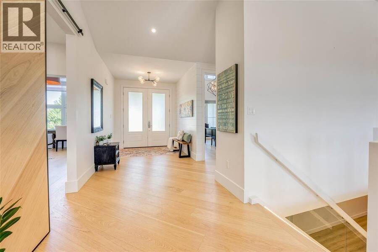
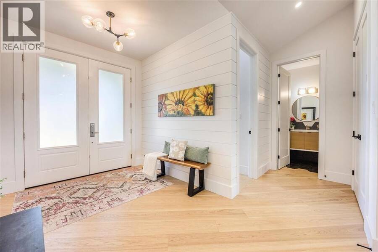
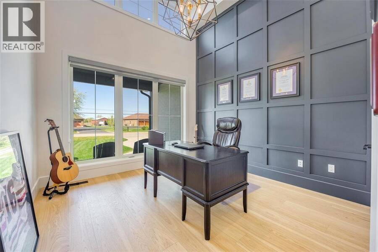
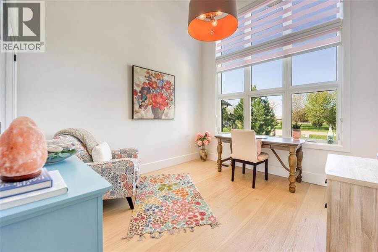
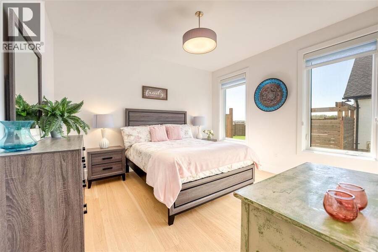
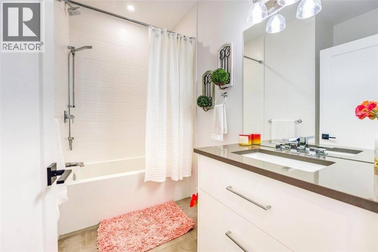
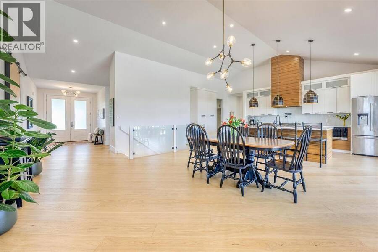
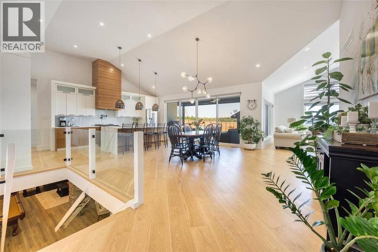
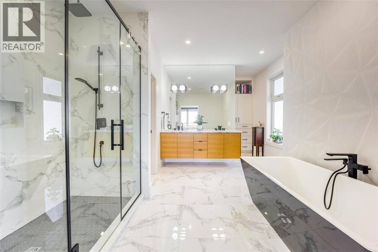
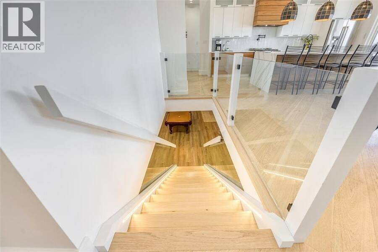
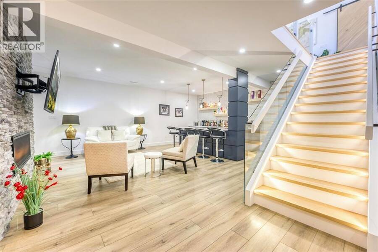
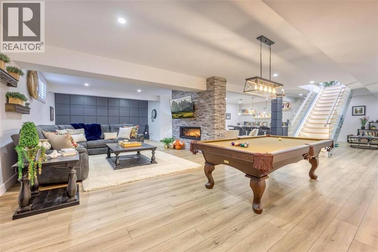
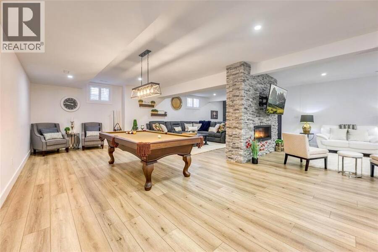
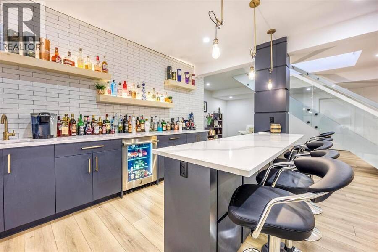
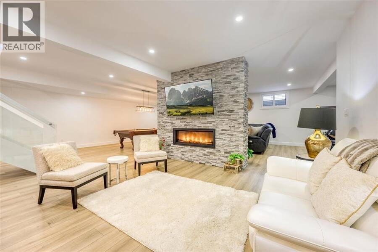
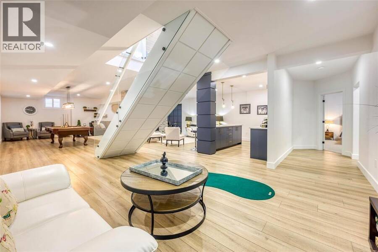
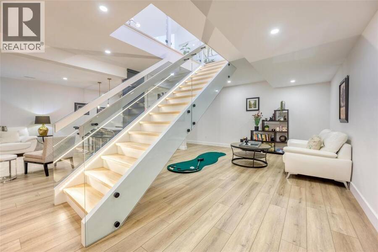
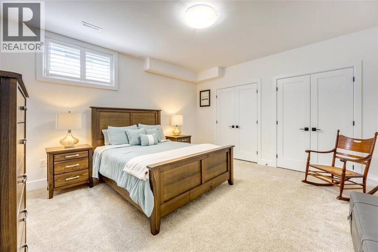
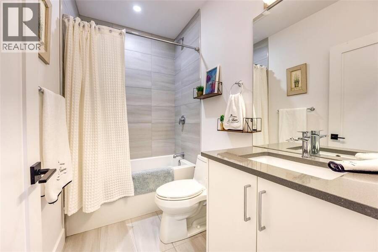
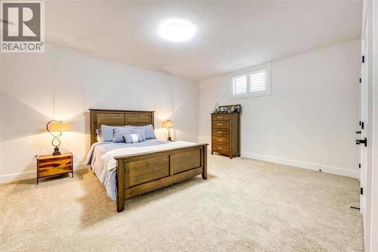
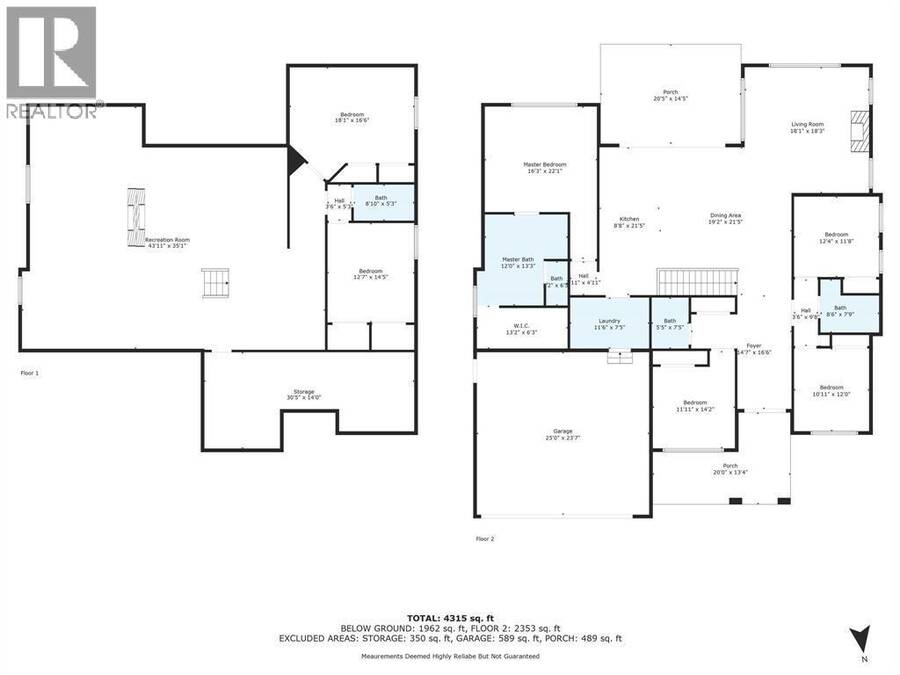
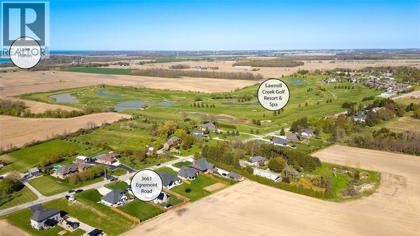
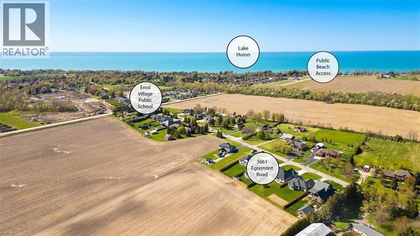
AN EXCEPTIONAL EXPRESSION OF CONTEMPORARY LUXURY, THIS CUSTOM-BUILT 2020 RESIDENCE BY SGC MODERN HOMES OFFERS IMPECCABLE CRAFTSMANSHIP, TIMELESS DESIGN & AN EXTRAORDINARY RESORT-INSPIRED OUTDOOR LIVING EXPERIENCE JUST MOMENTS FROM THE SHORES OF LAKE HURON. THOUGHTFULLY DESIGNED FOR SOPHISTICATED LIVING & EFFORTLESS ENTERTAINING, THE HEART OF THE HOME IS A STUNNING CHEF'S KITCHEN FEATURING BESPOKE CABINETRY, A STATEMENT WALNUT ISLAND & EXQUISITE CAMBRIA QUARTZ COUNTERTOPS WITH A WATERFALL EDGE. THE OPEN-CONCEPT FLOOR PLAN TRANSITIONS SEAMLESSLY INTO THE DINING AREA, WHERE EXPANSIVE QUAD-PANEL GLASS SLIDERS DISSOLVE THE BOUNDARY BETWEEN INDOORS & OUT, OPENING TO A COVERED TERRACE DESIGNED FOR YEAR-ROUND ENJOYMENT. THE DRAMATIC GREAT ROOM IS DEFINED BY SOARING CATHEDRAL CEILINGS & AN IMPRESSIVE FLOOR-TO-CEILING STONE GAS FIREPLACE, CREATING A SPACE THAT IS BOTH GRAND & INVITING. PRIVATELY TUCKED AWAY, THE PRIMARY SUITE IS A TRUE SANCTUARY, OFFERING A SPA-INSPIRED FIVE-PIECE ENSUITE WITH A SCULPTURAL BLACK SOAKER TUB SET AGAINST A STRIKING CORIAN FEATURE WALL, AN OVERSIZED GLASS WALK-IN SHOWER, DUAL VANITIES & A SPACIOUS WALK-IN CLOSET. A STRIKING FLOATING HARDWOOD STAIRCASE WITH INTEGRATED LED LIGHTING LEADS TO THE PROFESSIONALLY FINISHED LOWER LEVEL, WHERE 9-FOOT CEILINGS ENHANCE THE EXPANSIVE RECREATION ROOM FEATURING A 2-SIDED GAS FIREPLACE, CUSTOM WET BAR, 2 GENEROUS GUEST BEDROOMS & FULL BATH. THE BACKYARD IS NOTHING SHORT OF EXTRAORDINARY—A PRIVATE RESORT METICULOUSLY DESIGNED FOR UNFORGETTABLE ENTERTAINING. NEWLY COMPLETED IN 2024, THIS OUTDOOR OASIS SHOWCASES A HEATED INGROUND POOL, HOT TUB, A CUSTOM DOUGLAS FIR PAVILION ANCHORED BY A STONE FIREPLACE & AN OUTDOOR KITCHEN. EVERY DETAIL HAS BEEN THOUGHTFULLY CURATED RESULTING IN A RESIDENCE THAT SEAMLESSLY BLENDS REFINED LUXURY, UNCOMPROMISING COMFORT & WORLD-CLASS ENTERTAINING. (id:25417)
- Listing ID: 26016604
- Property Type: Single Family
- Year Built: 2020
| Property | |
|---|---|
| Style: | Bungalow |
| Ownership: | Freehold |
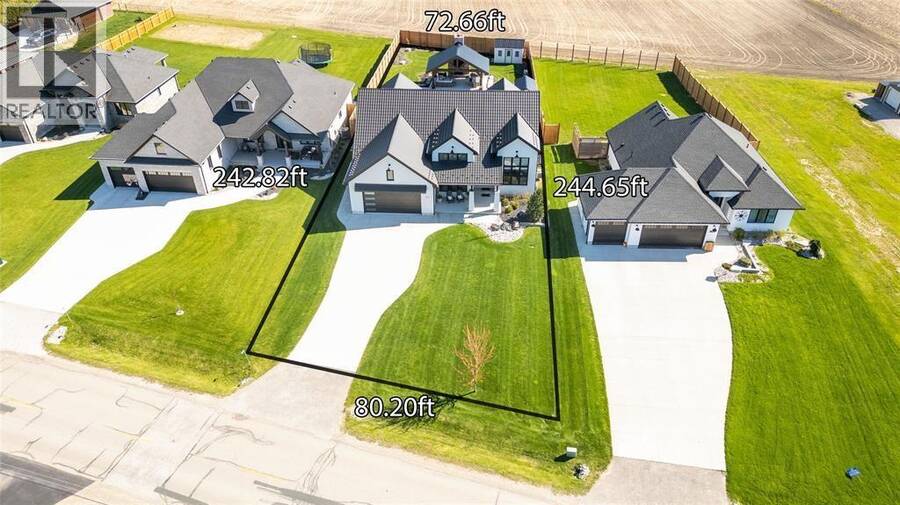
| Lot Size: | 80.2 by 242.82/244.65 / 0.415 AC|0.25- 0.50 Acre Fence and Landscaped |
| Parking: | Attached Garage |
| Pool: | Inground Pool |
| Waterfront: | Yes |
| Building | |
|---|---|
| Type: | Single Family House |
| Appliances: | Dishwasher, Dryer, Microwave, Refrigerator, Stove, Washer and Hot Tub |
| HVAC: | Central Air Conditioning, Fireplace, Forced Air, Furnace and Heat Recovery Ventilation (HRV) Natural Gas (Fireplace is Gas, Gas) |
| Exterior: | Brick |
| Location | |
|---|---|
| Town: | Plympton-Wyoming |
| Province: | Ontario |
| Rooms | Level | Dimensions |
|---|---|---|
| Utility room | Lower level | 30.5 x 14 |
| 4pc Bathroom | Lower level | 14 |
| Bedroom | Lower level | 14.5 x 12.7 |
| Bedroom | Lower level | 18.1 x 16.6 |
| Recreation room | Lower level | 43.11 x 35 |
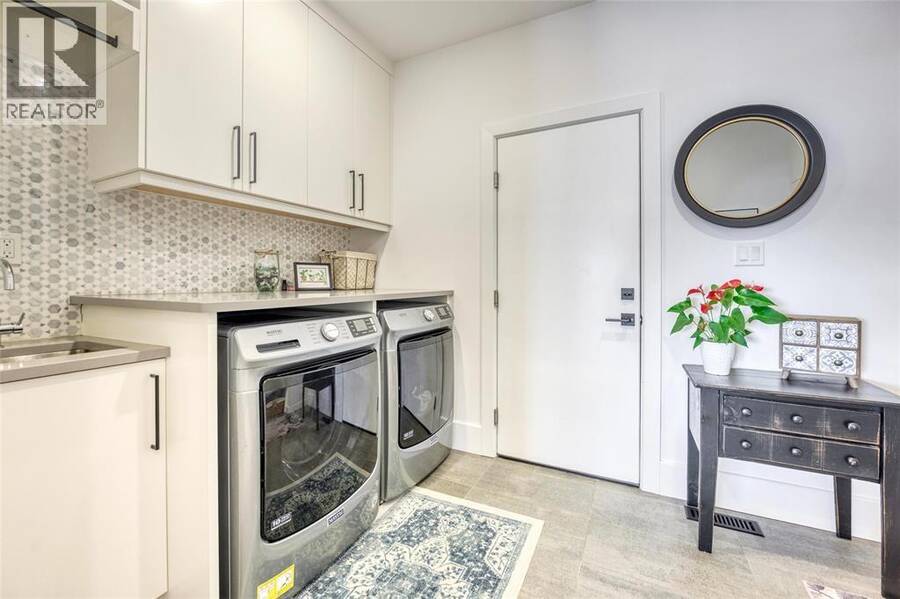
| Laundry room | Main level | 11.6 x 7.5 |
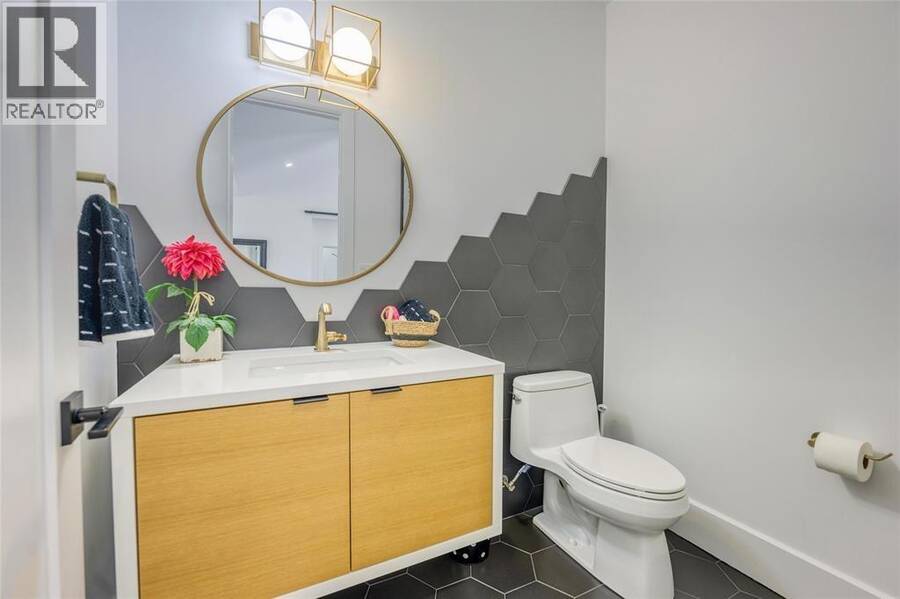
| 2pc Bathroom | Main level | Measurements not available |
| 4pc Bathroom | Main level | Measurements not available |
| Bedroom | Main level | 12 x 11 |
| Bedroom | Main level | 14.2 x 11.11 |
| 5pc Ensuite bath | Main level | Measurements not available |
| Primary Bedroom | Main level | 15.9 x 15.7 |
| Family room/Fireplace | Main level | 18.3 x 18 |
| Kitchen/Dining room | Main level | 28.6 x 21.5 |
Book a showing to see this EGREMONT Road Home in Plympton-Wyoming
This property has so much to offer. Book a private showing now, as you do not want to miss out on 3661 EGREMONT ROAD in Plympton-Wyoming, Ontario!
Private Showing Request
Send a request to book a private showing for
.
Please Note: Information you supply in the contact form will be kept fully confidential.
Is this waterfront home the right property for you? Start a conversation to find out.
Get Directions to this Property
Not sure where this property is? Get directions to this EGREMONT Road Home in Plympton-Wyoming.


Provided by Royal LePage Key Realty. MLS®, REALTOR®, and the associated logos are trademarks of the Canadian Real Estate Association.

This REALTOR.ca listing content is owned and licensed by REALTOR® members of the Canadian Real Estate Association.
Have questions or need more information about this home? Don't know where to begin? Then, let us connect you with the best real estate agent to guide you.

Inquiries submitted through this website will be responded to by a local sales representative from Royal LePage®.
Start a Conversation by Text
Provide your full name, phone and email to start a conversation by text message.
Please Note: Information you supply in the contact form will be kept fully confidential.
Start a Conversation by Email
Provide your full name and email to start a conversation by email.
Please Note: Information you supply in the contact form will be kept fully confidential.