
3549 Egremont ROAD, Plympton-Wyoming, Ontario N0N 1E0


$549,900.00
- 3 bedrooms
- 2 bathrooms
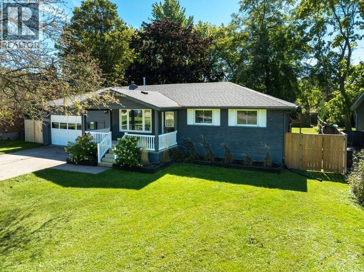
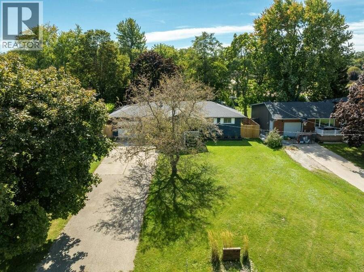
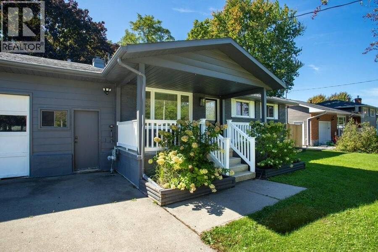
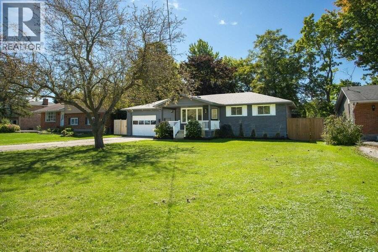
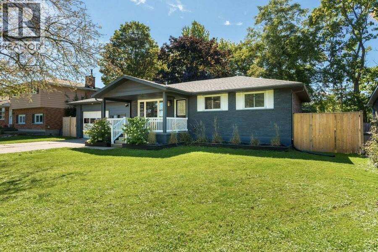
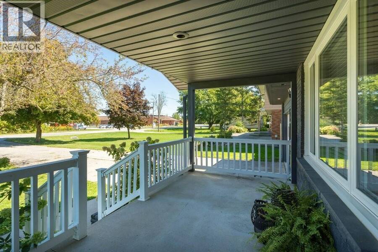
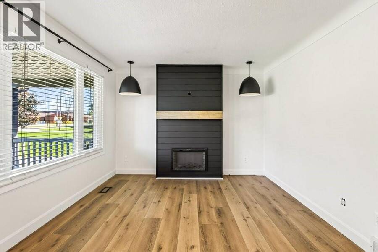
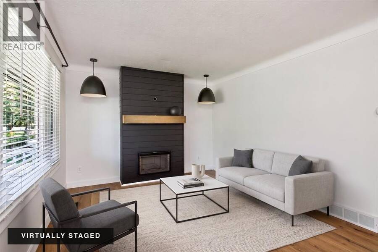
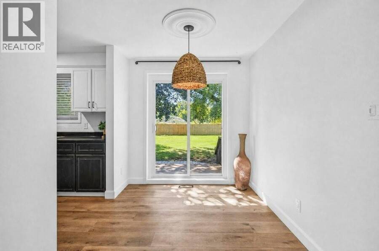
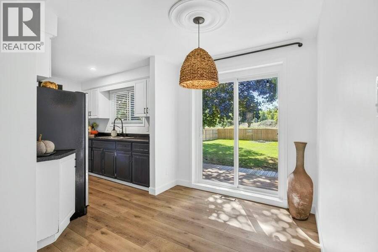
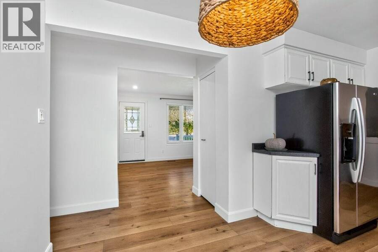
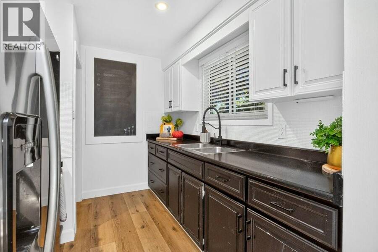
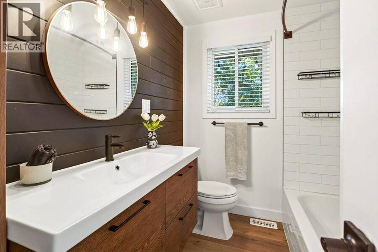
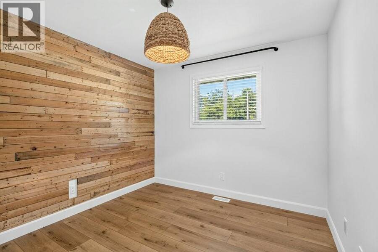
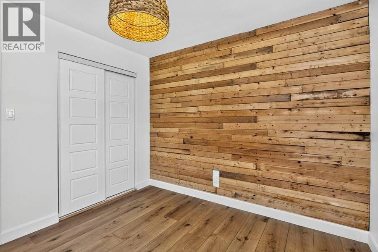
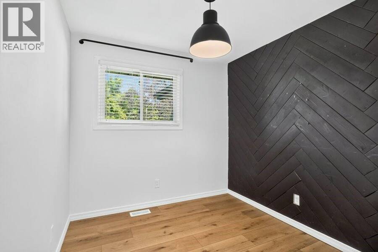
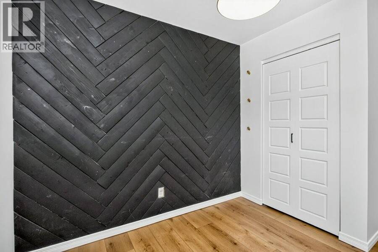
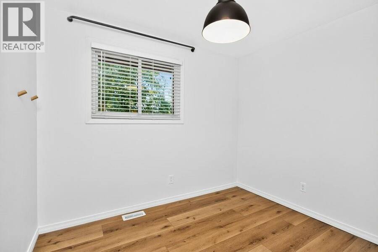
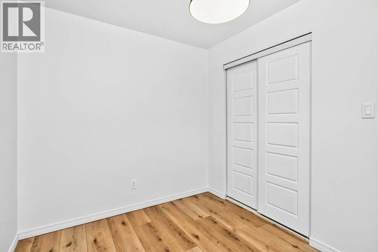
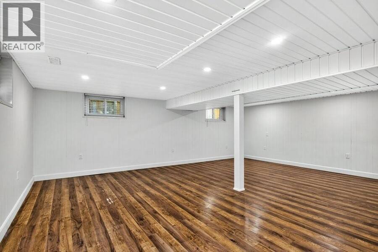
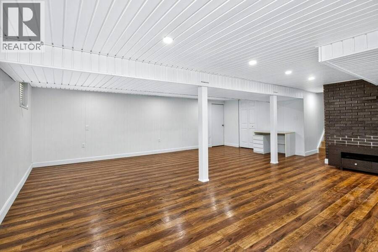
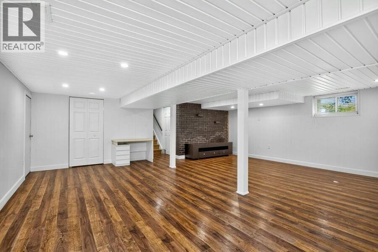
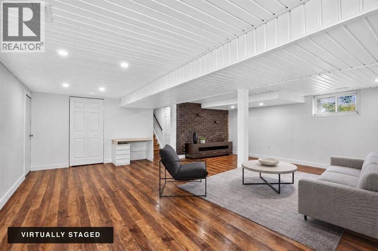
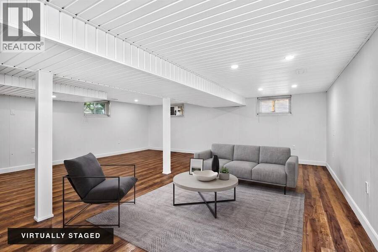
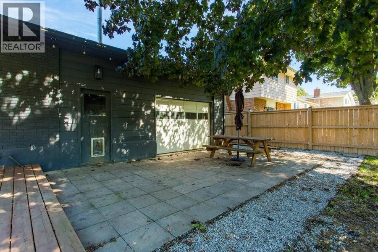
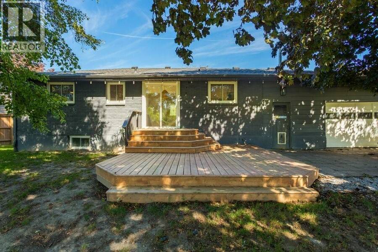
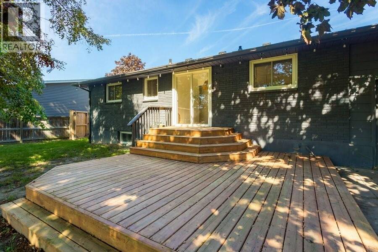
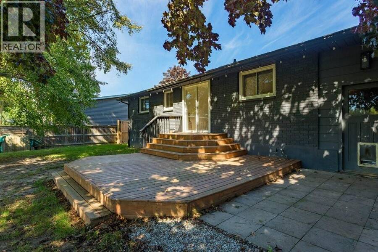
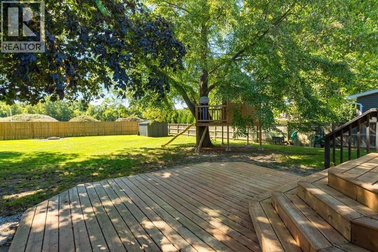
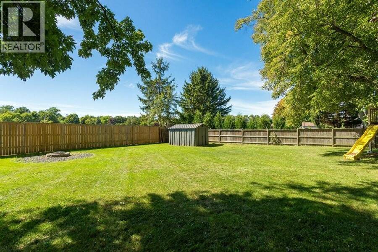
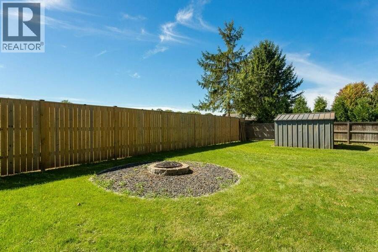
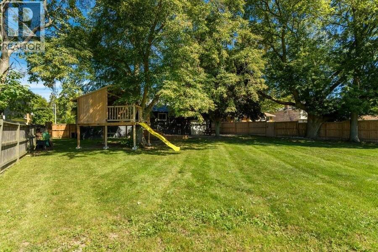
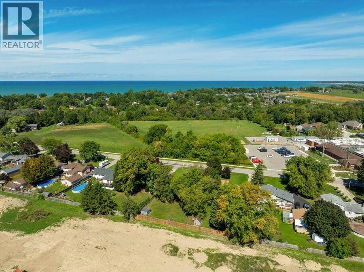
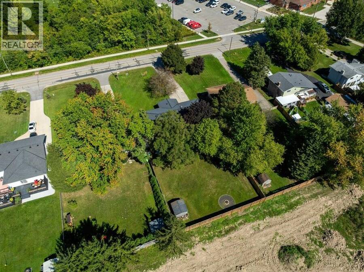
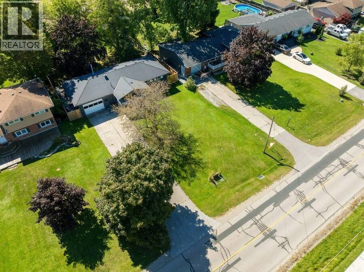
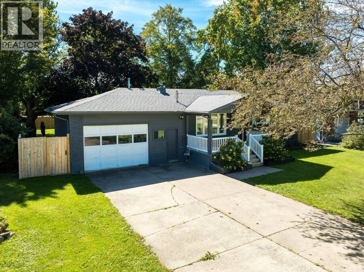
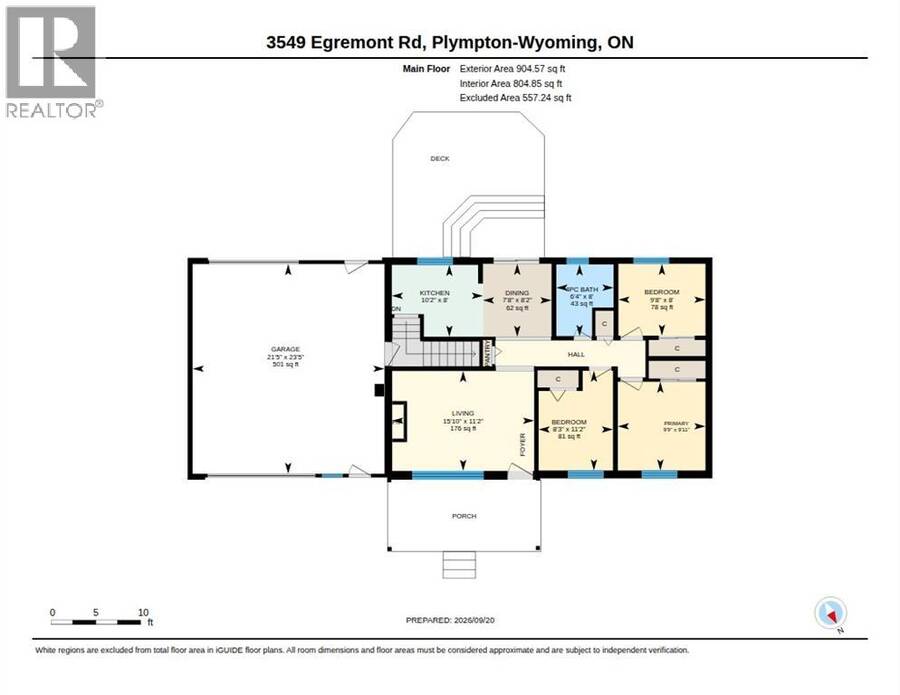
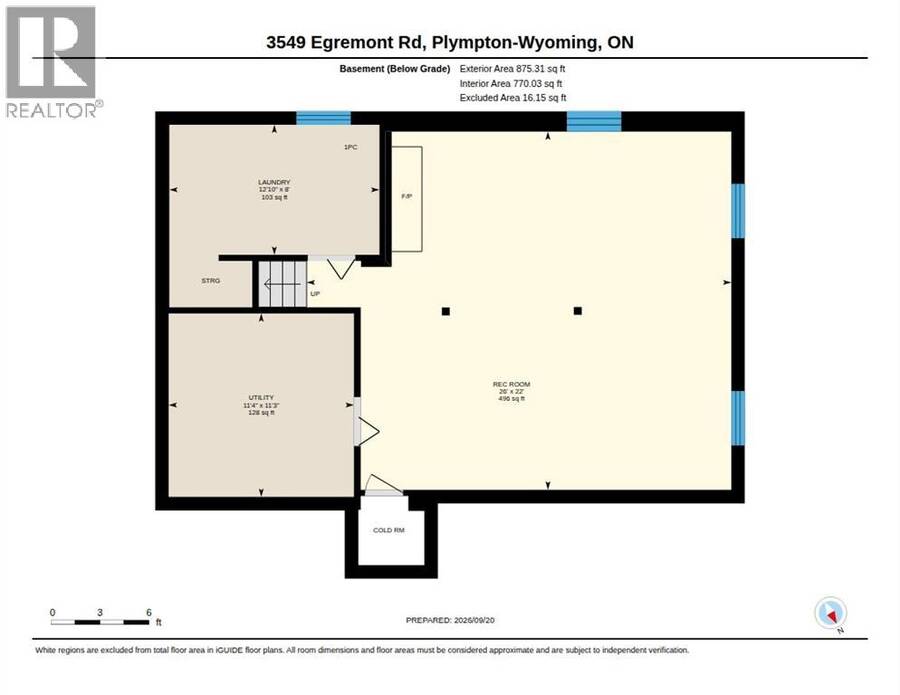
Welcome to 3549 Egremont Road, where space, convenience and the Camlachie lifestyle come together. Situated on an impressive 75' x 200' lot, this detached 3-bedroom & 4 piece Bath bungalow offers a functional main-floor layout, finished lower level with spacious recreation room, and an attached heated garage. The backyard is made for making memories—fenced and landscaped with a patio, sundeck, firepit, storage shed and an awesome oversized tree fort. It’s a property built for entertaining, kids, gatherings and enjoying the outdoors. Location is another standout. Enjoy easy access to the beaches, Bluewater Trails and local shopping, with Errol ... read more
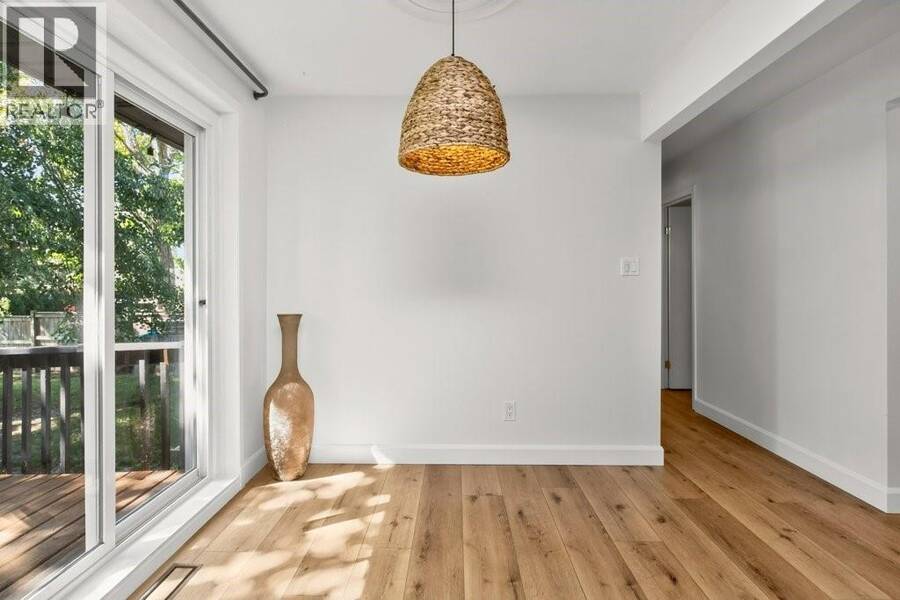
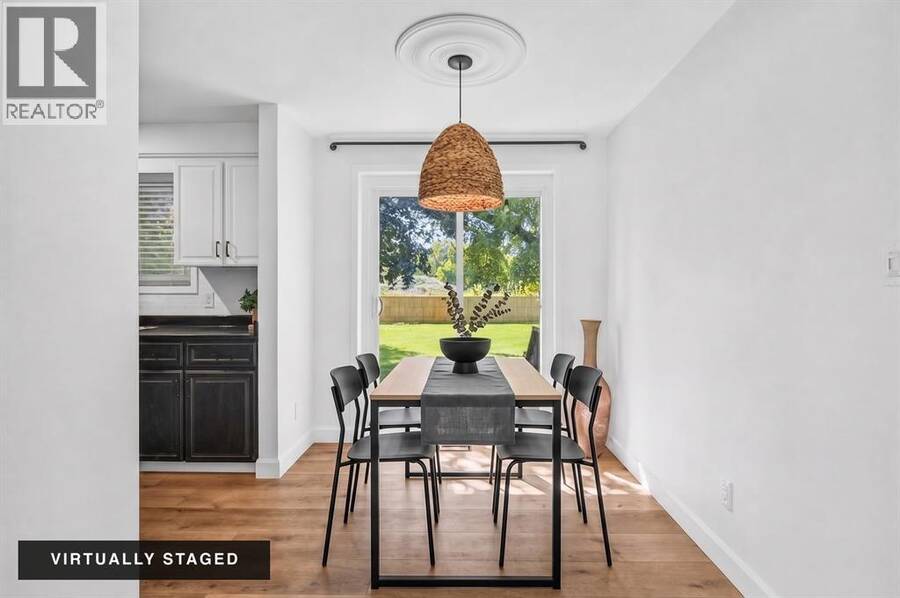
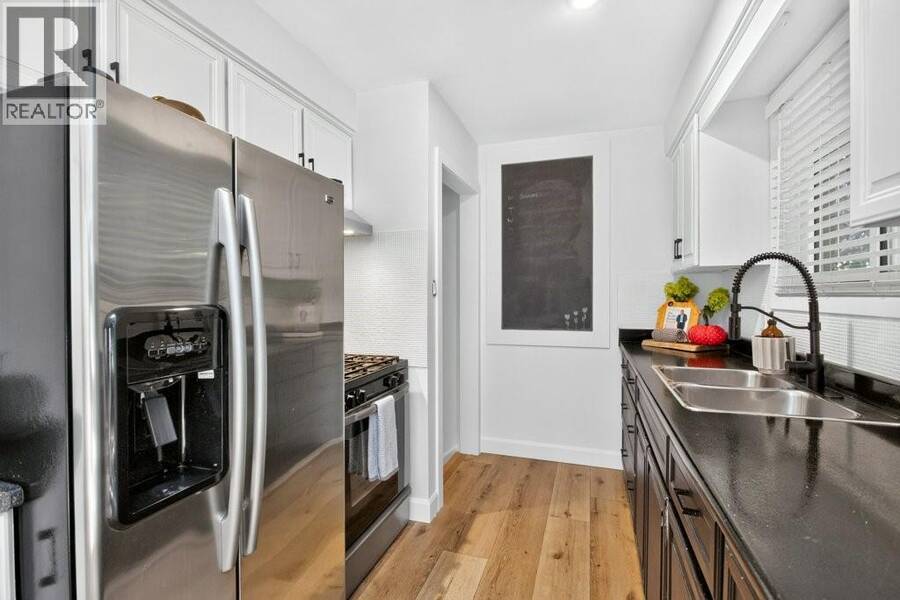
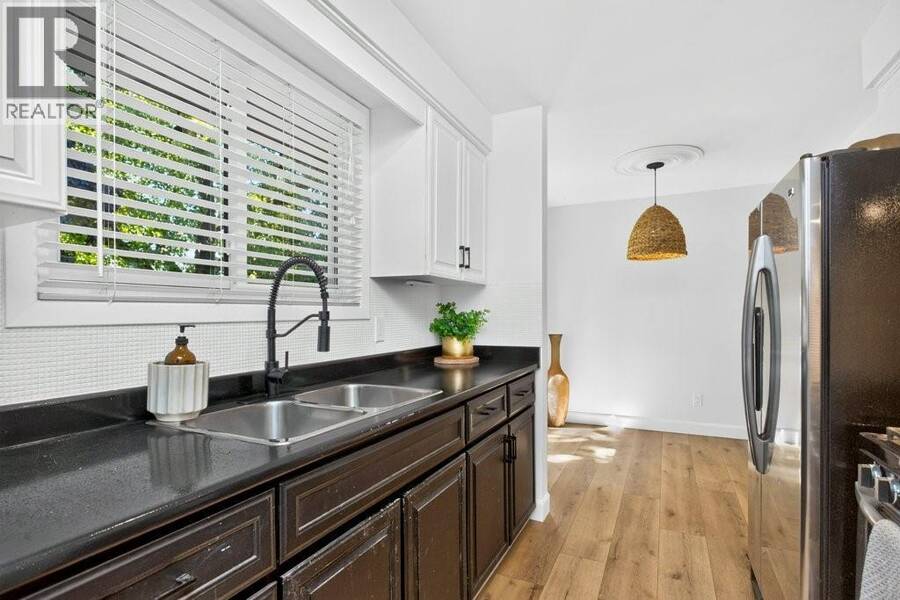
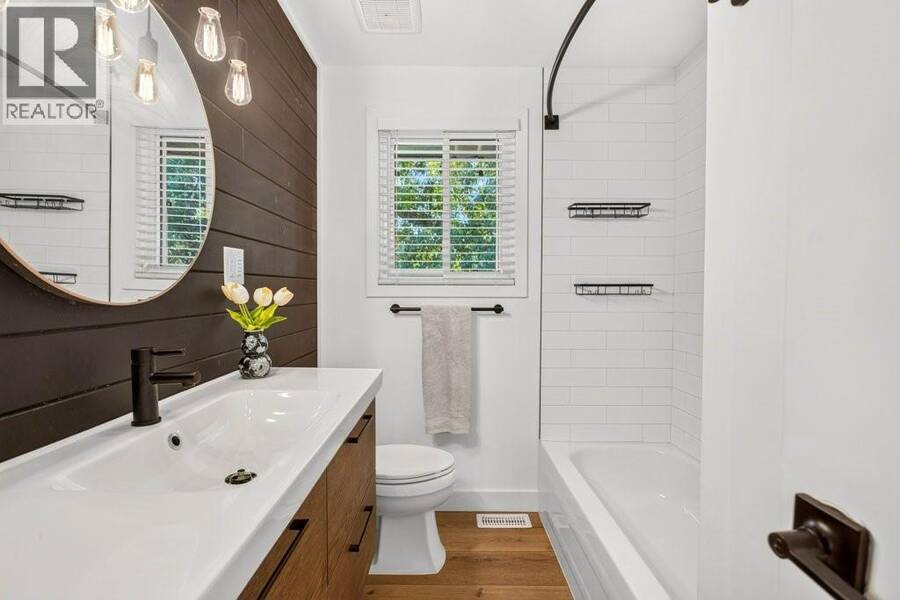
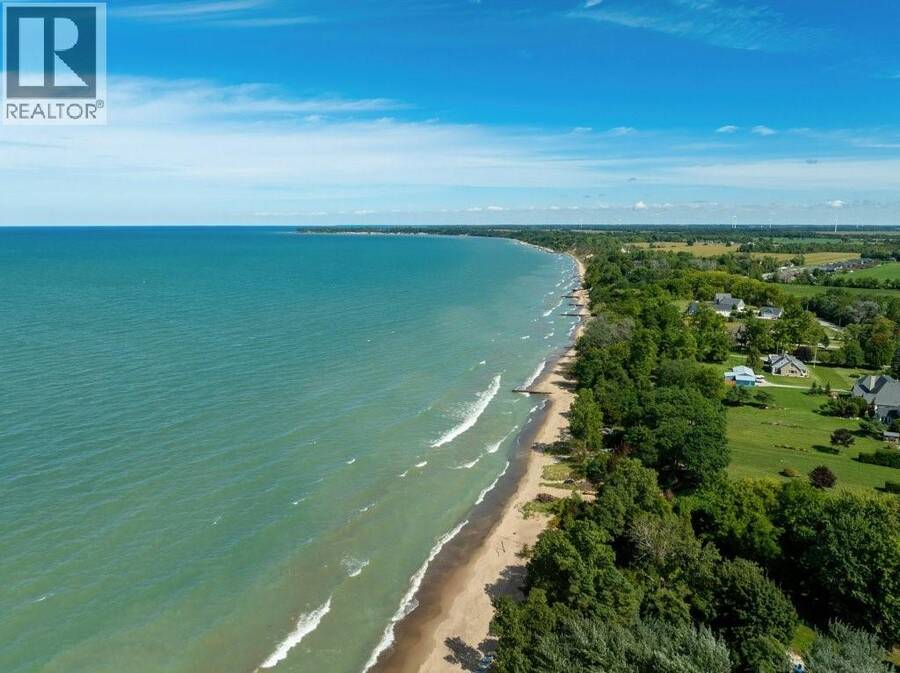
Welcome to 3549 Egremont Road, where space, convenience and the Camlachie lifestyle come together. Situated on an impressive 75' x 200' lot, this detached 3-bedroom & 4 piece Bath bungalow offers a functional main-floor layout, finished lower level with spacious recreation room, and an attached heated garage. The backyard is made for making memories—fenced and landscaped with a patio, sundeck, firepit, storage shed and an awesome oversized tree fort. It’s a property built for entertaining, kids, gatherings and enjoying the outdoors. Location is another standout. Enjoy easy access to the beaches, Bluewater Trails and local shopping, with Errol Road Village Public School directly across the street, while Sarnia is just a short drive away. Big lot, beach-town lifestyle and a private backyard oasis with its own stage—3549 Egremont is anything ordinary. (id:25417)
Open House this Sunday, October 18th, from 2:00 PM to 3:30 PM.
- Listing ID: 26023081
- Property Type: Single Family
- Year Built: 1969
| Property | |
|---|---|
| Style: | Bungalow |
| Ownership: | Freehold |
| Lot Size: | 75 by 200 / 0.34 AC|0.25- 0.50 Acre Fence and Landscaped |
| Parking: | Garage |
| Waterfront: | Yes |
| Building | |
|---|---|
| Type: | Single Family House |
| Appliances: | Refrigerator, Stove, Washer and Dryer |
| HVAC: | Fireplace and Forced Air Electric |
| Exterior: | Aluminum/Vinyl and Brick |
| Utilities: | Septic System |
| Location | |
|---|---|
| Town: | Plympton-Wyoming |
| Province: | Ontario |
| Rooms | Level | Dimensions |
|---|---|---|
| Recreation room | Lower level | 20.10 x 22 |
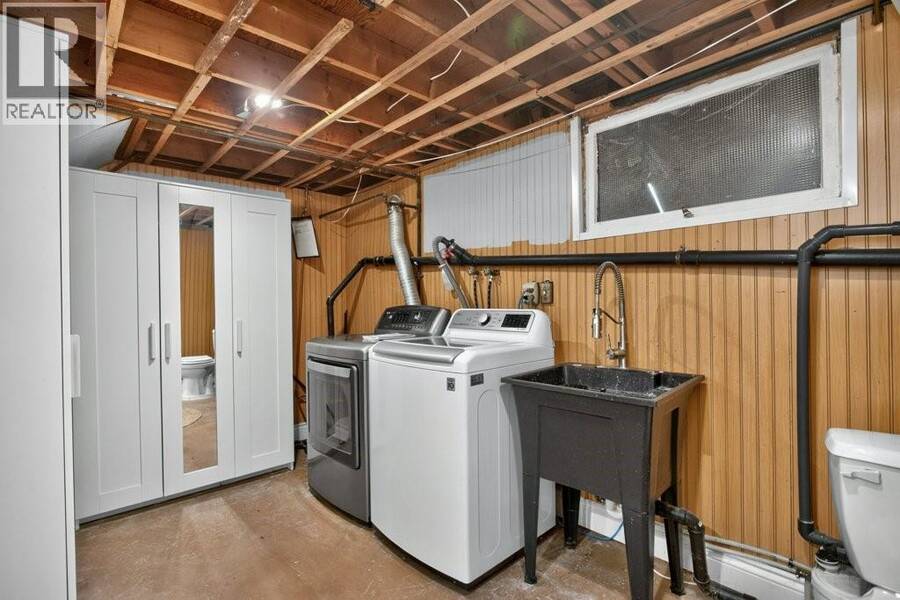
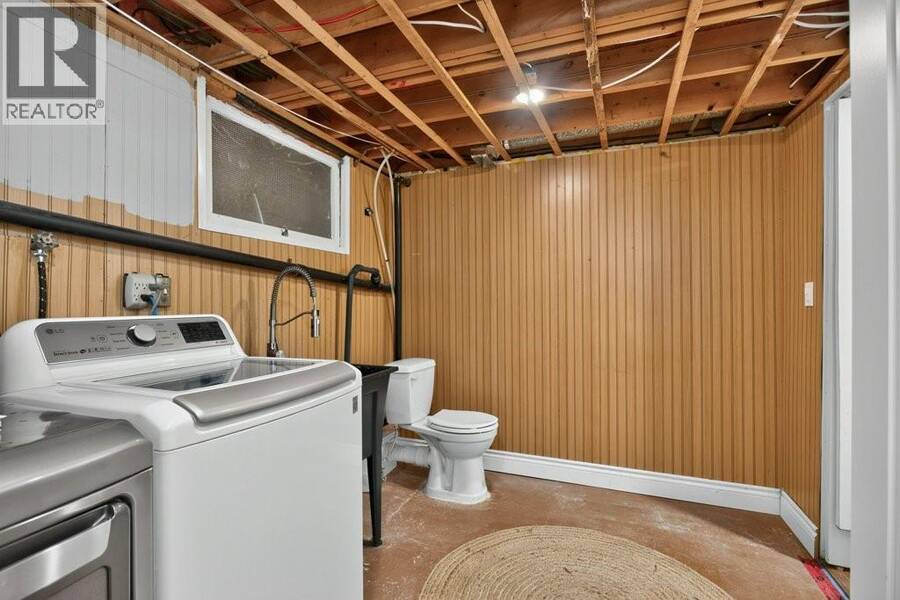
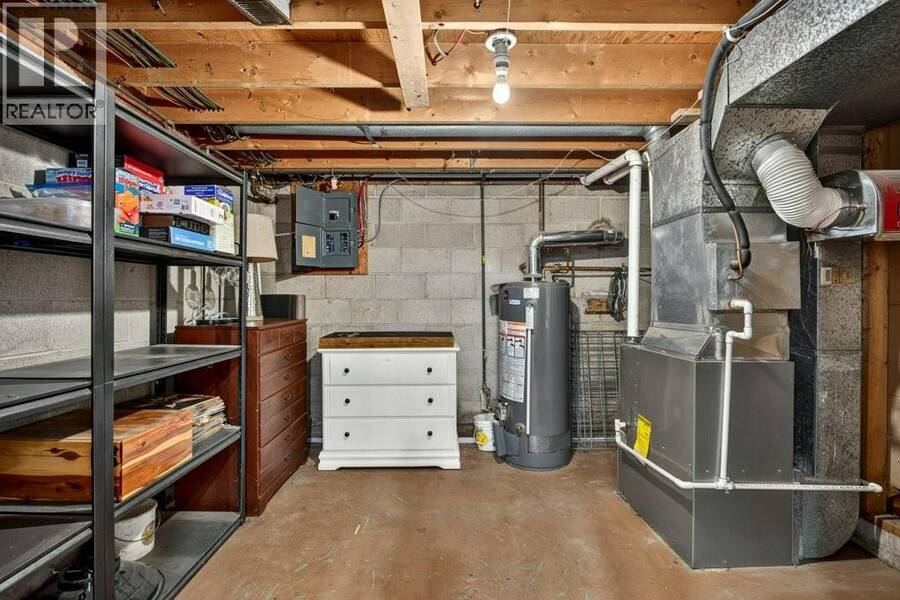
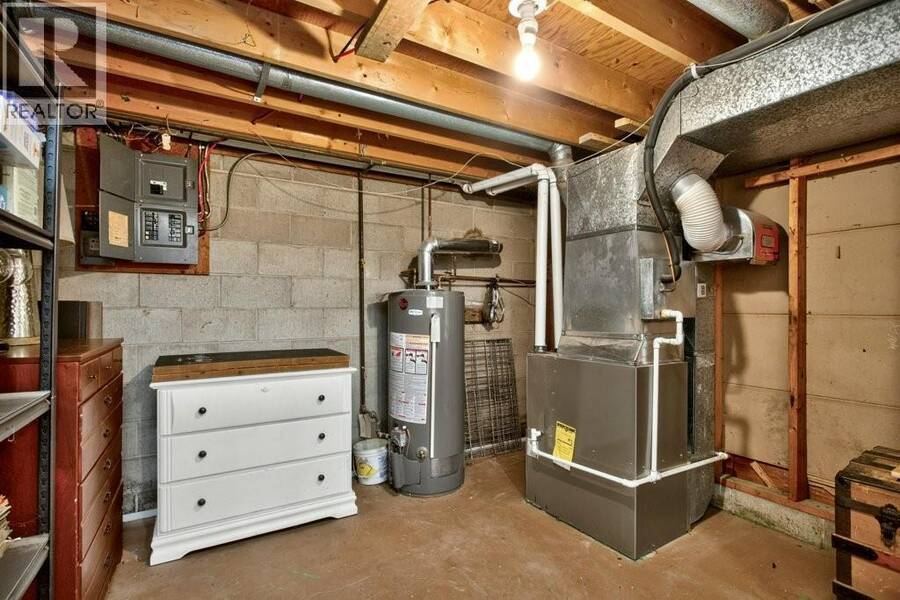
| Laundry room | Lower level | 12.11 |
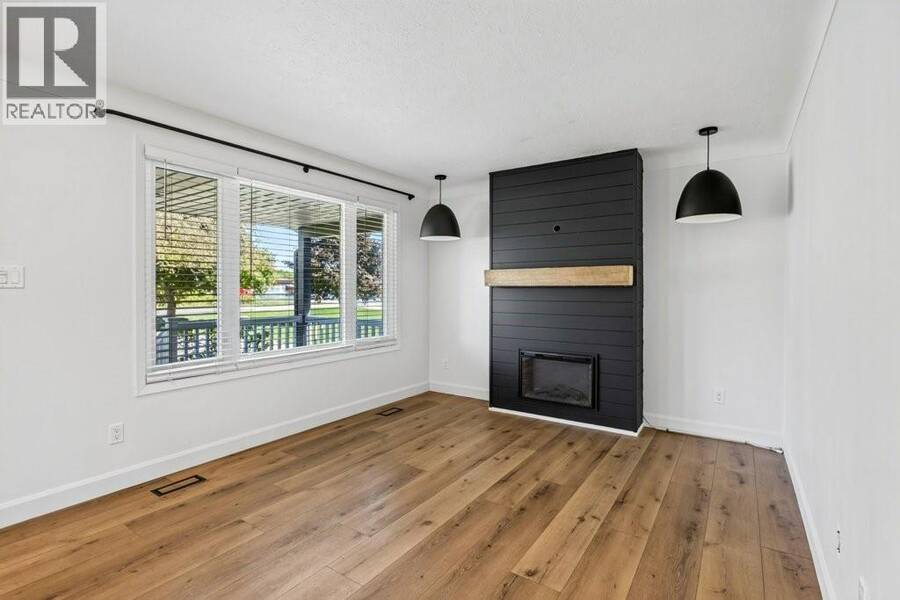
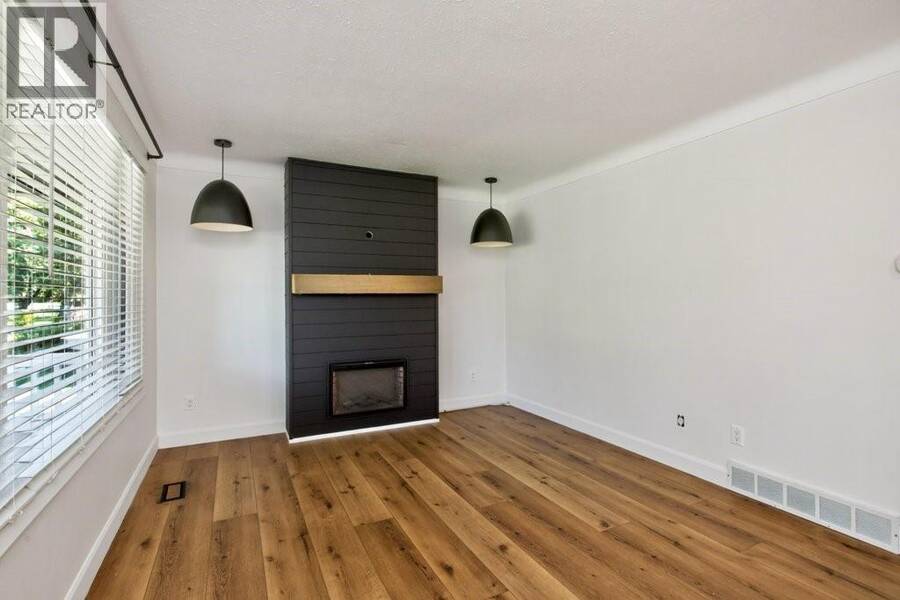
| Living room | Main level | 11.2 x 15.1 |
| Bedroom | Main level | 8 x 9.1 |
| Primary Bedroom | Main level | 9.1 x 10 |
| 4pc Bathroom | Main level | 8.11 x 8.5 |
| Dining room | Main level | 7.8 x 8.6 |
| Kitchen | Main level | 9.9 x 8.1 |
Book a showing to see this Egremont Road Home in Plympton-Wyoming
This property has so much to offer. Book a private showing now, as you do not want to miss out on 3549 Egremont ROAD in Plympton-Wyoming, Ontario!
Private Showing Request
Send a request to book a private showing for
.
Please Note: Information you supply in the contact form will be kept fully confidential.
Is this waterfront home the right property for you? Start a conversation to find out.
Get Directions to this Property
Not sure where this property is? Get directions to this Egremont Road Home in Plympton-Wyoming.


Provided by Royal LePage Key Realty. MLS®, REALTOR®, and the associated logos are trademarks of the Canadian Real Estate Association.

This REALTOR.ca listing content is owned and licensed by REALTOR® members of the Canadian Real Estate Association.
Have questions or need more information about this home? Don't know where to begin? Then, let us connect you with the best real estate agent to guide you.

Inquiries submitted through this website will be responded to by a local sales representative from Royal LePage®.
Start a Conversation by Text
Provide your full name, phone and email to start a conversation by text message.
Please Note: Information you supply in the contact form will be kept fully confidential.
Start a Conversation by Email
Provide your full name and email to start a conversation by email.
Please Note: Information you supply in the contact form will be kept fully confidential.