
3532 ROWDY ROAD, Plympton-Wyoming, Ontario N0N 1E0

$899,900.00
- 5 bedrooms
- 3 bathrooms
- 1,948 Square Feet
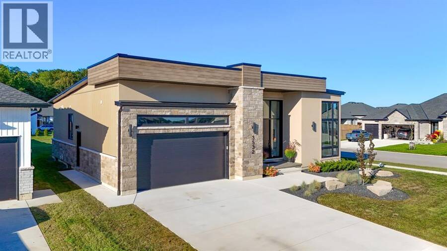
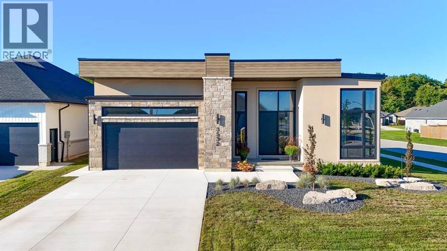
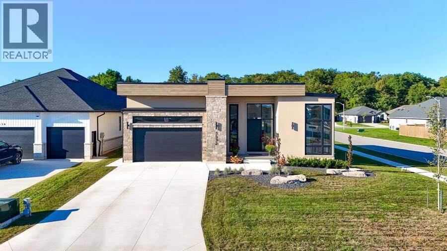
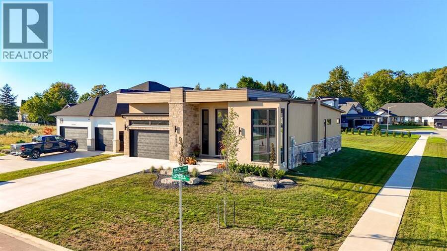
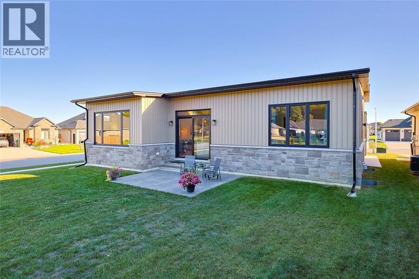
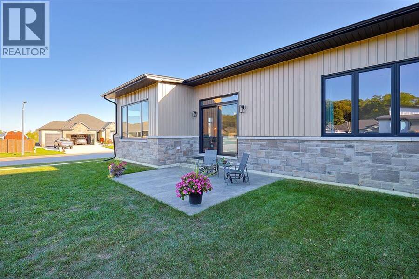
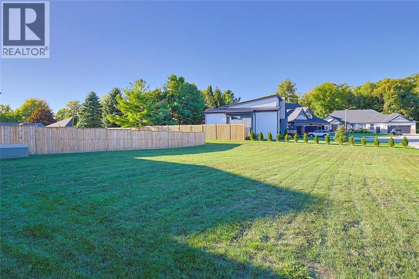
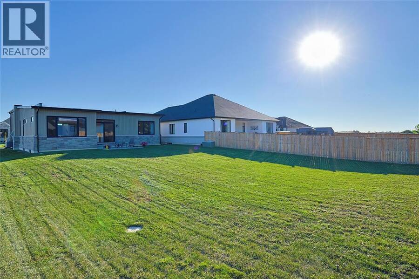
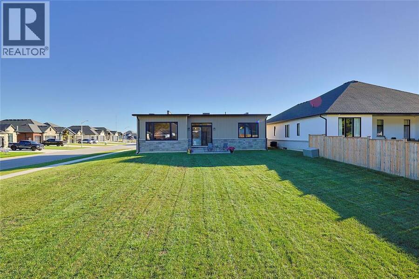
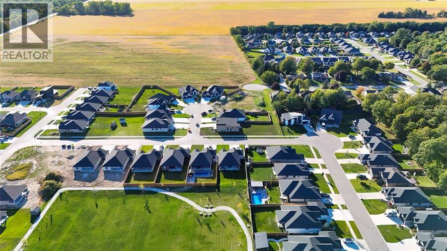
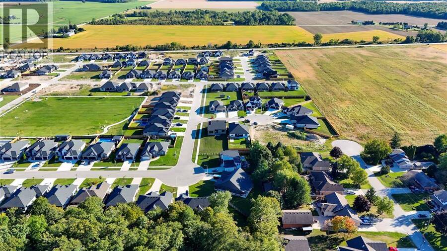
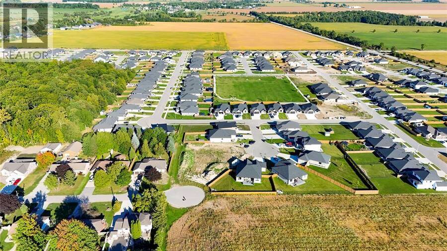
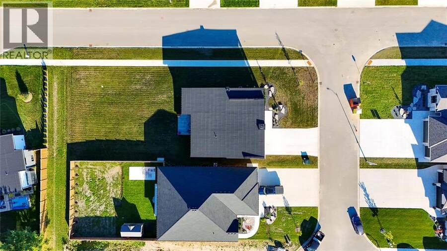
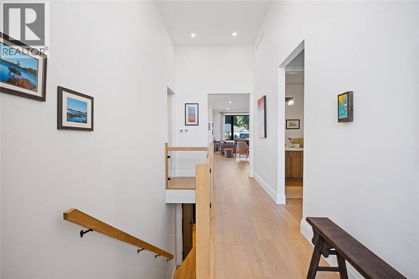
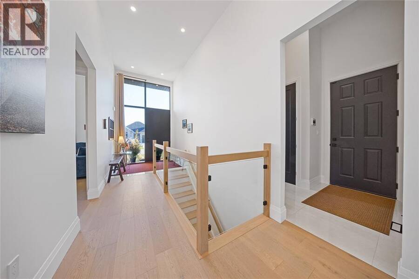
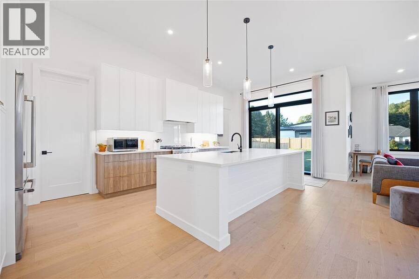
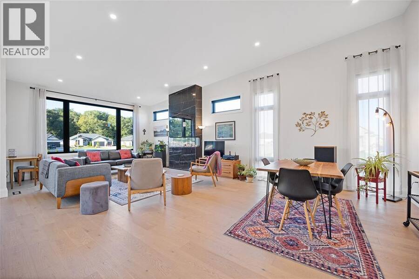
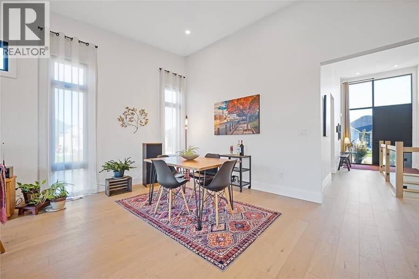
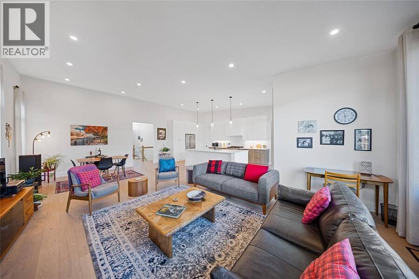
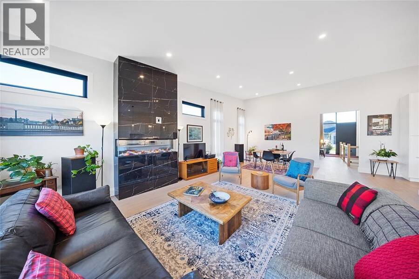
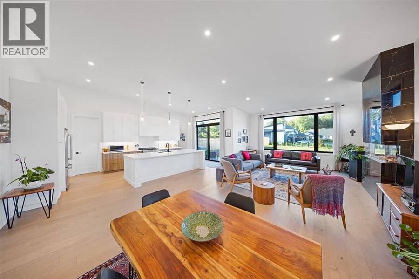
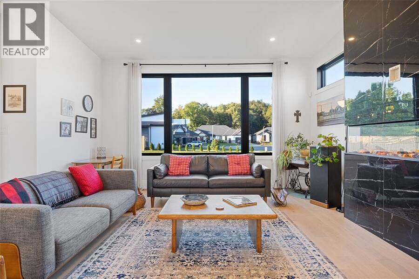
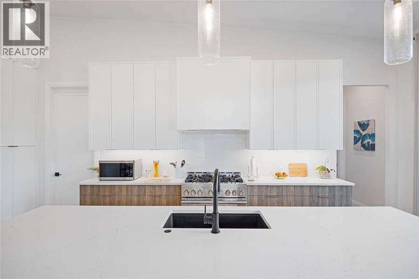
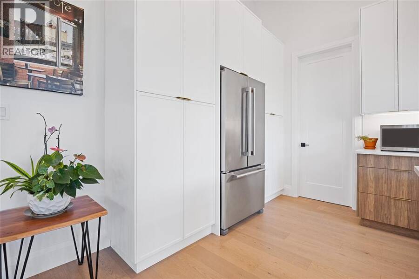
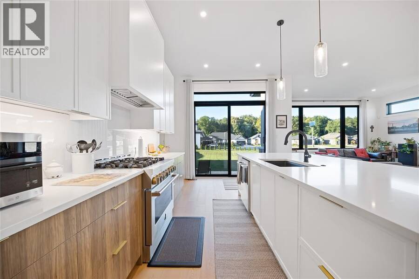
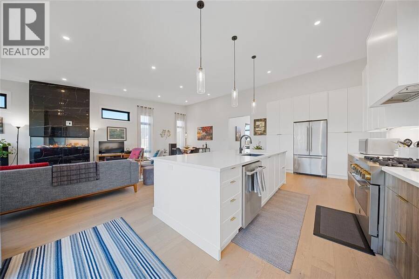
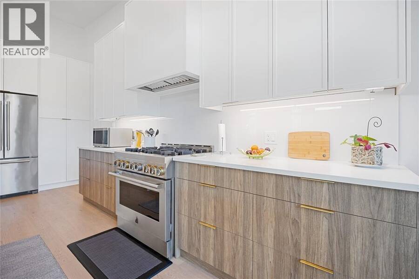
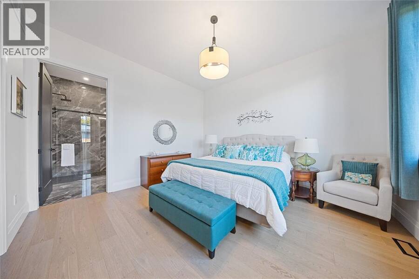
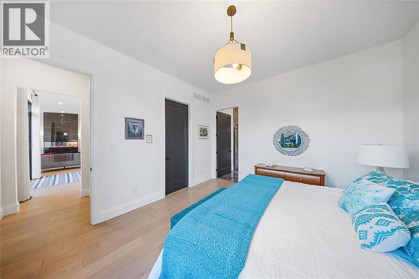
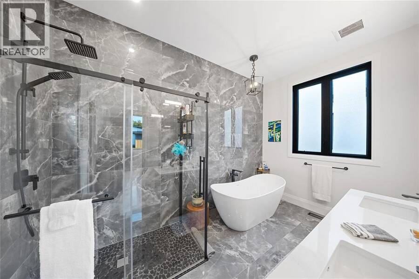
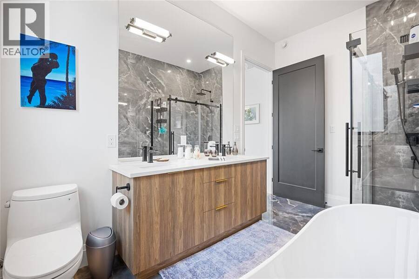
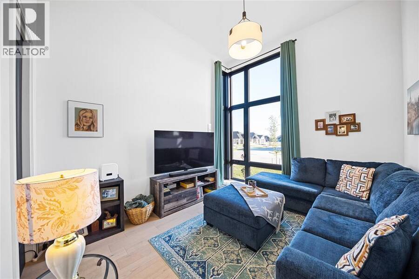
Tucked on a quiet cul-de-sac in Errol Woods, this bungalow was built with multigenerational living in mind. Step through the front door and the great room opens up in front of you, anchored by a tiled fireplace and flowing straight into a kitchen made for gathering: a big island, quartz counters, and enough sightlines to keep the cook in on the conversation. The dining room sits just off to the side, ready for everything from weeknight dinners to holiday crowds. Down the hall, the primary suite is a genuine retreat. A walk-in closet and a 5-piece ensuite that makes the rest of the day easier to face. A second bedroom, 4-piece bath, and a mudroom off ... read more
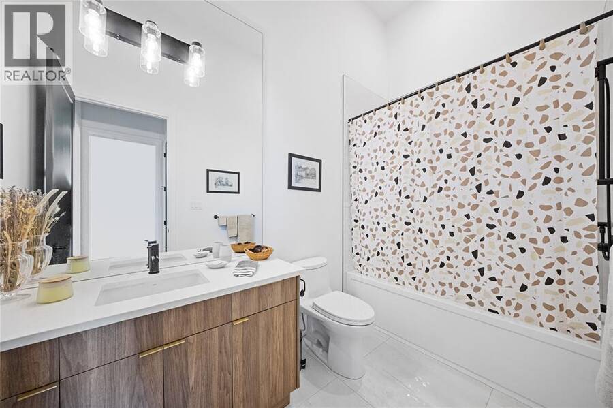
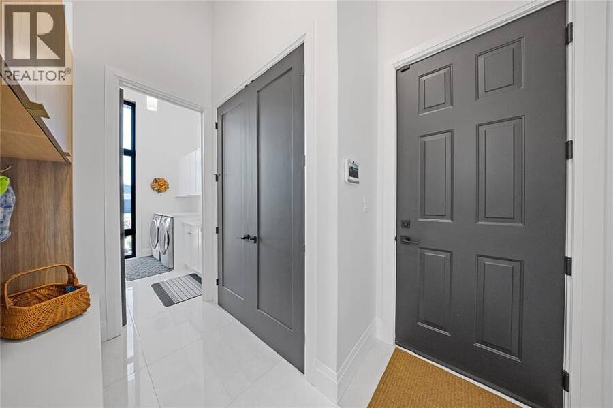
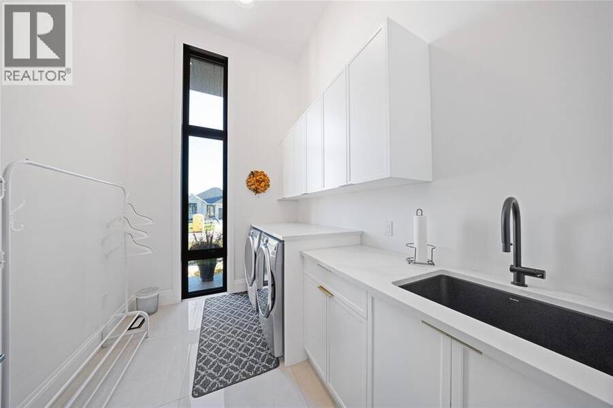
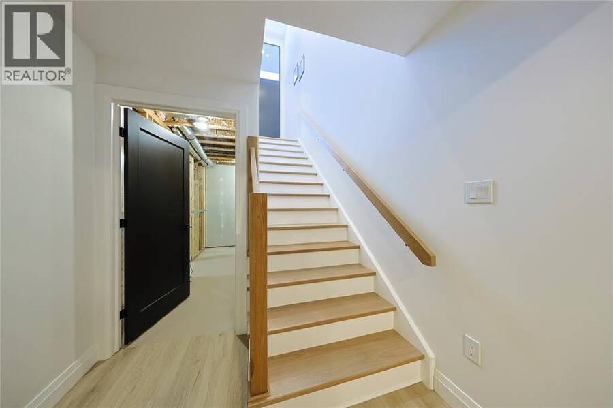
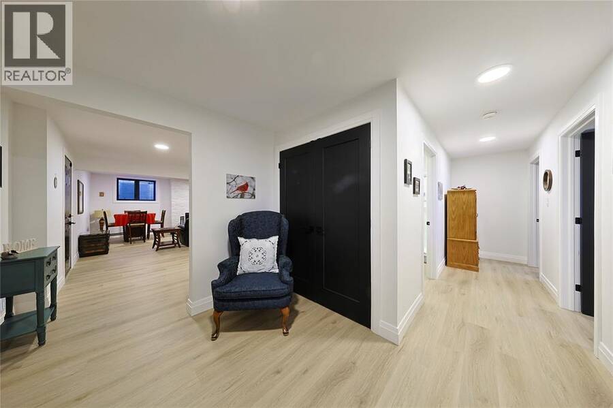
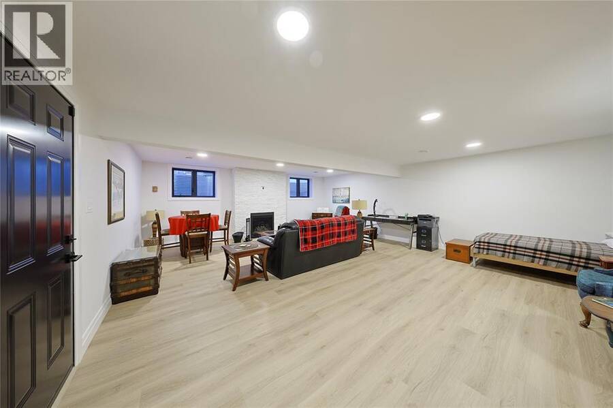
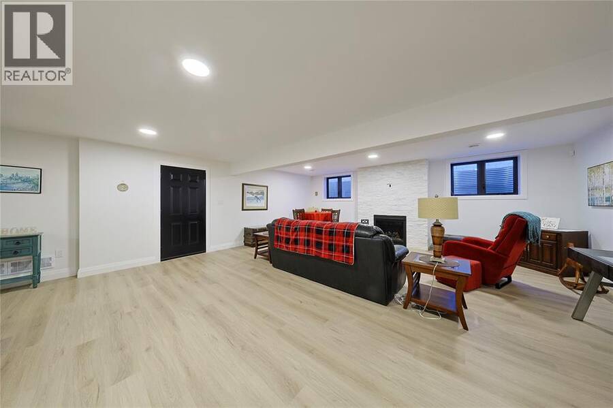
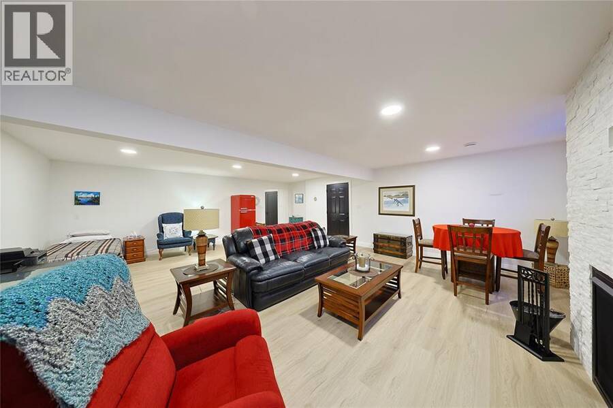
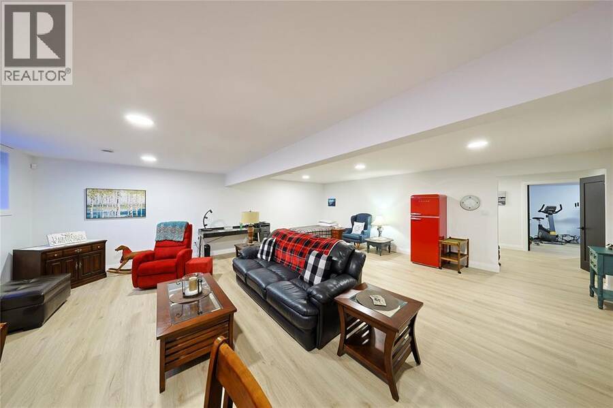
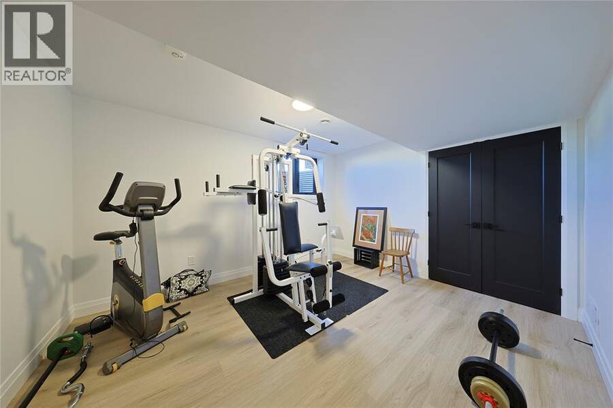
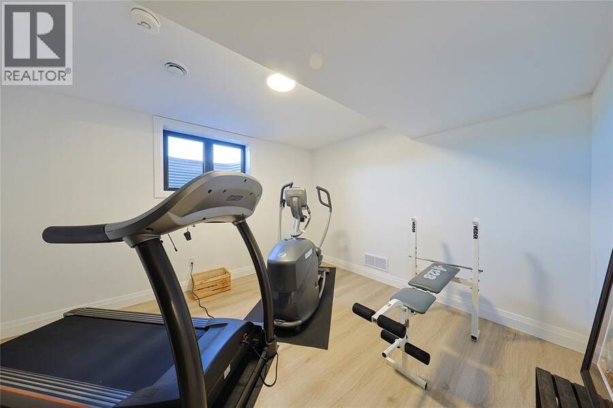
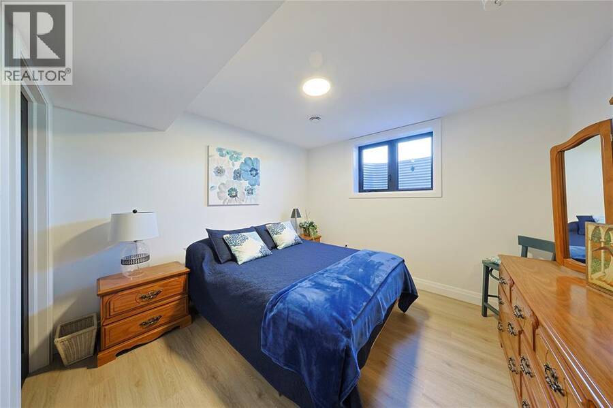
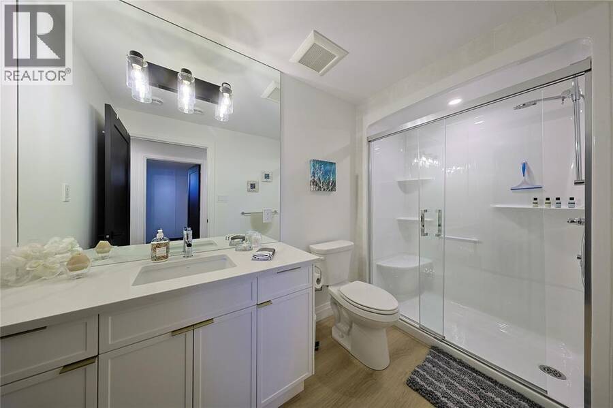
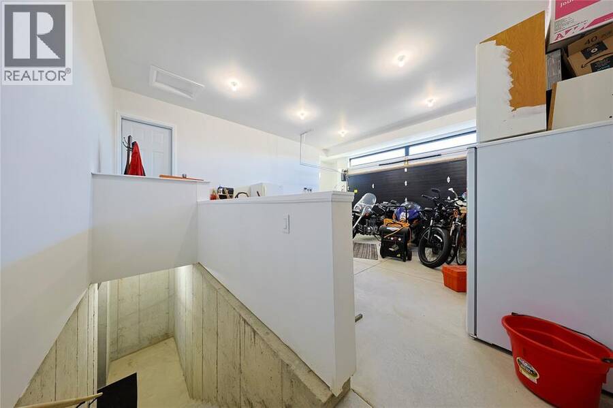
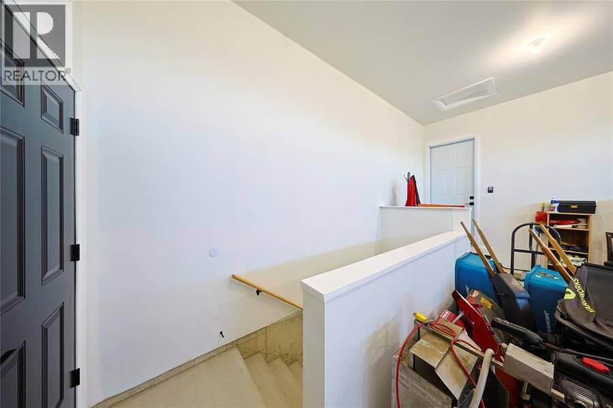
Tucked on a quiet cul-de-sac in Errol Woods, this bungalow was built with multigenerational living in mind. Step through the front door and the great room opens up in front of you, anchored by a tiled fireplace and flowing straight into a kitchen made for gathering: a big island, quartz counters, and enough sightlines to keep the cook in on the conversation. The dining room sits just off to the side, ready for everything from weeknight dinners to holiday crowds. Down the hall, the primary suite is a genuine retreat. A walk-in closet and a 5-piece ensuite that makes the rest of the day easier to face. A second bedroom, 4-piece bath, and a mudroom off the main-floor laundry round out the level, so life's logistics never have to leave the ground floor. Heading downstairs, a sprawling rec room with its own fireplace gives everyone a place to land, while three more bedrooms 3-piece bath mean there's space for guests, grown kids, or a home office. A grade entrance and a rough-in for a second kitchen leave the door open for an in-law suite, a rental unit, or whatever the next chapter calls for. This is a home with room to grow into. (id:25417)
Open House this Sunday, October 18th, from 11:30 AM to 1:30 PM.
- Listing ID: 26023653
- Property Type: Single Family
- Year Built: 2025
| Property | |
|---|---|
| Style: | Bungalow |
| Ownership: | Freehold |
| Lot Size: | 50.63 by 70.05x154.0/171.37 / 0.272 AC|0.25- 0.50 Acre Landscaped |
| Parking: | Attached Garage |
| Waterfront: | Yes |
| Building | |
|---|---|
| Type: | Single Family House |
| Appliances: | Dryer, Garburator, Refrigerator, Stove, Washer and Dishwasher |
| HVAC: | Central Air Conditioning, Fireplace, Forced Air and Furnace Natural Gas (Fireplace is Electric, Gas) |
| Exterior: | Aluminum/Vinyl, Brick and Concrete/Stucco |
| Location | |
|---|---|
| Town: | Plympton-Wyoming |
| Province: | Ontario |
| Rooms | Level | Dimensions |
|---|---|---|
| 3pc Bathroom | Basement | Measurements not available |
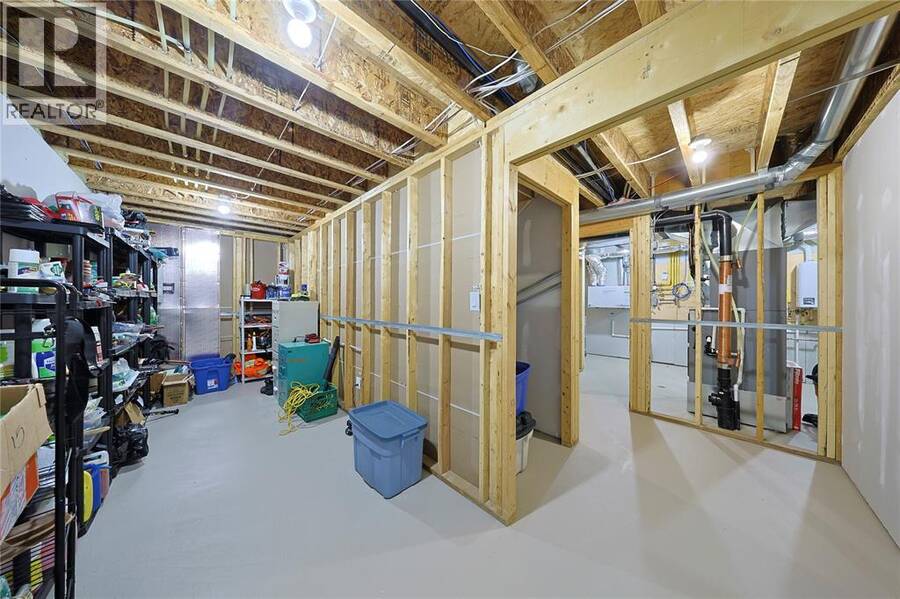
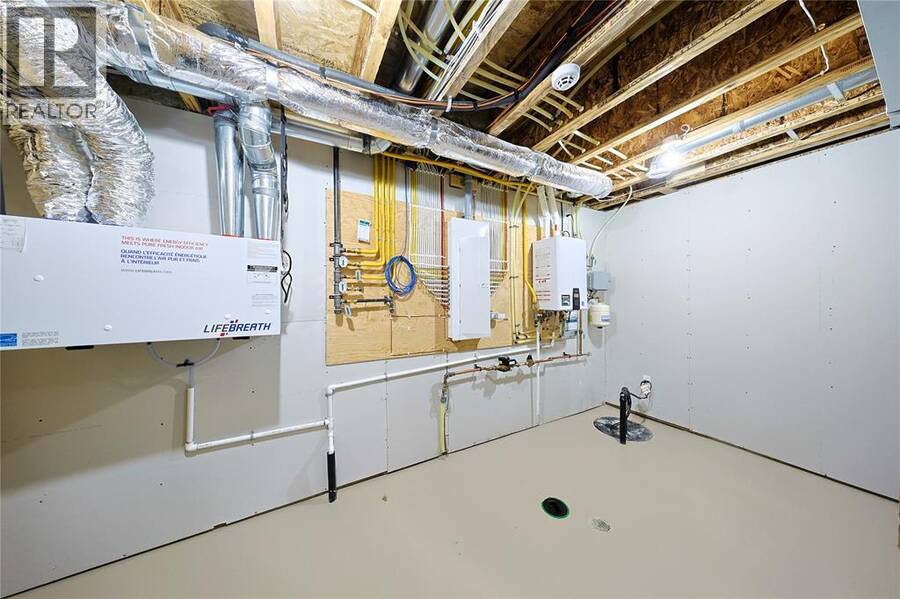
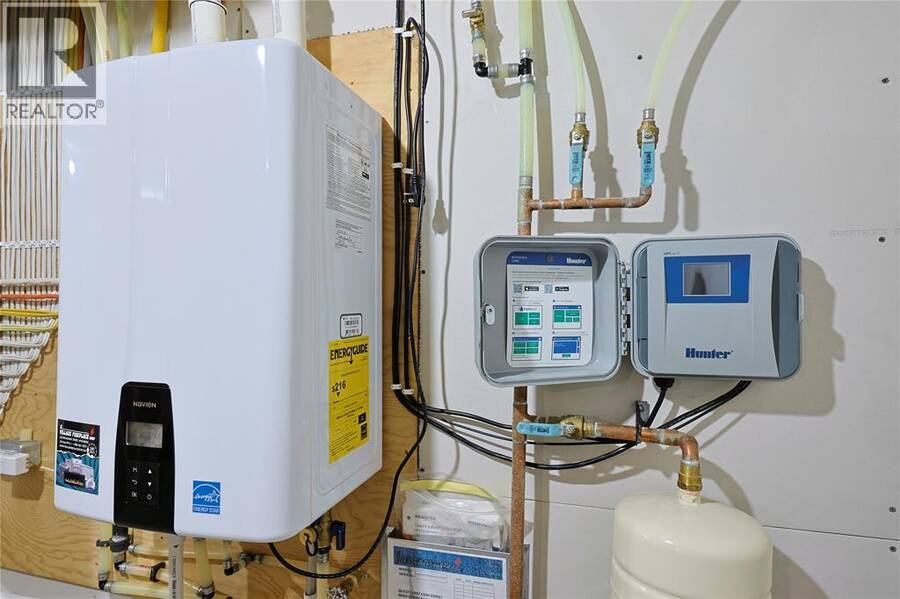
| Utility room | Basement | 14.2 x 11.6 |
| Bedroom | Basement | 12.9 x 11.6 |
| Bedroom | Basement | 11.6 x 11 |
| Bedroom | Basement | 11.5 x 11.6 |
| Recreation room | Basement | 25.3 x 19.8 |
| 5pc Ensuite bath | Main level | Measurements not available |
| 4pc Bathroom | Main level | Measurements not available |
| Mud room | Main level | 10.4 x 7.4 |
| Laundry room | Main level | 9.11 x 7.4 |
| Bedroom | Main level | 13.7 x 11.4 |
| Primary Bedroom | Main level | 14.1 x 13 |
| Kitchen | Main level | 16 x 12.6 |
| Dining room | Main level | 16.2 x 11 |
| Great room | Main level | 18.2 x 16.2 |
Book a showing to see this ROWDY Road Home in Plympton-Wyoming
This property has so much to offer. Book a private showing now, as you do not want to miss out on 3532 ROWDY ROAD in Plympton-Wyoming, Ontario!
Private Showing Request
Send a request to book a private showing for
.
Please Note: Information you supply in the contact form will be kept fully confidential.
Is this waterfront home the right property for you? Start a conversation to find out.
Get Directions to this Property
Not sure where this property is? Get directions to this ROWDY Road Home in Plympton-Wyoming.


Provided by Royal LePage Key Realty. MLS®, REALTOR®, and the associated logos are trademarks of the Canadian Real Estate Association.

This REALTOR.ca listing content is owned and licensed by REALTOR® members of the Canadian Real Estate Association.
Have questions or need more information about this home? Don't know where to begin? Then, let us connect you with the best real estate agent to guide you.

Inquiries submitted through this website will be responded to by a local sales representative from Royal LePage®.
Start a Conversation by Text
Provide your full name, phone and email to start a conversation by text message.
Please Note: Information you supply in the contact form will be kept fully confidential.
Start a Conversation by Email
Provide your full name and email to start a conversation by email.
Please Note: Information you supply in the contact form will be kept fully confidential.