
3527 PAUL CRESCENT, Plympton-Wyoming, Ontario N0N 1E0

$889,900.00
- 4 bedrooms
- 4 bathrooms
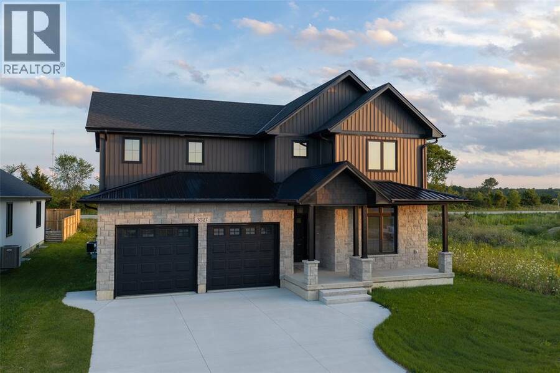
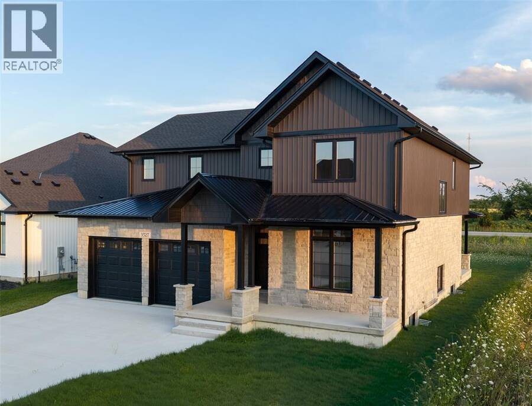
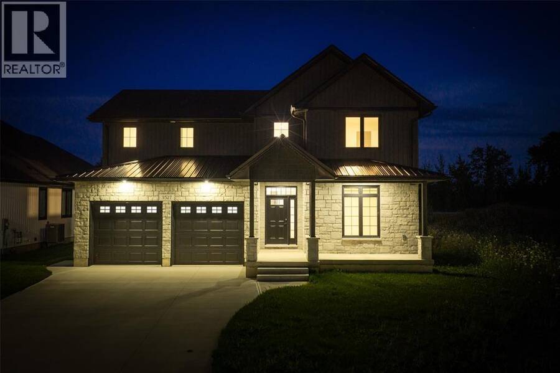
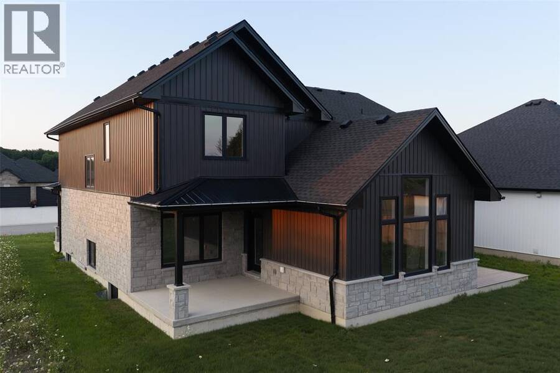
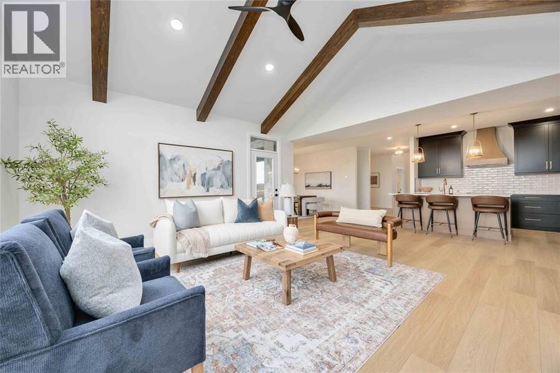
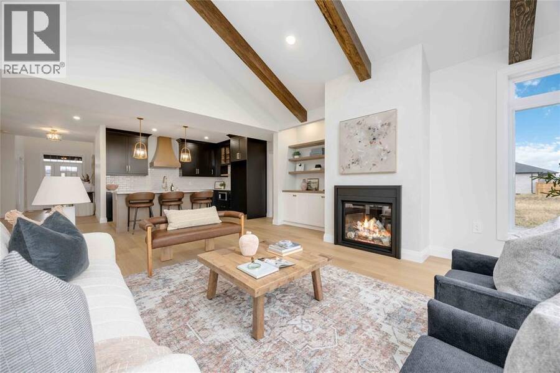
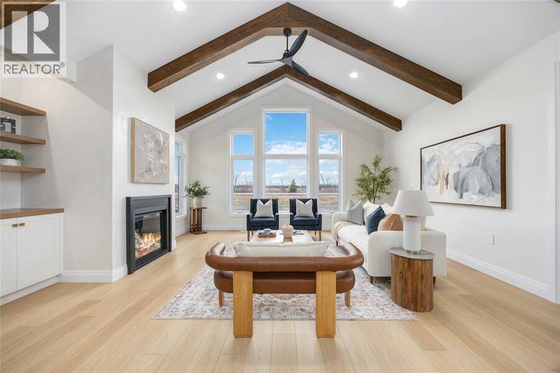
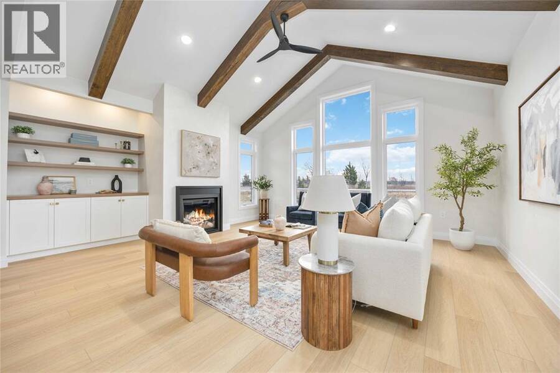
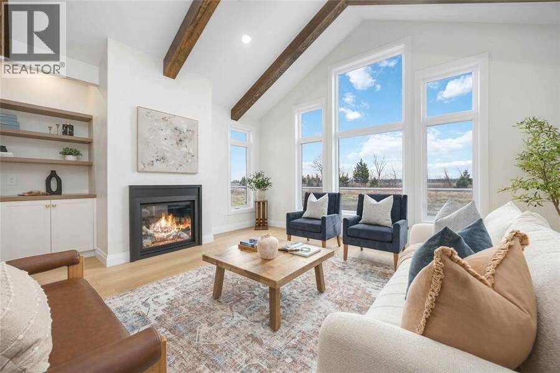
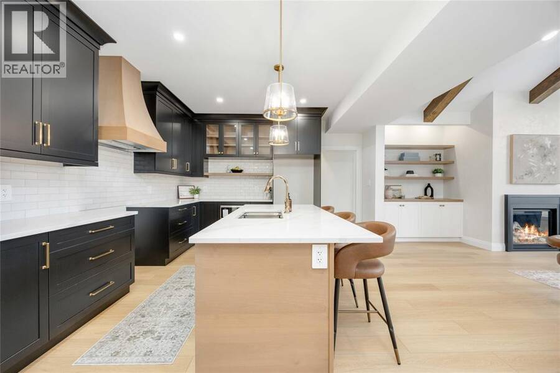
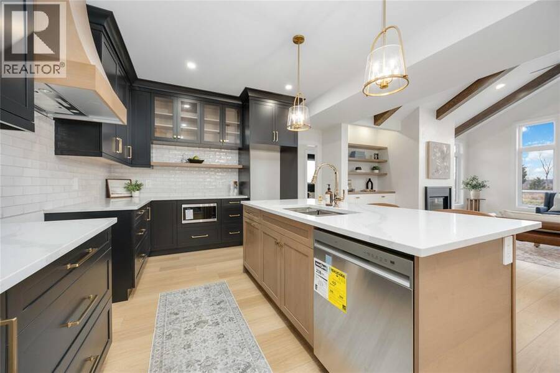
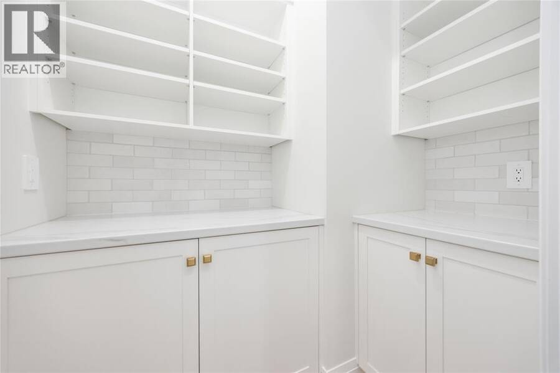
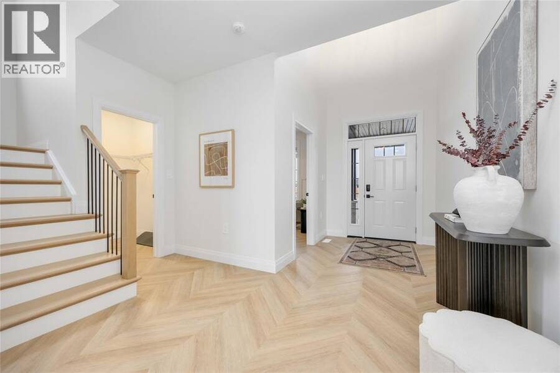
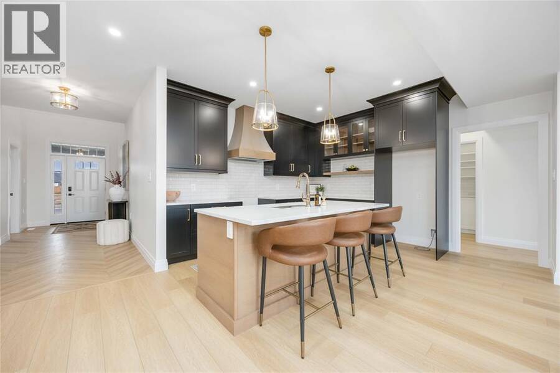
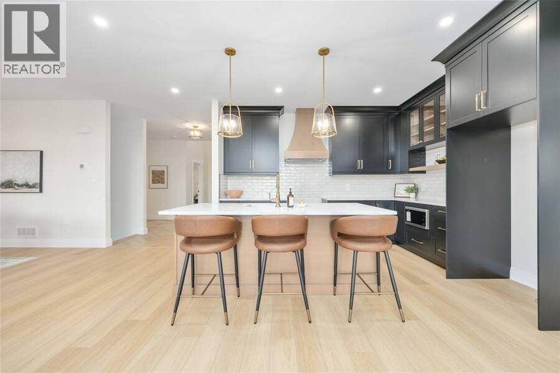
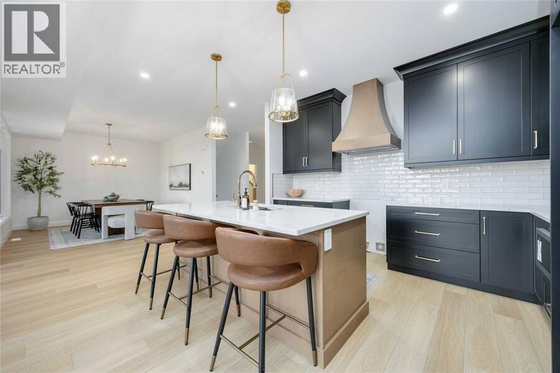
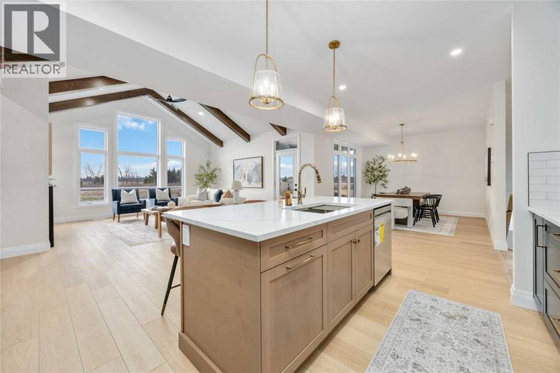
This custom built 2 Storey features nearly 3000 sqft above grade on a southern facing lot that's ready for a pool! Beautiful architecture is highlighted with the lower metal roof & high peaks on the front facade. Main floor features open concept great room with soaring cathedral ceilings & wood cross sections that sets the tone for family time around the gas fireplace with built in shelving. Stylish two tone kitchen comes with quartz countertops, sleek subway tile backsplash, ornamental exhaust hood, open shelving & glass highlights with plenty of storage in the Butler Pantry just off the garage. Your family will love the modern convenience of a main ... read more
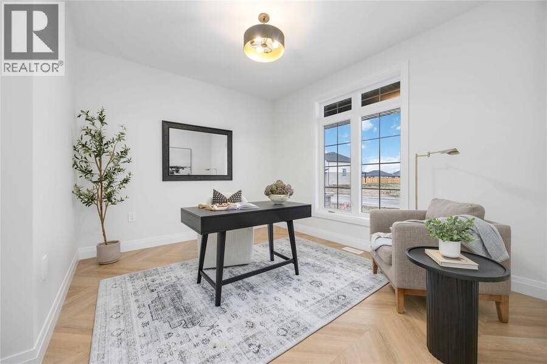
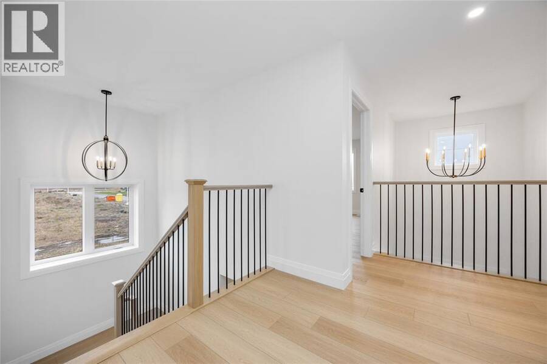
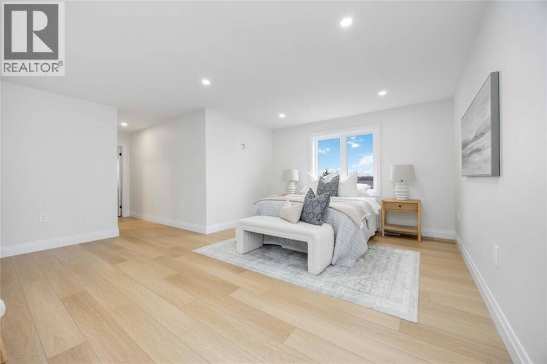
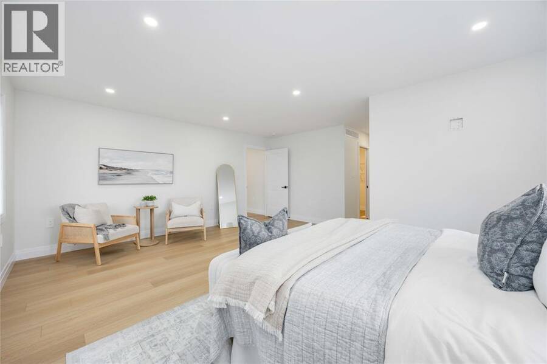
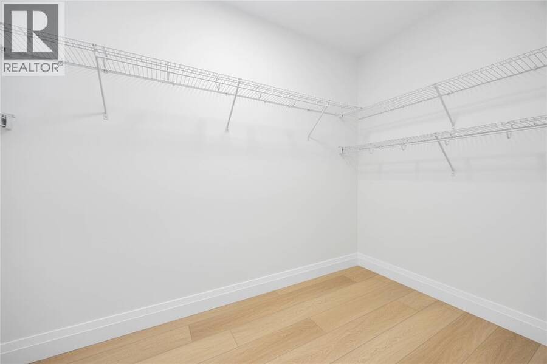
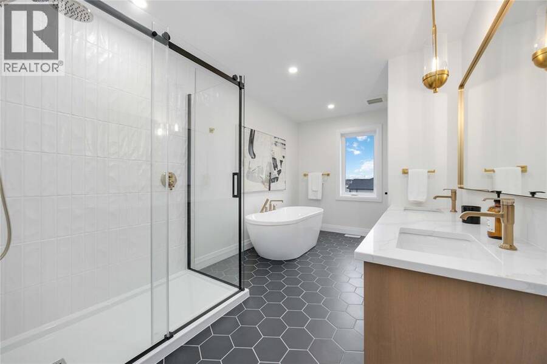
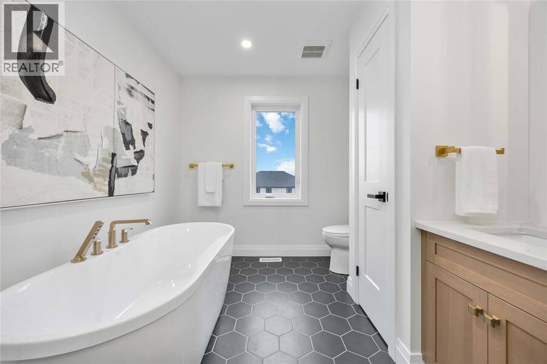
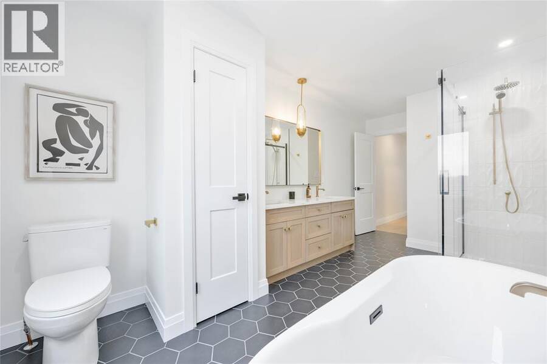
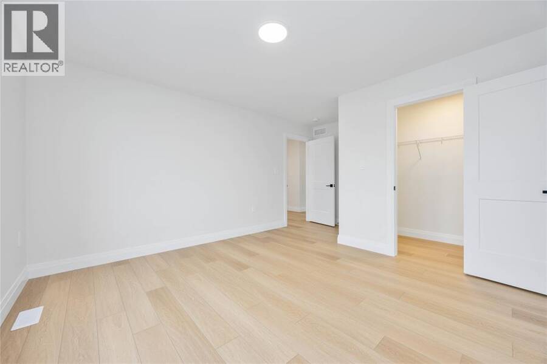
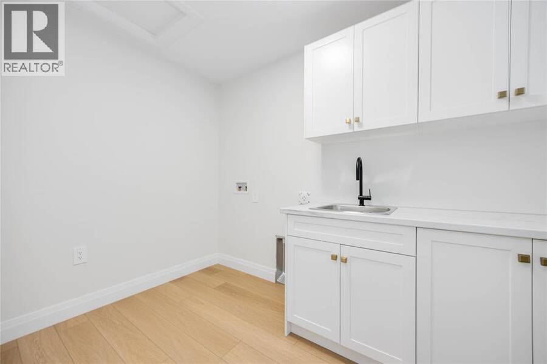
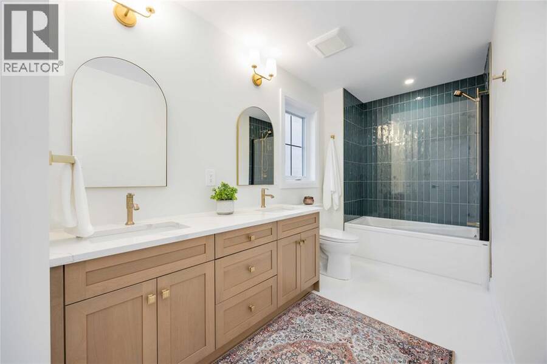
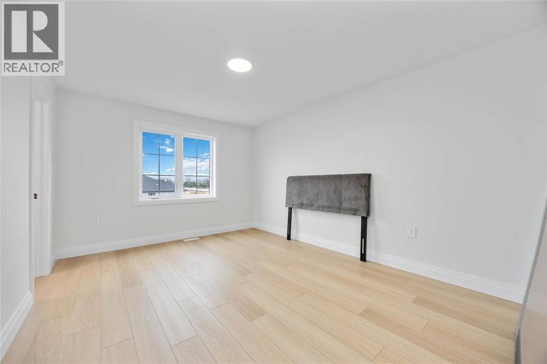
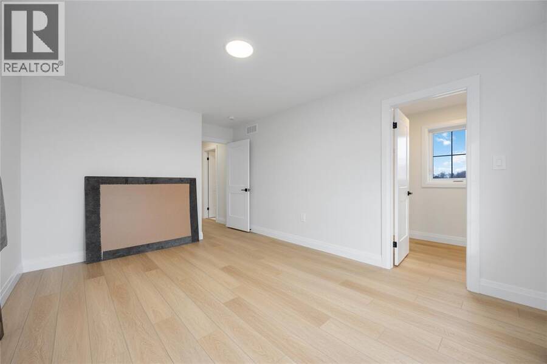
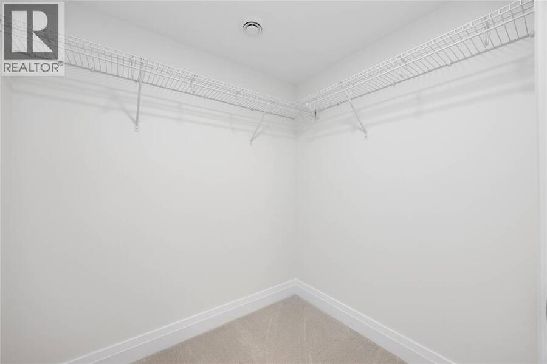
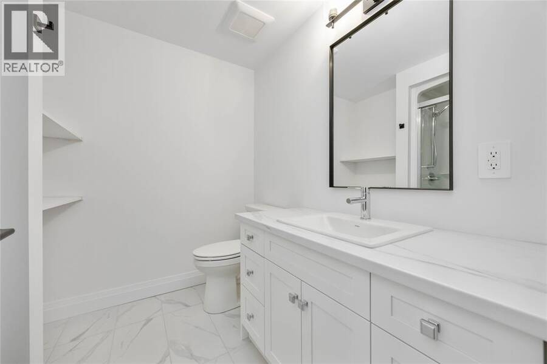
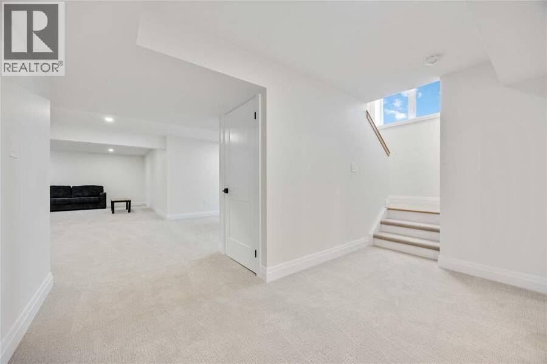
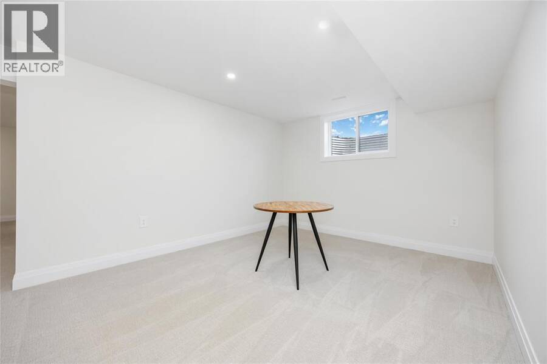
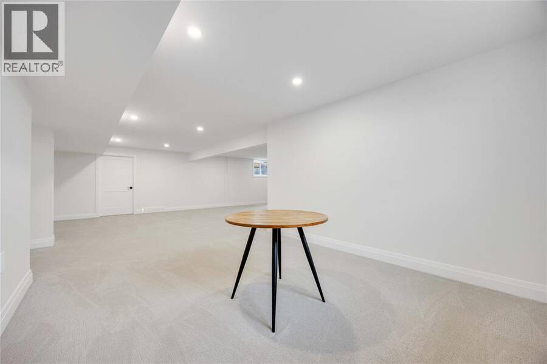
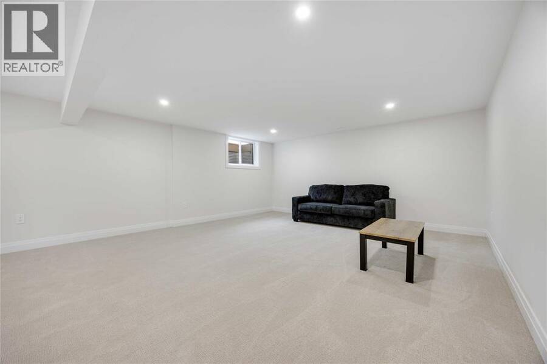
This custom built 2 Storey features nearly 3000 sqft above grade on a southern facing lot that's ready for a pool! Beautiful architecture is highlighted with the lower metal roof & high peaks on the front facade. Main floor features open concept great room with soaring cathedral ceilings & wood cross sections that sets the tone for family time around the gas fireplace with built in shelving. Stylish two tone kitchen comes with quartz countertops, sleek subway tile backsplash, ornamental exhaust hood, open shelving & glass highlights with plenty of storage in the Butler Pantry just off the garage. Your family will love the modern convenience of a main floor study, upstairs laundry room, 3 spacious Bedrooms each with a walk in closet, designer 5pc ensuite with soaker tub & fully finished basement with guest room for all your kids to get out of sight and play while you enjoy peace & quiet. If you've been looking for that spacious 2 Storey with high end finish under 900k within walking distance to schools, Howard Watson Nature Trail, parks & the sandy beaches of Lake Huron then this is it! Call today to book your showing before this deal is gone! (id:25417)
- Listing ID: 26020179
- Property Type: Single Family
| Property | |
|---|---|
| Ownership: | Freehold |
| Lot Size: | 60.2 by 147.64 / 0.205 AC|0-0.25 Acre |
| Parking: | Attached Garage |
| Waterfront: | Yes |
| Building | |
|---|---|
| Type: | Single Family House |
| Appliances: | Microwave and Dishwasher |
| HVAC: | Central Air Conditioning, Fireplace, Forced Air, Furnace and Heat Recovery Ventilation (HRV) Natural Gas (Fireplace is Gas) |
| Exterior: | Aluminum/Vinyl and Stone |
| Location | |
|---|---|
| Town: | Plympton-Wyoming |
| Province: | Ontario |
| Rooms | Level | Dimensions |
|---|---|---|
| Laundry room | Second level | 10 x 6 |
| 5pc Bathroom | Second level | Measurements not available |
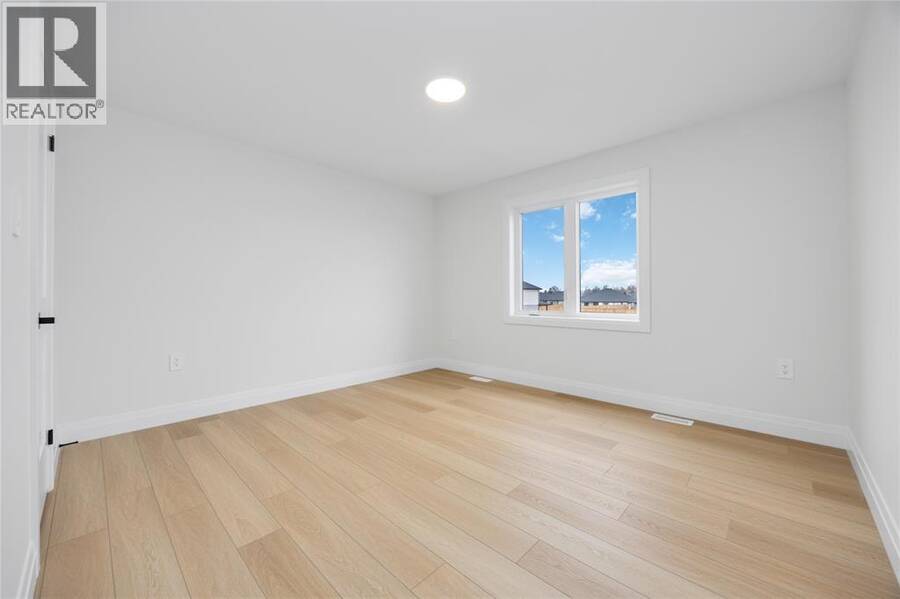
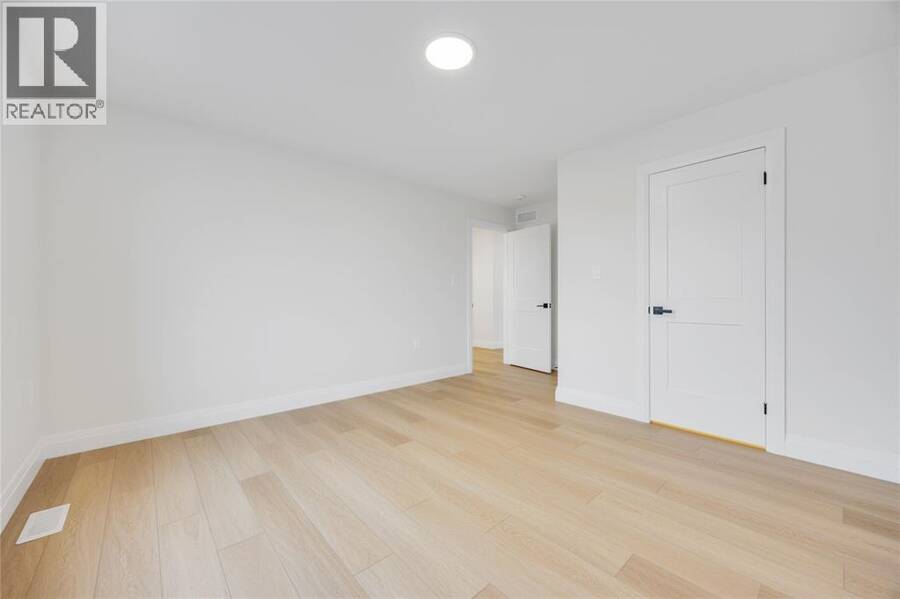
| Bedroom | Second level | 11 x 14.6 |
| Bedroom | Second level | 12.10 x 11.10 |
| 5pc Ensuite bath | Second level | Measurements not available |
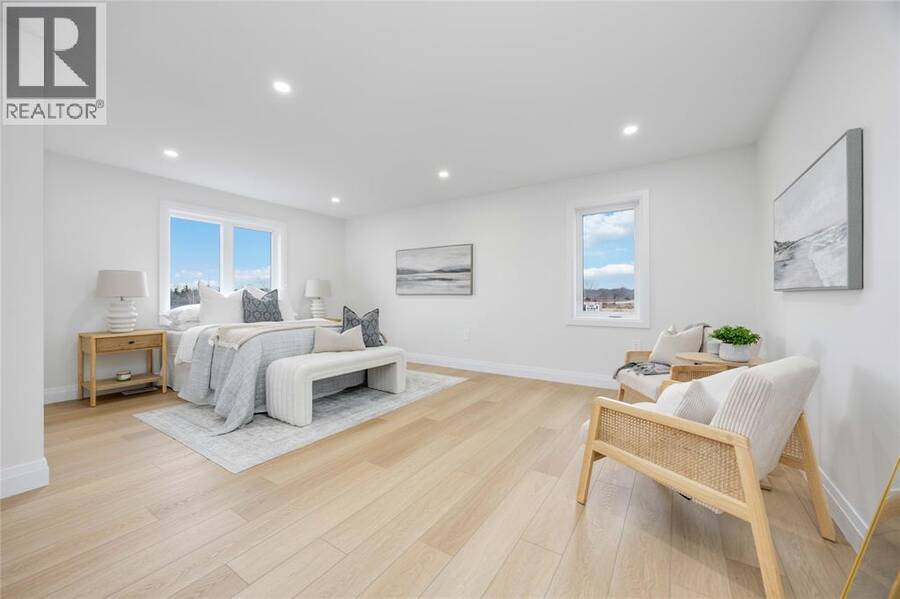
| Primary Bedroom | Second level | 17 x 18.8 |
| Utility room | Basement | 10.10 x 18 |
| 3pc Bathroom | Basement | Measurements not available |
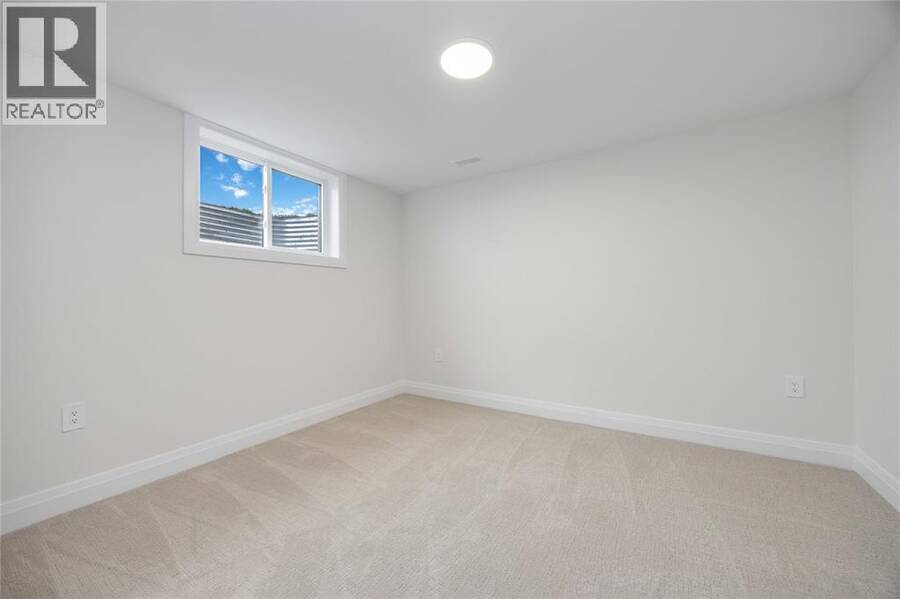
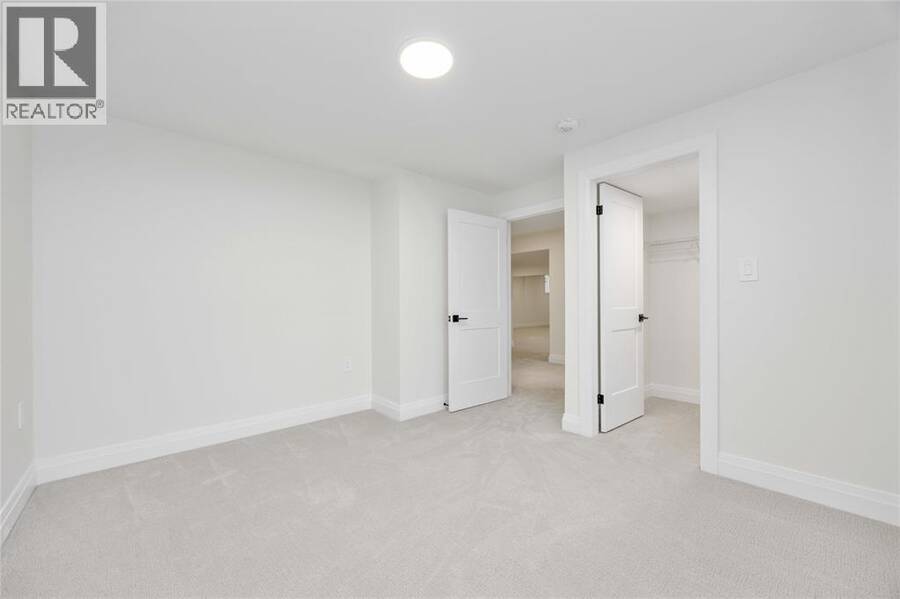
| Bedroom | Basement | 12.5 x 10.10 |
| Recreation room | Basement | 30.8 x 29.3IRREG. |
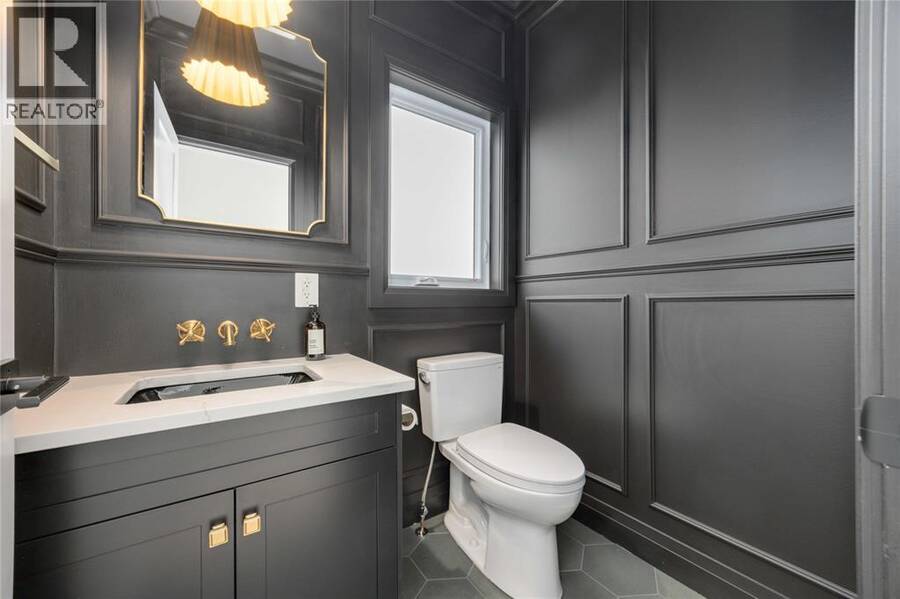
| 2pc Bathroom | Main level | Measurements not available |
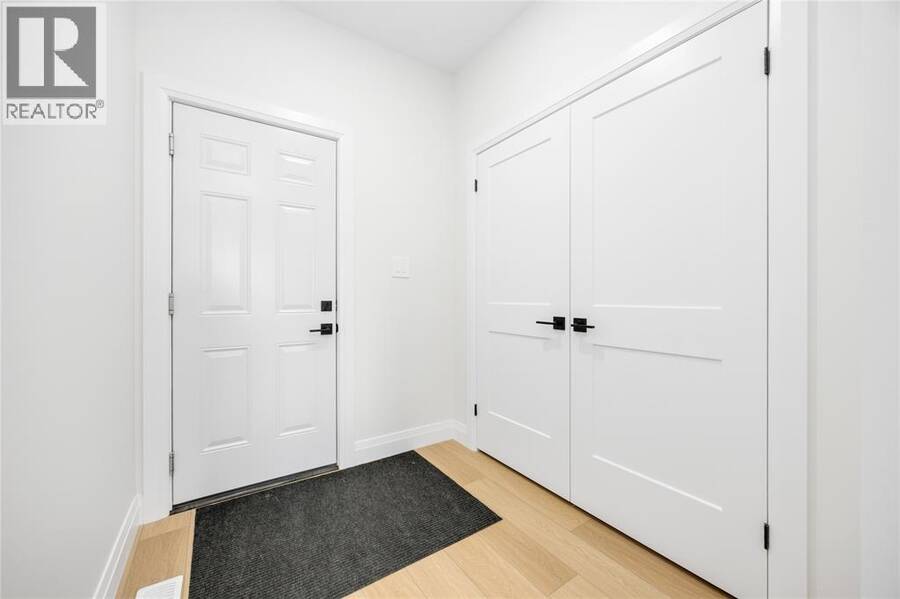
| Mud room | Main level | 6 x 7 |
| Office | Main level | 12.8 x 10.8 |
| Great room | Main level | 17.8 x 17 |
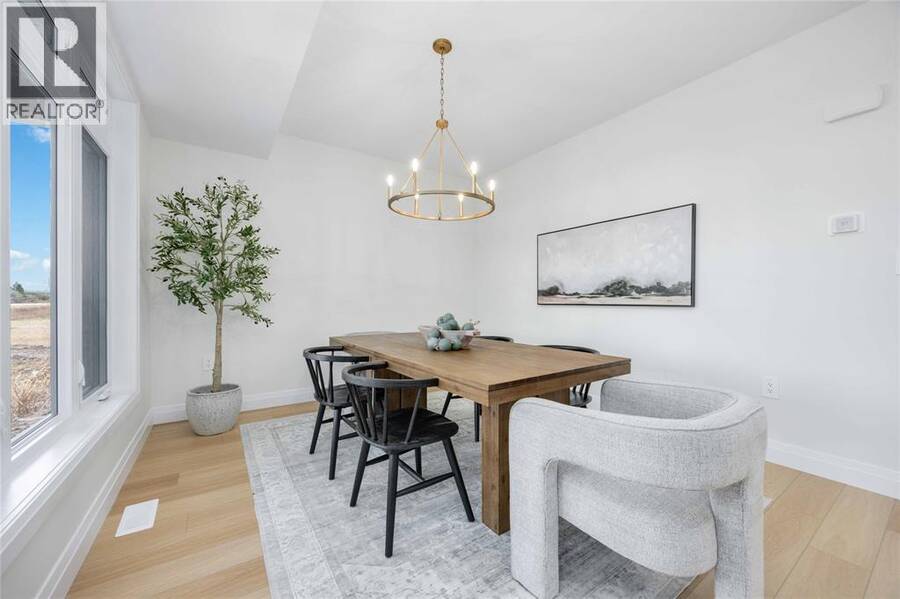
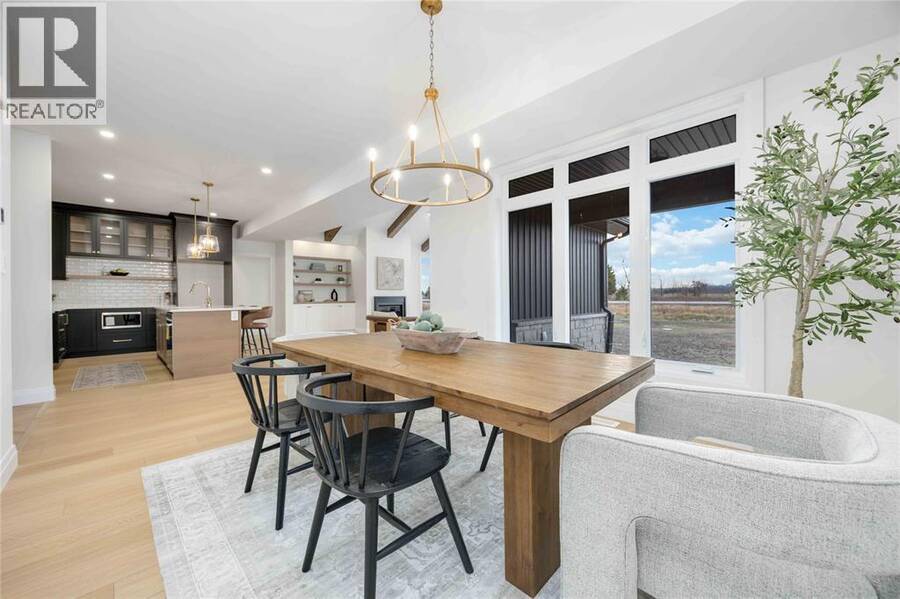
| Dining room | Main level | 11.6 x 19.6 |
| Kitchen | Main level | 13.4 x 14 |
Book a showing to see this PAUL Crescent Home in Plympton-Wyoming
This property has so much to offer. Book a private showing now, as you do not want to miss out on 3527 PAUL CRESCENT in Plympton-Wyoming, Ontario!
Private Showing Request
Send a request to book a private showing for
.
Please Note: Information you supply in the contact form will be kept fully confidential.
Is this waterfront home the right property for you? Start a conversation to find out.
Get Directions to this Property
Not sure where this property is? Get directions to this PAUL Crescent Home in Plympton-Wyoming.


Provided by Royal LePage Key Realty. MLS®, REALTOR®, and the associated logos are trademarks of the Canadian Real Estate Association.

This REALTOR.ca listing content is owned and licensed by REALTOR® members of the Canadian Real Estate Association.
Have questions or need more information about this home? Don't know where to begin? Then, let us connect you with the best real estate agent to guide you.

Inquiries submitted through this website will be responded to by a local sales representative from Royal LePage®.
Start a Conversation by Text
Provide your full name, phone and email to start a conversation by text message.
Please Note: Information you supply in the contact form will be kept fully confidential.
Start a Conversation by Email
Provide your full name and email to start a conversation by email.
Please Note: Information you supply in the contact form will be kept fully confidential.