
867 CHAPLEAU DRIVE, Pickering, Ontario L1W 1P6

$765,000.00
- 4 bedrooms
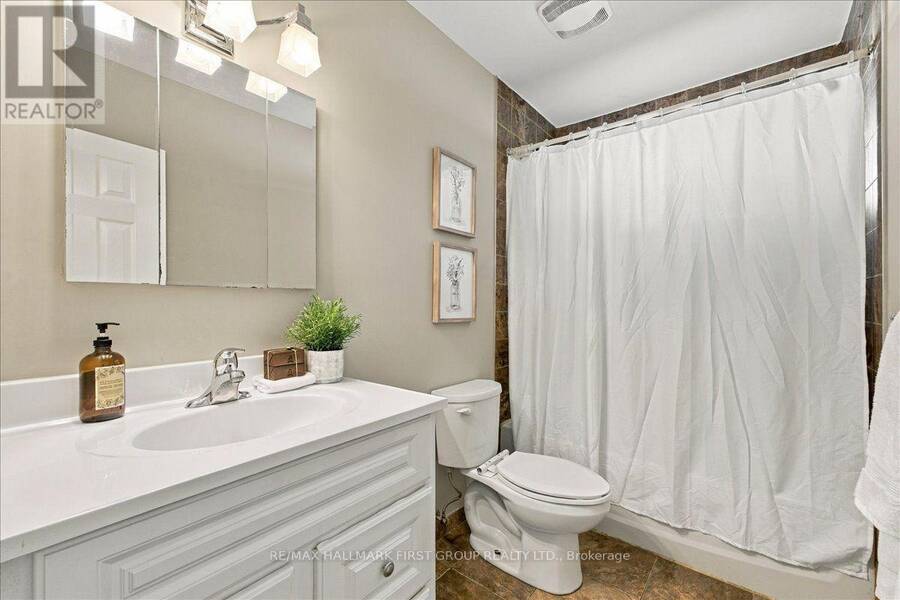
- 2 bathrooms
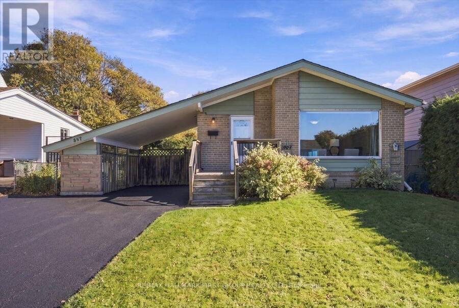
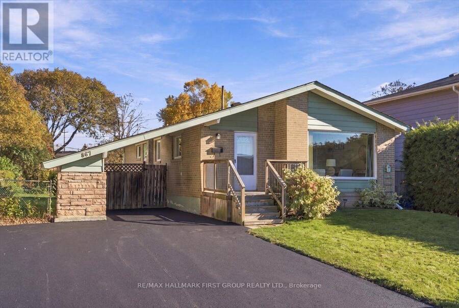
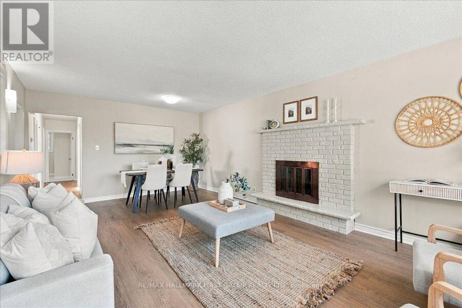
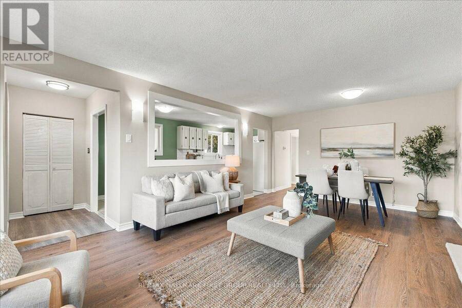
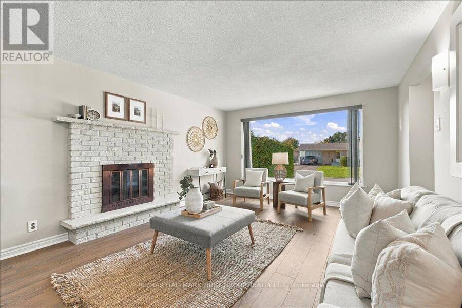
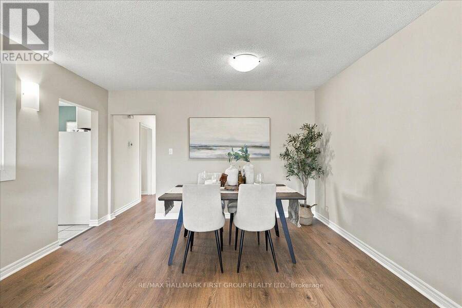
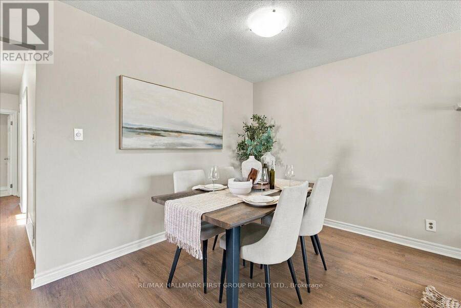
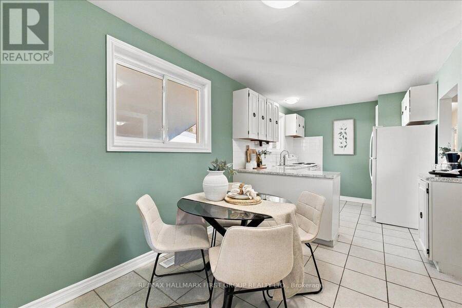
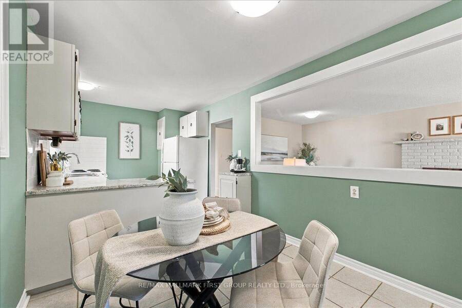
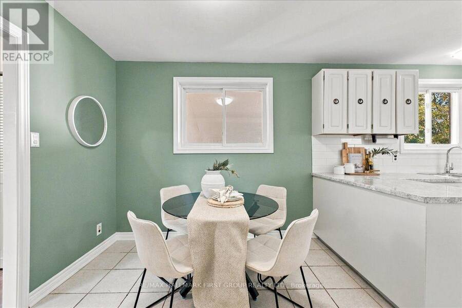
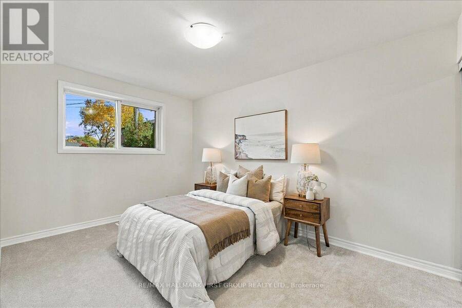
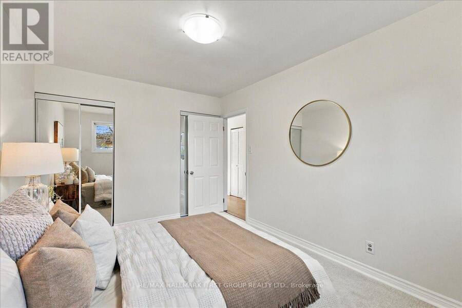
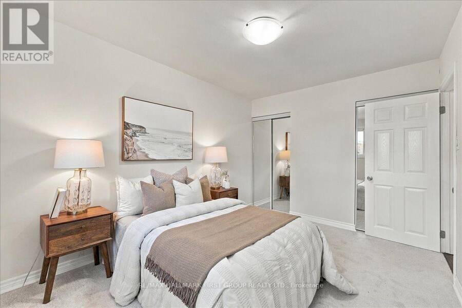
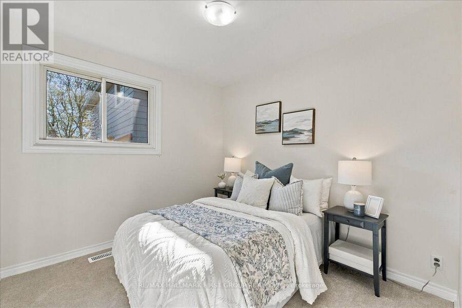
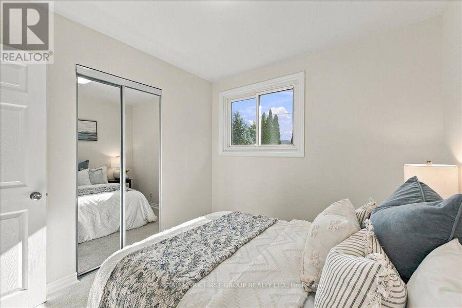
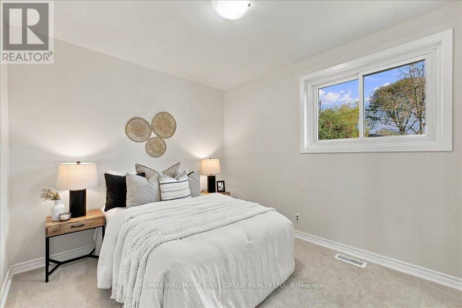
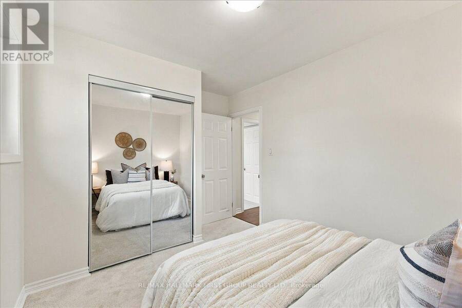
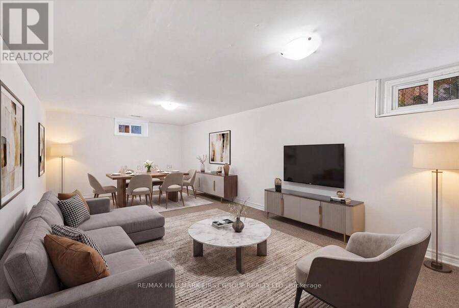
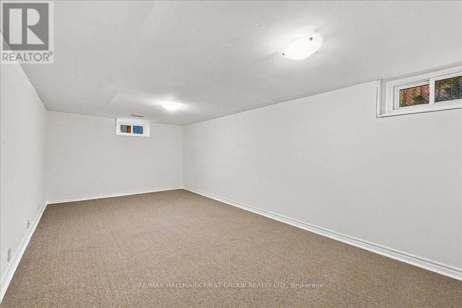
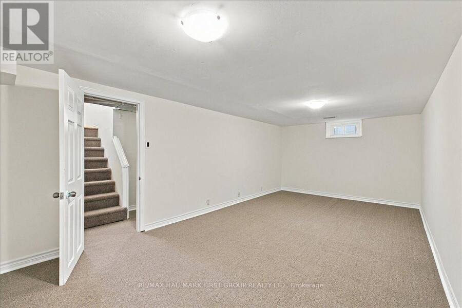
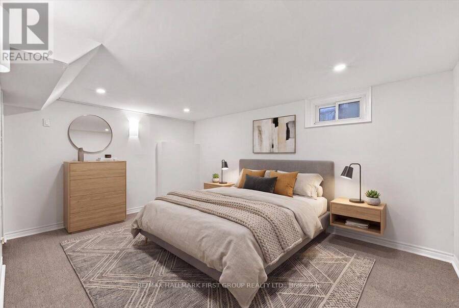
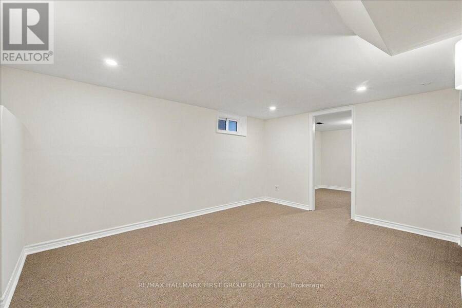
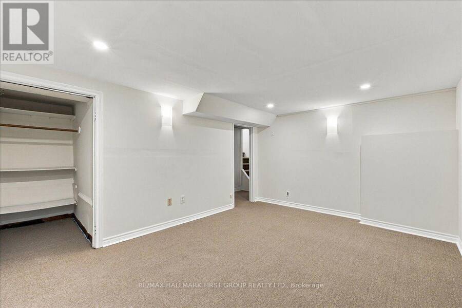
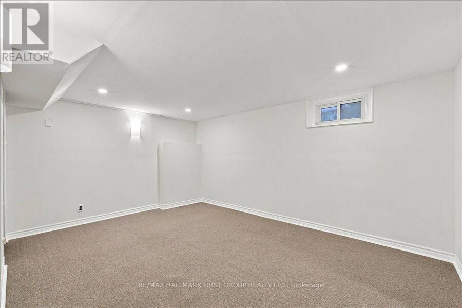
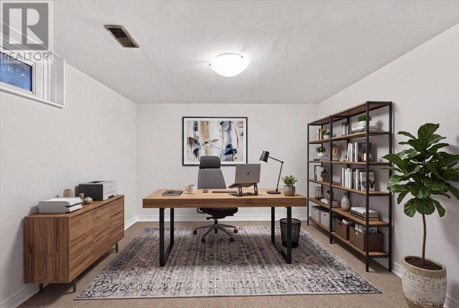
Welcome to sought-after Bay Ridges! This updated 3+1 bedroom, 2-bathroom bungalow offers a fantastic opportunity for first-time home buyers, growing families, investors, or those looking to downsize without compromising on space or location. The bright and inviting main floor features a spacious living and dining area, along with an updated eat-in kitchen perfect for everyday living and entertaining. The finished basement adds exceptional versatility, offering three generously sized rooms with above-grade windows, a 4-piece bathroom, a separate workshop, and abundant storage space. With a separate side entrance, this home presents exciting potential ... read more
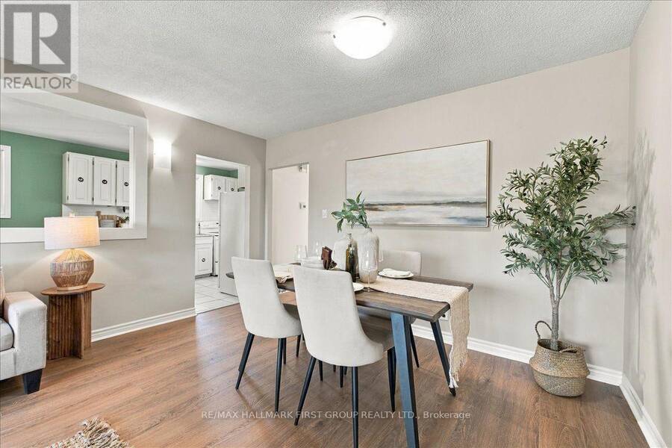
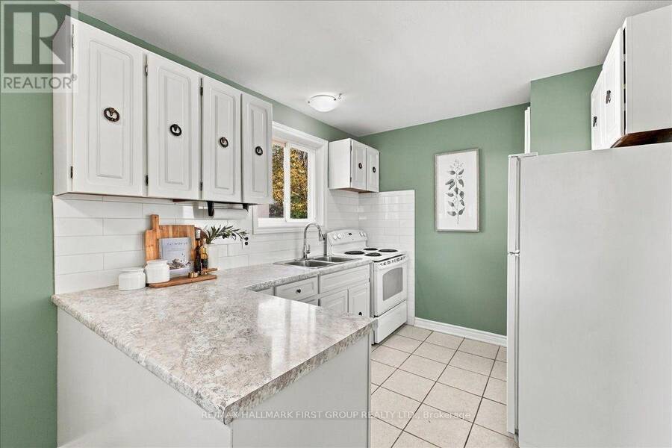
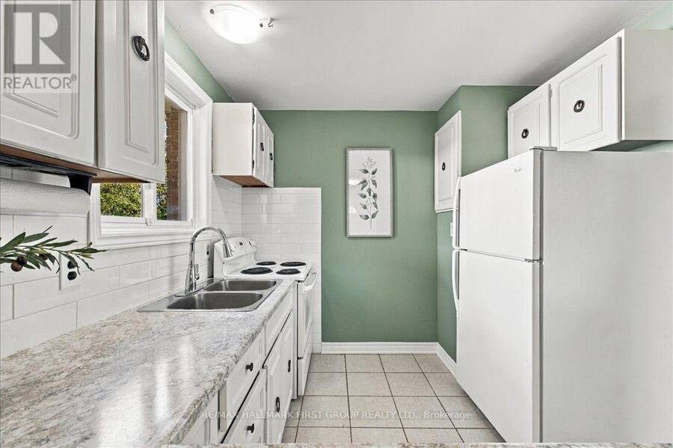
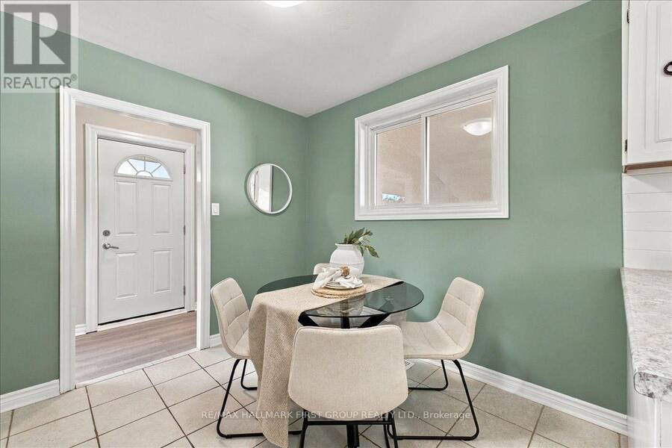
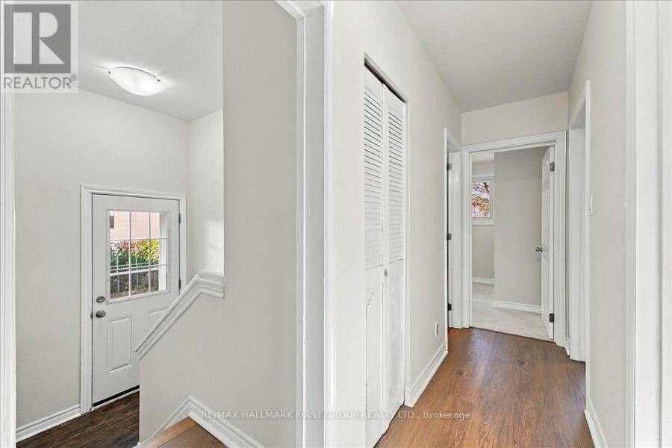
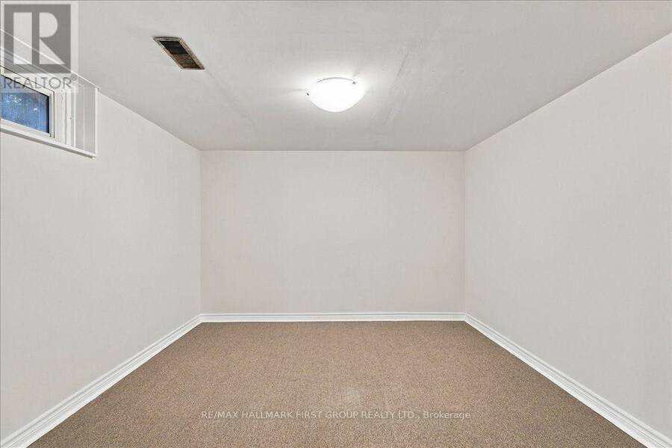
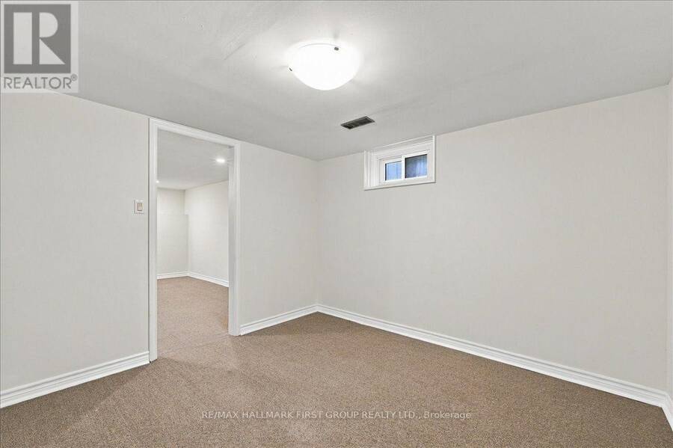
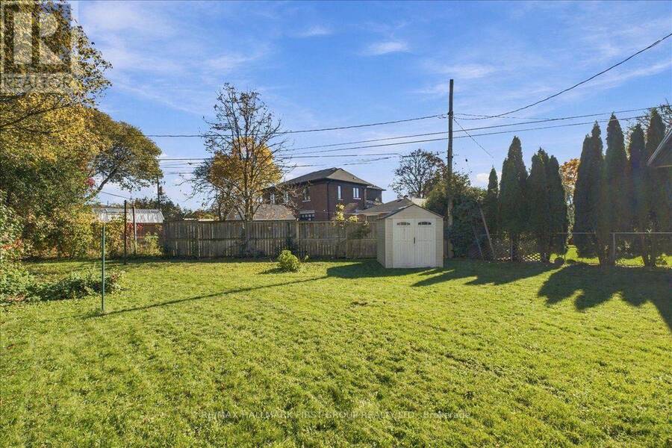
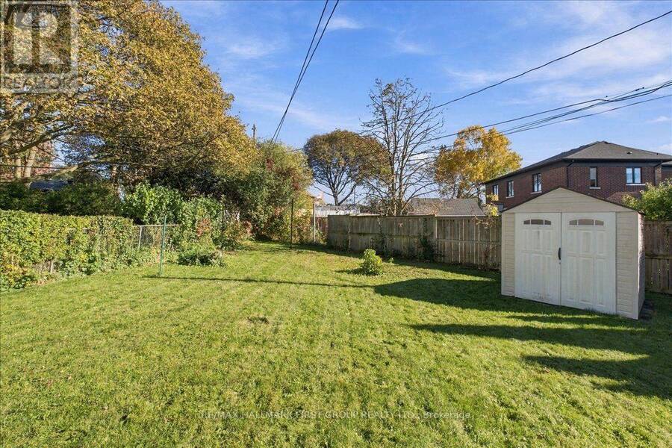
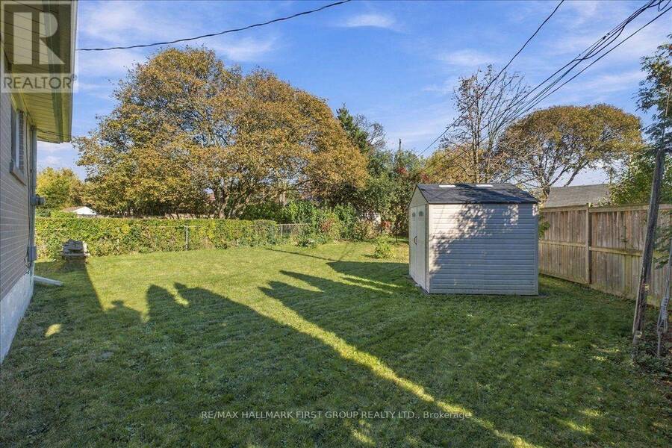
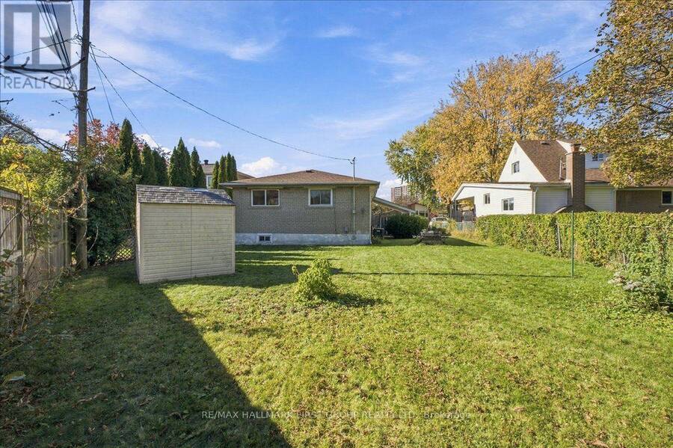
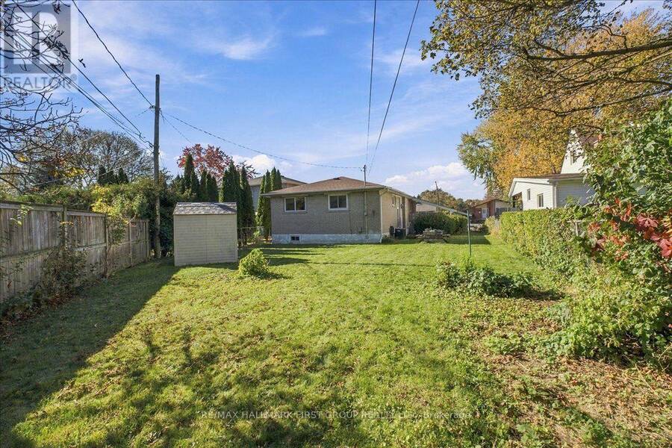
Welcome to sought-after Bay Ridges! This updated 3+1 bedroom, 2-bathroom bungalow offers a fantastic opportunity for first-time home buyers, growing families, investors, or those looking to downsize without compromising on space or location. The bright and inviting main floor features a spacious living and dining area, along with an updated eat-in kitchen perfect for everyday living and entertaining. The finished basement adds exceptional versatility, offering three generously sized rooms with above-grade windows, a 4-piece bathroom, a separate workshop, and abundant storage space. With a separate side entrance, this home presents exciting potential for multigenerational living or income-generating possibilities. Outside, enjoy ample parking and a fully fenced backyard ready for your personal touch, whether you envision a garden retreat, outdoor entertaining space, or a place to relax and unwind. Enjoy the best of lakeside living! Ideally situated just steps to GO Transit, schools, parks, scenic trails, restaurants, grocery stores, and the beautiful Pickering waterfront, this home offers the perfect blend of comfort, convenience, and lifestyle. Whether you're entering the market, looking for more space, or ready to simplify your lifestyle, this versatile Bay Ridges bungalow is full of opportunity in a desirable Pickering neighbourhood. Make it yours and discover the possibilities! All new flooring (except kitchen) 2026, freshly painted 2026, new light fixtures 2026, Furnace 2023, HWT 2023. Electrical panel will be upgraded to a breaker panel by a licensed electrician at the Seller's expense prior to closing. (id:25417)
Open House this Sunday, October 25th, from 2:00 PM to 4:00 PM.
- Listing ID: E14107268
- Property Type: Single Family
| Property | |
|---|---|
| Style: | Bungalow |
| Ownership: | Freehold |
| Lot Size: | 50.1 by 97.6 FT Fenced Yard |
| Parking: | Carport 5 Spaces |
| Building | |
|---|---|
| Type: | Single Family House |
| Appliances: | Refrigerator, Stove, Washer, Window Coverings and Dryer |
| HVAC: | Central Air Conditioning, Fireplace and Forced Air Natural Gas |
| Exterior: | Brick and Vinyl Siding |
| Basement: | N/A (Finished) |
| Utilities: | Sanitary Sewer |
| Location | |
|---|---|
| City: | Pickering |
| Province: | Ontario |
| Nearby Amenities: | Park and Public Transit |
| Rooms | Level | Dimensions |
|---|---|---|
| Recreational, Games room | Basement | 3.26 m x 6.32 m |
| Family room | Basement | 4.55 m x 3.32 m |
| Bedroom | Basement | 3.24 m x 3.32 m |
| Utility room | Basement | 3.56 m x 3.43 m |
| Living room | Main level | 3.97 m x 6.67 m |
| Dining room | Main level | 3.97 m x 6.67 m |
| Kitchen | Main level | 2.72 m x 5.76 m |
| Primary Bedroom | Main level | 4.08 m x 2.91 m |
| Bedroom 2 | Main level | 2.8 m x 3.76 m |
| Bedroom 3 | Main level | 2.89 m x 2.73 m |
Book a showing to see this Chapleau Drive Home in Pickering
This property has so much to offer. Book a private showing now, as you do not want to miss out on 867 CHAPLEAU DRIVE in Pickering, Ontario!
Private Showing Request
Send a request to book a private showing for
.
Please Note: Information you supply in the contact form will be kept fully confidential.
Is this home the right property for you? Start a conversation to find out.
Get Directions to this Property
Not sure where this property is? Get directions to this Chapleau Drive Home in Pickering.


Provided by RE/MAX HALLMARK FIRST GROUP REALTY LTD.. MLS®, REALTOR®, and the associated logos are trademarks of the Canadian Real Estate Association.

This REALTOR.ca listing content is owned and licensed by REALTOR® members of the Canadian Real Estate Association.
Have questions or need more information about this home? Don't know where to begin? Then, let us connect you with the best real estate agent to guide you.

Inquiries submitted through this website will be responded to by a local sales representative from Royal LePage®.
Start a Conversation by Text
Provide your full name, phone and email to start a conversation by text message.
Please Note: Information you supply in the contact form will be kept fully confidential.
Start a Conversation by Email
Provide your full name and email to start a conversation by email.
Please Note: Information you supply in the contact form will be kept fully confidential.