
781 OLIVA Street, Pickering, Ontario L1W 2V9

$999,000.00
- 7 bedrooms
- 5 bathrooms
- 2,130 Square Feet
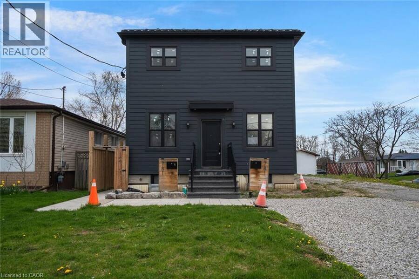
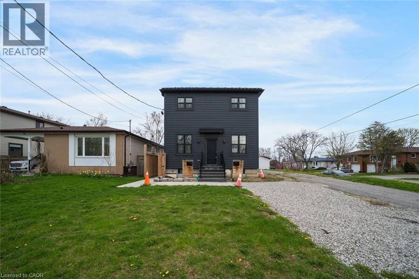
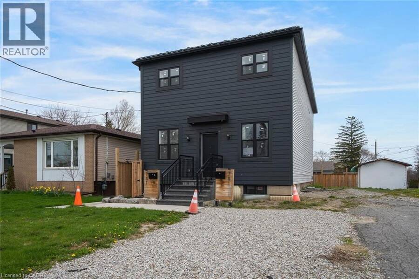
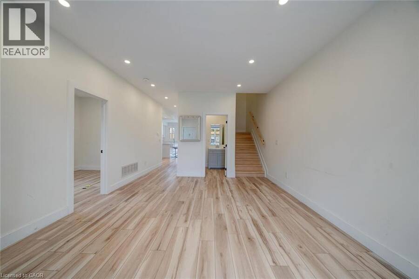
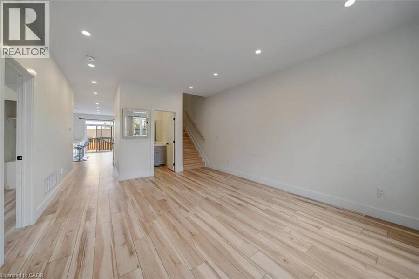
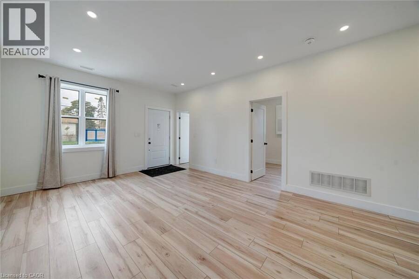
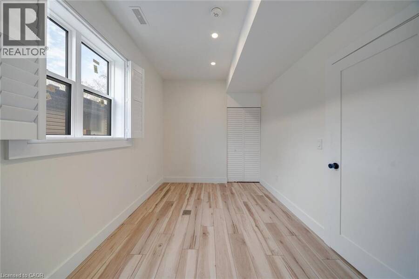
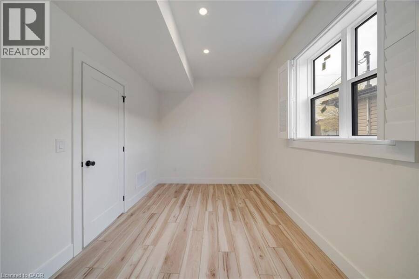
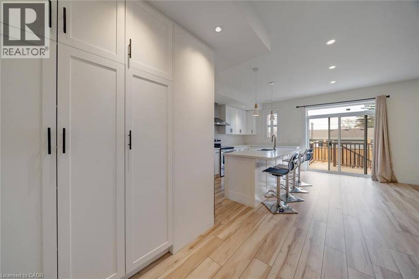
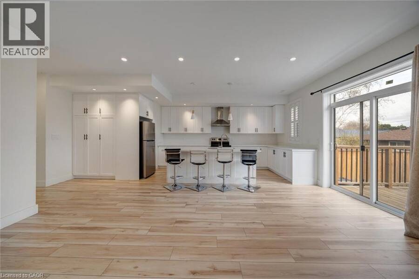
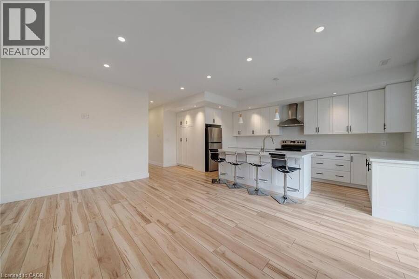
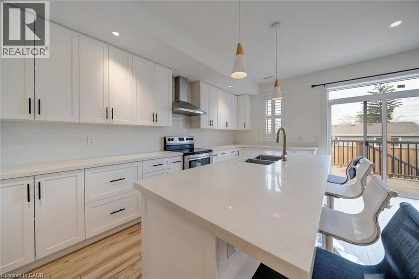
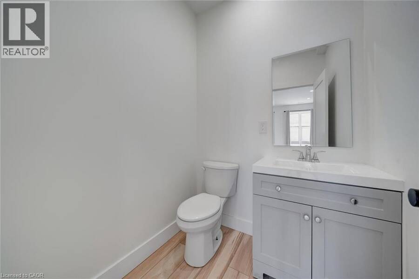
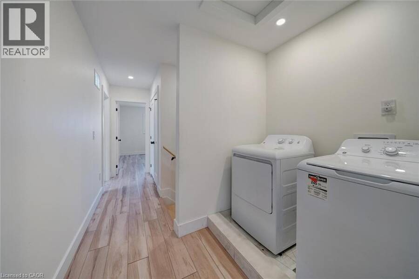
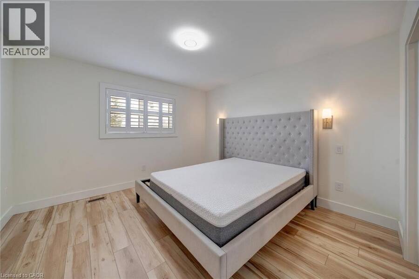
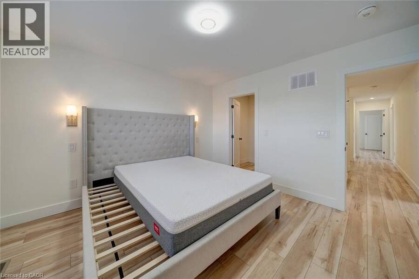
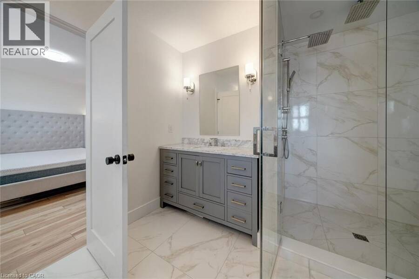
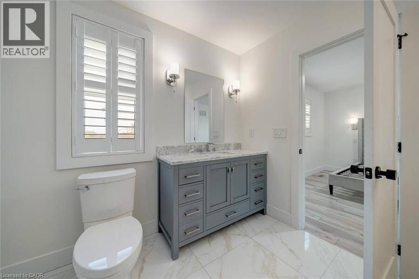
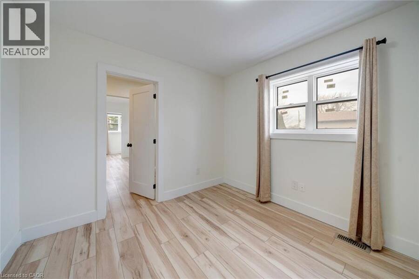
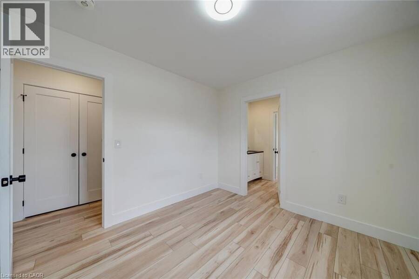
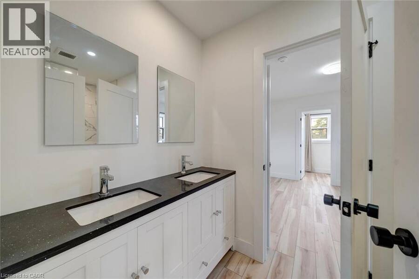
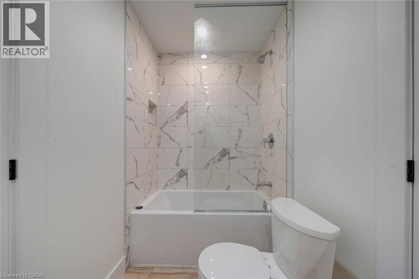
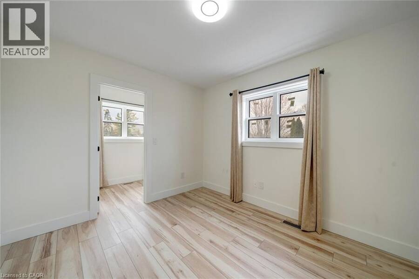
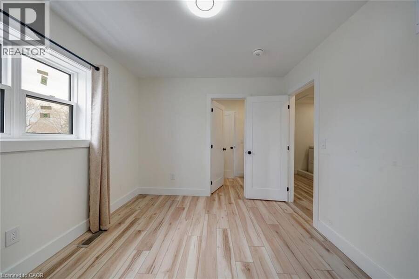
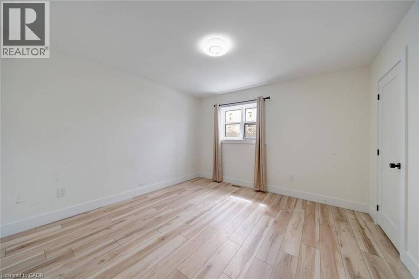
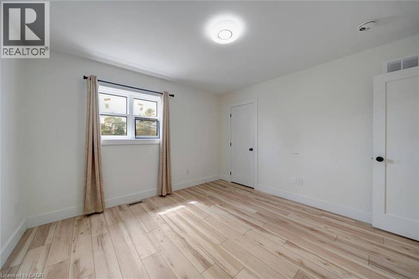
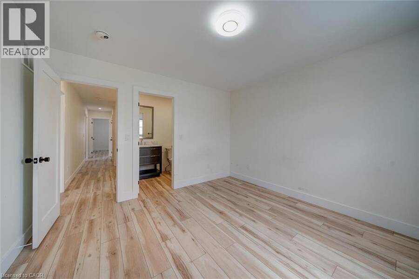
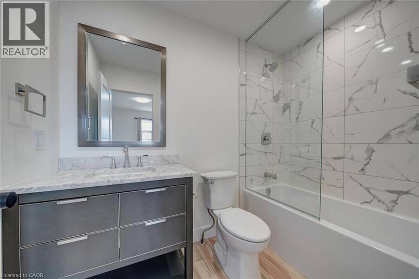
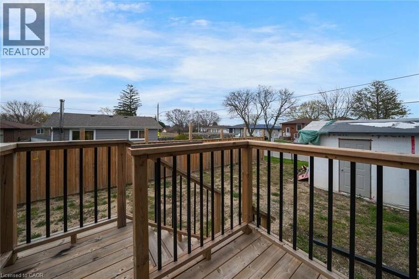
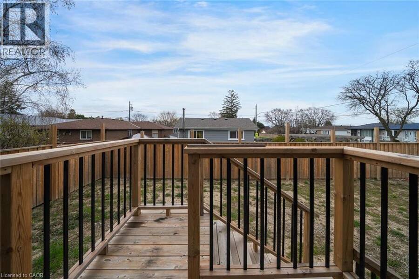
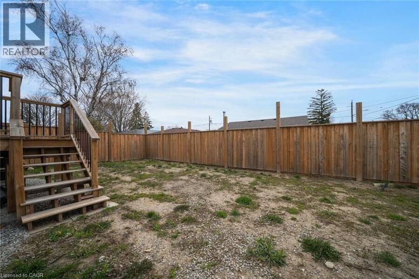
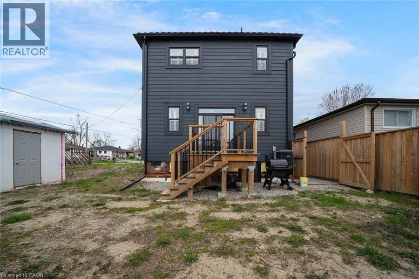
Exceptional opportunity in the sought-after West Shore neighbourhood! Beautifully done with taste design from top to bottom with high-end finishes throughout, this spacious property offers outstanding versatility and income potential for investors or multi-generational living. The bright, open-concept main floor features a stunning kitchen with ample cabinetry, spacious living areas, convenient powder room, and a flexible main floor bedroom ideal for a home office, playroom, or guest space. Upstairs offers four additional bedrooms and three bathrooms with bright, functional living spaces throughout. The lower level is currently leased, offering ... read more
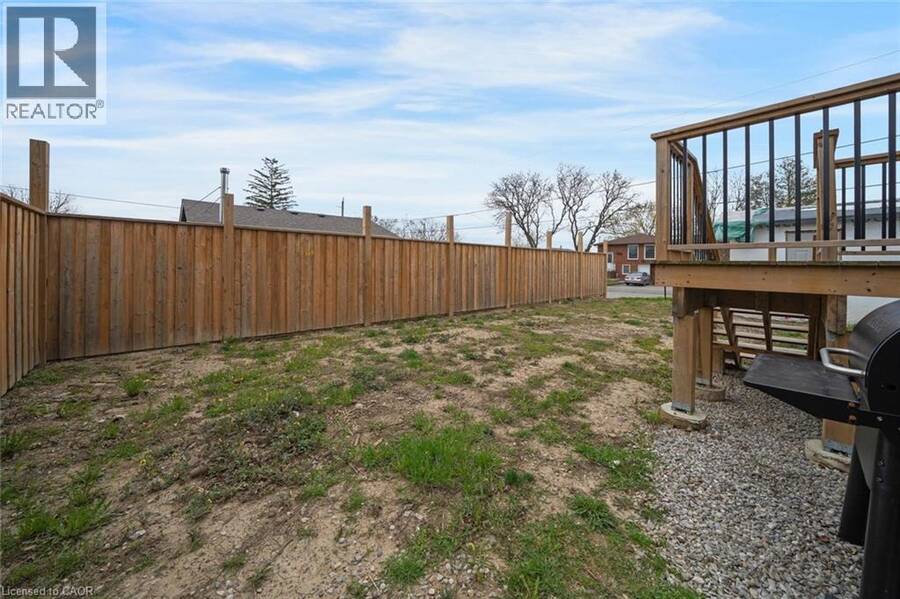
Exceptional opportunity in the sought-after West Shore neighbourhood! Beautifully done with taste design from top to bottom with high-end finishes throughout, this spacious property offers outstanding versatility and income potential for investors or multi-generational living. The bright, open-concept main floor features a stunning kitchen with ample cabinetry, spacious living areas, convenient powder room, and a flexible main floor bedroom ideal for a home office, playroom, or guest space. Upstairs offers four additional bedrooms and three bathrooms with bright, functional living spaces throughout. The lower level is currently leased, offering immediate rental income potential. Situated in an incredible location close to top-rated schools, parks, waterfront trails, shopping, transit, and everyday amenities. A rare opportunity to own a beautifully updated property with exceptional flexibility in one of Pickering’s most desirable communities. Taxes estimated as per city’s website. Property is being sold under Power of Sale. Sold as is, where is. RSA. (id:25417)
- Listing ID: 40828764
- Property Type: Single Family
| Property | |
|---|---|
| Ownership: | Freehold |
| Lot Size: | Under 1/2 Acre |
| Parking: | 3 Spaces |
| Building | |
|---|---|
| Type: | Single Family House |
| HVAC: | Central Air Conditioning, Fireplace and Forced Air Natural Gas |
| Exterior: | Other |
| Basement: | Full (Finished) |
| Utilities: | Municipal Sewage System |
| Location | |
|---|---|
| City: | Pickering |
| Province: | Ontario |
| Nearby Amenities: | Hospital, Park, Place Of Worship, Playground, Public Transit, Schools and Shopping |
| Community Features: | Community Centre |
| Rooms | Level | Dimensions |
|---|---|---|
| 4pc Bathroom | Second level | 8'1'' x 5'2'' |
| Bedroom | Second level | 12'0'' x 12'3'' |
| Bedroom | Second level | 9'11'' x 11'2'' |
| 5pc Bathroom | Second level | 9'11'' x 5'0'' |
| Bedroom | Second level | 9'11'' x 11'1'' |
| 5pc Ensuite bath | Second level | 9'11'' x 12'4'' |
| Primary Bedroom | Second level | 12'0'' x 12'3'' |
| Bedroom | Basement | 9'9'' x 9'8'' |
| Bedroom | Basement | 10'9'' x 10'1'' |
| 4pc Bathroom | Basement | Measurements not available |
| 2pc Bathroom | Main level | 5'6'' x 5'5'' |
| Dining room | Main level | 9'6'' x 18'5'' |
| Kitchen | Main level | 12'8'' x 22'2'' |
| Bedroom | Main level | 8'4'' x 14'6'' |
| Living room | Main level | 13'7'' x 23'11'' |
Book a showing to see this OLIVA Street Home in Pickering
This property has so much to offer. Book a private showing now, as you do not want to miss out on 781 OLIVA Street in Pickering, Ontario!
Private Showing Request
Send a request to book a private showing for
.
Please Note: Information you supply in the contact form will be kept fully confidential.
Is this home the right property for you? Start a conversation to find out.
Get Directions to this Property
Not sure where this property is? Get directions to this OLIVA Street Home in Pickering.


Provided by SOLID ROCK REALTY. MLS®, REALTOR®, and the associated logos are trademarks of the Canadian Real Estate Association.

This REALTOR.ca listing content is owned and licensed by REALTOR® members of the Canadian Real Estate Association.
Have questions or need more information about this home? Don't know where to begin? Then, let us connect you with the best real estate agent to guide you.

Inquiries submitted through this website will be responded to by a local sales representative from Royal LePage®.
Start a Conversation by Text
Provide your full name, phone and email to start a conversation by text message.
Please Note: Information you supply in the contact form will be kept fully confidential.
Start a Conversation by Email
Provide your full name and email to start a conversation by email.
Please Note: Information you supply in the contact form will be kept fully confidential.