
76 - 735 SHEPPARD AVENUE, Pickering, Ontario L1V 7K5

$649,000.00
- 3 bedrooms
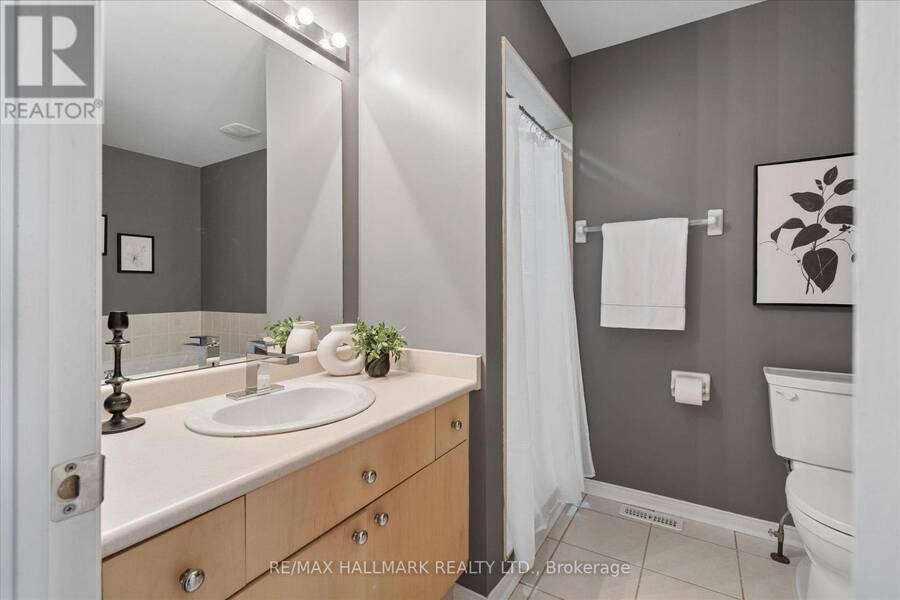
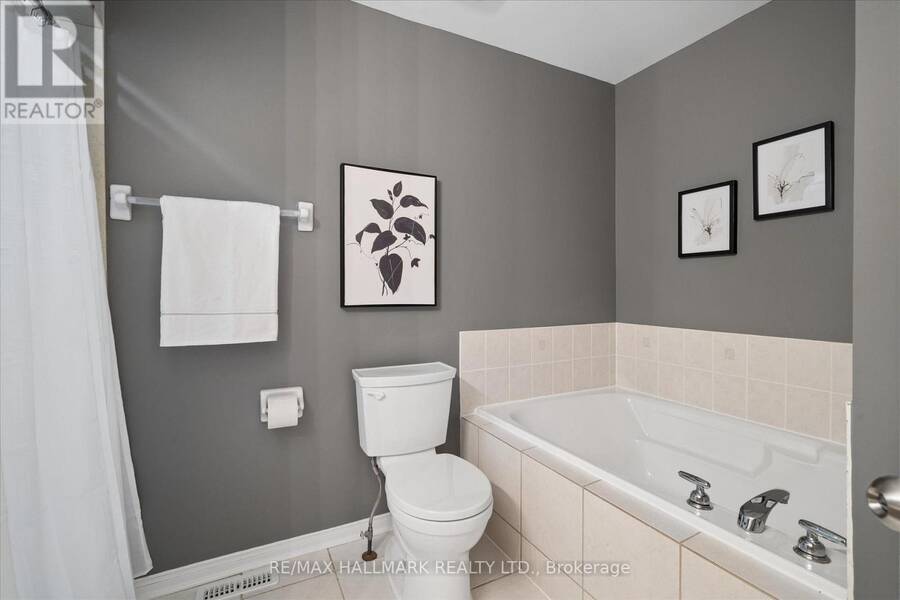
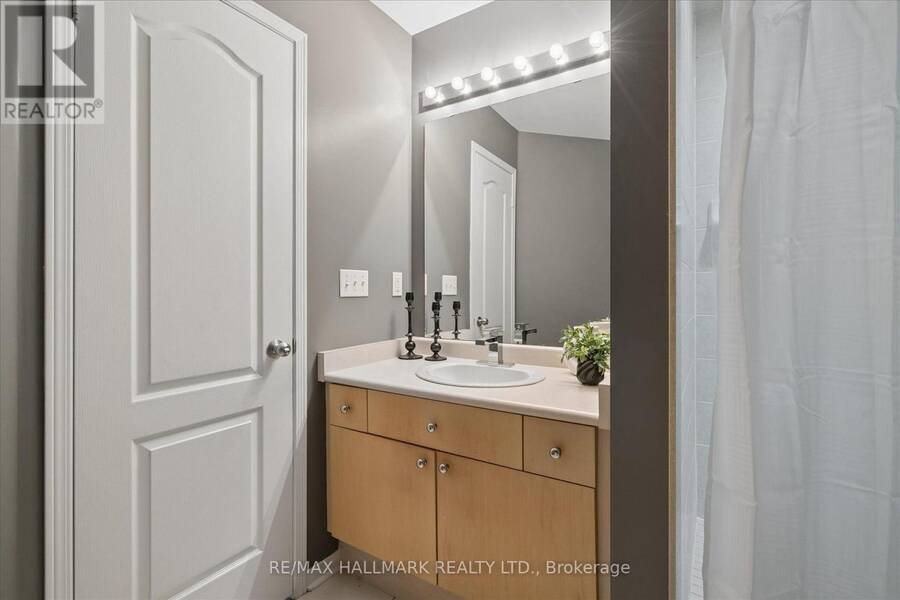
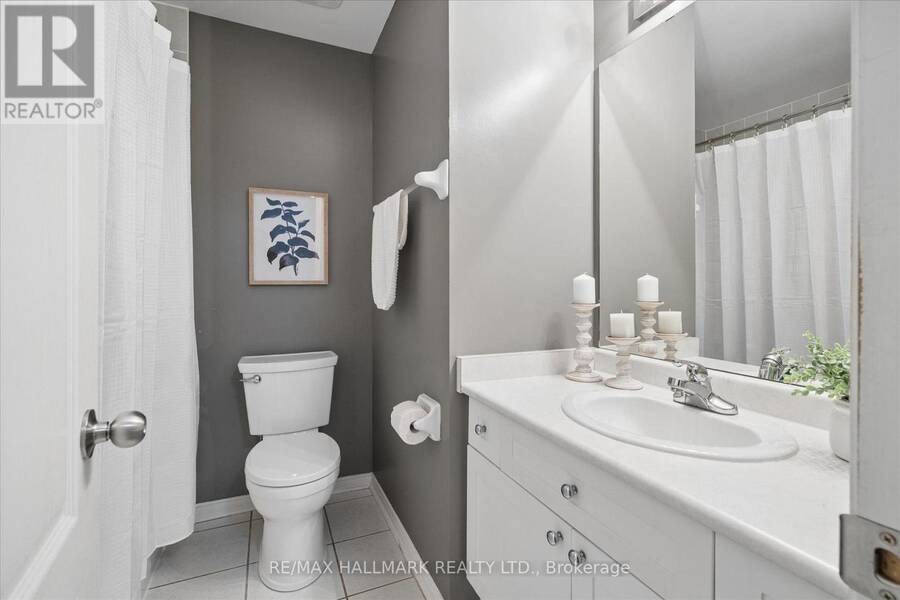
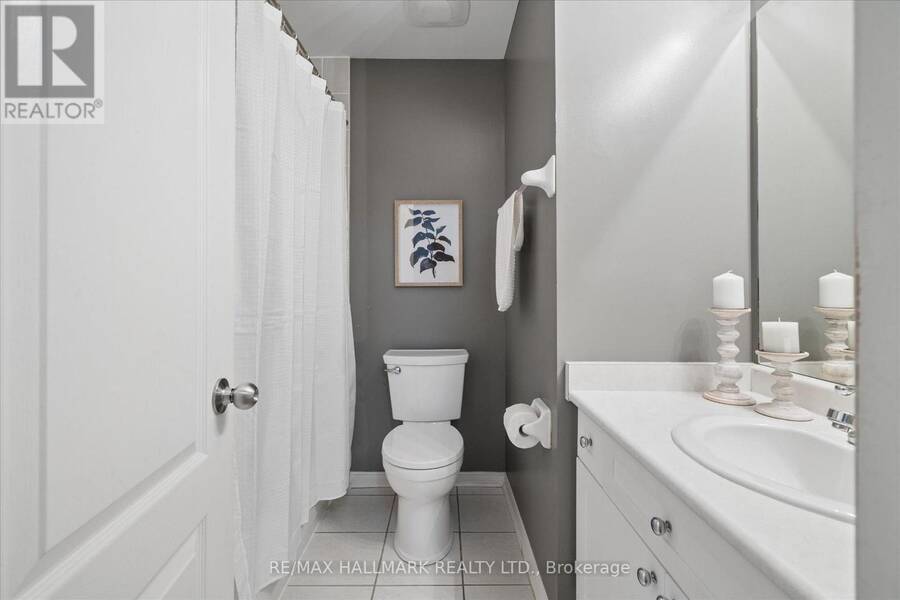
- 3 bathrooms
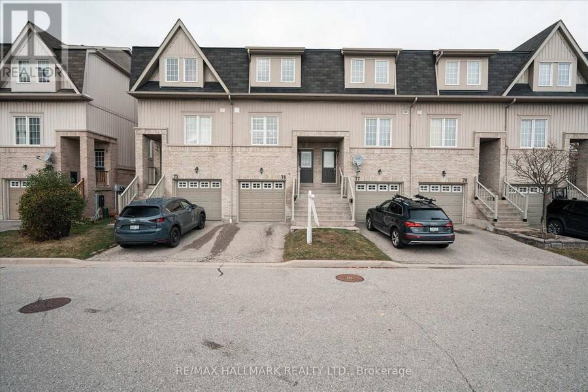
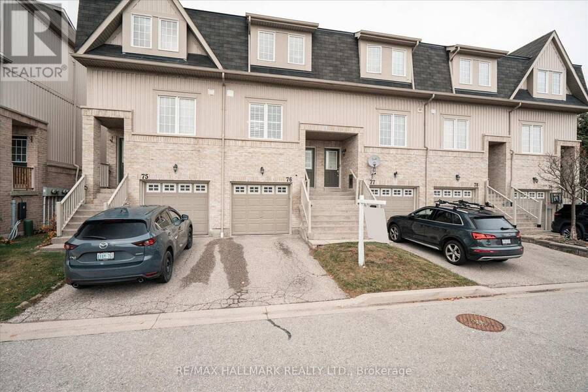
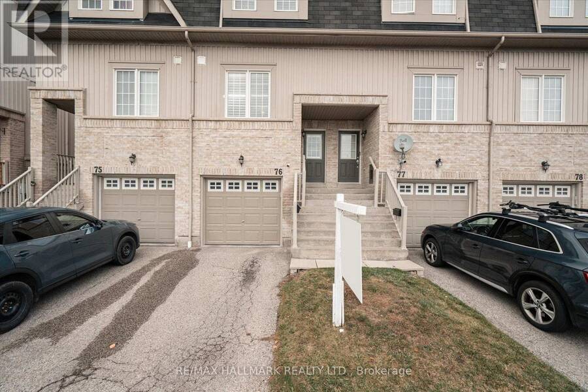
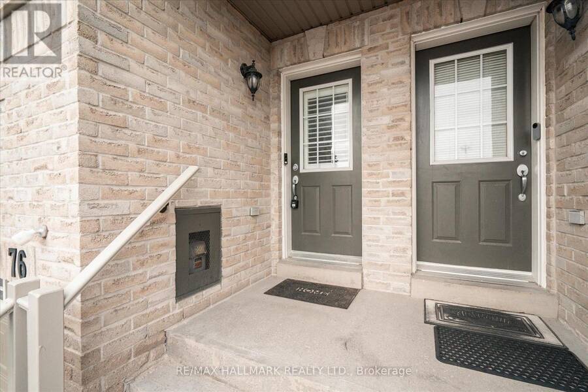
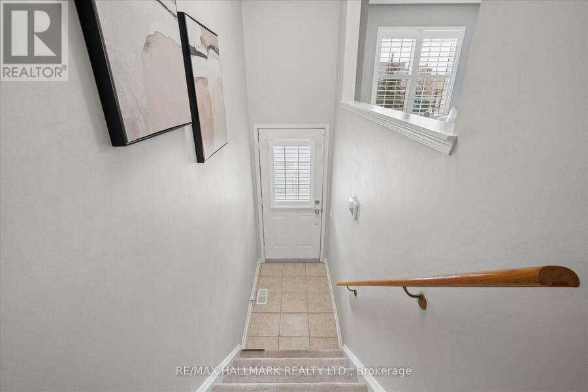
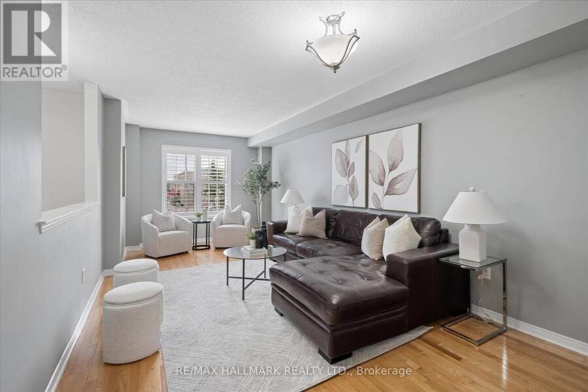
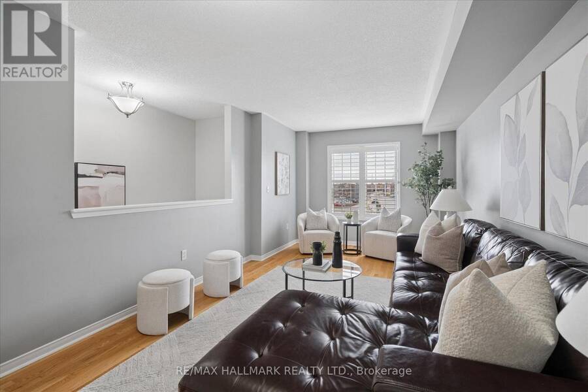
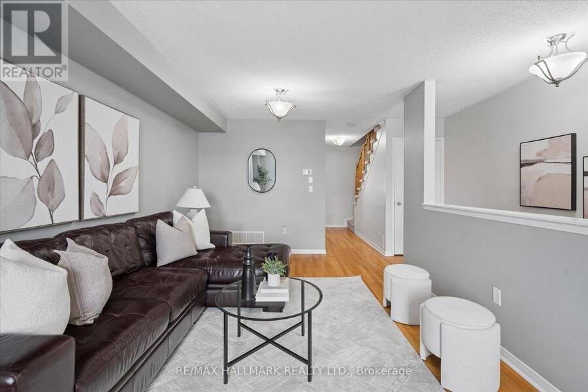
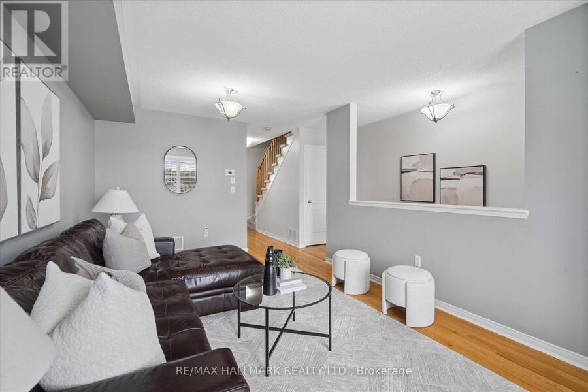
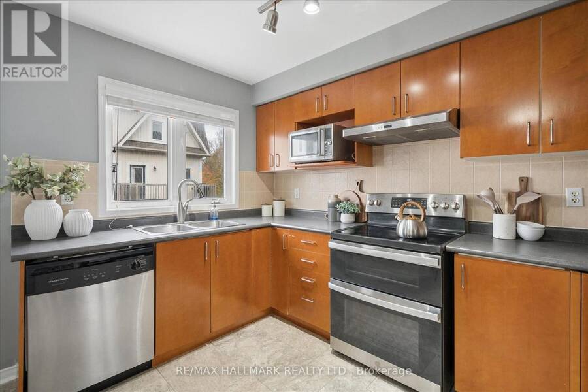
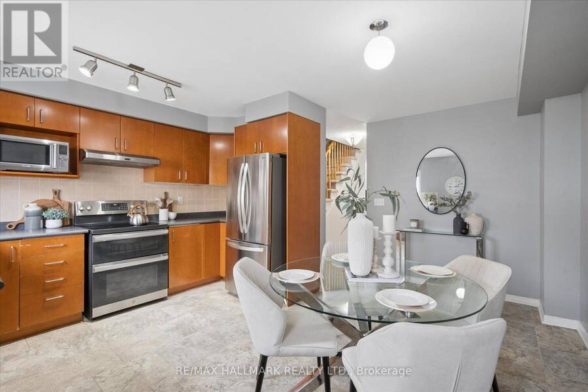
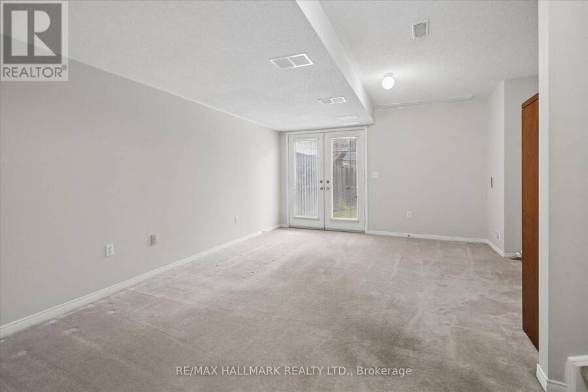
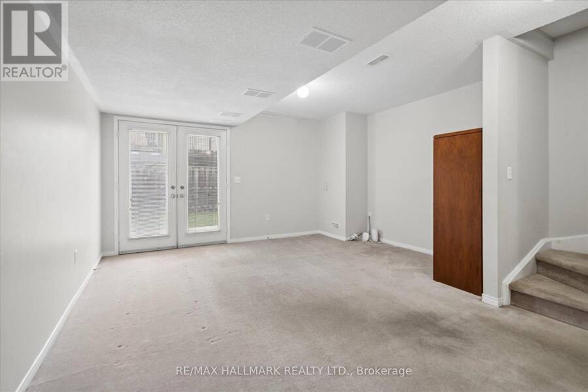
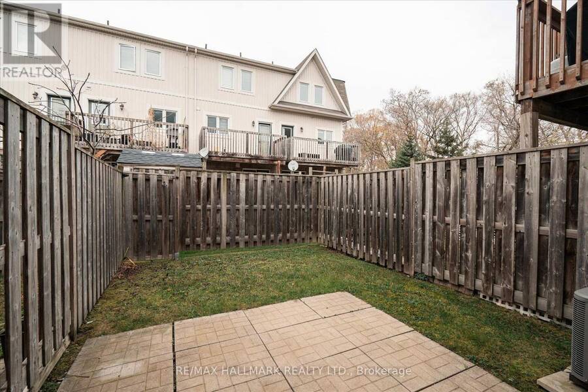
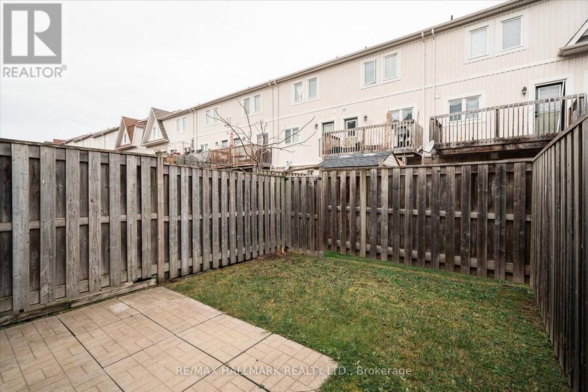
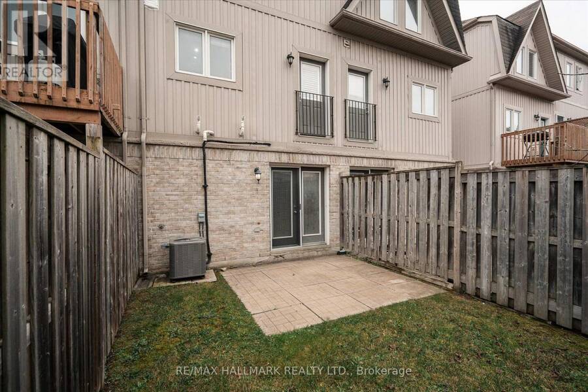
Make the Woodlands neighborhood in Pickering your family's next home. A place to create memories, find peace, and enjoy the joys of suburban living. Schedule your viewing today and come experience all the warmth this home and community have to offer! Modern Townhouse with Finished Walkout Basement To Private Fenced Back Yard. Ideal for First Time Buyers or Investors. Finished Basement Can Be Used As A Recreation Space, or an Extra Bedroom, Office Area, With Direct Access to Garage, Close to Schools, Pickering Go Station, Restaurants, Shopping Centres, Library, Public Transit, Parks, Conservation Area, and Few Mins to Hwy 401/412 & 407. Move-In Ready. ... read more
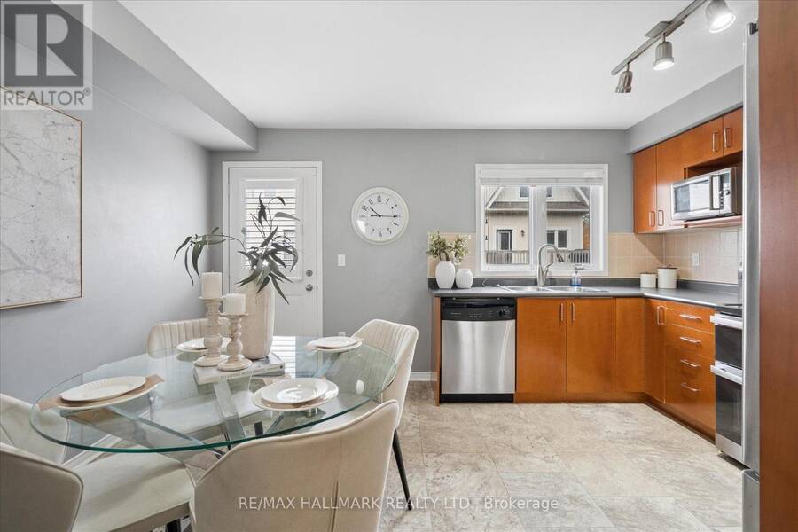
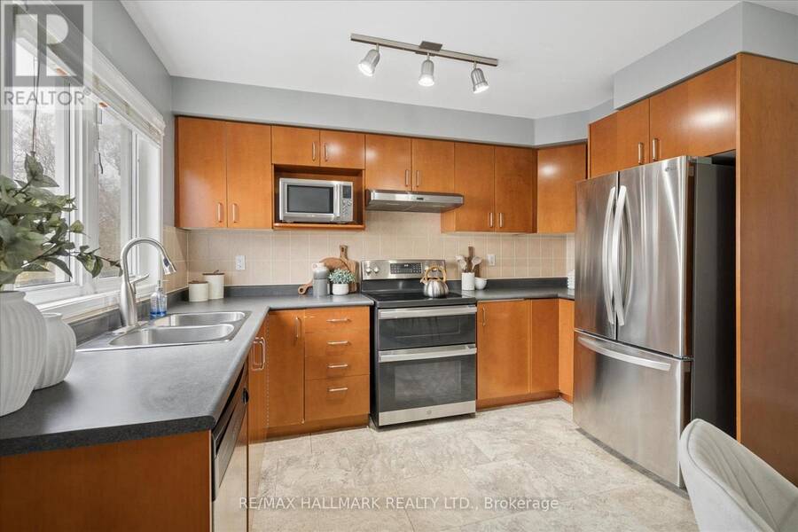
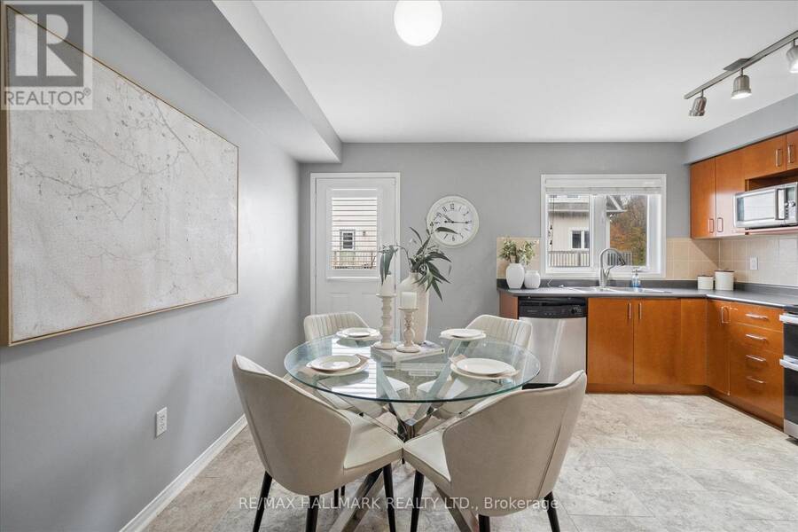
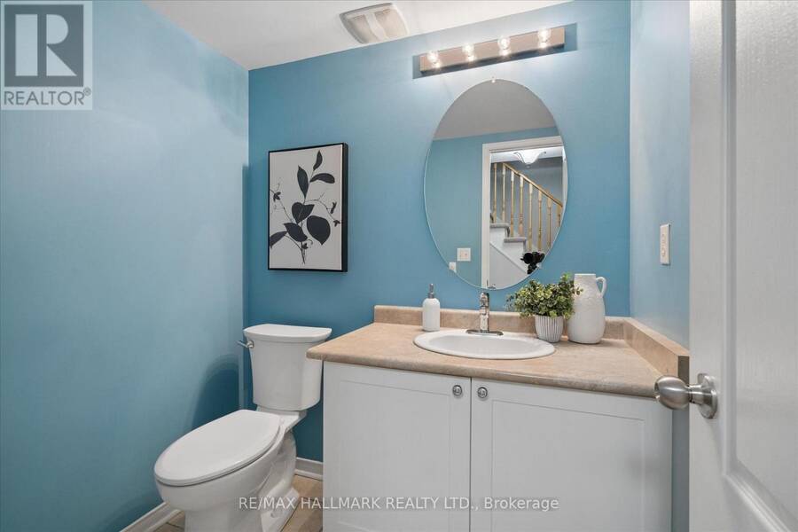
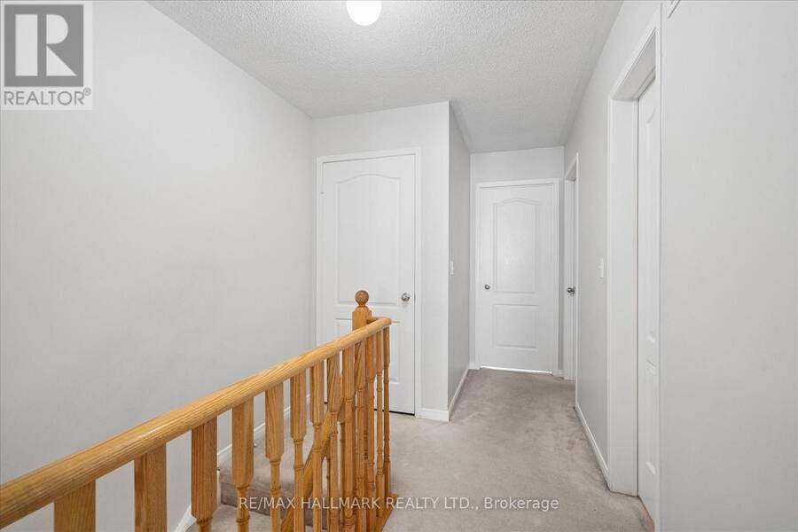
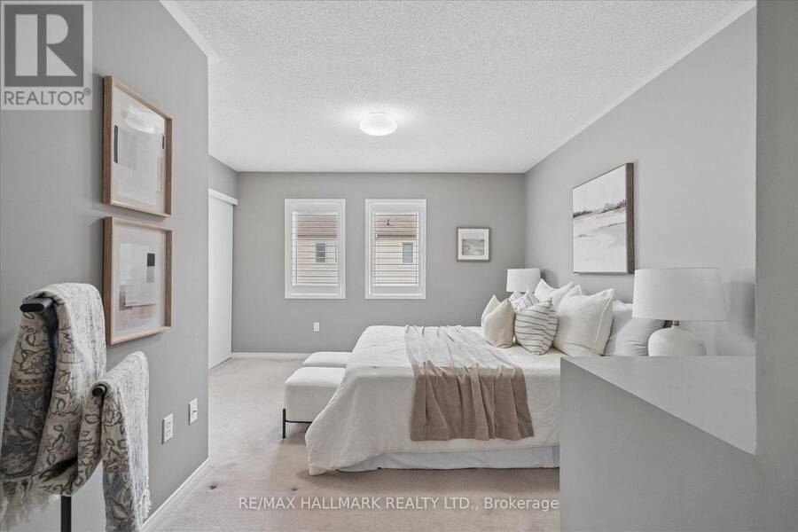
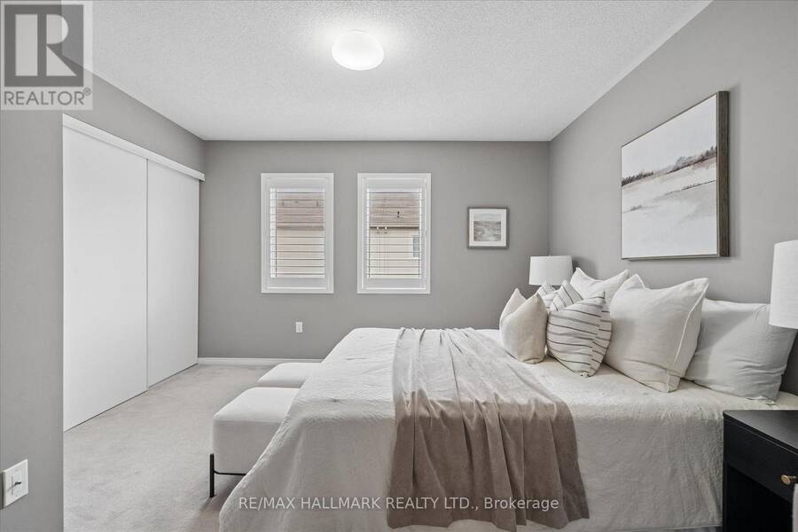
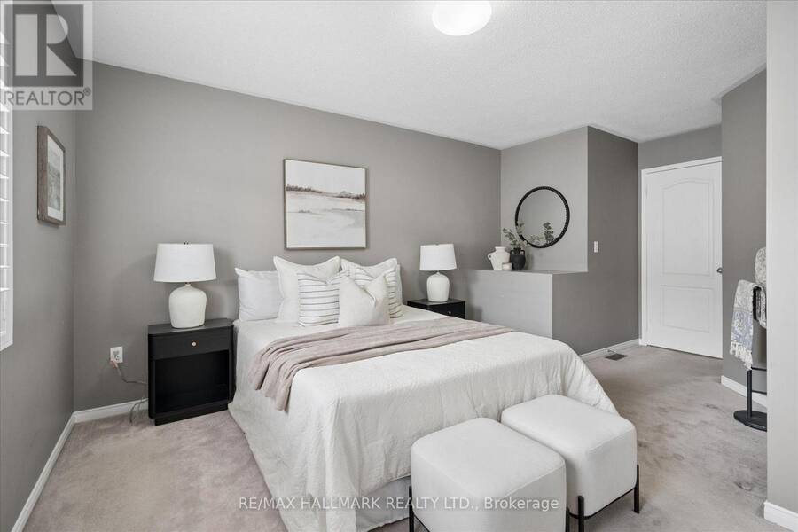
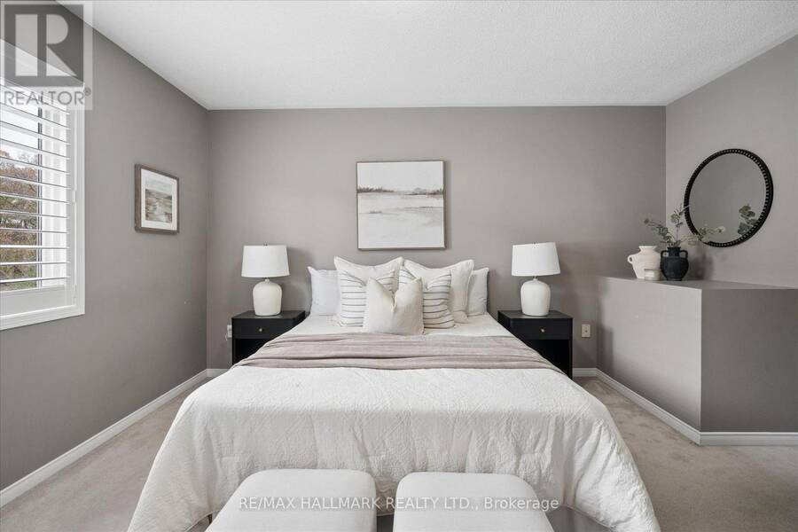
Make the Woodlands neighborhood in Pickering your family's next home. A place to create memories, find peace, and enjoy the joys of suburban living. Schedule your viewing today and come experience all the warmth this home and community have to offer! Modern Townhouse with Finished Walkout Basement To Private Fenced Back Yard. Ideal for First Time Buyers or Investors. Finished Basement Can Be Used As A Recreation Space, or an Extra Bedroom, Office Area, With Direct Access to Garage, Close to Schools, Pickering Go Station, Restaurants, Shopping Centres, Library, Public Transit, Parks, Conservation Area, and Few Mins to Hwy 401/412 & 407. Move-In Ready. You do not want to miss out on this immaculate turnkey townhouse. Check out the pride of ownership throughout, Functional Living space. Oversized primary bedroom boasts 4pc ensuite and 2pc washroom on main floor. Dishwasher and microwave in as in condition. (id:25417)
Open House this Saturday, November 14th, from 2:00 PM to 4:00 PM and Sunday, November 15th, from 2:00 PM to 4:00 PM.
- Listing ID: E14163892
- Property Type: Single Family
| Property | |
|---|---|
| Ownership: | Condo Corporation $224.00 / Monthly |
| Parking: | Attached Garage 2 Spaces |
| Building | |
|---|---|
| Type: | Single Family Row / Townhouse |
| Appliances: | Window Coverings |
| HVAC: | Central Air Conditioning, Fireplace and Forced Air Natural Gas |
| Exterior: | Aluminum Siding |
| Basement: | N/A (Finished), N/A |
| Location | |
|---|---|
| City: | Pickering |
| Province: | Ontario |
| Community Features: | Pets Allowed With Restrictions |
| Rooms | Level | Dimensions |
|---|---|---|
| Primary Bedroom | Second level | 5.43 m x 4.39 m |
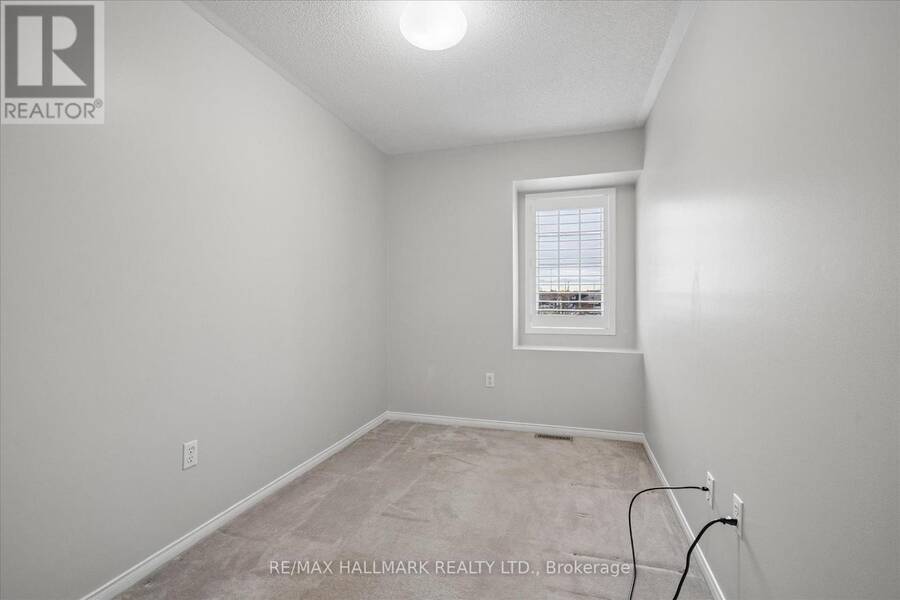
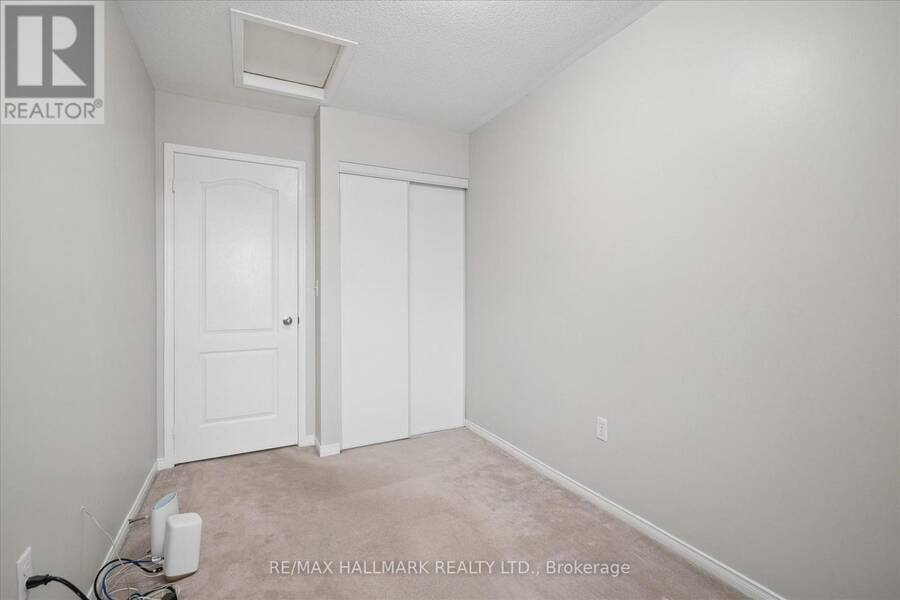
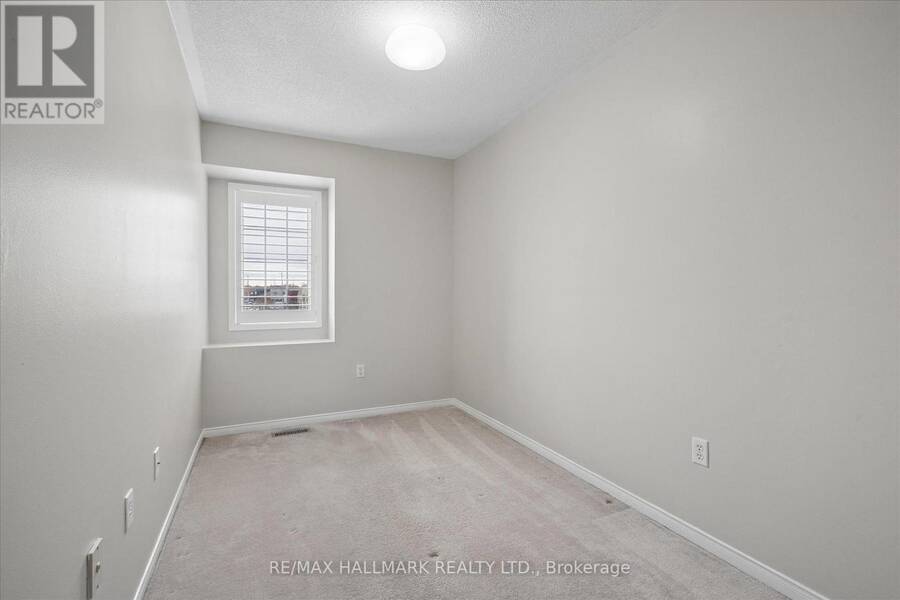
| Bedroom 2 | Second level | 3.05 m x 2.13 m |
| Bedroom 3 | Second level | 4.08 m x 2.13 m |
| Family room | Basement | 4.39 m x 3.6 m |
| Living room | Ground level | 6.4 m x 3.2 m |
| Dining room | Ground level | 6.4 m x 3.23 m |
| Kitchen | Ground level | 3.6 m x 4.39 m |
Book a showing to see this Sheppard Avenue Condo in Pickering
This property has so much to offer. Book a private showing now, as you do not want to miss out on 76 - 735 SHEPPARD AVENUE in Pickering, Ontario!
Private Showing Request
Send a request to book a private showing for
.
Please Note: Information you supply in the contact form will be kept fully confidential.
Is this condo the right property for you? Start a conversation to find out.
Get Directions to this Property
Not sure where this property is? Get directions to this Sheppard Avenue Condo in Pickering.


Provided by RE/MAX HALLMARK REALTY LTD.. MLS®, REALTOR®, and the associated logos are trademarks of the Canadian Real Estate Association.

This REALTOR.ca listing content is owned and licensed by REALTOR® members of the Canadian Real Estate Association.
Have questions or need more information about this condo? Don't know where to begin? Then, let us connect you with the best real estate agent to guide you.

Inquiries submitted through this website will be responded to by a local sales representative from Royal LePage®.
Start a Conversation by Text
Provide your full name, phone and email to start a conversation by text message.
Please Note: Information you supply in the contact form will be kept fully confidential.
Start a Conversation by Email
Provide your full name and email to start a conversation by email.
Please Note: Information you supply in the contact form will be kept fully confidential.