
702 - 1000 THE ESPLANADE N, Pickering, Ontario L1V 6V4

$398,000.00
- 1 bedroom
- 1 bathroom
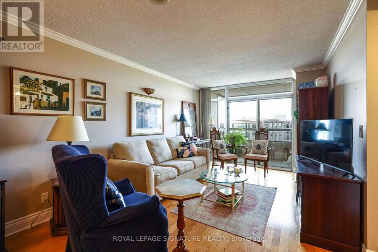
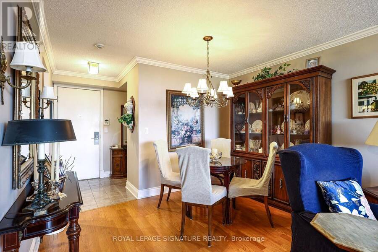
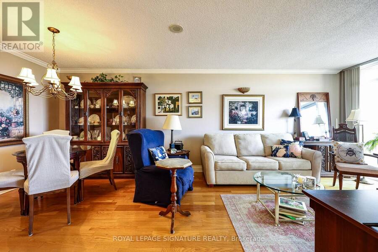
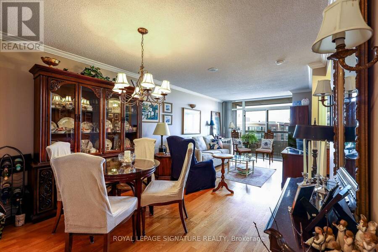
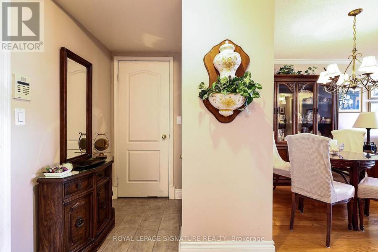
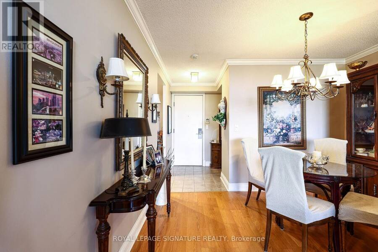
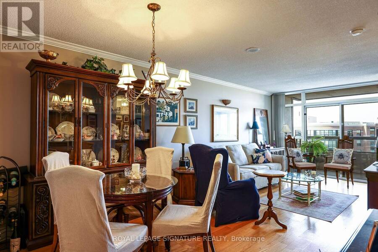
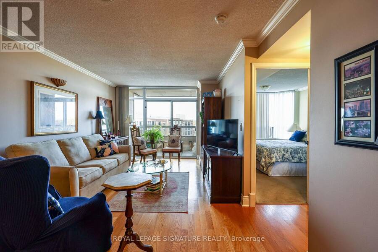
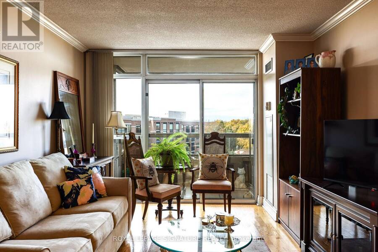
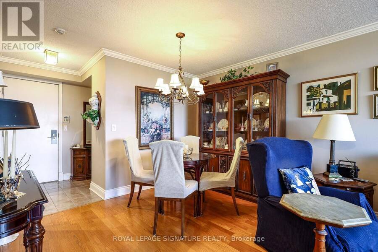
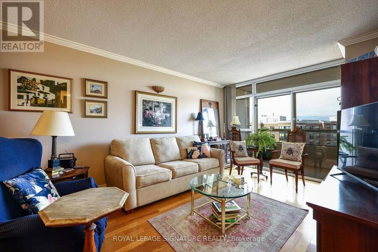
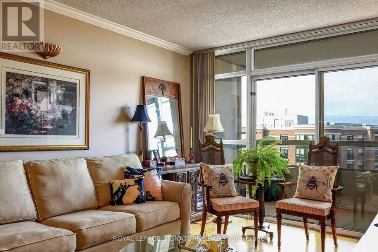
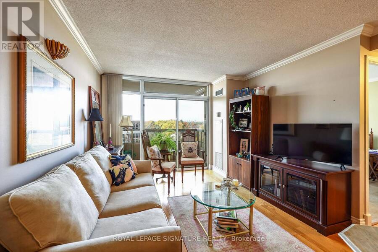
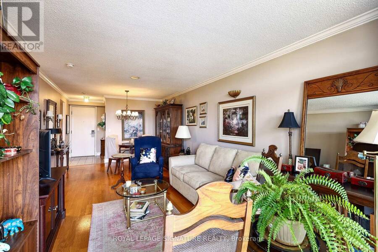
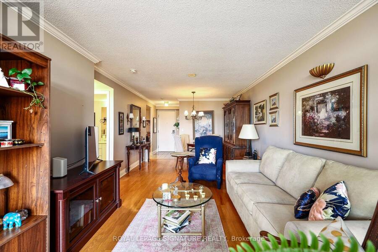
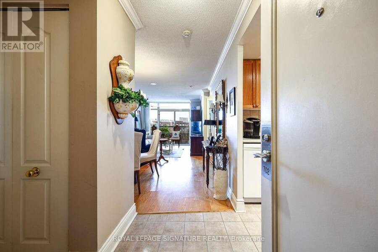
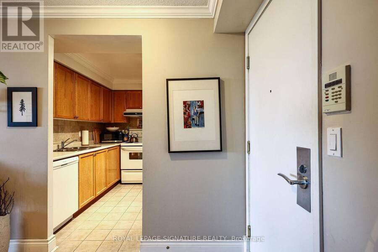
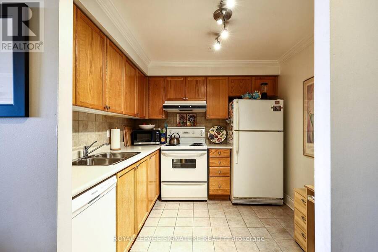
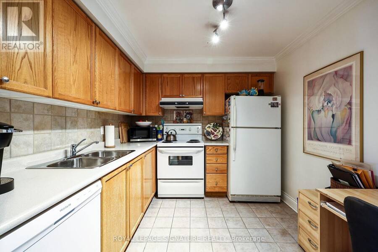
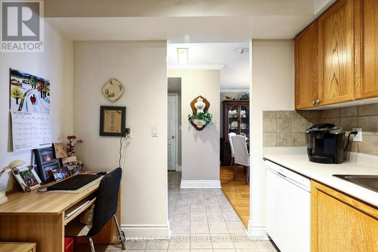
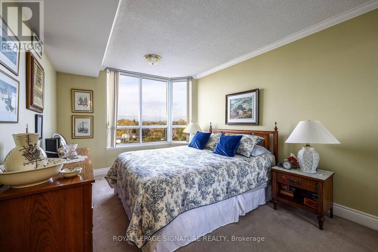
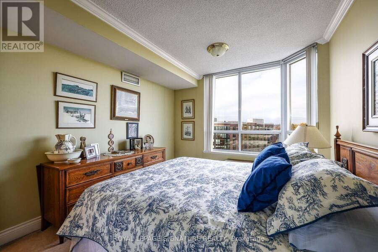
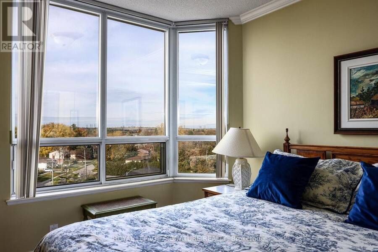
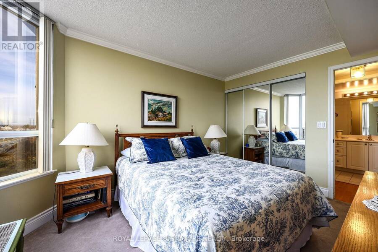
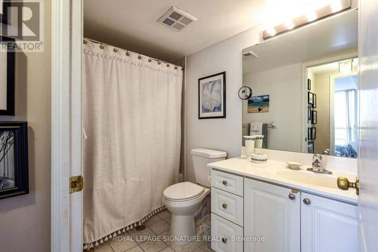
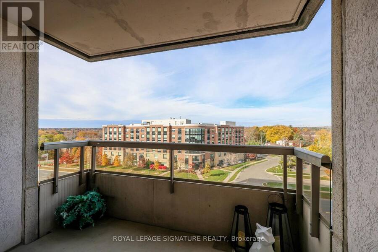
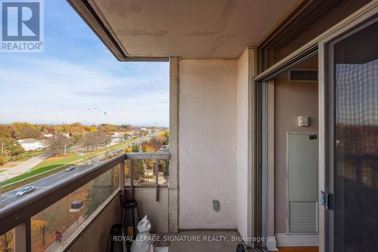
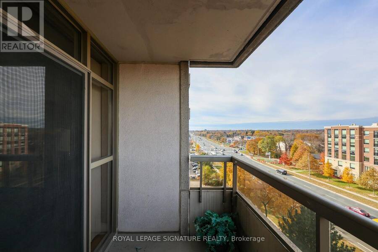
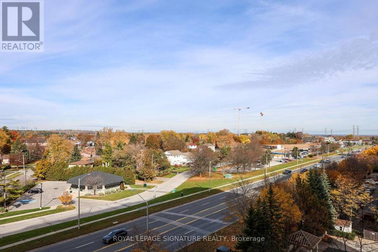
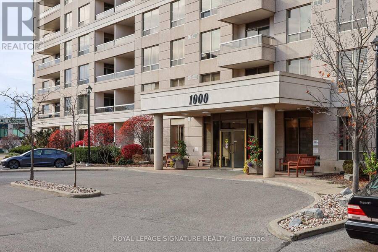
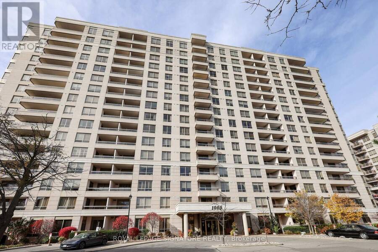
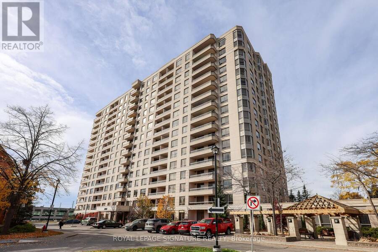
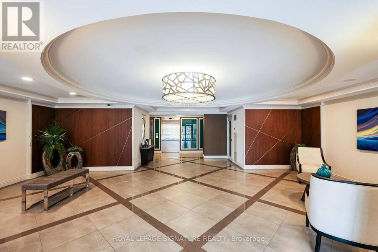
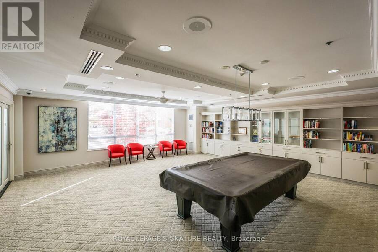
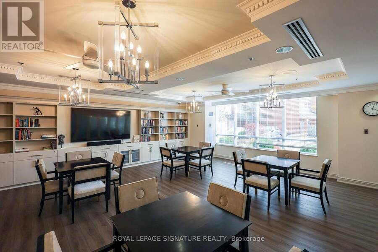
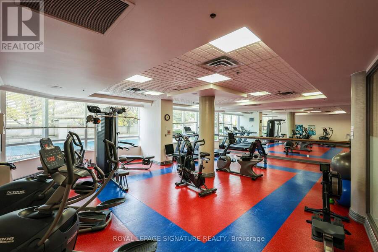
Welcome to The Millennium by Tridel. This lovely suite offers an open-concept living and dining area that flows seamlessly to a spacious private balcony. The generously sized bedroom features a walk-in closet, complemented by a full 4-piece bathroom and convenient in-suite laundry. Your new home also includes one underground parking space. Exceptional resort-style amenities abound, featuring 24-hour gatehouse security, an outdoor pool, sauna, gym, BBQ area, billiards room, social lounges, and even a resident car wash in the underground garage. Best of all, the ultra-convenient maintenance fees includes cable, heat, hydro, water, central air, building ... read more
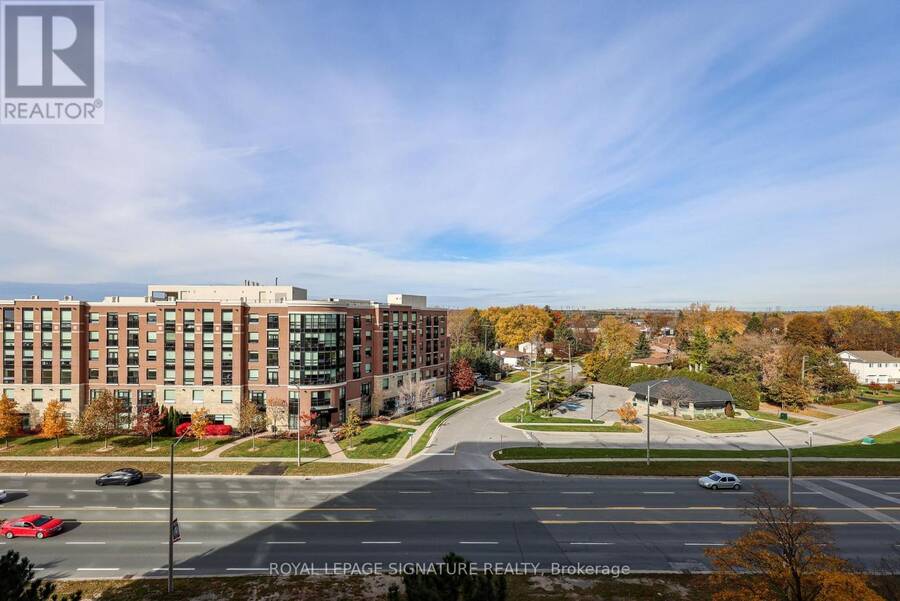
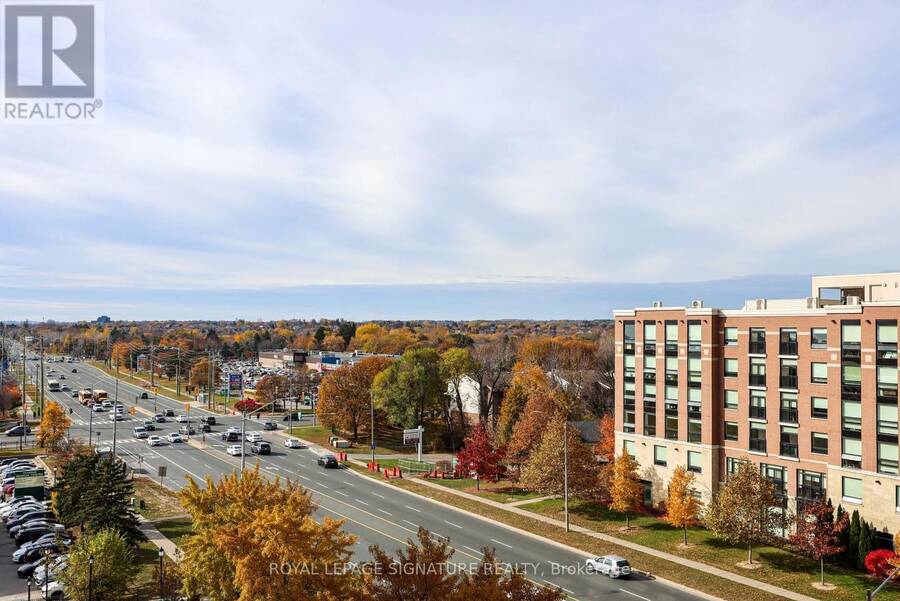
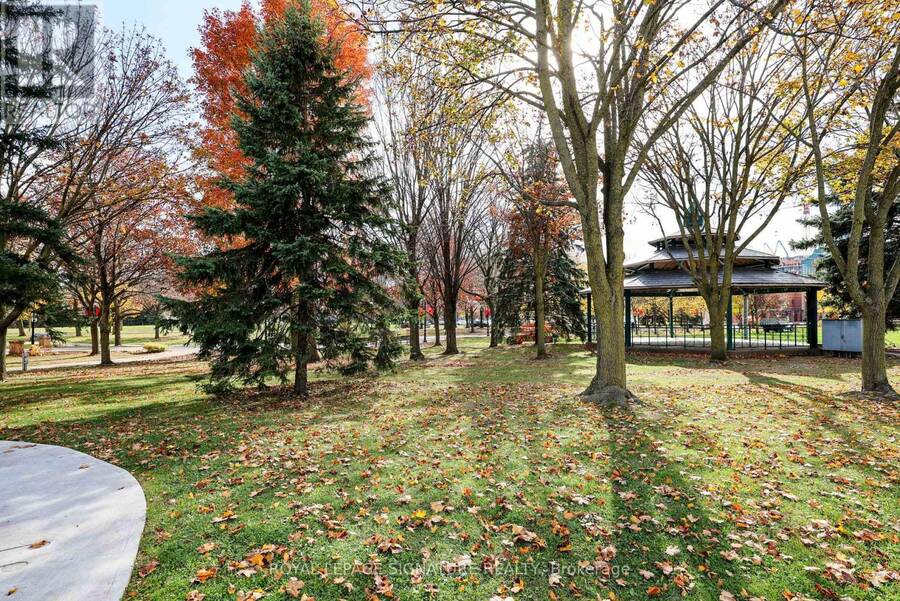
Welcome to The Millennium by Tridel. This lovely suite offers an open-concept living and dining area that flows seamlessly to a spacious private balcony. The generously sized bedroom features a walk-in closet, complemented by a full 4-piece bathroom and convenient in-suite laundry. Your new home also includes one underground parking space. Exceptional resort-style amenities abound, featuring 24-hour gatehouse security, an outdoor pool, sauna, gym, BBQ area, billiards room, social lounges, and even a resident car wash in the underground garage. Best of all, the ultra-convenient maintenance fees includes cable, heat, hydro, water, central air, building insurance, and common elements. Perfectly situated in the Heart of Pickering, you are just steps from Pickering Town Centre, and an array of fantastic amenities and restaurants. Enjoy nearby parks, the public library, and the local recreation centre, with the Pickering GO Station and Highway 401 only minutes away. Don't miss this incredible opportunity to enjoy effortless comfort and convenience in one of the area's most sought-after communities! (id:25417)
- Listing ID: E14166760
- Property Type: Single Family
| Property | |
|---|---|
| Ownership: | Condo Corporation $688.91 / Monthly |
| Parking: | Underground 1 Spaces |
| Pool: | Outdoor Pool |
| Building | |
|---|---|
| Type: | Single Family Apartment |
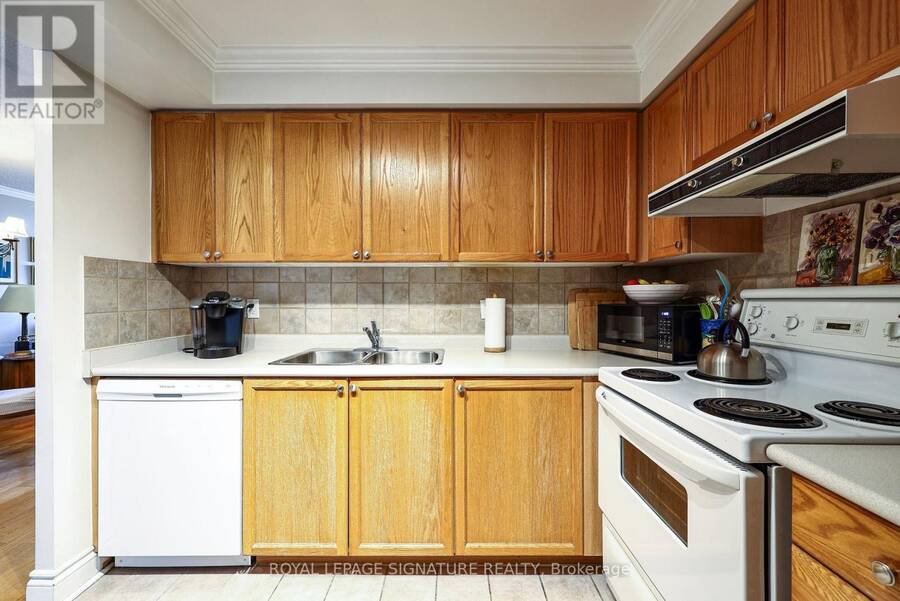
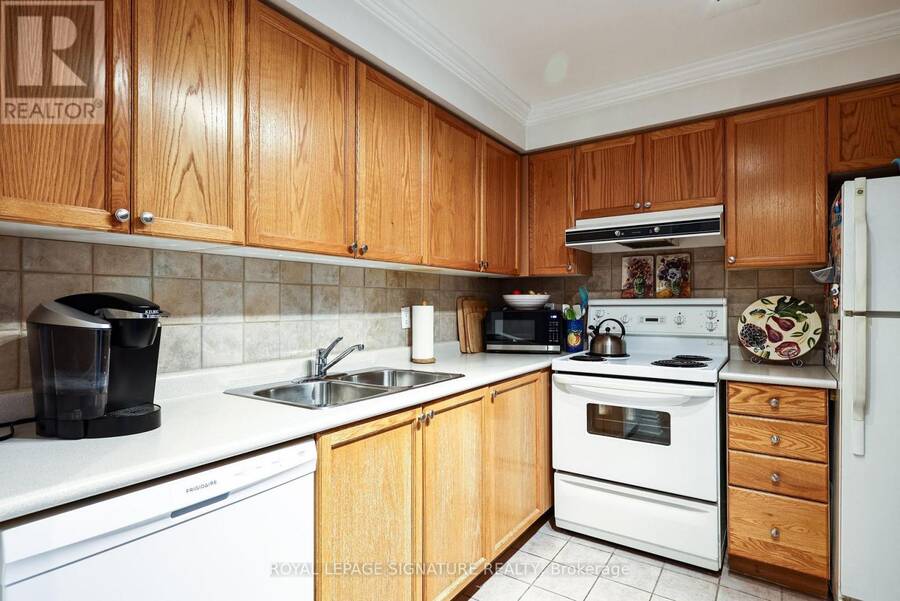
| Appliances: | Dishwasher, Dryer, Refrigerator, Stove, Washer and Blinds |
| HVAC: | Central Air Conditioning, Fireplace and Forced Air Natural Gas |
| Exterior: | Concrete |
| Basement: | None |
| Location | |
|---|---|
| City: | Pickering |
| Province: | Ontario |
| Community Features: | Pets Allowed With Restrictions |
| Rooms | Level | Dimensions |
|---|---|---|
| Foyer | Flat | 2.45 m x 1.86 m |
| Living room | Flat | 4.13 m x 3.39 m |
| Dining room | Flat | 2.58 m x 3.39 m |
| Kitchen | Flat | 2.76 m x 2.85 m |
| Primary Bedroom | Flat | 3.87 m x 3.01 m |
Book a showing to see this The Esplanade North Condo in Pickering
This property has so much to offer. Book a private showing now, as you do not want to miss out on 702 - 1000 THE ESPLANADE N in Pickering, Ontario!
Private Showing Request
Send a request to book a private showing for
.
Please Note: Information you supply in the contact form will be kept fully confidential.
Is this condo the right property for you? Start a conversation to find out.
Get Directions to this Property
Not sure where this property is? Get directions to this The Esplanade North Condo in Pickering.


Provided by ROYAL LEPAGE SIGNATURE REALTY. MLS®, REALTOR®, and the associated logos are trademarks of the Canadian Real Estate Association.

This REALTOR.ca listing content is owned and licensed by REALTOR® members of the Canadian Real Estate Association.
Have questions or need more information about this condo? Don't know where to begin? Then, let us connect you with the best real estate agent to guide you.

Inquiries submitted through this website will be responded to by a local sales representative from Royal LePage®.
Start a Conversation by Text
Provide your full name, phone and email to start a conversation by text message.
Please Note: Information you supply in the contact form will be kept fully confidential.
Start a Conversation by Email
Provide your full name and email to start a conversation by email.
Please Note: Information you supply in the contact form will be kept fully confidential.