
669 ALEXANDER KNOX ROAD, Pickering, Ontario L1X 0V2


$799,000.00
- 3 bedrooms
- 3 bathrooms
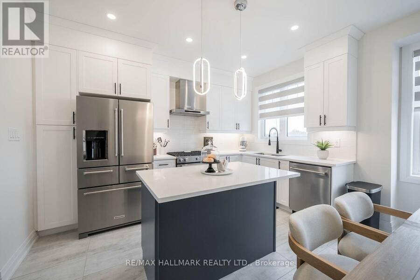
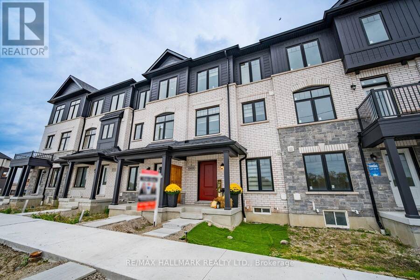
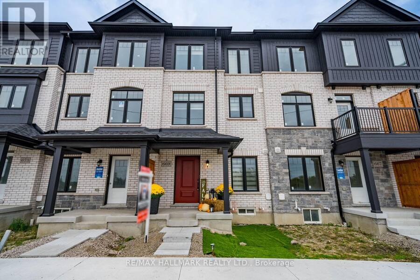
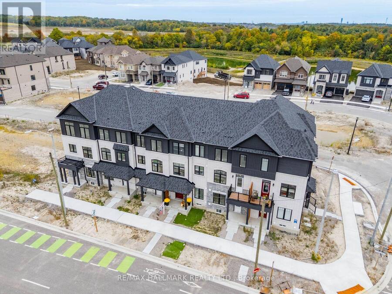
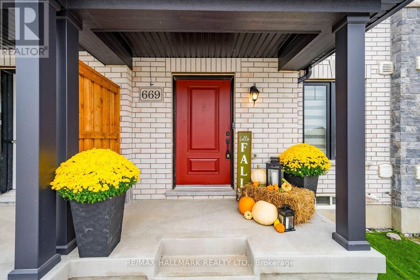
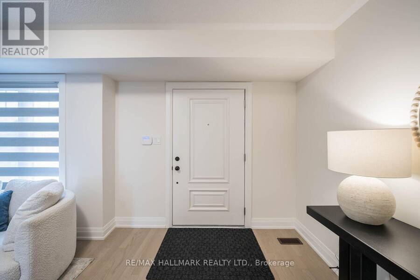
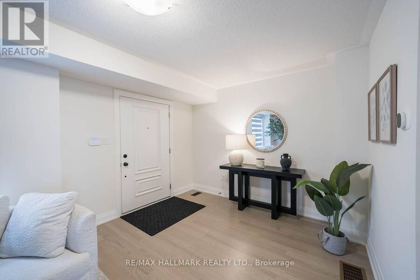
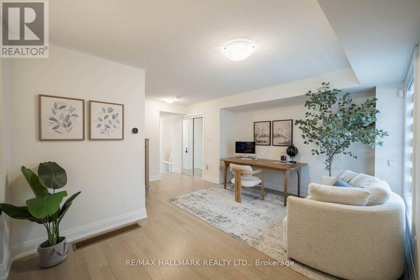
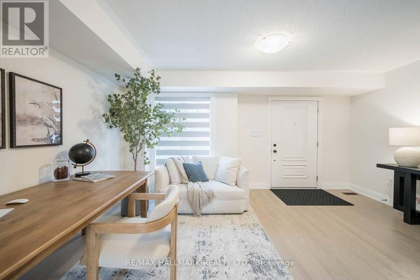
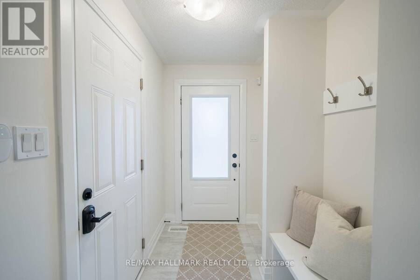
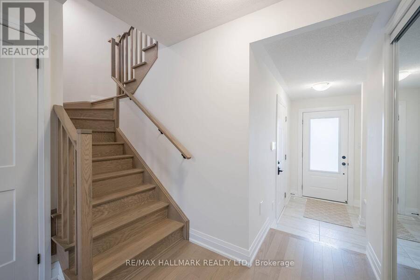
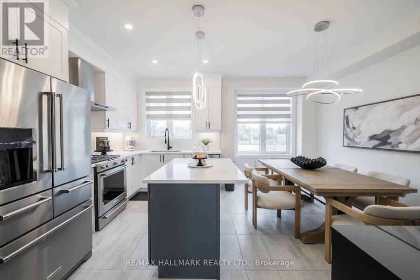
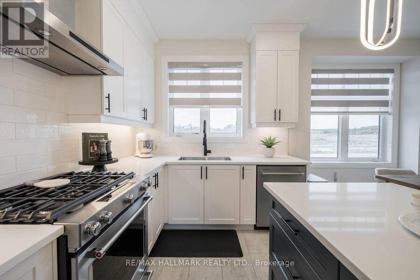
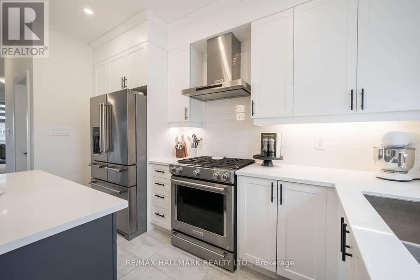
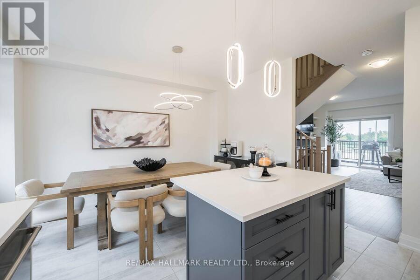
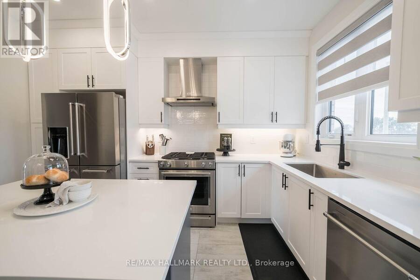
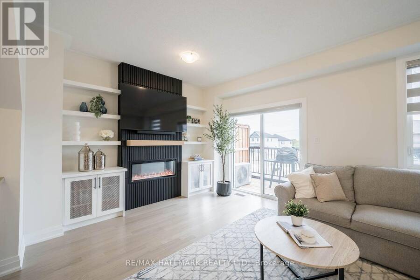
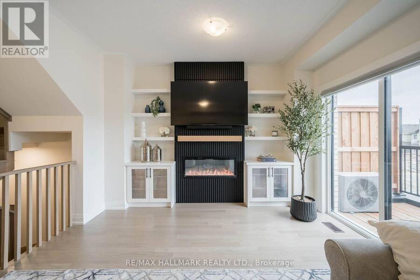
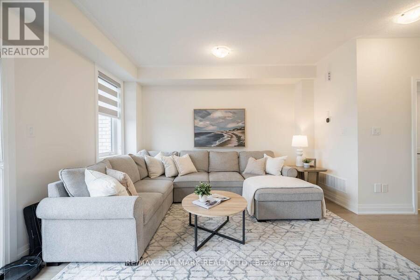
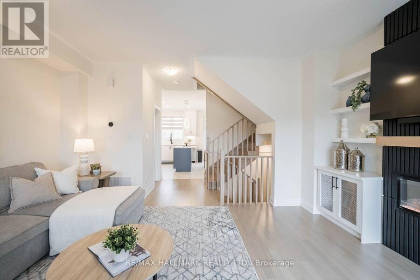
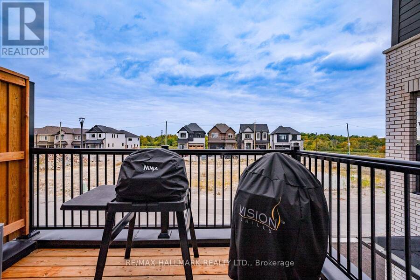
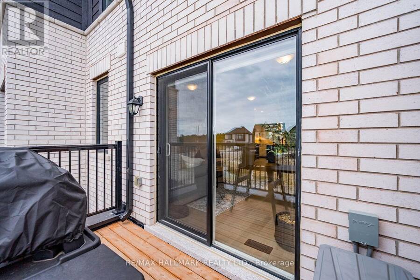
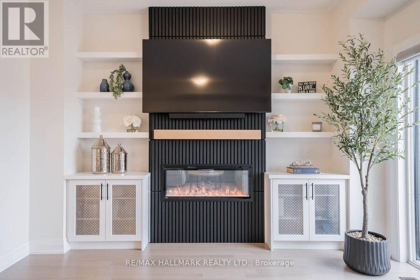
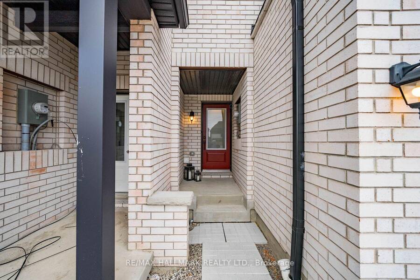
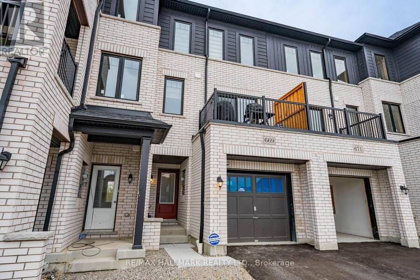
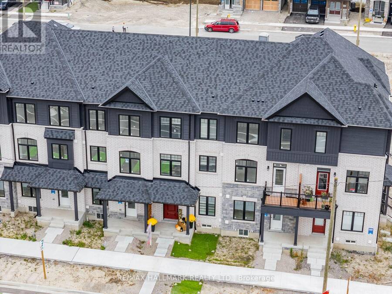
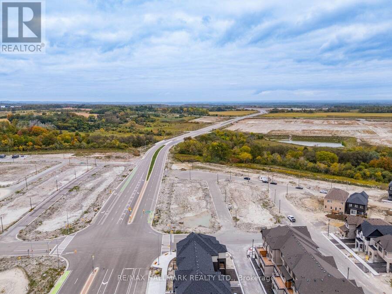
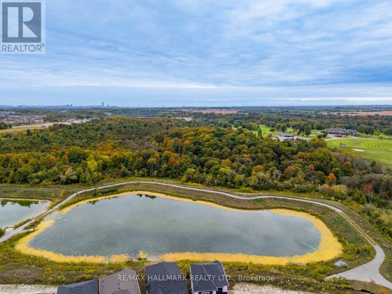
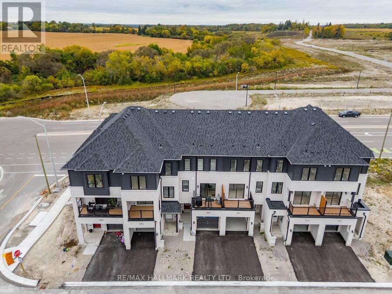
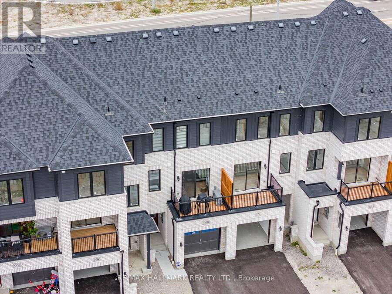
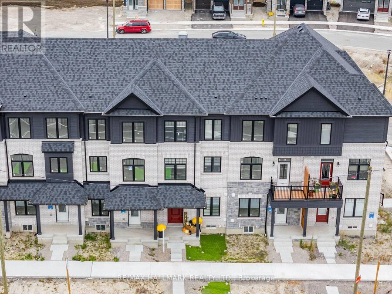
669 Alexander Knox Road, located in Trails of Whitevale, a sought-after Seaton community by Sundial Homes. This beautifully upgraded 3-storey freehold townhome offers 3 bedrooms, 3 bathrooms and a thoughtfully designed layout with stylish finishes throughout. The ground is versatile flex space, perfect for a home office, gym, playroom or additional sitting area, plus 3 points of emtry, front, back and garage access, and an electric garage heater for the colder months. Upstairs, the bright and spacious living room features custom built-ins and sliding doors leading to a private deck. The adjoining dining area flows seamlessly into the upgraded kitchen, ... read more
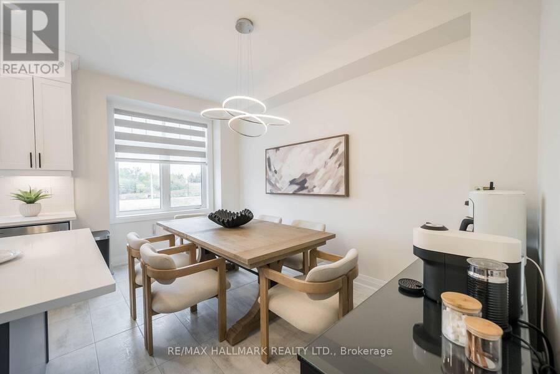
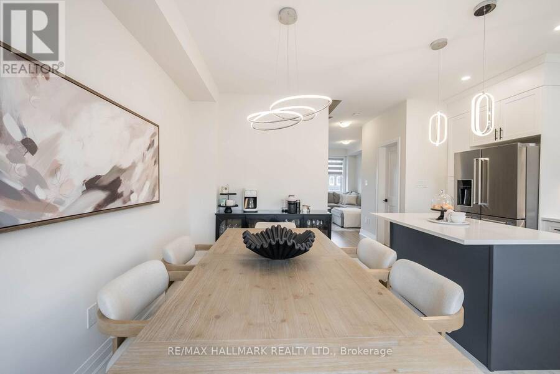
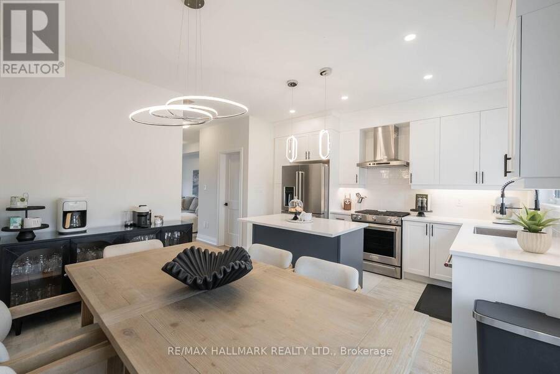
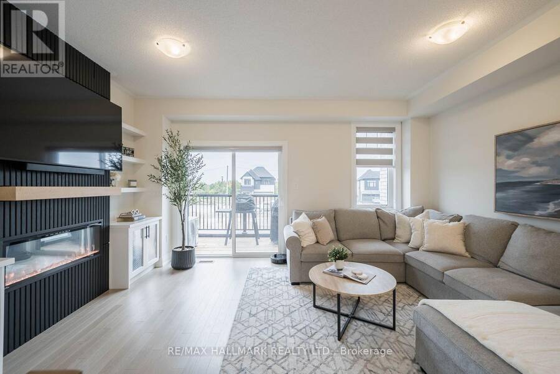
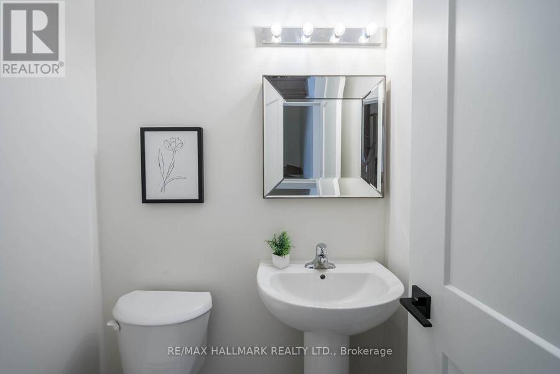
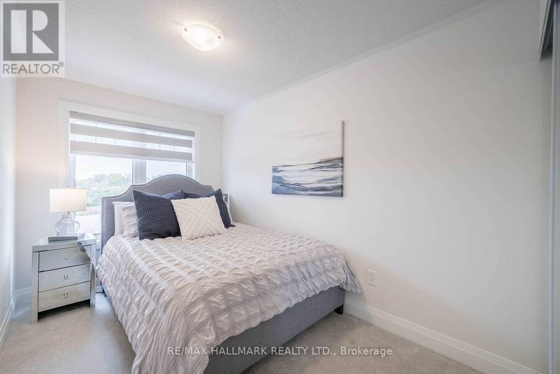
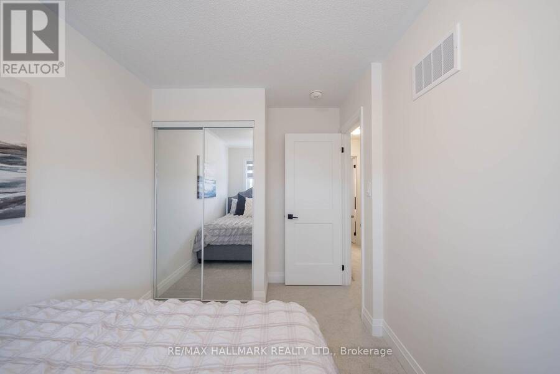
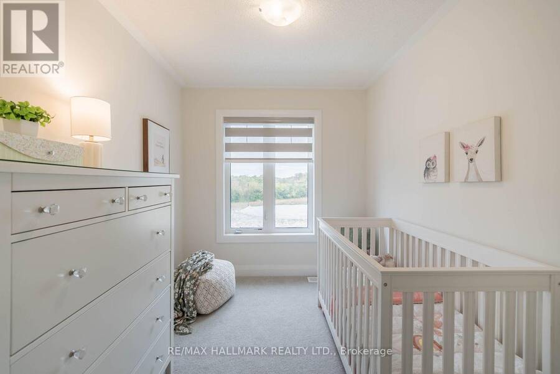
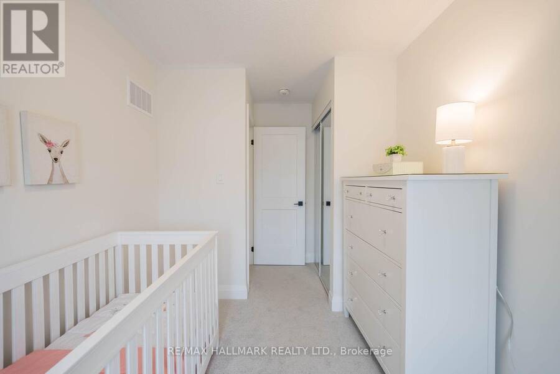
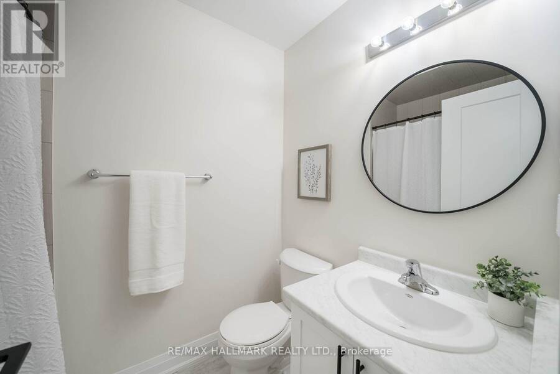
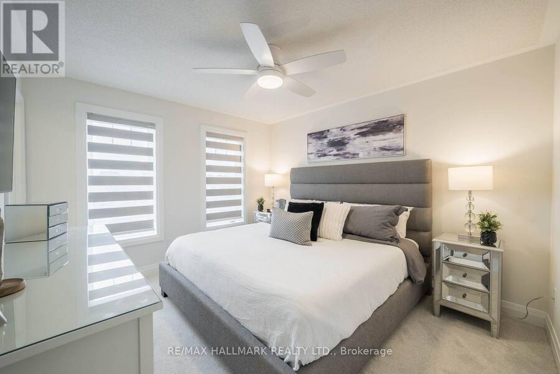
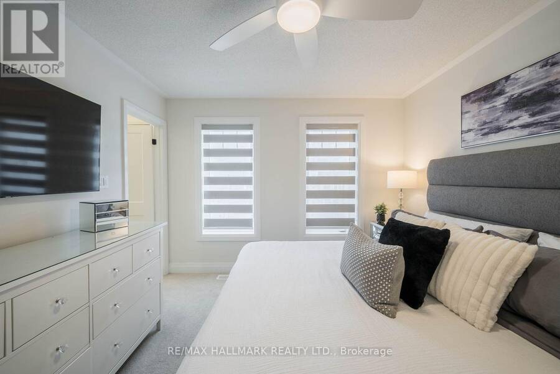
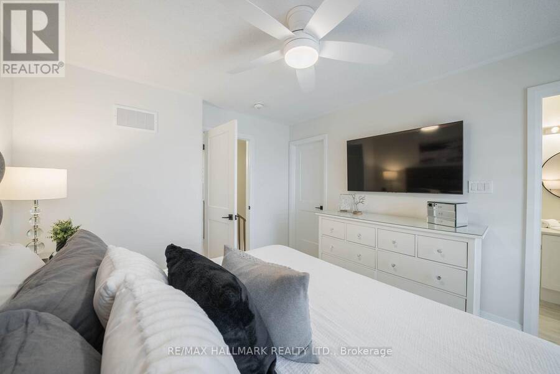
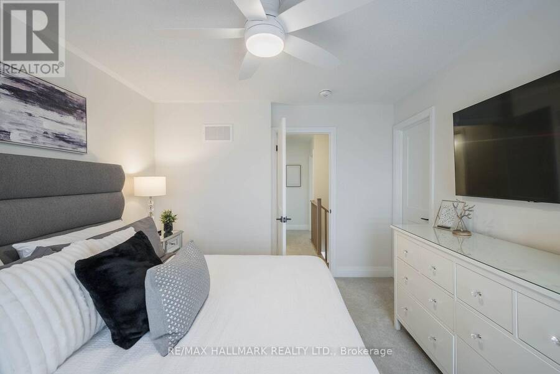
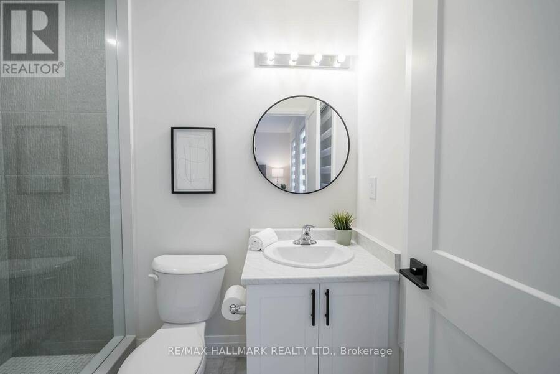
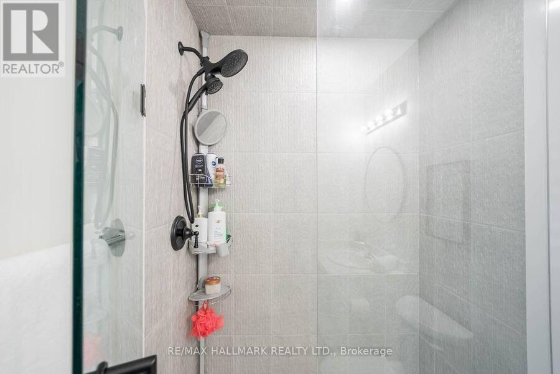
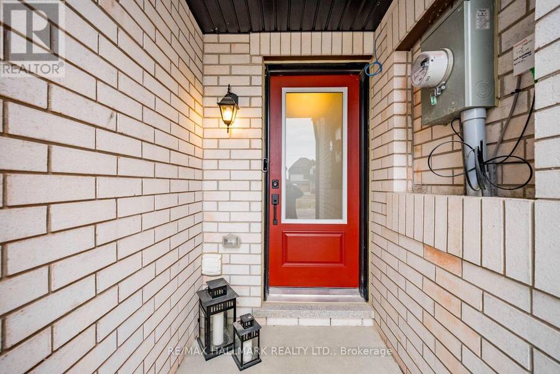
669 Alexander Knox Road, located in Trails of Whitevale, a sought-after Seaton community by Sundial Homes. This beautifully upgraded 3-storey freehold townhome offers 3 bedrooms, 3 bathrooms and a thoughtfully designed layout with stylish finishes throughout. The ground is versatile flex space, perfect for a home office, gym, playroom or additional sitting area, plus 3 points of emtry, front, back and garage access, and an electric garage heater for the colder months. Upstairs, the bright and spacious living room features custom built-ins and sliding doors leading to a private deck. The adjoining dining area flows seamlessly into the upgraded kitchen, complete with quartz countertops, contemporary cabinetry and KitchenAid Professional Series stainless steel appliances. Updated light fixtures and upgraded blinds add a polished touch throughout, while a powder room completes this level. The third floor offers 3 generously sized bedrooms, including a spacious primary bedroom with a walk-in closet and private 3-piece ensuite featuring upgraded tile. Two additional bedrooms offer large windows and ample closet space and share a second 4-piece bathroom.The unfinished basement provides plenty of additional storage and houses the laundry, with great potential for future use. Located close to parks, scenic trails, schools, shopping and everyday amenities, with easy access to Highways 401, 407 and 412. A beautifully upgraded, move-in-ready home in one of Pickering's growing communities. Upgrades Include: Electrical Garage Heater(2025), Pot lights in Kitchen, Custom Cabinetry in Living Room, Water Softener (2025), Fireplace Surround + Mantle, Kitchen Aid Professional Series Appliances, May Tag Pet Pro Washer and Dryer. (id:25417)
- Listing ID: E13843442
- Property Type: Single Family
| Property | |
|---|---|
| Ownership: | Freehold |
| Lot Size: | 17 by 72.2 FT |
| Parking: | Attached Garage 2 Spaces |
| Building | |
|---|---|
| Type: | Single Family Row / Townhouse |
| Appliances: | Dishwasher, Dryer, Refrigerator, Stove, Washer, Water Softener, Window Coverings and Water Meter |
| HVAC: | Central Air Conditioning, Fireplace and Forced Air Natural Gas |
| Exterior: | Brick |
| Basement: | N/A (Unfinished) |
| Utilities: | Cable, Electricity, Sewer and Sanitary Sewer |
| Location | |
|---|---|
| City: | Pickering |
| Province: | Ontario |
| Rooms | Level | Dimensions |
|---|---|---|
| Living room | Second level | 4.17 m x 4.95 m |
| Kitchen | Second level | 4.23 m x 4.95 m |
| Primary Bedroom | Third level | 33.32 m x 3.81 m |
| Bedroom 2 | Third level | 3.98 m x 2.4 m |
| Bedroom 3 | Third level | 4.38 m x 2.3 m |
| Office | Main level | 8.13 m x 4.93 m |
Book a showing to see this Alexander Knox Road Home in Pickering
This property has so much to offer. Book a private showing now, as you do not want to miss out on 669 ALEXANDER KNOX ROAD in Pickering, Ontario!
Private Showing Request
Send a request to book a private showing for
.
Please Note: Information you supply in the contact form will be kept fully confidential.
Is this home the right property for you? Start a conversation to find out.
Get Directions to this Property
Not sure where this property is? Get directions to this Alexander Knox Road Home in Pickering.


Provided by RE/MAX HALLMARK REALTY LTD.. MLS®, REALTOR®, and the associated logos are trademarks of the Canadian Real Estate Association.

This REALTOR.ca listing content is owned and licensed by REALTOR® members of the Canadian Real Estate Association.
Have questions or need more information about this home? Don't know where to begin? Then, let us connect you with the best real estate agent to guide you.

Inquiries submitted through this website will be responded to by a local sales representative from Royal LePage®.
Start a Conversation by Text
Provide your full name, phone and email to start a conversation by text message.
Please Note: Information you supply in the contact form will be kept fully confidential.
Start a Conversation by Email
Provide your full name and email to start a conversation by email.
Please Note: Information you supply in the contact form will be kept fully confidential.